Grat Locaton! Please make an appointment prior to showing. Seller is looking for up to 60 days rent back.
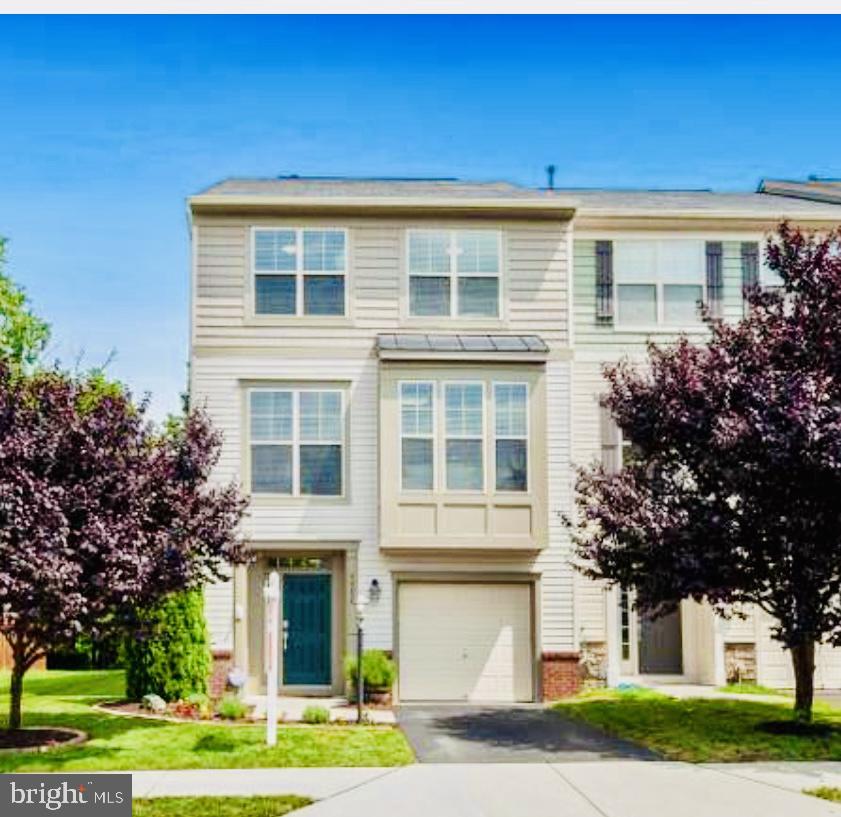
Beautifully Refreshed End Unit Townhome in the Sought-After Broadlands, Ashburn!
Discover this spacious 3-bedroom, 2 full and 2 half-bath townhome offering 2,532 finished sq. ft. of comfortable living space. Featuring freshly painted interiors in elegant Sherwin-Williams Agreeable Gray using premium BEHR MARQUEE paint, durable scratch-resistant ceiling paint, and a brand-new microwave and dishwasher.
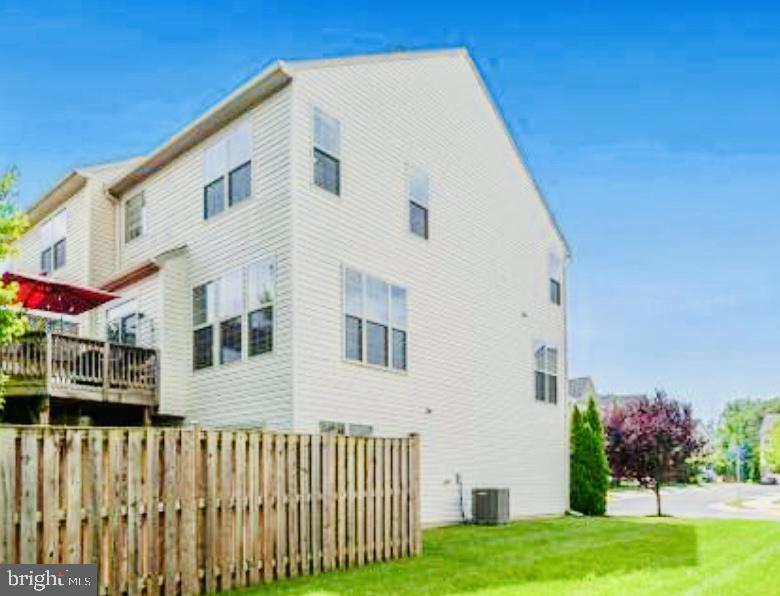
Enjoy a fully finished walkout basement, private deck, fenced backyard, and attached one-car garage. The three-side-open setting adds a wonderful sense of openness. Additional highlights include a water heater installed in 2018 and air ducts professionally cleaned in 2025.
Conveniently located in desirable Broadlands, close to shopping, dining, parks, and major commuter routes.
Freshly painted, spacious, and move-in ready — a fantastic opportunity to own a beautiful end unit townhome in the heart of
Ashburn!
| Date | Event | Price | Source |
|---|---|---|---|
| listed (Coming Soon) | $769,900 | Bright #VALO2139642 |
Hi there — ask anything about this property or the area and the team will get right back to you.
Local real estate advisory services provided by agent with The Southside Group
Listed by Ram Kumar Mishra with Spring Hill Real Estate, Llc.
The data relating to real estate for sale on this website appears in part through the BRIGHT Internet Data Exchange program, a voluntary cooperative exchange of property listing data between licensed real estate brokerage firms in which Ram Kumar Mishra participates, and is provided by BRIGHT through a licensing agreement. The information provided by this website is for the personal, non-commercial use of consumers and may not be used for any purpose other than to identify prospective properties consumers may be interested in purchasing. Some properties which appear for sale on this website may no longer be available because they are under contract, have closed or are no longer being offered for sale. Information Deemed Reliable But Not Guaranteed. Copyright © 2026 Bright MLS. All rights reserved.
You agree to The Southside Group Terms of Use and Privacy Policy. By choosing to contact a property, you also agree that The Southside Group and its associates may call, text, or email you regarding any inquiries or activities you submit through our website. This may involve the use of automated means and prerecorded or artificial voices.
Step 1 of 2
You've reached the free preview limit. Create a free account to see this listing and everything else on the site.
Step 2 of 2
Tell us how to reach you about homes you like.
Enter your password to sign in as
You've reached the free preview limit. Create a free account to see this listing and everything else on the site.
Already have an account? Sign in
Sign in to your account.
New here? Create an account