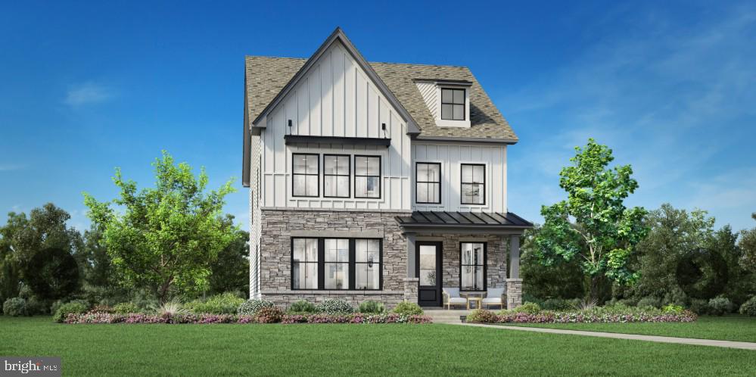
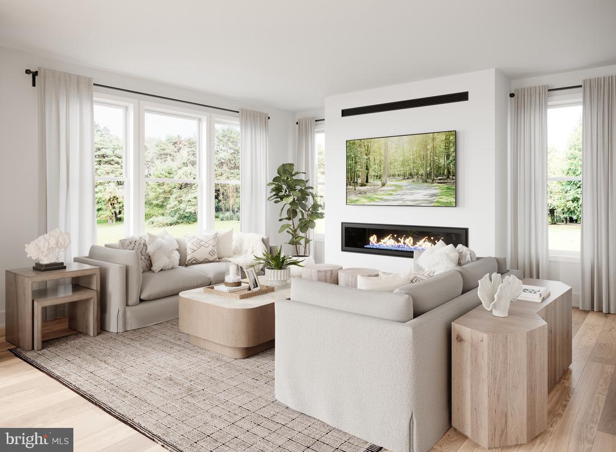
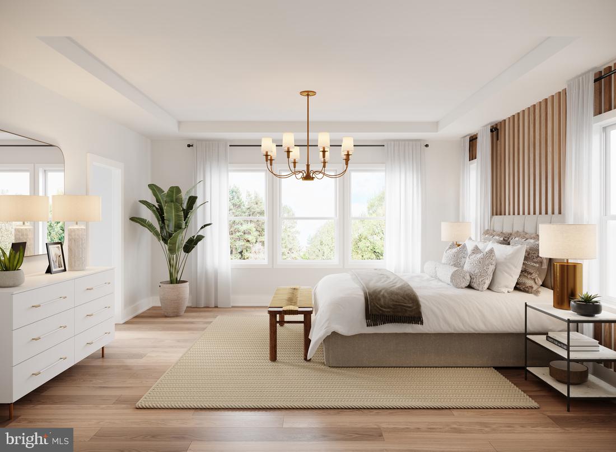
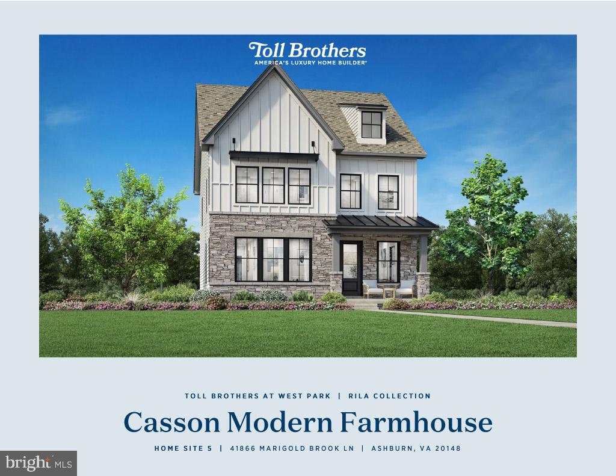
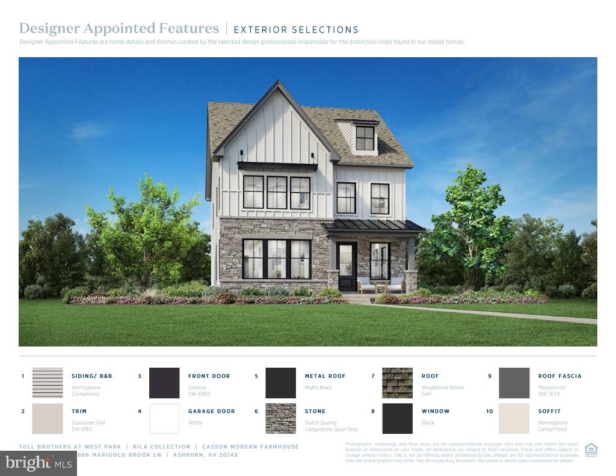
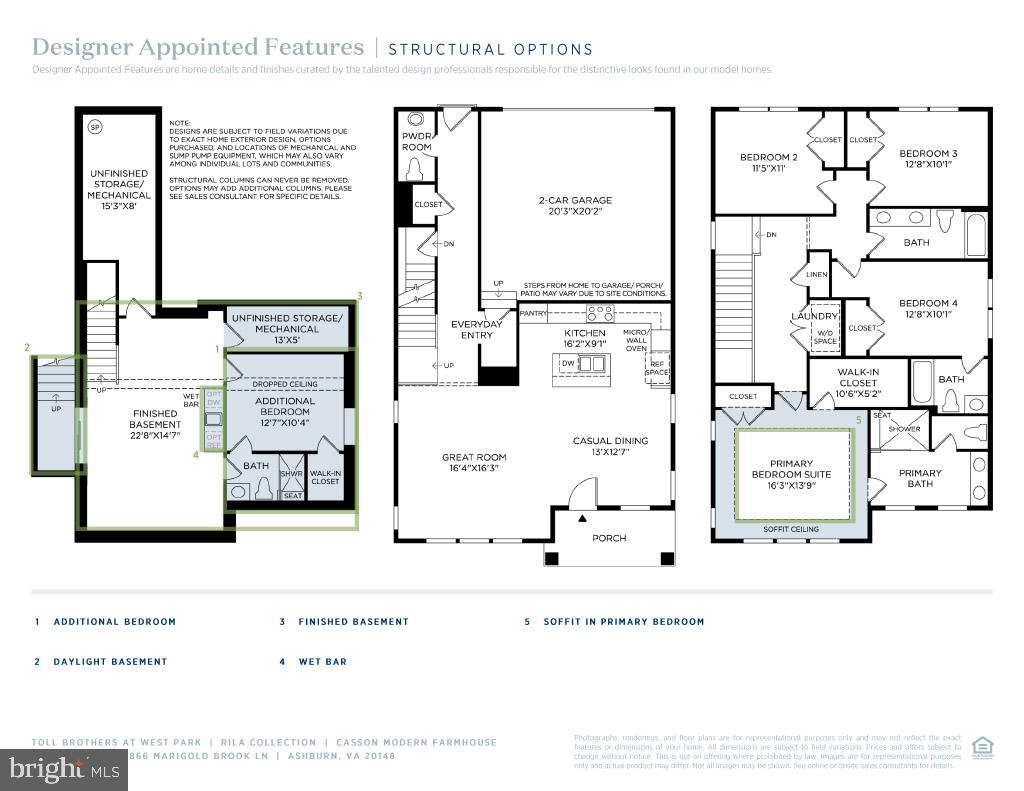
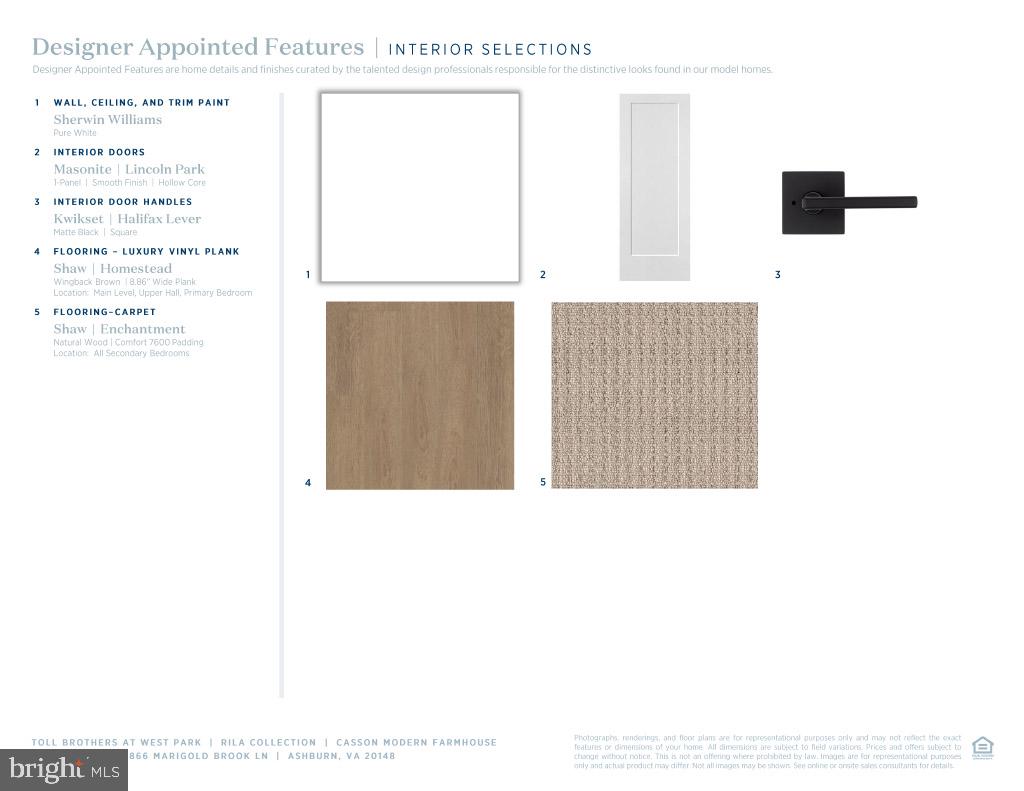
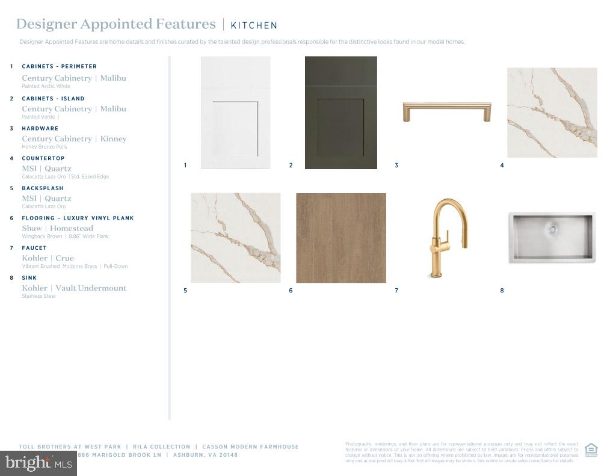
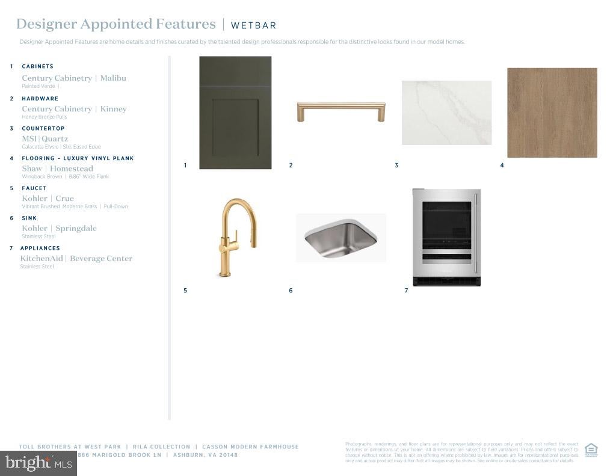
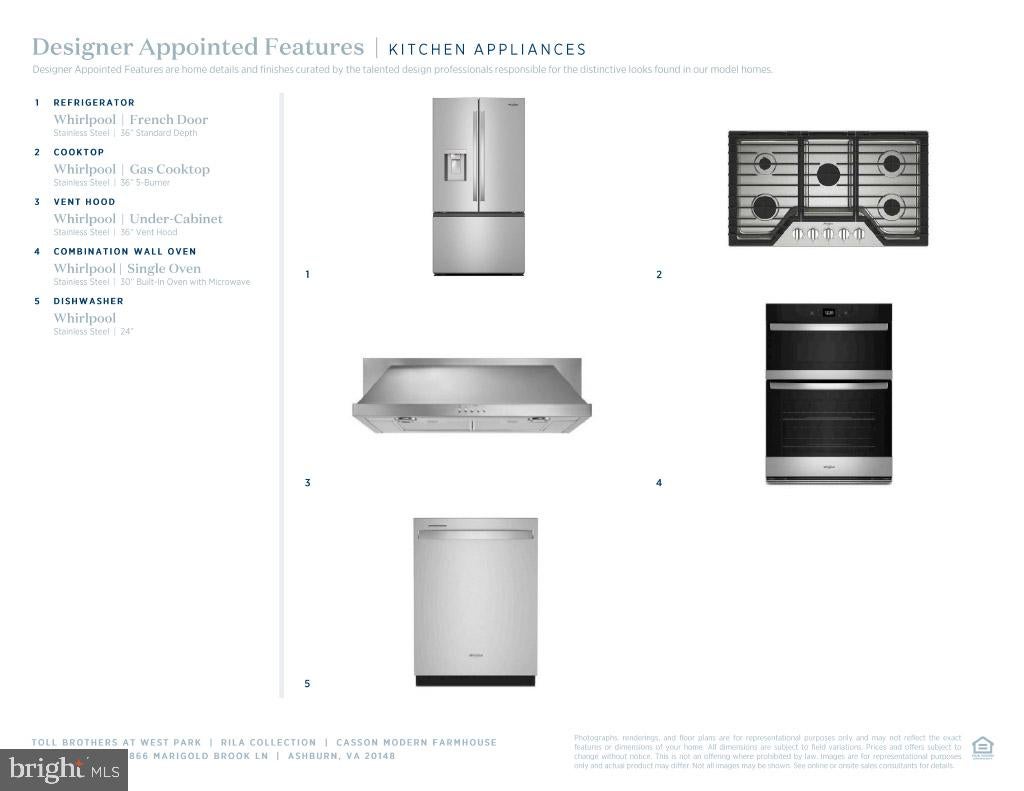
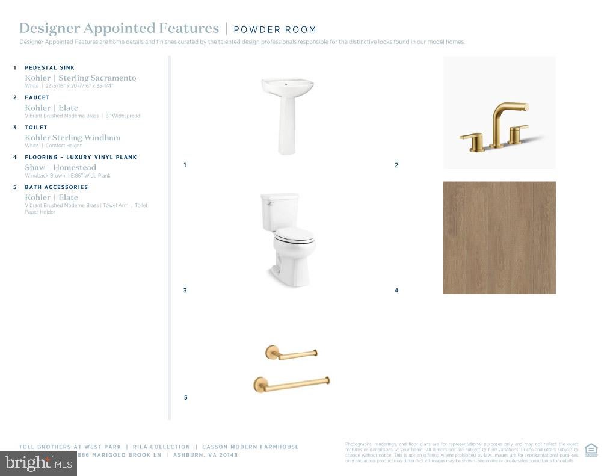
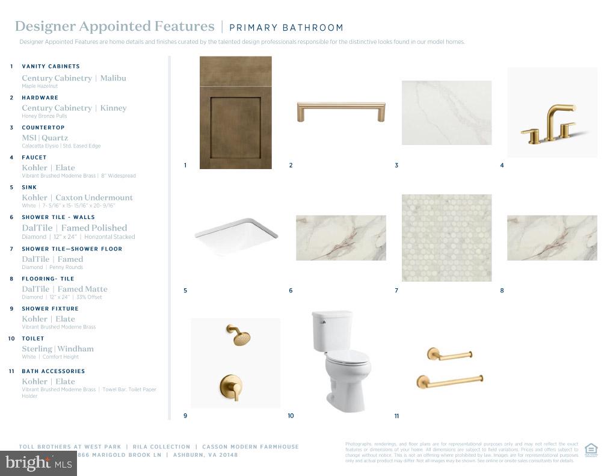
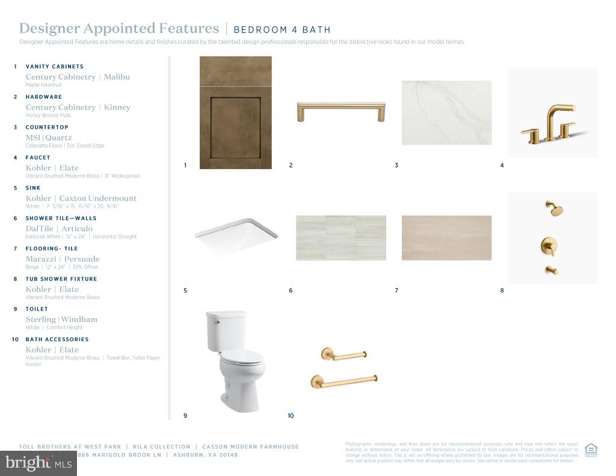
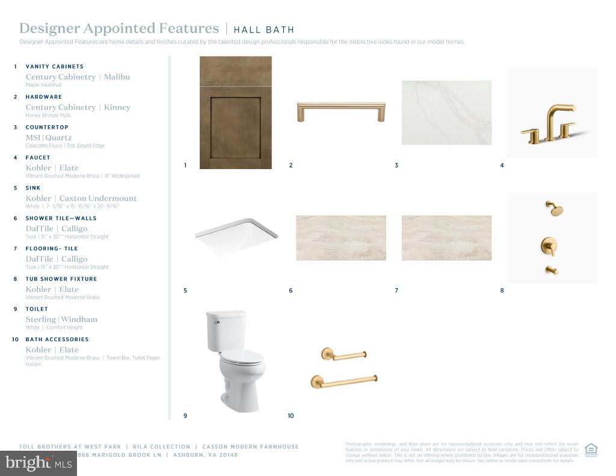
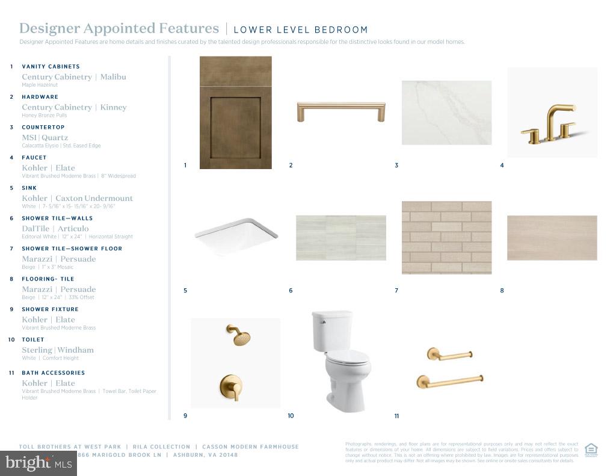
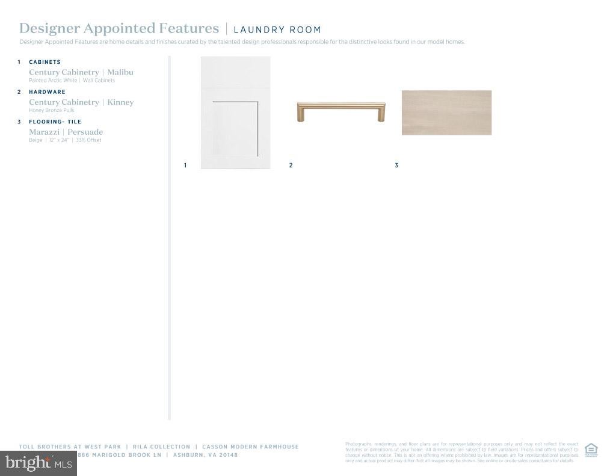
Now open for sale! Discover the Rila Collection by Toll Brothers at West Park, featuring the luxurious Casson floorplan. This single-family home hosts 5 bedrooms, 4.5 bathrooms, and a 2-car garage over 3,062 square feet. The Modern Farmhouse home exterior features stunning white siding, grey stone, and black accents. This Casson home has been crafted with our Toll Brothers Designer Appointed Modern Organic finishings, featuring tones of arctic white, warm brass, and verde green. The front door leads you directly to the open concept main level, featuring a casual dining area, sprawling great room, and gourmet kitchen that flow together seamlessly. The kitchen greets you with generous cabinetry space, a large center island, and modern Whirlpool appliances. The second level greets you with the stunning primary suite, featuring a decorative soffit ceiling, spacious walk-in closet, and spa inspired bathroom hosting a dual vanity, glass shower with seat, and private water closet. Three secondary bedrooms provide ample space for other members of the home, with bedroom four featuring a private en-suite bath. The finished daylight basement features a private bedroom, bathroom, and wet bar space including a dishwasher and beverage cooler, perfect for entertaining. Residents of West Park have access to highly sought after Brambleton amenities, including pools, clubhouses, walking trails, tot lots, sport courts, and more! Don't miss this opportunity to be one of the first to make West Park your new home, with a Summer 2027 move in!
Hi there — ask anything about this property or the area and the team will get right back to you.

Local real estate advisory services provided by agent with The Southside Group
Listed by Carla C Brown with Toll Brothers Real Estate Inc.
The data relating to real estate for sale on this website appears in part through the BRIGHT Internet Data Exchange program, a voluntary cooperative exchange of property listing data between licensed real estate brokerage firms in which Carla C Brown participates, and is provided by BRIGHT through a licensing agreement. The information provided by this website is for the personal, non-commercial use of consumers and may not be used for any purpose other than to identify prospective properties consumers may be interested in purchasing. Some properties which appear for sale on this website may no longer be available because they are under contract, have closed or are no longer being offered for sale. Information Deemed Reliable But Not Guaranteed. Copyright © 2026 Bright MLS. All rights reserved.
You agree to The Southside Group Terms of Use and Privacy Policy. By choosing to contact a property, you also agree that The Southside Group and its associates may call, text, or email you regarding any inquiries or activities you submit through our website. This may involve the use of automated means and prerecorded or artificial voices.
Step 1 of 2
You've reached the free preview limit. Create a free account to see this listing and everything else on the site.
Step 2 of 2
Tell us how to reach you about homes you like.
Enter your password to sign in as
You've reached the free preview limit. Create a free account to see this listing and everything else on the site.
Already have an account? Sign in
Sign in to your account.
New here? Create an account