
 For sale
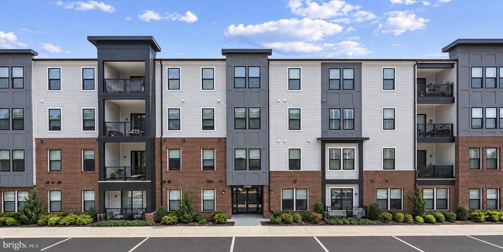
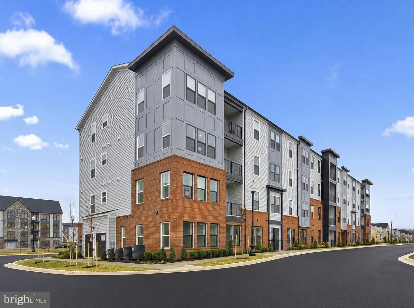
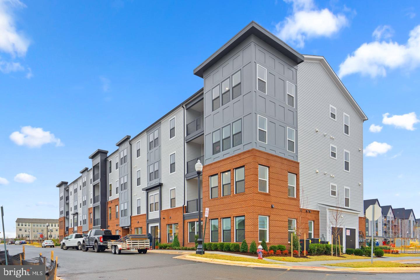
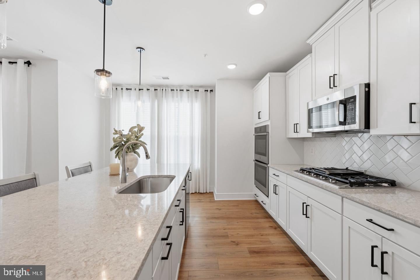
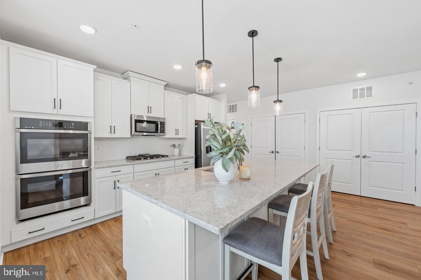
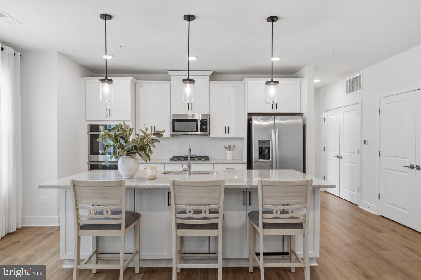
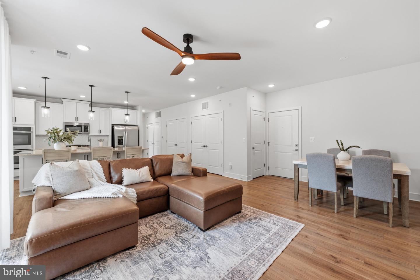
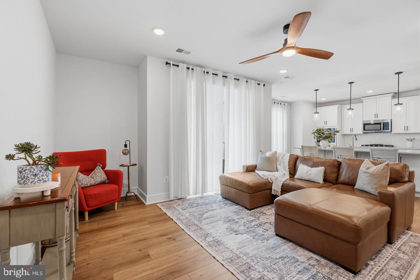
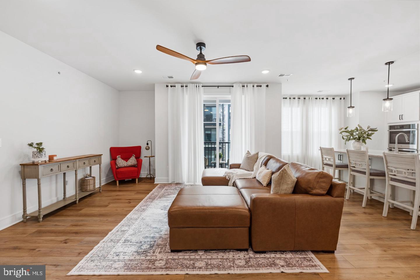
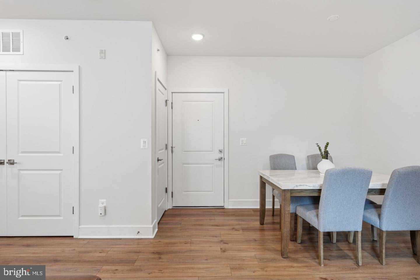
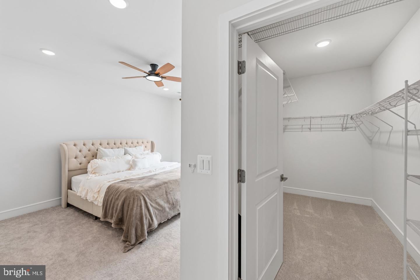
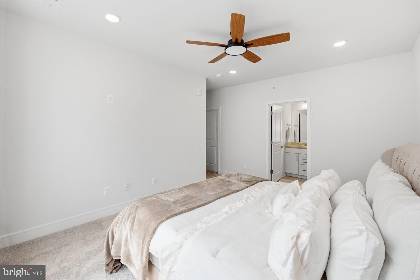
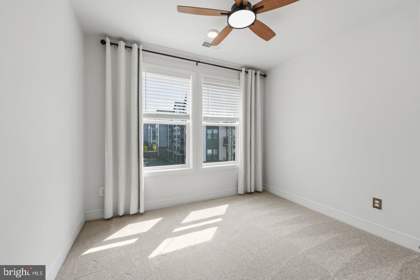
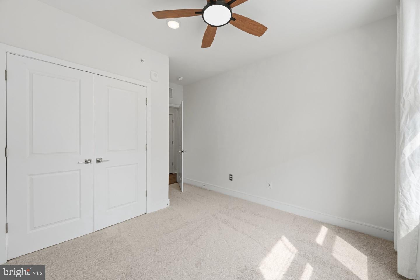
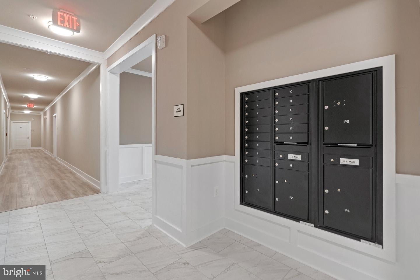
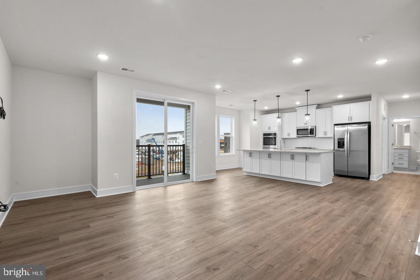
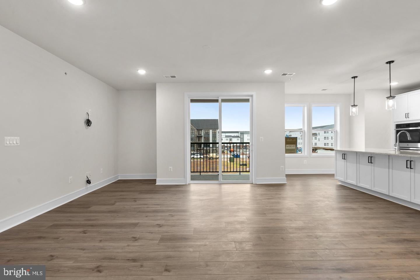
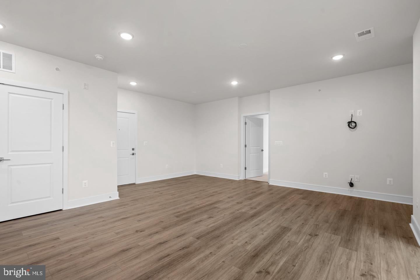
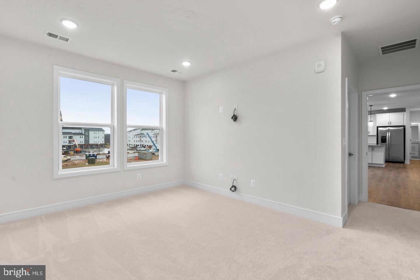
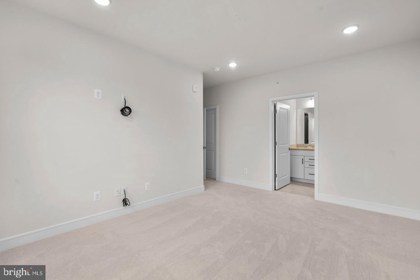
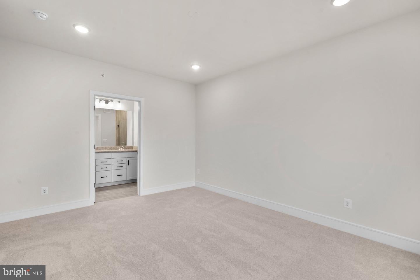
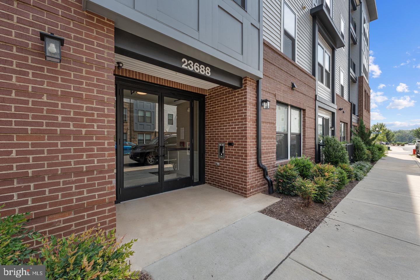
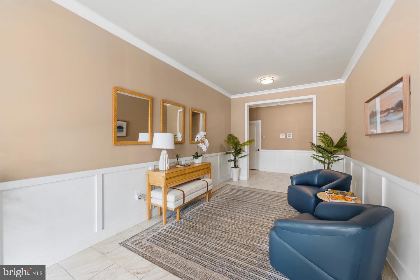
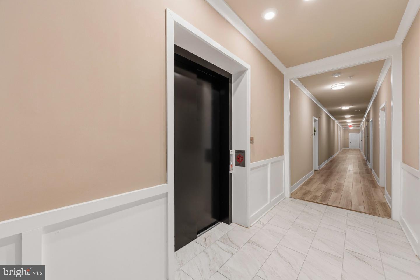
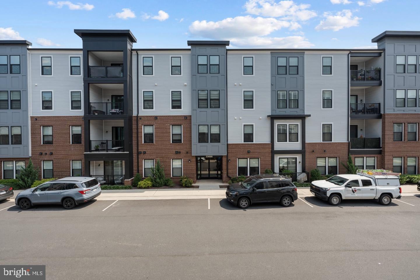
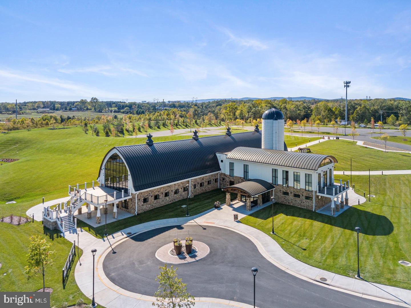
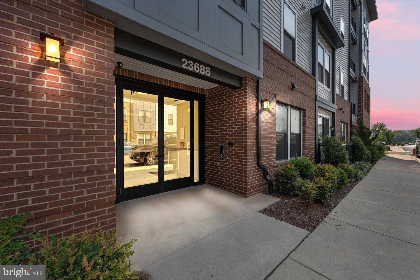
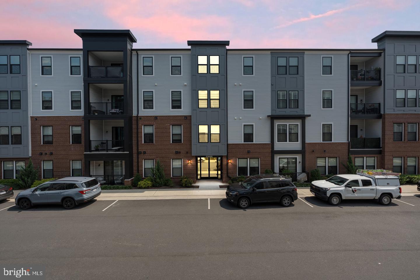
PENTHOUSE LIVING!! Discover exceptional 55+ living at Birchwood at Brambleton, one of Loudoun County's premier active adult communities! This beautifully maintained 2-bedroom, 2-bath residence features a desirable floor plan and a sought-after third-floor location with no residence above, offering added privacy and peaceful single-level living.
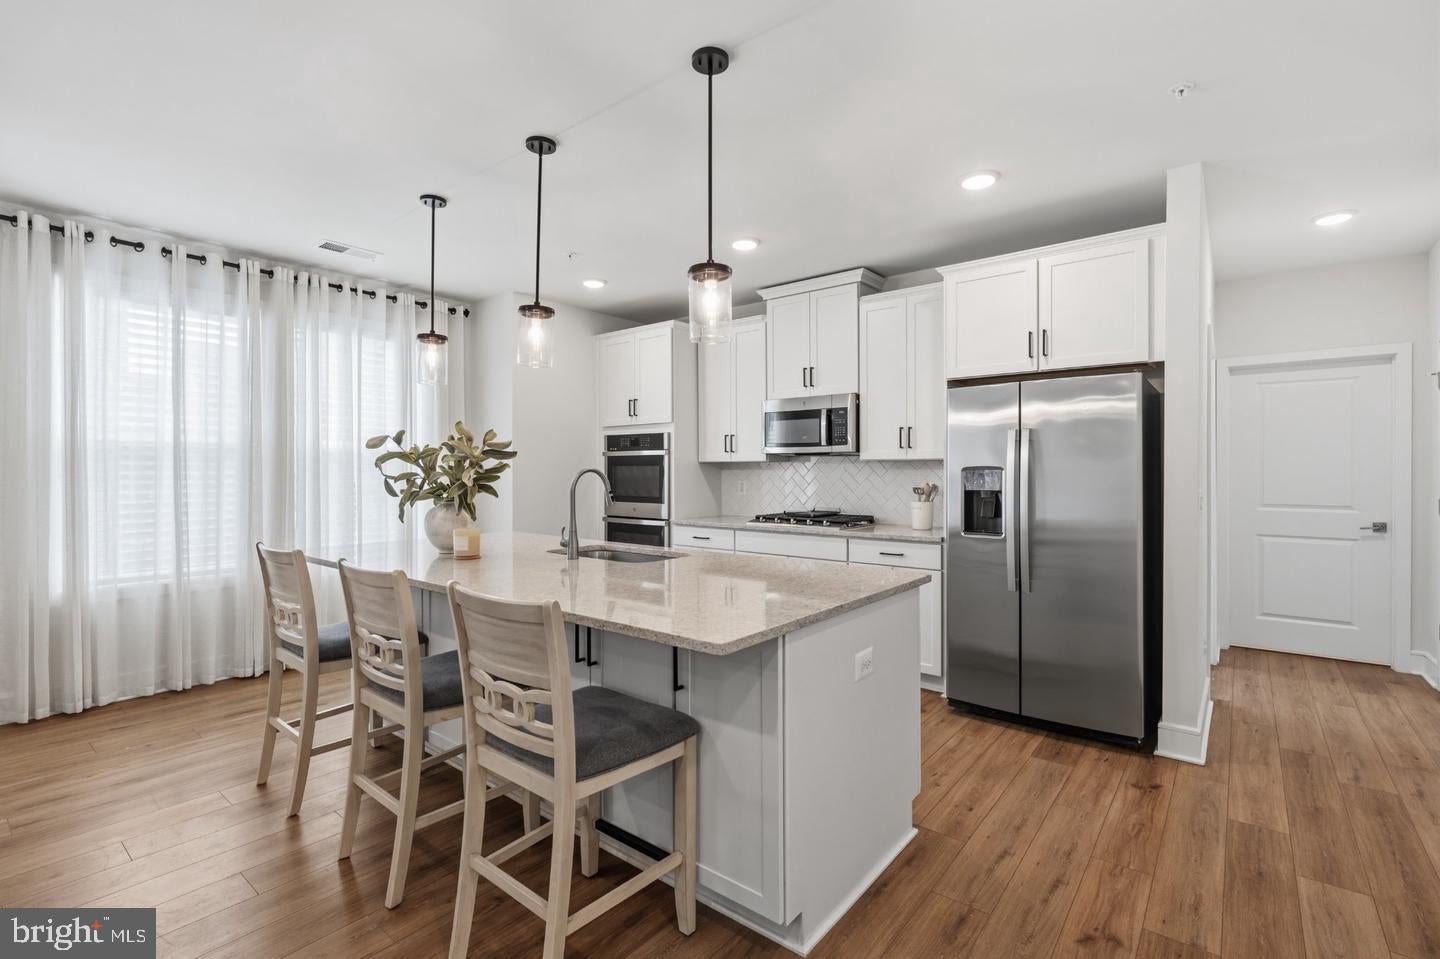
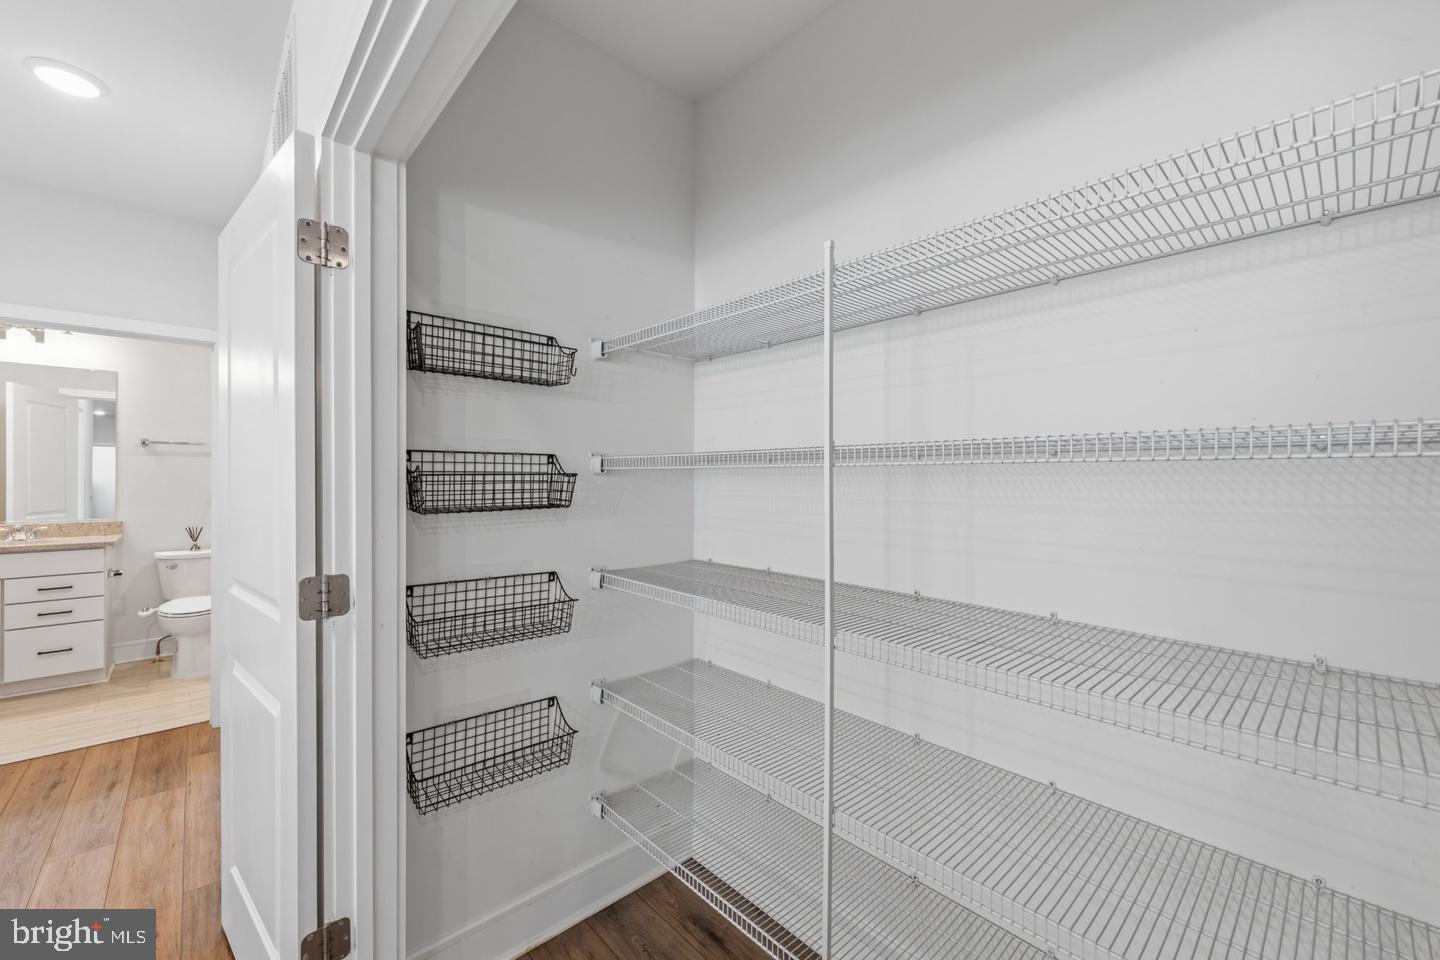
Thoughtfully updated throughout, the home features a beautifully appointed gourmet kitchen with white Shaker cabinetry, matte-black hardware and island pendants, elegant quartz countertops, a beautiful tile backsplash, and an upgraded five-burner gas cooktop with direct-venting. In addition, the kitchen features stainless steel double wall ovens, stainless steel refrigerator, and a stainless-steel interior dishwasher along with an enormous walk-in pantry.
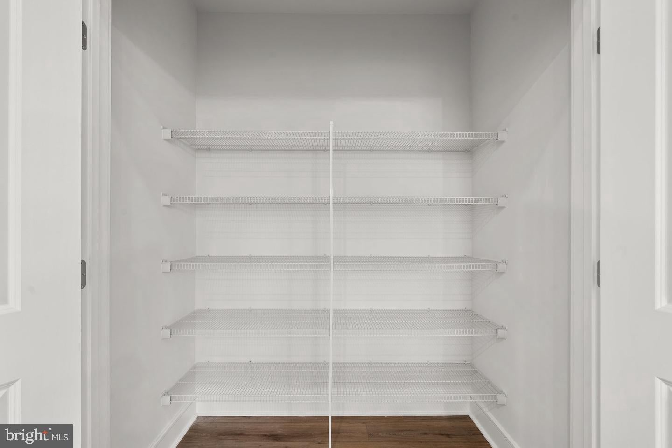
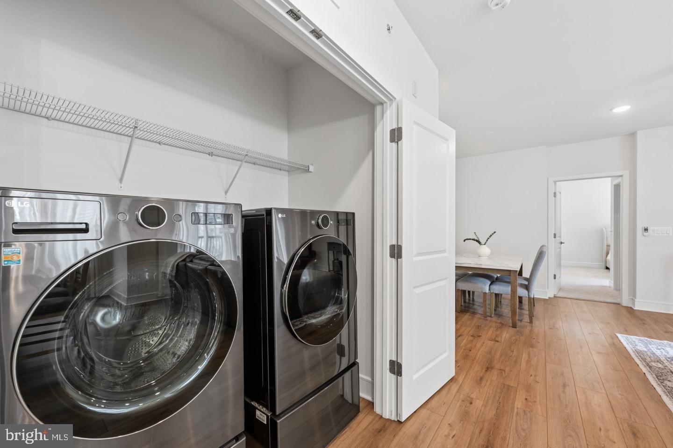
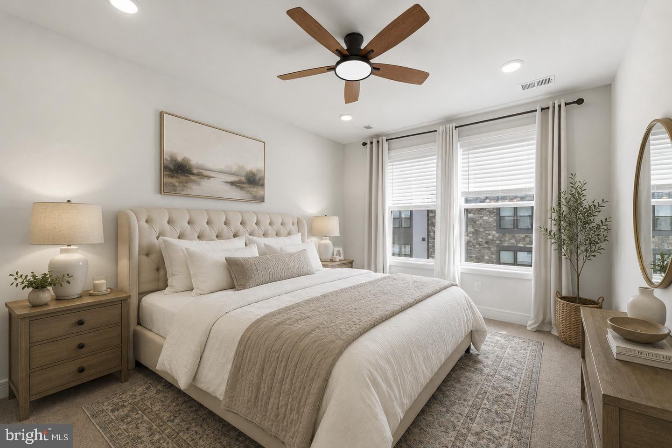
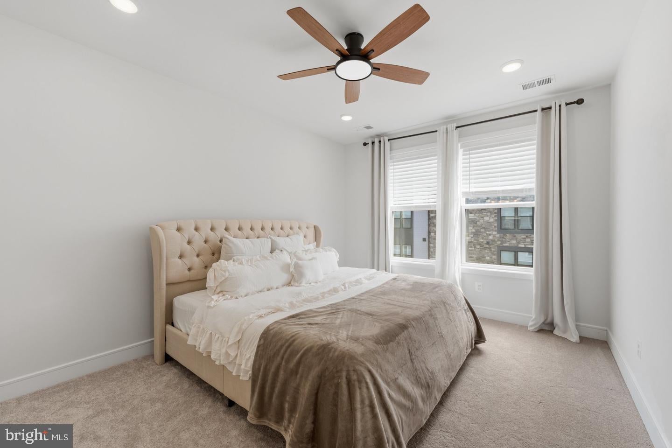
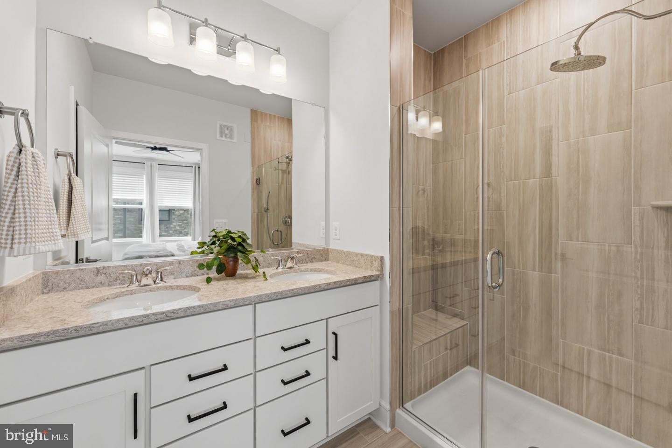
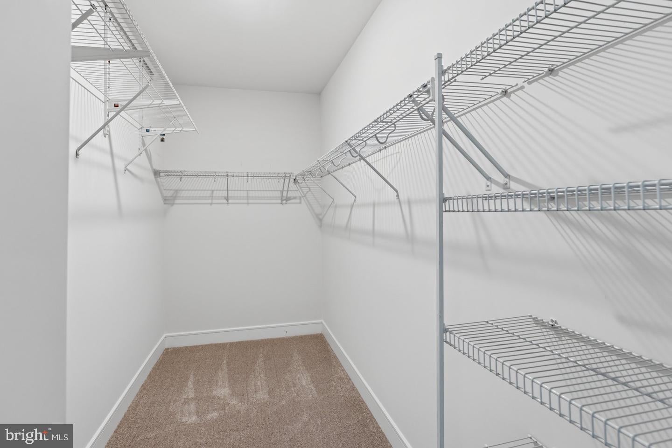
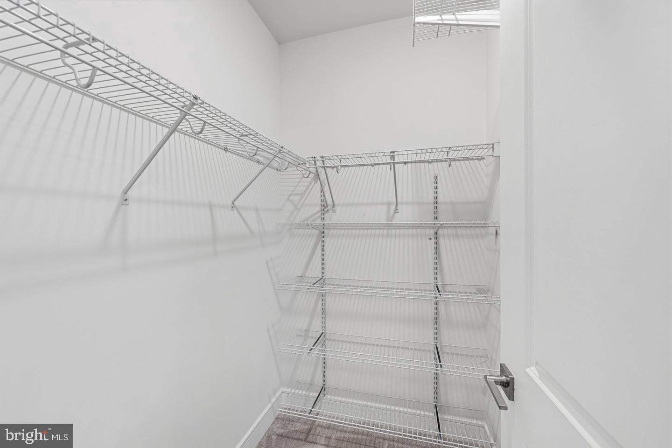
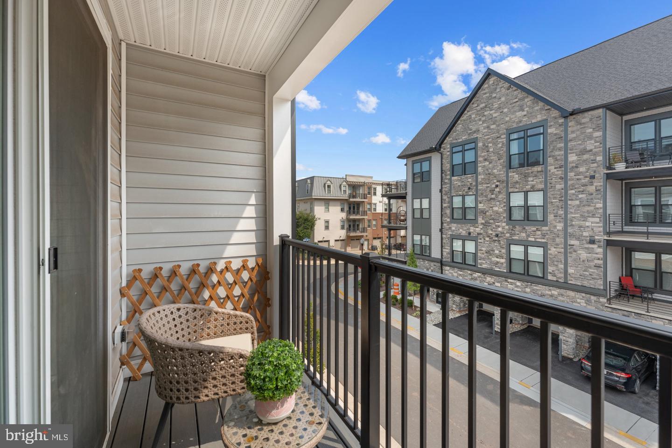
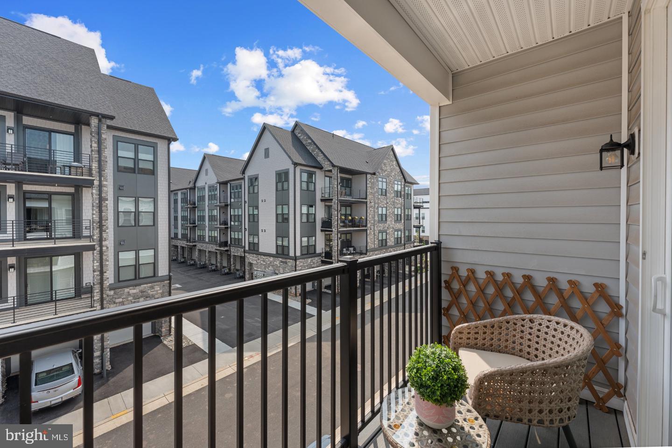
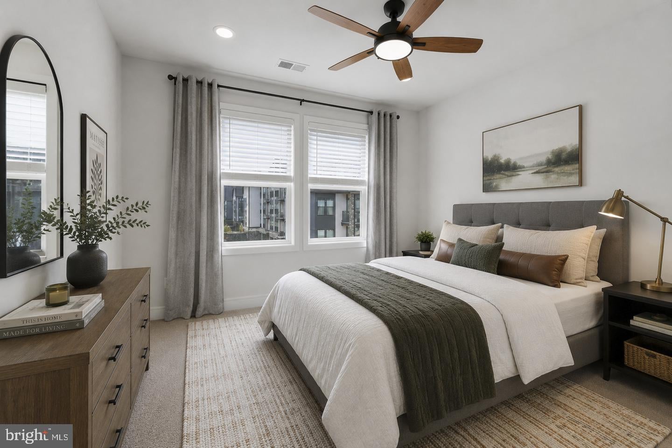
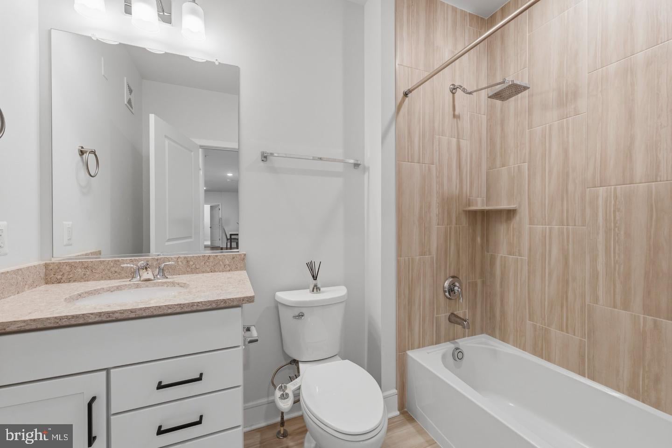
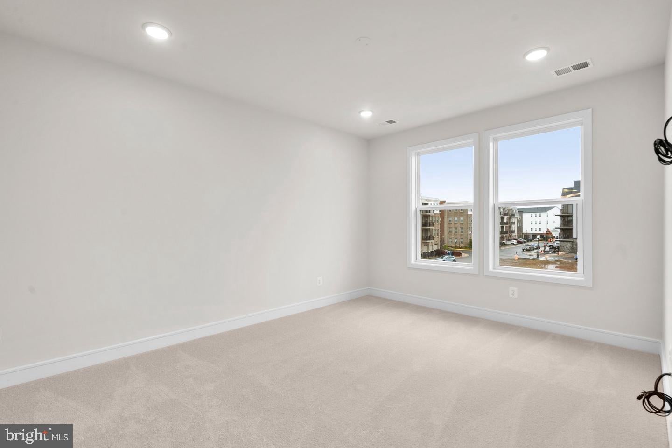
Both bathrooms showcase floor-to-ceiling top of the line ceramic tile, while fresh bedroom carpeting, designer ceiling fans, and an upgraded air filtration system add to the home's comfort. The Primary Suite features two generous walk-in closets great for storage. The spacious living area opens to a private balcony, creating a welcoming place to enjoy your morning coffee or unwind at the end of the day. Additional conveniences include an LG front-load washer and dryer with pedestals, a private one-car garage, and an additional assigned parking space. This home truly gives you the opportunity to downsize without compromise!
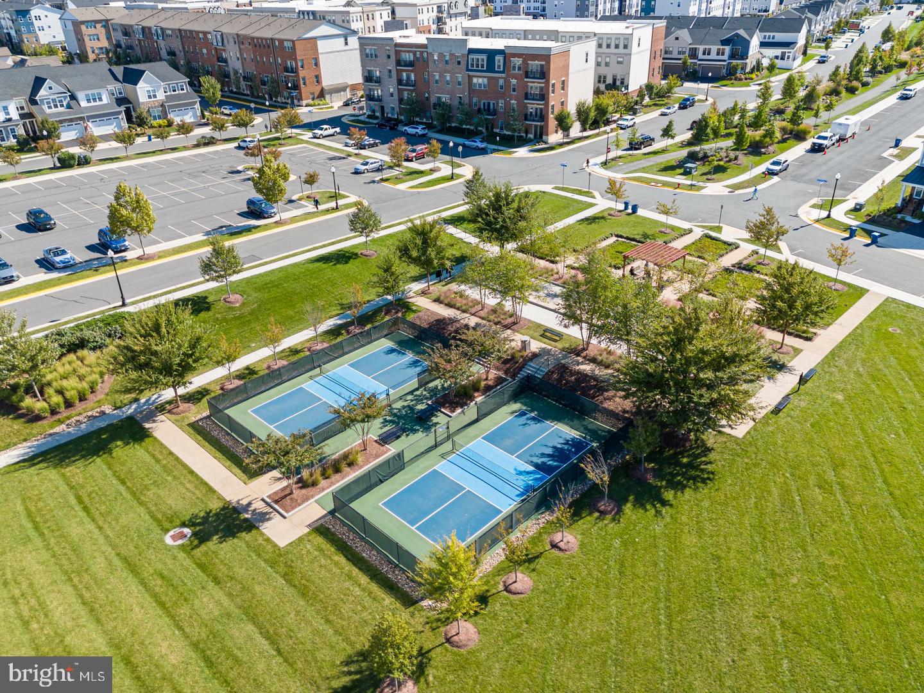
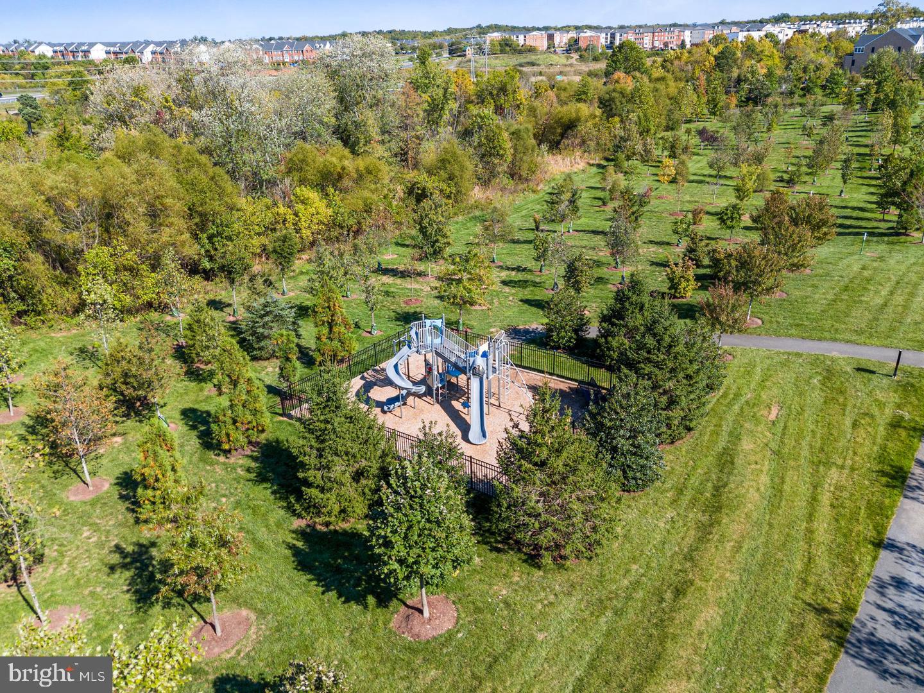
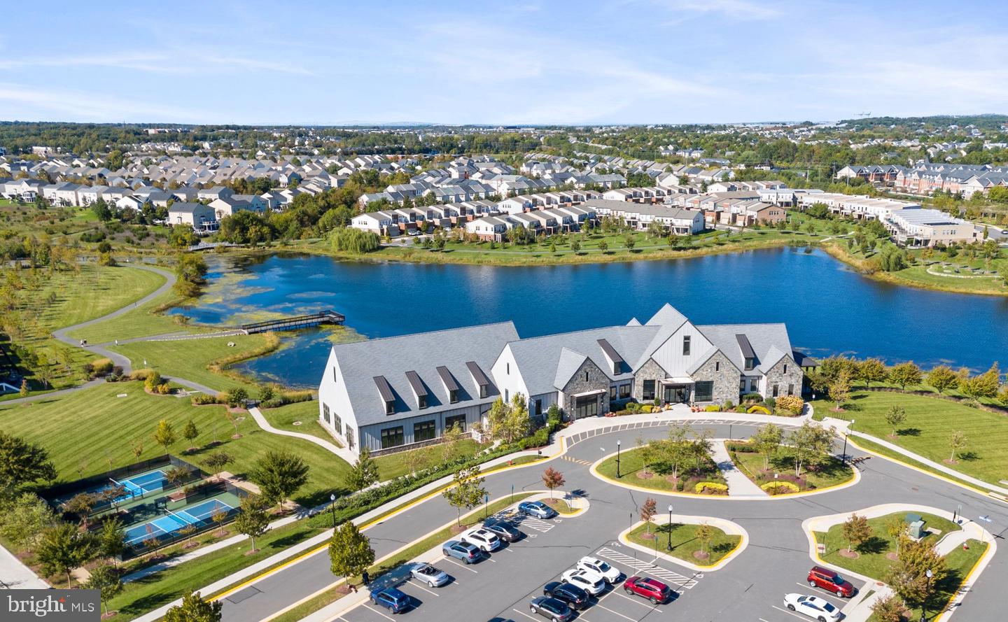
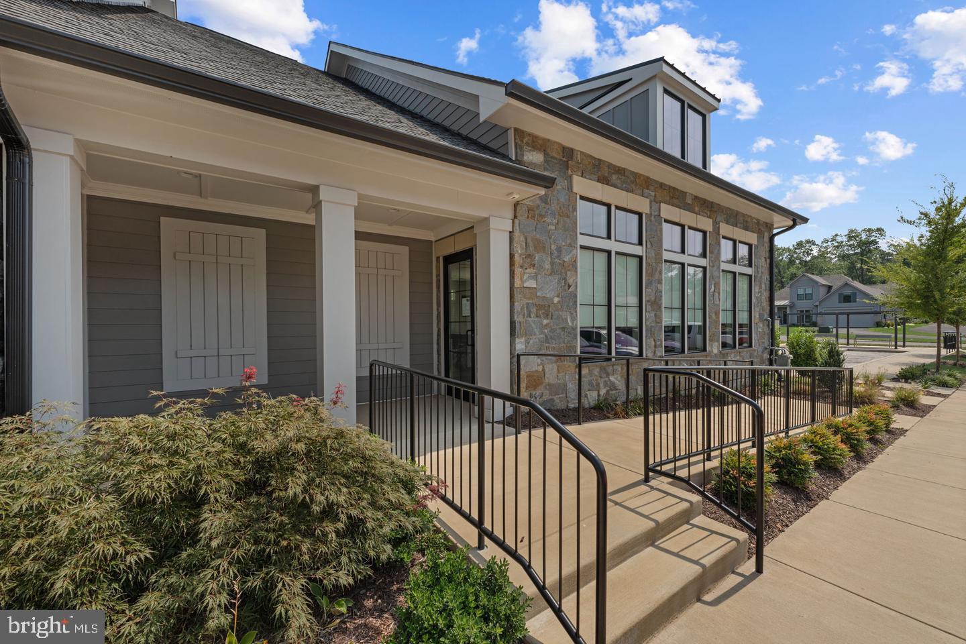
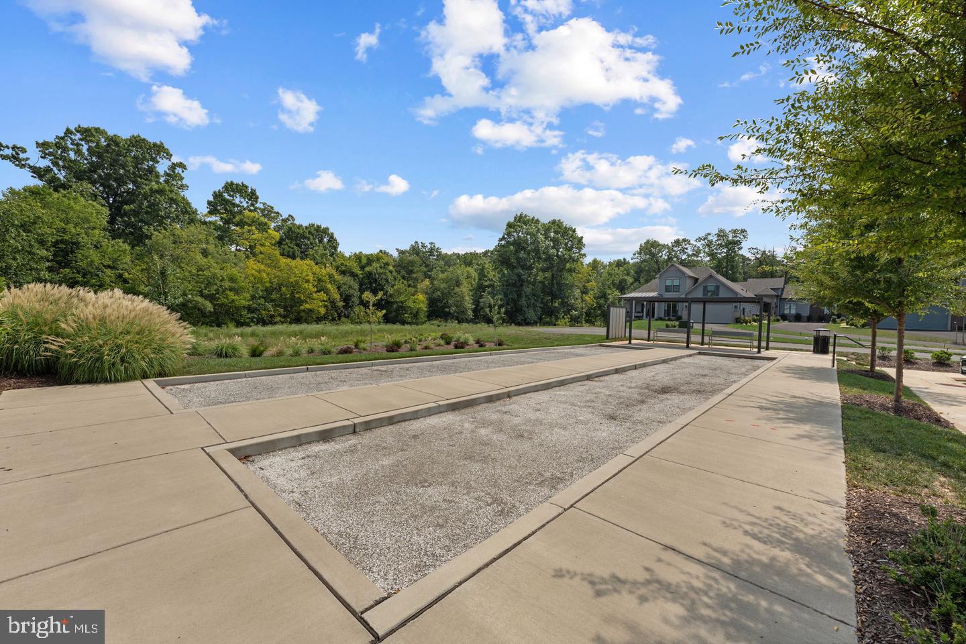
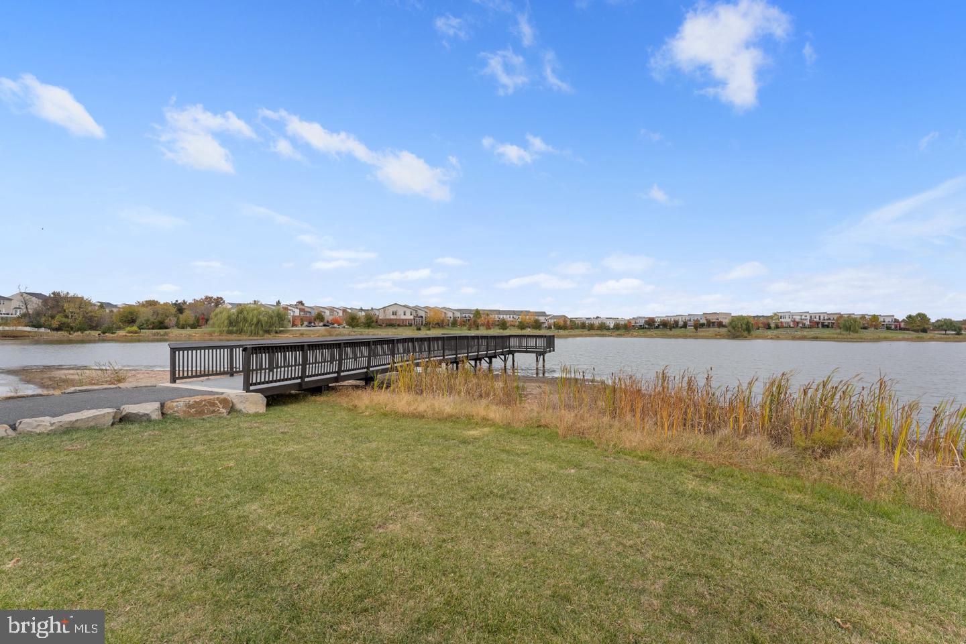
Beyond the home, enjoy the extraordinary Birchwood lifestyle with its impressive 20,000 square foot clubhouse, indoor and outdoor pools, fitness center, golf simulator, pickleball, bocce, theater, game rooms, art studio, community garden, and scenic walking trails. Conveniently located near Brambleton Town Center, shopping, dining, entertainment, and One Loudoun.
If you've been waiting for the opportunity to enjoy a beautifully updated home with low-maintenance living and resort-style amenities, this is one you won't want to miss!
This home features several other upgrades including upgraded lighting and appliances along with custom window treatments that all convey. An elevator in the building completely eliminates the need to ever do steps, making it convenient and easy to access this third-floor unit. Located within Birchwood at Brambleton, residents can enjoy a vibrant, amenity-rich community and the convenience of nearby shopping, dining, and everyday services. The location is hard to beat - centrally located with convenient access to grocery stores, top-rated restaurants, shopping, hospitals, and all the everyday amenities that make life easy. Enjoy a world-class clubhouse featuring two pools, a fitness center, and a golf simulator, along with community events like wine tastings, food trucks, and paint nights that make it easy to connect with neighbors.
Thoughtfully upgraded and exceptionally maintained, this home offers an easy place to settle in and enjoy the next chapter.
*Some photographs have been virtually staged to illustrate the property's potential. Furniture, artwork, accessories, and décor shown in virtually staged images are digitally added and are not included in the sale. Please refer to the original, unstaged photographs for an accurate representation of the property's current condition.*
| Date | Event | Price | Source |
|---|---|---|---|
| listed (Active) | $469,990 | Bright #VALO2140104 |
Hi there — ask anything about this property or the area and the team will get right back to you.
Local real estate advisory services provided by agent with The Southside Group
Listed by James B Sears with Pearson Smith Realty, Llc
The data relating to real estate for sale on this website appears in part through the BRIGHT Internet Data Exchange program, a voluntary cooperative exchange of property listing data between licensed real estate brokerage firms in which James B Sears participates, and is provided by BRIGHT through a licensing agreement. The information provided by this website is for the personal, non-commercial use of consumers and may not be used for any purpose other than to identify prospective properties consumers may be interested in purchasing. Some properties which appear for sale on this website may no longer be available because they are under contract, have closed or are no longer being offered for sale. Information Deemed Reliable But Not Guaranteed. Copyright © 2026 Bright MLS. All rights reserved.
You agree to The Southside Group Terms of Use and Privacy Policy. By choosing to contact a property, you also agree that The Southside Group and its associates may call, text, or email you regarding any inquiries or activities you submit through our website. This may involve the use of automated means and prerecorded or artificial voices.
Step 1 of 2
You've reached the free preview limit. Create a free account to see this listing and everything else on the site.
Step 2 of 2
Tell us how to reach you about homes you like.
Enter your password to sign in as
You've reached the free preview limit. Create a free account to see this listing and everything else on the site.
Already have an account? Sign in
Sign in to your account.
New here? Create an account