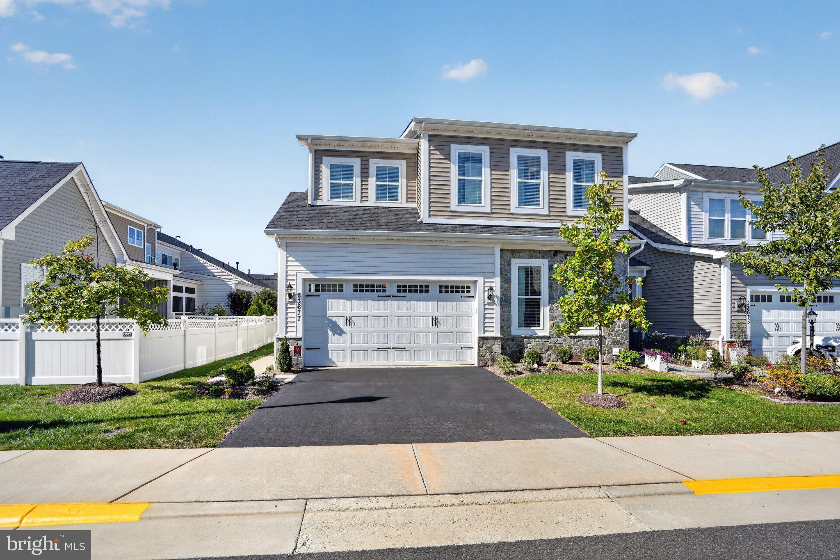
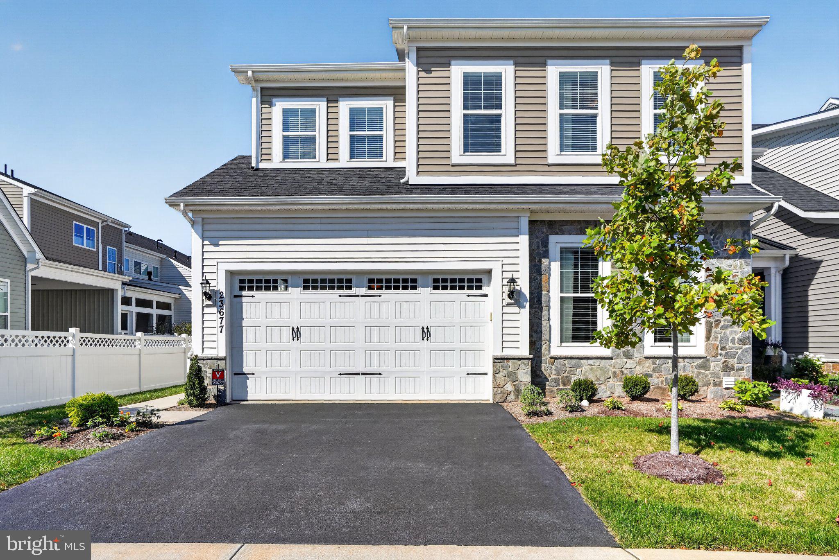
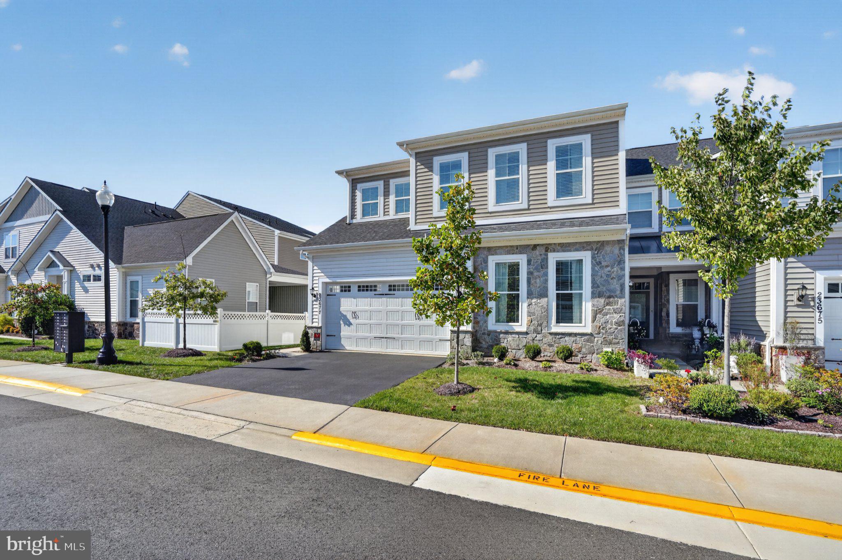
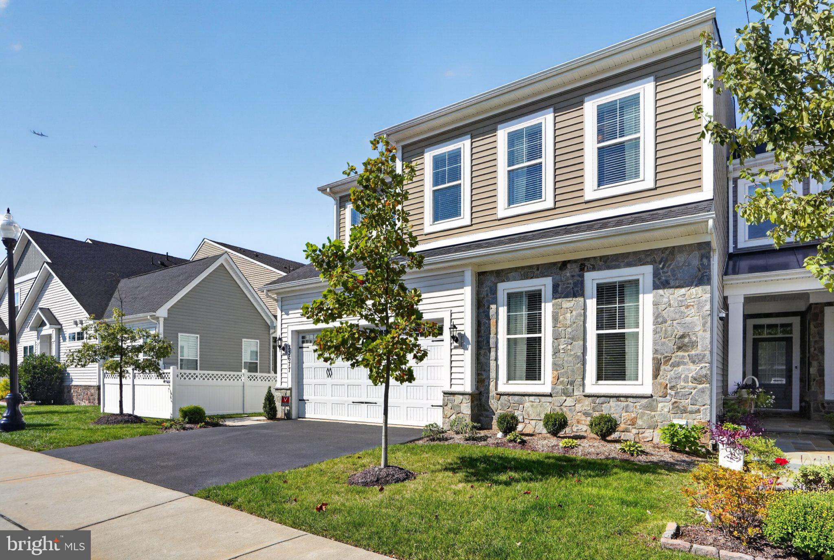
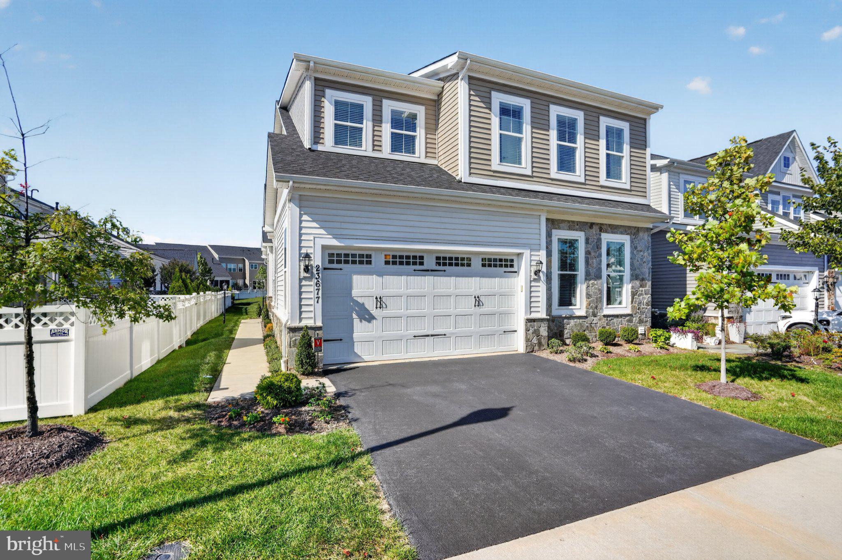
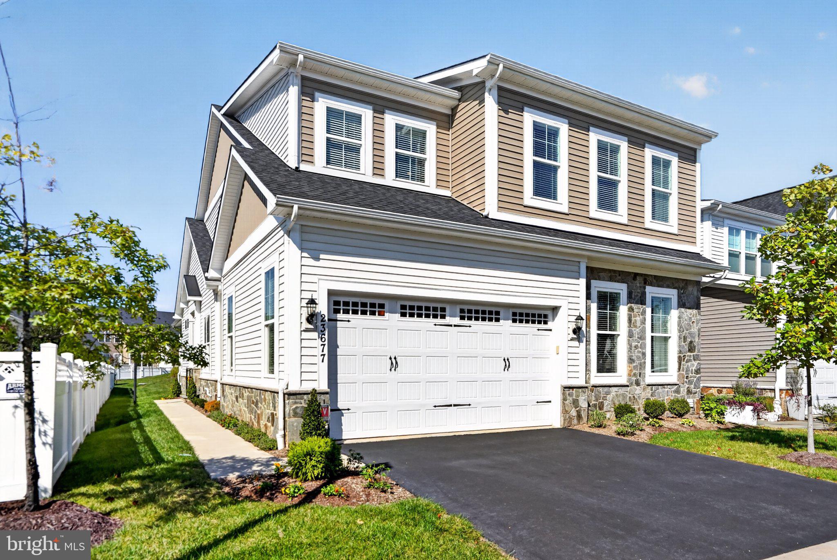
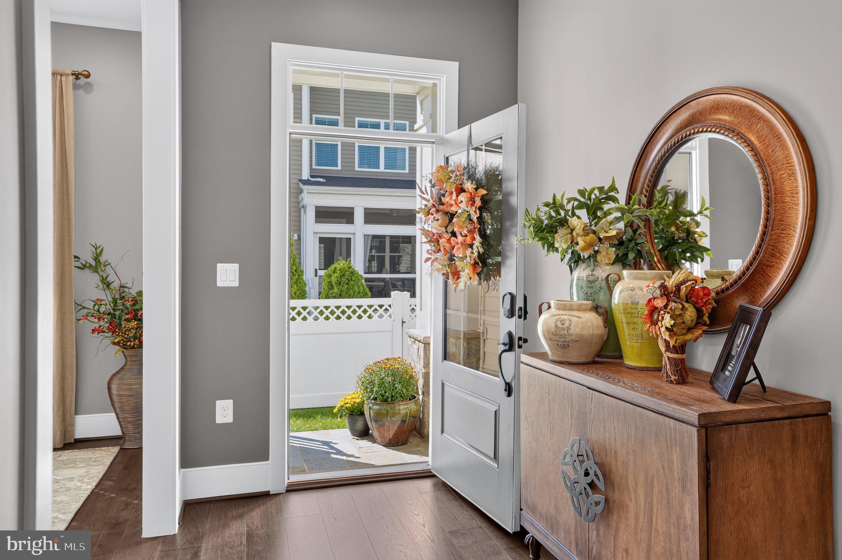
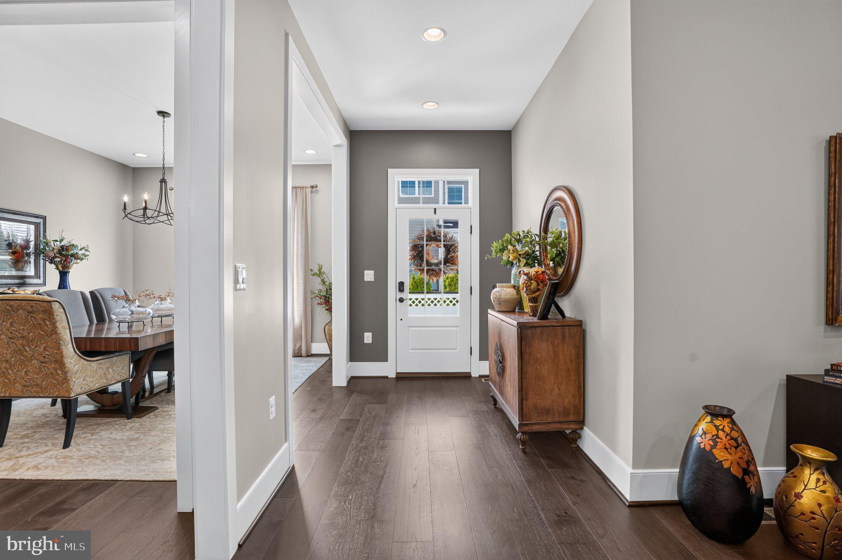
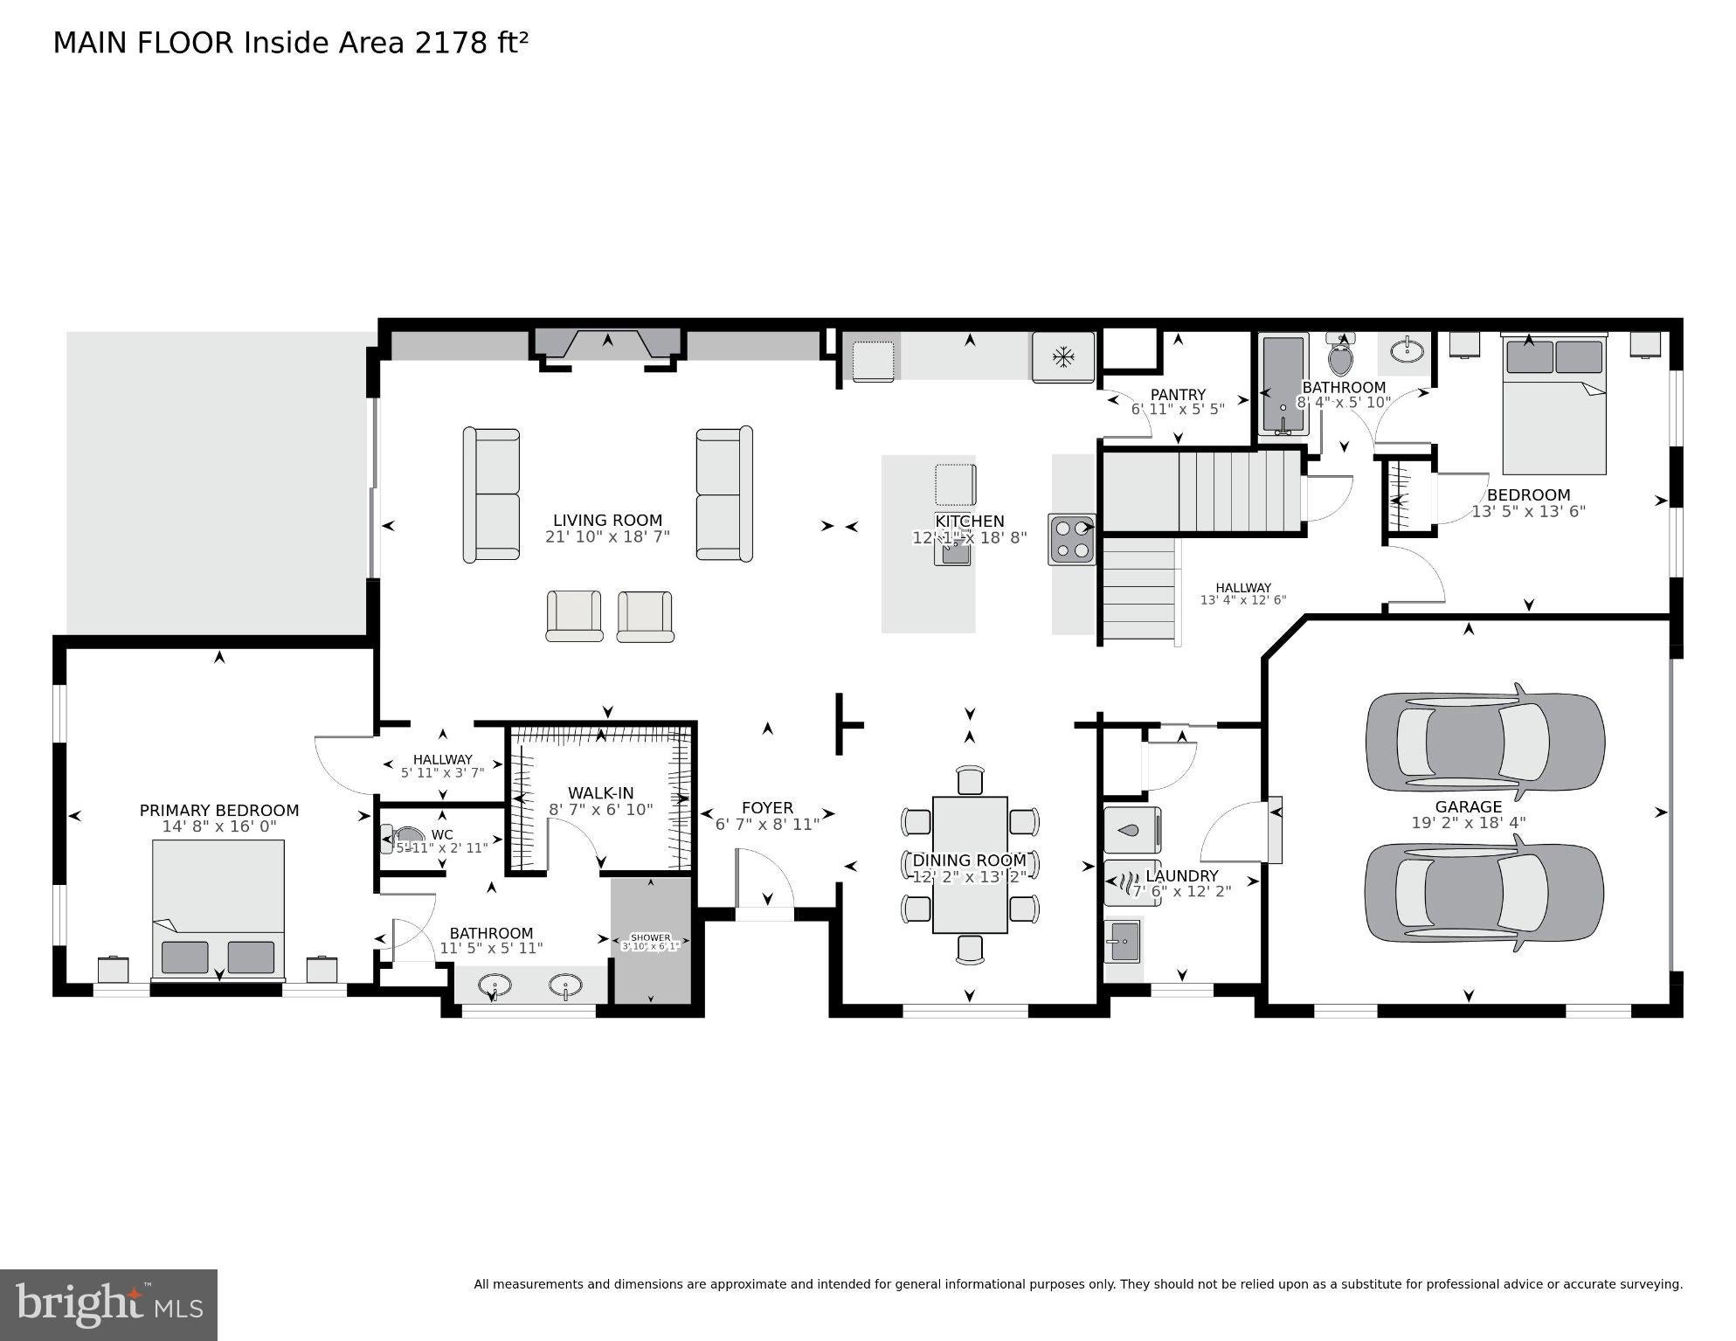
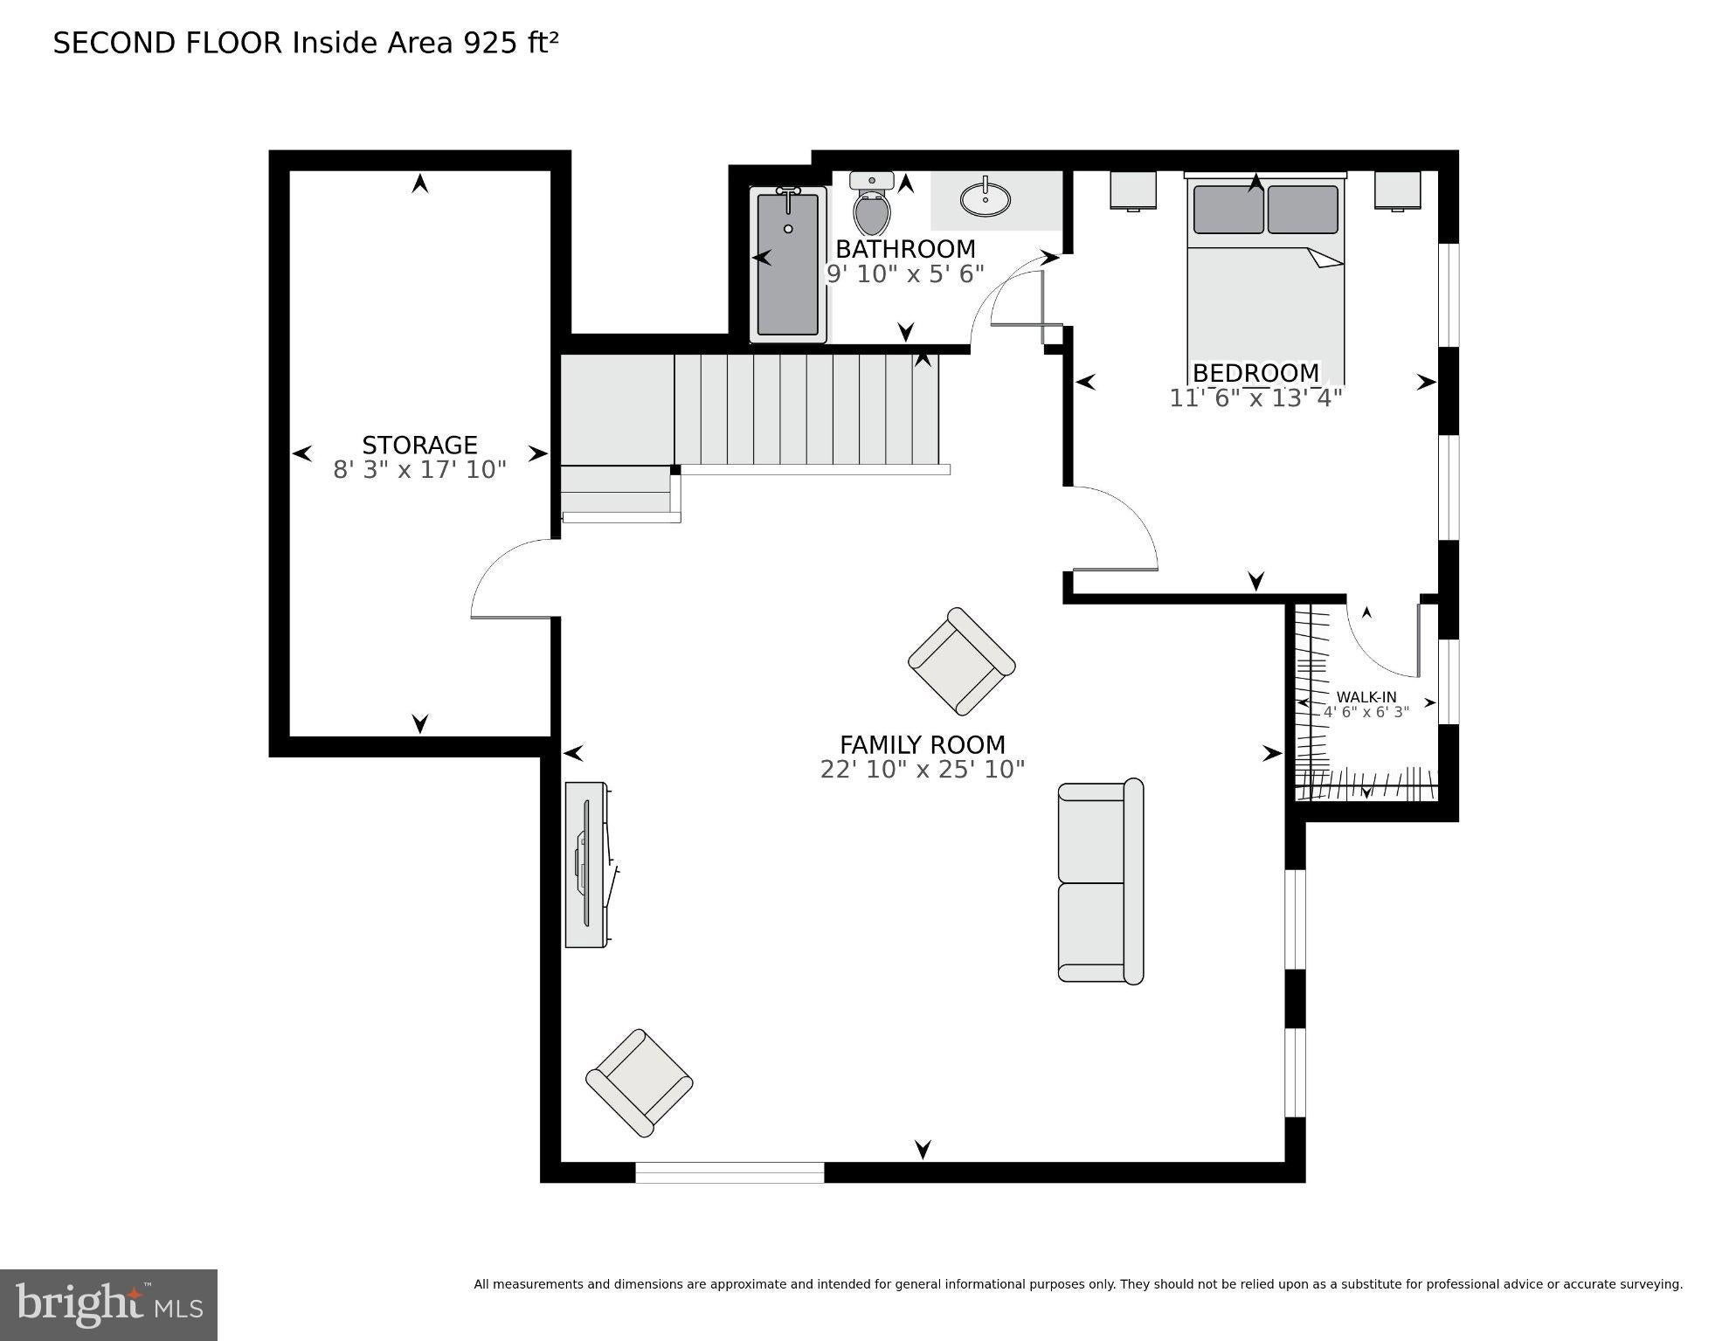
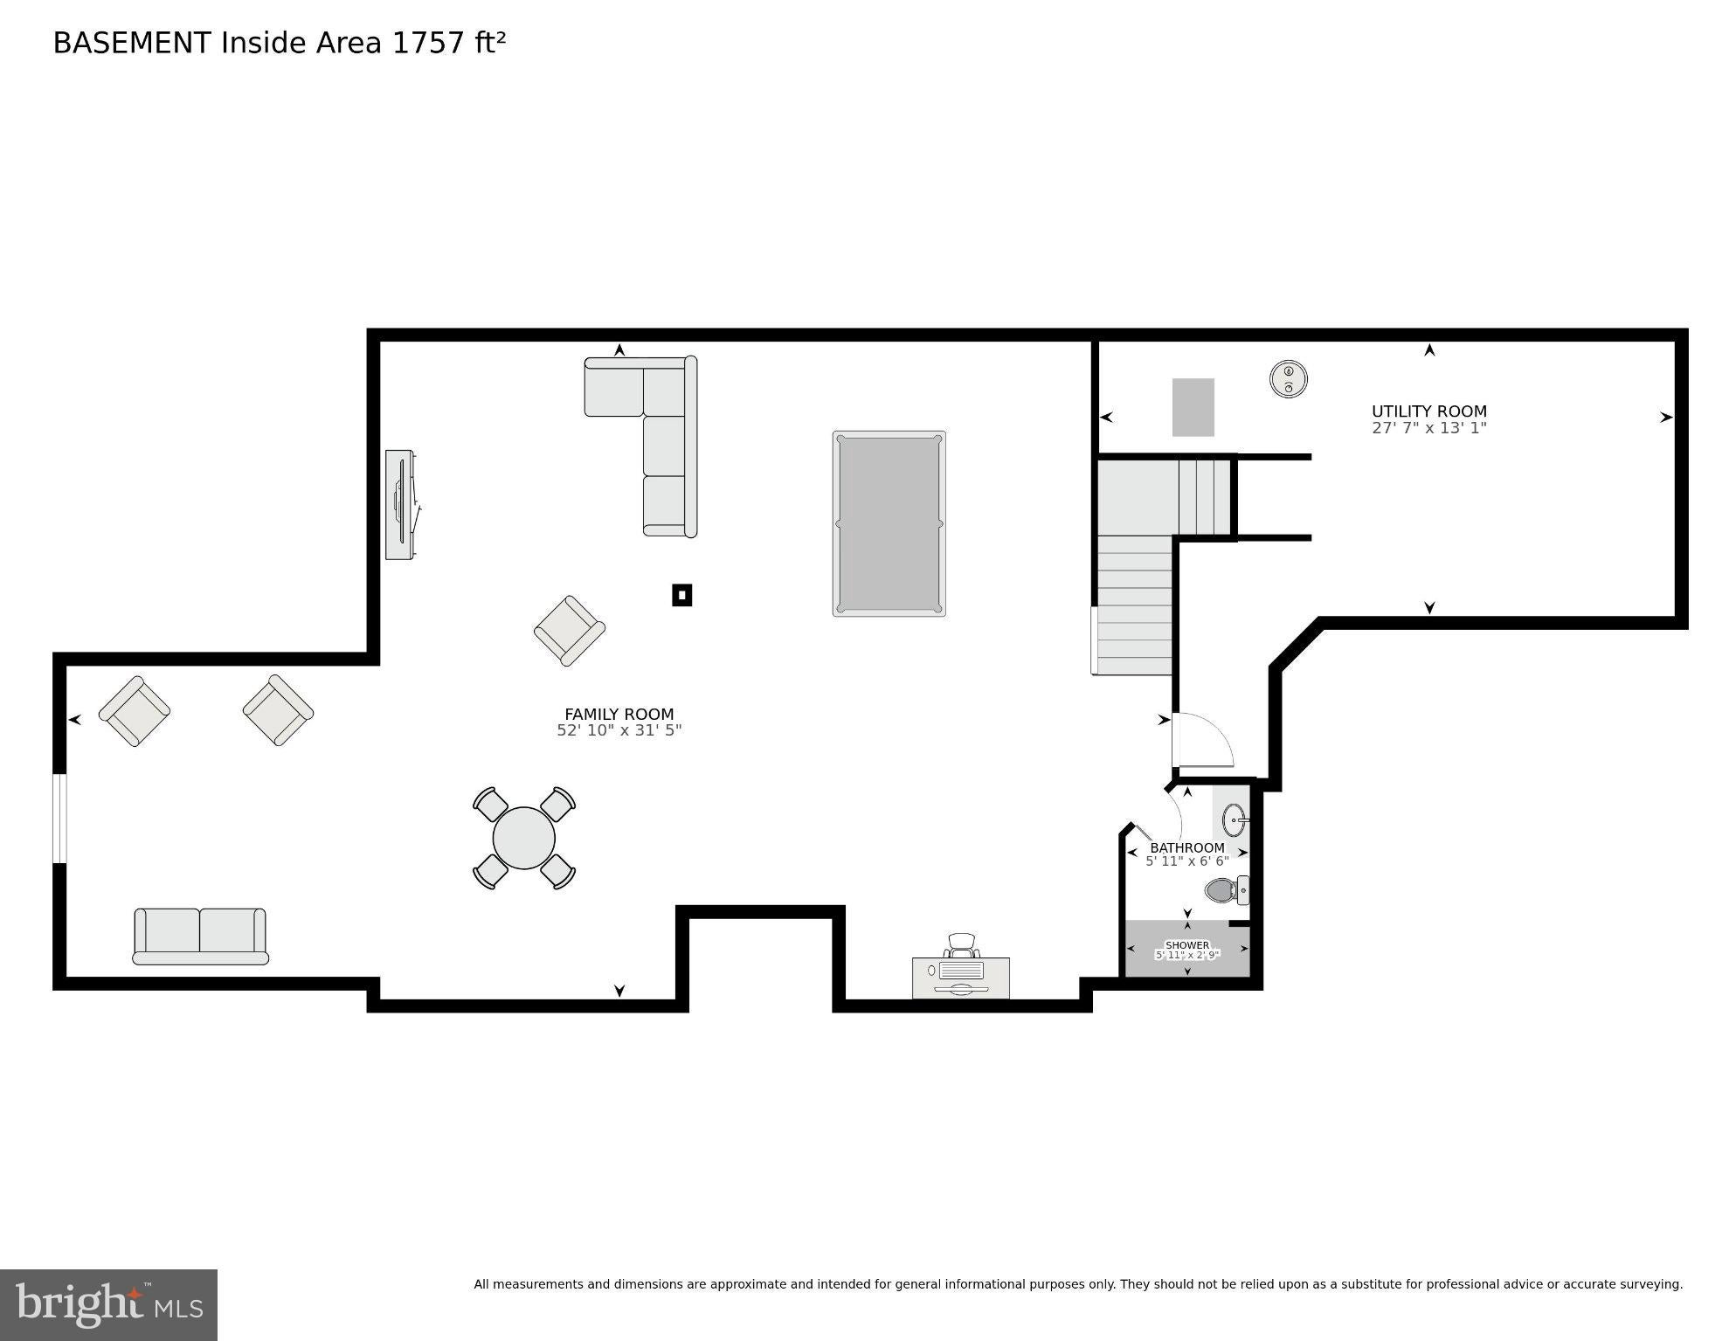
Welcome to 23677 Jayadev Terrace, an exceptional end-unit home in Birchwood at Brambleton, Ashburn’s premier 55+ active adult community! Offering 3 bedrooms and 4 full bathrooms, this beautifully appointed home combines upscale finishes, abundant natural light, and an enviable location. No expense was spared in the design and construction. Freshly painted throughout in 2026 with decorator-selected colors, the home feels sophisticated and move-in ready.
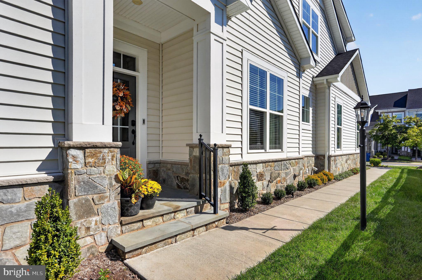
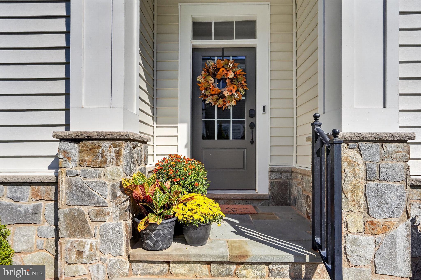
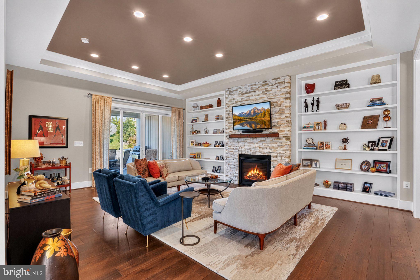
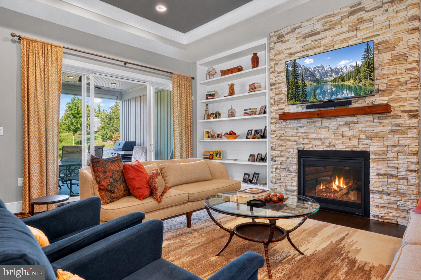
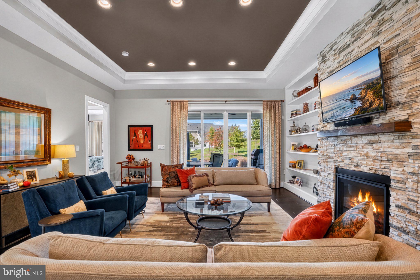
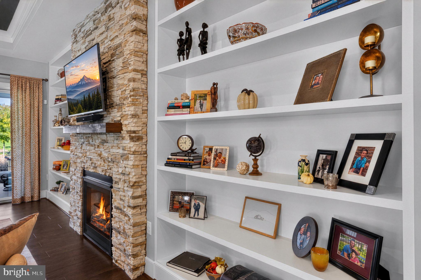
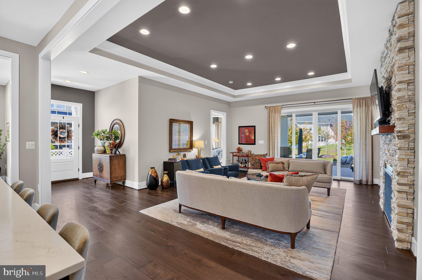
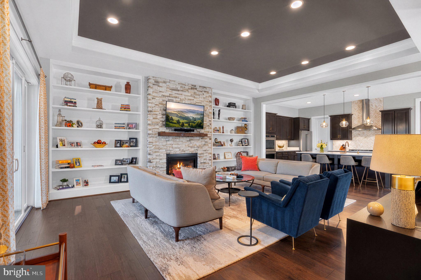
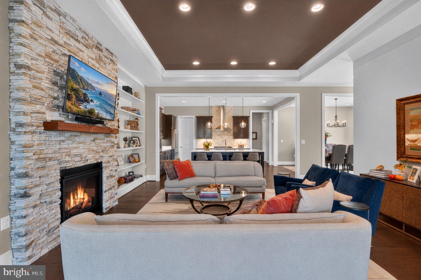
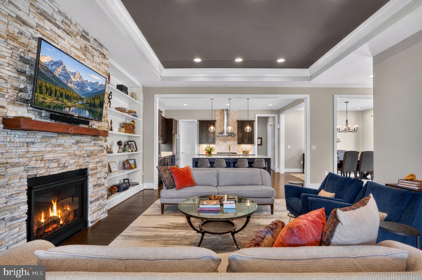
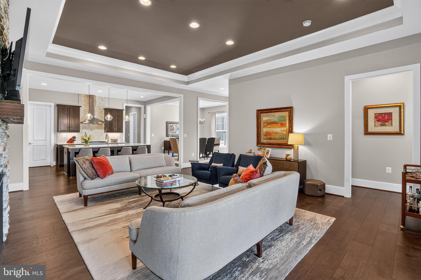
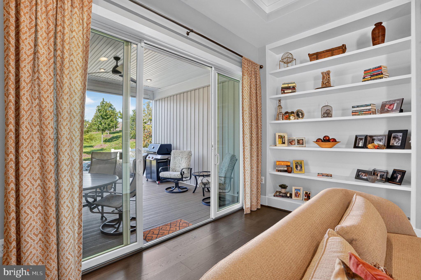
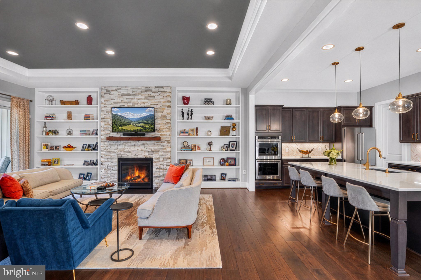
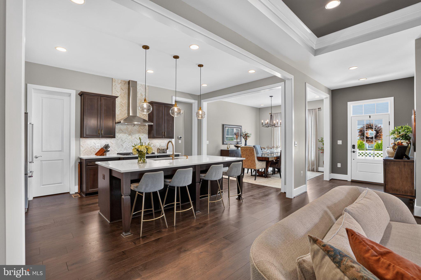
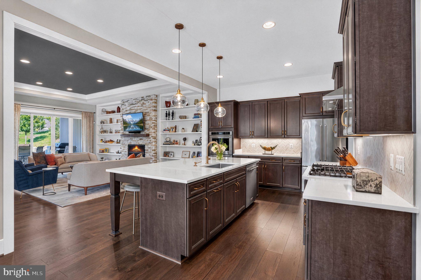
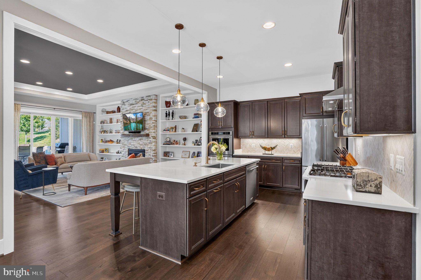
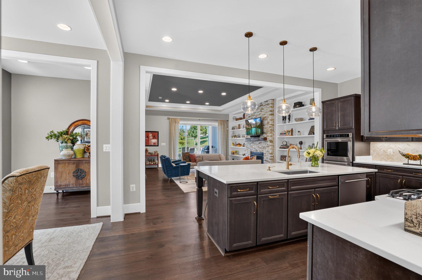
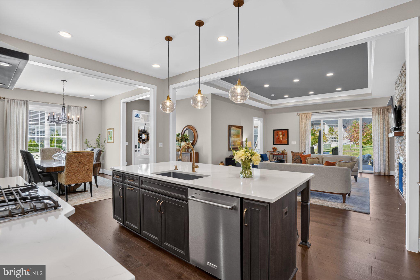
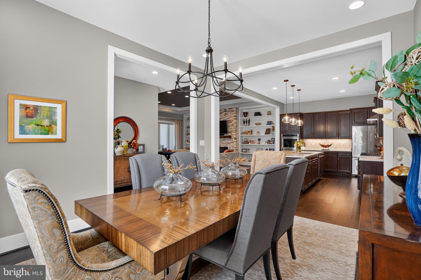
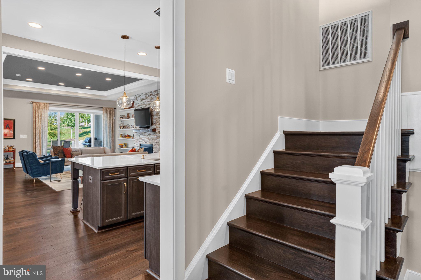
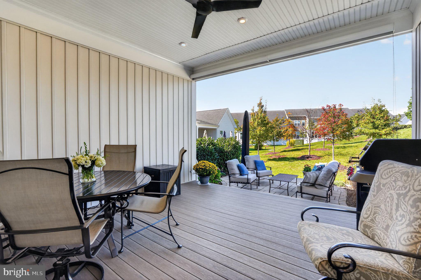
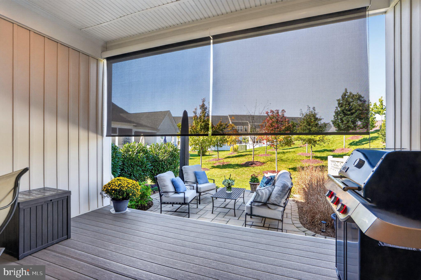
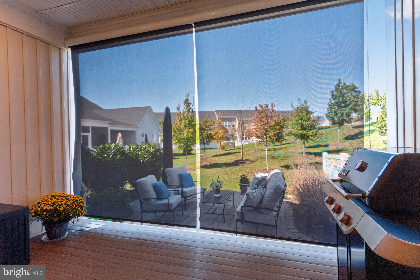
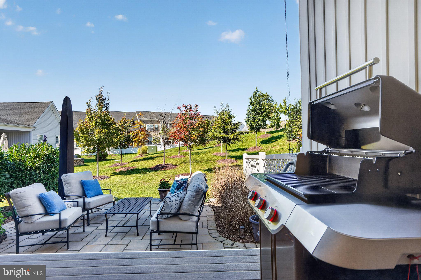
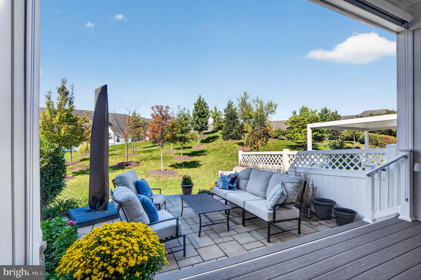
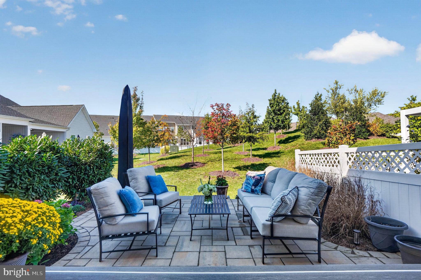
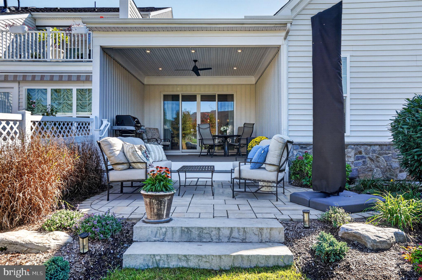
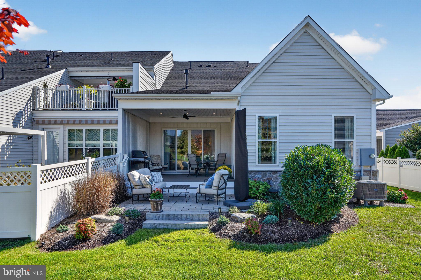
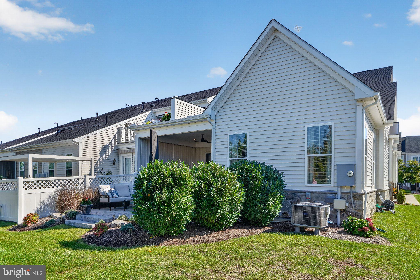
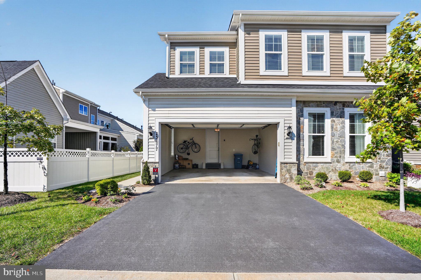
The elegant stone-and-siding exterior, professionally designed landscaping, covered front porch, and decorative carriage-style garage doors create wonderful curb appeal. Inside, gorgeous hardwood floors flow throughout the main living areas, connecting the living room, dining room, and gourmet kitchen. The living room features a dramatic tray ceiling, recessed lighting, custom built-ins, and a floor-to-ceiling stone fireplace with a warm wood mantel and gas fireplace. Sliding glass doors lead to a covered Trex deck with a ceiling fan, recessed lighting, and retractable roller screens. Just beyond, a beautifully landscaped hardscaped patio offers a second outdoor living space for relaxing and entertaining.
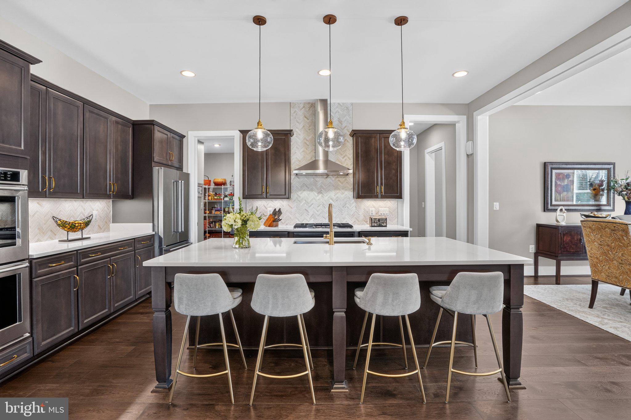
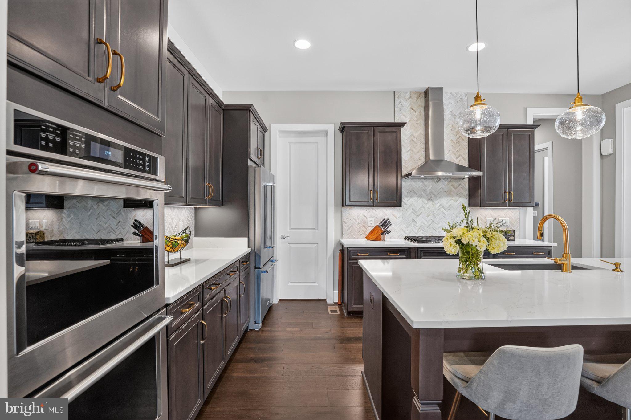
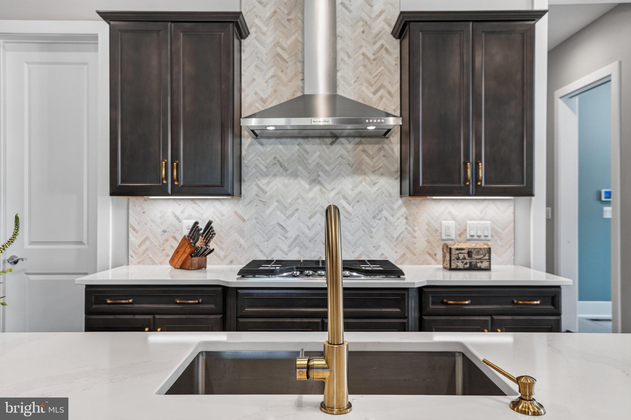
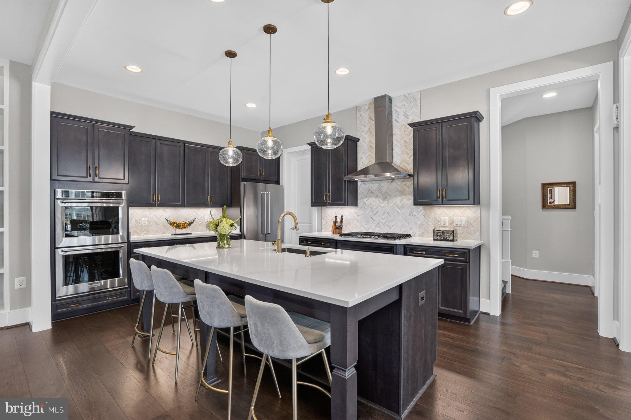
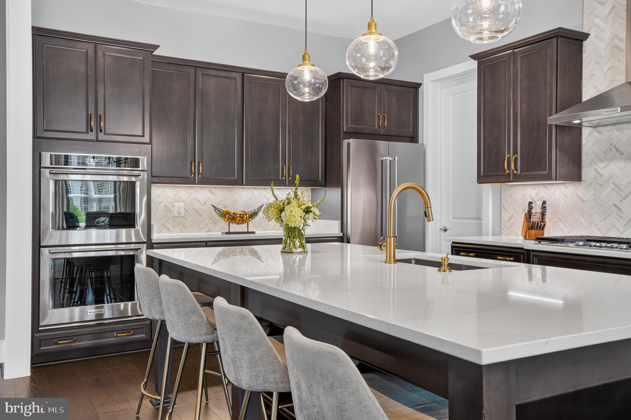
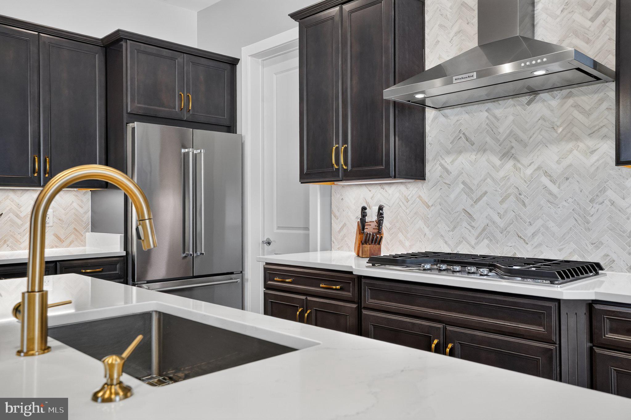
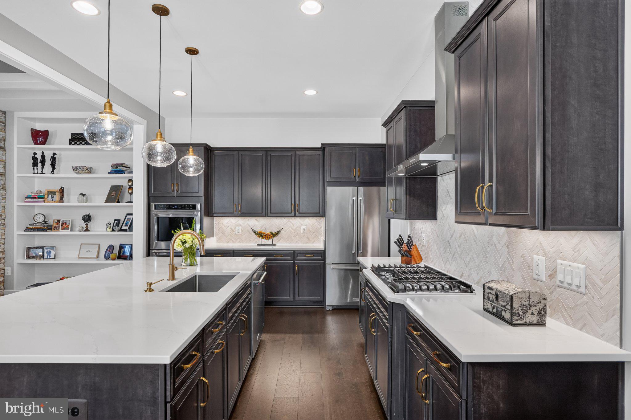
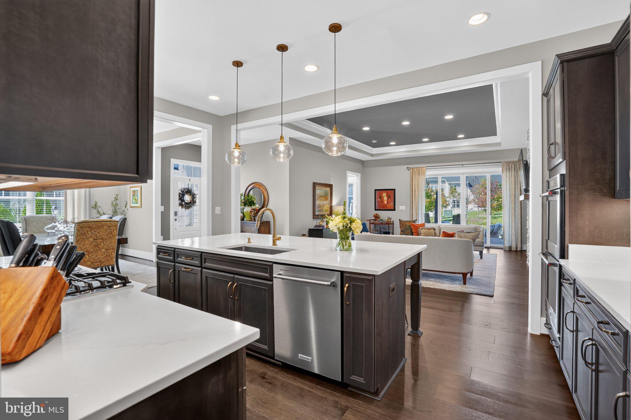
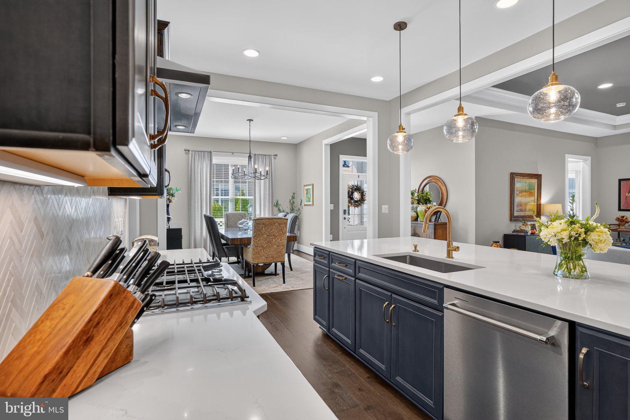
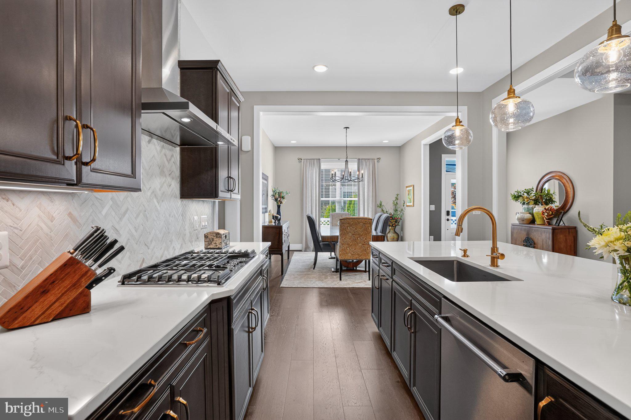
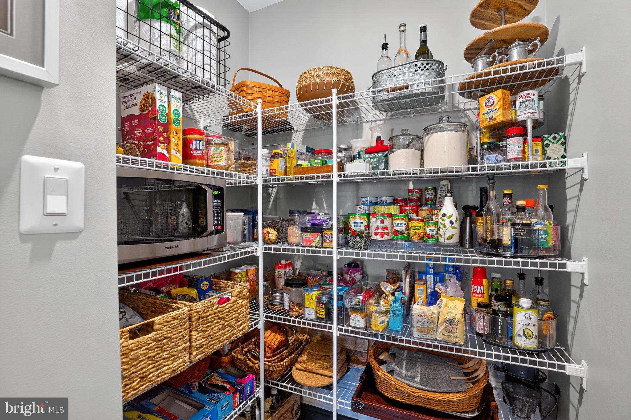
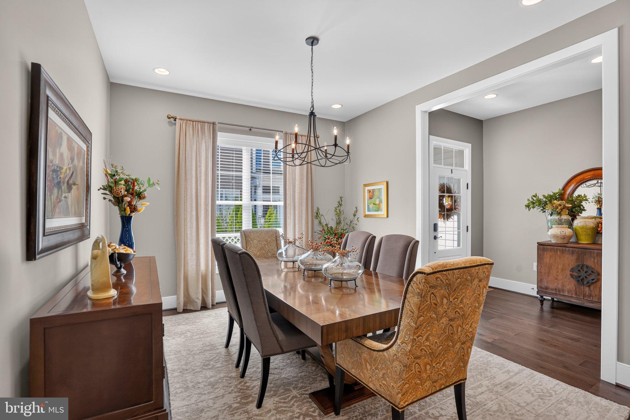
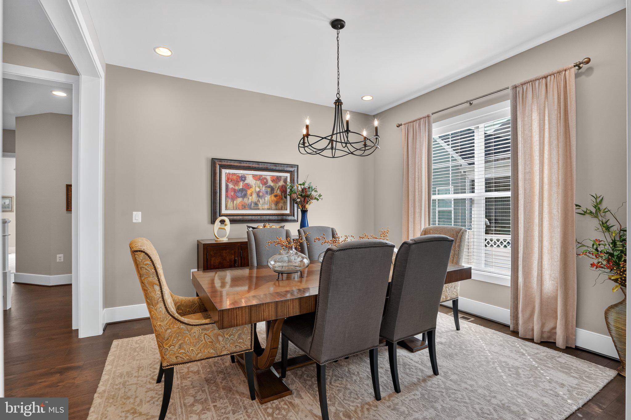
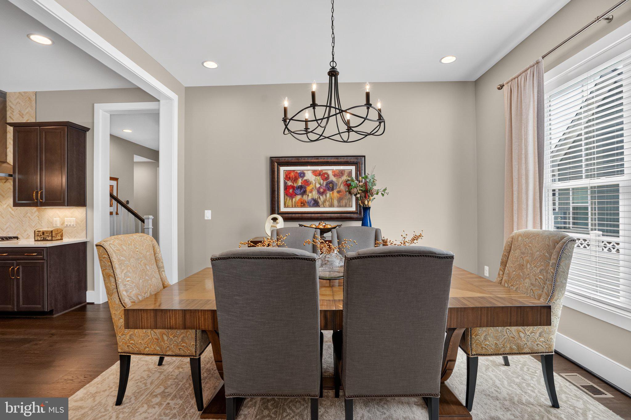
The gourmet kitchen is the heart of the home, featuring rich dark cabinetry with warm brass hardware, quartz countertops, a herringbone tile backsplash, stainless steel appliances, a gas cooktop, double wall ovens, and an impressive center island with an undermount sink and seating for four. Perfect for cooking and gathering, the island connects everyone while the spacious walk-in pantry keeps culinary essentials organized. The adjacent dining area features an oversized window and statement chandelier, creating a welcoming setting for everyday meals and special celebrations.
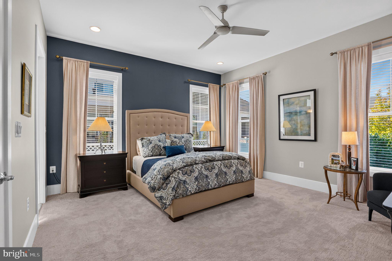
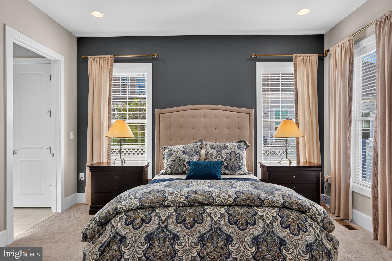
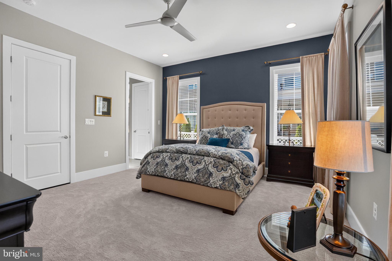
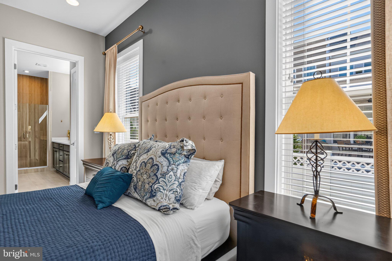
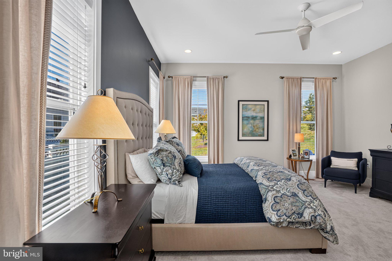
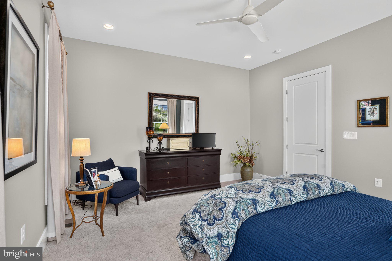
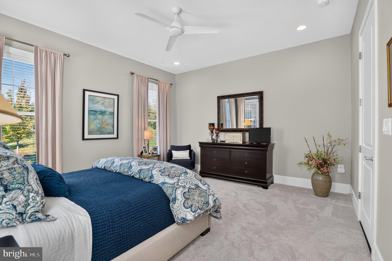
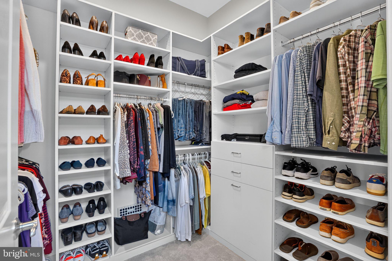
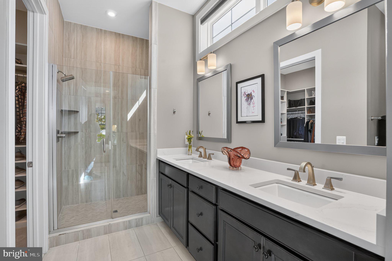
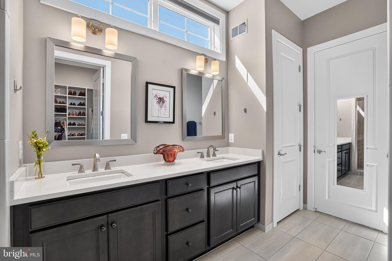
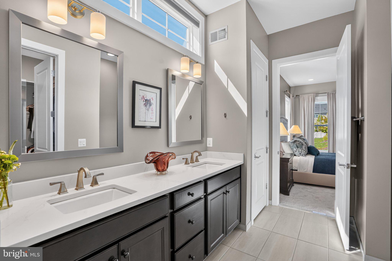
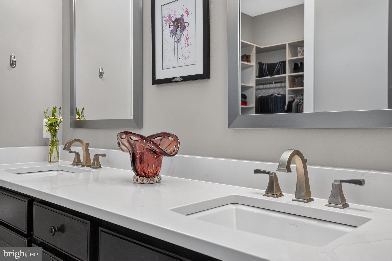
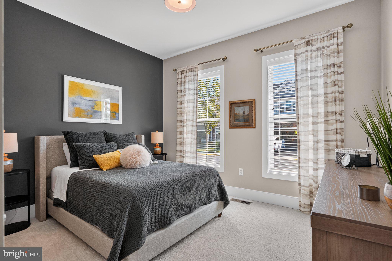
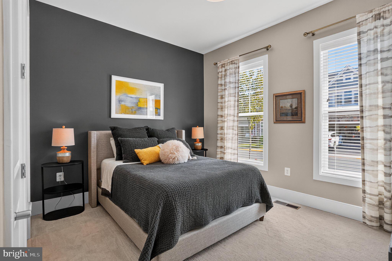
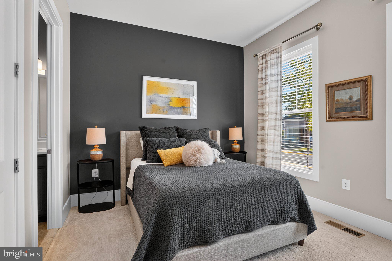
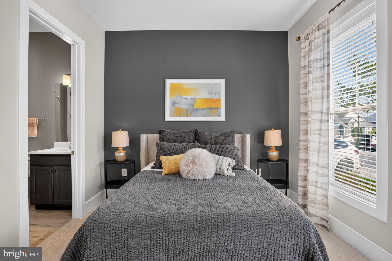
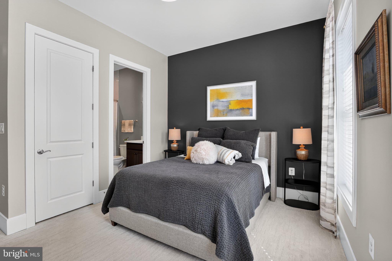
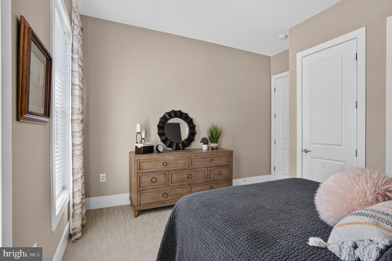
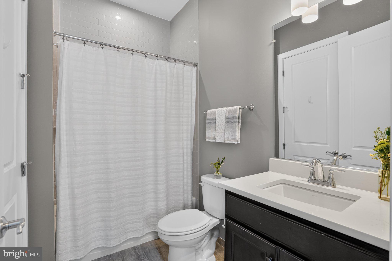
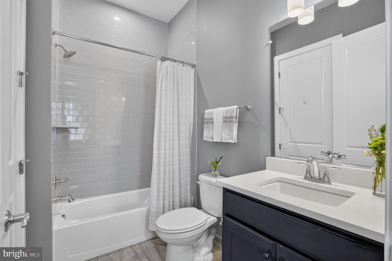
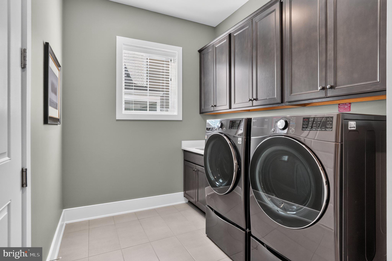
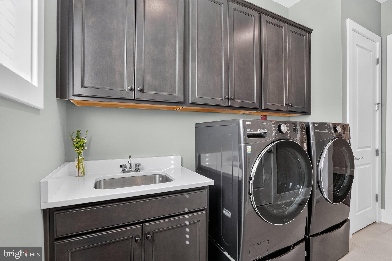
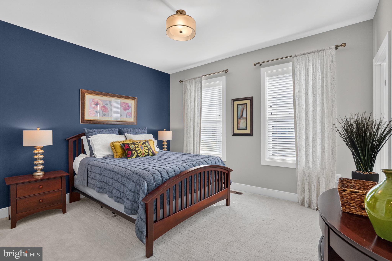
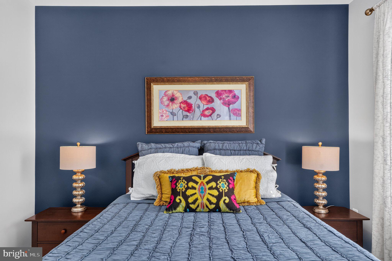
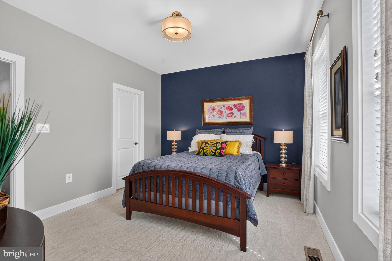
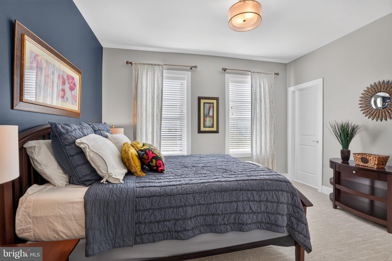
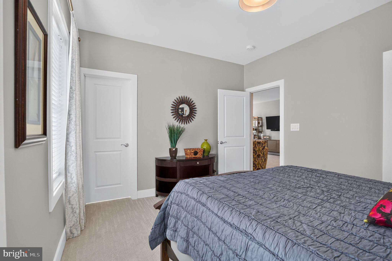
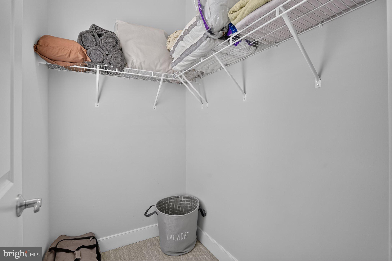
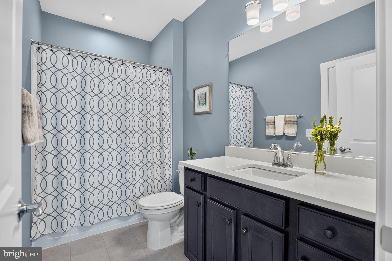
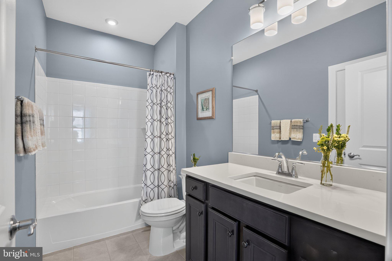
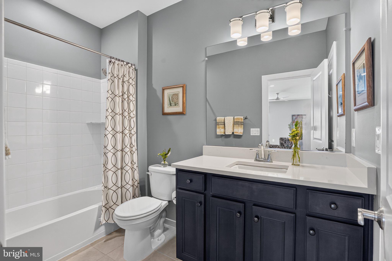
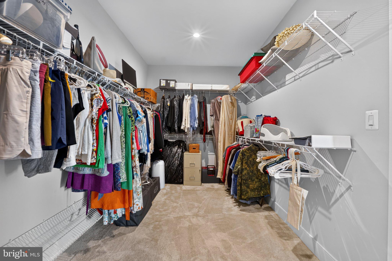
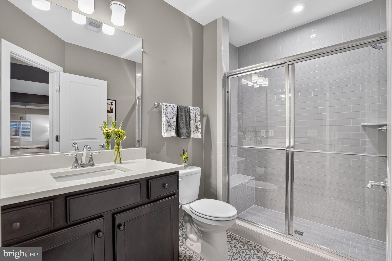
One of the home’s most desirable features is its main-level primary suite, offering brand-new carpet installed in 2026, abundant natural light, and a dedicated sitting area. The spa-inspired en-suite bathroom features a double-sink vanity with quartz countertops, a massive glass-enclosed walk-in shower, a separate water closet, and a large walk-in closet with custom shelving and new carpet. A second main-level bedroom with its own en-suite bathroom offers flexibility for guests, home office, or hobby room. A third full bathroom and spacious laundry room with front-loading washer and dryer, extensive cabinetry, and a utility sink complete this level.
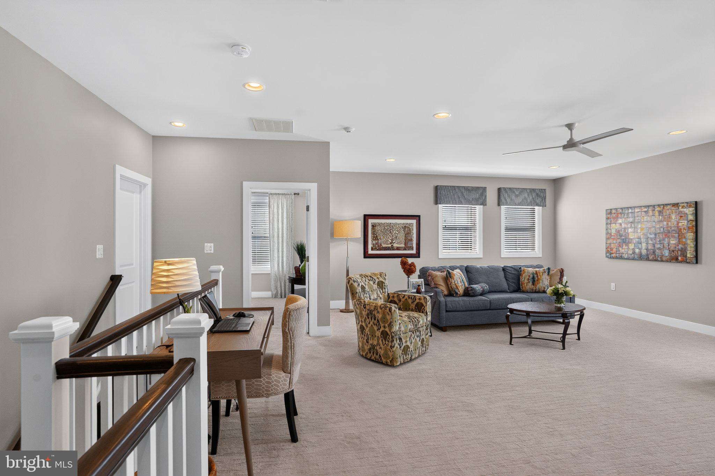
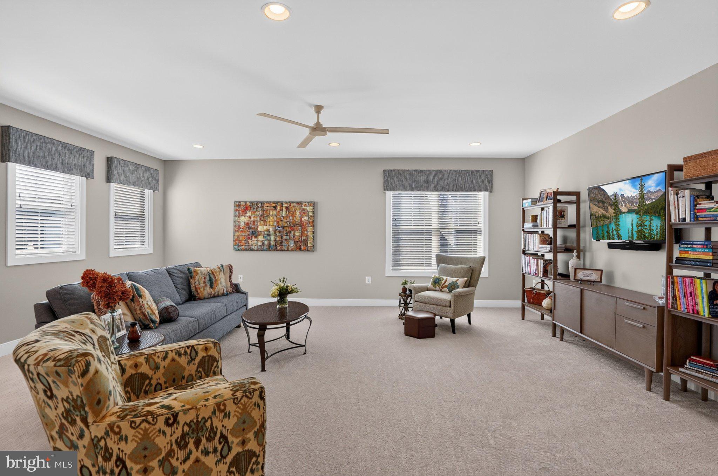
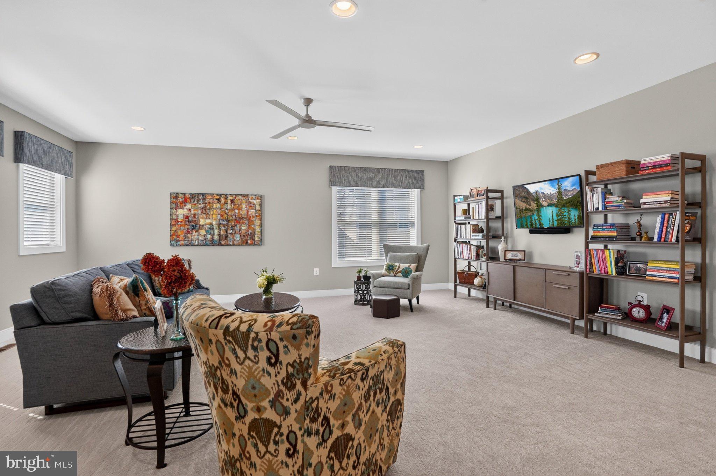
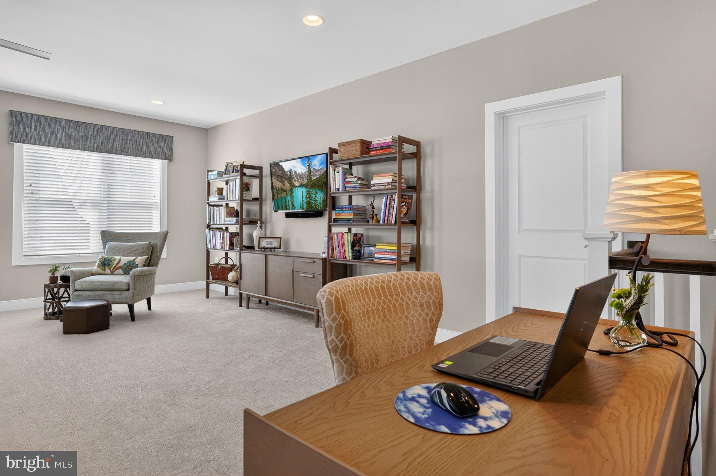
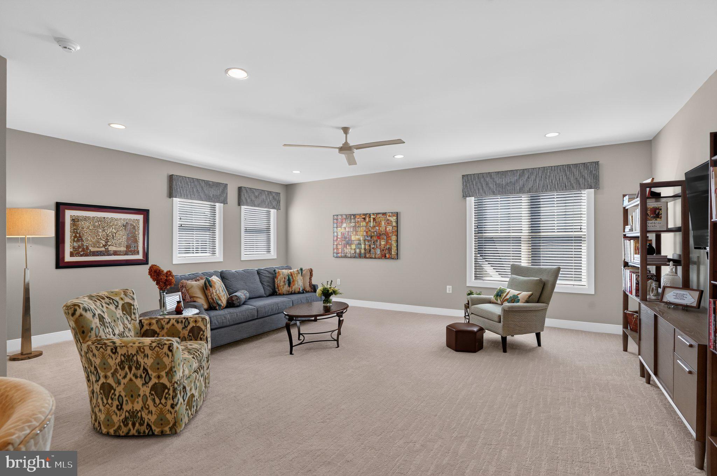
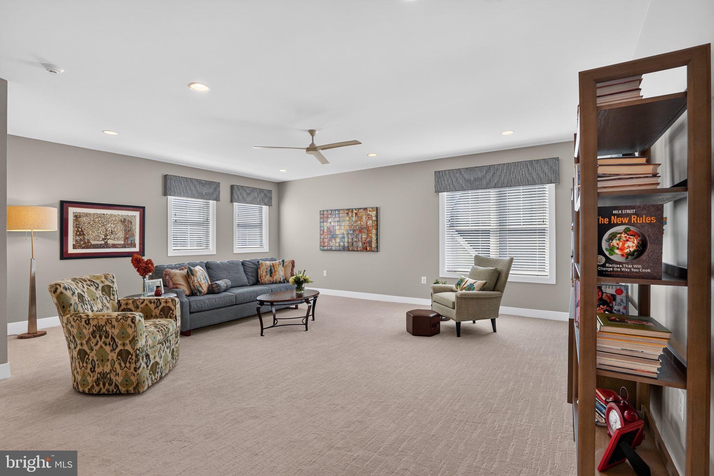
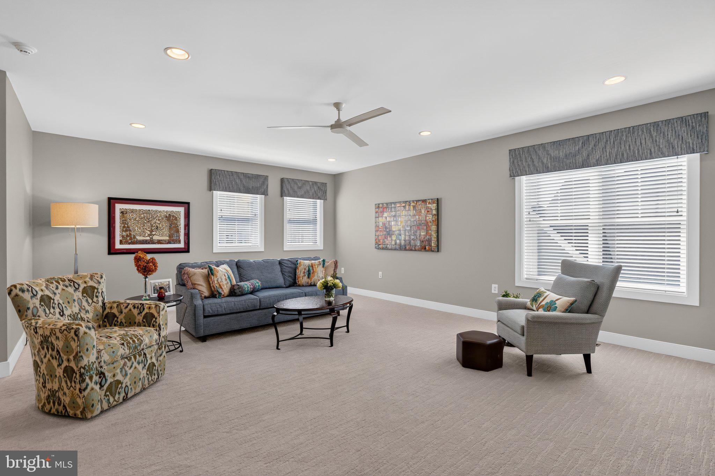
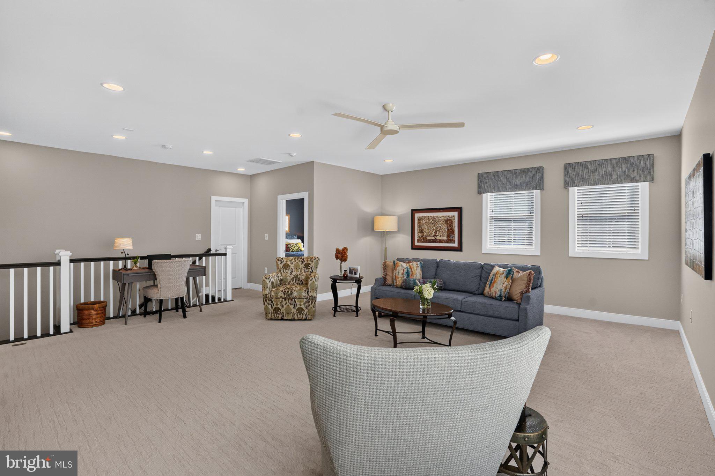
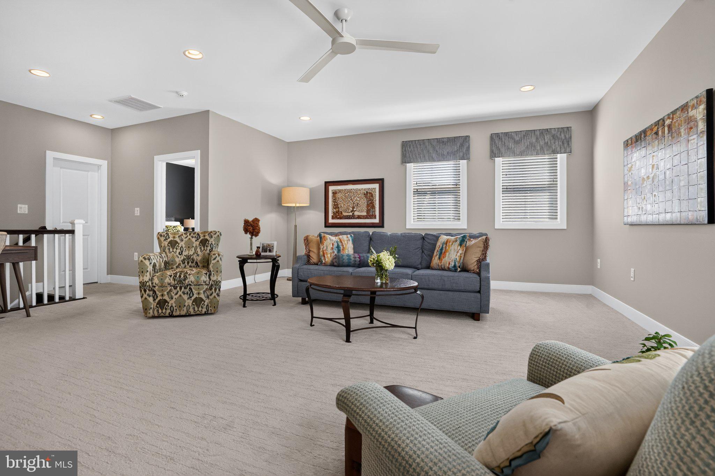
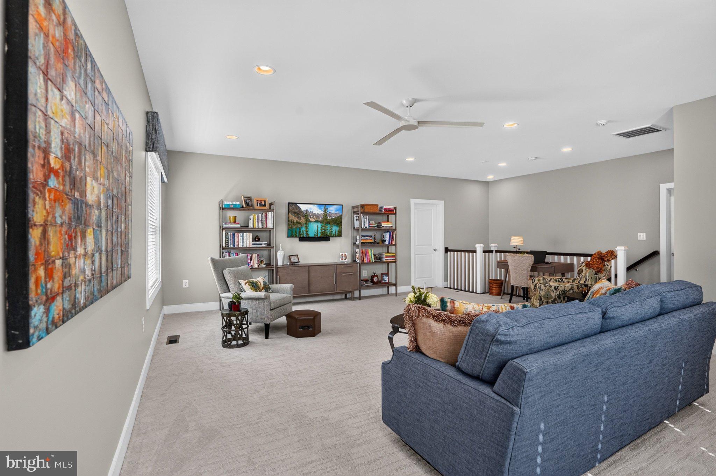
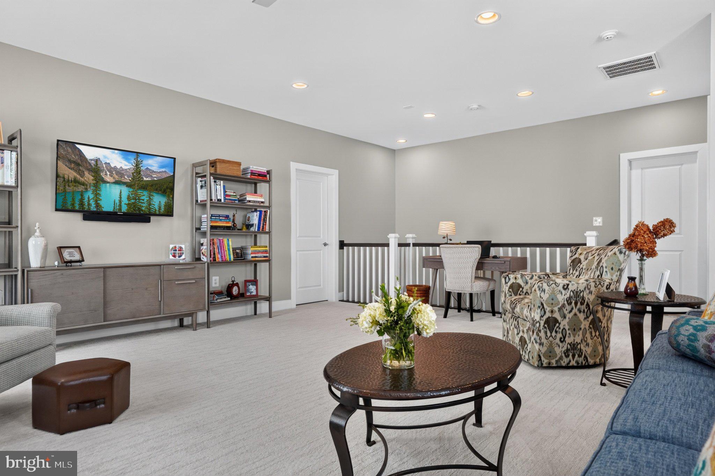
Upstairs, a bright, versatile loft is ideal for a home office, reading nook, or relaxing retreat. The third bedroom features a walk-in closet and private en-suite bathroom, while an exceptionally large storage closet provides ample room for seasonal clothing, luggage, linens, and more.
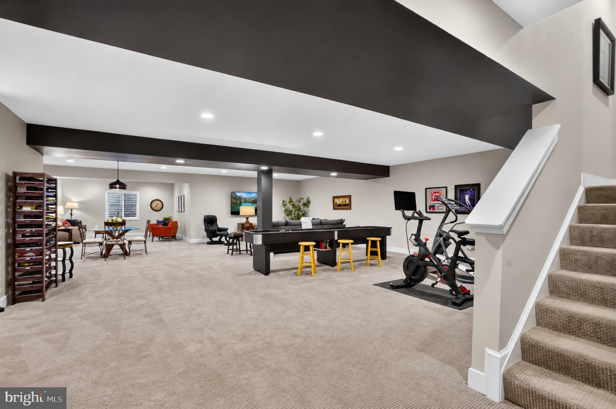
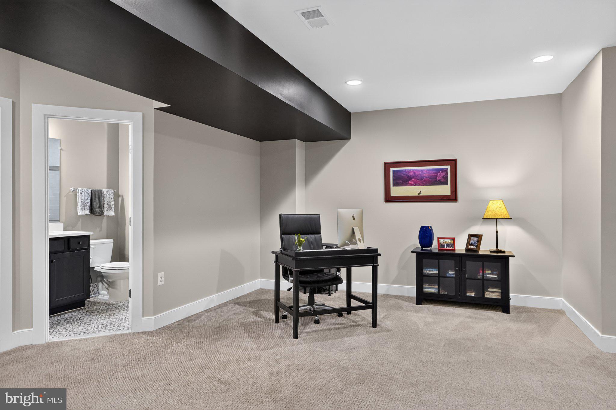
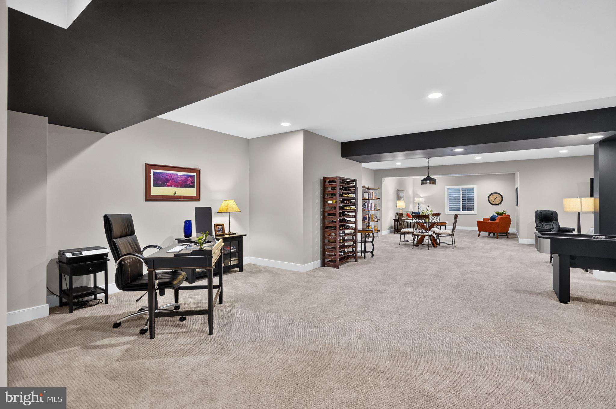
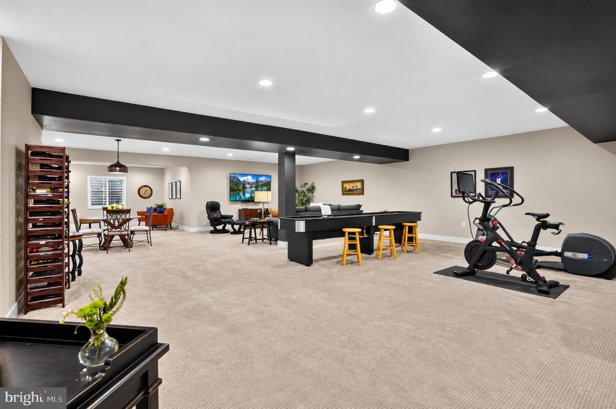
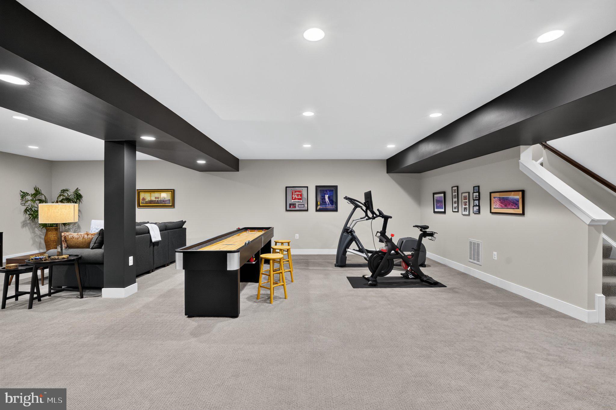
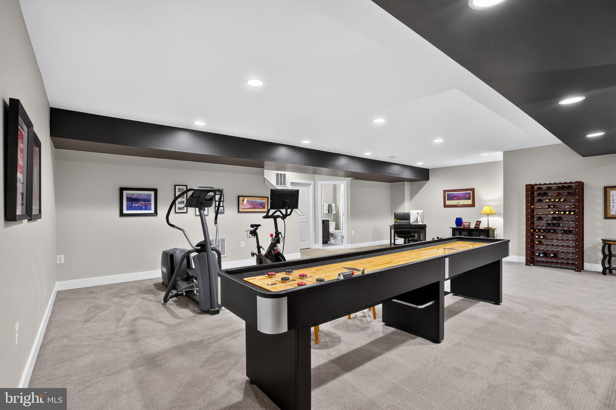
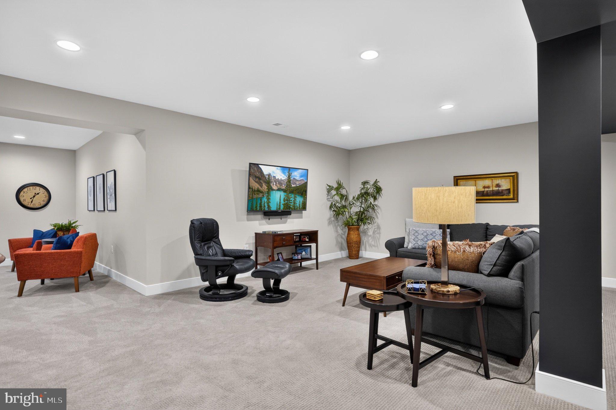
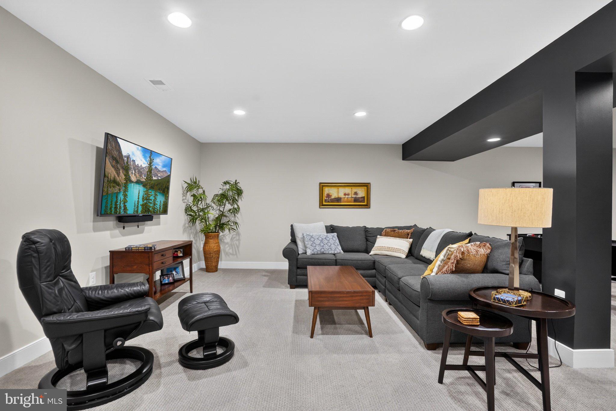
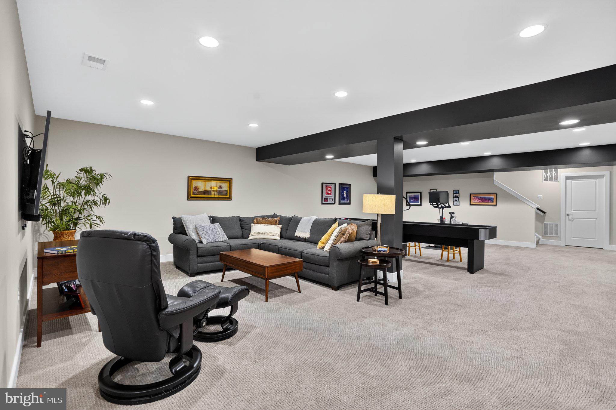
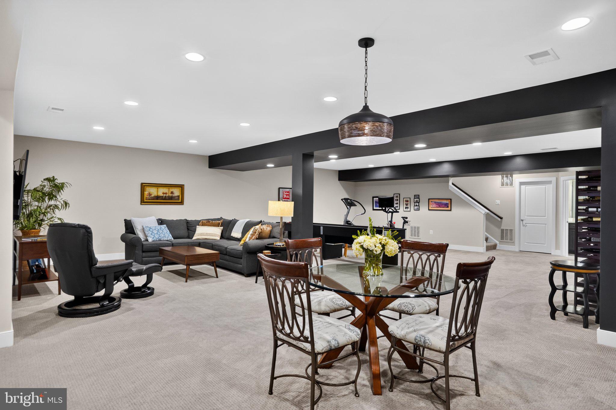
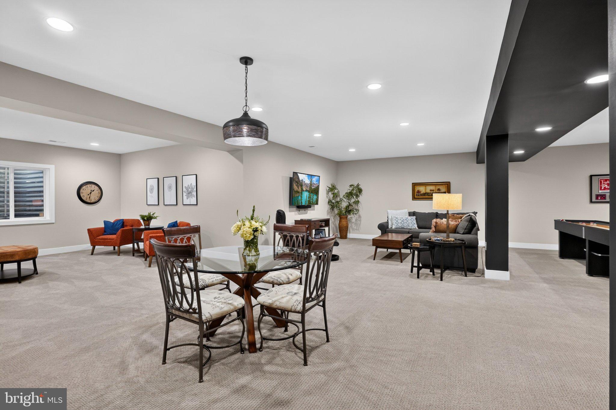
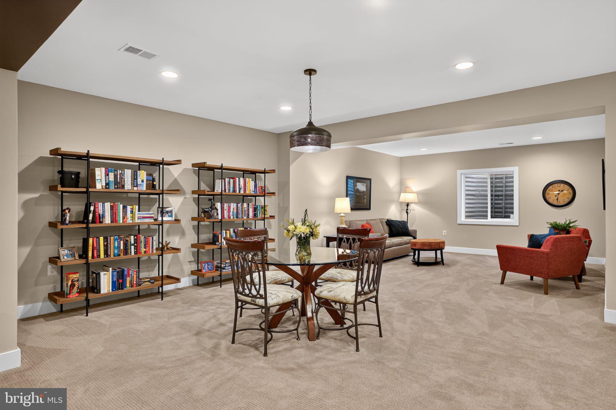
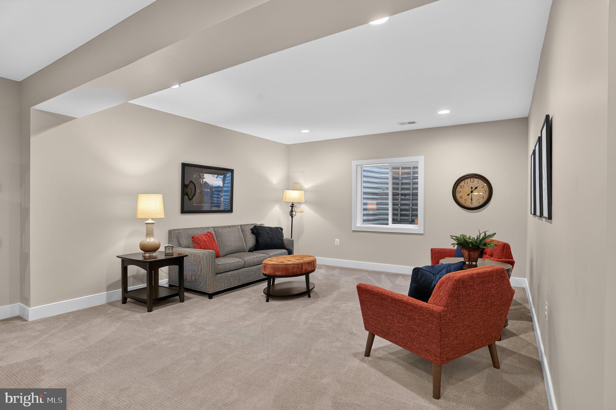
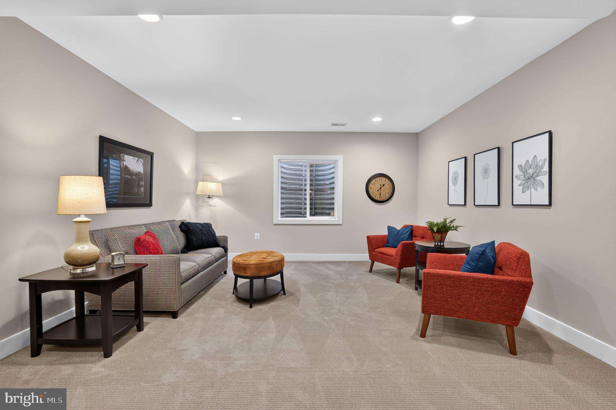
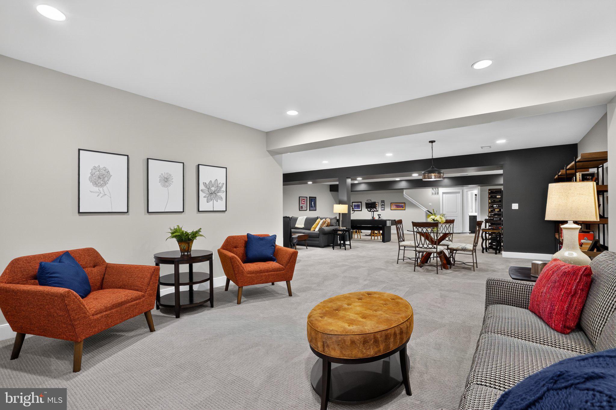
The expansive lower-level family room offers space for movie nights, games, hobbies, fitness, and recreation. A fourth full bathroom adds convenience and versatility.
Your backyard oasis awaits with two distinct spaces: a covered Trex deck with a ceiling fan, recessed lighting, and retractable roller screens, plus a beautifully hardscaped patio.
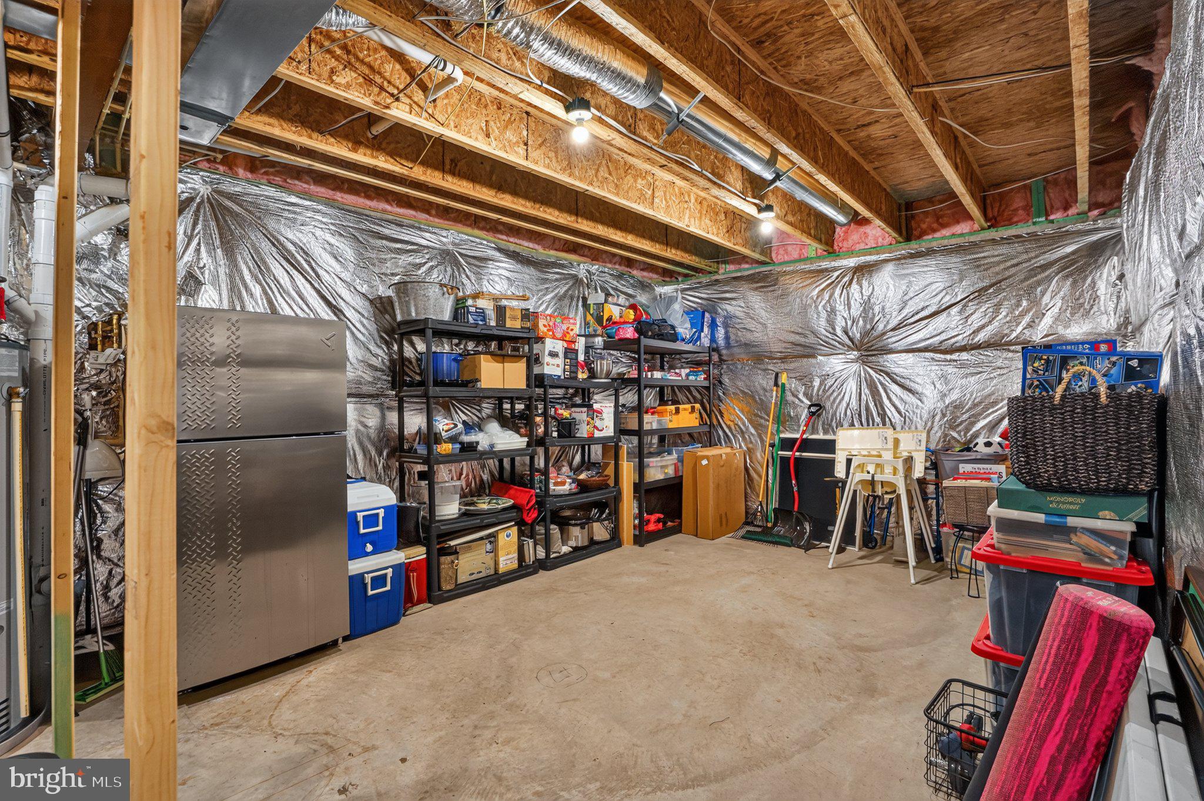
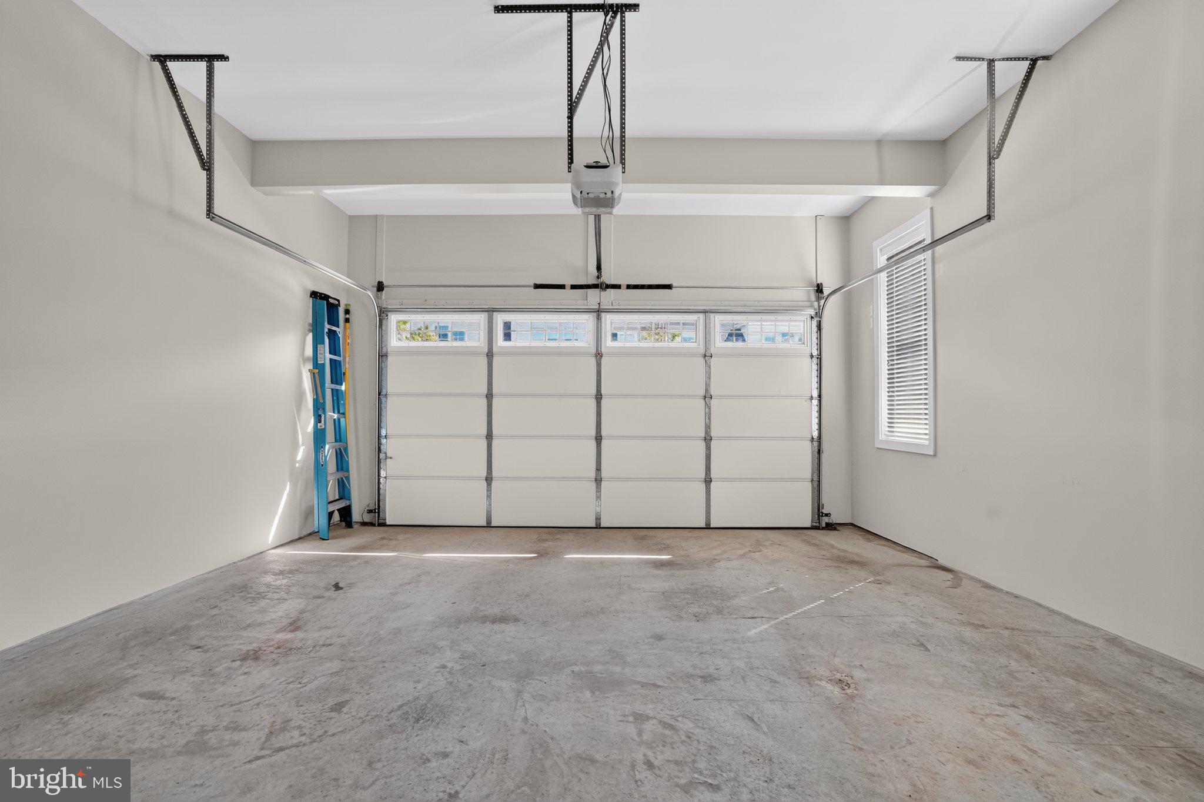
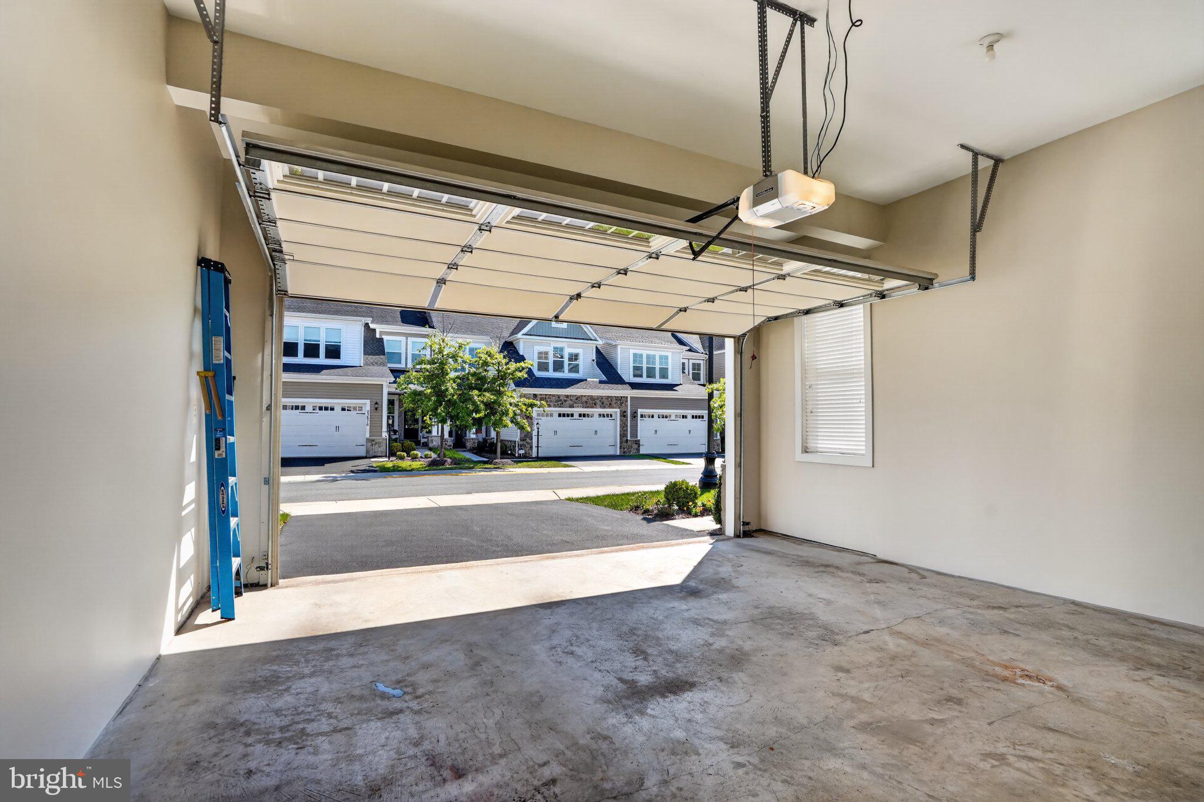
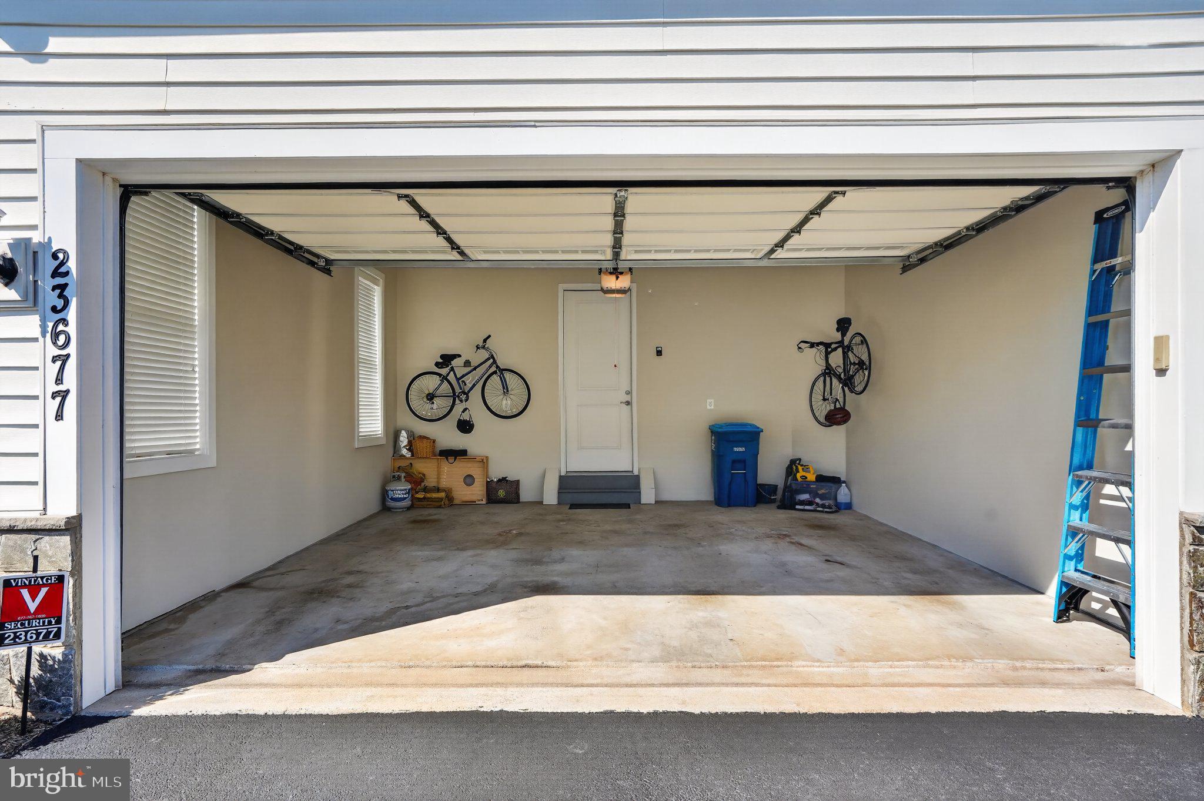
Additional highlights include a spacious two-car garage, wide driveway, Hunter Douglas wood blinds throughout, smart-home features, an irrigation system, a backup sump pump, and a whole-house surge protector.
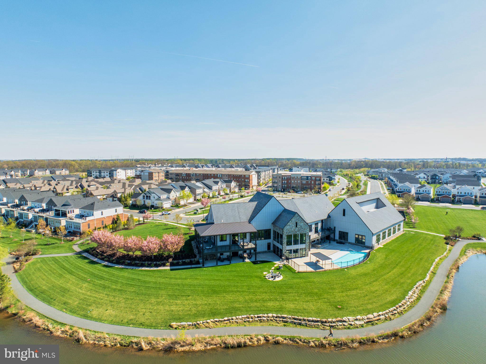
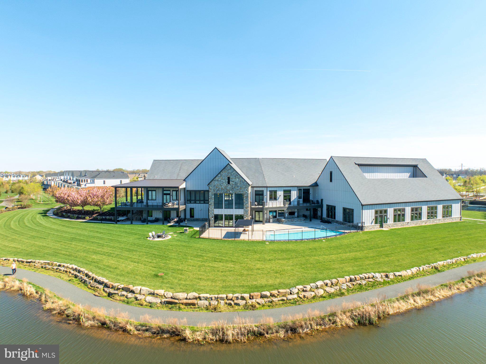
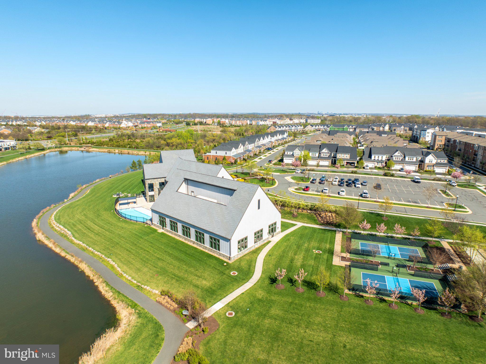
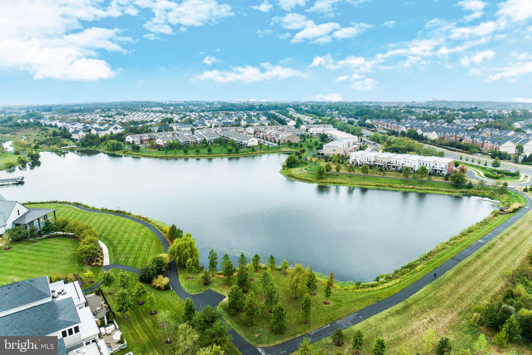
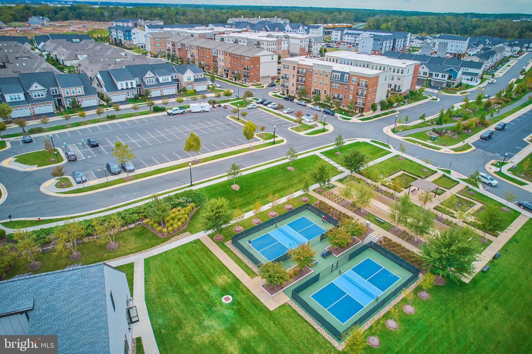
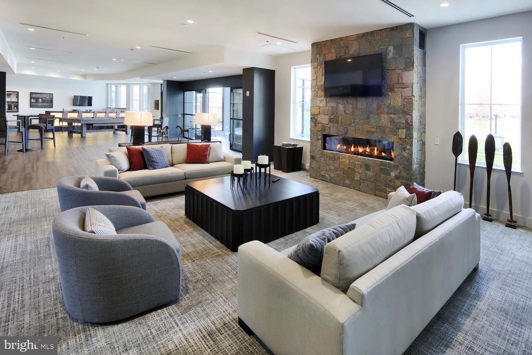
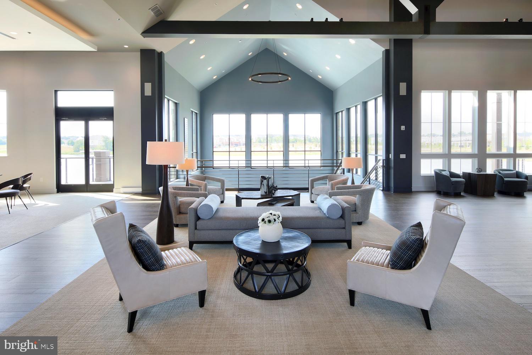
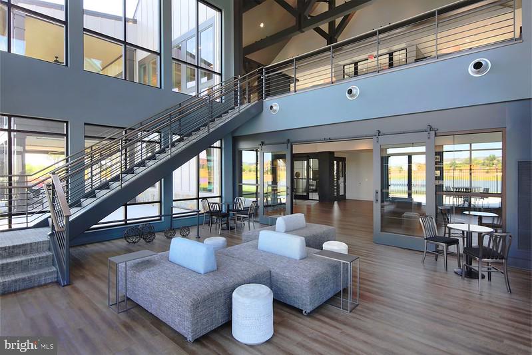
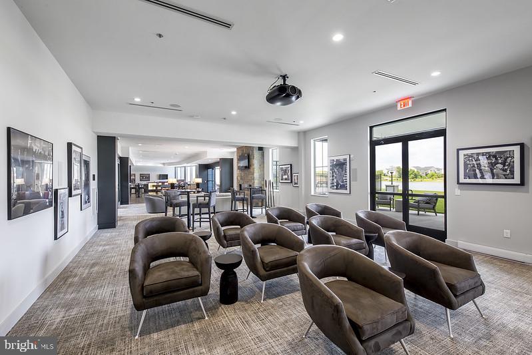
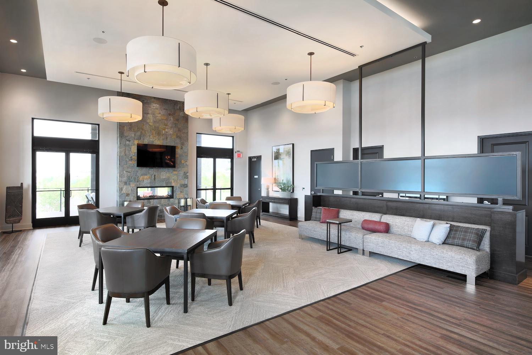
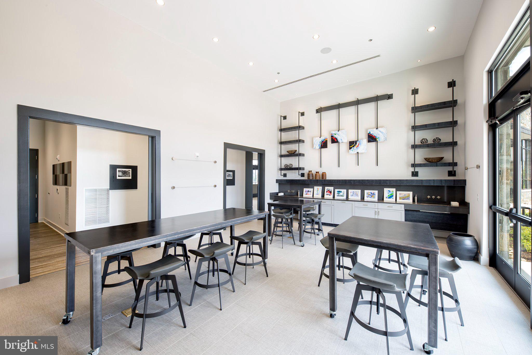
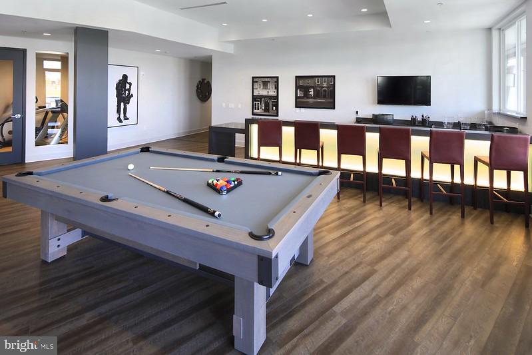
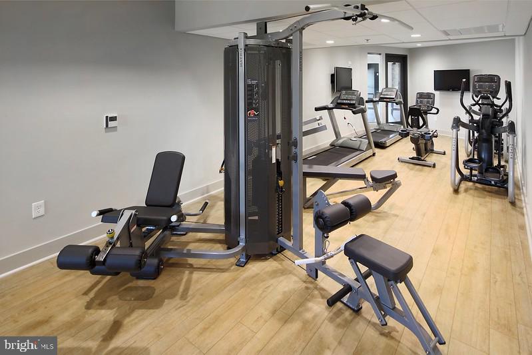
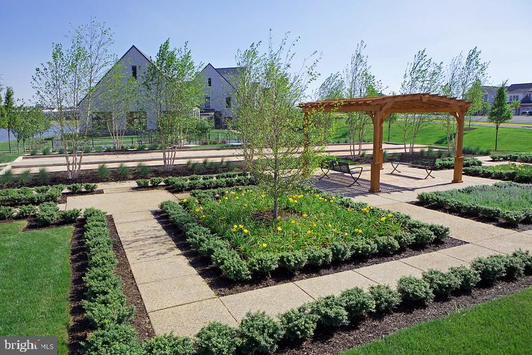
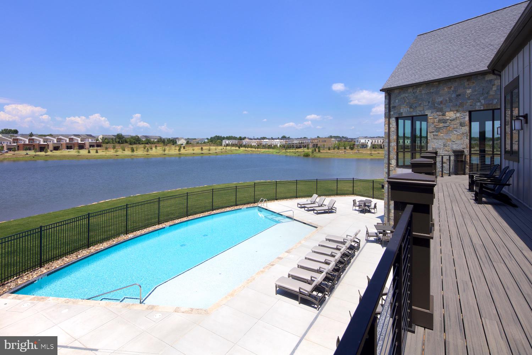
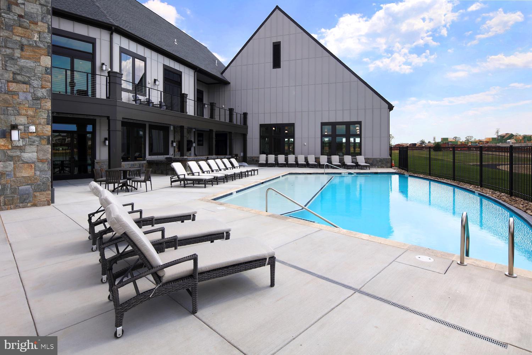
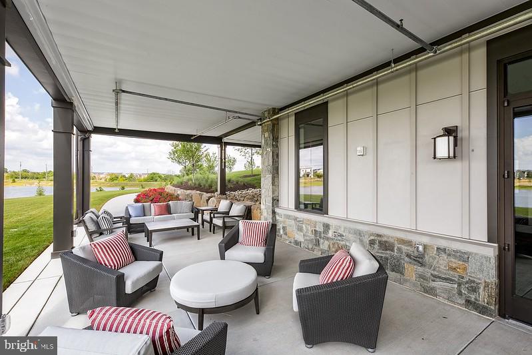
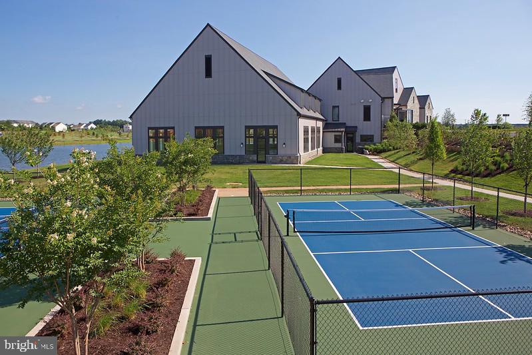
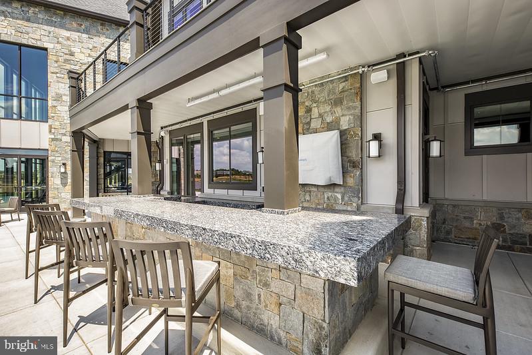
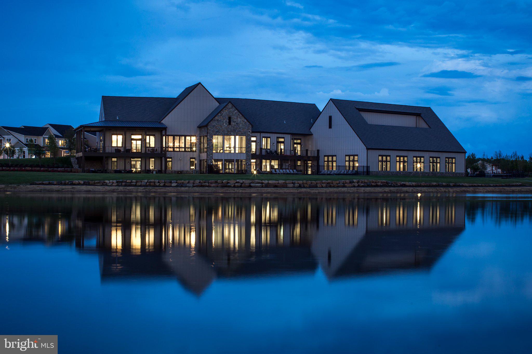
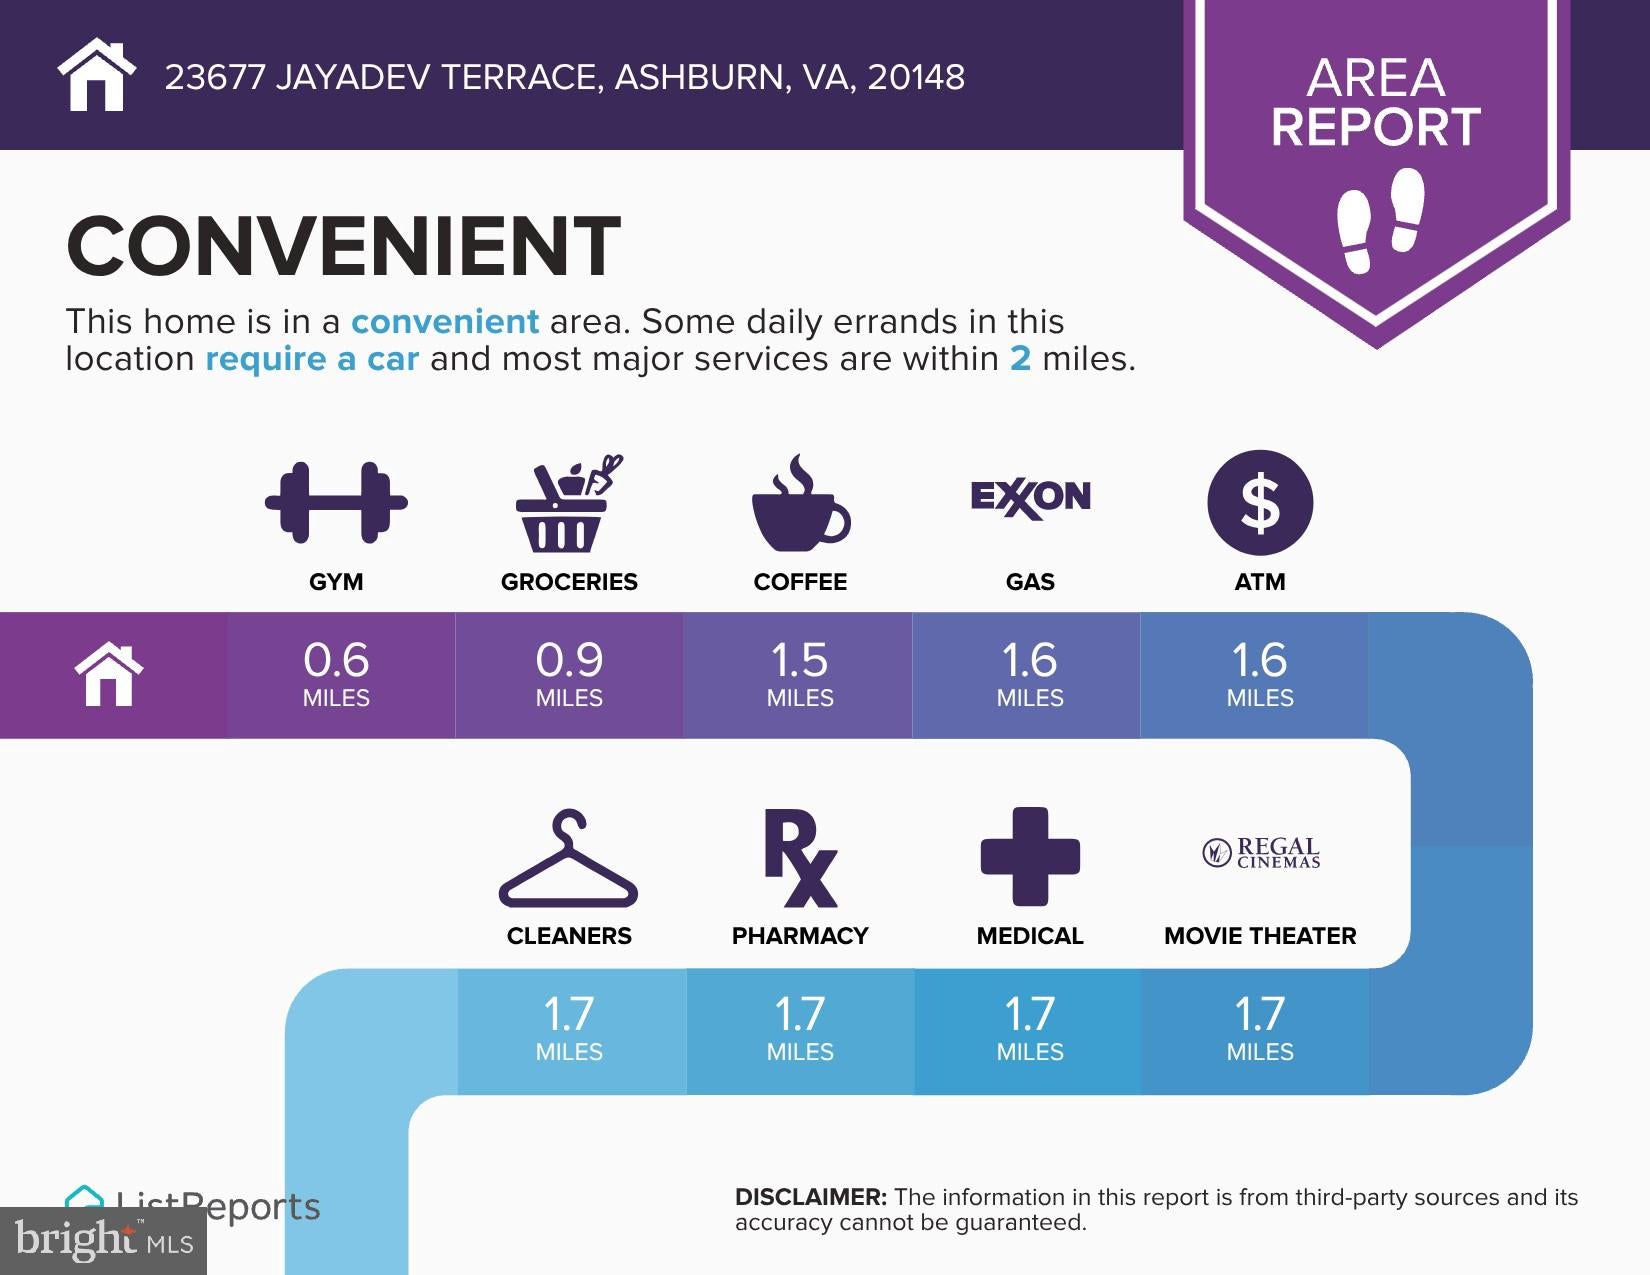
Birchwood at Brambleton offers an incredible active adult lifestyle, with the approximately 20,000-square-foot clubhouse just a short walk away! Amenities include indoor and outdoor swimming pools, a fitness center, golf simulator, theater, game room, art studio, demonstration kitchen, and indoor and outdoor bars. Pickleball and bocce courts, walking and biking trails, lakeside green spaces, a fishing pier, greenhouse, community garden, and a second gathering space at The Birch House provide even more opportunities to stay active and connect with neighbors. From book clubs and art activities to fitness classes, trivia nights, dancing, and seasonal celebrations, there’s always something to enjoy.
| Date | Event | Price | Source |
|---|---|---|---|
| listed (Active) | $1,000,000 | Bright #VALO2138198 |
Hi there — ask anything about this property or the area and the team will get right back to you.
Local real estate advisory services provided by agent with The Southside Group
Listed by Brittany Lambrechts Camacho with Century 21 Redwood Realty
The data relating to real estate for sale on this website appears in part through the BRIGHT Internet Data Exchange program, a voluntary cooperative exchange of property listing data between licensed real estate brokerage firms in which Brittany Lambrechts Camacho participates, and is provided by BRIGHT through a licensing agreement. The information provided by this website is for the personal, non-commercial use of consumers and may not be used for any purpose other than to identify prospective properties consumers may be interested in purchasing. Some properties which appear for sale on this website may no longer be available because they are under contract, have closed or are no longer being offered for sale. Information Deemed Reliable But Not Guaranteed. Copyright © 2026 Bright MLS. All rights reserved.
You agree to The Southside Group Terms of Use and Privacy Policy. By choosing to contact a property, you also agree that The Southside Group and its associates may call, text, or email you regarding any inquiries or activities you submit through our website. This may involve the use of automated means and prerecorded or artificial voices.
Step 1 of 2
You've reached the free preview limit. Create a free account to see this listing and everything else on the site.
Step 2 of 2
Tell us how to reach you about homes you like.
Enter your password to sign in as
You've reached the free preview limit. Create a free account to see this listing and everything else on the site.
Already have an account? Sign in
Sign in to your account.
New here? Create an account