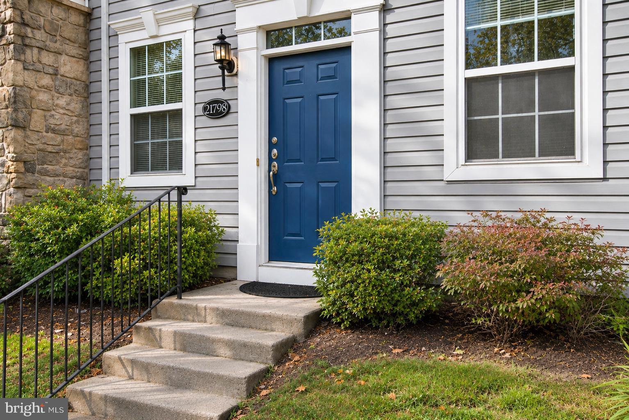
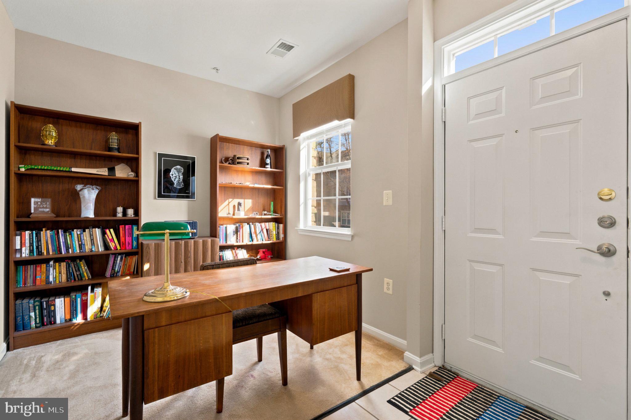
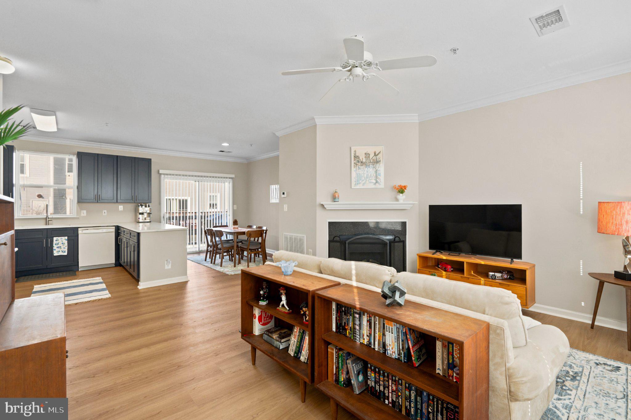
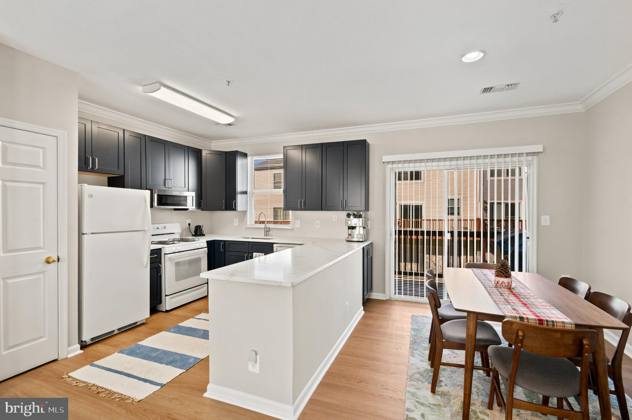
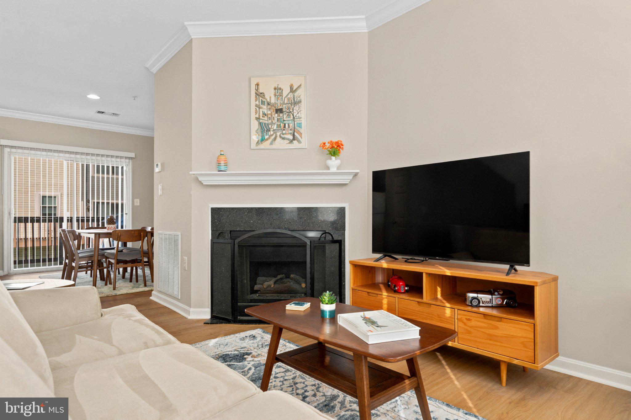
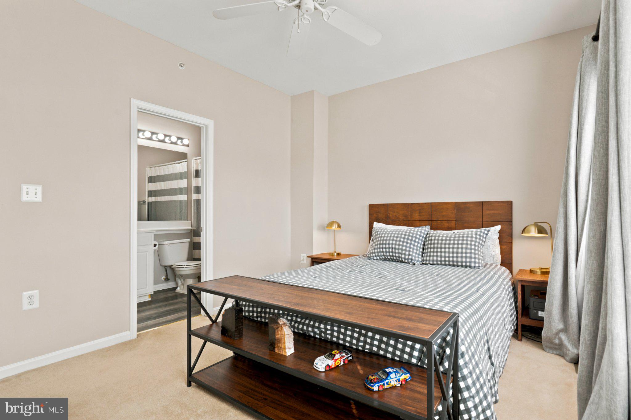
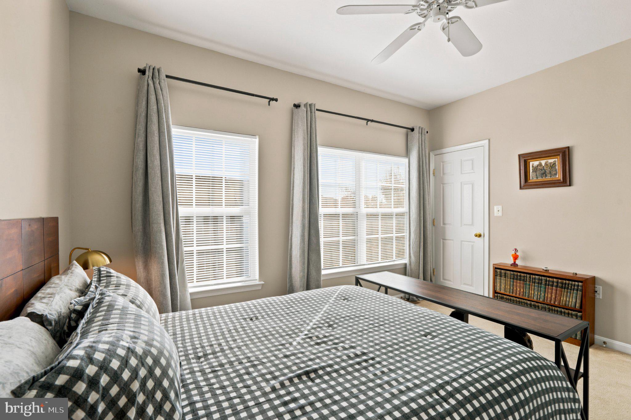
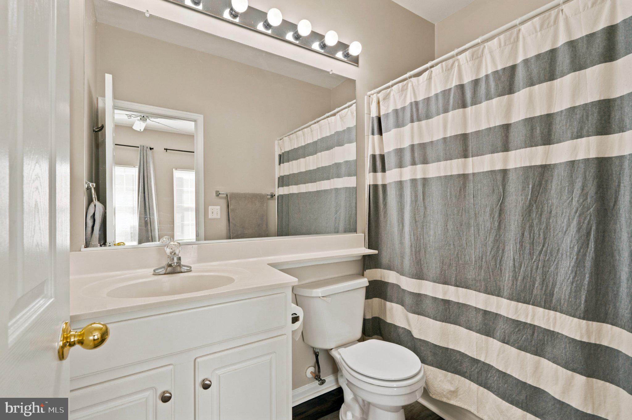
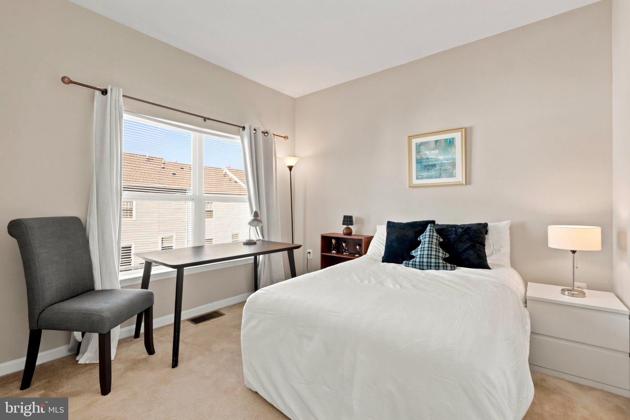
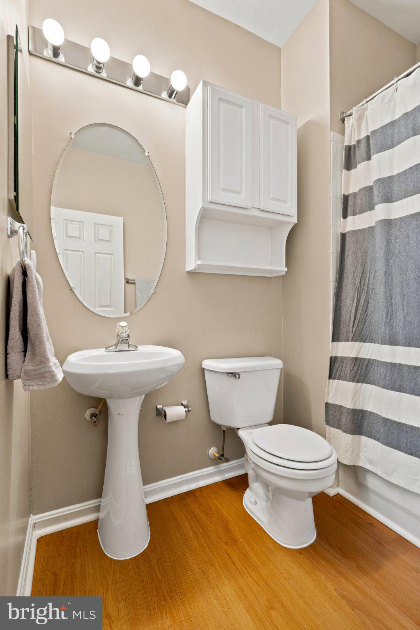
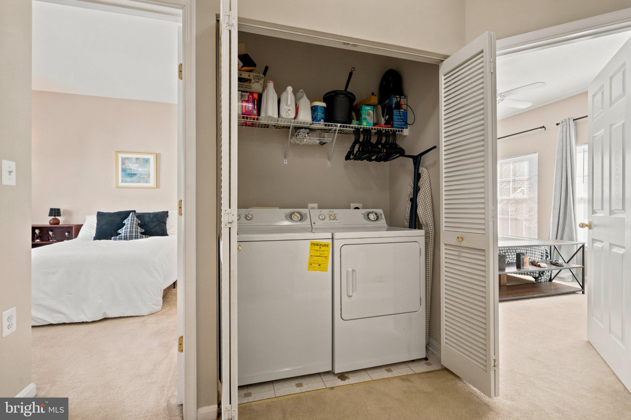
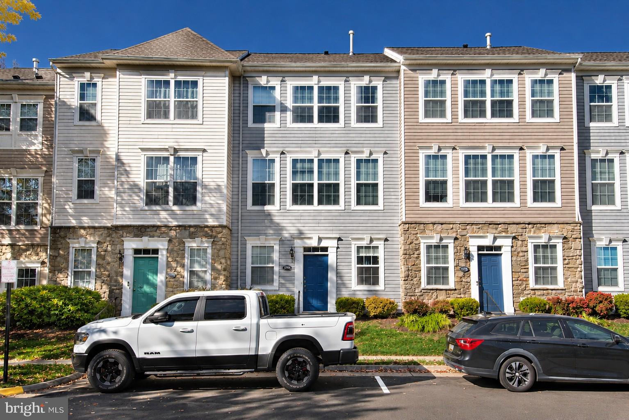
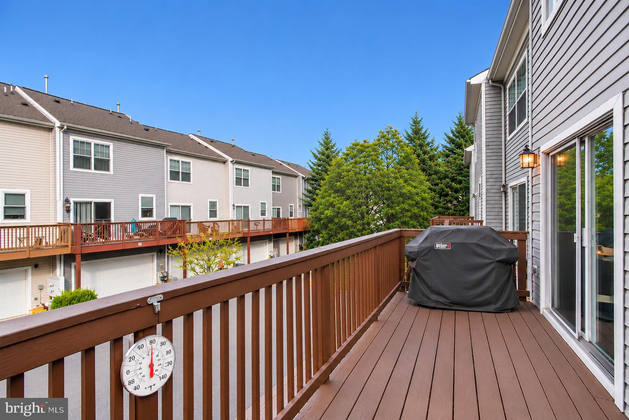
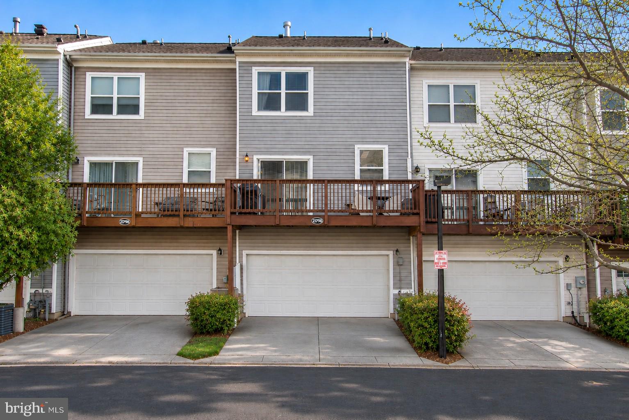
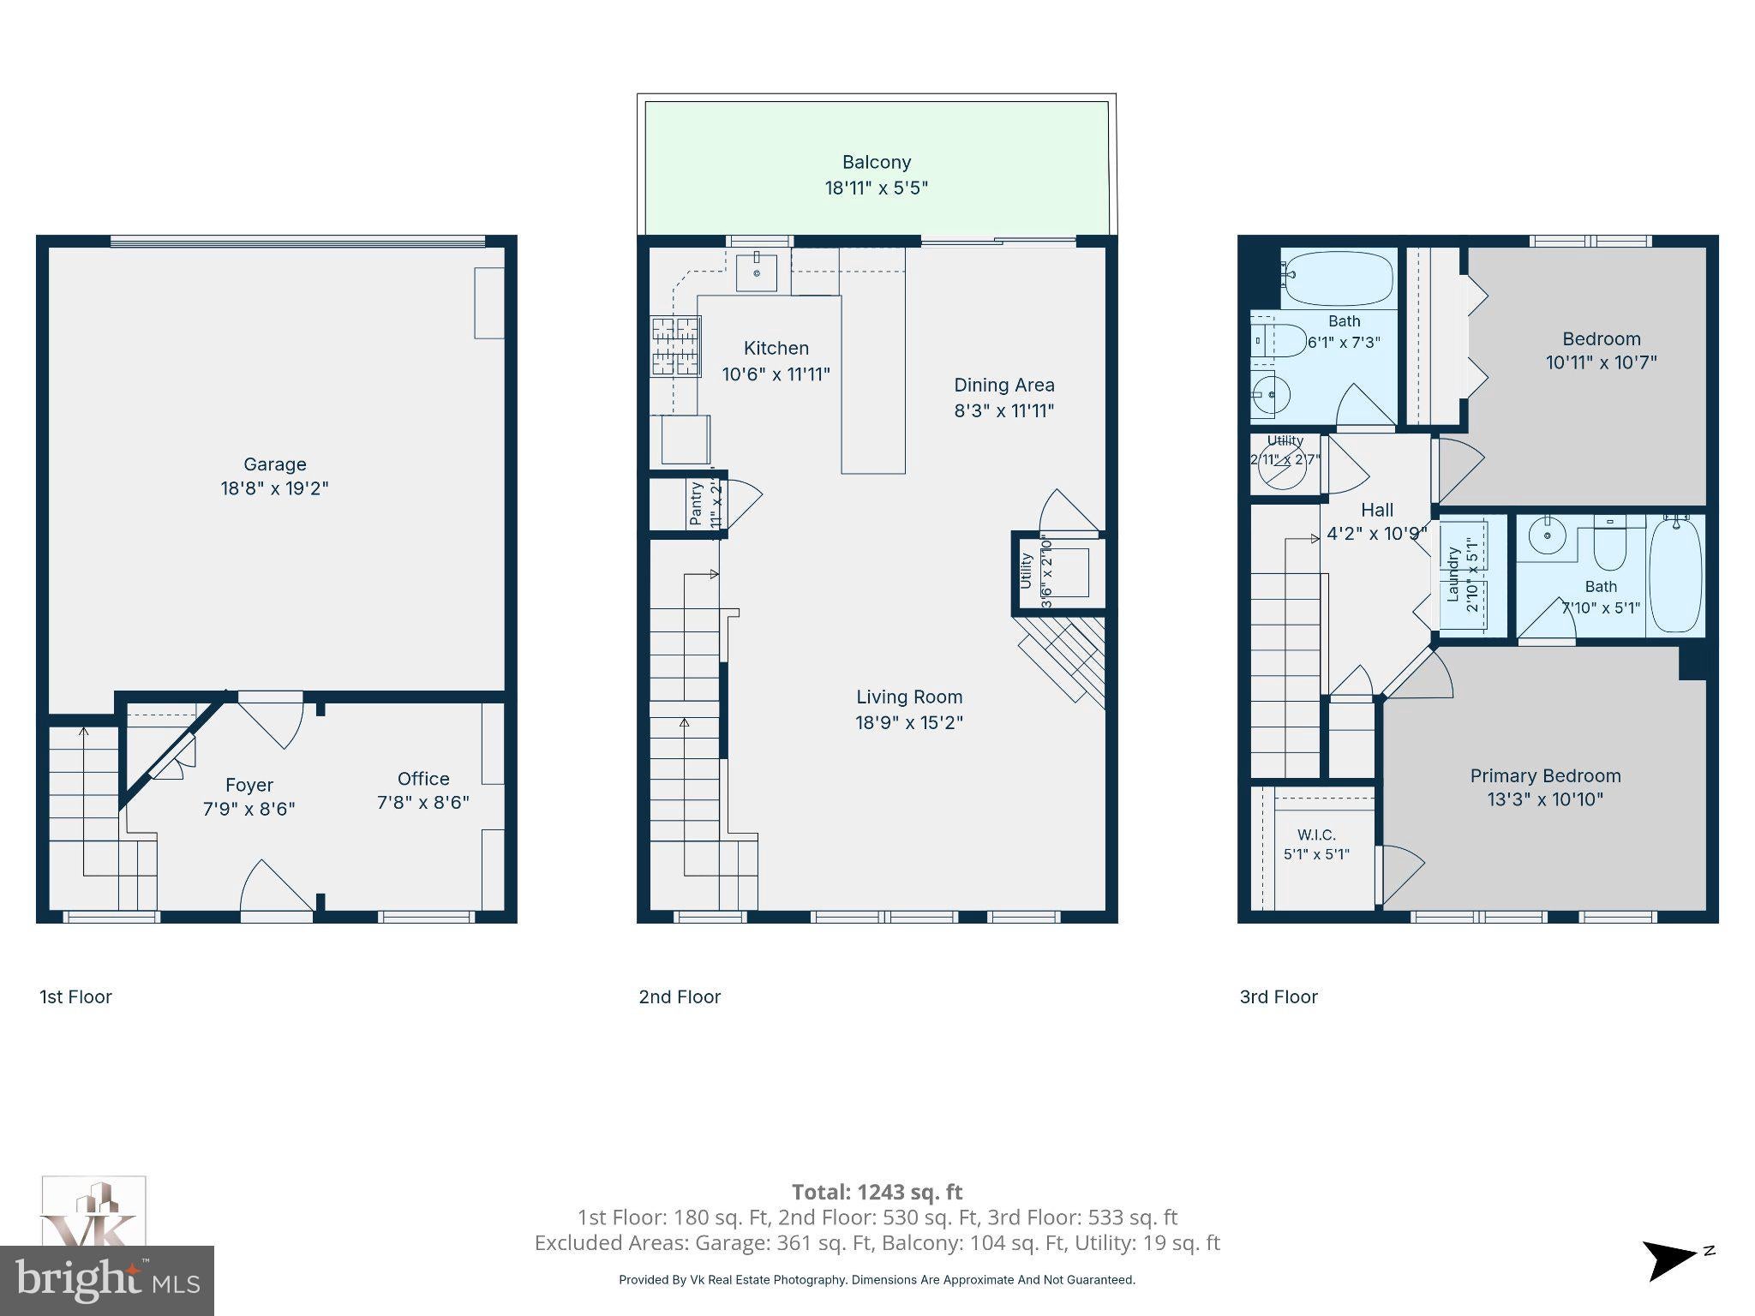
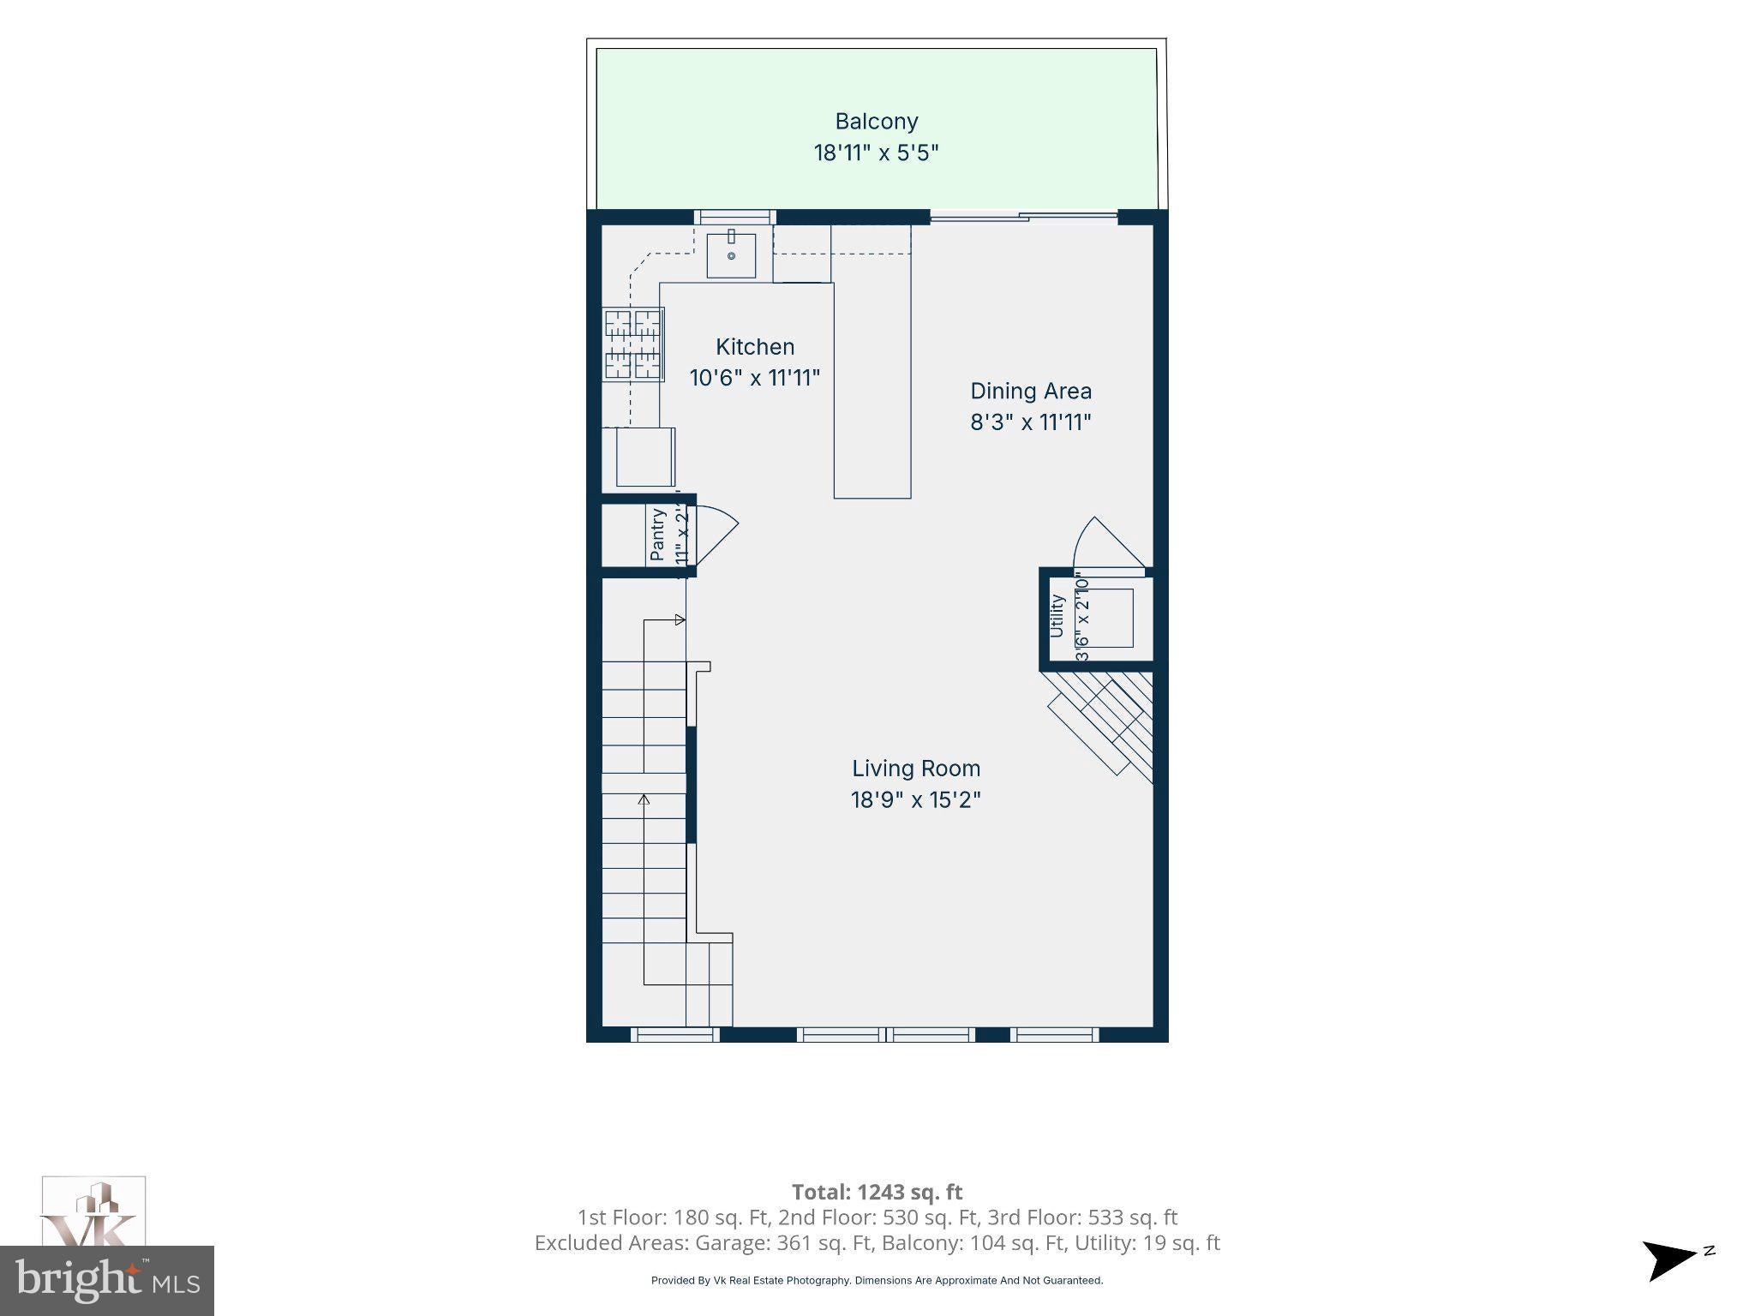
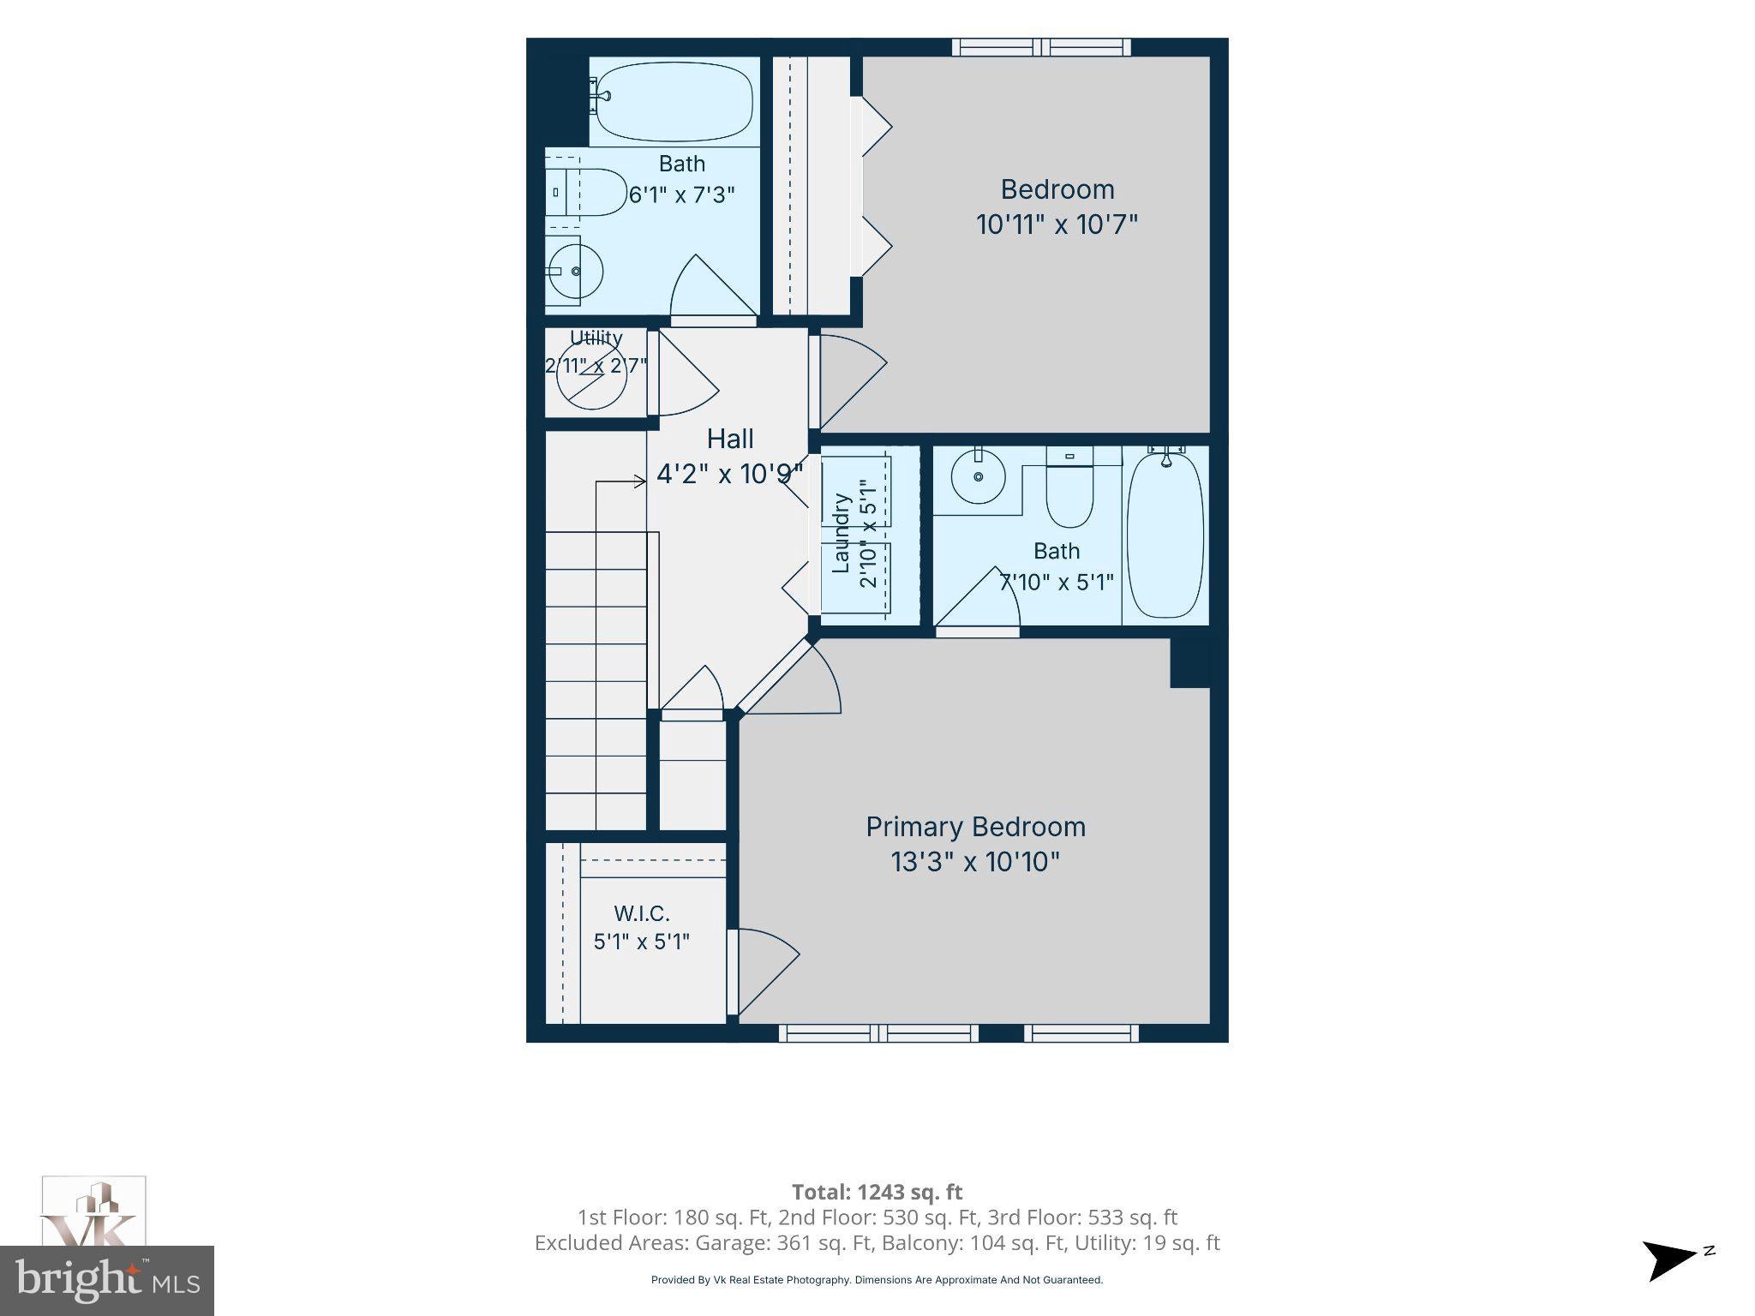
Come see this lovely 2-bedroom, 2-bathroom townhouse in the desirable Parkside at Ashburn community. This home boasts an inviting interior, a cozy gas fireplace, and a newly renovated kitchen. The flooring on the second level was replaced in its entirety in 2026. The dining area connects to a well-proportioned balcony making the open-concept second level the perfect place for entertaining. Enjoy the convenience of upper-floor laundry and a walk-in closet for ample storage.
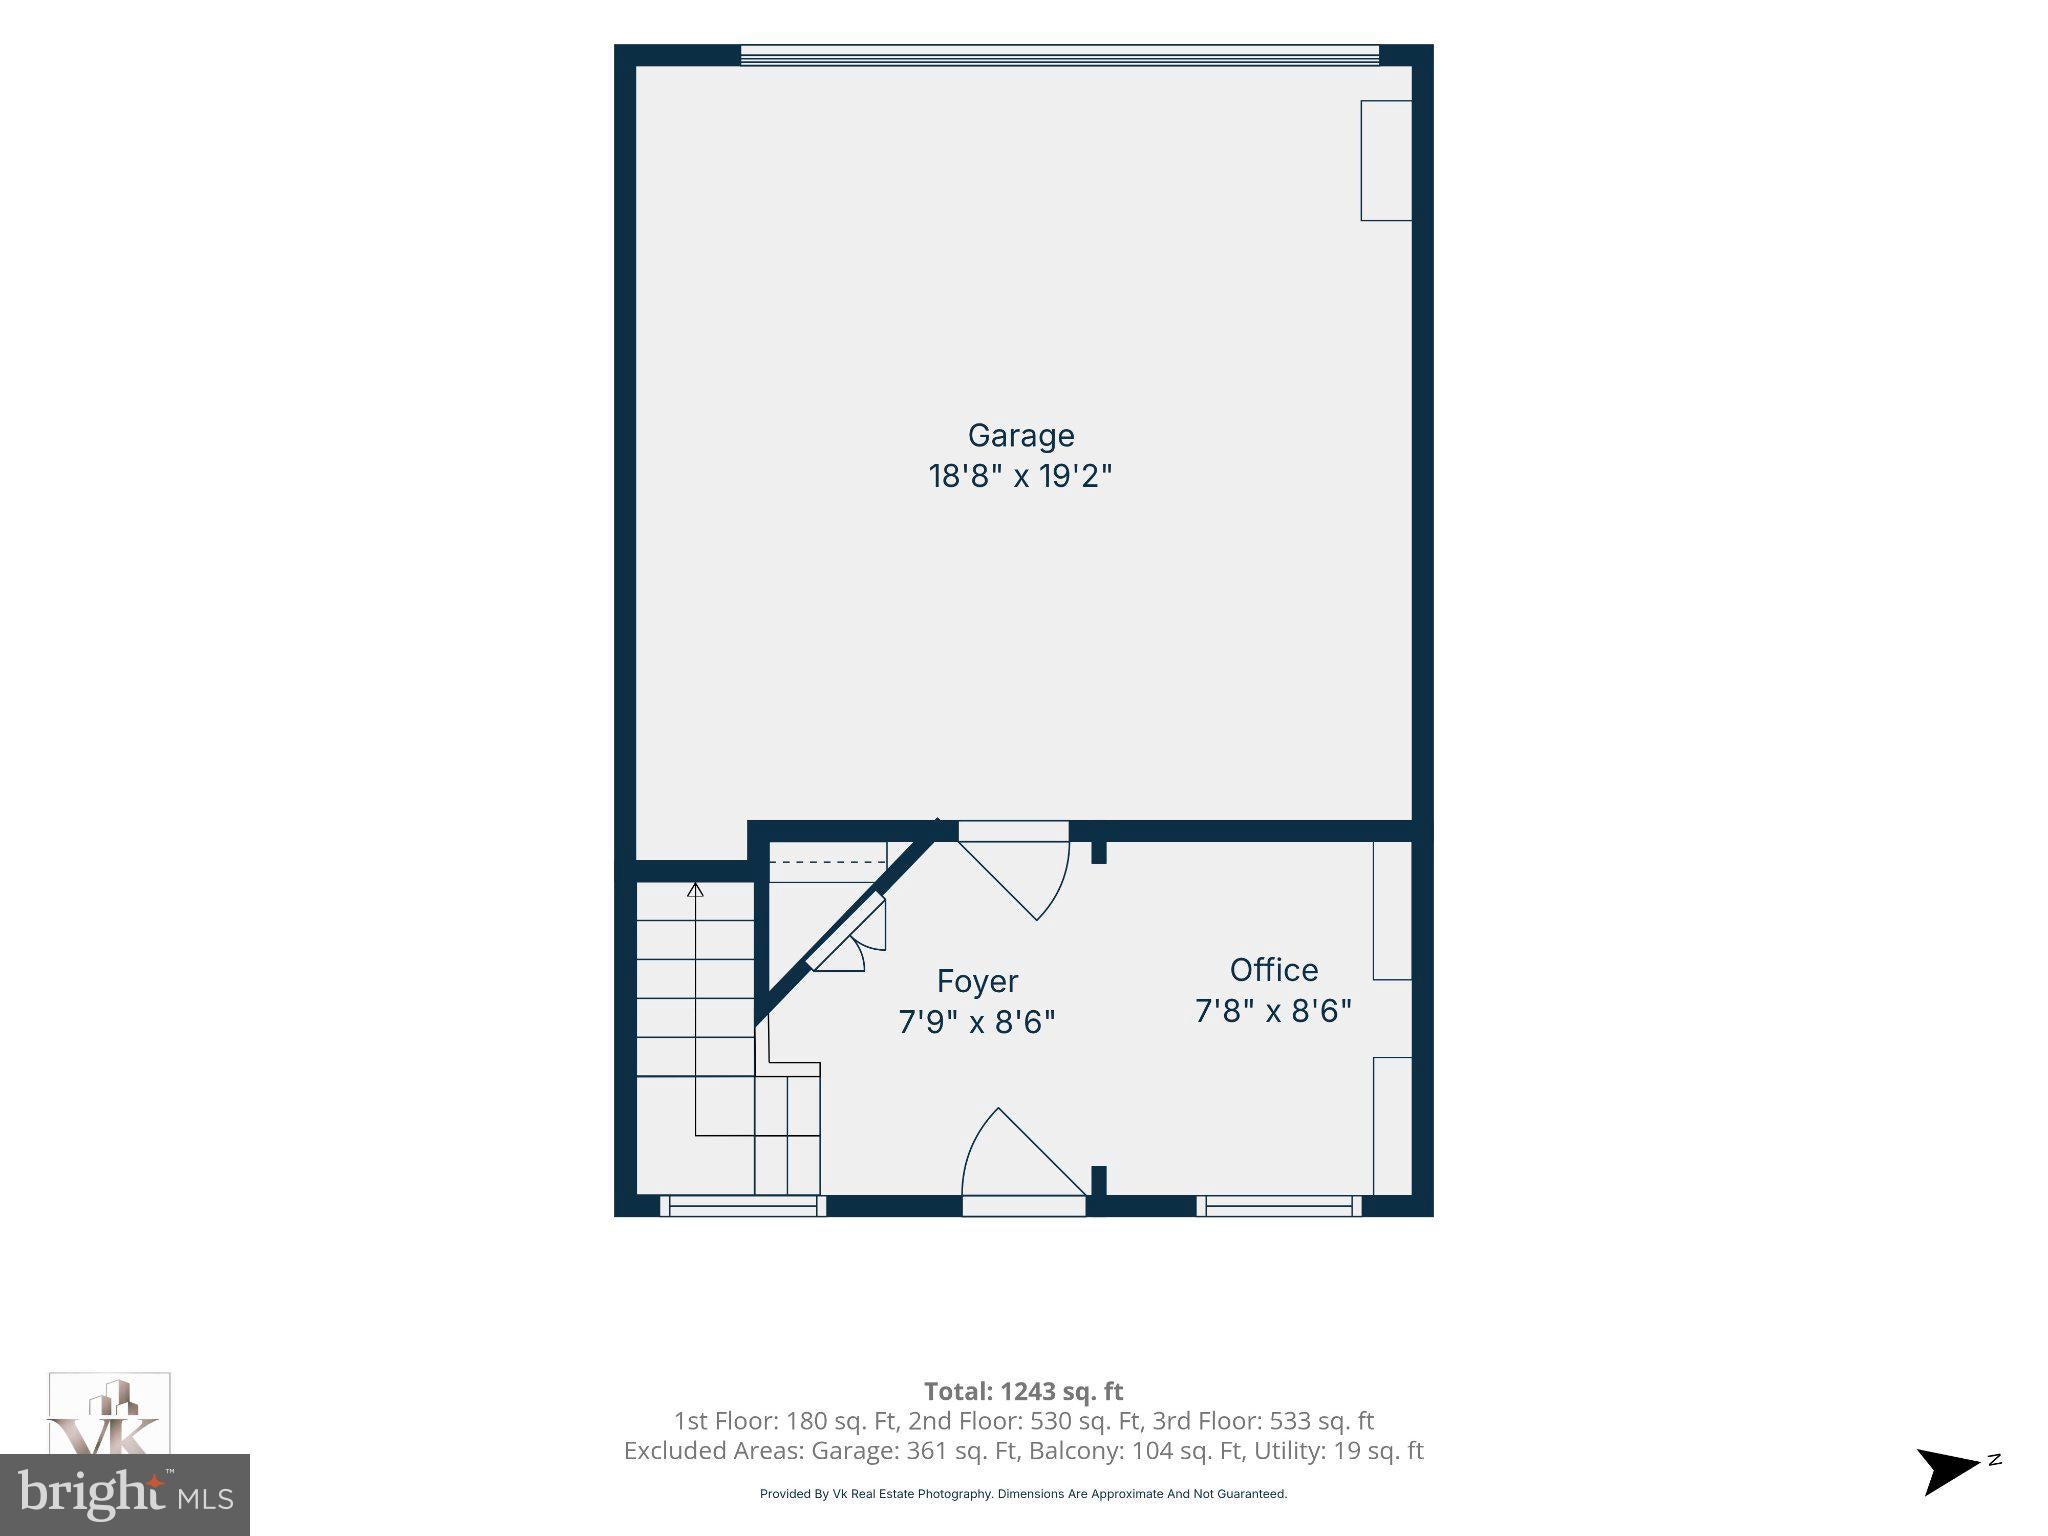
Parking is exceptionally easy here. 21798 Findon Ct is complete with a 2 car garage with plenty of storage as well as room for parking 2 more cars in the driveway.
Take advantage of the community amenities, including a outdoor pool, fitness center, and scenic jog/walk paths nearby. The gated community ensures peace of mind, while nearby parks and playgrounds provide endless outdoor fun. Located just minutes from public transportation, major roadways, and Dulles International Airport, commuting to and from is a breeze. Shopping and local amenities are also within easy reach. Experience the perfect blend of comfort, convenience, and community at Parkside at Ashburn.
| Date | Event | Price | Source |
|---|---|---|---|
| listed (Coming Soon) | $475,000 | Bright #VALO2140034 | |
| status changed (Active) | — | Bright #VALO2140034 |
Hi there — ask anything about this property or the area and the team will get right back to you.
Local real estate advisory services provided by agent with The Southside Group
Listed by Elisa Madeleine White with Long & Foster Real Estate, Inc.
The data relating to real estate for sale on this website appears in part through the BRIGHT Internet Data Exchange program, a voluntary cooperative exchange of property listing data between licensed real estate brokerage firms in which Elisa Madeleine White participates, and is provided by BRIGHT through a licensing agreement. The information provided by this website is for the personal, non-commercial use of consumers and may not be used for any purpose other than to identify prospective properties consumers may be interested in purchasing. Some properties which appear for sale on this website may no longer be available because they are under contract, have closed or are no longer being offered for sale. Information Deemed Reliable But Not Guaranteed. Copyright © 2026 Bright MLS. All rights reserved.
You agree to The Southside Group Terms of Use and Privacy Policy. By choosing to contact a property, you also agree that The Southside Group and its associates may call, text, or email you regarding any inquiries or activities you submit through our website. This may involve the use of automated means and prerecorded or artificial voices.
Step 1 of 2
You've reached the free preview limit. Create a free account to see this listing and everything else on the site.
Step 2 of 2
Tell us how to reach you about homes you like.
Enter your password to sign in as
You've reached the free preview limit. Create a free account to see this listing and everything else on the site.
Already have an account? Sign in
Sign in to your account.
New here? Create an account