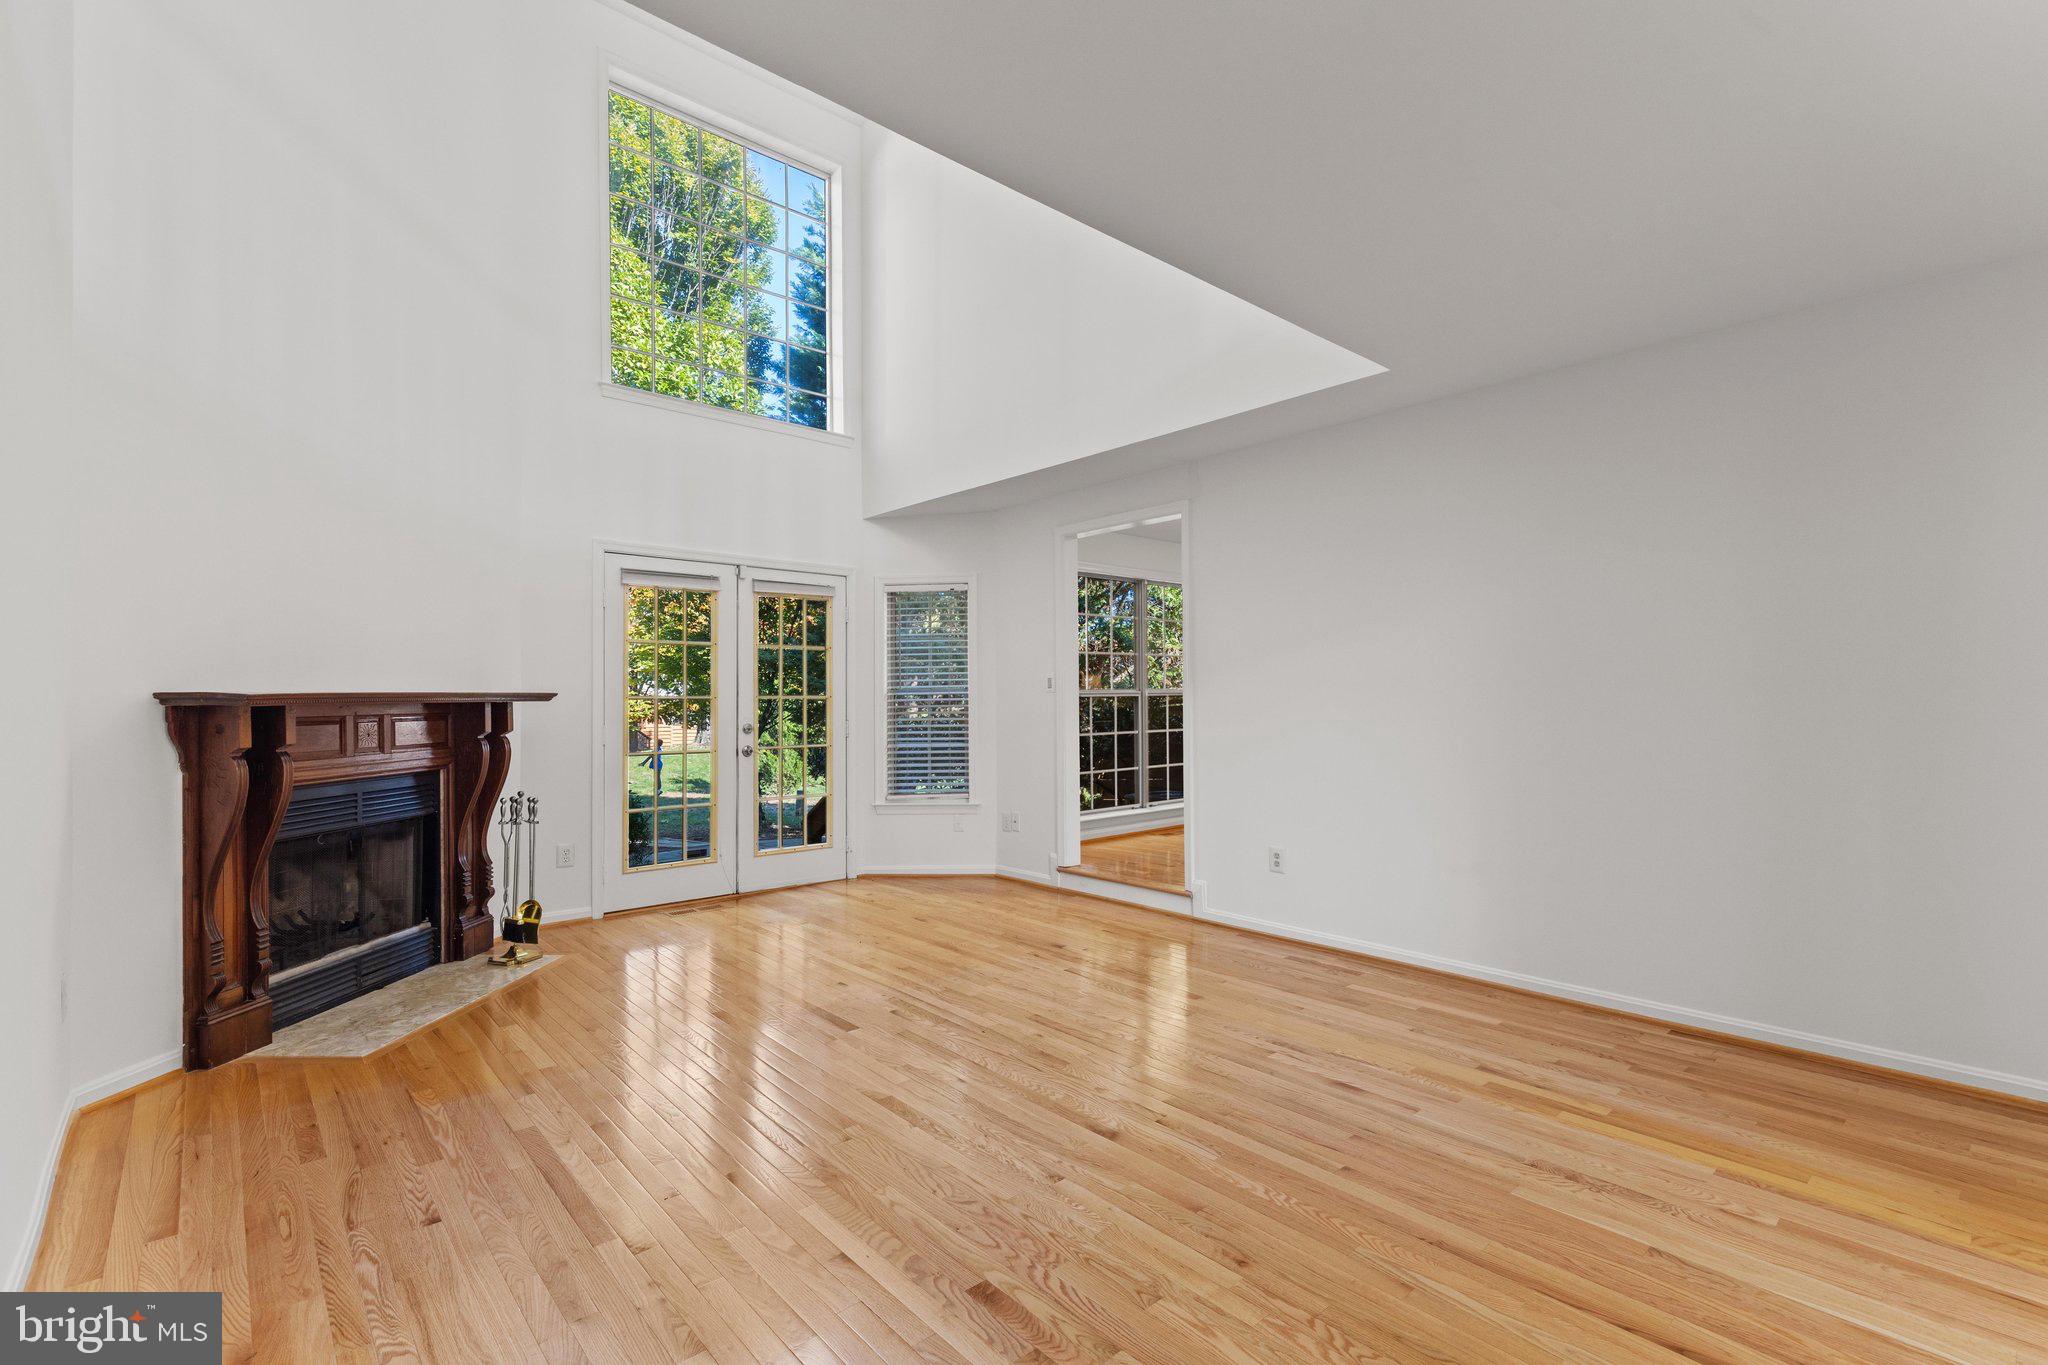
Dramatic Architecture, Soaring Ceilings & an Abundance of Natural Light!
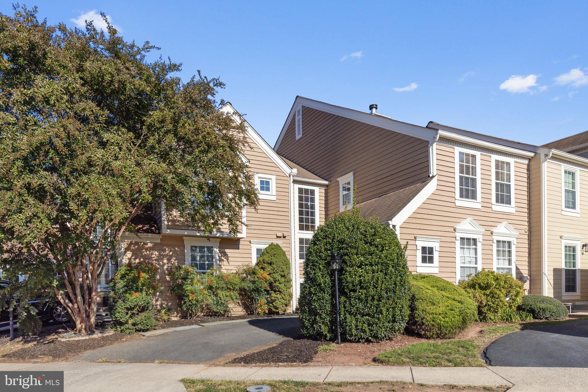
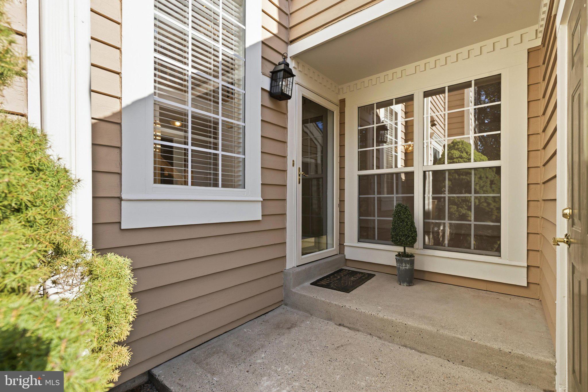
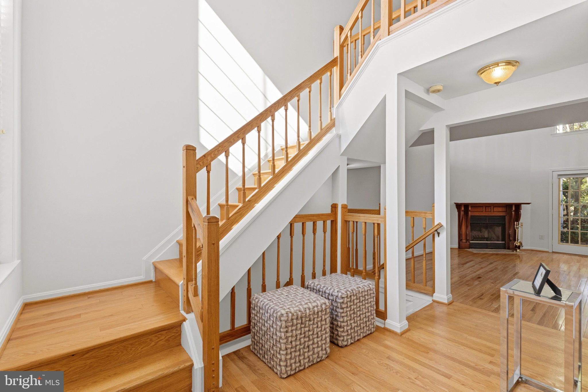
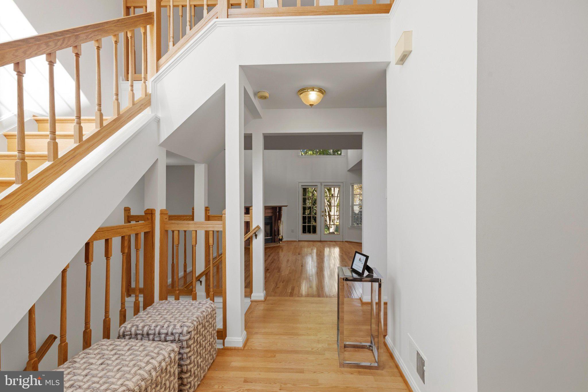
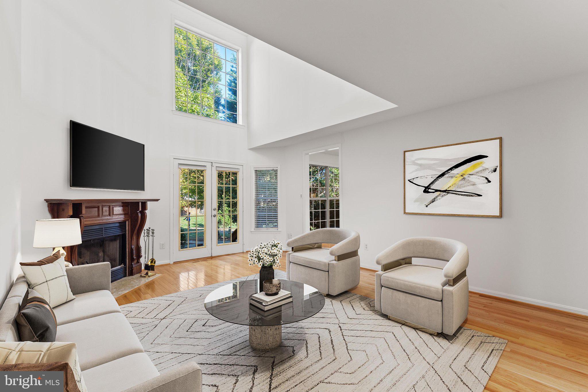
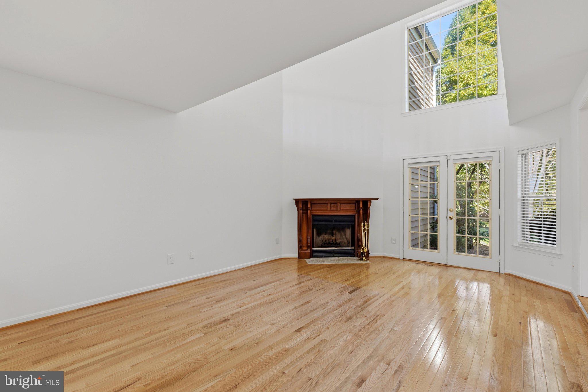
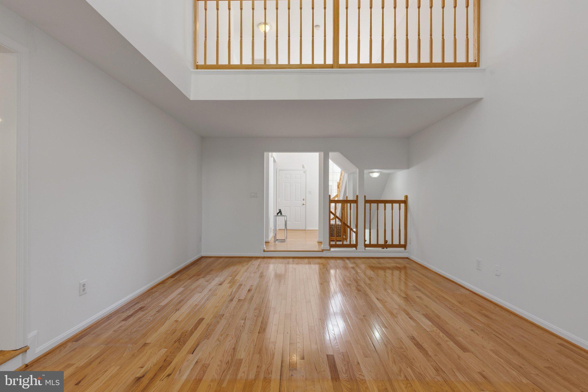
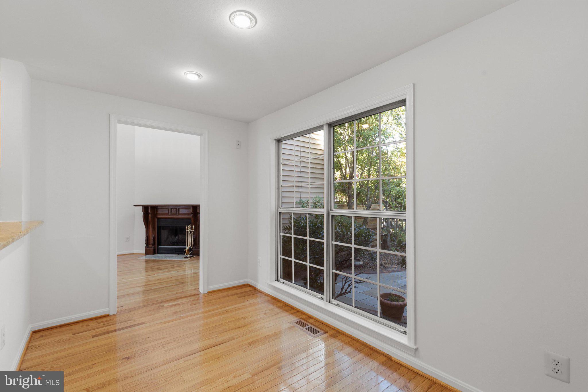
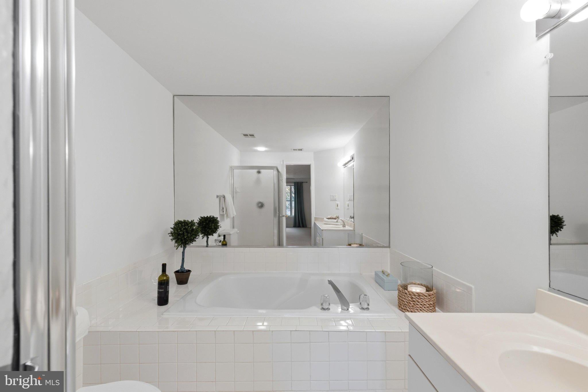
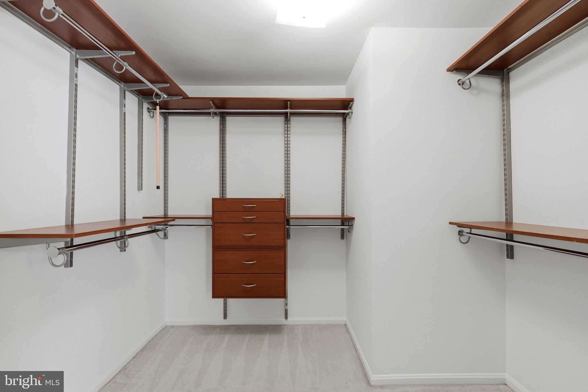
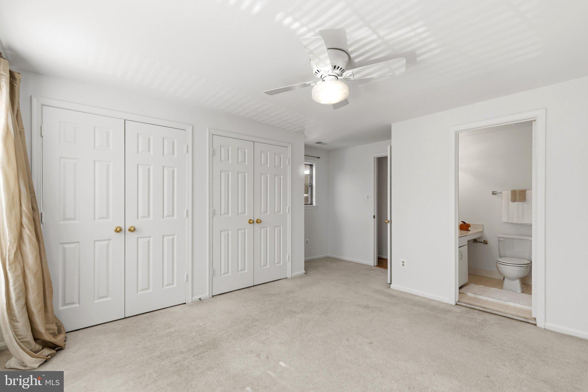
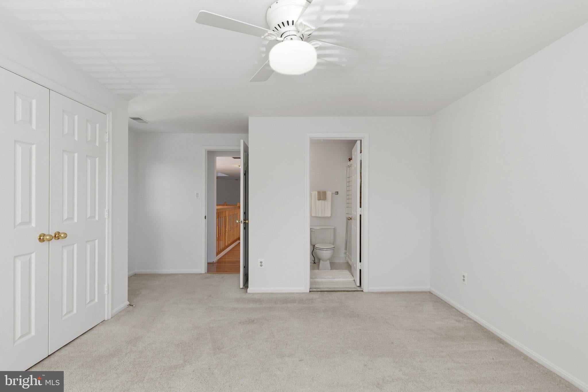
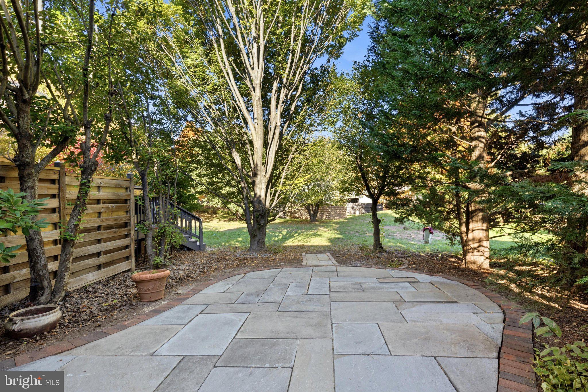
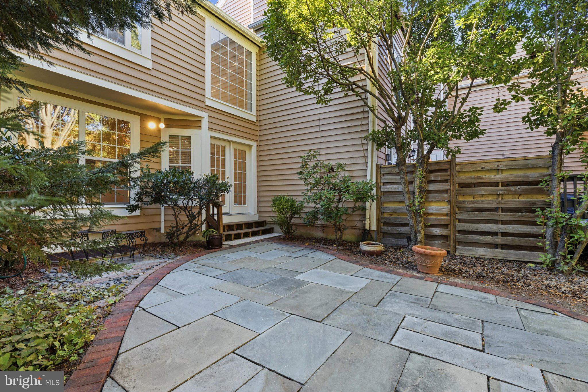
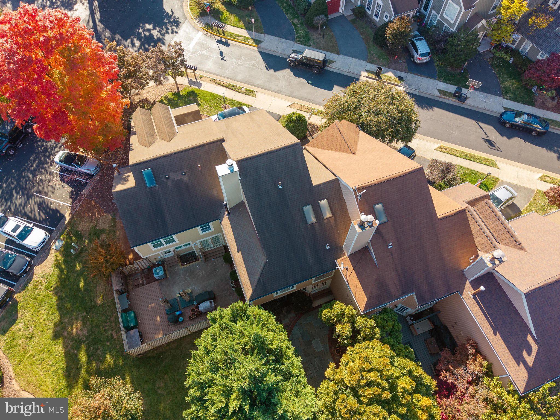
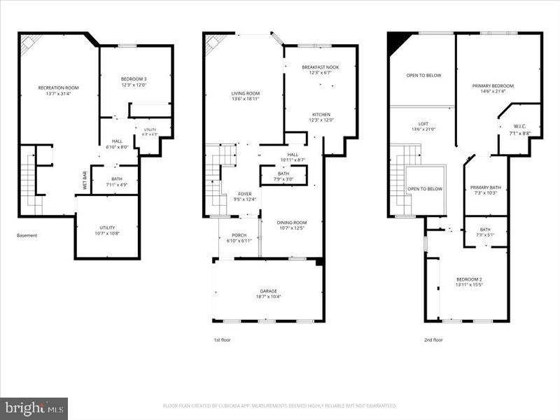
Welcome to this lovely and distinctive three-level townhome in the heart of Ashburn! Offering a unique and captivating floor plan, this spacious home features three bedrooms, three baths, and an impressive two-story family room with soaring ceilings, skylights, and a beautiful wood-burning fireplace. Sunlight pours into the expansive family room, creating a warm and inviting atmosphere, while convenient access to the private patio extends your living and entertaining space outdoors.
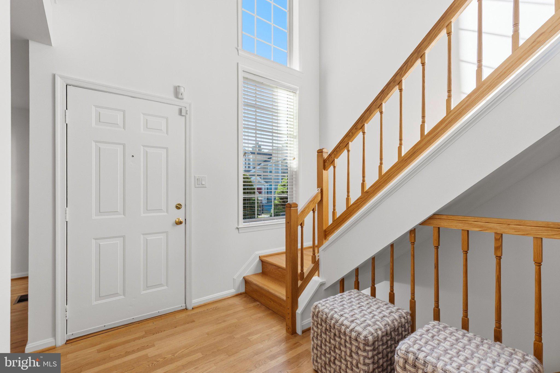
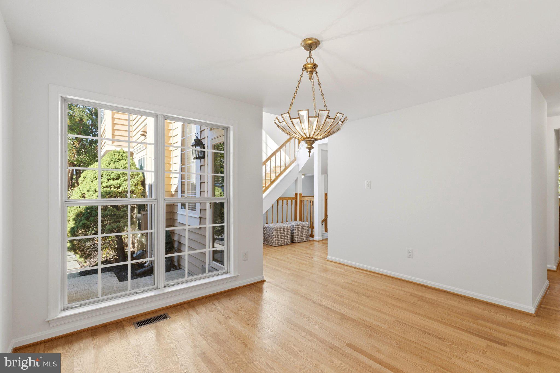
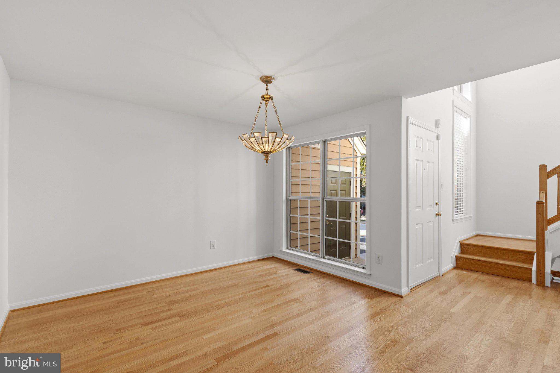
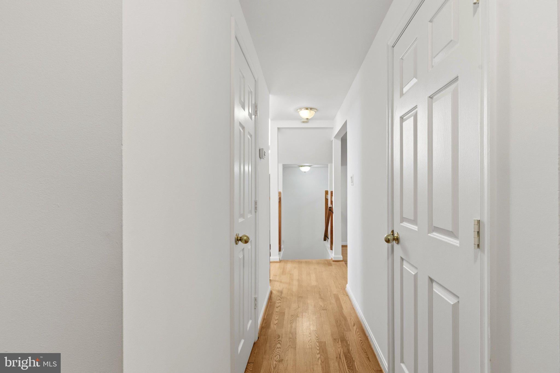
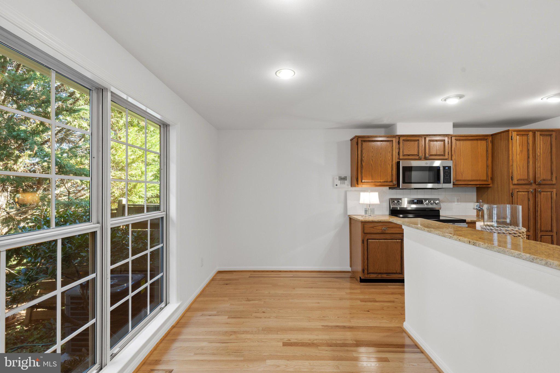
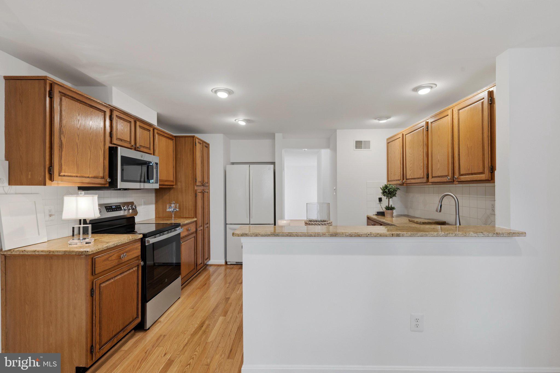
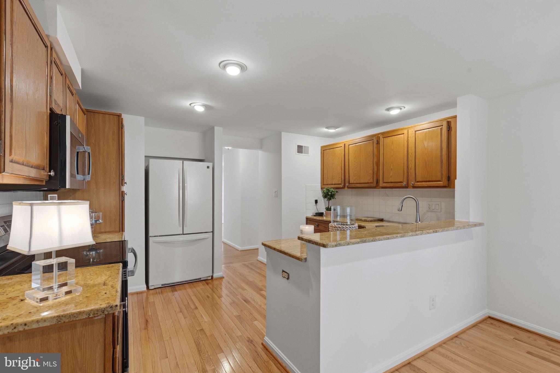
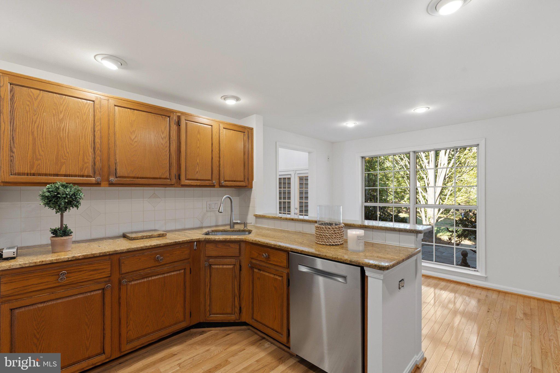
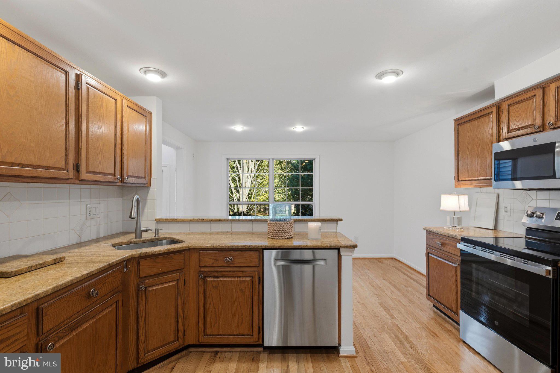
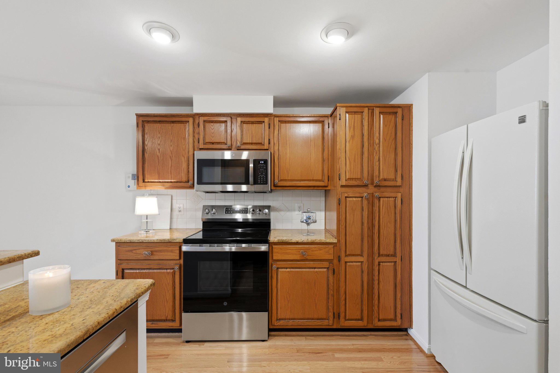
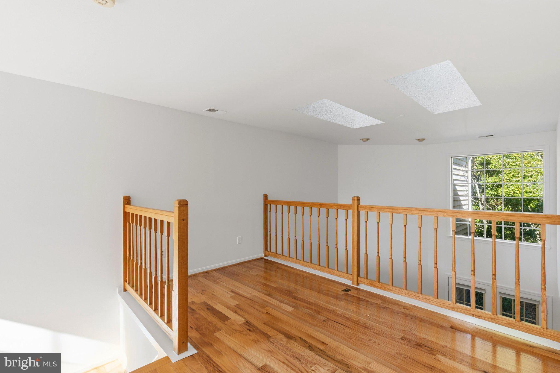
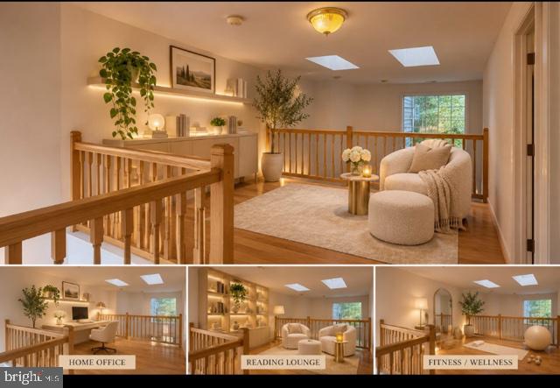
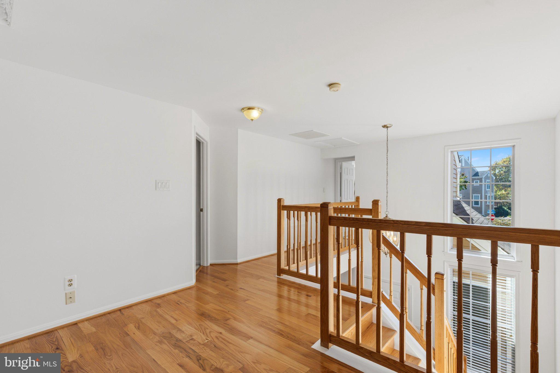
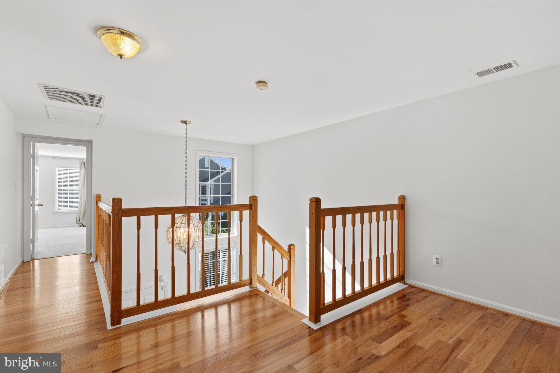
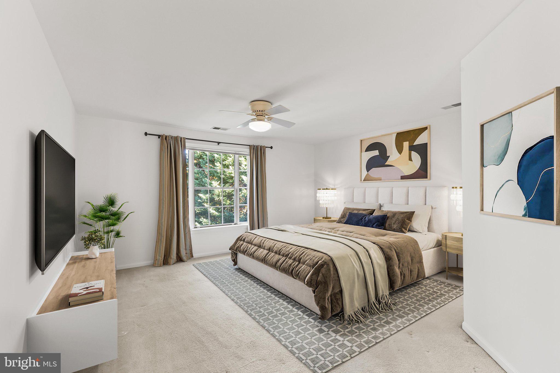
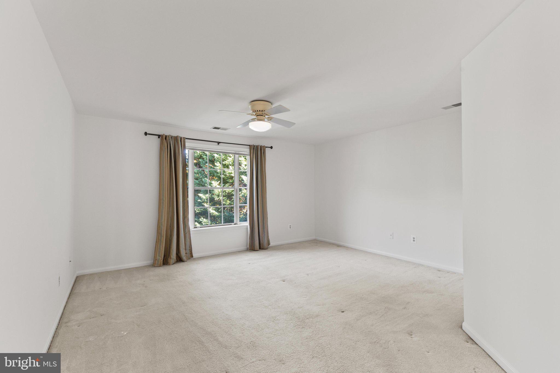
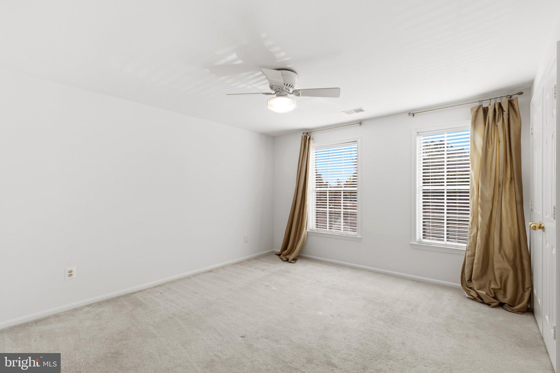
The bright and cheerful kitchen features granite countertops, a new stainless steel oven, microwave, and dishwasher, offering both style and functionality. Newer hardwood flooring enhances the main level, complemented by beautiful hardwood stairs leading to the upper level. Upstairs, you'll discover two generously sized bedrooms and a spacious, light-filled loft overlooking the dramatic family room below. This wonderful architectural feature creates an open and airy atmosphere rarely found in traditional townhomes.
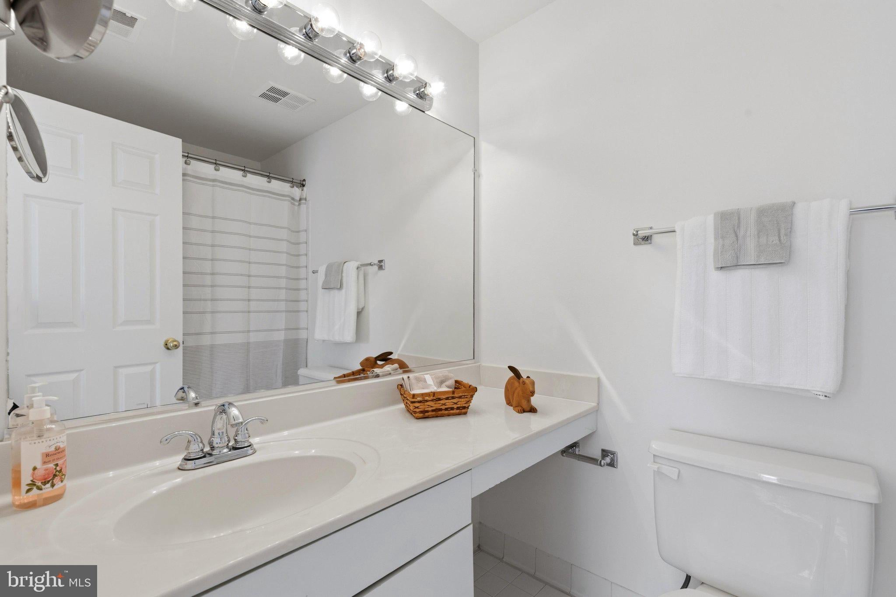
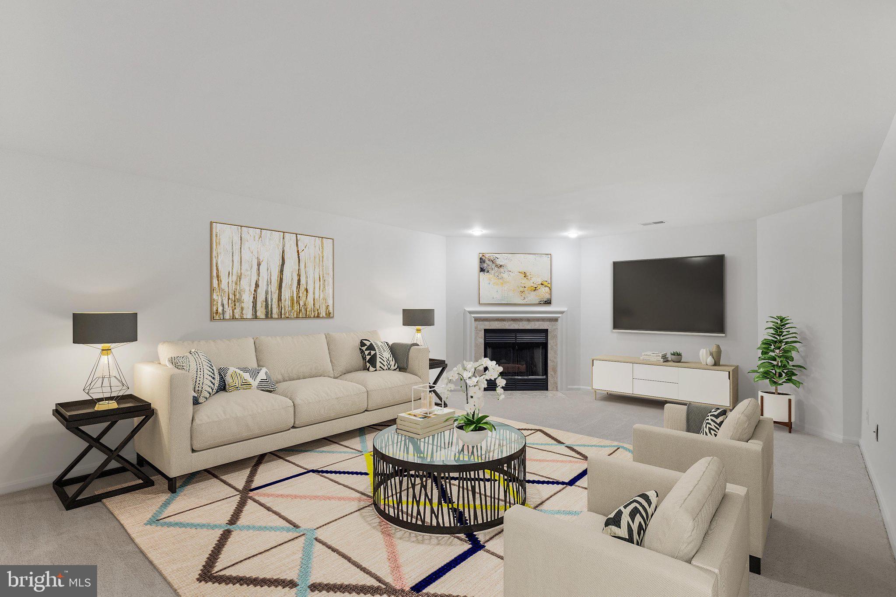
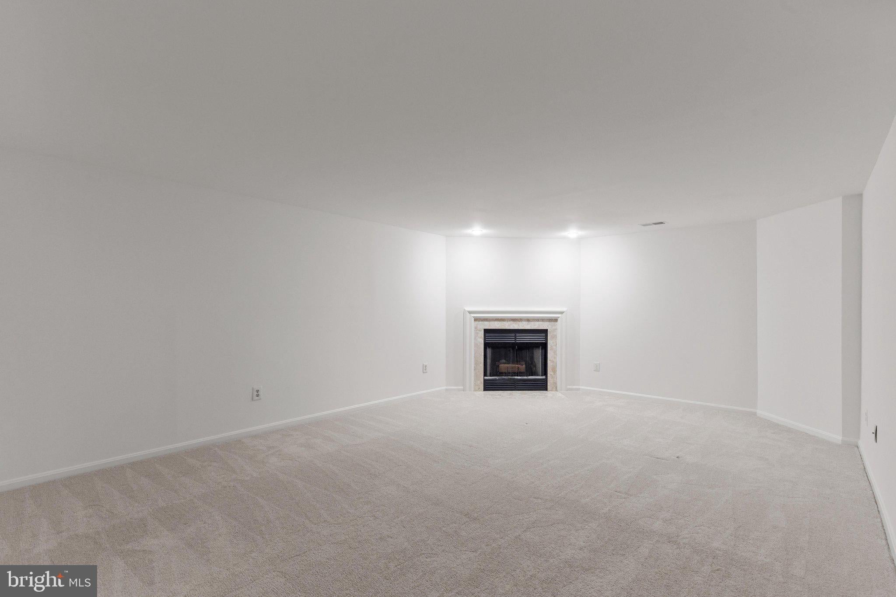
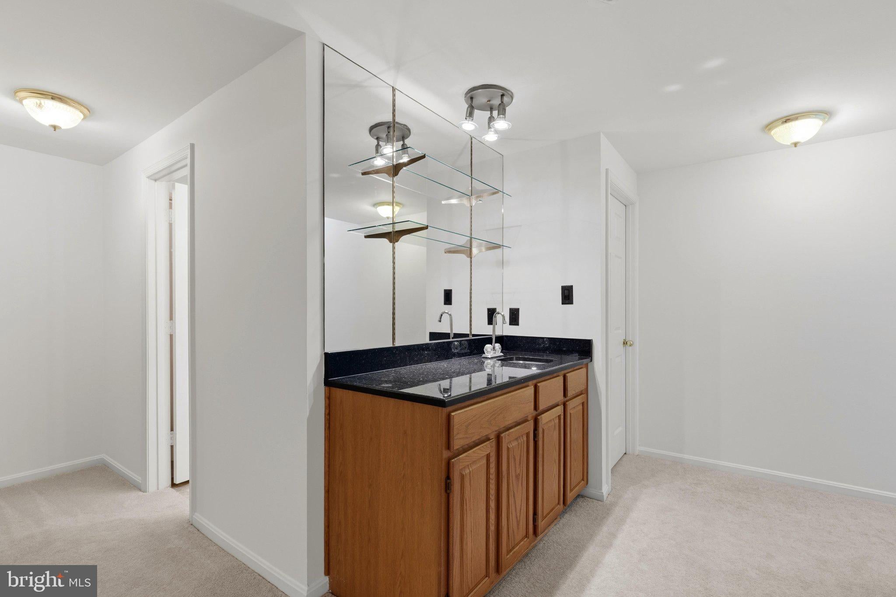
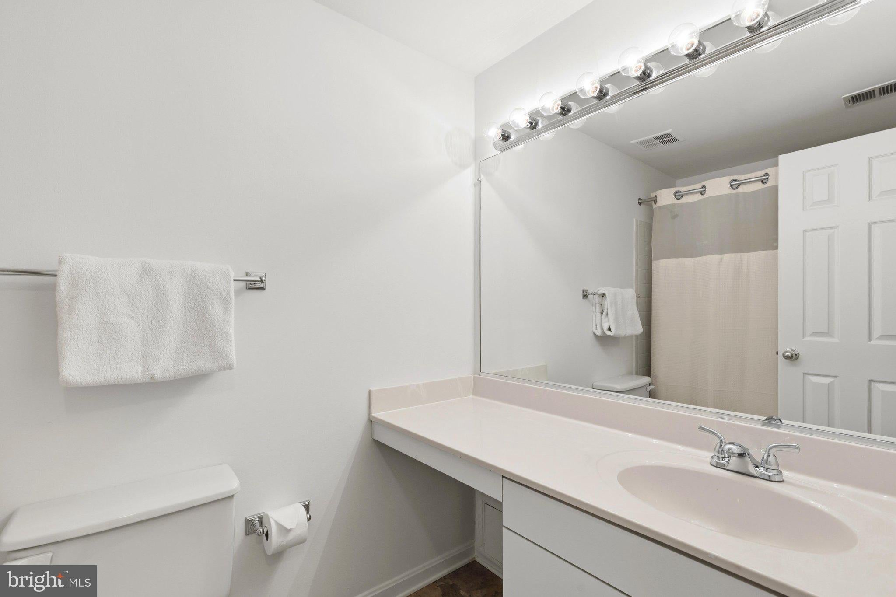
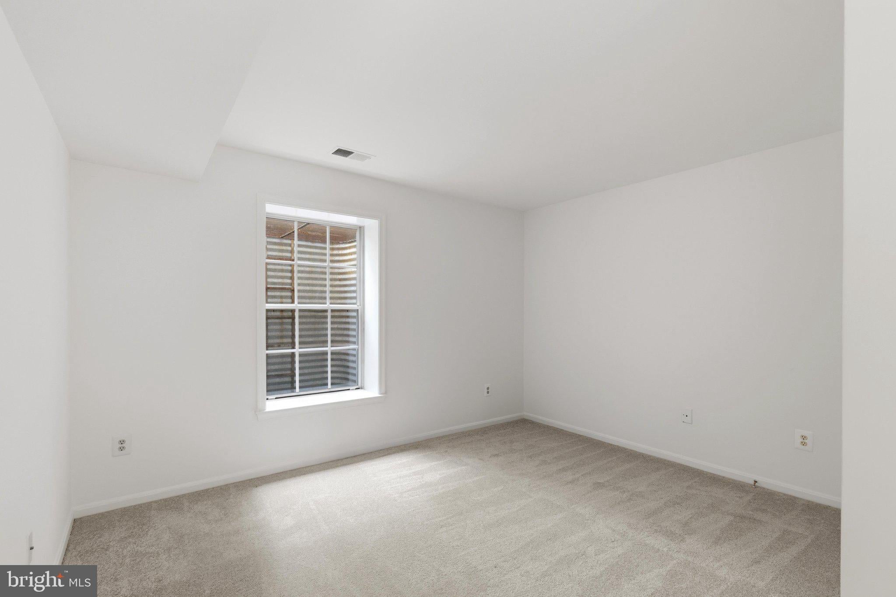
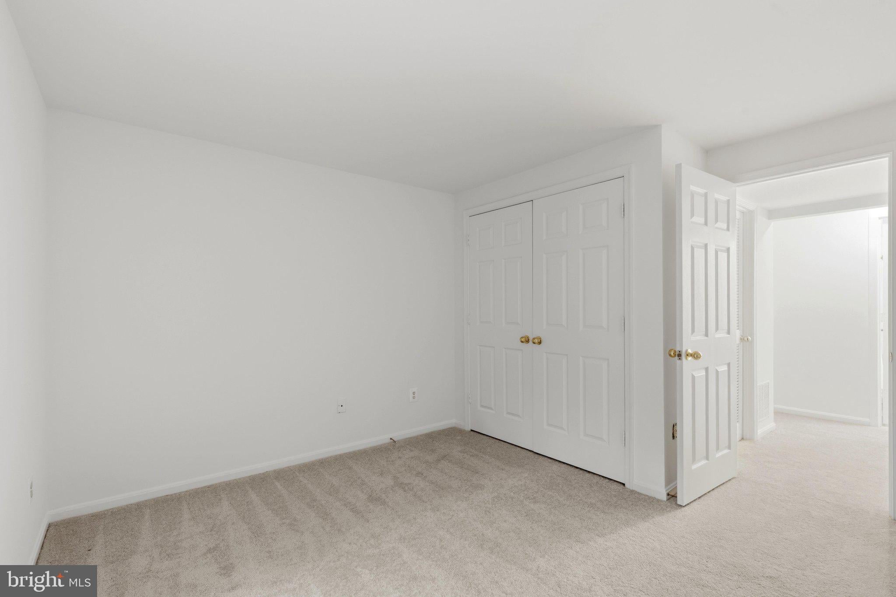
The finished lower level provides exceptional additional living space, featuring a large recreation room complete with a second fireplace and wet bar, perfect for entertaining, relaxing, or enjoying movie nights at home. The 3rd bedroom in the lower level and 3rd full bath give your guests a retreat to enjoy.
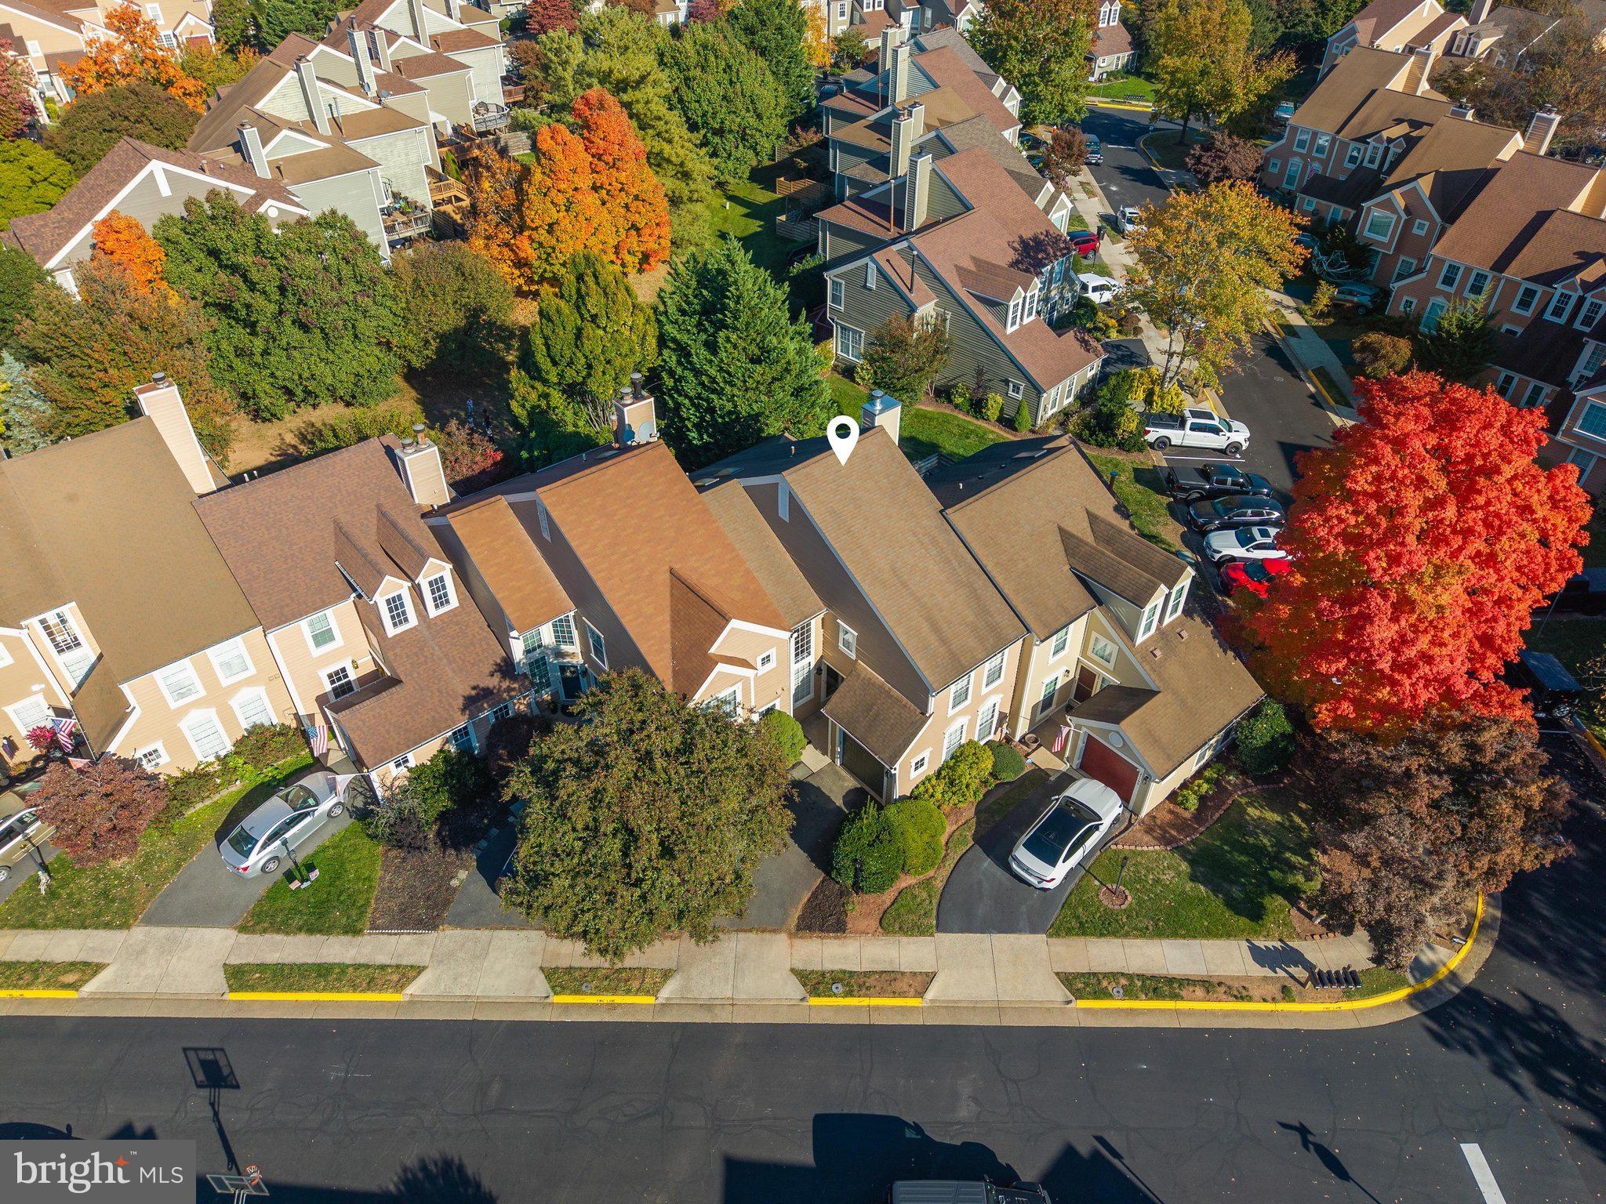
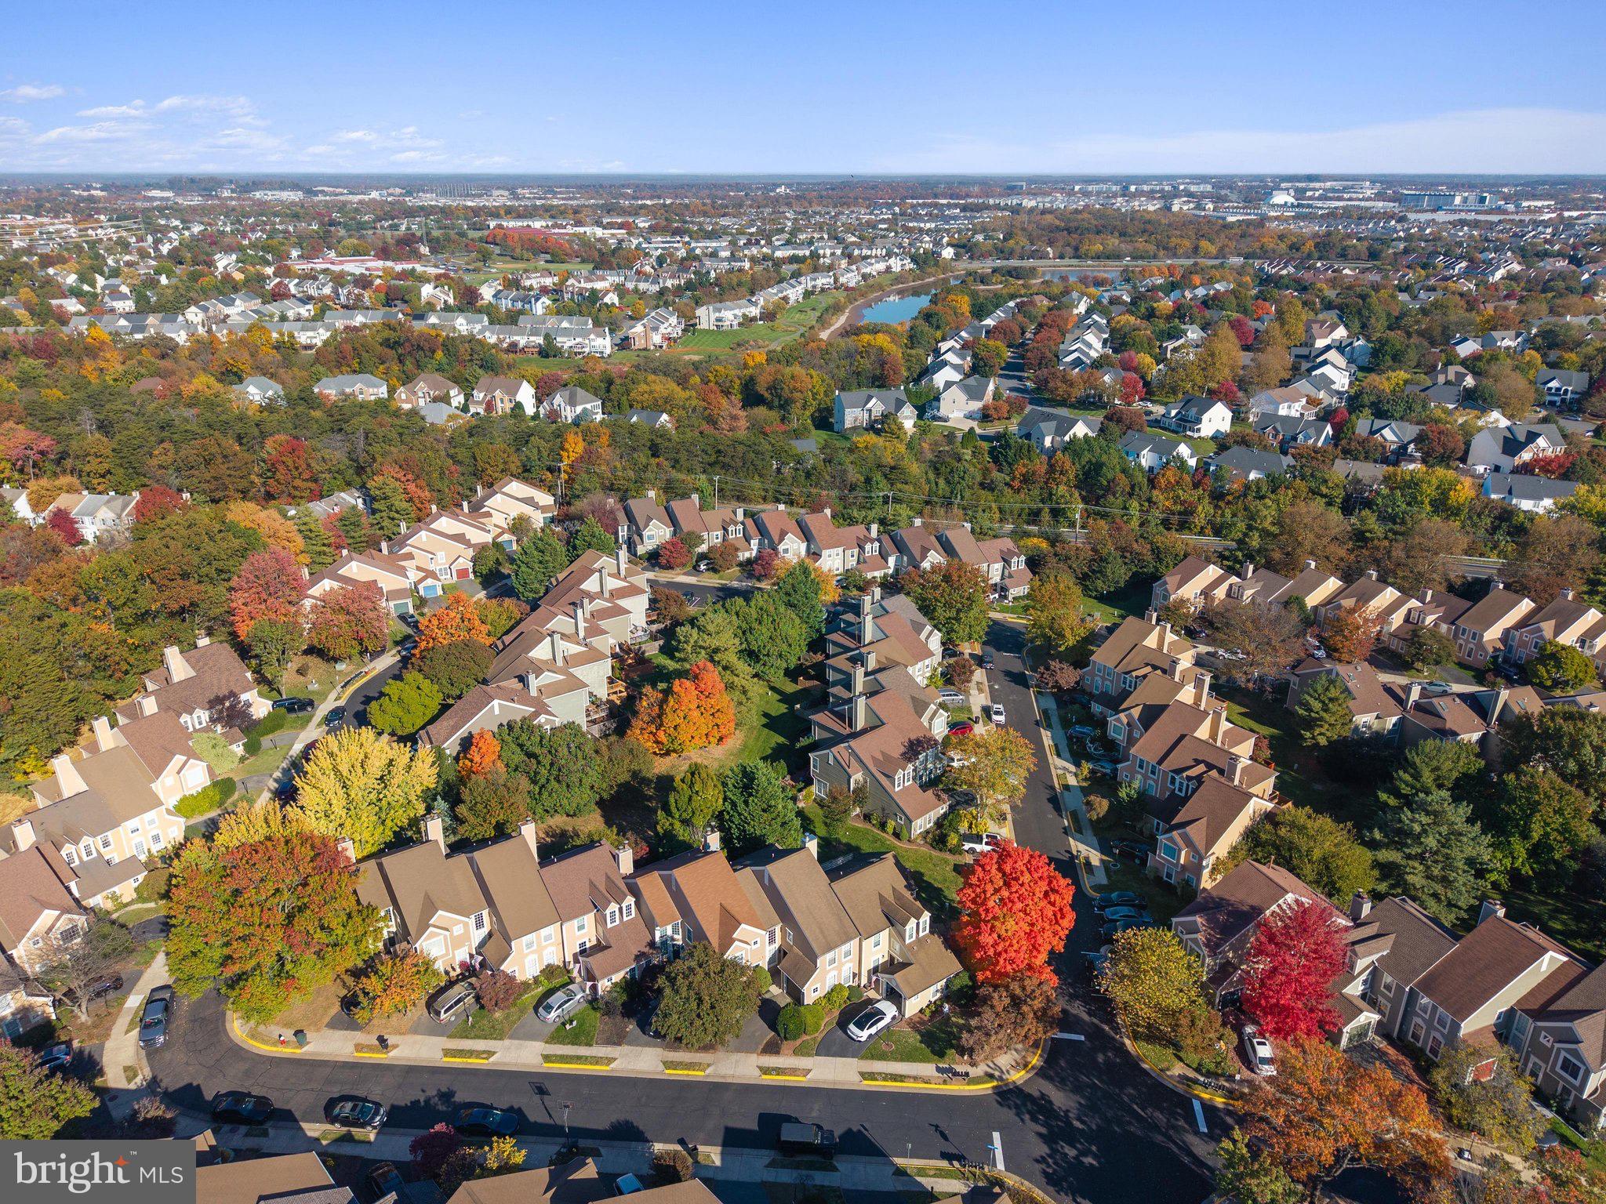
With its soaring ceilings, abundant natural light, distinctive architectural design, and versatile living spaces, this Ashburn townhome offers a wonderful combination of character, comfort, and convenience! Open Today 1-4PM
| Date | Event | Price | Source |
|---|---|---|---|
| listed (Active) | $659,900 | Bright #VALO2138800 | |
| price changed | $630,000 | Bright #VALO2138800 |
Hi there — ask anything about this property or the area and the team will get right back to you.
Local real estate advisory services provided by agent with The Southside Group
Listed by Susan L Ford with Pearson Smith Realty, Llc
The data relating to real estate for sale on this website appears in part through the BRIGHT Internet Data Exchange program, a voluntary cooperative exchange of property listing data between licensed real estate brokerage firms in which Susan L Ford participates, and is provided by BRIGHT through a licensing agreement. The information provided by this website is for the personal, non-commercial use of consumers and may not be used for any purpose other than to identify prospective properties consumers may be interested in purchasing. Some properties which appear for sale on this website may no longer be available because they are under contract, have closed or are no longer being offered for sale. Information Deemed Reliable But Not Guaranteed. Copyright © 2026 Bright MLS. All rights reserved.
You agree to The Southside Group Terms of Use and Privacy Policy. By choosing to contact a property, you also agree that The Southside Group and its associates may call, text, or email you regarding any inquiries or activities you submit through our website. This may involve the use of automated means and prerecorded or artificial voices.
Step 1 of 2
You've reached the free preview limit. Create a free account to see this listing and everything else on the site.
Step 2 of 2
Tell us how to reach you about homes you like.
Enter your password to sign in as
You've reached the free preview limit. Create a free account to see this listing and everything else on the site.
Already have an account? Sign in
Sign in to your account.
New here? Create an account