$319,999

21033 Timber Ridge Terrace 201, Ashburn, VA 20147

2beds
1bath
925sqft
Quick facts
Condominium Built in 1991 $345.94/sqft $81 HOA Dues

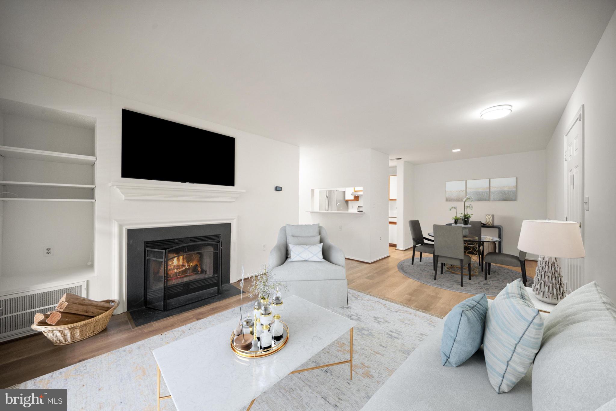
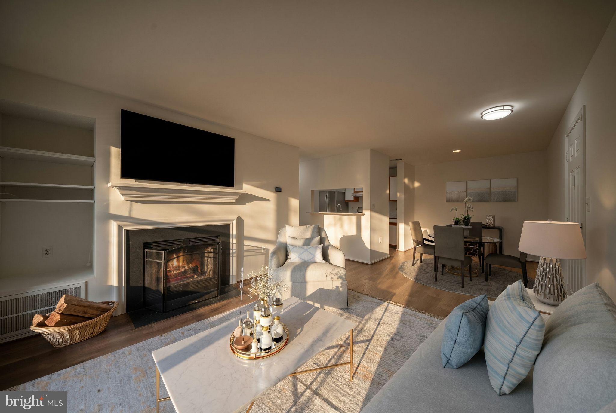
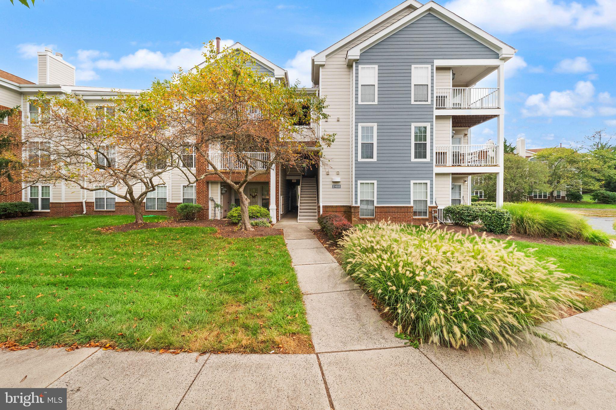
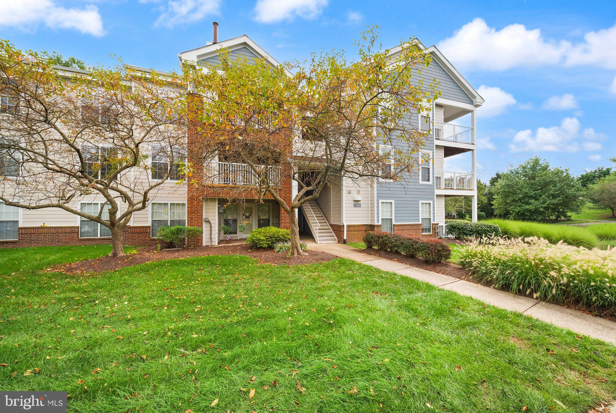
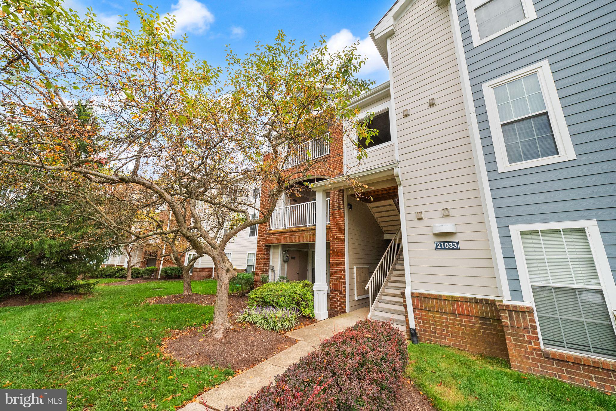
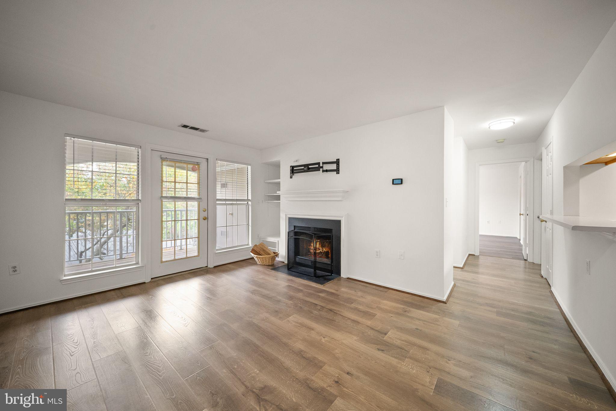
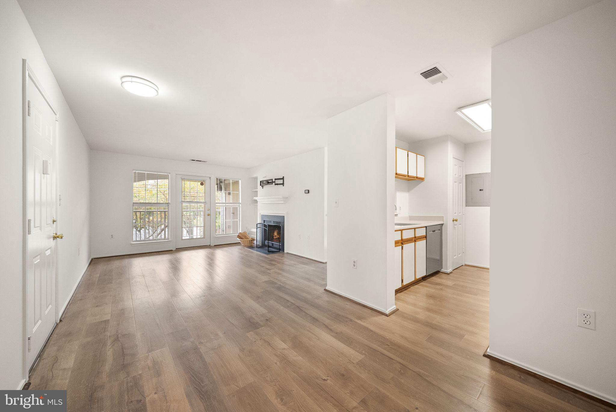
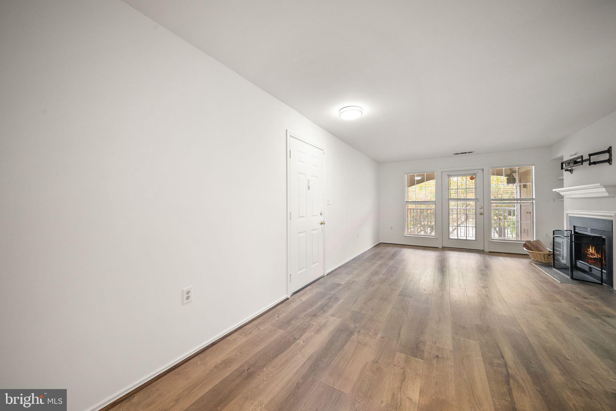
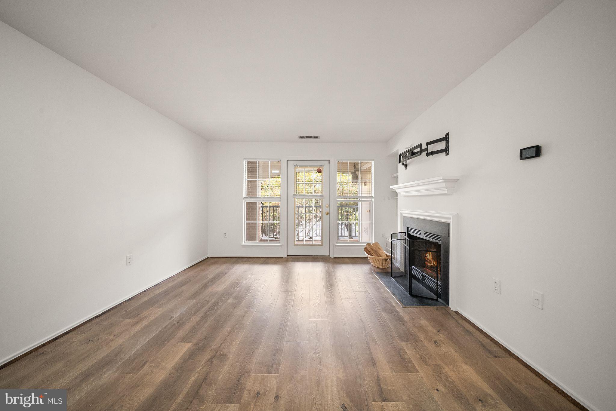
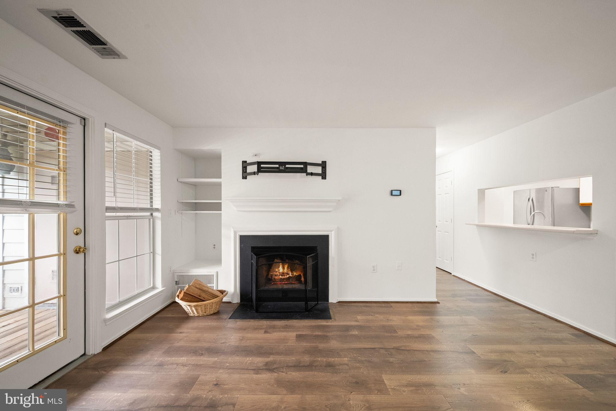
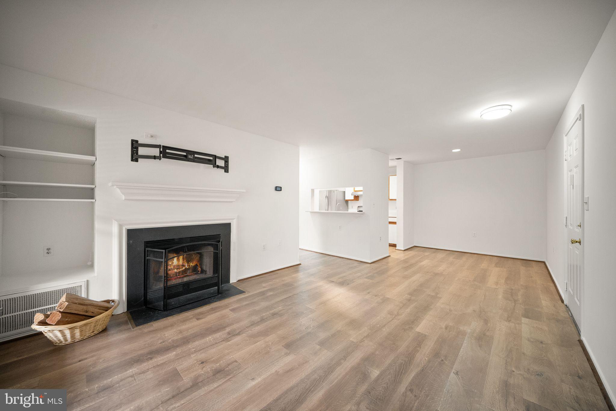
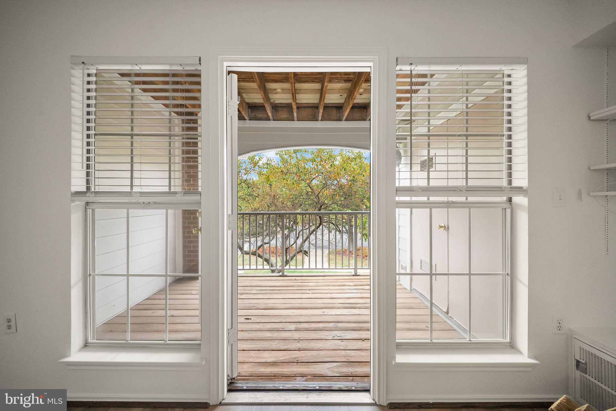
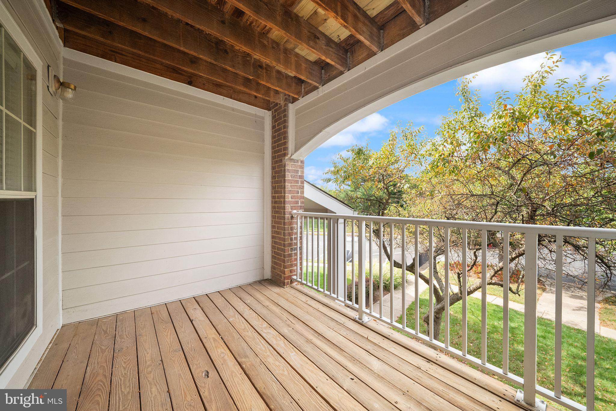
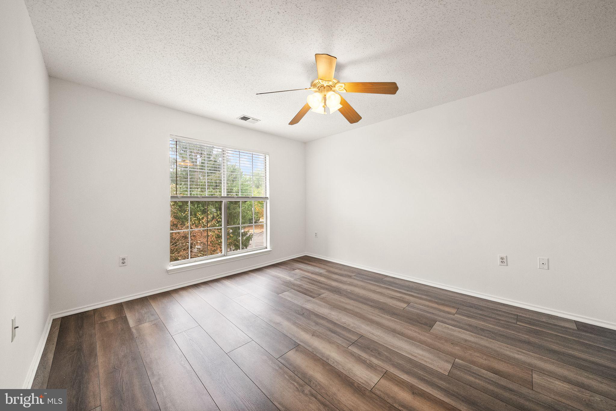
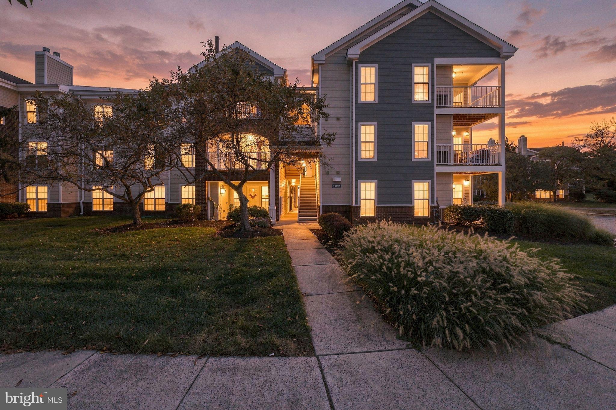
A quiet morning, coffee in hand, and a leafy view beyond your windows. An evening curled up beside a crackling wood-burning fireplace. This two-bedroom, one-bath Timber Ridge condo invites you to settle into the moments that make a home feel like your own. Tucked into a peaceful, tree-lined setting yet close to the best of Ashburn, it offers the pleasure of coming home to a retreat without leaving everyday convenience behind.

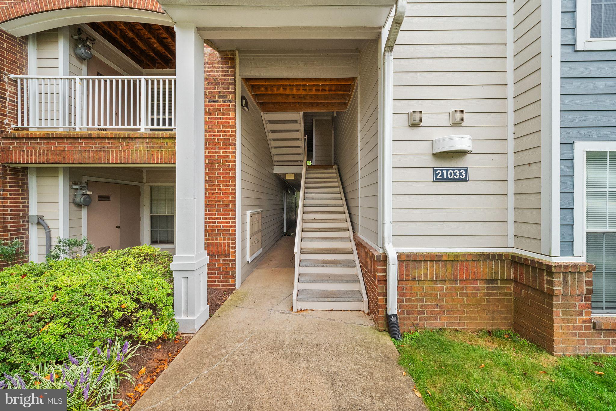
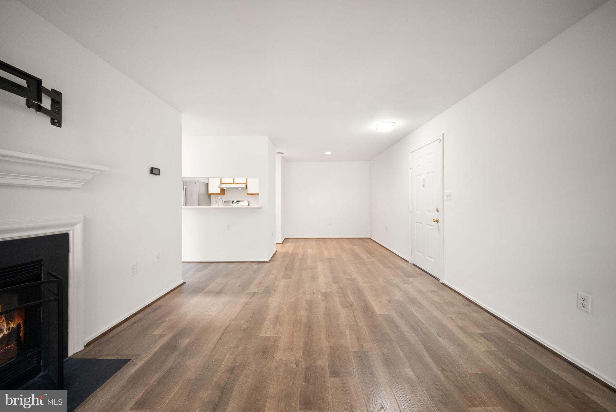
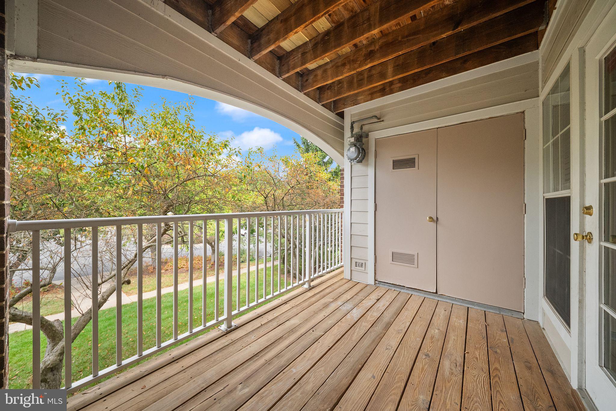
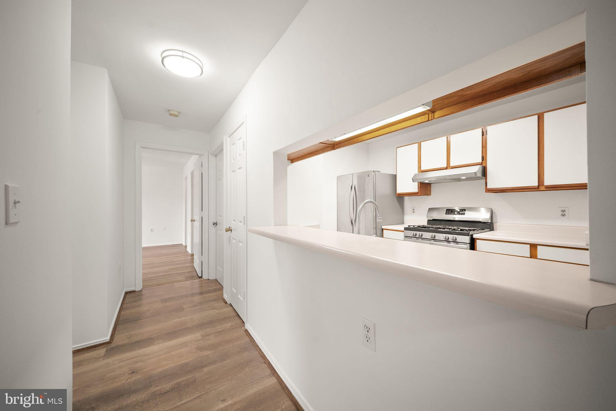
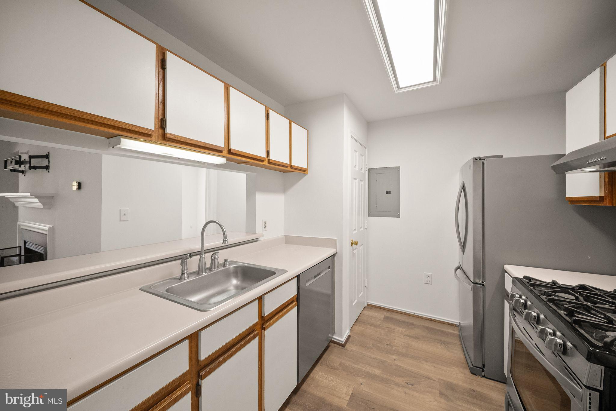
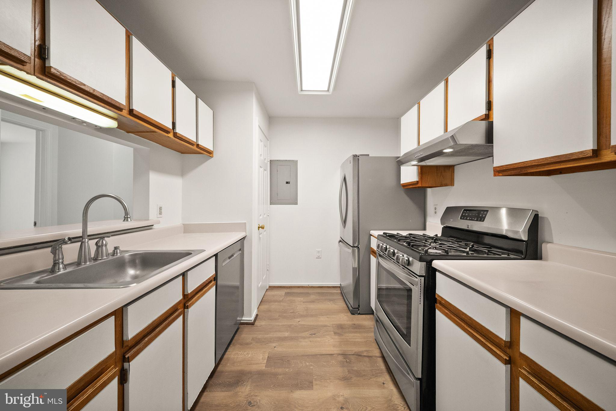
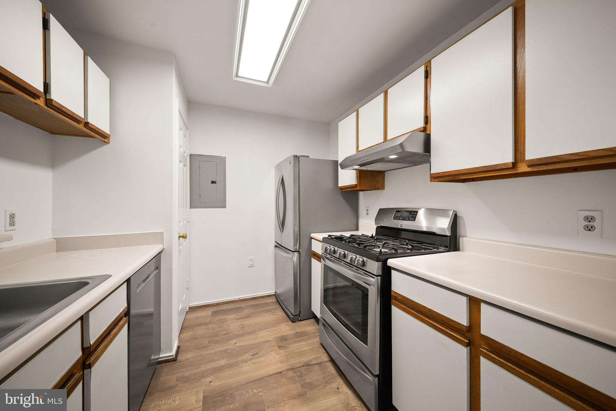
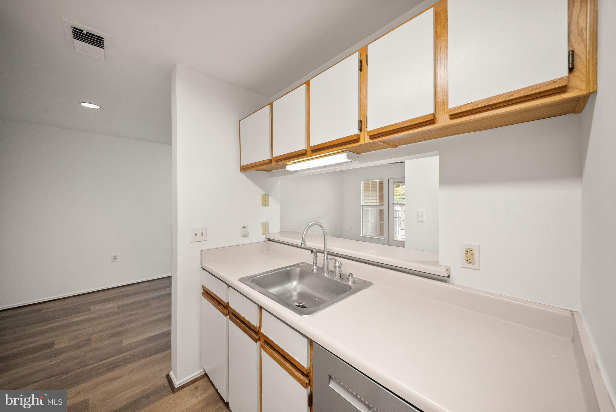
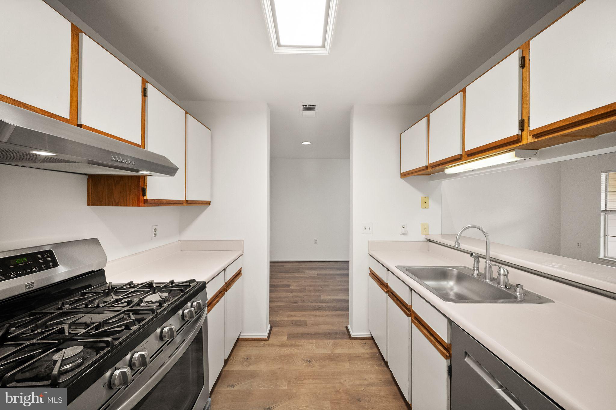
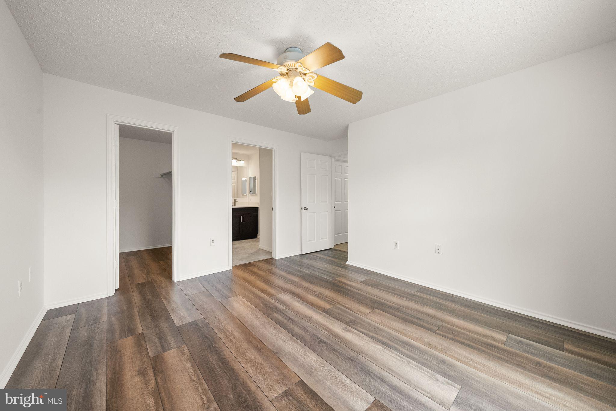
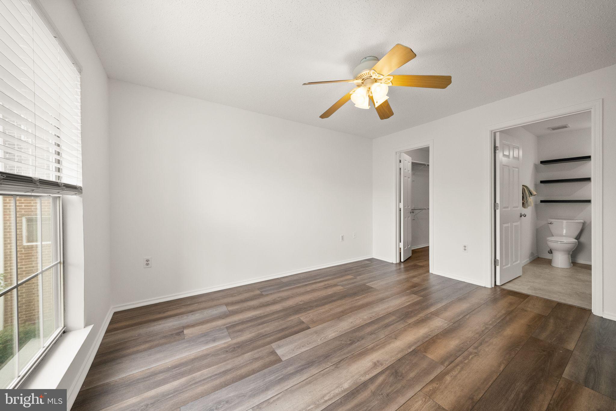
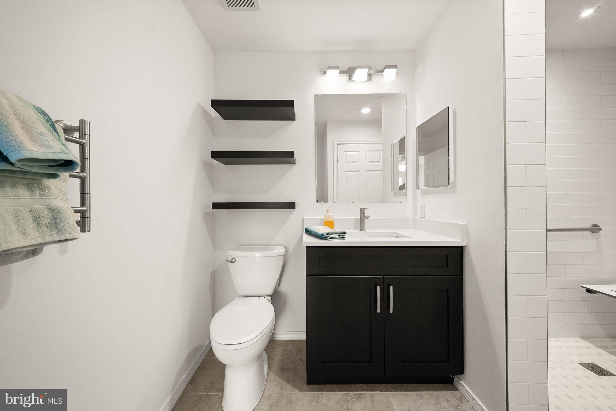
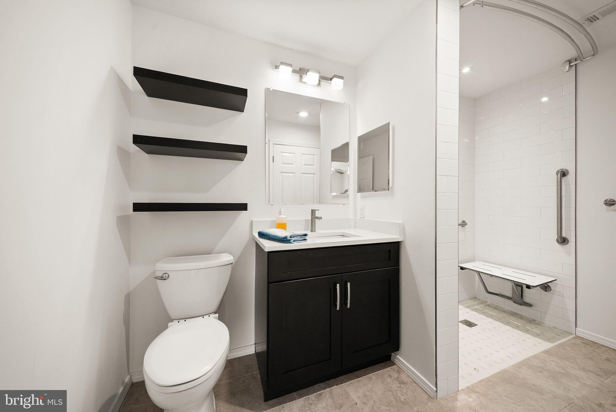
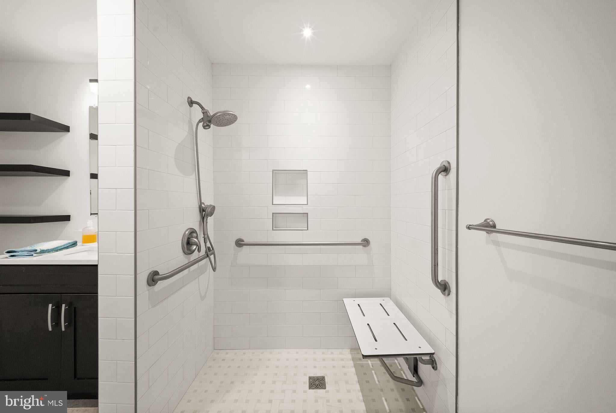
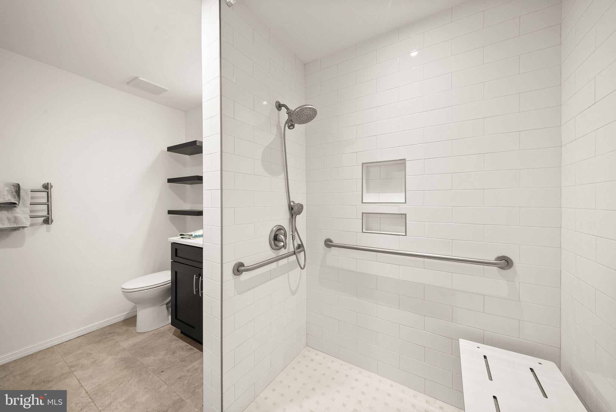
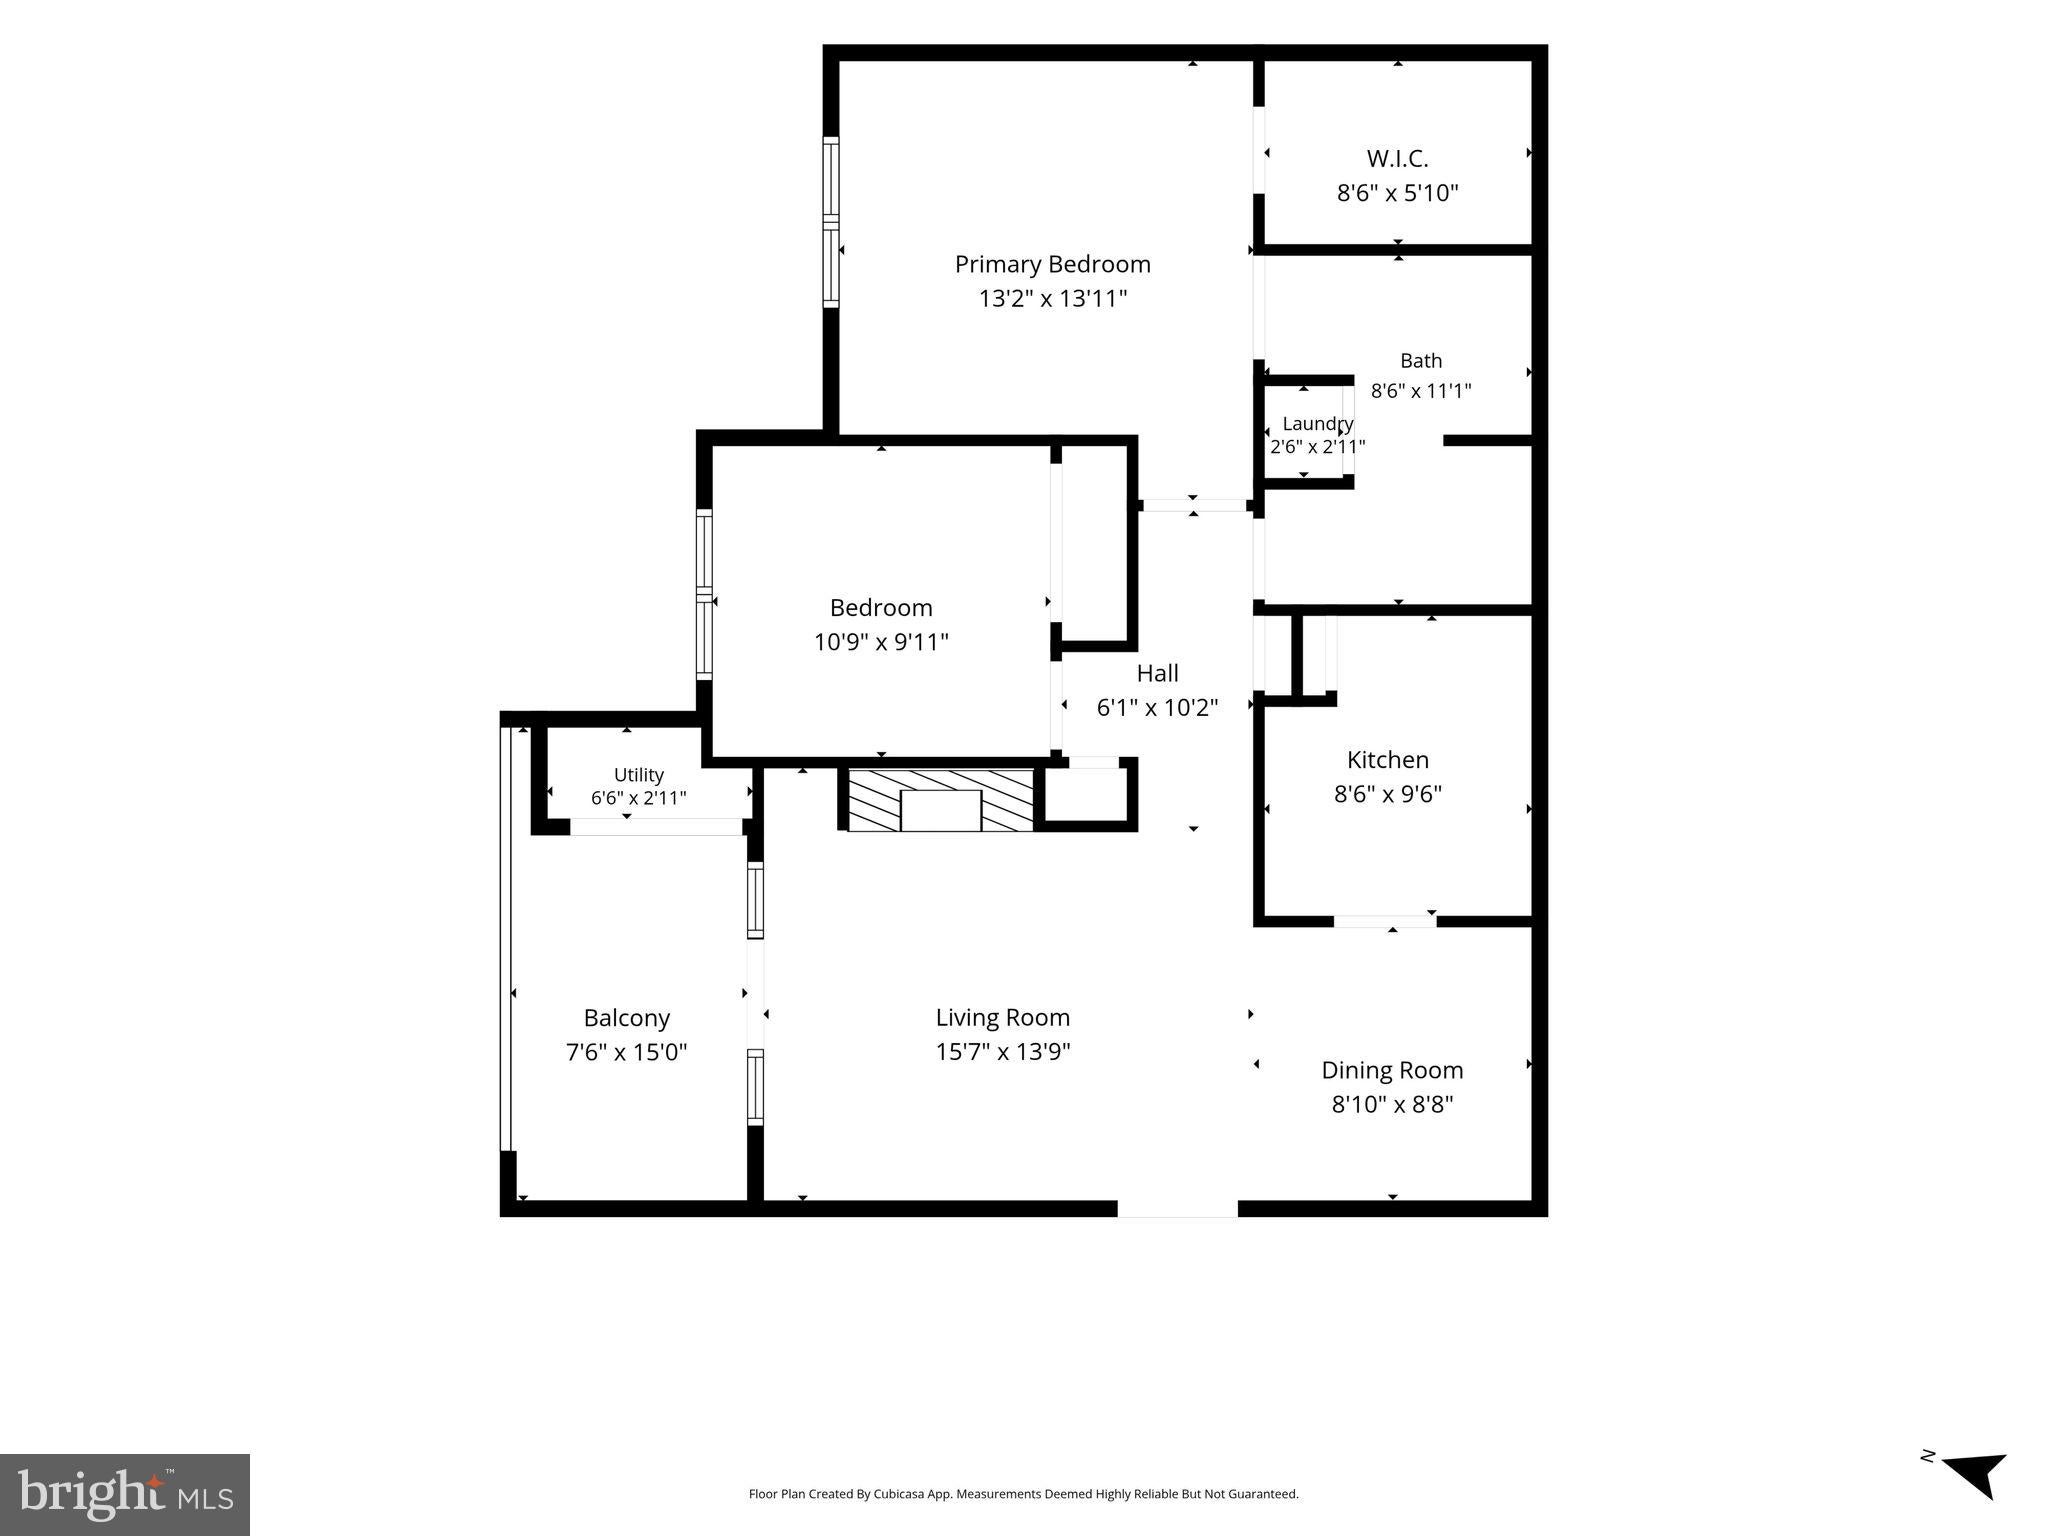
Located on the second floor—just one flight up—the home looks out into the trees, creating a peaceful sense of privacy. Inside, the wood-burning fireplace brings warmth and character to the living space. The renovated bathroom features a spacious roll-in shower with a built-in seat, while the kitchen offers stainless steel appliances and the convenience of an in-unit washer and dryer.

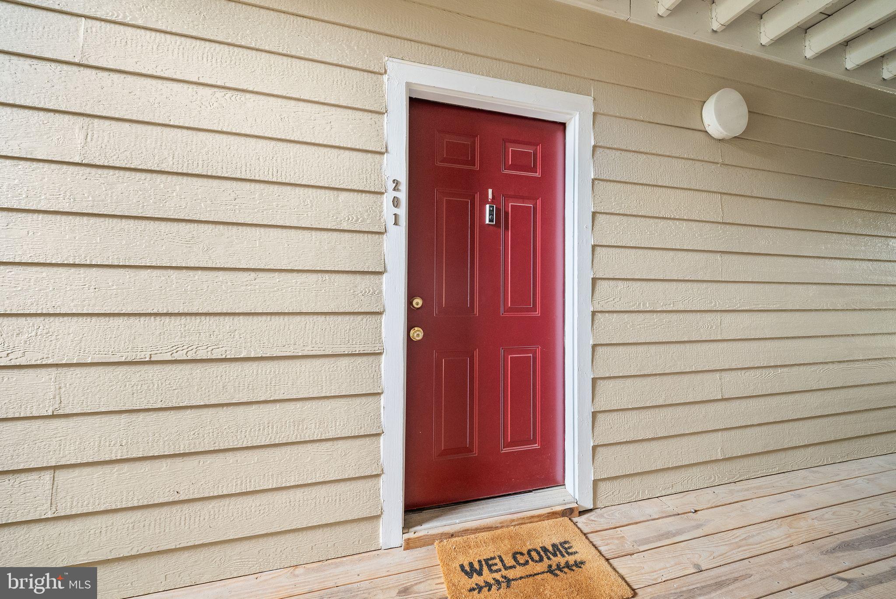
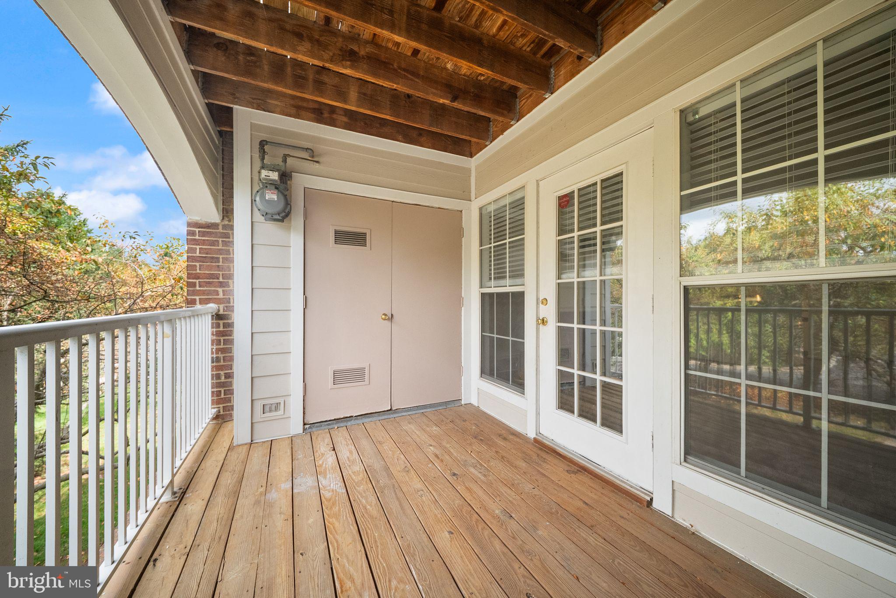
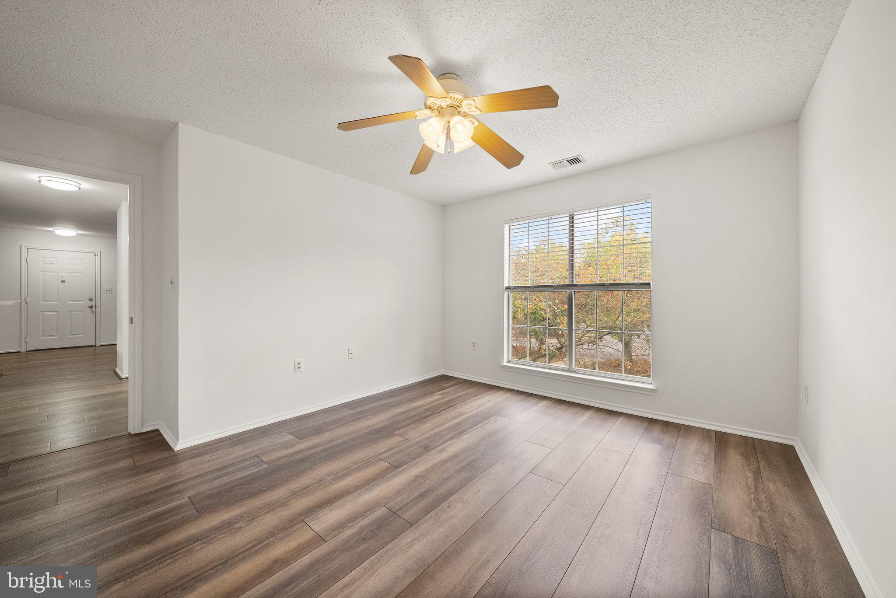
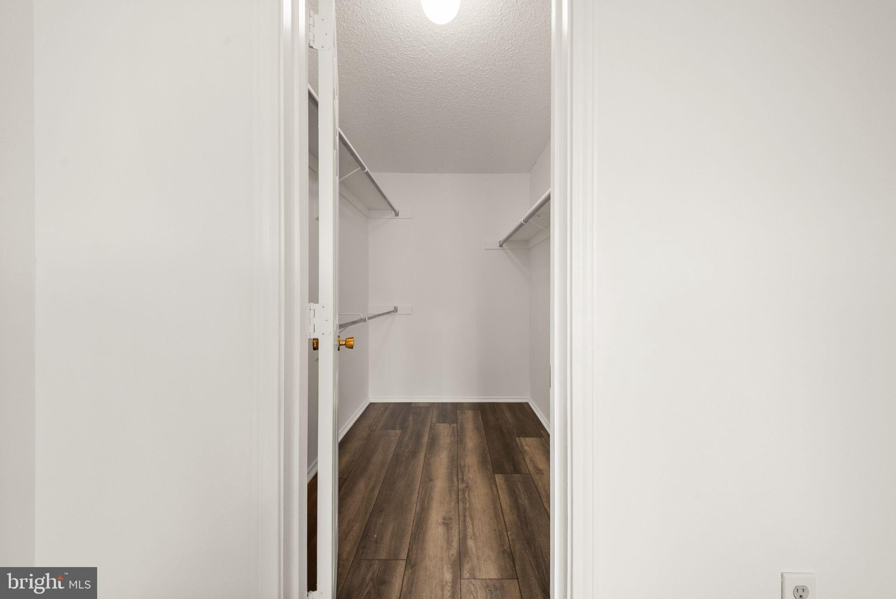
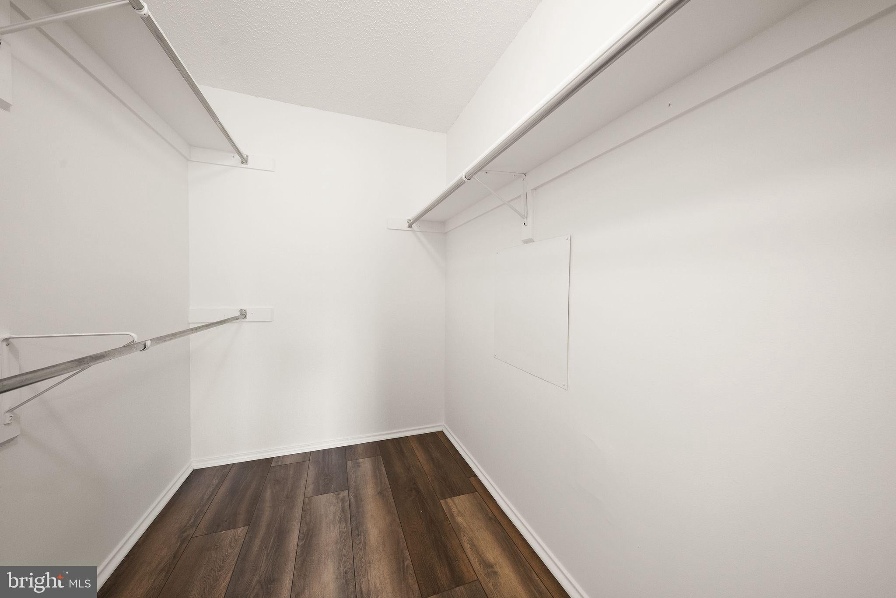
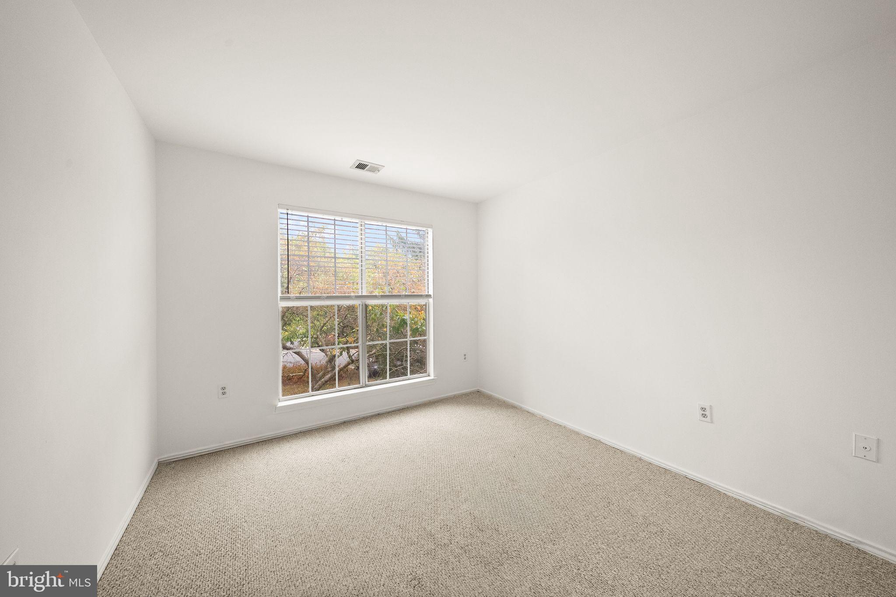
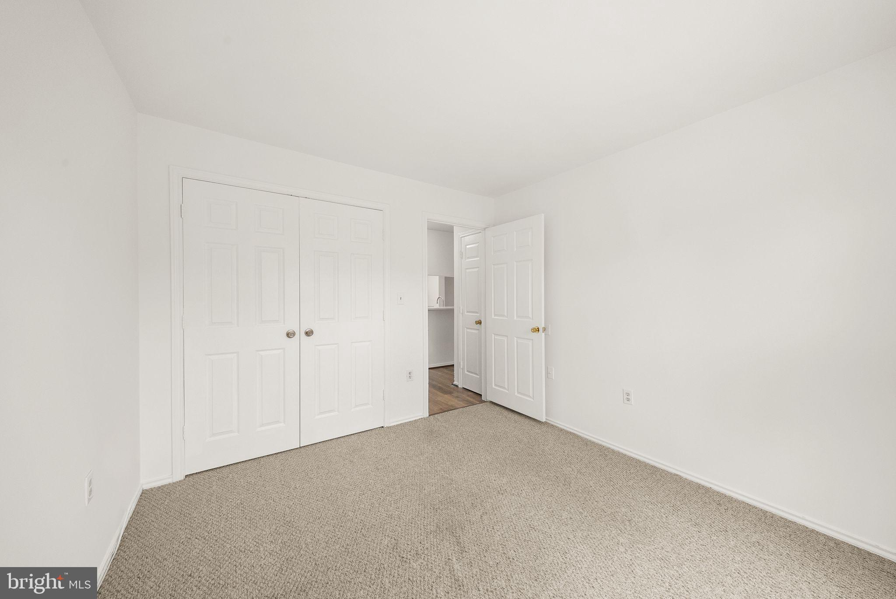
LVP and tile flooring run throughout the main living areas, with soft carpeting in the second bedroom. A secure private storage unit located just outside the front door keeps extra belongings close at hand without taking up valuable living space.
Freshly painted and truly turnkey, this home is ready to enjoy from day one. Groceries, restaurants, fitness facilities, and everyday conveniences are all within walking distance, yet the neighborhood itself feels quiet and removed from the bustle.

Comfortable, convenient, and easy to settle into—welcome home!

Location of 21033 Timber Ridge Terrace 201

Map showing 21033 Timber Ridge Terrace 201, Ashburn, VA 20147 $319,999
See more listings in Ashburn

21033 Timber Ridge Terrace 201 property details

Interior

Bedrooms & Bathrooms

  • Bedrooms: 2
  • Bathrooms: 1
  • Full Bathrooms: 1
  • Main Level Bedrooms: 2
  • Main Level Bathrooms: 1

Appliances

  • Included: Gas Range, Gas Oven, Gas Water Heater, Washer, Dishwasher, Disposal, Dryer, Exhaust Fan, Refrigerator, Stainless Steel Appliance(s), Washer/Dryer Stacked, Water Heater
  • Laundry: Washer Hookup

Heating

  • Heating: Exhaust Fan, Natural Gas, Forced Air

Cooling

  • Cooling: Central Air, Electric

Features

  • Interior Features: Open Floorplan
  • Fireplace: Yes
  • Fireplaces Total: 1
  • Fireplace Features: Wood Burning

Interior Area

  • Total Living Area: 925
  • Source: Assessor

Property

Features

  • Exterior Features: Lighting, Storage
  • Security Features: Smoke Detector(s)
  • Has Private Pool: No
  • Pool Features: Community
  • Has Spa: No
  • Horses: No

View

  • Has View: No

Accessibility

  • Levels: One
  • Entry Level: 2
  • Accessibility Features: Accessible Full Bath, Grip-Accessible Features

Parking

  • Garage: No
  • Parking Features: Off Street, Parking Lot
  • Carport: No
  • Open Parking: No

Waterfront

  • Has Waterfront: No

Basement

  • Basement: No
  • Below Grade Units: Square Feet
  • Below Grade Source: Assessor

Mobile Home

  • Mobile Home Remains: No

Construction

Type & Style

  • Home Type: Residential
  • Architectural Style: Colonial
  • Property Sub Type: Condominium

Materials

  • Construction Materials: Brick

Builder / Condition

  • Year Built: 1991
  • New Construction: No

Building

  • Building Name: ASHBURN FARM
  • Building Area Total: 925
  • Building Area Source: Assessor

Utilities & Green Energy

Utilities

  • Electric on Property: No
  • Water: Public
  • Sewer: Public Sewer

Green Energy

  • Energy Efficient: No

Community & HOA

Community

  • Building Name: ASHBURN FARM
  • Subdivision: Westmaren
  • Zip/Postal Code: 20147
  • City/Town: Ashburn
  • City/Region: ASHBURN-LOUDOUN
  • County/Parish: LOUDOUN
  • State/Province: VA
  • Country Region: US-VA
  • Features: Pool, Sidewalks, Street Lights

HOA

  • Has HOA: Yes
  • Fee: $81
  • Frequency: Monthly
  • Fee 2: $385
  • Frequency 2: Monthly
  • Fee Includes: Trash
  • Senior Community: No

Pets

  • Pets Allowed: Yes

Location

  • Longitude: -77.499294
  • Latitude: 39.03661
  • Directions: From Leesburg, take VA-7 East toward Ashburn. Exit onto Ashburn Village Boulevard and continue south. Turn right onto Gloucester Parkway, then left onto Ashburn Road. Turn right onto Crossroads Drive, then right onto Timber Ridge Terrace. Follow Timber Ridge Terrace to 20133. From Tysons Corner, take VA-267 West toward Dulles Airport/Leesburg. Continue onto the Dulles Greenway and take Exit 6 for Ashburn Village Boulevard. Turn right onto Ashburn Village Boulevard, then left onto Crossroads Drive. Turn left onto Timber Ridge Terrace and follow to 20133.

Building

  • Building Name: ASHBURN FARM

Land Lease

  • Land Lease: No

School

School District

Tax, Financial & Listing Details

Listing Details

  • List Price: $319,999
  • Price Per Square Foot: $345.94
  • Home Warranty: No
  • Rent Control: No
  • Status: Active

MLS Details

  • MLS: Bright
  • Listing ID: VALO2136528

Tax Details

  • Tax Assessed Value: 305570
  • Annual Tax Amount: $2,459
  • Tax Year: 2026

Price history for 21033 Timber Ridge Terrace 201

DateEventPriceSource
listed (Active)$319,999Bright #VALO2136528Source

Ask a question about 21033 Timber Ridge Terrace 201

Hi there — ask anything about this property or the area and the team will get right back to you.

Last checked Source: BrightMLS# VALO2136528

Local real estate advisory services provided by agent with The Southside Group

Listed by Charlotte D Bonini with Exp Realty, Llc

The data relating to real estate for sale on this website appears in part through the BRIGHT Internet Data Exchange program, a voluntary cooperative exchange of property listing data between licensed real estate brokerage firms in which Charlotte D Bonini participates, and is provided by BRIGHT through a licensing agreement. The information provided by this website is for the personal, non-commercial use of consumers and may not be used for any purpose other than to identify prospective properties consumers may be interested in purchasing. Some properties which appear for sale on this website may no longer be available because they are under contract, have closed or are no longer being offered for sale. Information Deemed Reliable But Not Guaranteed. Copyright © 2026 Bright MLS. All rights reserved.

You agree to The Southside Group Terms of Use and Privacy Policy. By choosing to contact a property, you also agree that The Southside Group and its associates may call, text, or email you regarding any inquiries or activities you submit through our website. This may involve the use of automated means and prerecorded or artificial voices.

Listings near 21033 Timber Ridge Terrace 201