$689,000

20889 Murry Falls Terrace, Ashburn, VA 20147

3beds
2.5baths2 full baths + 1 half bath
2,237sqft
Quick facts
Condominium Built in 2025 $308.00/sqft $210.91 HOA Dues

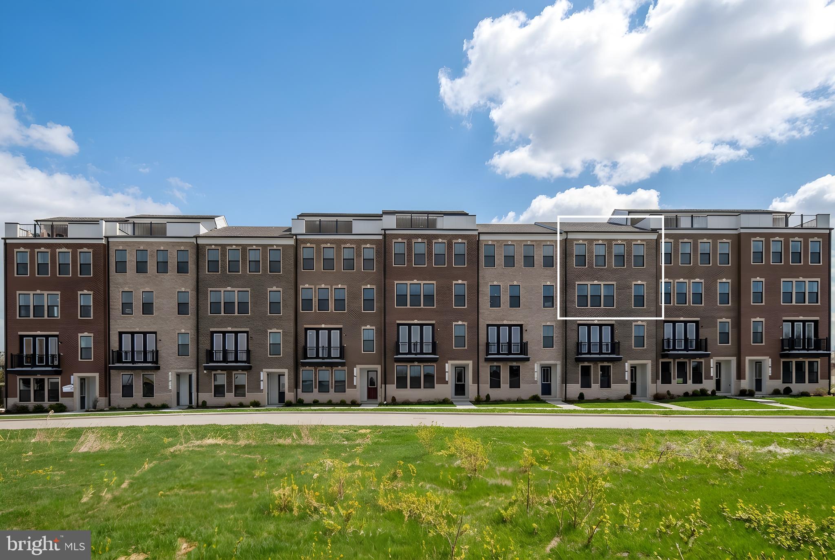
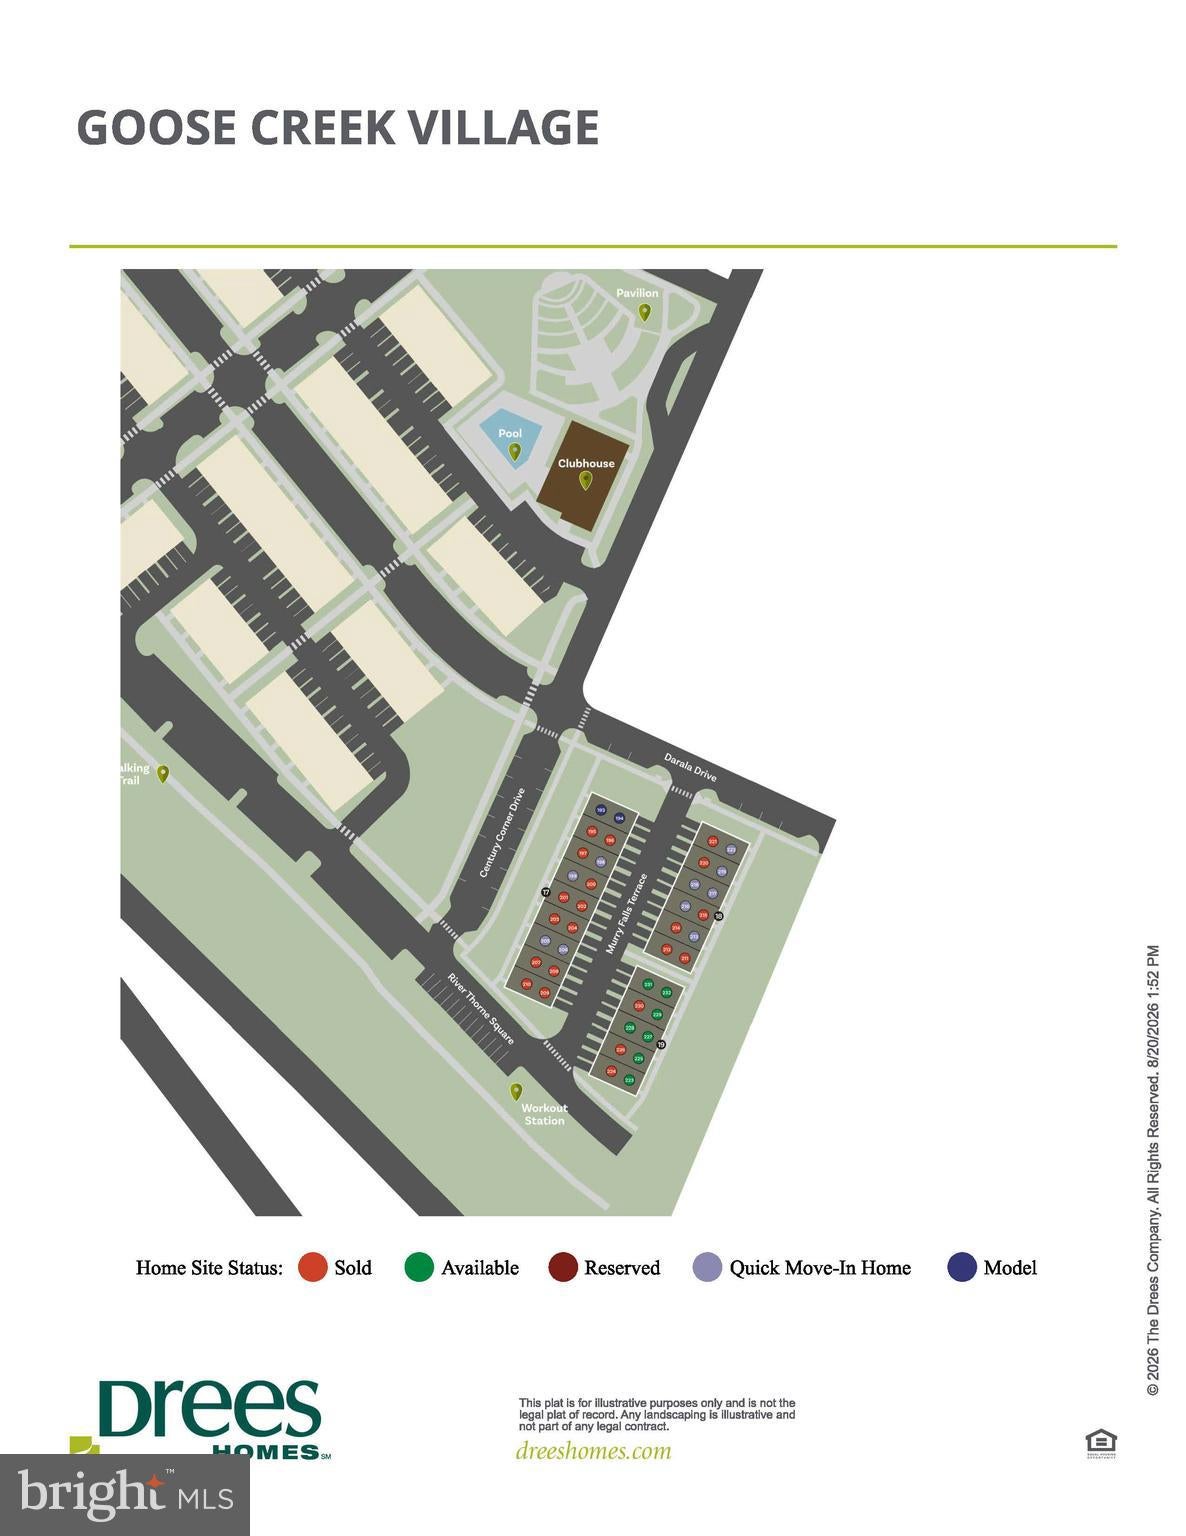
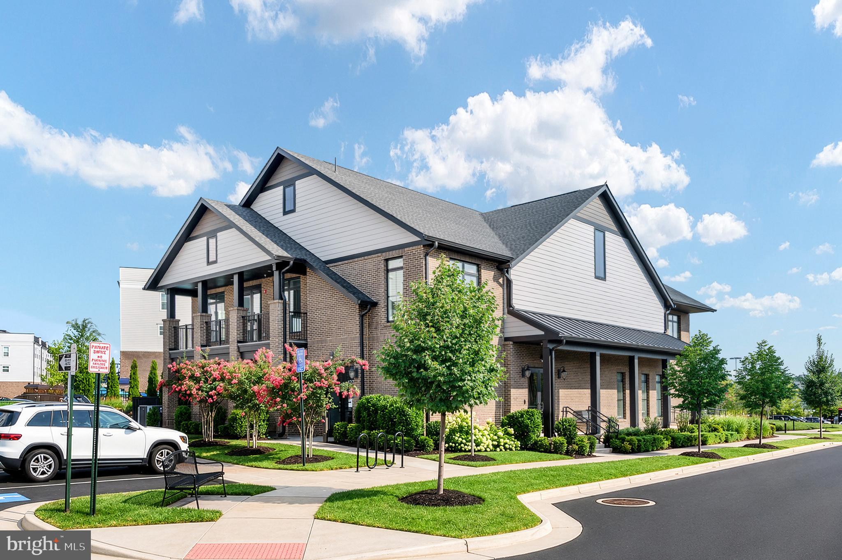
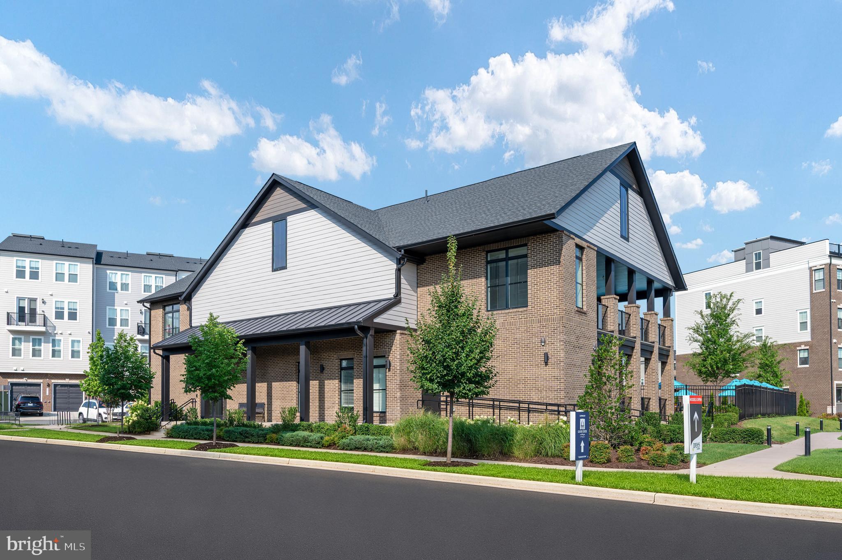
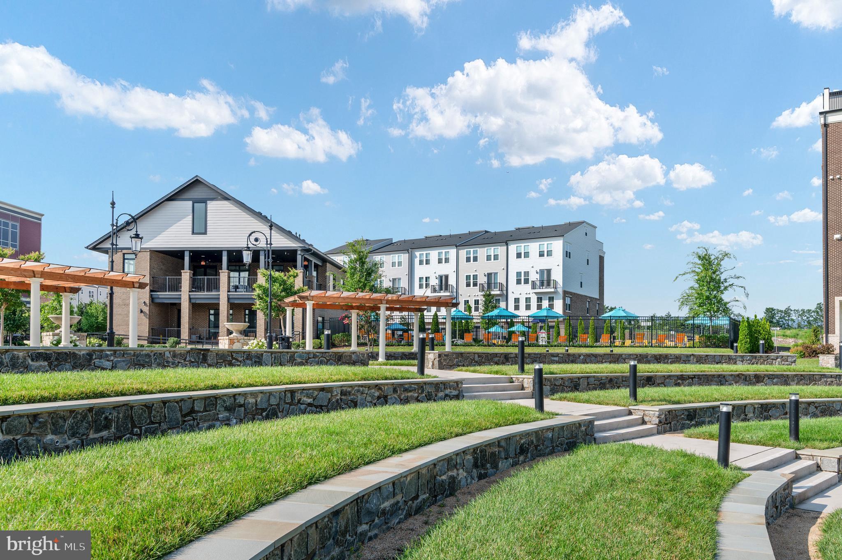
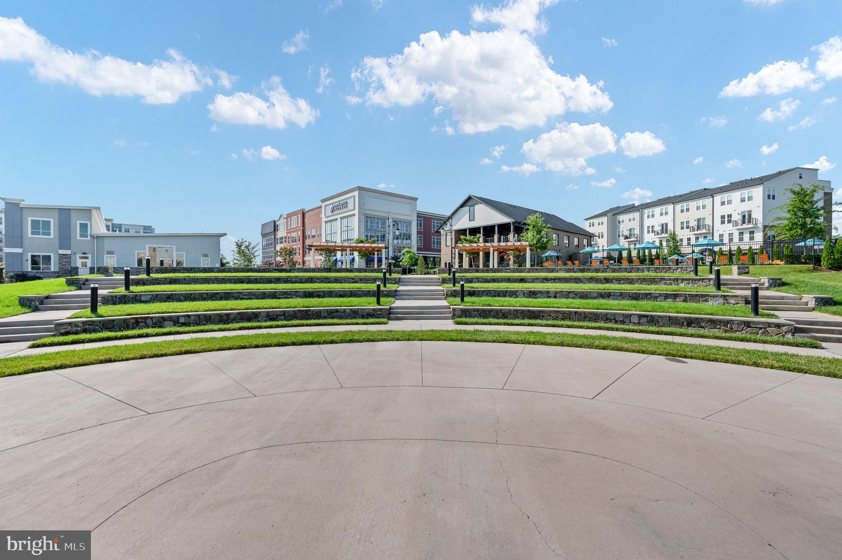
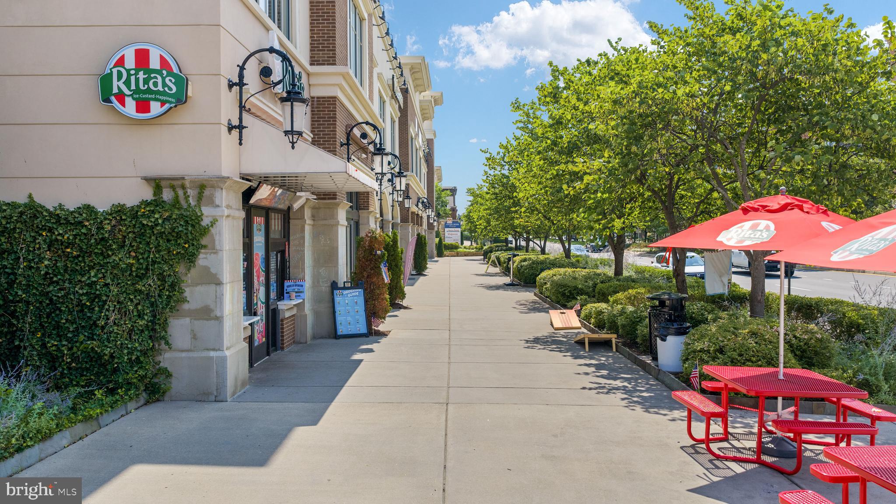
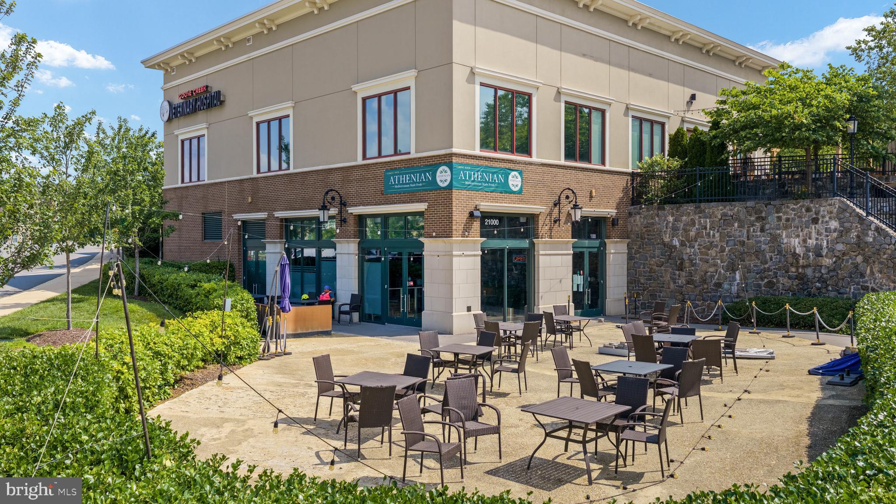
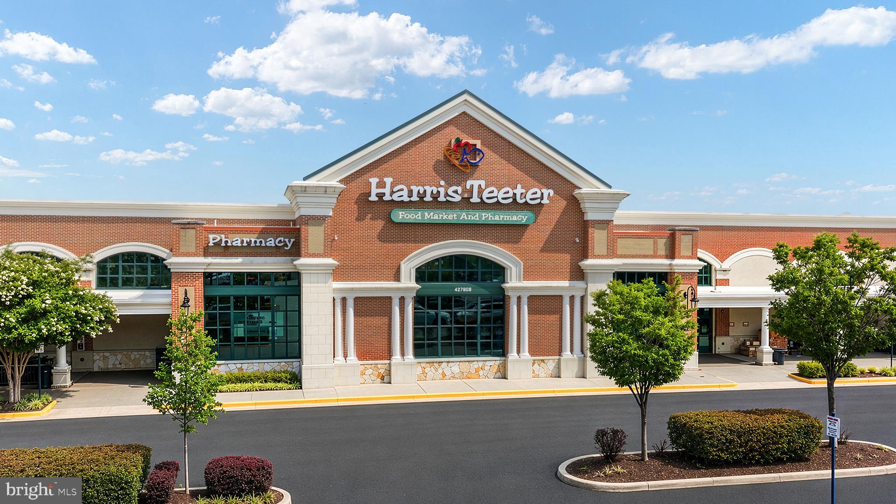
Nestled in the picturesque town of Ashburn, VA, Goose Creek is a flourishing new home community that seamlessly blends suburban tranquility with urban convenience. Situated next to a vibrant town center, residents can enjoy the luxury of strolling to charming shops and delectable restaurants. Boasting proximity to major commuter routes, the metro, and buses, Goose Creek ensures easy access to the pulse of city life while providing a serene retreat.

Welcome to The SKYE: A Contemporary Urban Townhome-Style Condominium

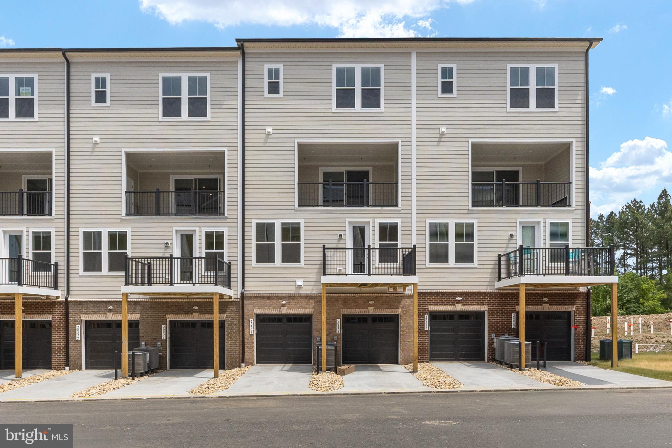
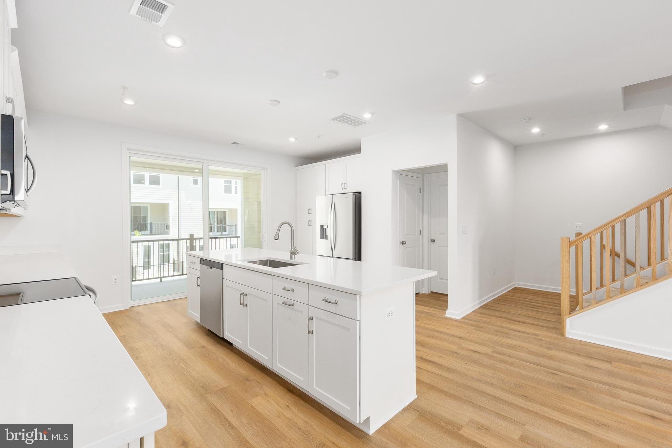
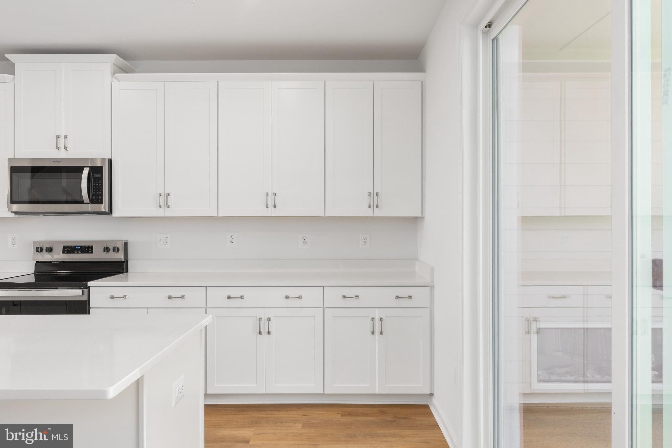
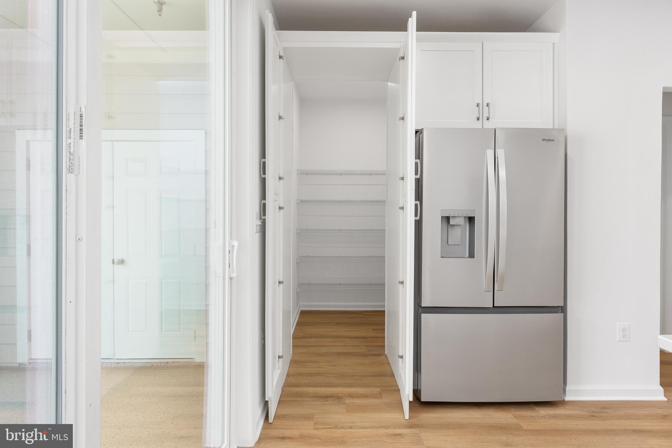
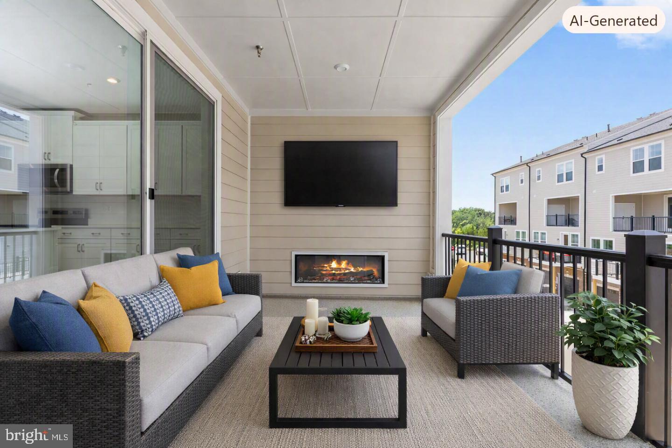
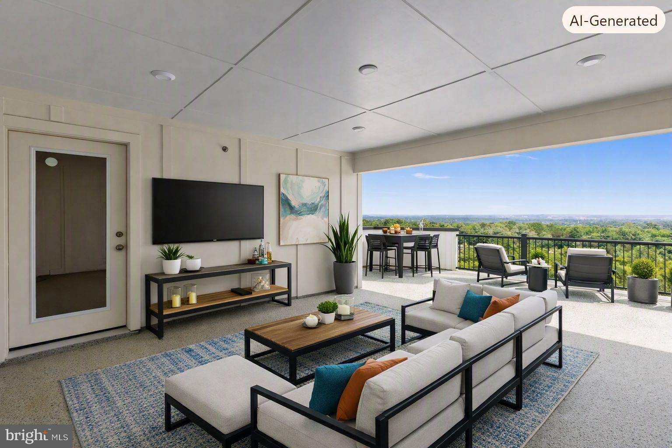
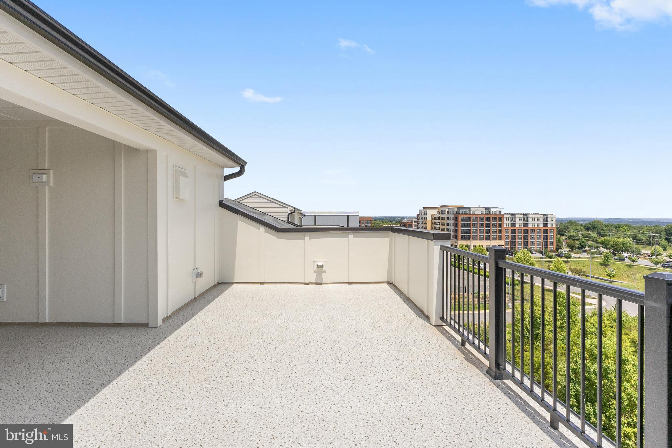
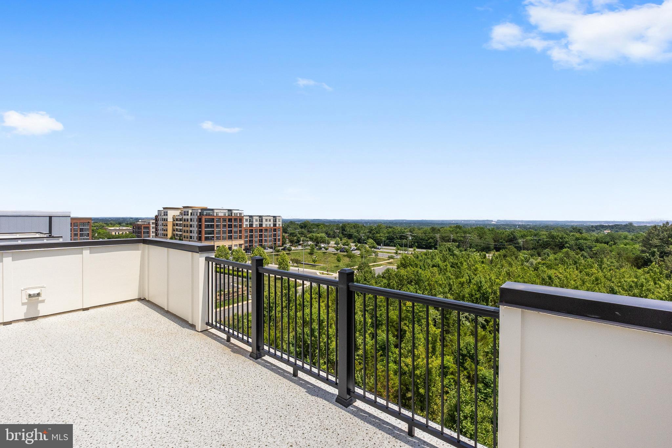
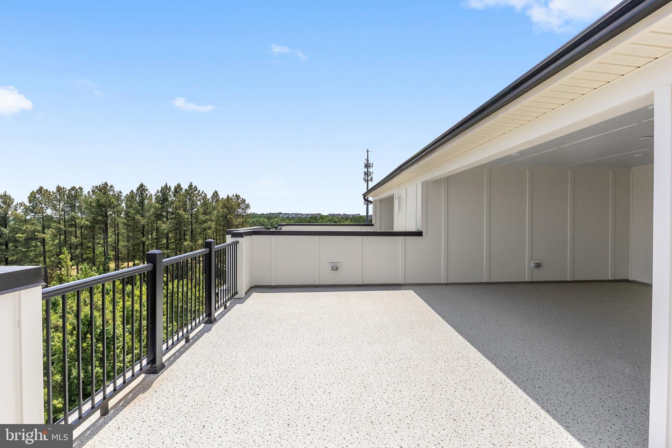
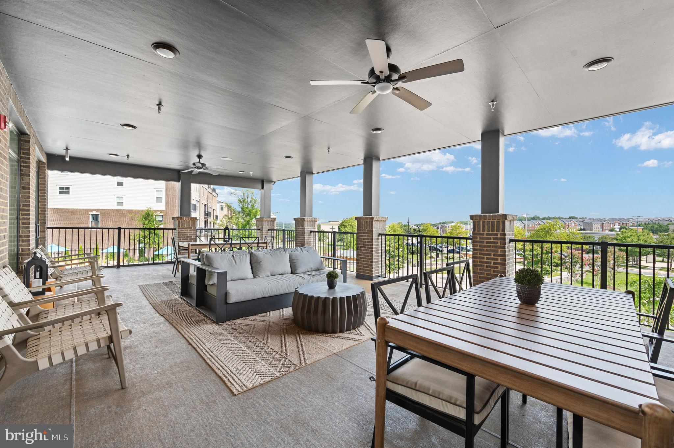
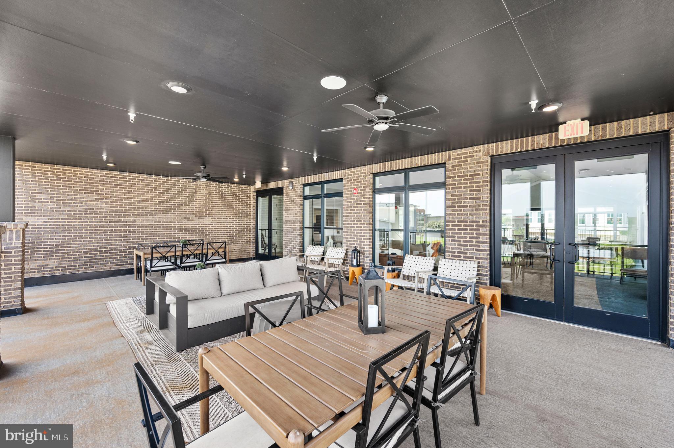
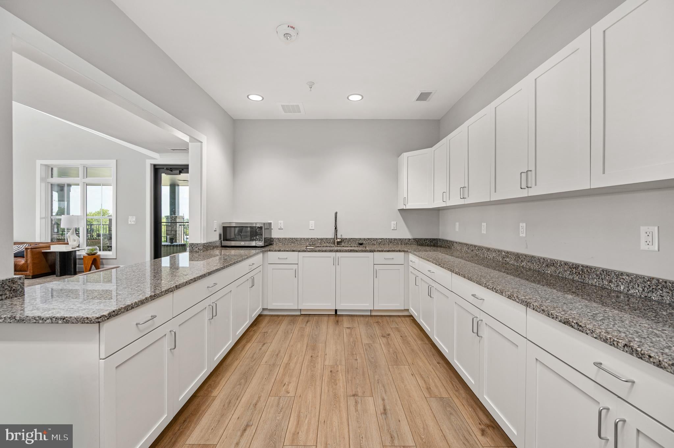
Step into modern living with The Skye, a stylish urban townhome that seamlessly blends functionality with sophisticated design. This spacious home features an open-concept floorplan, offering a smooth transition from the inviting family room to the heart of the home—the kitchen. The kitchen boasts a large island, sleek granite countertops, stainless steel appliances, and a walk-in pantry, perfect for both cooking and entertaining. Directly off the kitchen, enjoy a covered outdoor living area complete with fireplace and more storage.

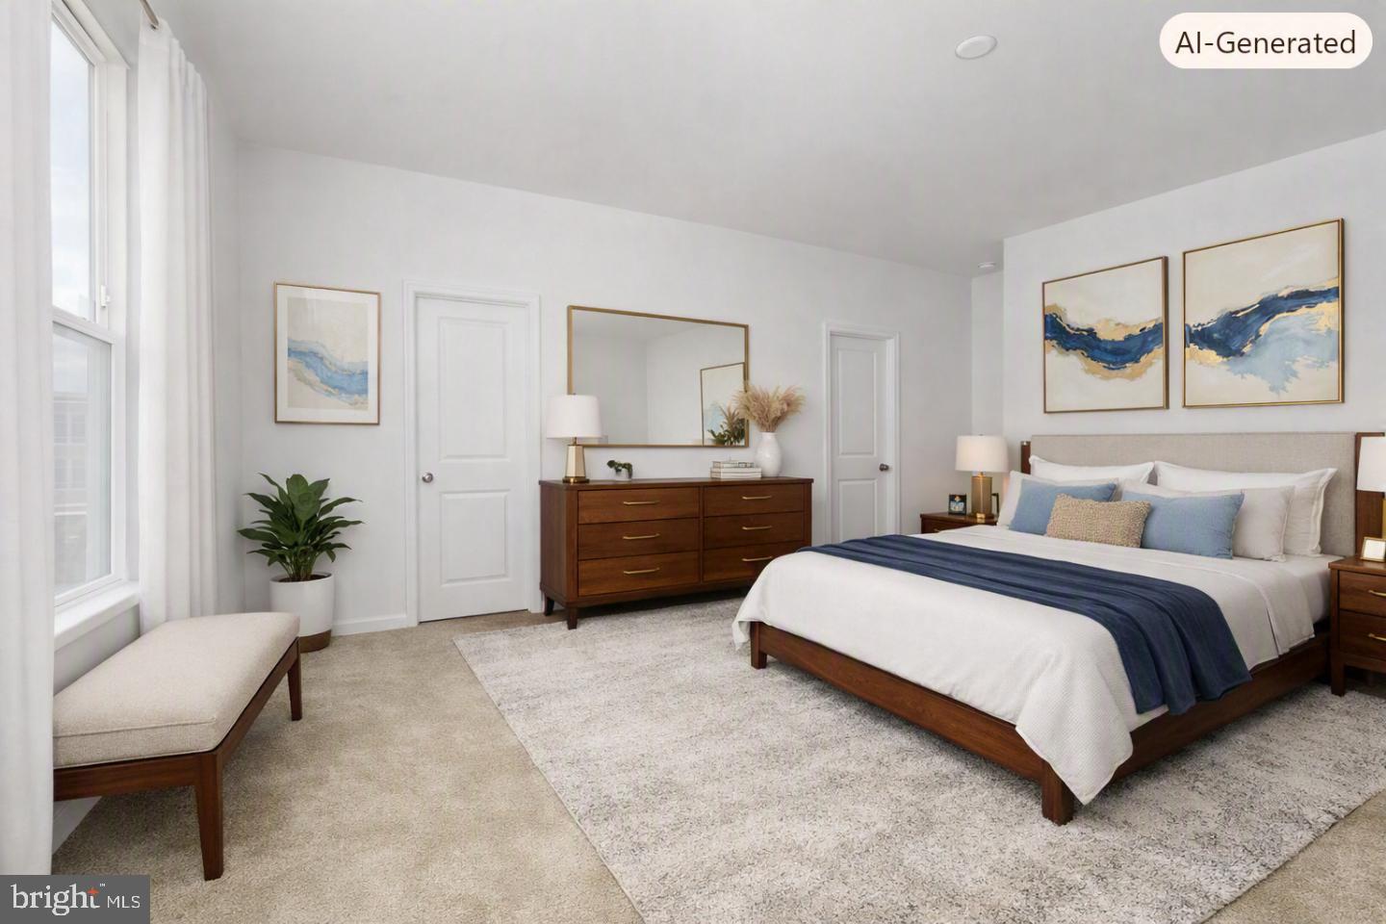
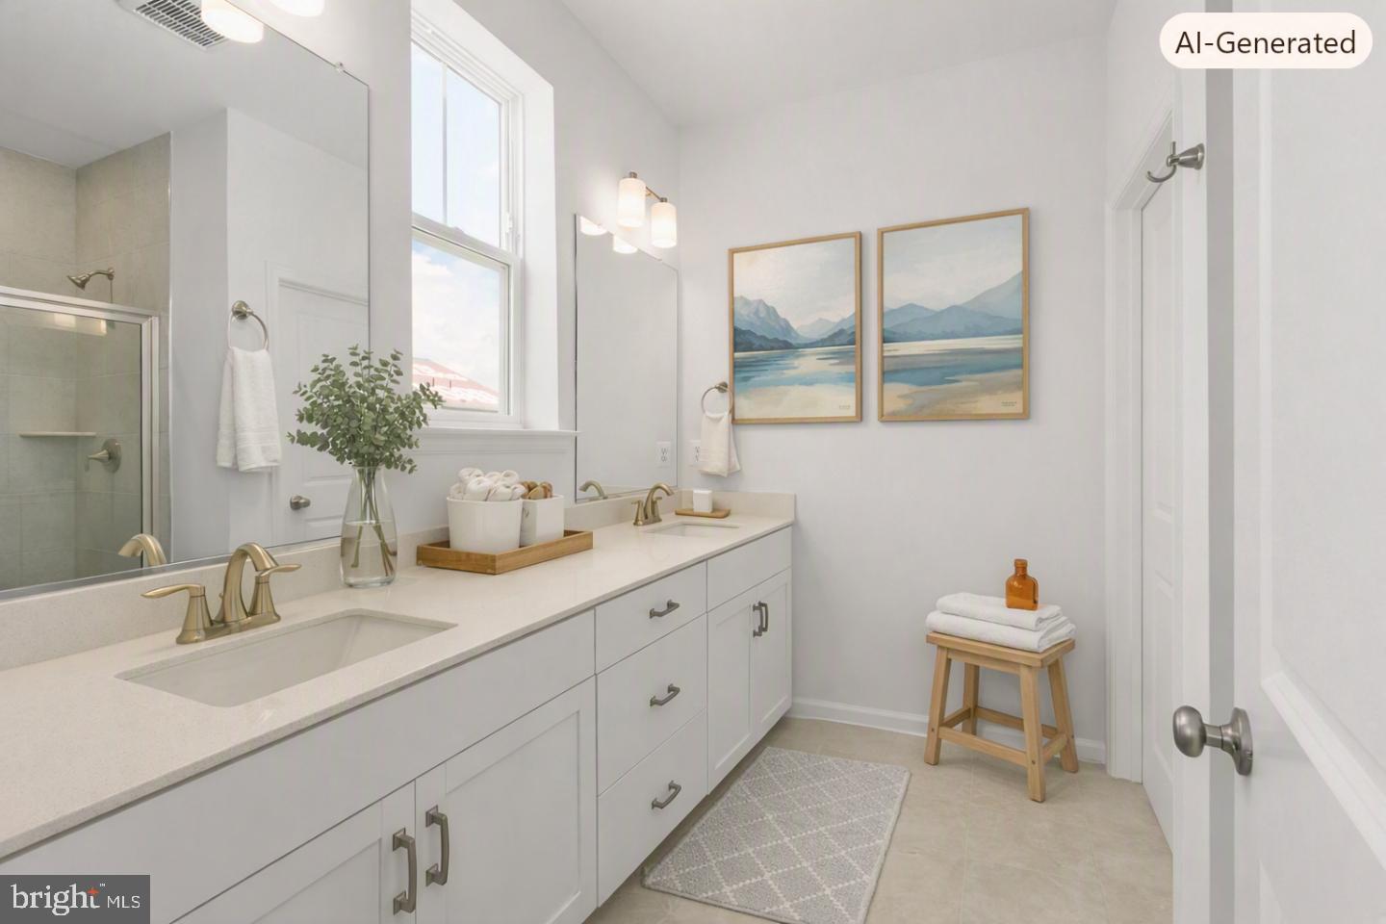
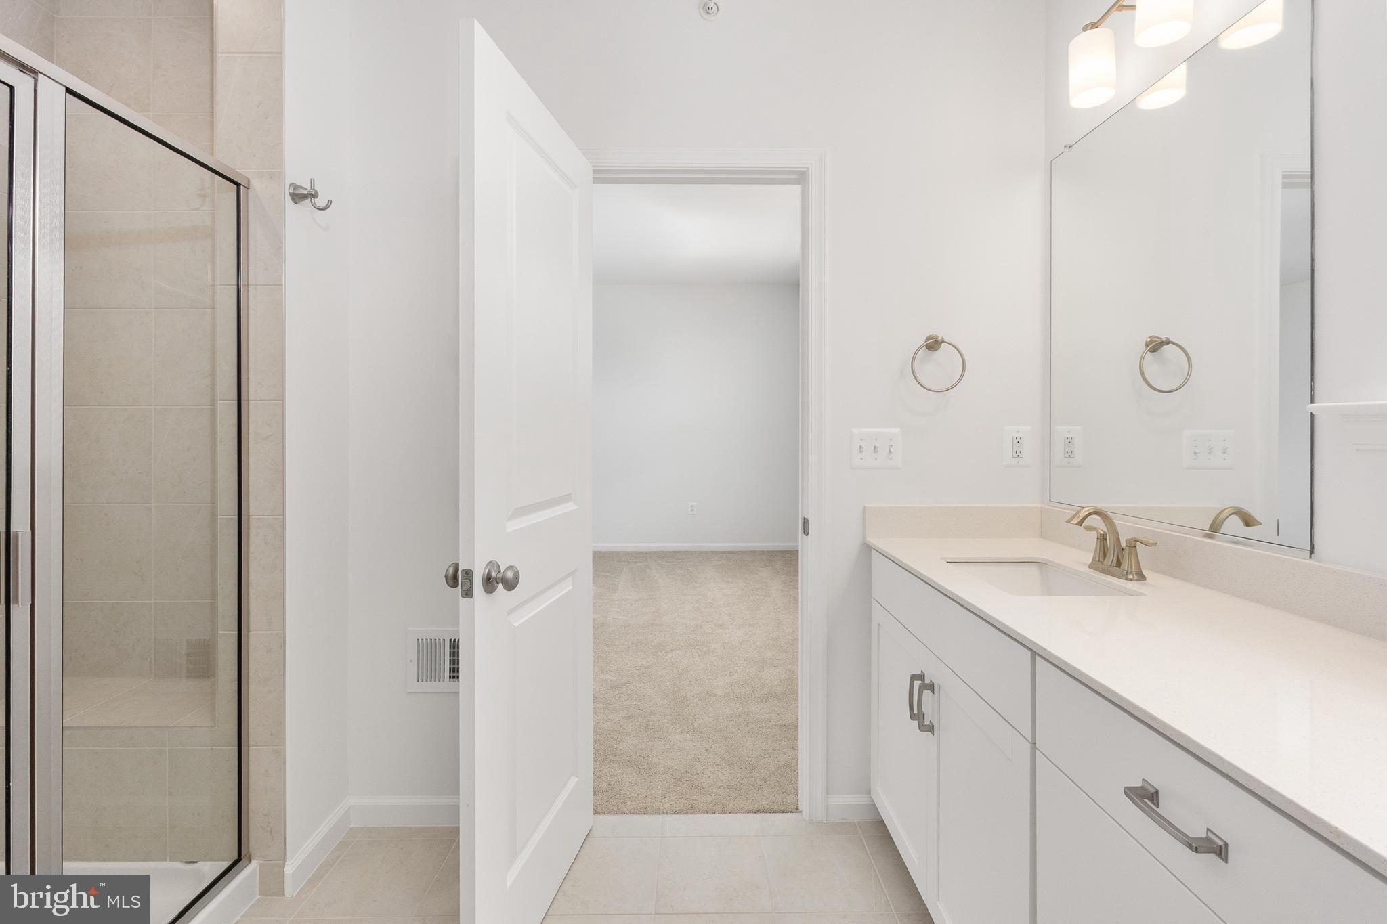
The upper level is dedicated to comfort and privacy, featuring a luxurious owner’s retreat complete with a ensuite bath that includes a dual vanity, a separate shower, a private water closet, and a huge walk-in closet. Two additional well-sized bedrooms, loft area, full bath and a dedicated laundry room round out the upper floor, providing both function and comfort for your everyday life.

This home offers the perfect blend of style, convenience, and privacy—an ideal setting for urban living at its finest.

Location of 20889 Murry Falls Terrace

Map showing 20889 Murry Falls Terrace, Ashburn, VA 20147 $689,000
See more listings in Ashburn

20889 Murry Falls Terrace property details

Interior

Bedrooms & Bathrooms

  • Bedrooms: 3
  • Bathrooms: 3
  • Full Bathrooms: 2

Appliances

  • Included: Range, Electric Range, Electric Oven, Electric Water Heater, Built-In Range, Dishwasher, Disposal, Ice Maker, Refrigerator, Stainless Steel Appliance(s), Water Heater, Microwave
  • Laundry: Washer Hookup, Upper Level

Heating

  • Heating: Electric, Central, Heat Pump

Cooling

  • Cooling: Central Air, Electric

Features

  • Interior Features: Kitchen Island, Pantry, Recessed Lighting, Walk-In Closet(s), High Ceilings, Open Floorplan
  • Window Features: Double Pane Windows, Screens, Low Emissivity Windows
  • Flooring: Carpet, Ceramic Tile, Vinyl
  • Fireplace: No

Interior Area

  • Total Living Area: 2237
  • Source: Estimated

Property

Features

  • Exterior Features: Balcony, Lighting
  • Security Features: Smoke Detector(s), Carbon Monoxide Detector(s)
  • Has Private Pool: No
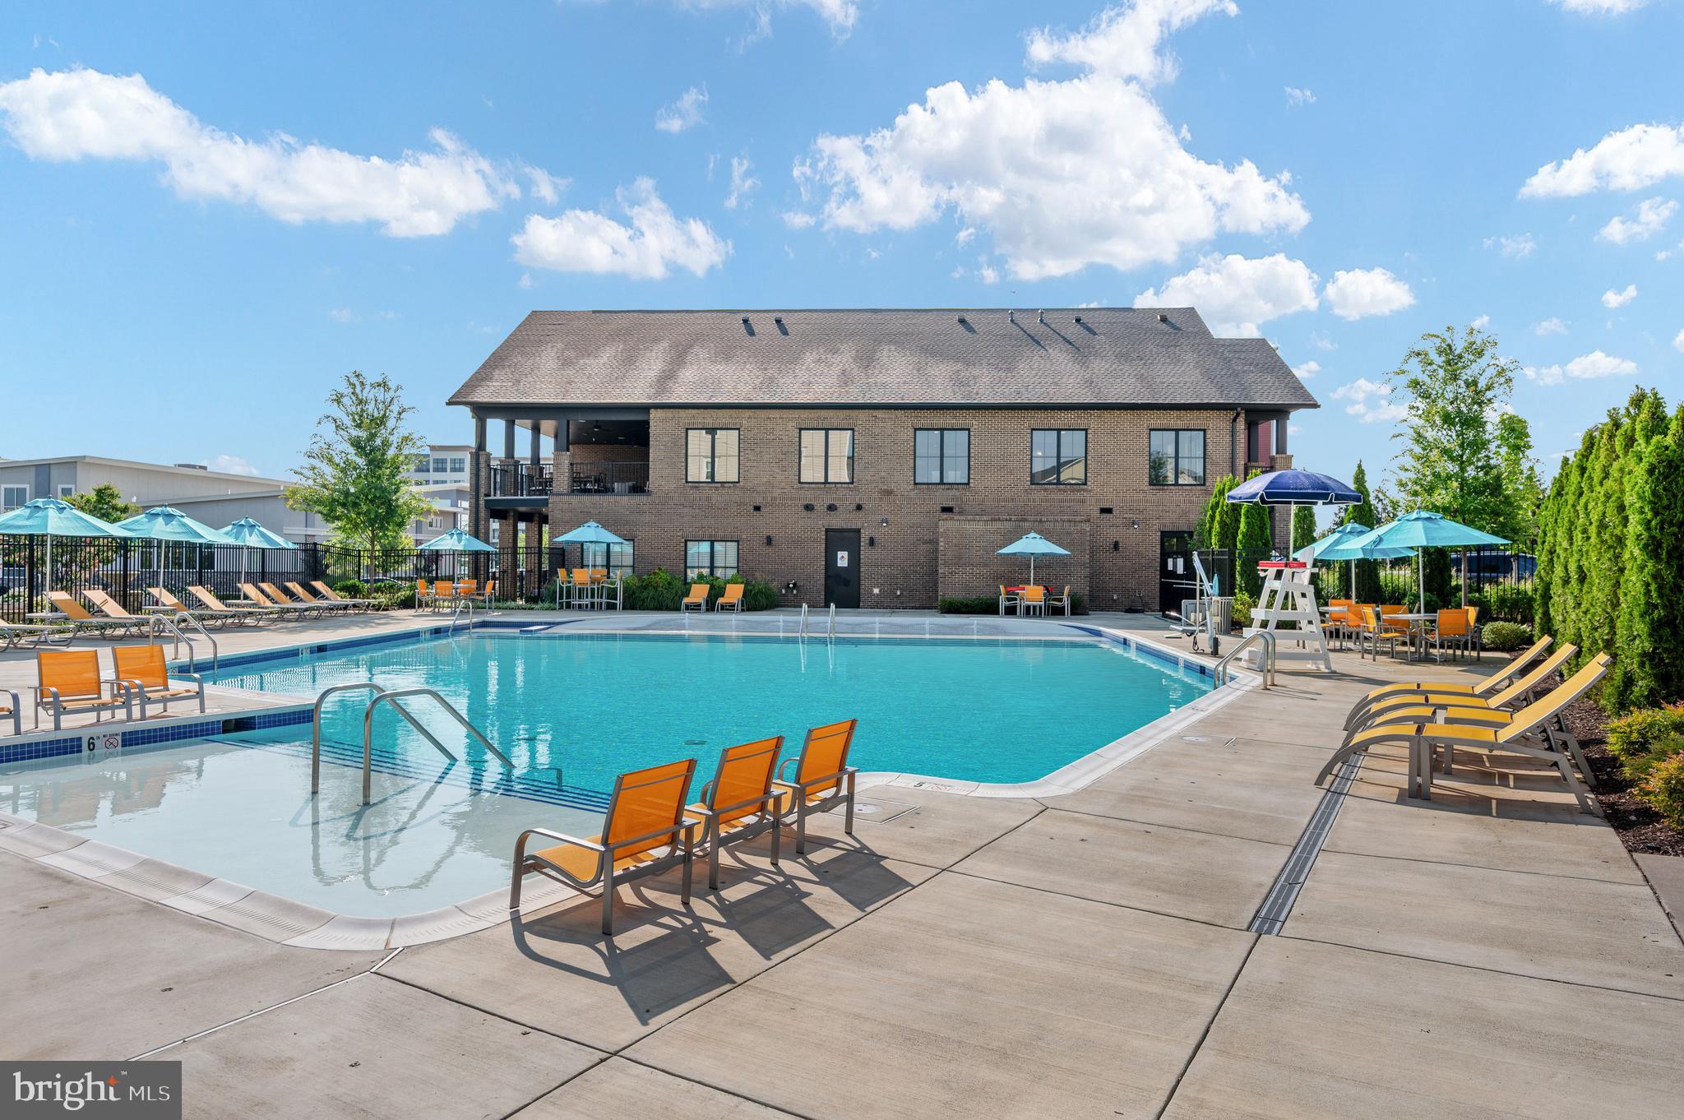
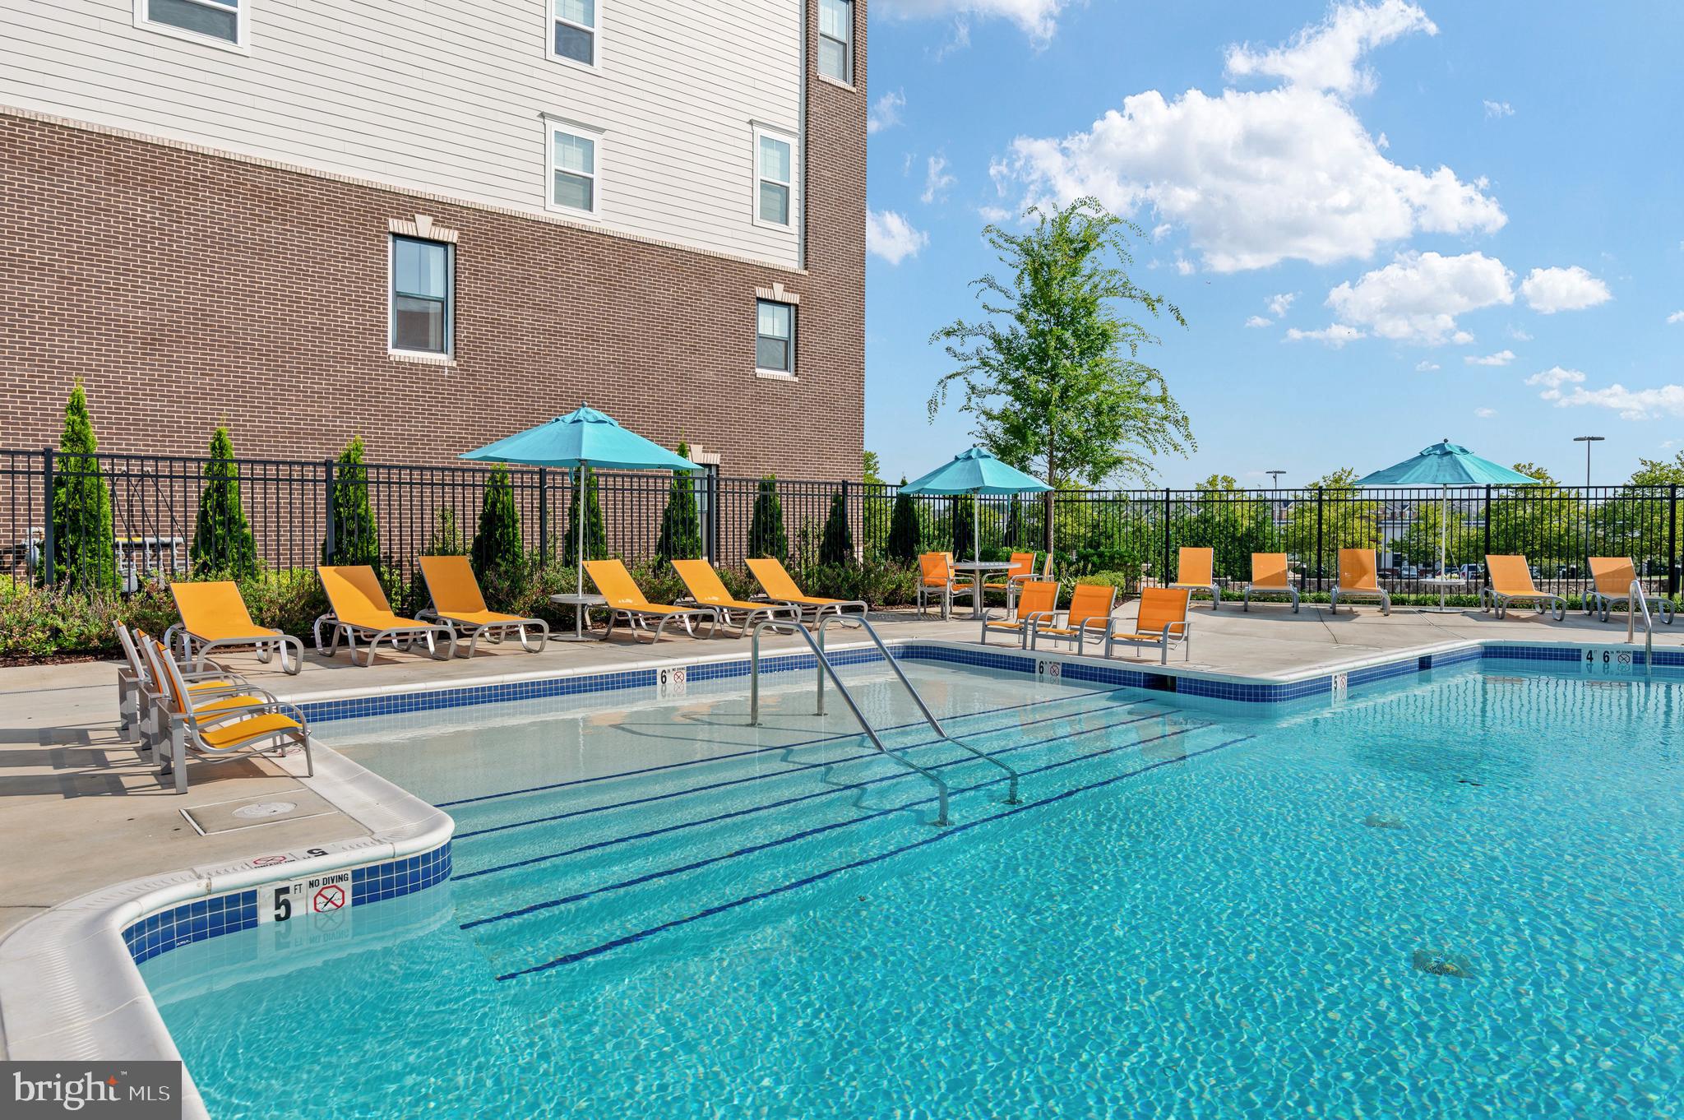
  • Pool Features: Community
  • Has Spa: No
  • Horses: No

View

  • Has View: No

Lot

  • Features: Front Yard, Cleared

Accessibility

  • Levels: Two
  • Entry Level: 1
  • Stories: 4
  • Accessibility Features: Accessible Doors

Parking

  • Garage: Yes
  • Total Spaces: 1
  • Parking Features: On Street, Garage, Inside Entrance, Attached
  • Carport: No
  • Open Parking: No

Waterfront

  • Has Waterfront: No

Basement

  • Basement: No

Mobile Home

  • Mobile Home Remains: No

Construction

Type & Style

  • Home Type: Residential
  • Architectural Style: Contemporary
  • Property Sub Type: Condominium
  • Structure Type: Townhouse

Materials

  • Construction Materials: Brick Veneer, HardiPlank Type
  • Foundation: Concrete Perimeter, Slab
  • Roof: Shingle

Builder / Condition

  • Year Built: 2025
  • Condition: New Construction
  • New Construction: Yes
  • Builder: DREES HOMES OF DC., INC.
  • Builder Model: SKYE

Building

  • Building Area Total: 2237
  • Building Area Source: Estimated

Utilities & Green Energy

Utilities

  • Electric on Property: No
  • Electric: 100 Amp Service
  • Water: Public
  • Sewer: Public Sewer
  • Utilities: Cable Available, Underground Utilities, Phone Available, Sewer Available, Water Available, Electricity Available

Green Energy

  • Energy Efficient: No

Community & HOA

Community

  • Subdivision: Goose Creek Village
  • Zip/Postal Code: 20147
  • City/Town: Ashburn
  • City/Region: ASHBURN-LOUDOUN
  • County/Parish: LOUDOUN
  • State/Province: VA
  • Country Region: US-VA
  • Features: Pool, Sidewalks, Street Lights

HOA

  • Has HOA: Yes
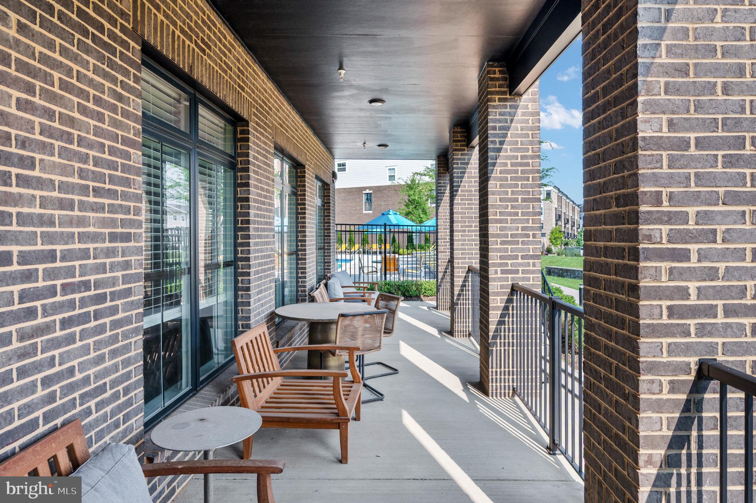
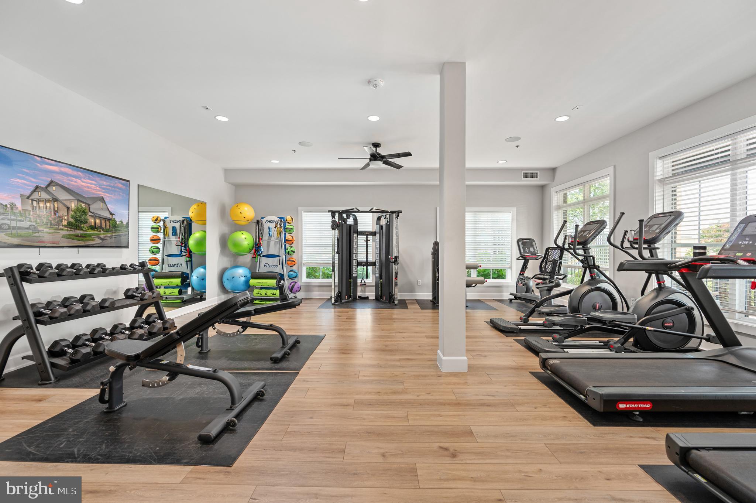
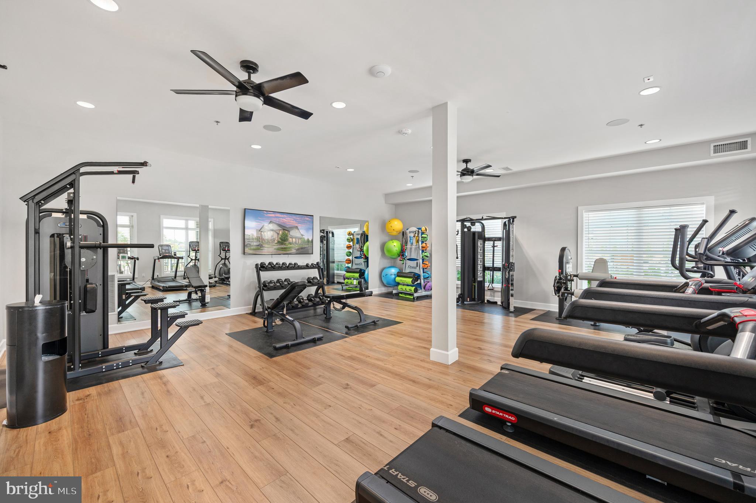
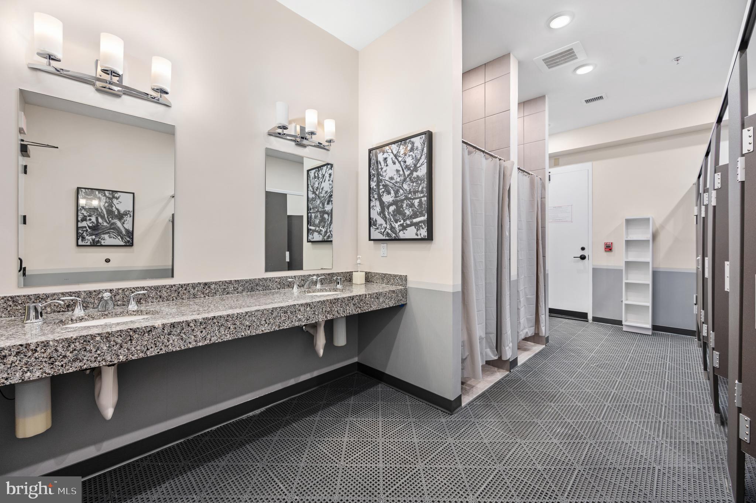
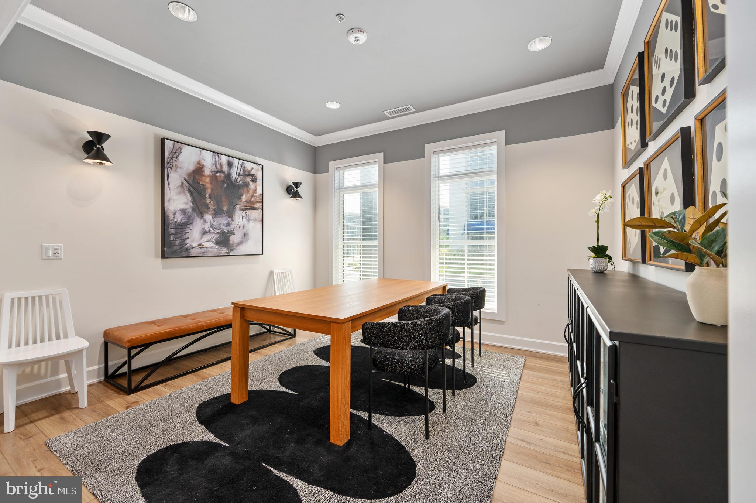
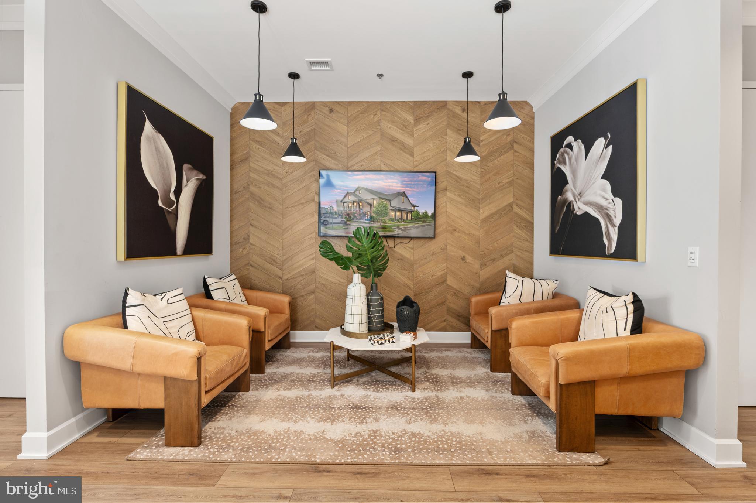
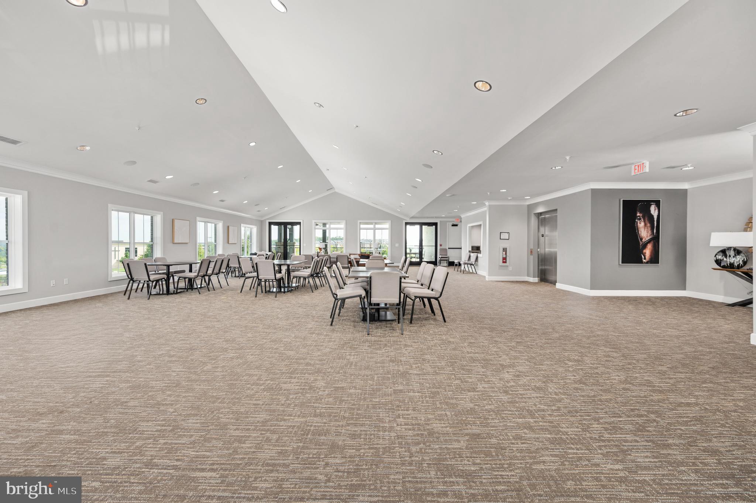
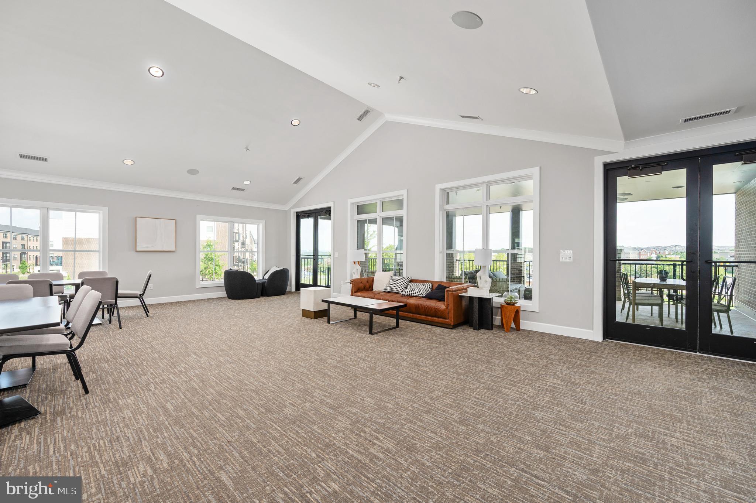
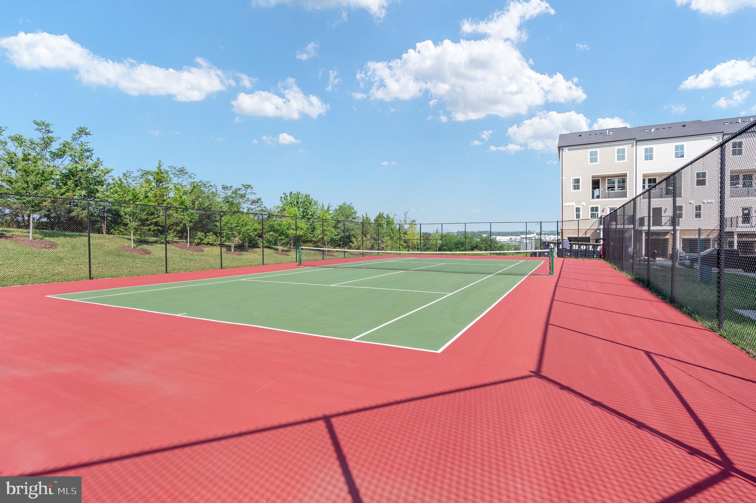
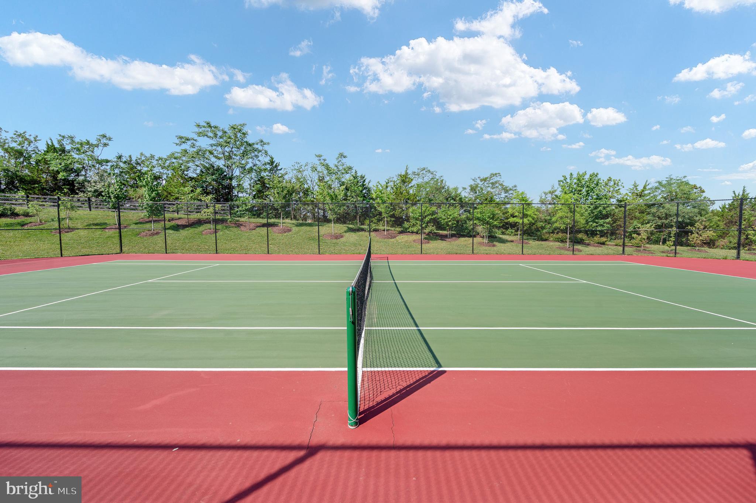
  • Amenities: Clubhouse, Fitness Center, Tennis Court(s), Trail(s)
  • Fee: $210.91
  • Frequency: Monthly
  • Fee 2: $216.64
  • Frequency 2: Monthly
  • Fee Includes: Snow Removal, Trash
  • Senior Community: No

Pets

  • Pets Allowed: Cats OK, Dogs OK, Yes

Location

  • Longitude: -77.524339
  • Latitude: 39.039615
  • Directions: Take VA-28 N towards Sterling. Merge onto VA-7 W toward Leesburg/Winchester. Continue on VA-7 W. Take VA-659 S / Belmont Ridge Rd exit. Use any lane to turn left onto VA-659 S / Belmont Ridge Rd. Turn Right onto VA-659 / Sycolin Rd. Turn Left onto Century Corner Dr. Turn left onto Darala Drive. Turn right onto Murry Falls Terrace. Models will be on the right.

Land Lease

  • Land Lease: No

School

School District

Elementary

Middle or Junior

Highschool

Tax, Financial & Listing Details

Listing Details

  • List Price: $689,000
  • Price Per Square Foot: $308.00
  • Furnished: Unfurnished
  • Home Warranty: No
  • Rent Control: No
  • Status: Active

MLS Details

  • MLS: Bright
  • Listing ID: VALO2129846

Tax Details

  • Tax Year: 2026
  • Tax Lot: 206

Ask a question about 20889 Murry Falls Terrace

Hi there — ask anything about this property or the area and the team will get right back to you.

Last checked Source: BrightMLS# VALO2129846

Local real estate advisory services provided by agent with The Southside Group
Listed by Tracy Lynn Davis with Samson Properties

The data relating to real estate for sale on this website appears in part through the BRIGHT Internet Data Exchange program, a voluntary cooperative exchange of property listing data between licensed real estate brokerage firms in which Tracy Lynn Davis participates, and is provided by BRIGHT through a licensing agreement. The information provided by this website is for the personal, non-commercial use of consumers and may not be used for any purpose other than to identify prospective properties consumers may be interested in purchasing. Some properties which appear for sale on this website may no longer be available because they are under contract, have closed or are no longer being offered for sale. Information Deemed Reliable But Not Guaranteed. Copyright © 2026 Bright MLS. All rights reserved.

You agree to The Southside Group Terms of Use and Privacy Policy. By choosing to contact a property, you also agree that The Southside Group and its associates may call, text, or email you regarding any inquiries or activities you submit through our website. This may involve the use of automated means and prerecorded or artificial voices.

Listings near 20889 Murry Falls Terrace