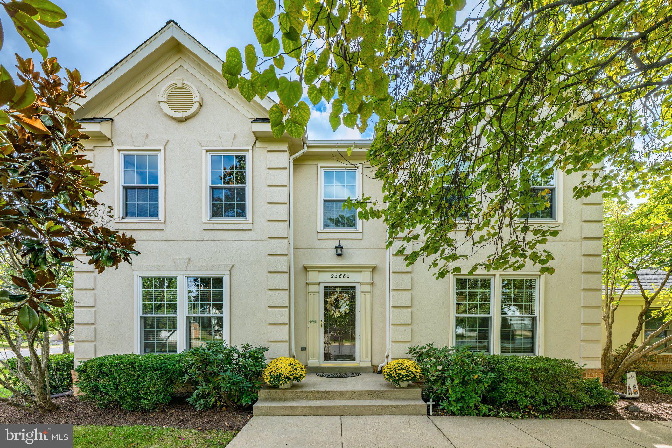
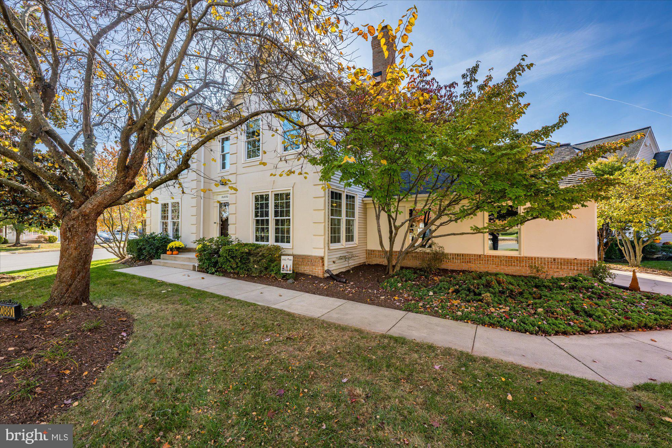
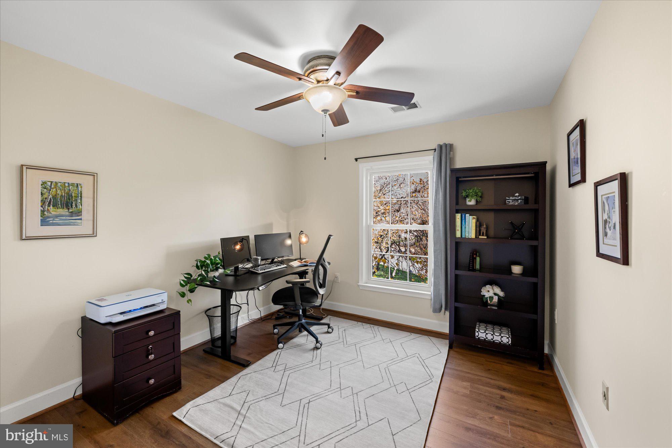
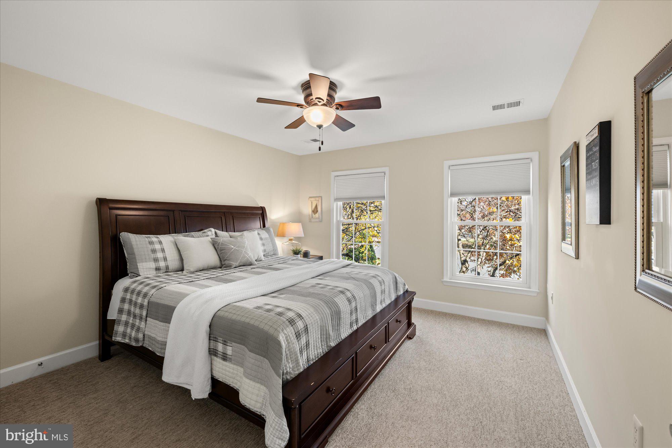
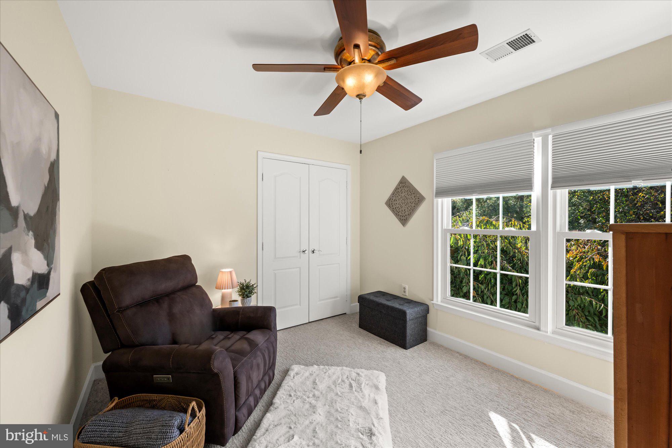
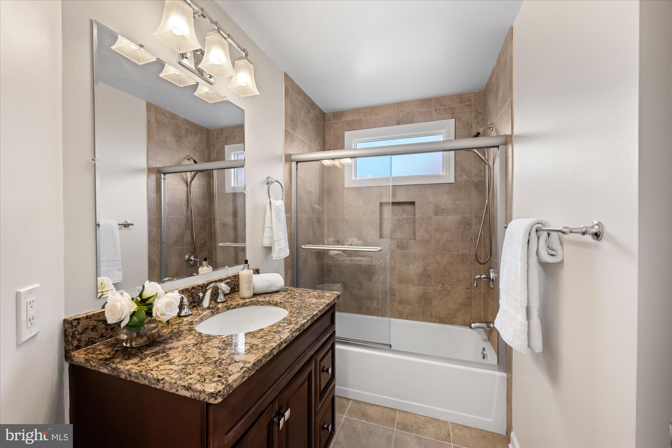
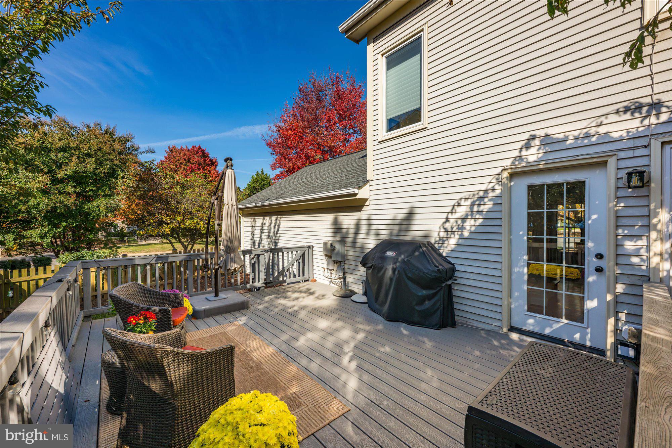
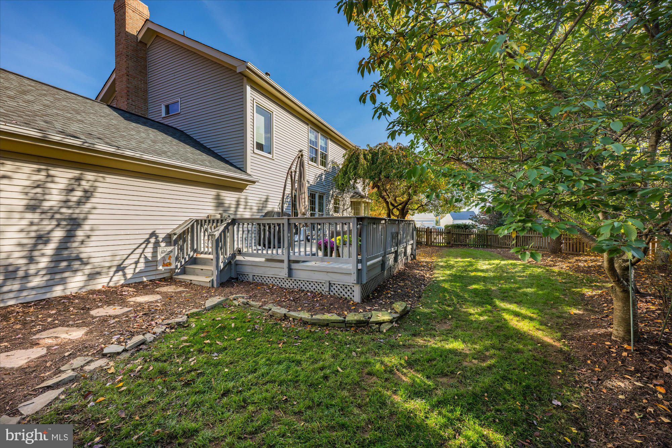
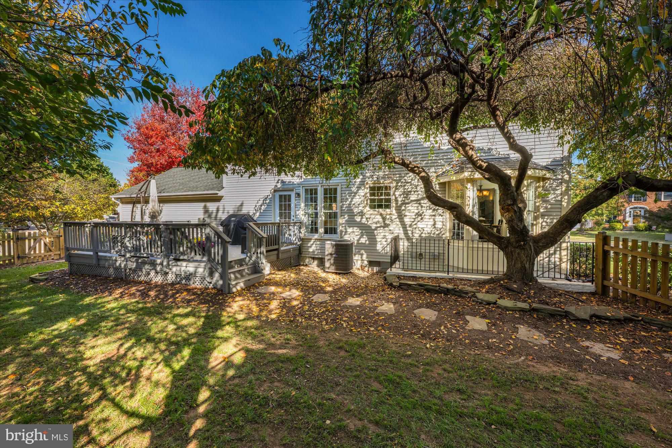
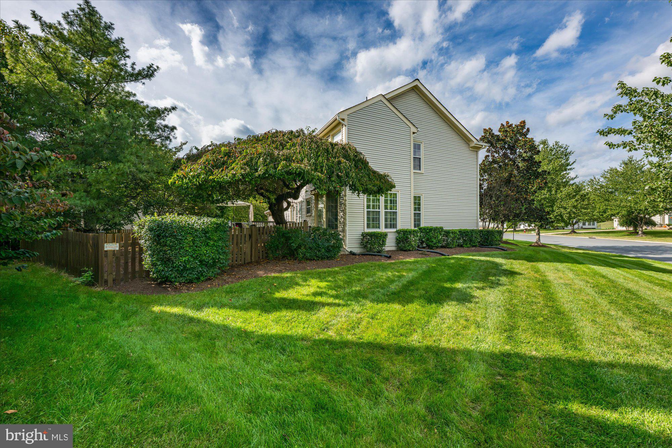
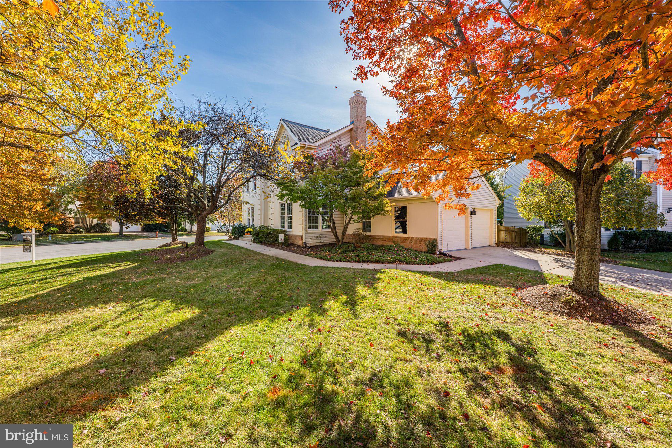
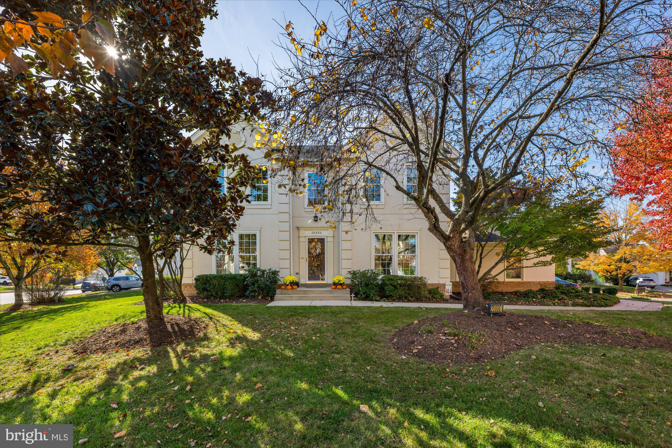
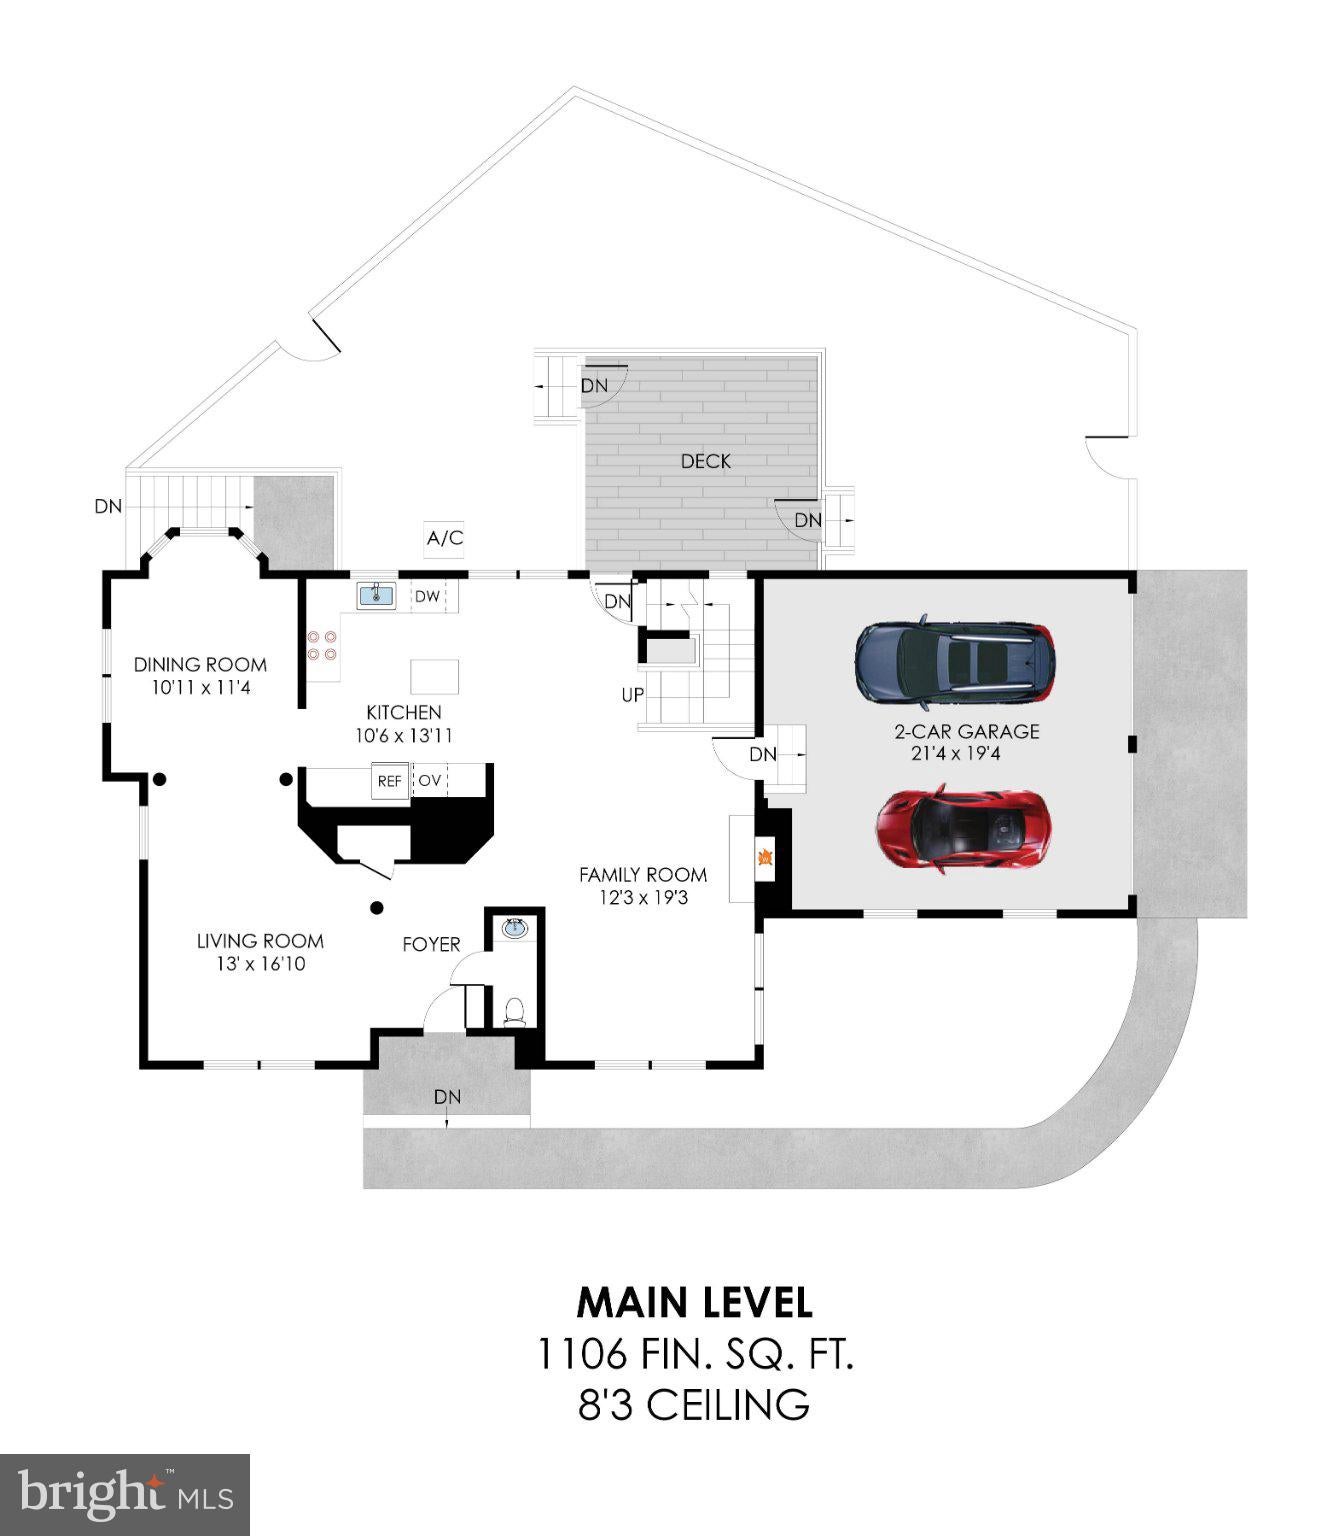
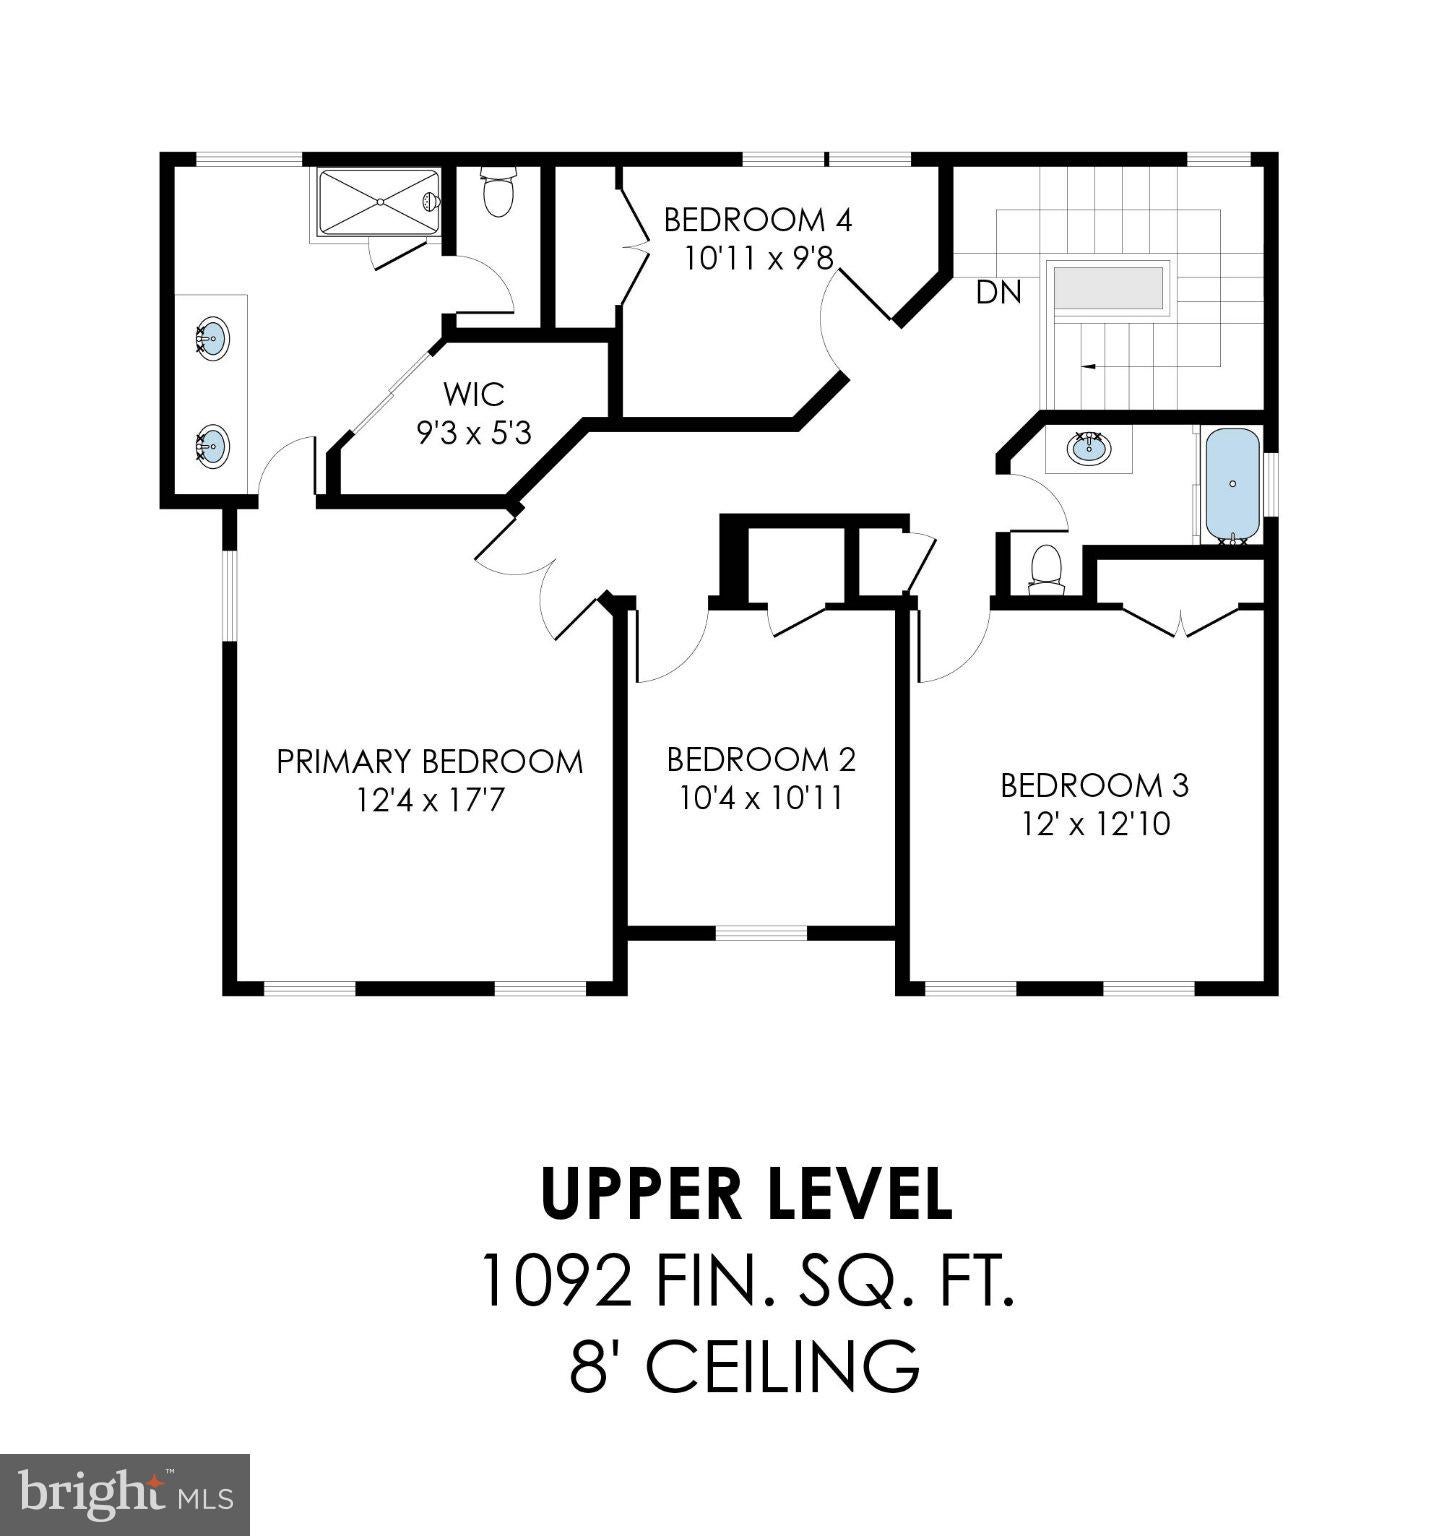
PRICE IMPROVEMENT! OPEN SATURDAY, 11/21, 1- 3 PM - This beautifully and thoughtfully updated home sits on a .29-acre corner lot in a quiet cul-de-sac within sought-after Ashburn Village. It offers 3,264 finished square feet across three levels, with 4 bedrooms and 3.5 baths, and is move-in ready. Mature trees and well-tended landscaping give it great curb appeal, and it comes with a side-load two-car garage and driveway parking for four more cars.
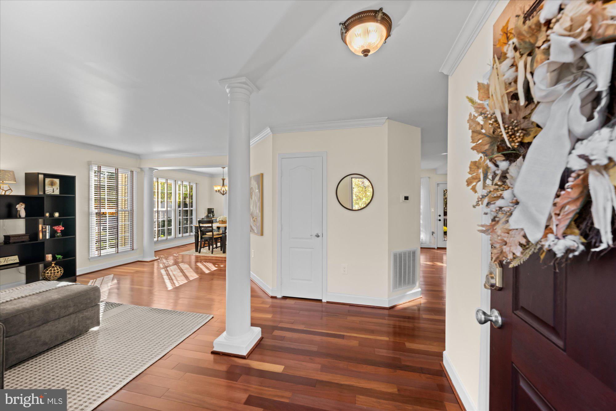
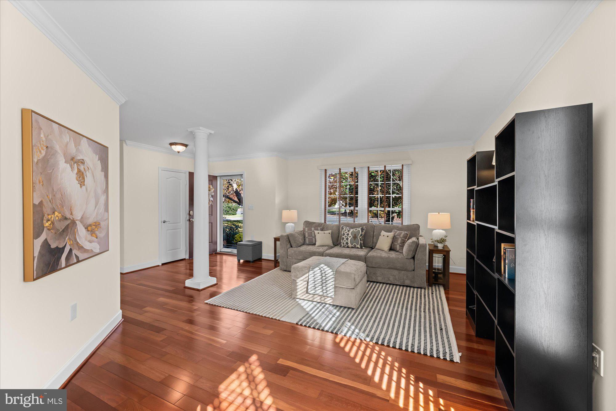
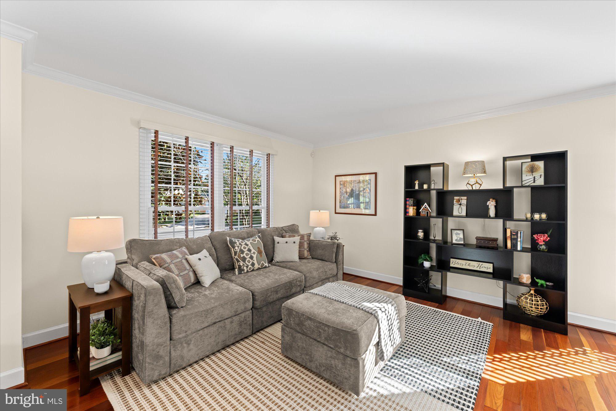
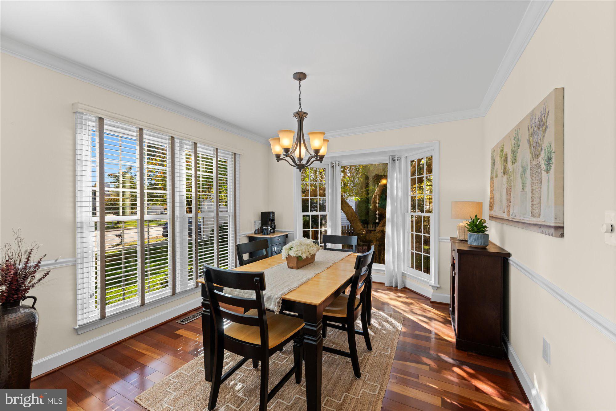
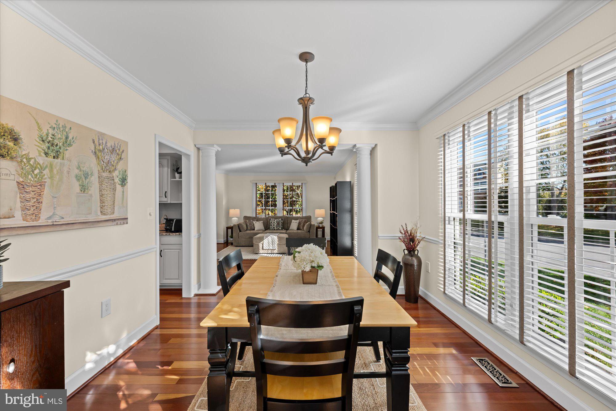
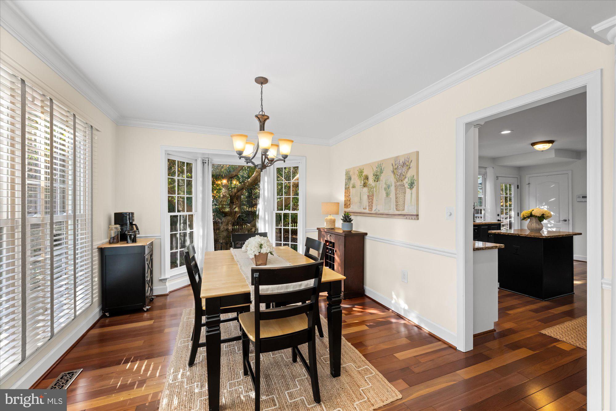
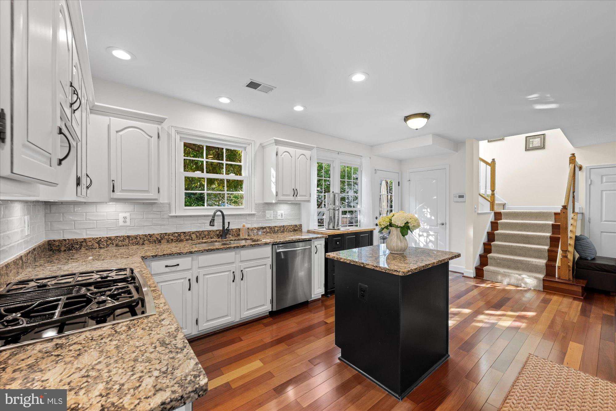
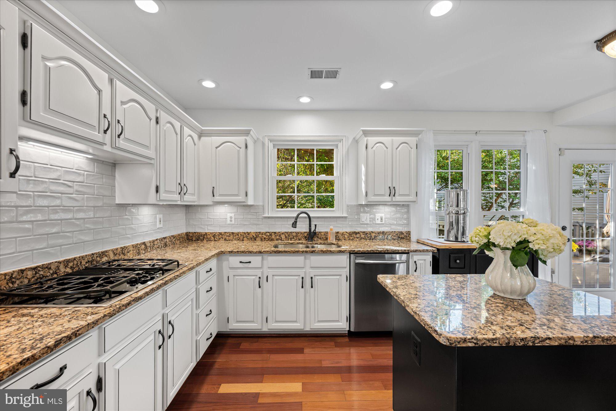
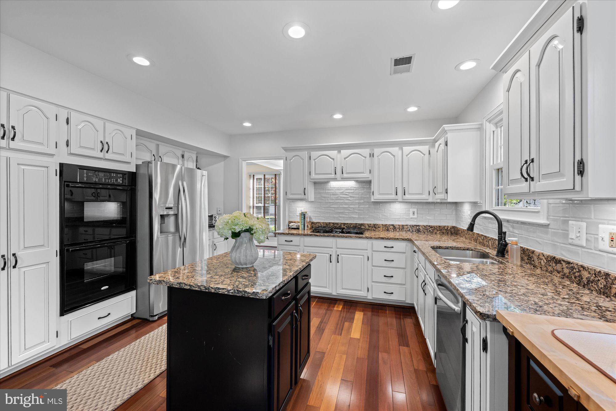
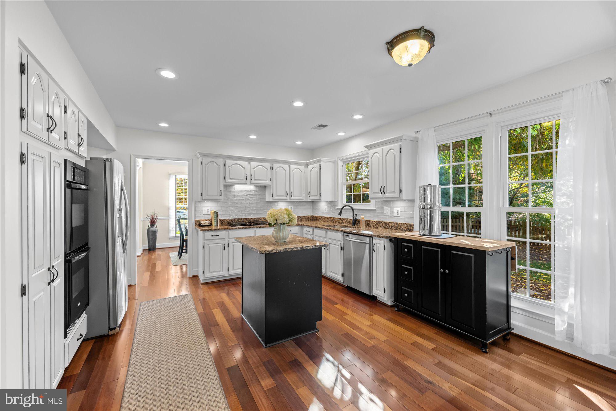
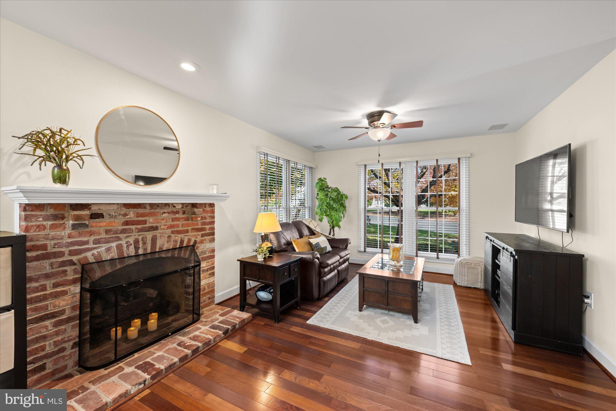
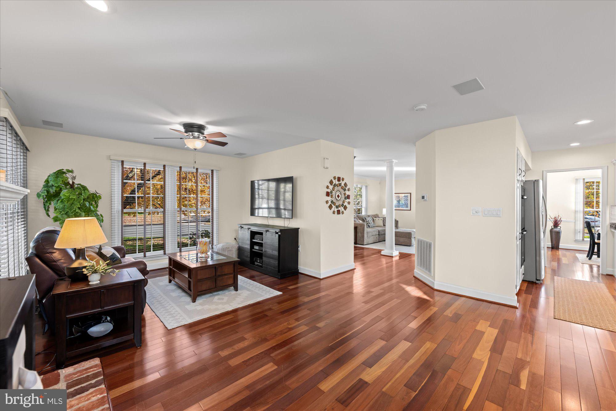
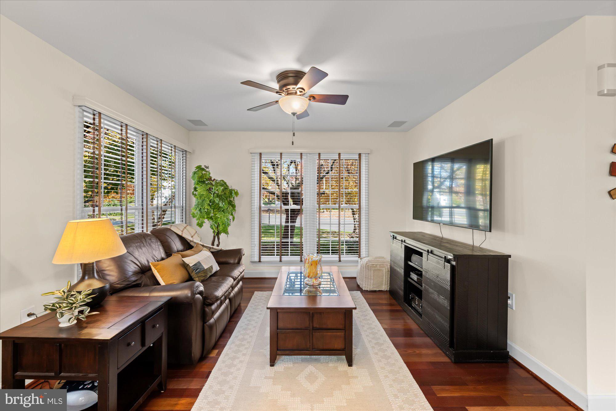
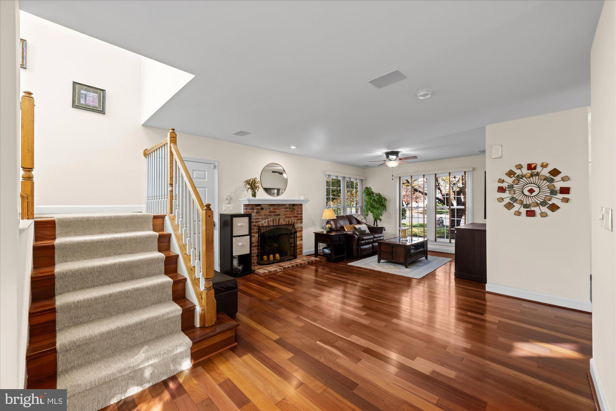
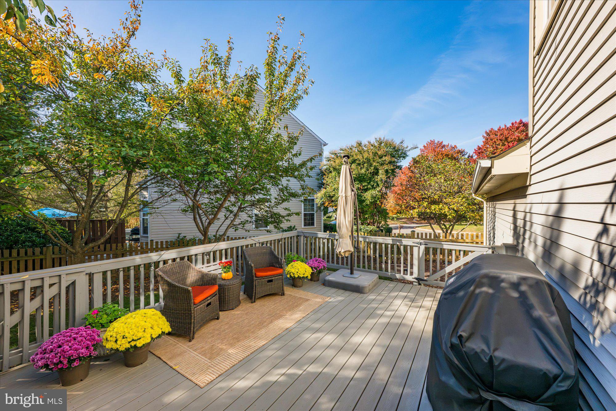
The warm, inviting main level features cherry hardwood floors, architectural columns, crown molding, custom window treatments, and a wood-burning fireplace. The kitchen includes granite countertops, freshly painted cabinetry, a center island, a gas cooktop, and a double oven. It opens to a fenced backyard and a large deck, perfect for entertaining.
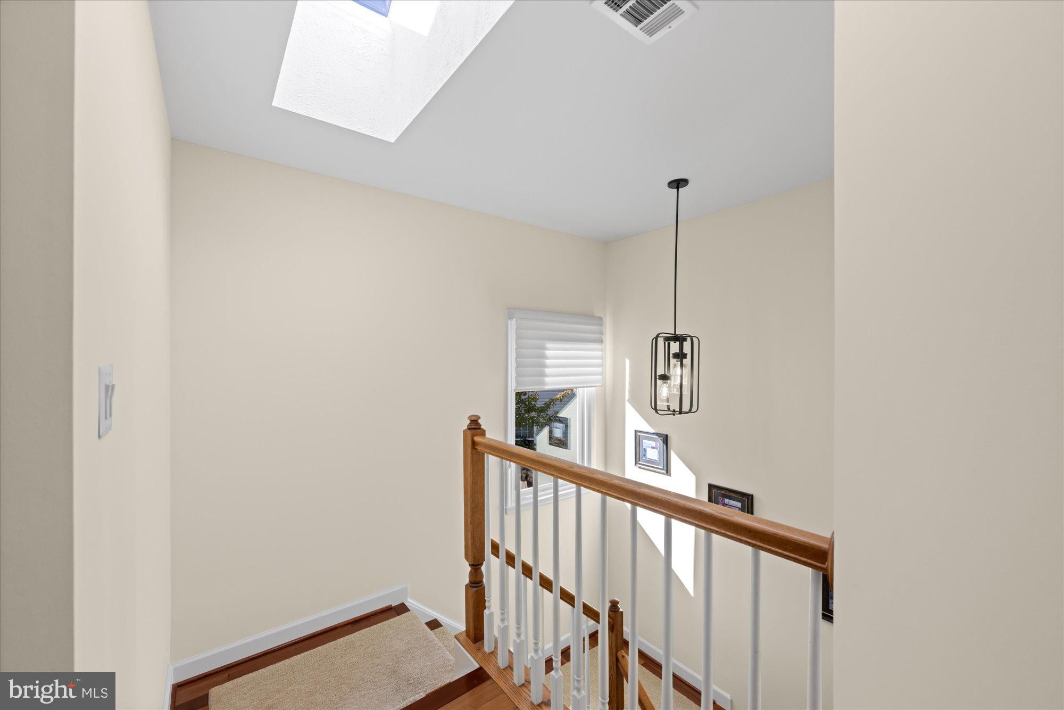
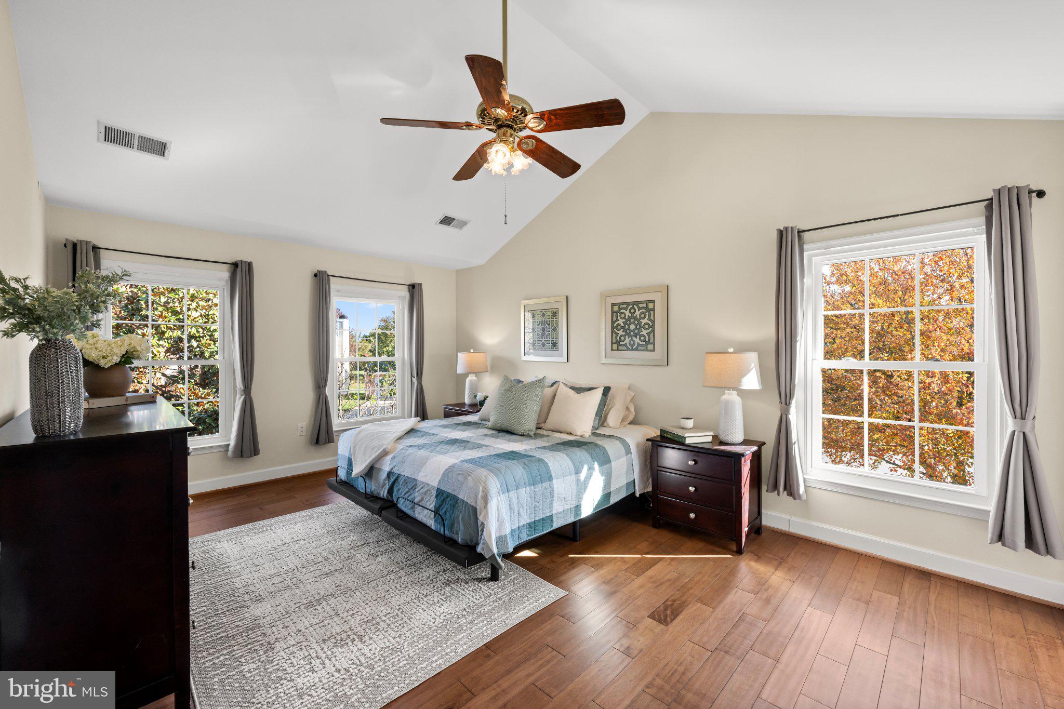
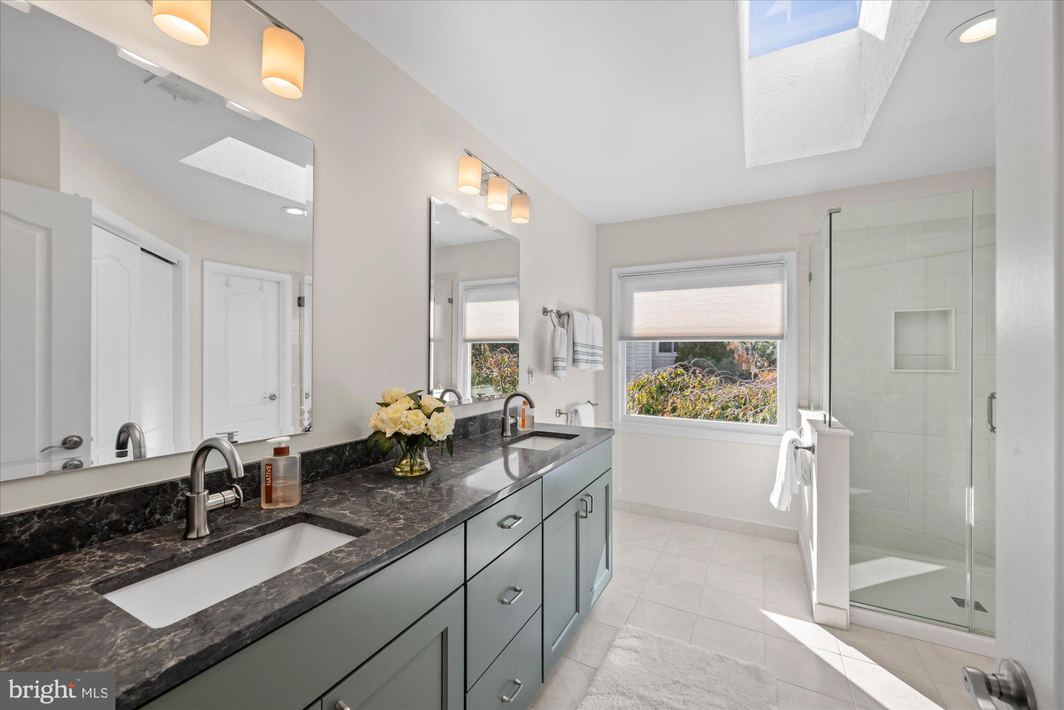
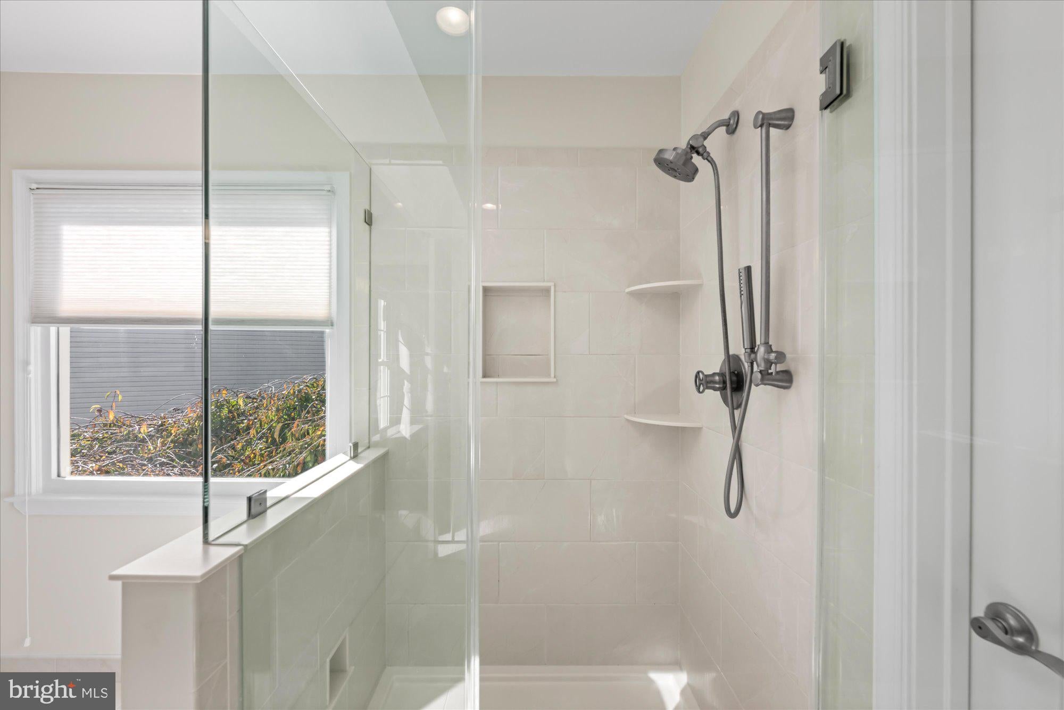
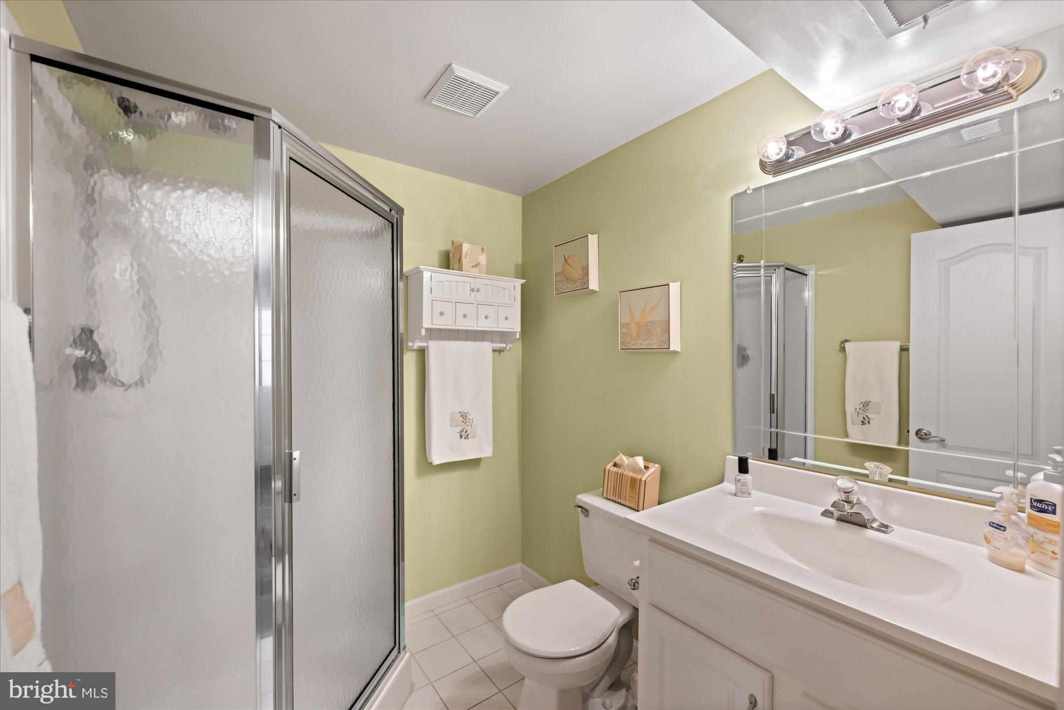
Upstairs, a picture window and a skylight brighten the staircase. The primary suite boasts a remodeled, custom-designed bath with a dual-sink vanity, a separate water closet, and its own skylight. Three additional bedrooms and a nicely appointed hall bath complete the level.
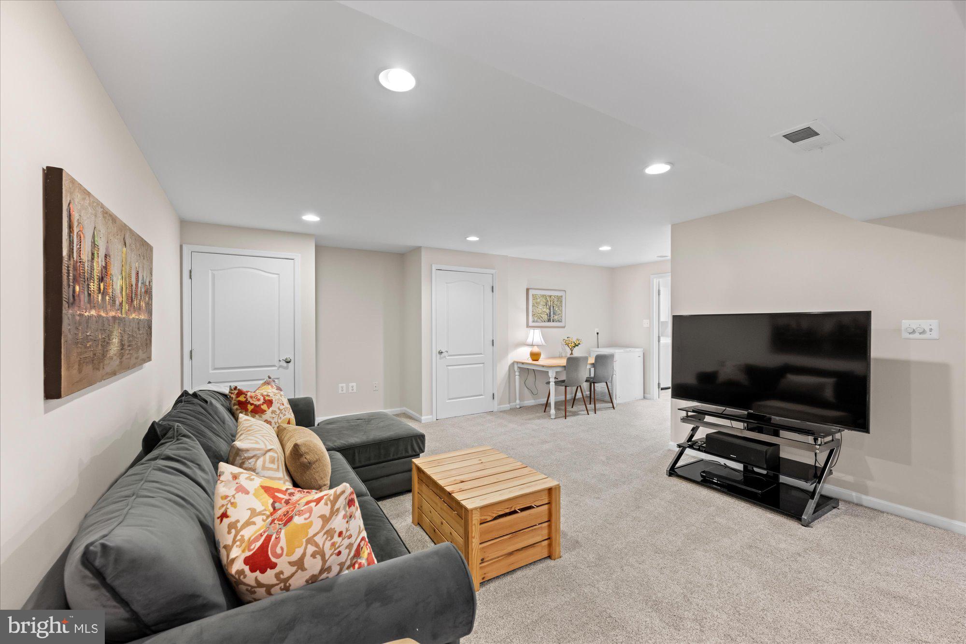
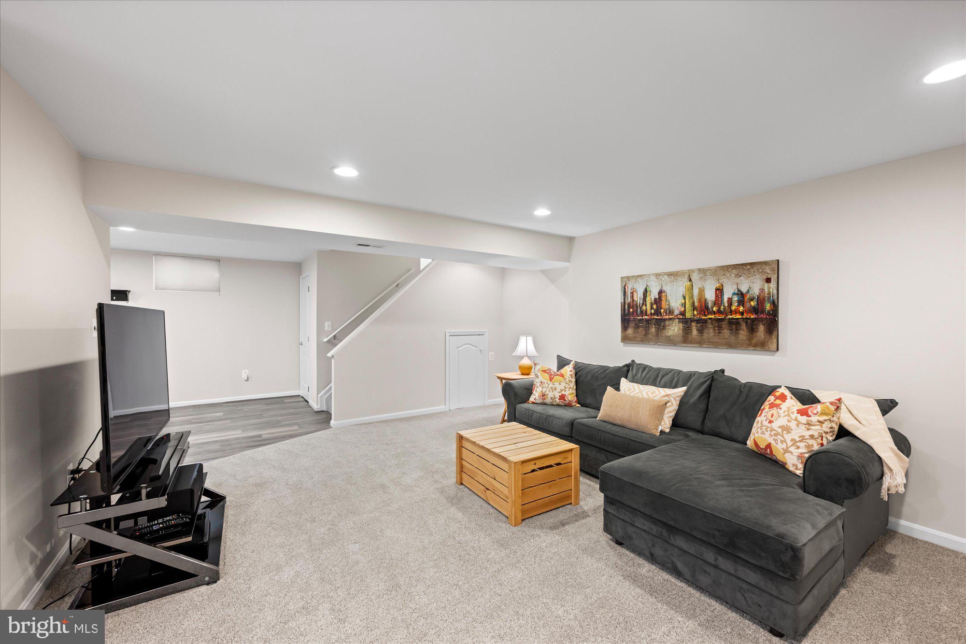
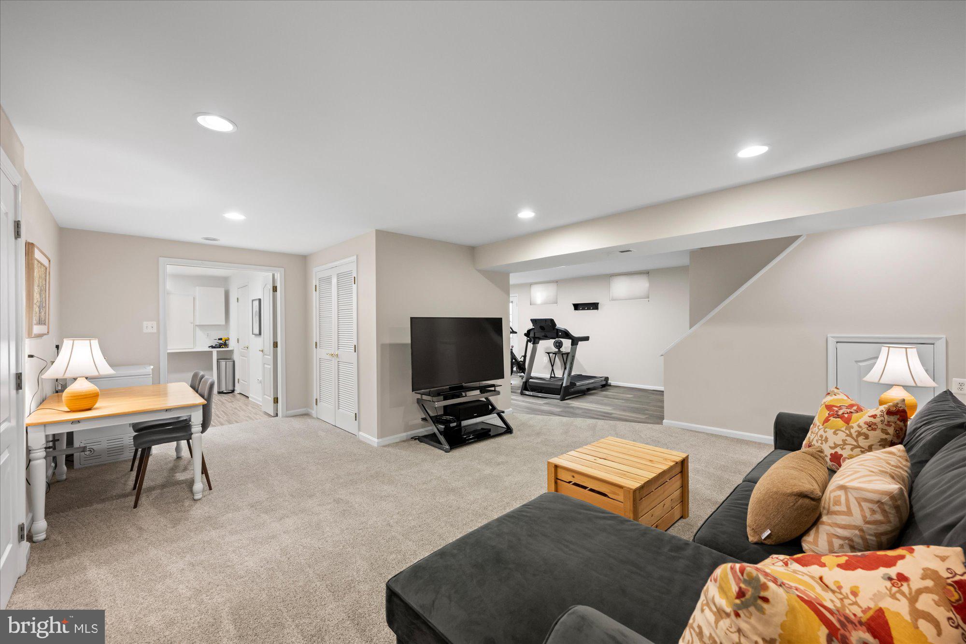
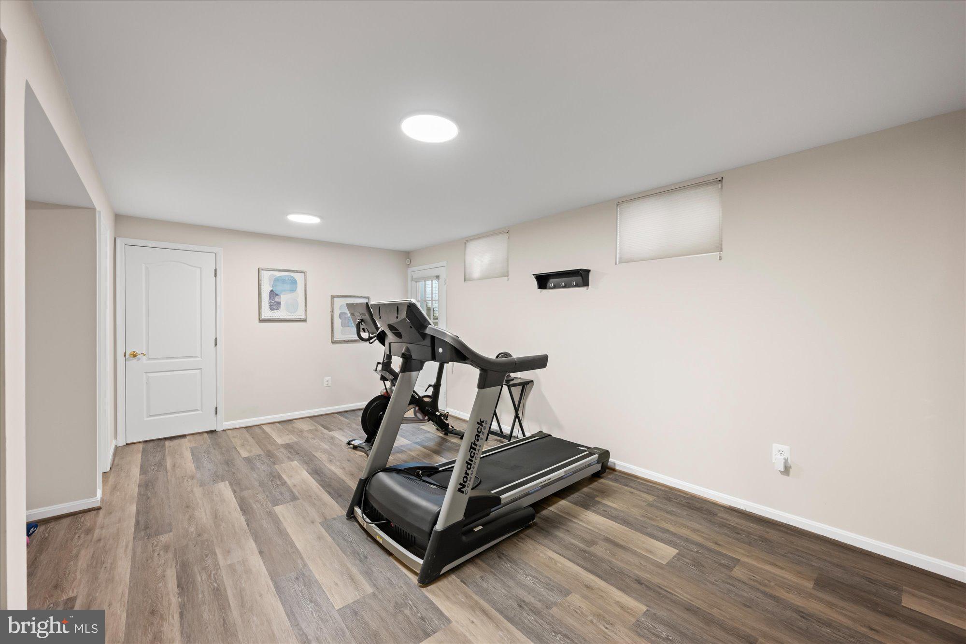
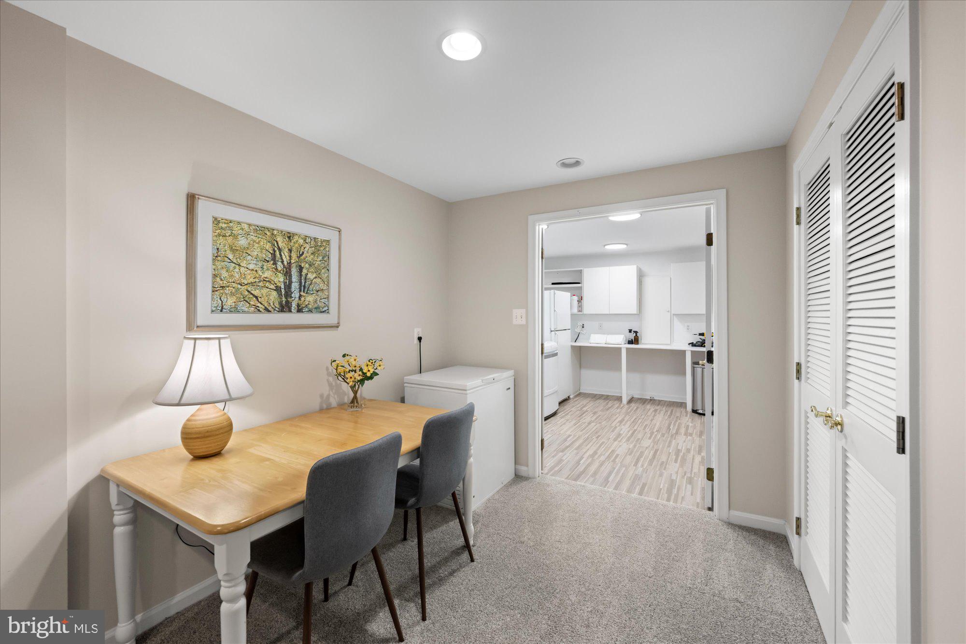
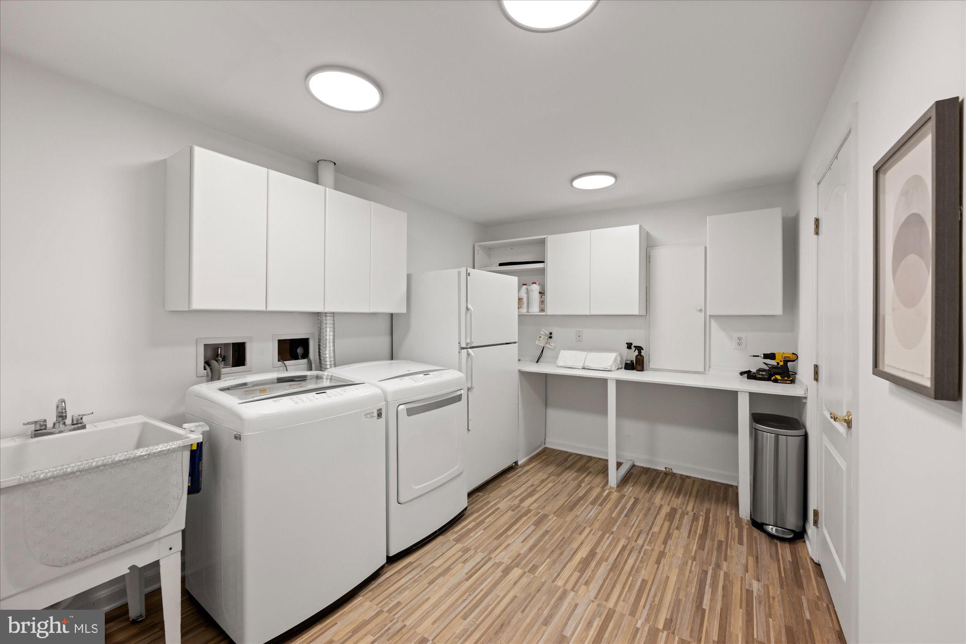
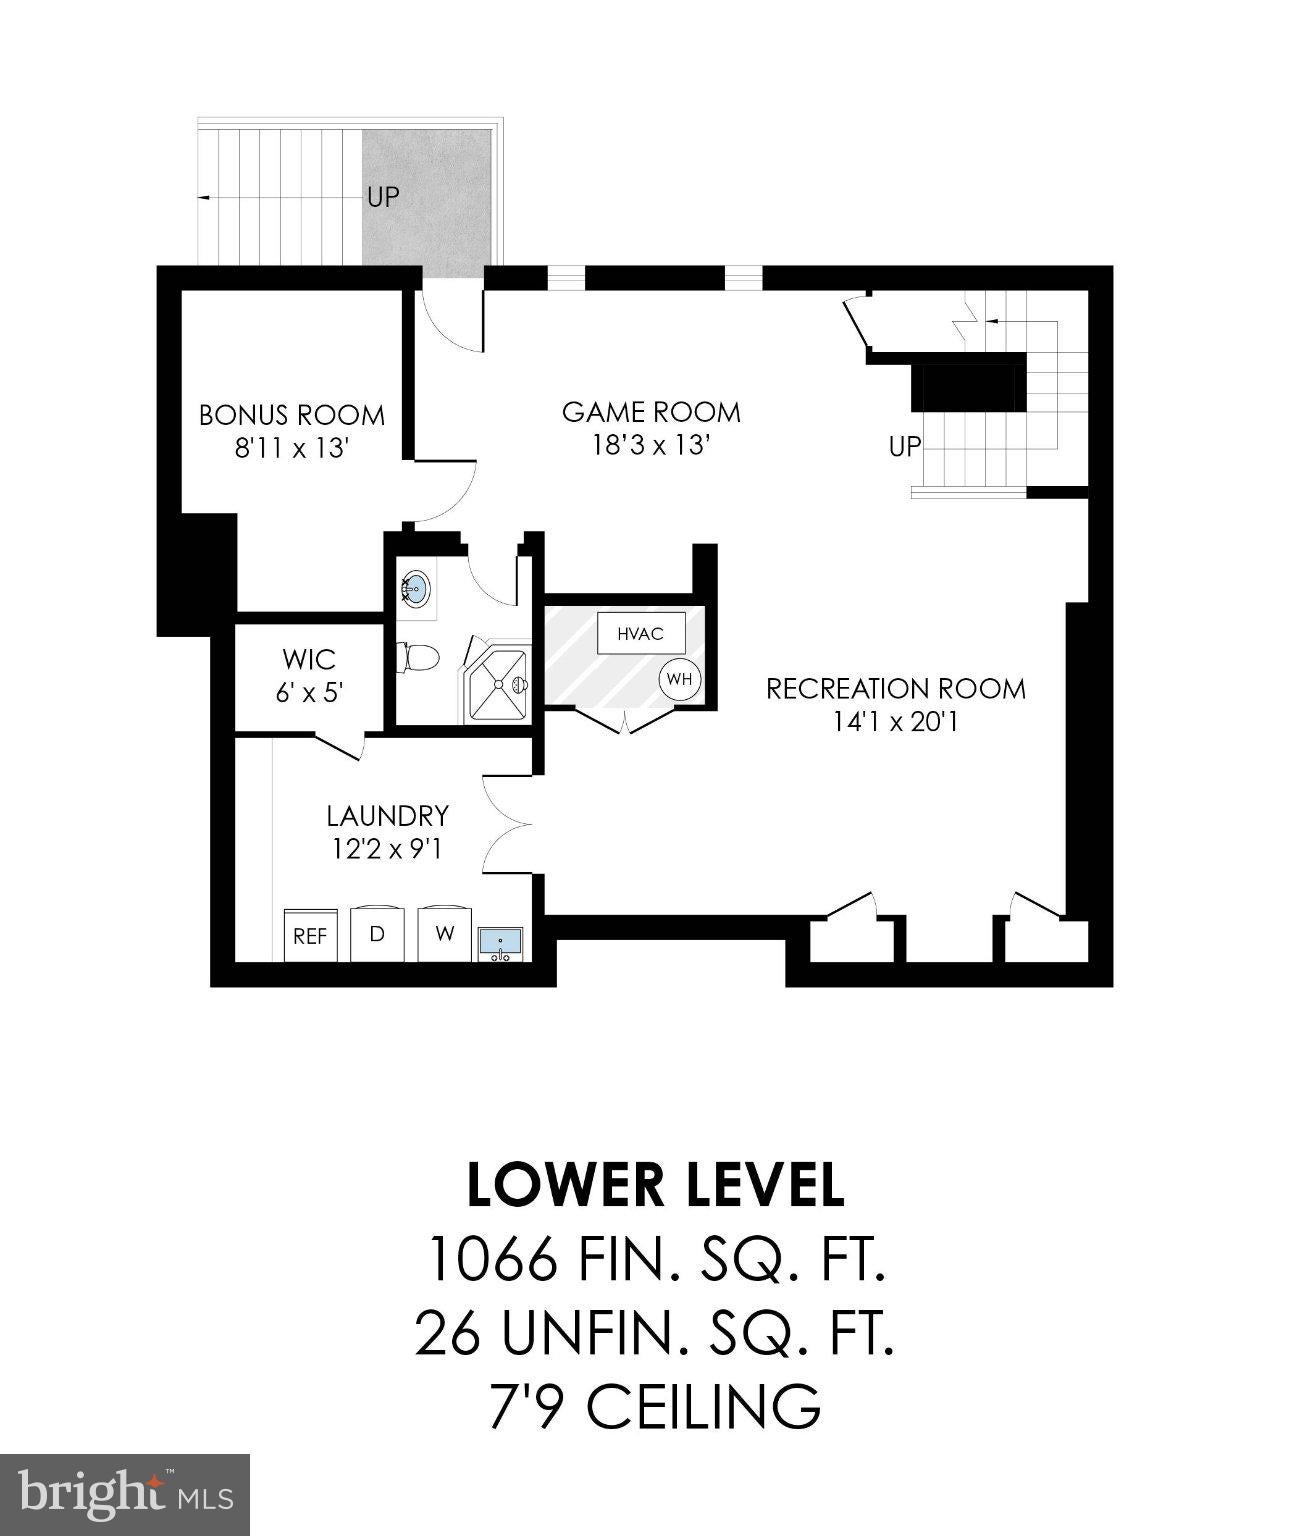
The fully finished lower level is the natural gathering spot. It includes a recreation room, a game or exercise area, a generously sized laundry room, a bonus room for storage or a great home office, and a walk-up exit to the side yard.
Ashburn Village puts trails, lakes, community amenities, schools, shopping, and dining close by. Major commuter routes and Dulles Airport are both a short drive away.
RECENT UPDATES – 2026: Refreshed Landscaping, Painting Garage Floor, Professional Window Cleaning, Interior Painting Select Areas | 2024: Primary Bath Remodel, Flooring/Carpet Lower Level, Toilets in Powder Room and Upper Level Hall Bath | 2021: Flooring/Carpet Upper Level (except hallway), Kitchen Cabinets Repainting, Kitchen Backsplash | 2018: Water Heater, Sump Pump, Washer and Dryer, Front Door, Polybutylene Pipes Replaced | 2017: HVAC System, Fencing, Door to Deck, Deck (Trex/wood combo) | 2016: Right Garage Door Opener | 2011: Roof
Saturday, November 21 · 1–3pm
In person · no appointment needed
| Date | Event | Price | Source |
|---|---|---|---|
| listed (Coming Soon) | $950,000 | Bright #VALO2139398 | |
| status changed (Active) | — | Bright #VALO2139398 | |
| price changed | $935,000 | Bright #VALO2139398 |
Hi there — ask anything about this property or the area and the team will get right back to you.
Local real estate advisory services provided by agent with The Southside Group
Listed by Joseph M O'Hara with Corcoran Mcenearney
The data relating to real estate for sale on this website appears in part through the BRIGHT Internet Data Exchange program, a voluntary cooperative exchange of property listing data between licensed real estate brokerage firms in which Joseph M O'Hara participates, and is provided by BRIGHT through a licensing agreement. The information provided by this website is for the personal, non-commercial use of consumers and may not be used for any purpose other than to identify prospective properties consumers may be interested in purchasing. Some properties which appear for sale on this website may no longer be available because they are under contract, have closed or are no longer being offered for sale. Information Deemed Reliable But Not Guaranteed. Copyright © 2026 Bright MLS. All rights reserved.
You agree to The Southside Group Terms of Use and Privacy Policy. By choosing to contact a property, you also agree that The Southside Group and its associates may call, text, or email you regarding any inquiries or activities you submit through our website. This may involve the use of automated means and prerecorded or artificial voices.
Step 1 of 2
You've reached the free preview limit. Create a free account to see this listing and everything else on the site.
Step 2 of 2
Tell us how to reach you about homes you like.
Enter your password to sign in as
You've reached the free preview limit. Create a free account to see this listing and everything else on the site.
Already have an account? Sign in
Sign in to your account.
New here? Create an account