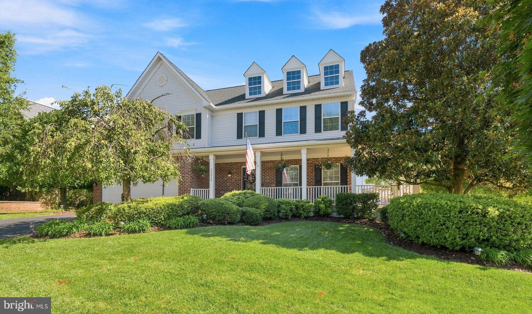
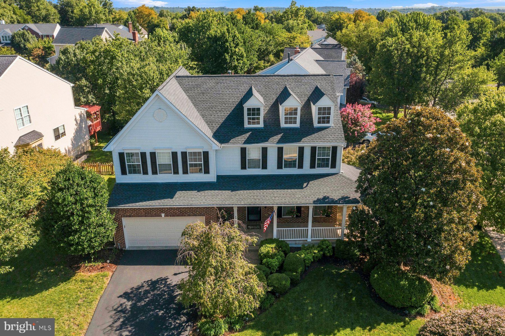
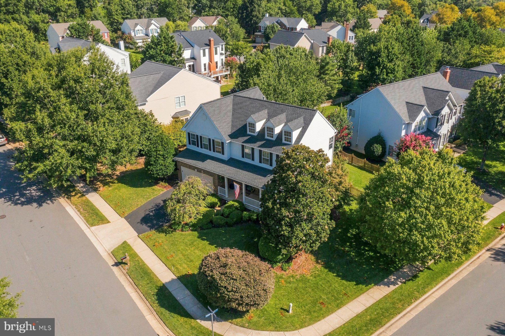
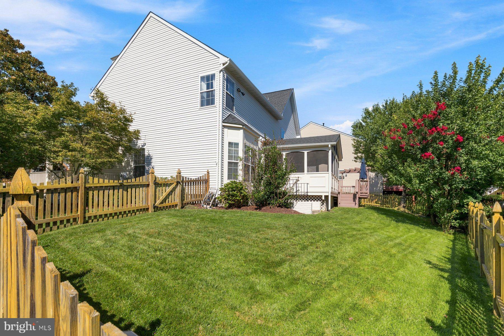
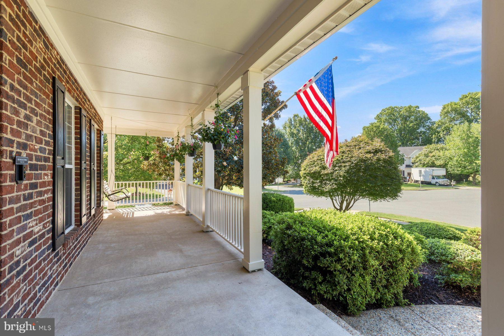
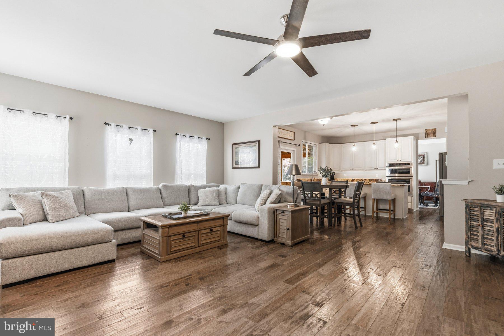
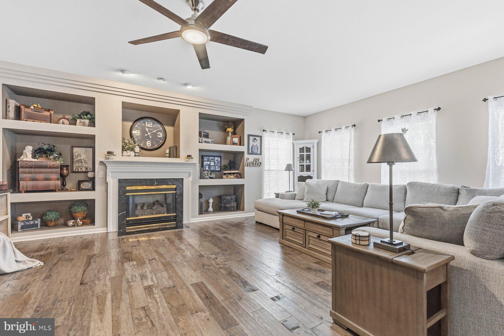
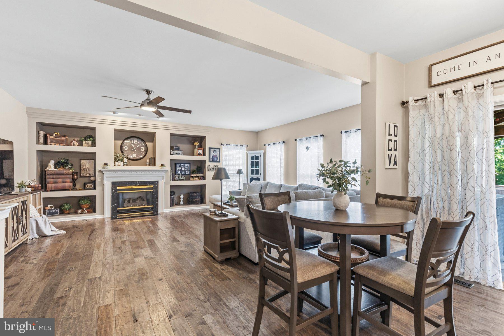
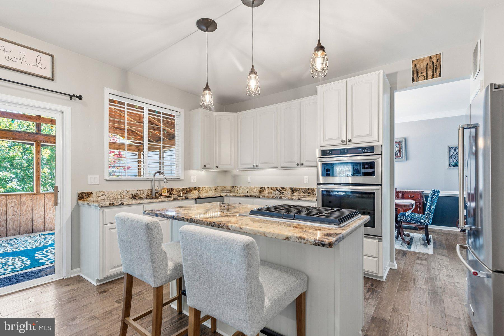
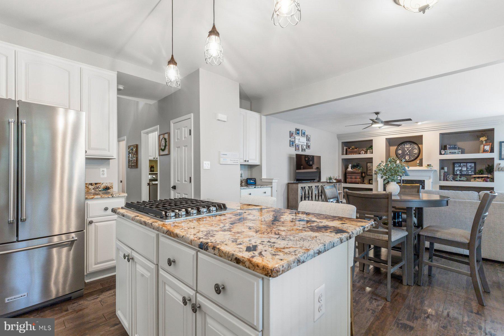
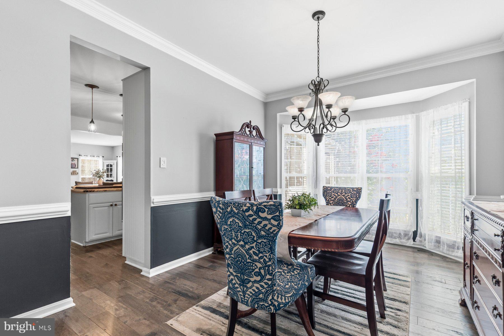
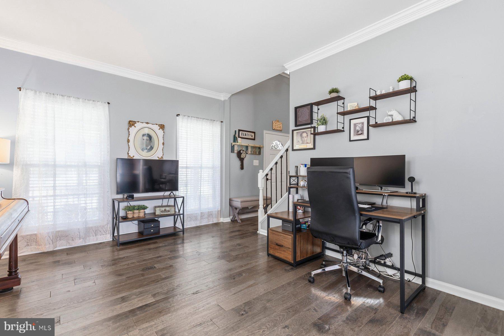
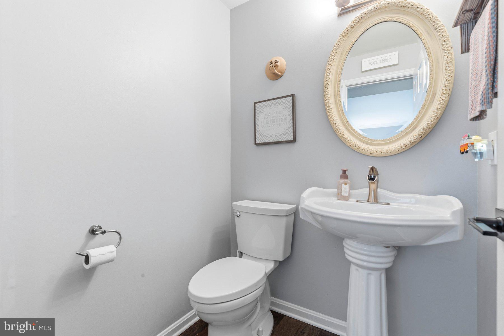
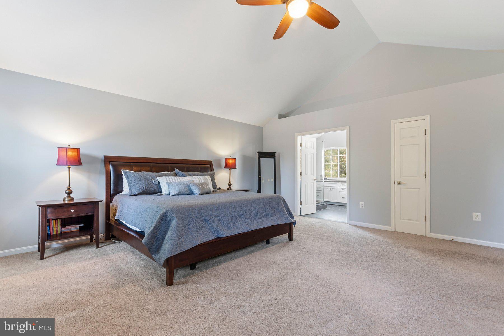
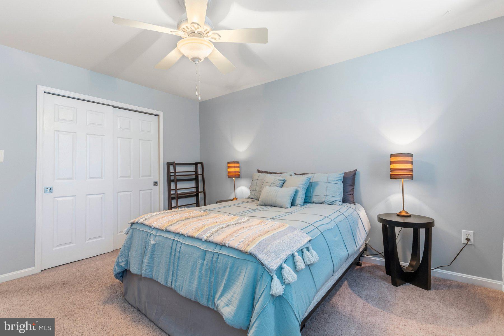
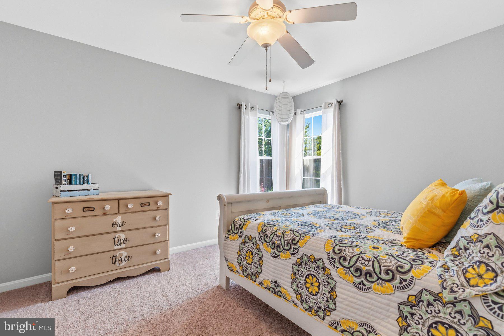
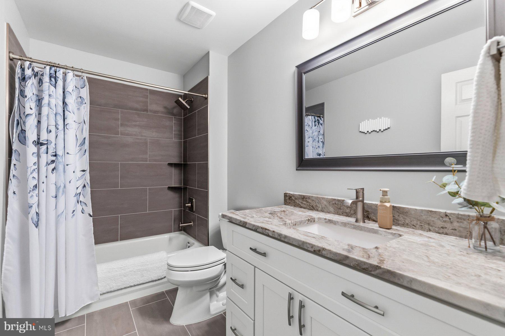
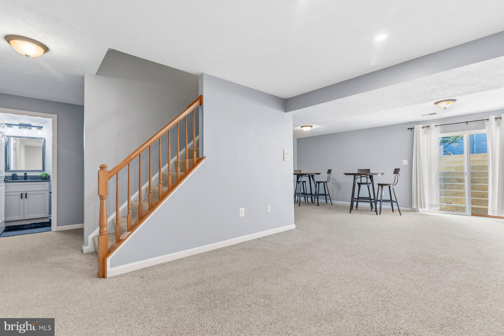
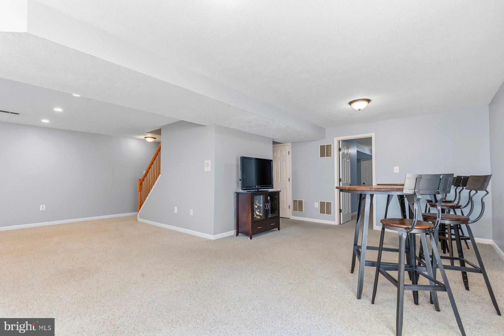
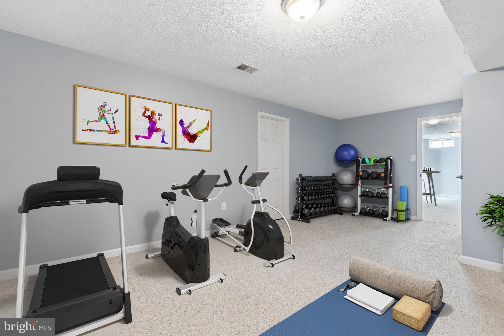
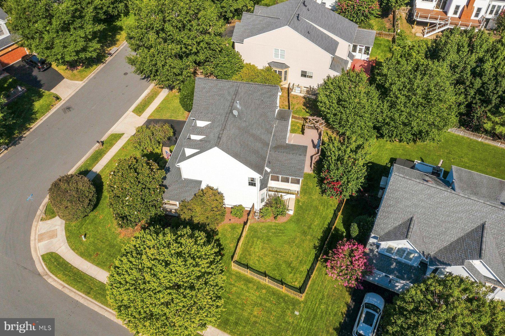
Sellers highly motivated - new price $969,999. Beautiful Essex floor plan (former model home) in sought-after Ashburn Farm neighborhood sitting on large corner lot with fantastic outdoor living space! Located within walking distance to shopping, dining and schools that are part of the Stone Bridge High pyramid. This spacious three level home offers 4 bedrooms + large den/office/guest space and 3.5 bathrooms. On the open main level you are greeted in an inviting two story foyer with beautiful 5" American Scraped hickory wood flooring installed in 2021. Entertain your guests in the gourmet kitchen leading out to the large screened porch. The kitchen has an island with granite counters, coffee bar, upgraded 42" white cabinets, stainless steel appliances, gas cooking and pantry for storage. Both the KitchenAid gas cooktop & refrigerator were installed in 2021. The beautiful dining room features crown molding, chair rail and floor to ceiling bay window. Cozy up in either your living room or huge family room featuring hardwood floors, built-ins, ceiling fan and gas fireplace. Upstairs you will find a freshly painted primary suite with cathedral ceiling, ceiling fan & walk-in closet. The primary bathroom was remodeled in Summer of 2025 with a walk-in shower, double back saver height vanity, additional vanity and two skylights for natural light. Three spacious secondary bedrooms are served by a hall bath remodeled in Winter of 2025. The walk-up lower level includes a recreation room, full bathroom updated in Winter of 2025 and an additional flex space which is perfect for a home gym, home office or guest space. There is also a large storage area, radon mitigation system and sump pump. Enjoy being outside? Then this .22 acre lot provides the serenity of your large wrap-around front porch, screened porch and deck. The rear yard is fenced providing for additional privacy. Irrigation system to maintain the beautiful lawn. Update list is available and includes but is not limited to: fresh paint (2023/2026), fiberglass front door/Anderson storm door (2025), all 3 full bathrooms renovated (2025), Amana HVAC/furnace (4 ton/16 SEER) with humidifier (2023), 5" hand scraped wood floors (2021), Kitchen Aid fridge/cooktop (2021) and new roof with 50 year GAF shingles Spring of 2017. Your HOA fee covers access to pools, walking paths, playgrounds, sports courts & trash/recycling. Short drive to Ashburn Metro, commuter lots, Dulles International Airport and nearby Trailside & Reservoir Parks where you can hike, kayak or play!
| Date | Event | Price | Source |
|---|---|---|---|
| listed (Coming Soon) | $1,025,000 | Bright #VALO2133234 | |
| status changed (Active) | — | Bright #VALO2133234 | |
| price changed | $995,000 | Bright #VALO2133234 | |
| price changed | $975,000 | Bright #VALO2133234 | |
| price changed | $969,999 | Bright #VALO2133234 | |
| price changed | $965,000 | Bright #VALO2133234 |
Hi there — ask anything about this property or the area and the team will get right back to you.
Local real estate advisory services provided by agent with The Southside Group
Listed by Sandra D Brill with Century 21 Redwood Realty
The data relating to real estate for sale on this website appears in part through the BRIGHT Internet Data Exchange program, a voluntary cooperative exchange of property listing data between licensed real estate brokerage firms in which Sandra D Brill participates, and is provided by BRIGHT through a licensing agreement. The information provided by this website is for the personal, non-commercial use of consumers and may not be used for any purpose other than to identify prospective properties consumers may be interested in purchasing. Some properties which appear for sale on this website may no longer be available because they are under contract, have closed or are no longer being offered for sale. Information Deemed Reliable But Not Guaranteed. Copyright © 2026 Bright MLS. All rights reserved.
You agree to The Southside Group Terms of Use and Privacy Policy. By choosing to contact a property, you also agree that The Southside Group and its associates may call, text, or email you regarding any inquiries or activities you submit through our website. This may involve the use of automated means and prerecorded or artificial voices.
Step 1 of 2
You've reached the free preview limit. Create a free account to see this listing and everything else on the site.
Step 2 of 2
Tell us how to reach you about homes you like.
Enter your password to sign in as
You've reached the free preview limit. Create a free account to see this listing and everything else on the site.
Already have an account? Sign in
Sign in to your account.
New here? Create an account