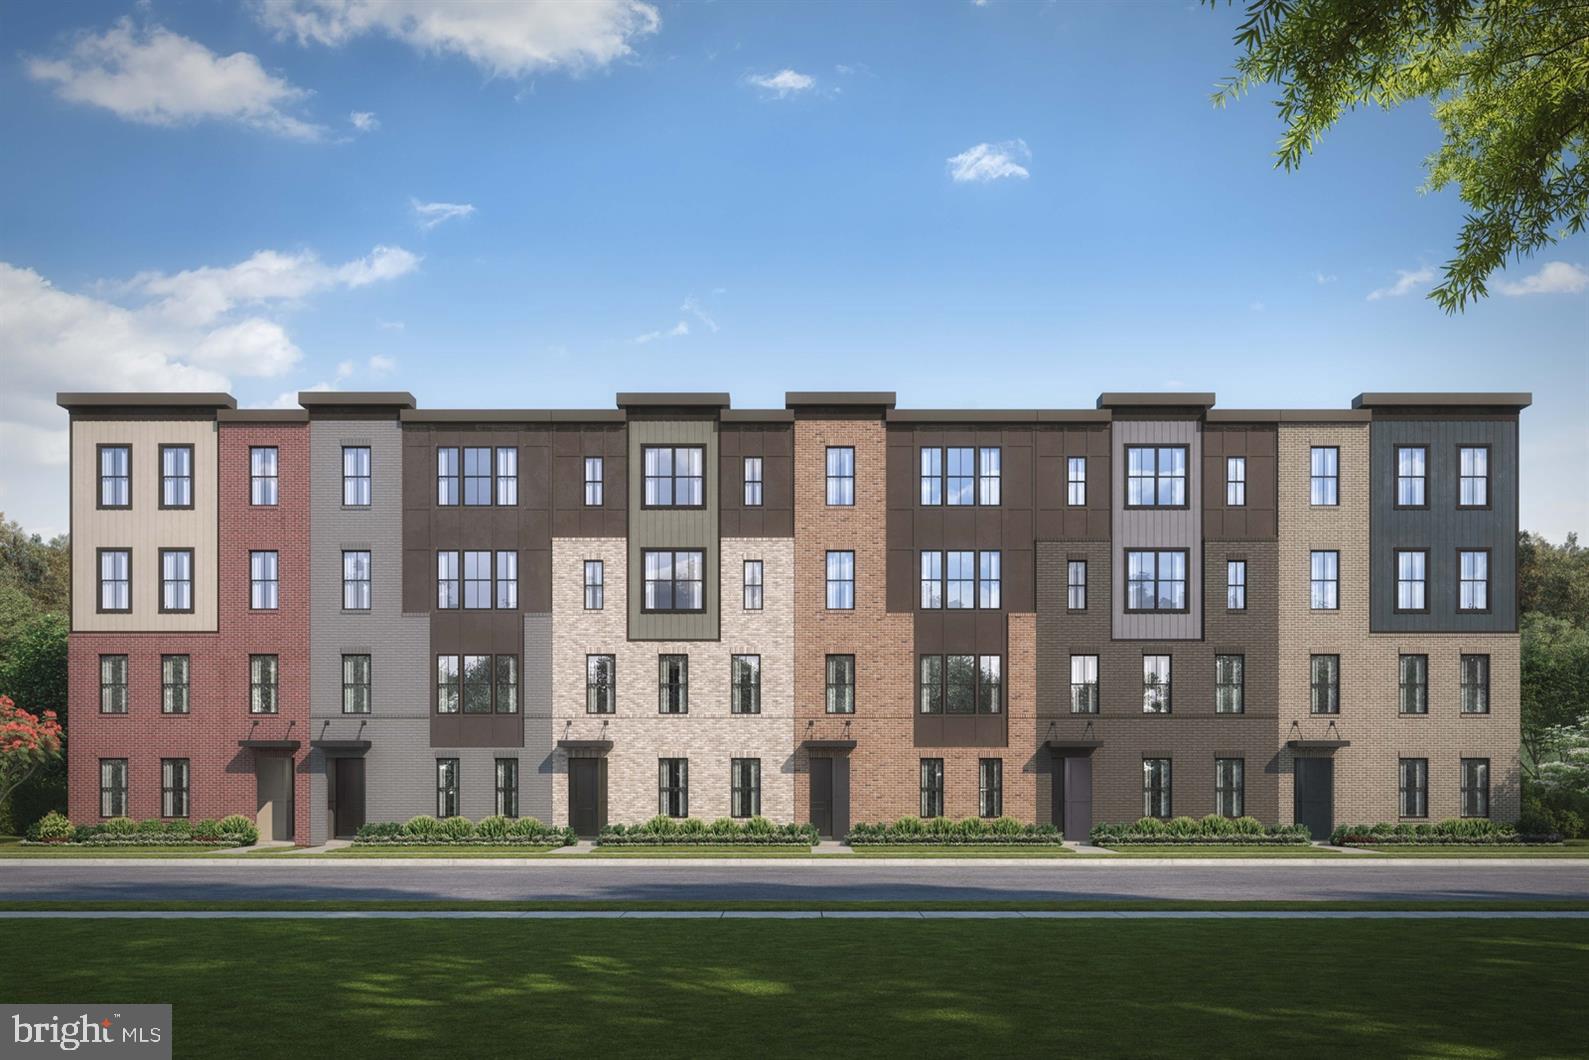
Our Thoreau model by NVHomes at The Sanctuary in Ashburn, walking distance to One Loudoun, is ready to call yours. Designed to offer the space and flexibility buyers crave, this thoughtfully crafted condominium blends sophisticated finishes with an open, welcoming layout. Bright living spaces, abundant storage, and carefully selected design details create a home that feels both comfortable and refined.
At the heart of the home, a spacious kitchen serves as the natural gathering place, featuring a large center island, a designer kitchen hutch with wine fridge for effortless entertaining, and a 36-inch gas cooktop rarely found in condominium living. The open-concept design connects seamlessly to the dining and living areas, while a covered balcony provides a comfortable outdoor retreat for morning coffee, casual dining, or unwinding at the end of the day. Throughout the home, soft-close cabinetry and drawers, elegant 8-foot interior doors, and designer finishes elevate the everyday experience.
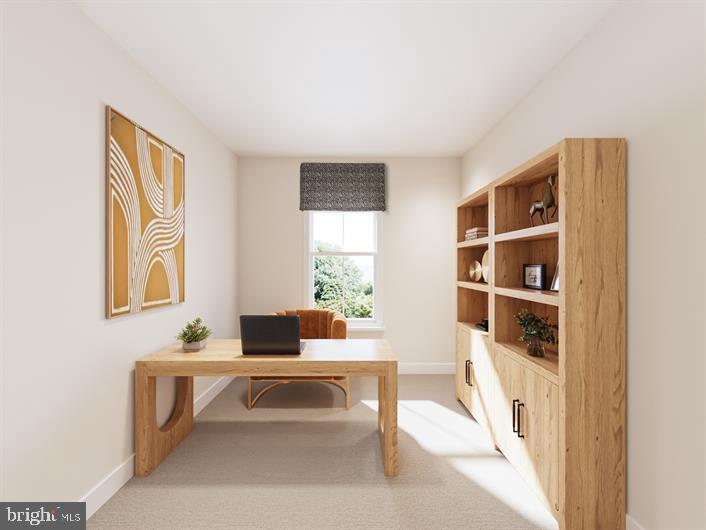
On your main level, opt for a private bedroom with a full bath for guests or multigenerational living, or select a dedicated study with a powder room for a comfortable work-from-home space. Upstairs, spacious bedrooms provide a peaceful retreat, while the walkable location to One Loudoun offers easy access to dining, shopping, entertainment, and community events.
Hi there — ask anything about this property or the area and the team will get right back to you.

Local real estate advisory services provided by agent with The Southside Group
Listed by Scott A. MacDonald with Re/max Gateway
The data relating to real estate for sale on this website appears in part through the BRIGHT Internet Data Exchange program, a voluntary cooperative exchange of property listing data between licensed real estate brokerage firms in which Scott A. MacDonald participates, and is provided by BRIGHT through a licensing agreement. The information provided by this website is for the personal, non-commercial use of consumers and may not be used for any purpose other than to identify prospective properties consumers may be interested in purchasing. Some properties which appear for sale on this website may no longer be available because they are under contract, have closed or are no longer being offered for sale. Information Deemed Reliable But Not Guaranteed. Copyright © 2026 Bright MLS. All rights reserved.
You agree to The Southside Group Terms of Use and Privacy Policy. By choosing to contact a property, you also agree that The Southside Group and its associates may call, text, or email you regarding any inquiries or activities you submit through our website. This may involve the use of automated means and prerecorded or artificial voices.
Step 1 of 2
You've reached the free preview limit. Create a free account to see this listing and everything else on the site.
Step 2 of 2
Tell us how to reach you about homes you like.
Enter your password to sign in as
You've reached the free preview limit. Create a free account to see this listing and everything else on the site.
Already have an account? Sign in
Sign in to your account.
New here? Create an account