
 For sale
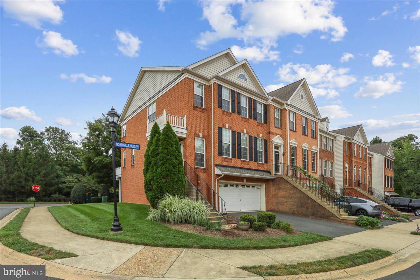
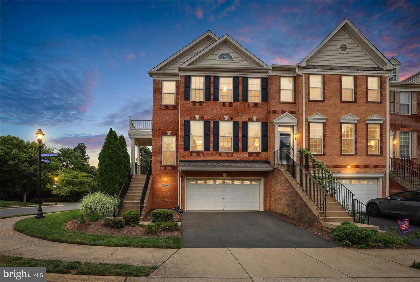
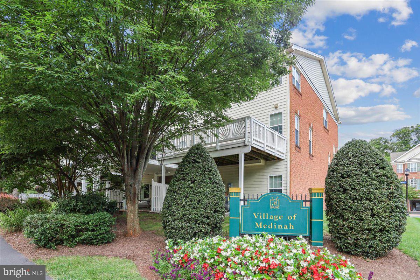
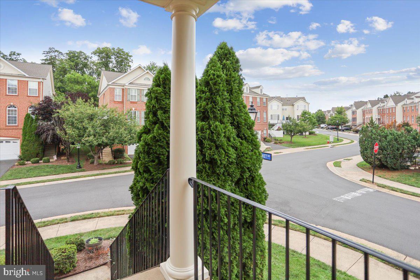
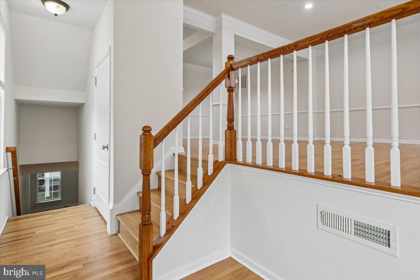
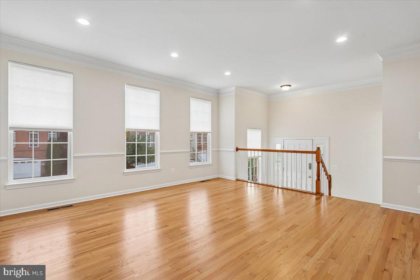
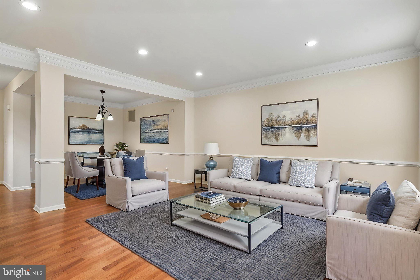
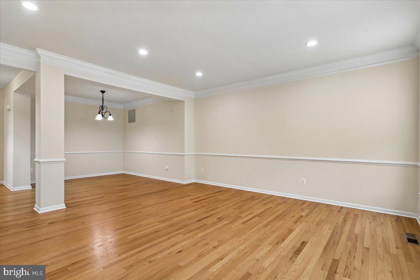
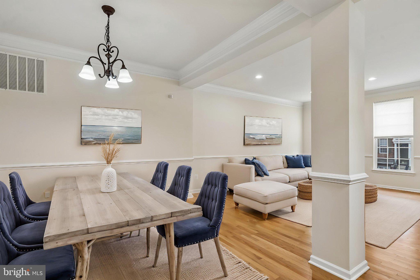
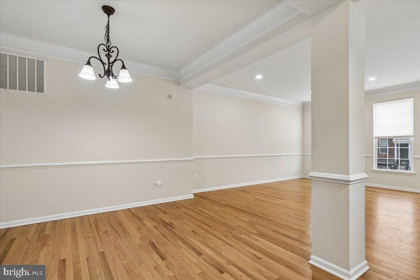
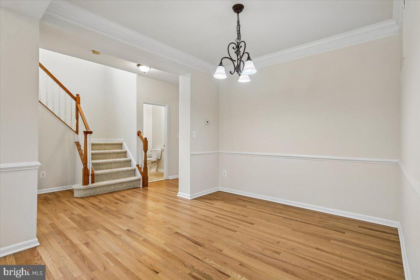
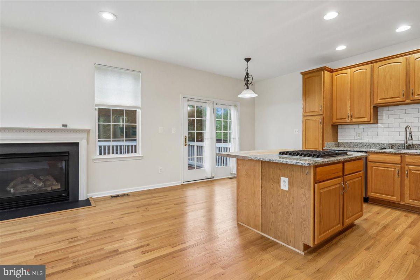
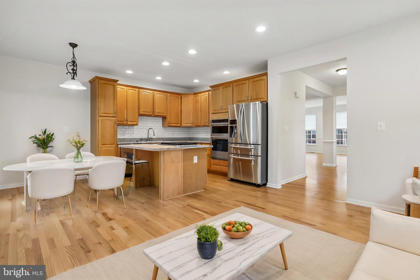
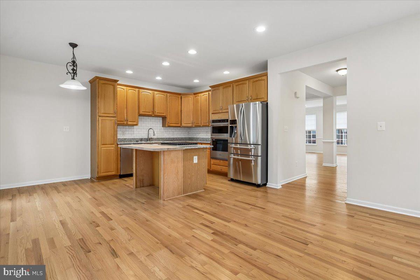
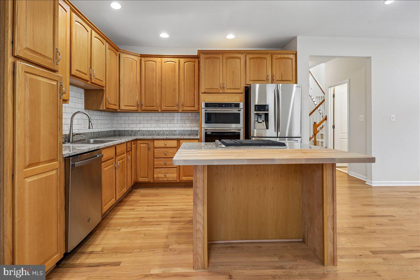
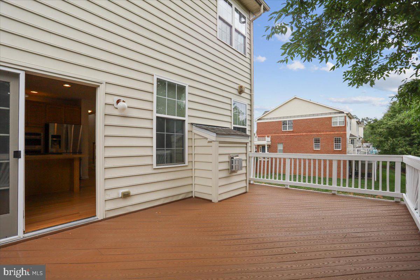
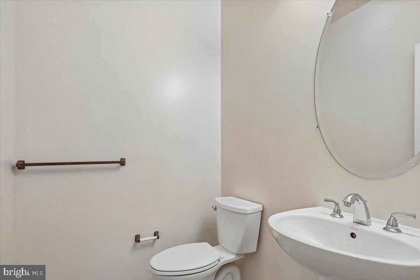
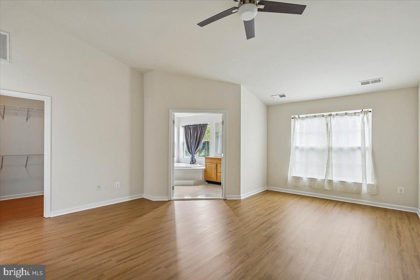
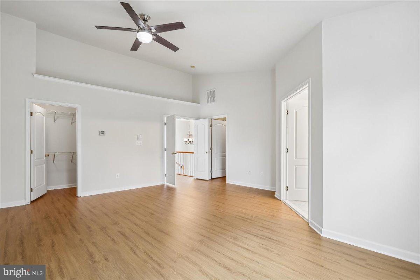
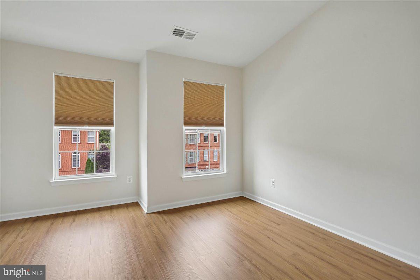
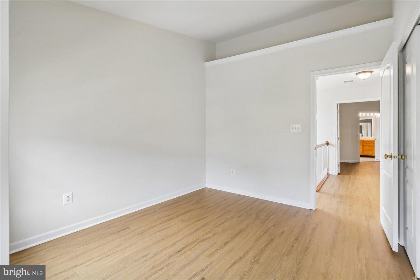
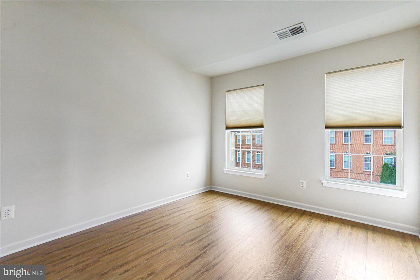
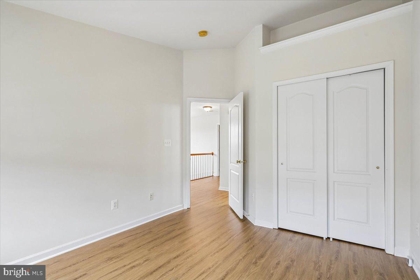
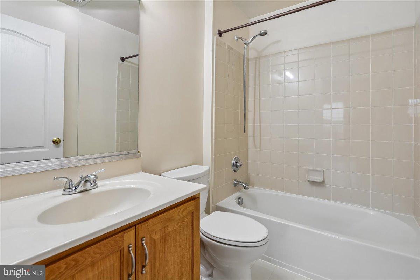
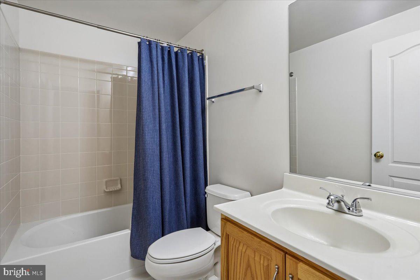
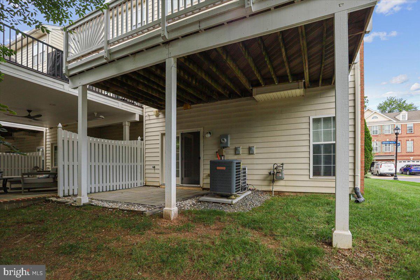
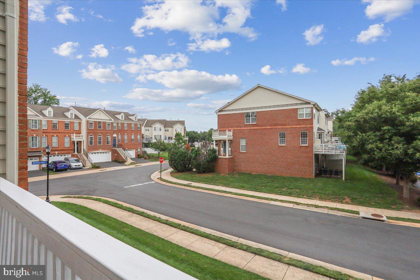
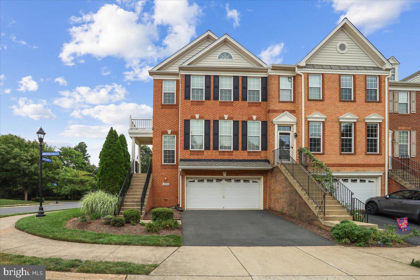
MOTIVATED SELLER! Bring us an offer! PRICE ADJUSTMENT!!!! Golf course views and gated-community living in Belmont Country Club. This 3 level, 3 bedroom,3.5 bath, brick end unit townhome backs to the 16th green, with windows on three sides filling the open floor plan with natural light. The modern open floorplan greets you as you walk in the foyer and notice the large living room and dining room, which both have elegant crown and chair molding.
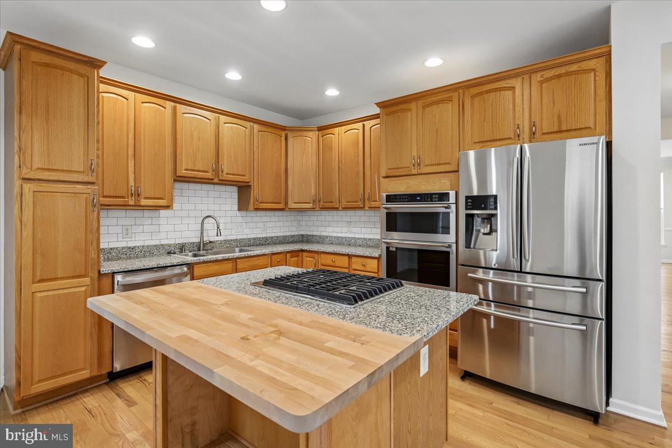
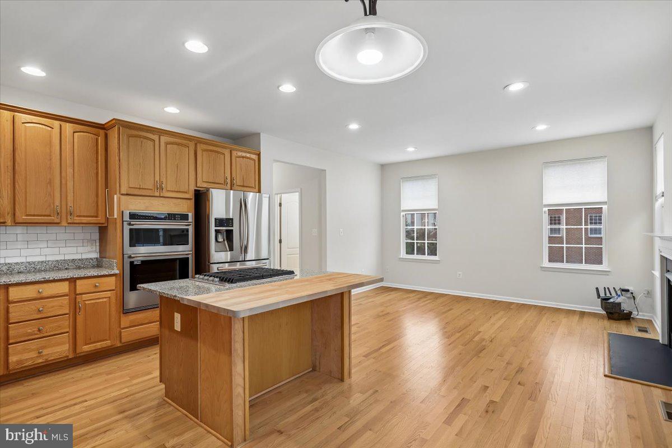
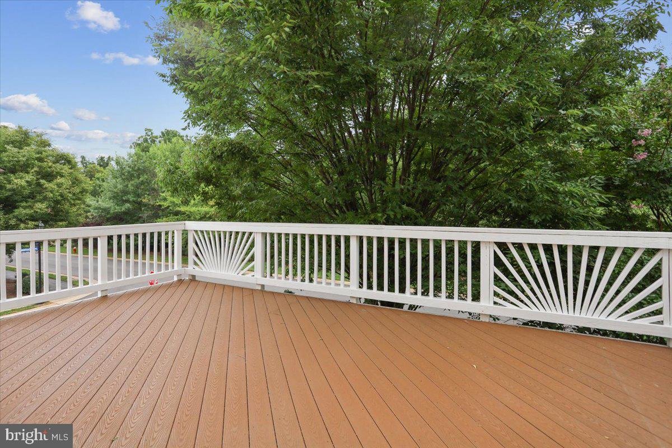
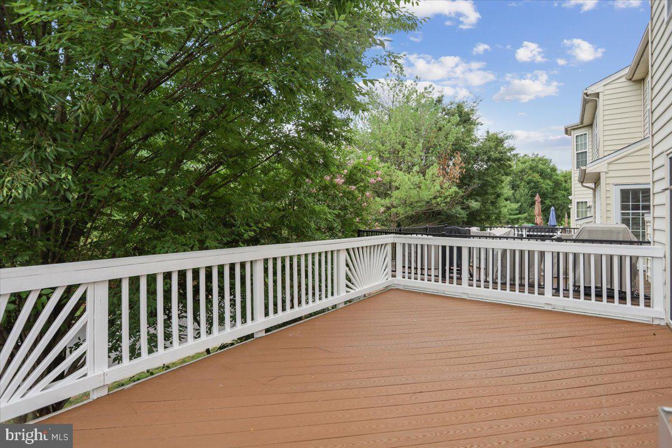
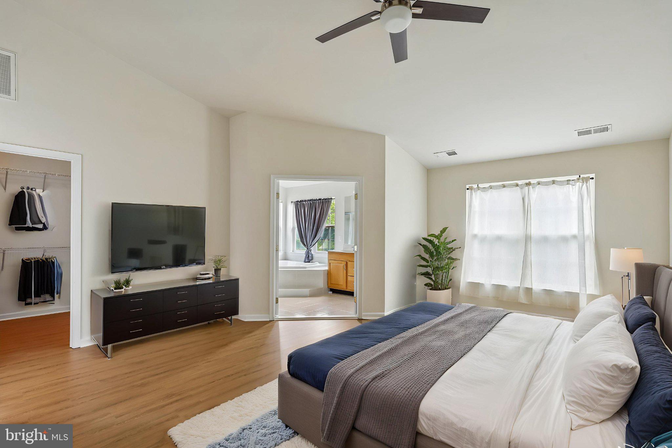
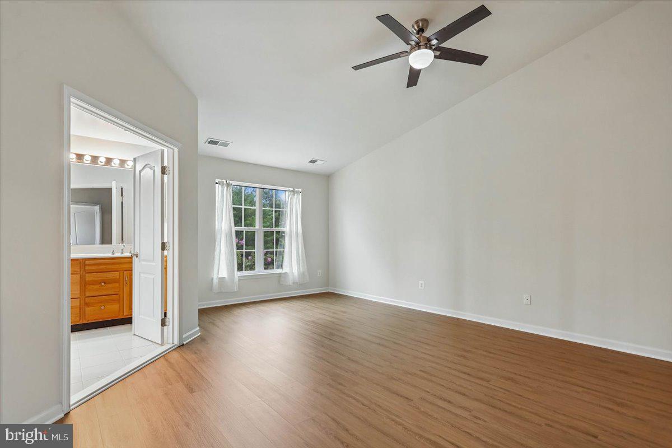
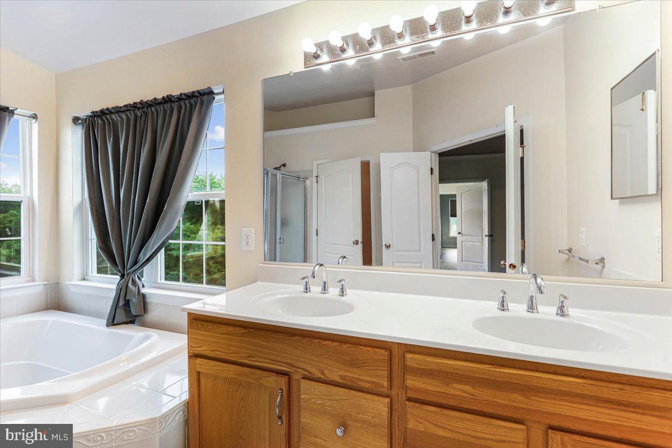
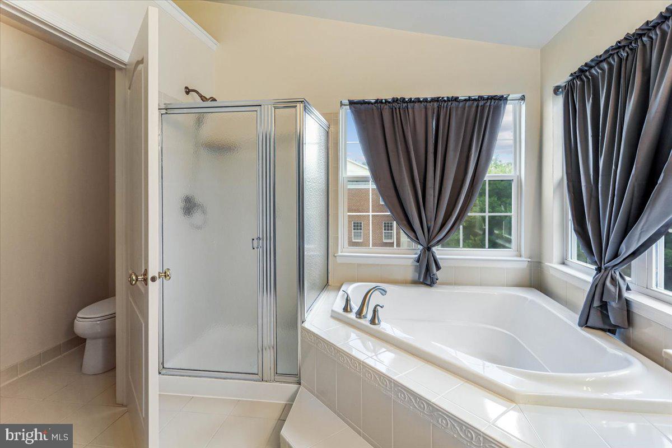
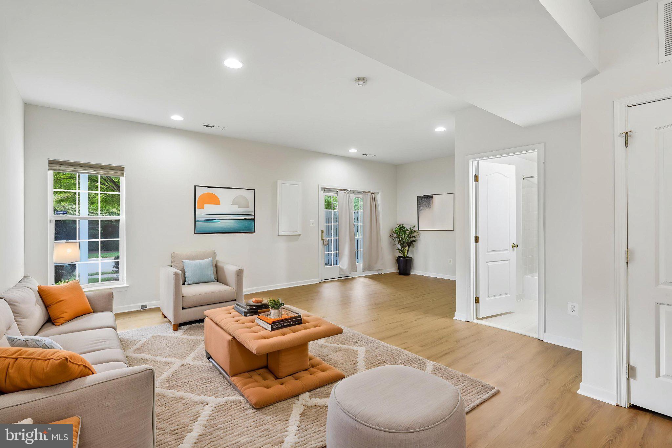
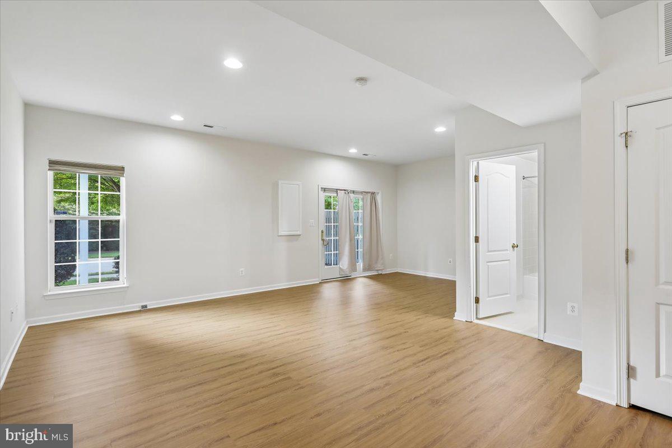
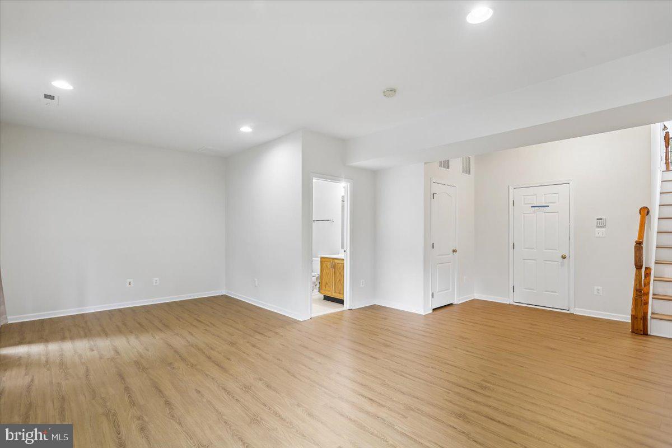
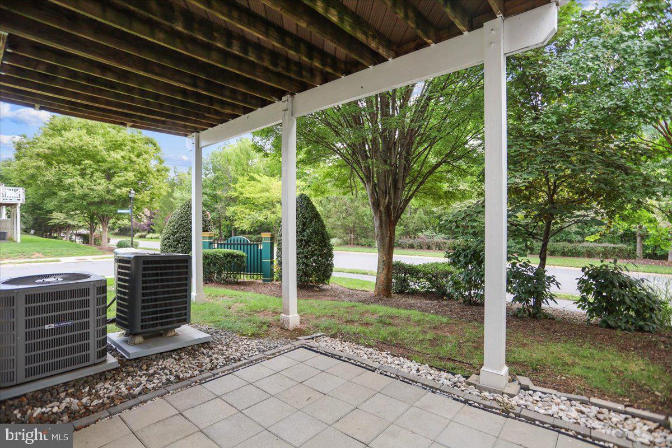
The updated kitchen features an extended center island, granite counters, gas cooktop, wall ovens and stainless appliances, opening to an eat-in area and family room with a cozy gas fireplace. French doors lead to a composite deck. Upstairs, the primary suite offers two walk-in closets and a bath with dual sinks, soaking tub and separate shower. Two additional bedrooms, an additional full bath and laundry complete the level. The walkout lower level adds a rec room, third full bath and direct patio access.
Big-ticket items are done: roof 2026, HVAC 2025, new LVP downstairs, refinished hardwoods on main level. Community amenities include pools, tennis, hiking trails, playgrounds and fine dining. Located just a short distance from schools and shopping. *** For showing, please go to Main Gate at 43750 Tournament Parkway, Ashburn, then on to Northville Hills Terrace!
| Date | Event | Price | Source |
|---|---|---|---|
| listed (Active) | $772,999 | Bright #VALO2133700 | |
| price changed | $769,999 | Bright #VALO2133700 |
Hi there — ask anything about this property or the area and the team will get right back to you.
Local real estate advisory services provided by agent with The Southside Group
Listed by Robin L Wolters with Coldwell Banker Realty
The data relating to real estate for sale on this website appears in part through the BRIGHT Internet Data Exchange program, a voluntary cooperative exchange of property listing data between licensed real estate brokerage firms in which Robin L Wolters participates, and is provided by BRIGHT through a licensing agreement. The information provided by this website is for the personal, non-commercial use of consumers and may not be used for any purpose other than to identify prospective properties consumers may be interested in purchasing. Some properties which appear for sale on this website may no longer be available because they are under contract, have closed or are no longer being offered for sale. Information Deemed Reliable But Not Guaranteed. Copyright © 2026 Bright MLS. All rights reserved.
You agree to The Southside Group Terms of Use and Privacy Policy. By choosing to contact a property, you also agree that The Southside Group and its associates may call, text, or email you regarding any inquiries or activities you submit through our website. This may involve the use of automated means and prerecorded or artificial voices.
Step 1 of 2
You've reached the free preview limit. Create a free account to see this listing and everything else on the site.
Step 2 of 2
Tell us how to reach you about homes you like.
Enter your password to sign in as
You've reached the free preview limit. Create a free account to see this listing and everything else on the site.
Already have an account? Sign in
Sign in to your account.
New here? Create an account