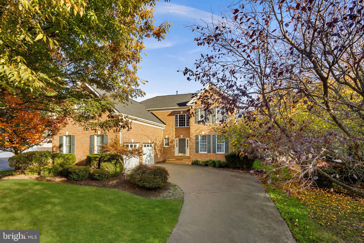
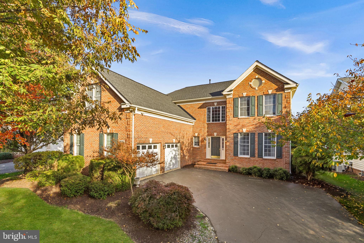
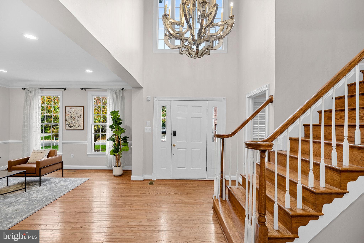
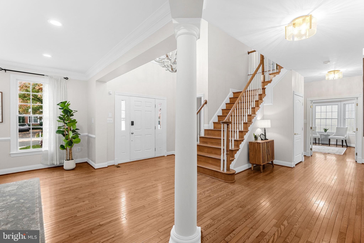
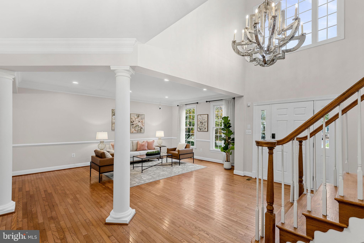
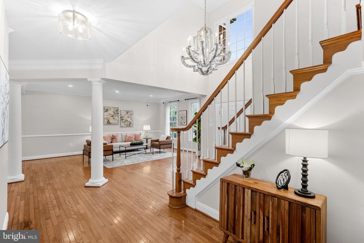
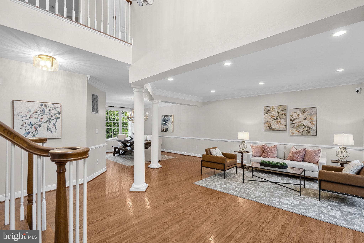
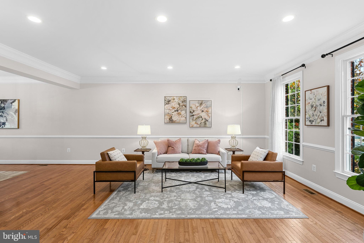
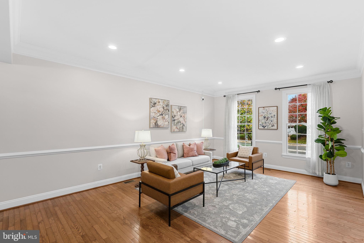
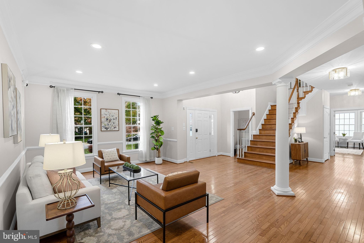
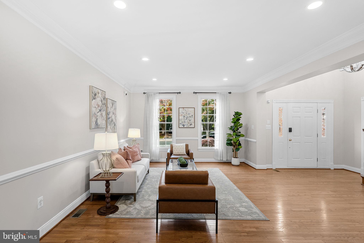
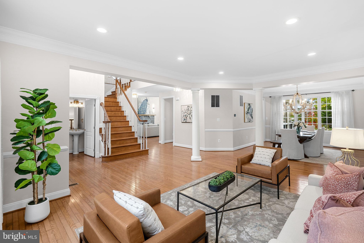
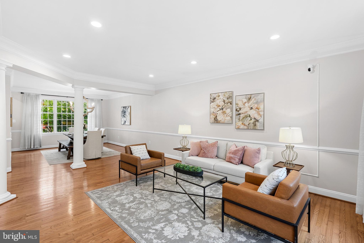
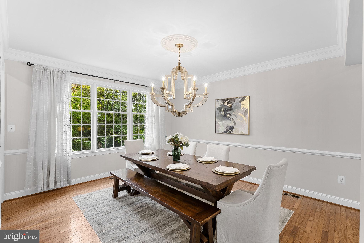
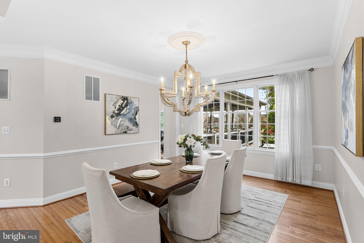
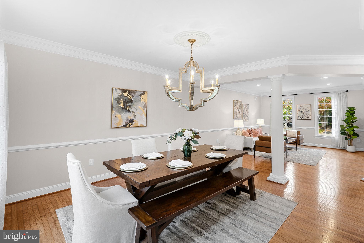
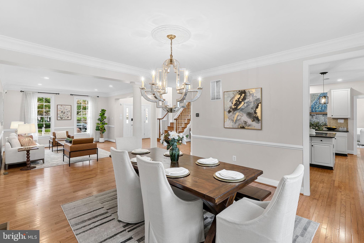
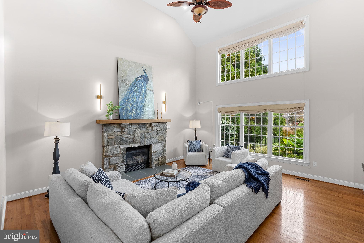
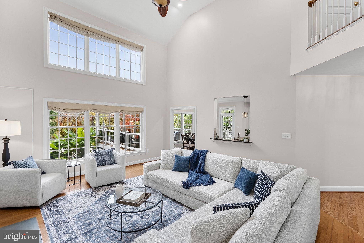
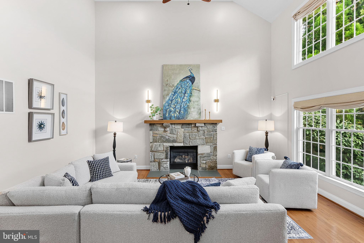
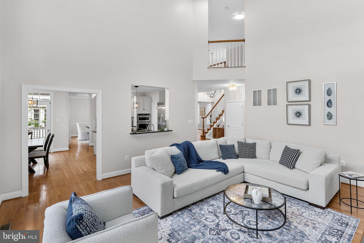
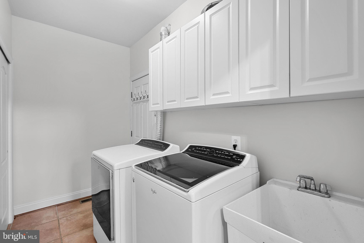
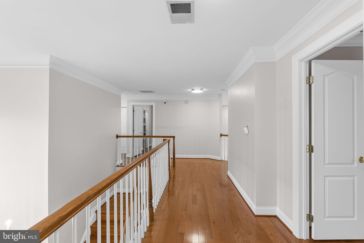
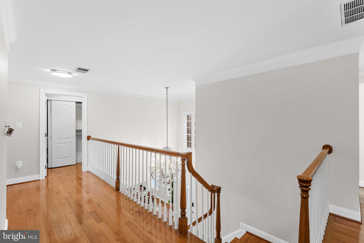
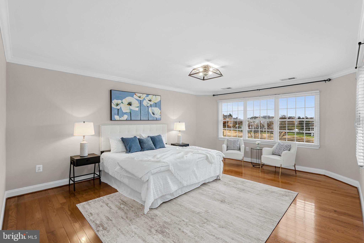
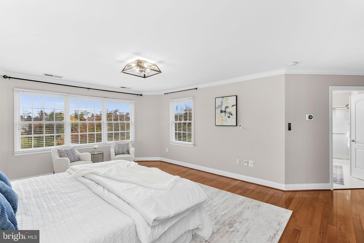
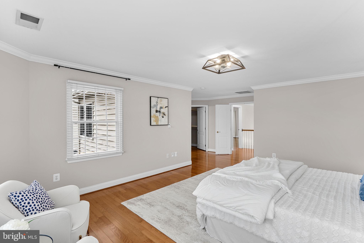
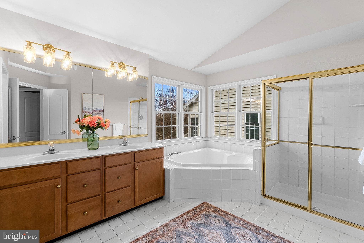
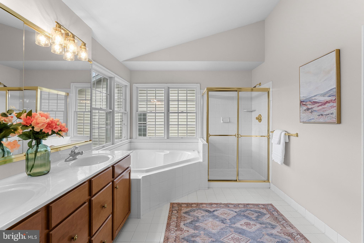
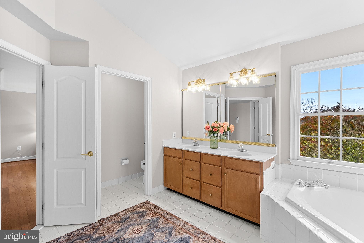
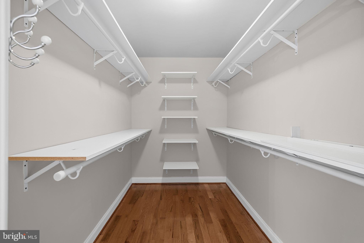
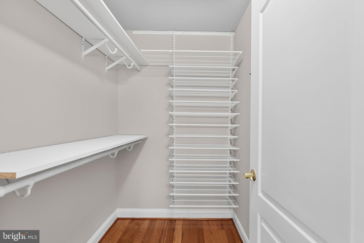
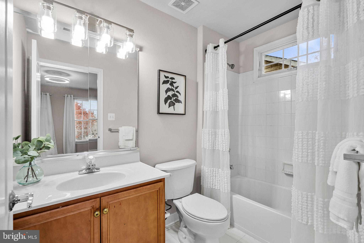
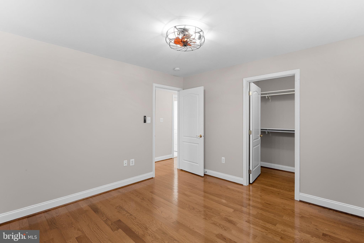
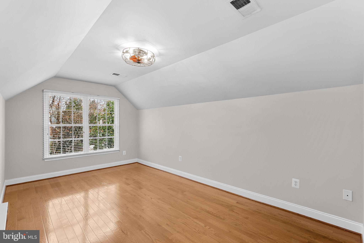
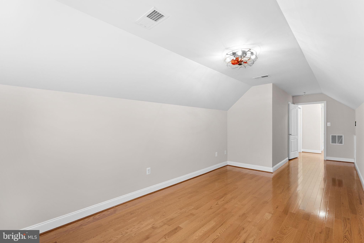
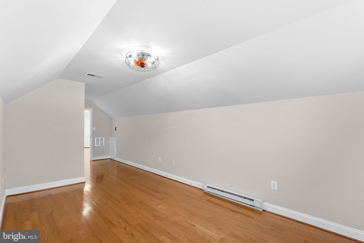
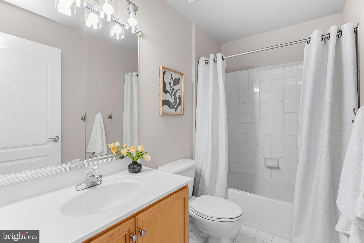
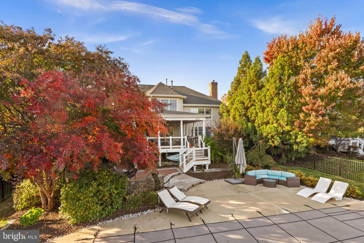
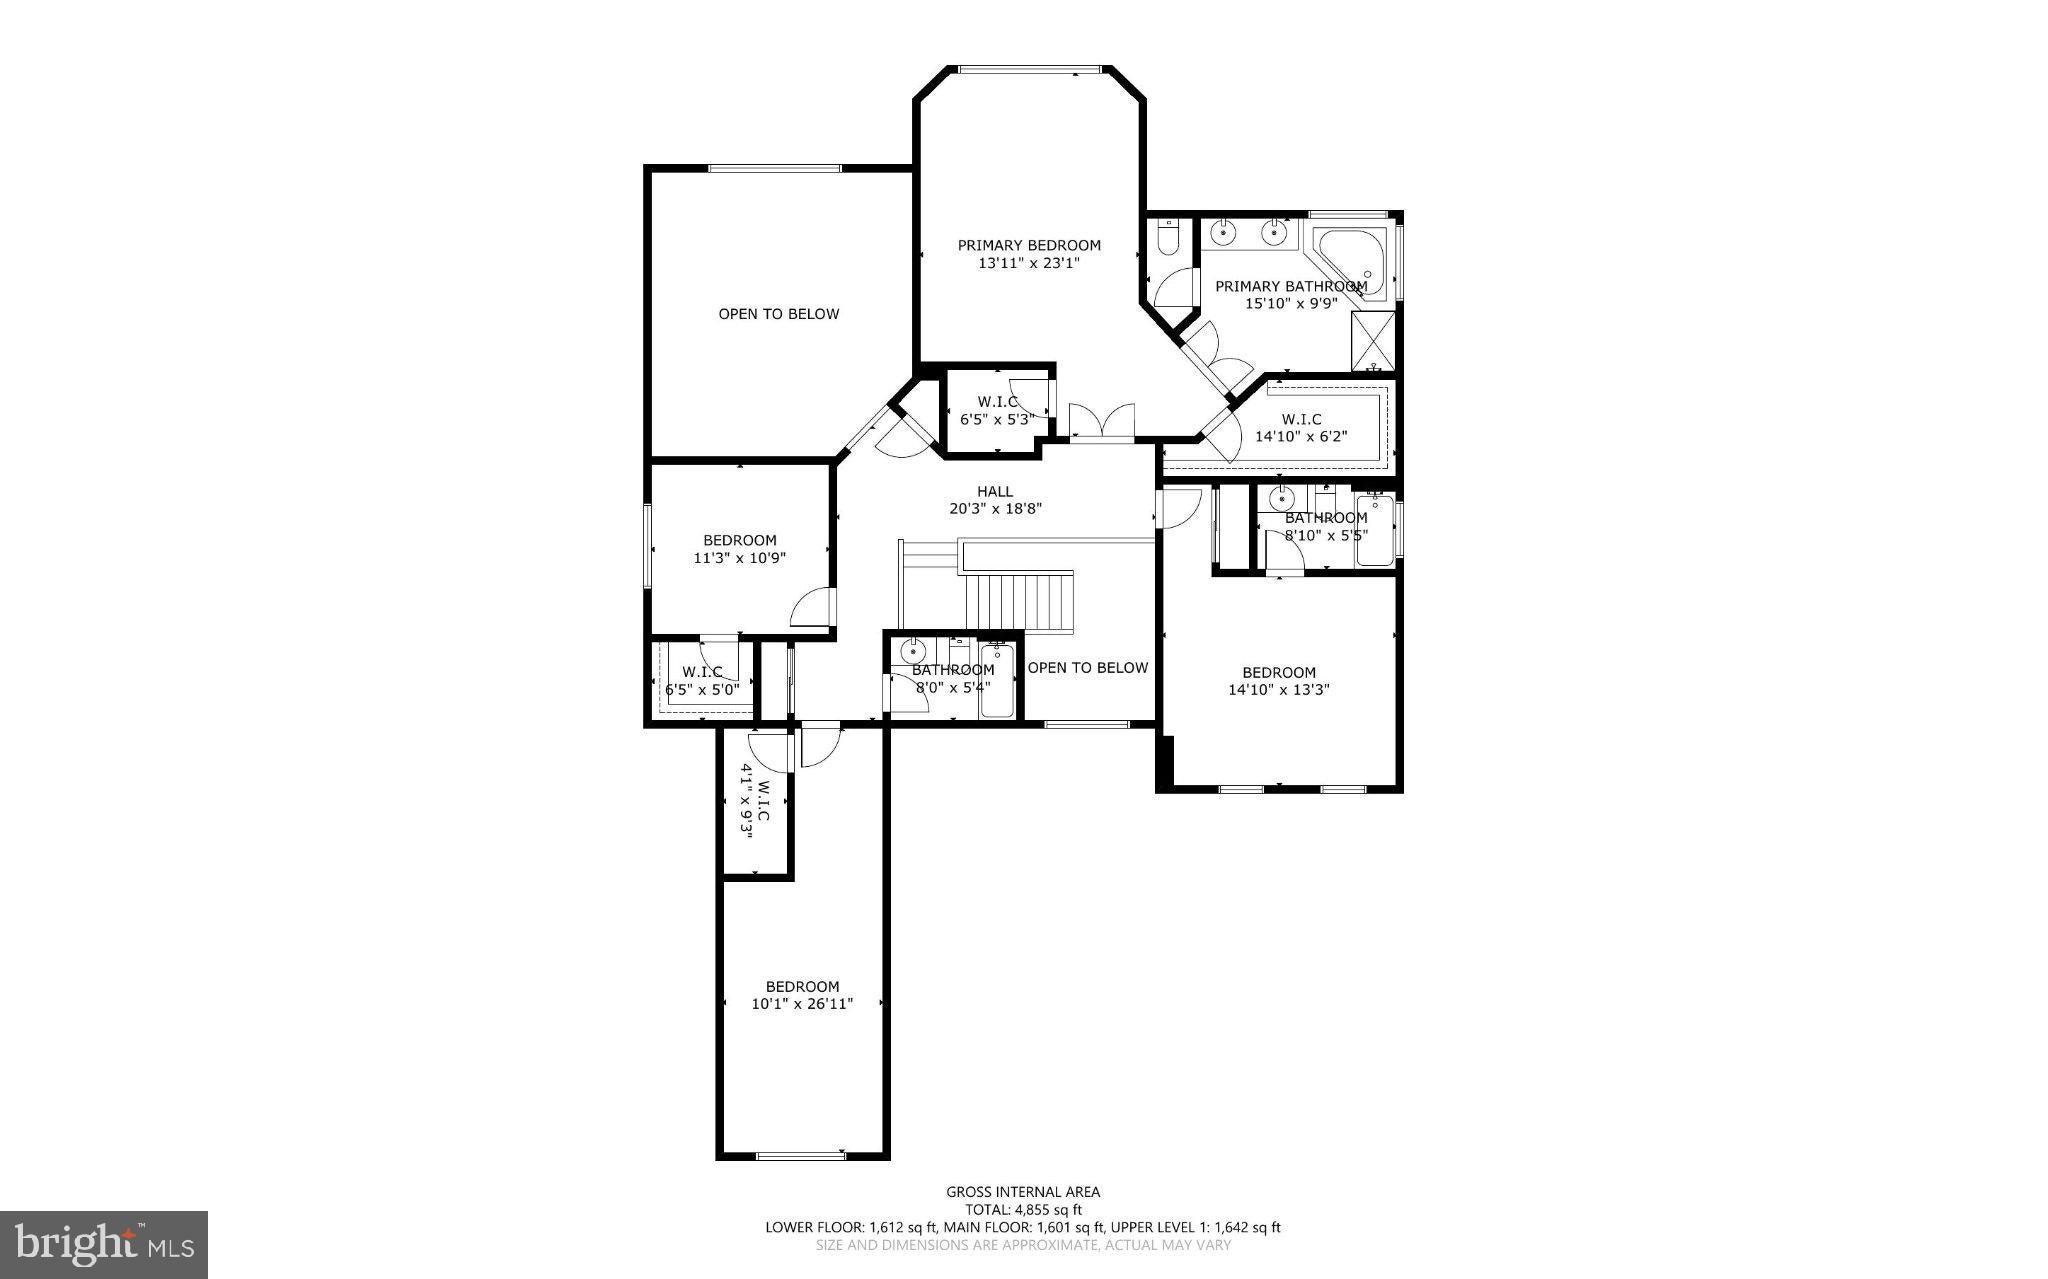
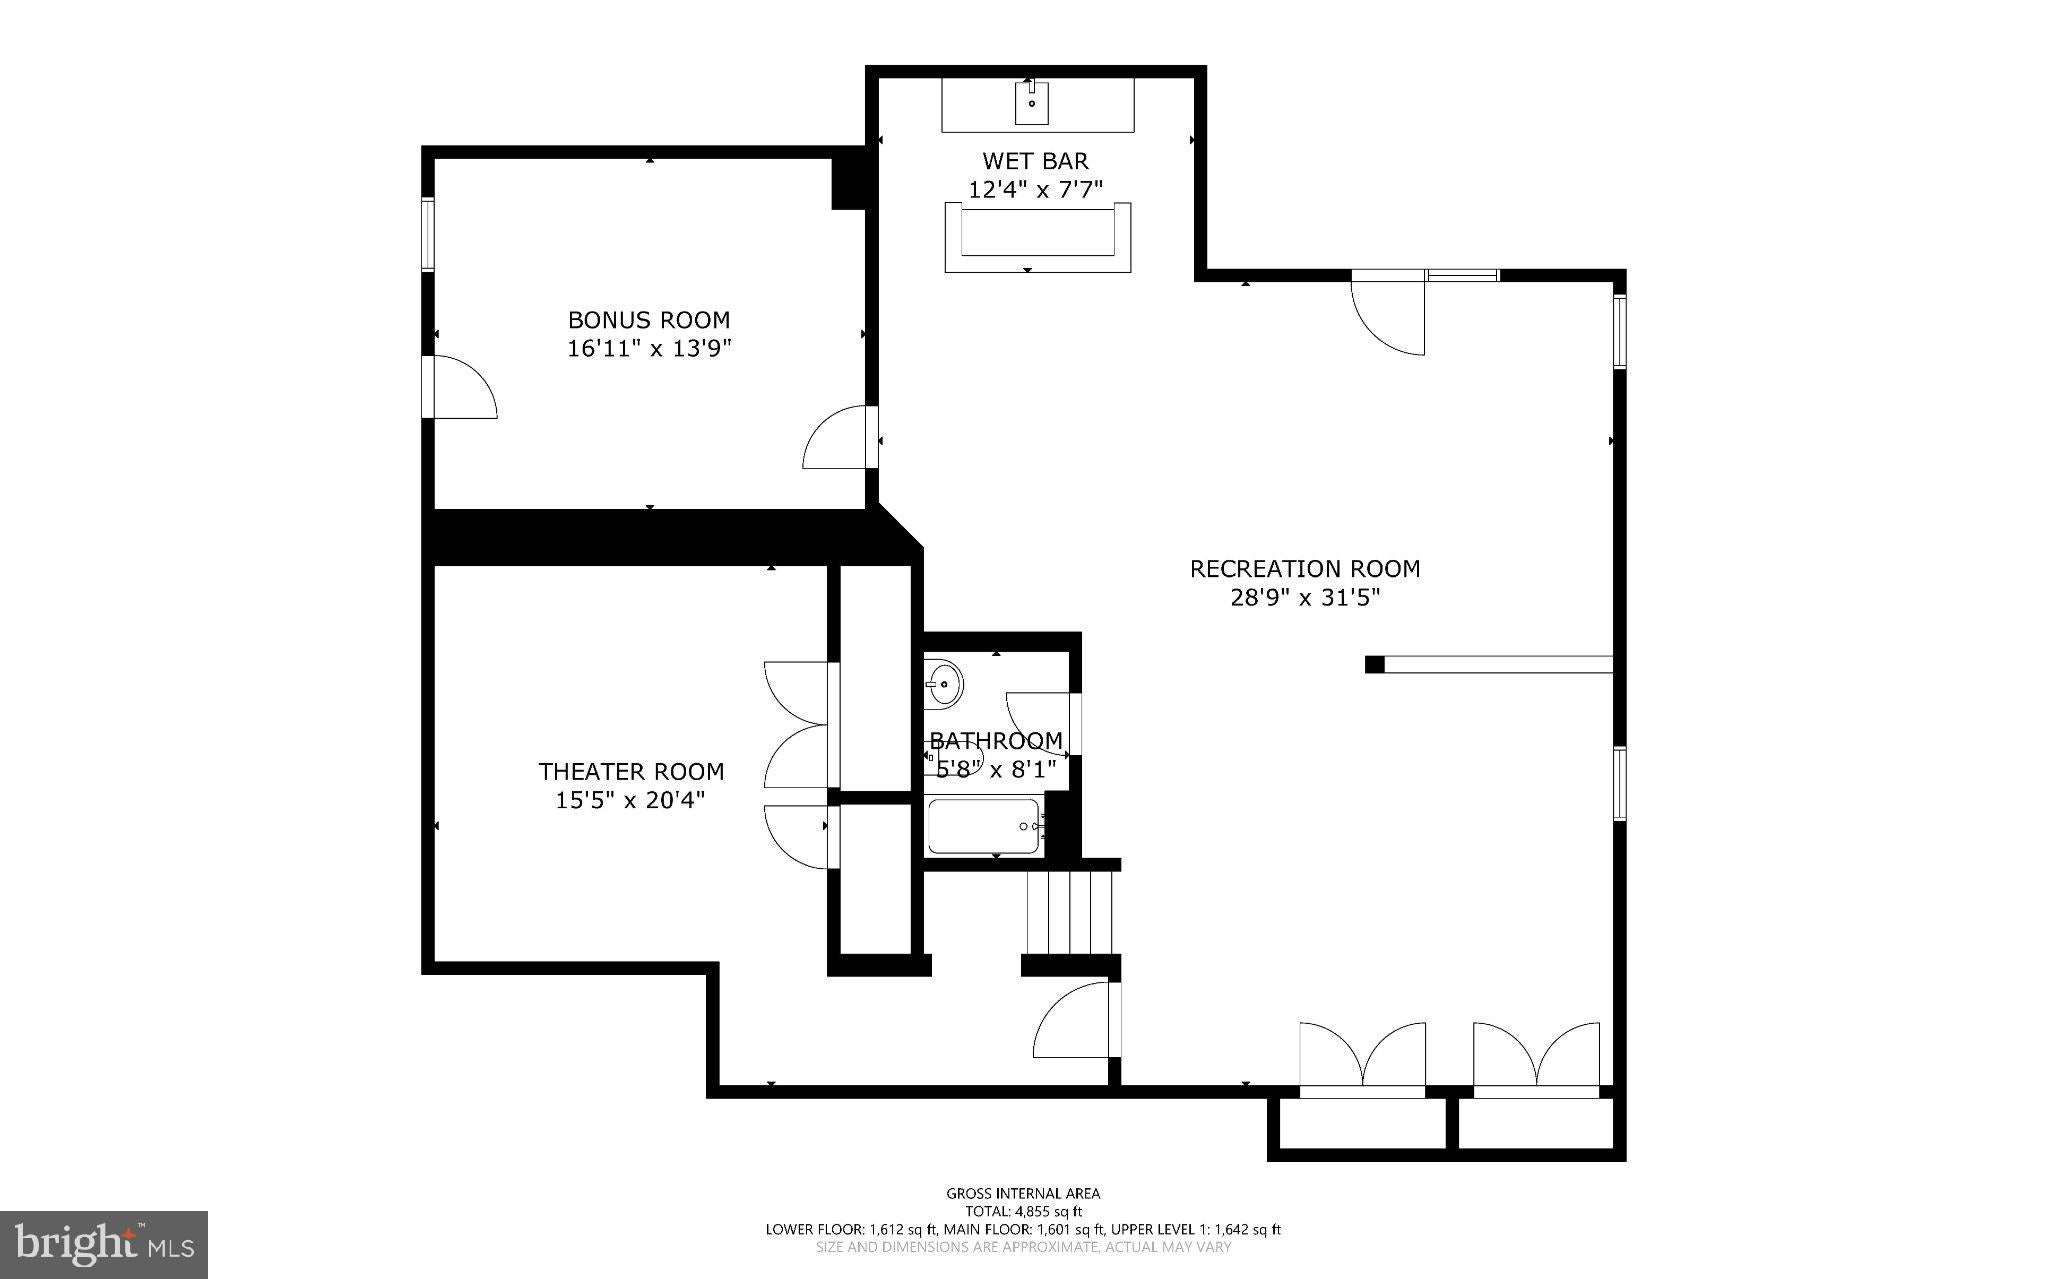
Nestled in the sought-after Belmont Country Club community, this elegant residence blends timeless style, modern updates, and resort-style living. Set on a premium .34-acre lot overlooking the 18th hole of the Arnold Palmer-designed championship golf course, the 4-bedroom, 4.5-bath home offers over 4,600 square feet of beautifully appointed living space, a two-car garage, and spectacular golf course views.
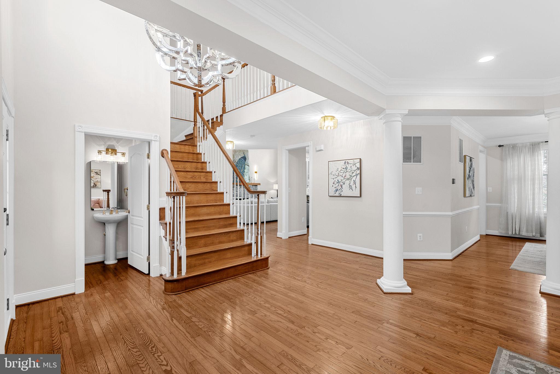
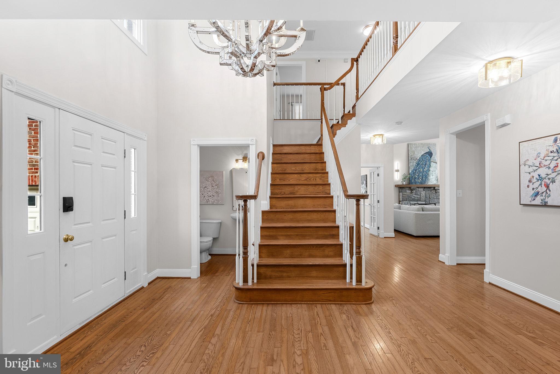
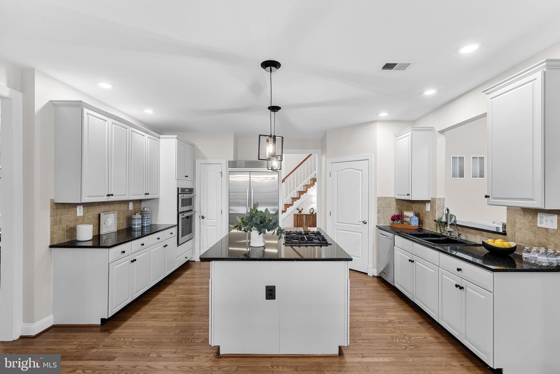
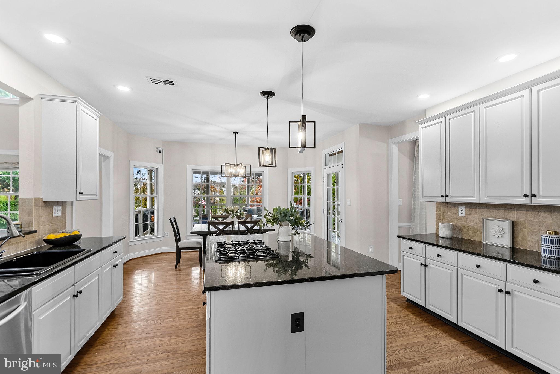
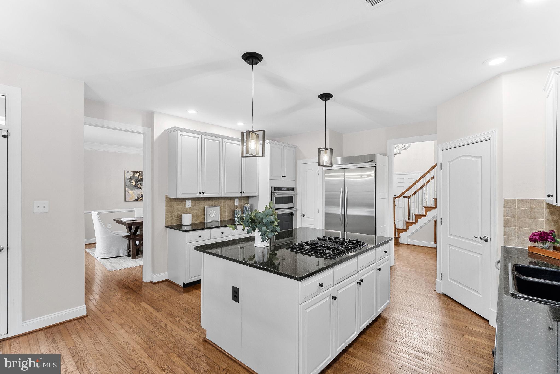
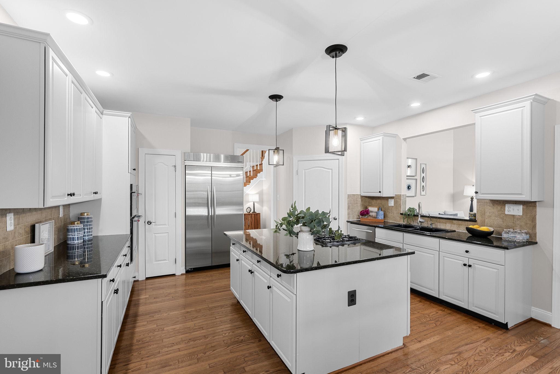
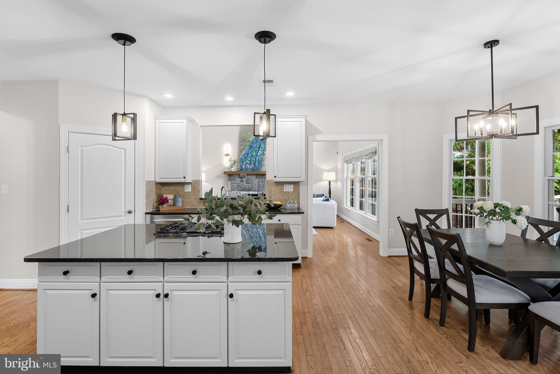
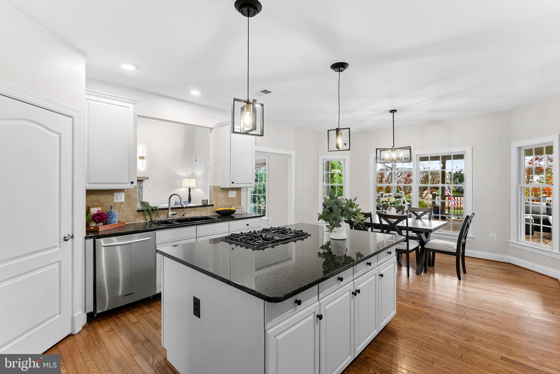
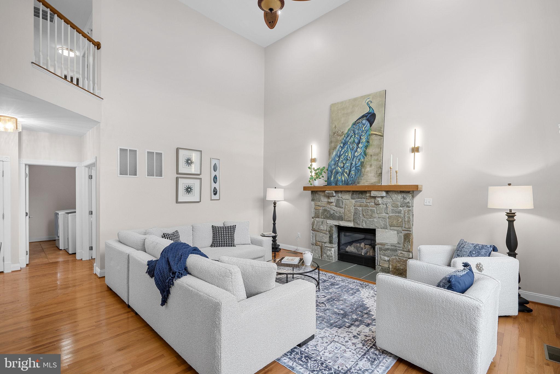
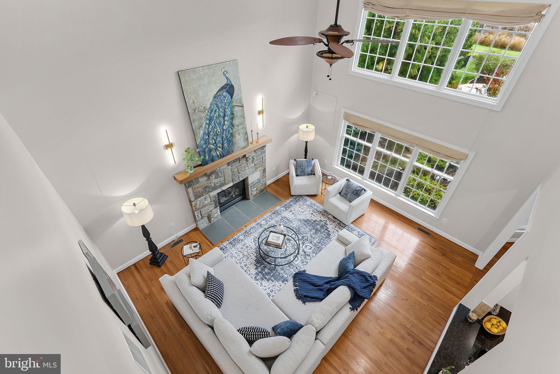
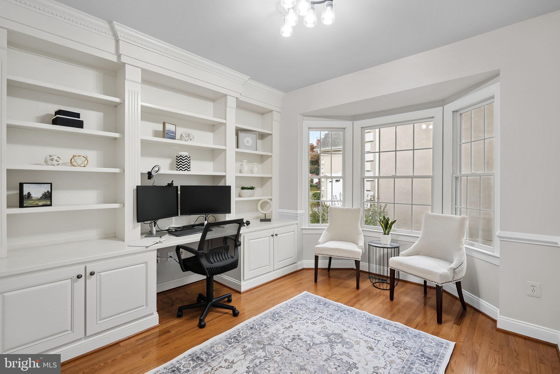
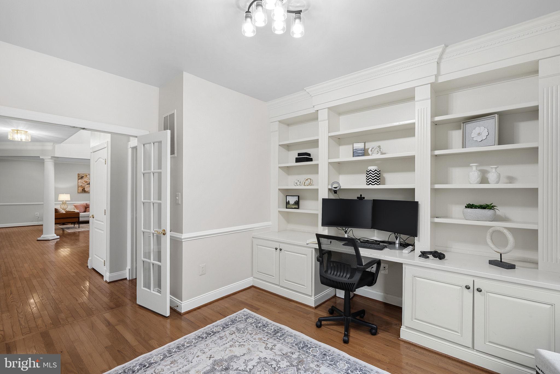
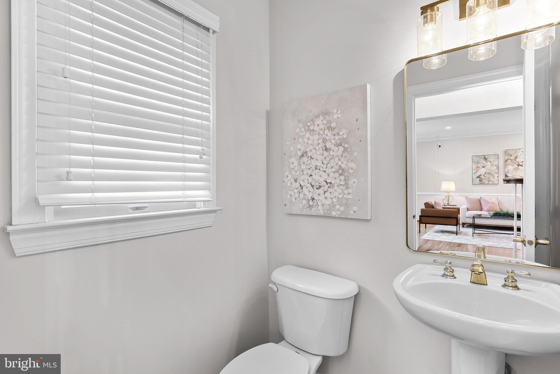
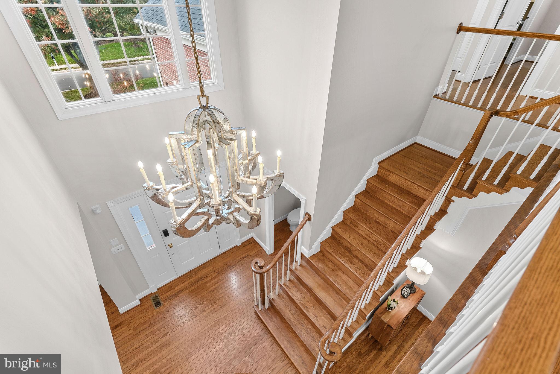
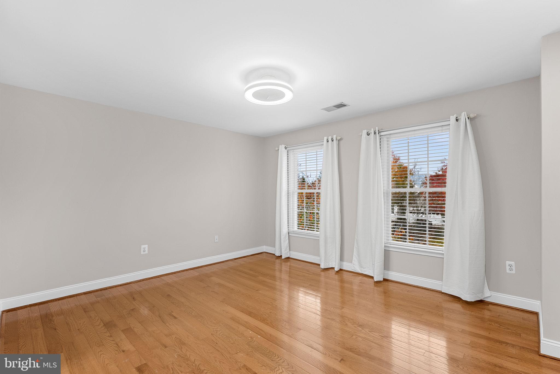
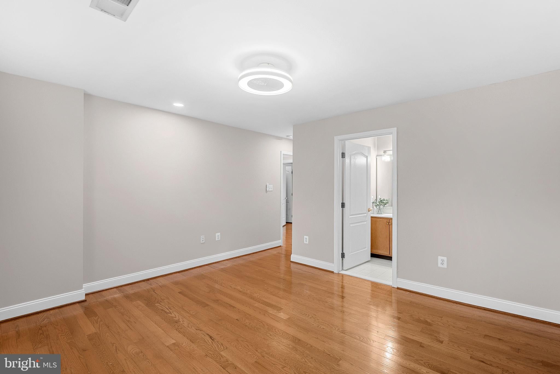
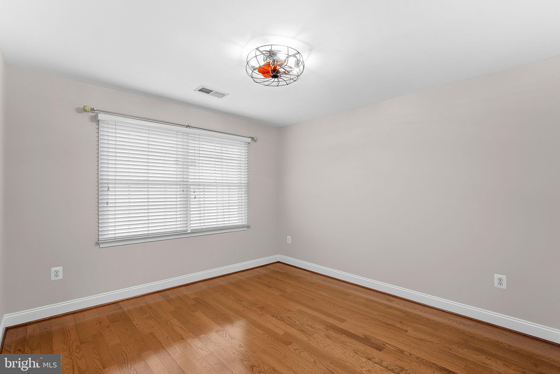
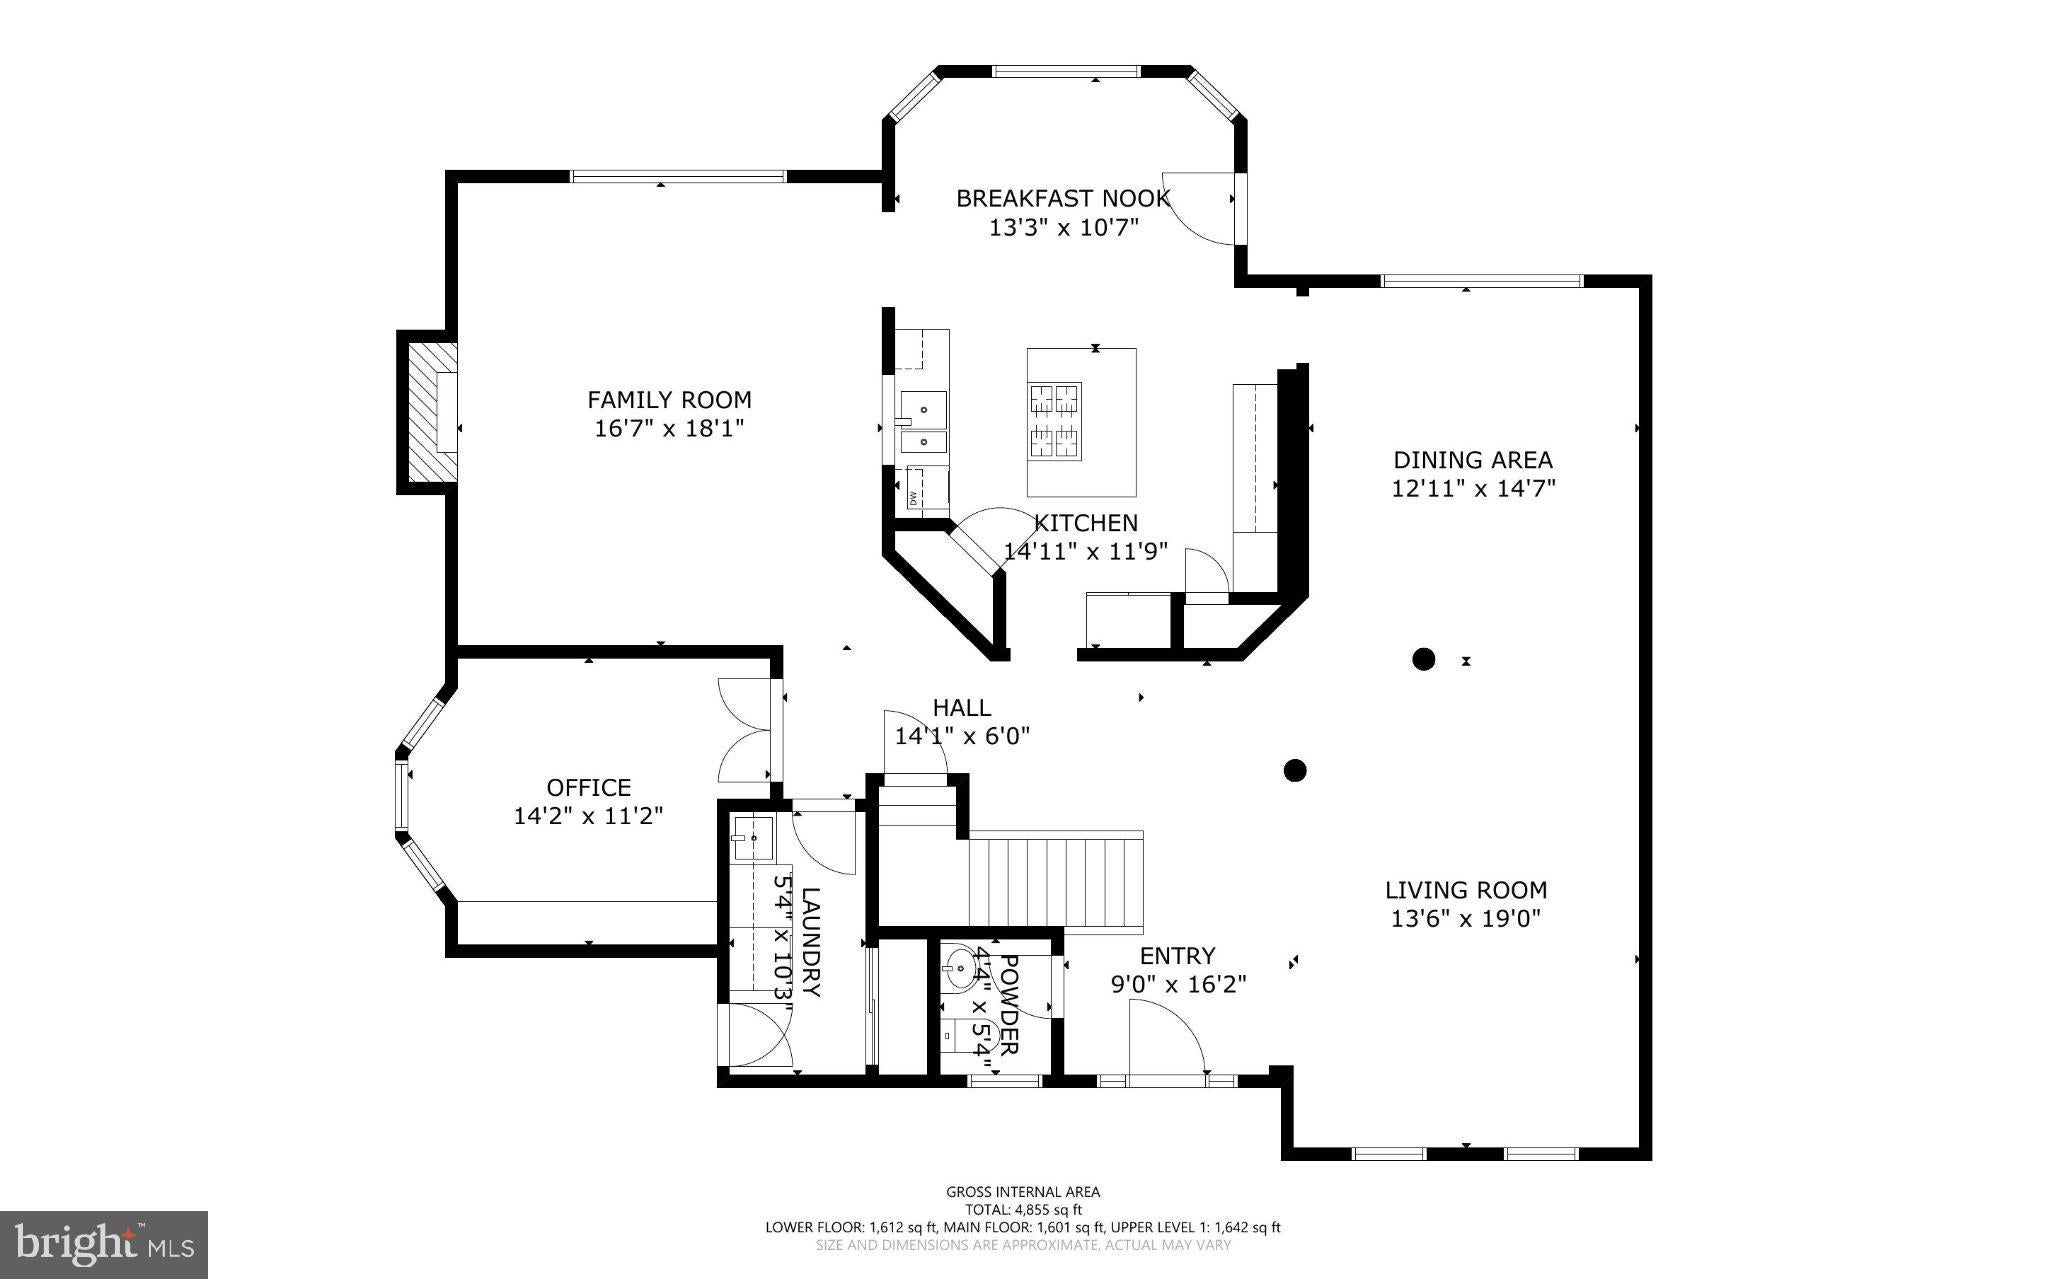
The home has been thoughtfully refreshed with fresh paint on the main and upper levels, updated landscaping, and stylish new lighting and fixtures. A grand two-story foyer sets an impressive tone, leading to generous living spaces highlighted by a dramatic two-story family room with a stunning stone fireplace. A private office with custom built-ins provides an ideal work-from-home retreat, and the updated kitchen with stainless steel appliances is equally suited to casual meals and entertaining.
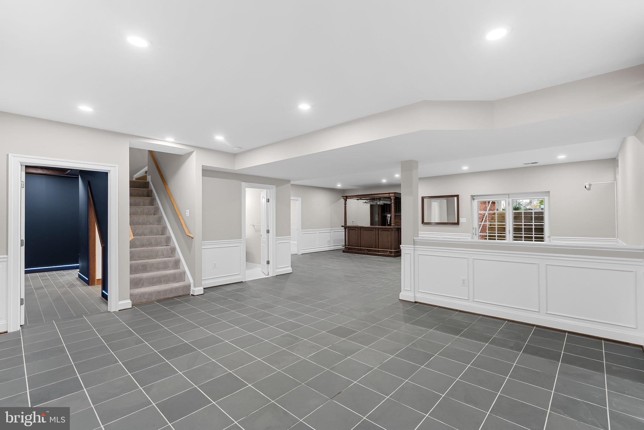
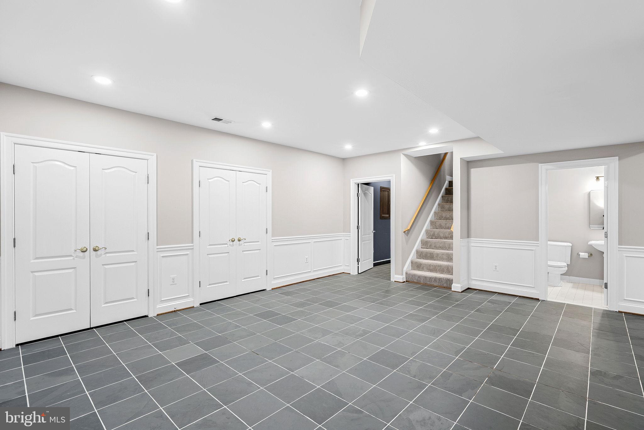
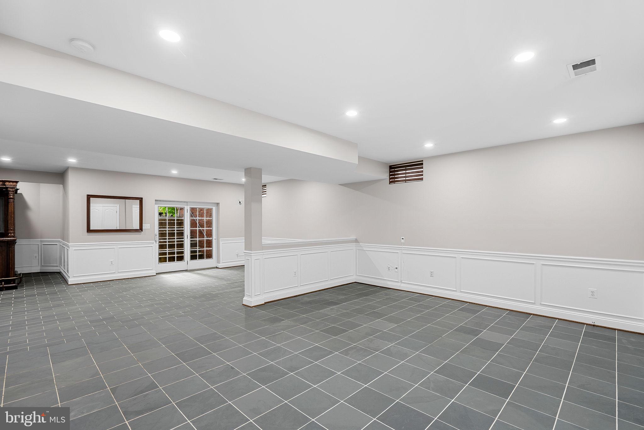
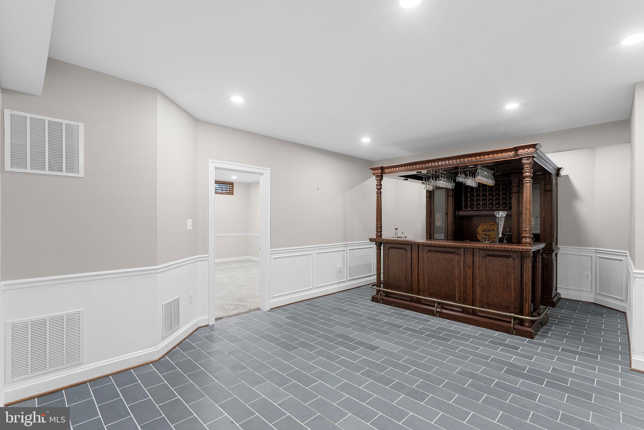
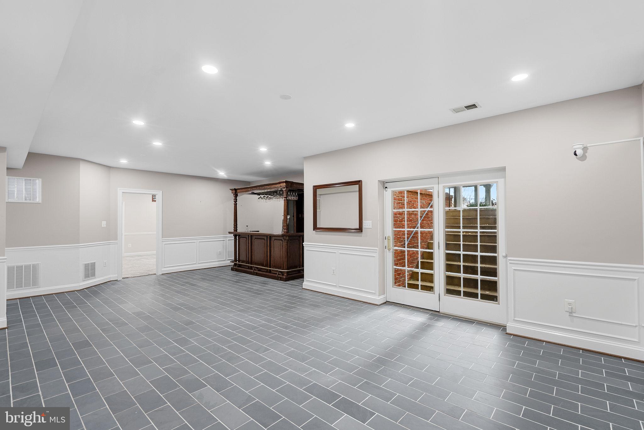
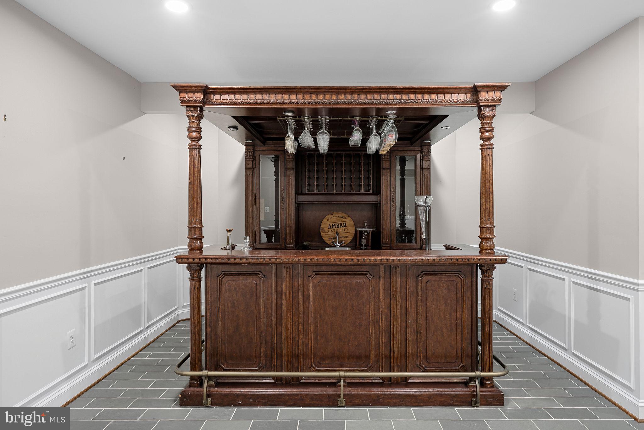
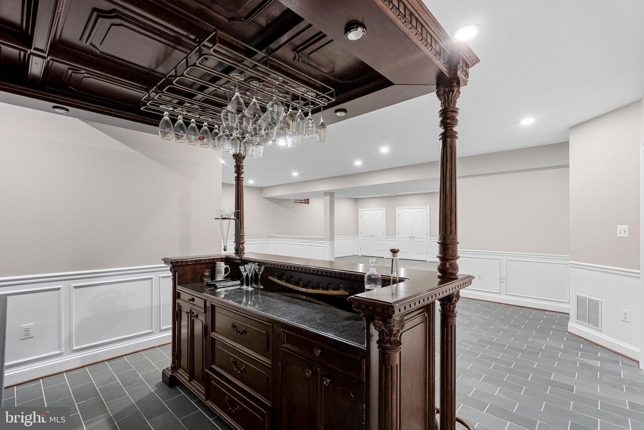
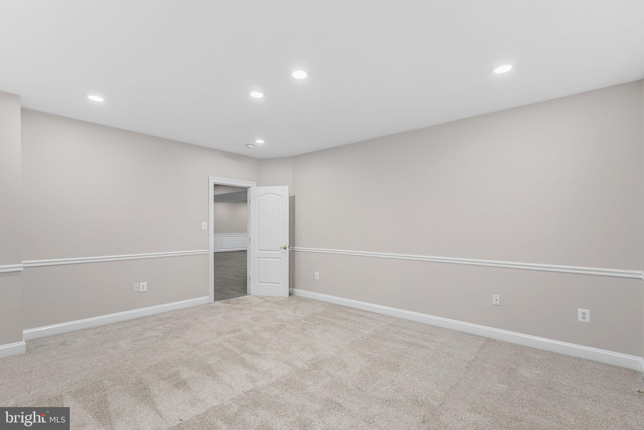
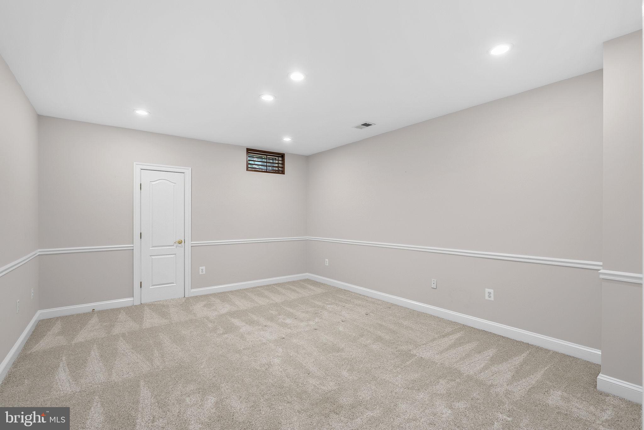
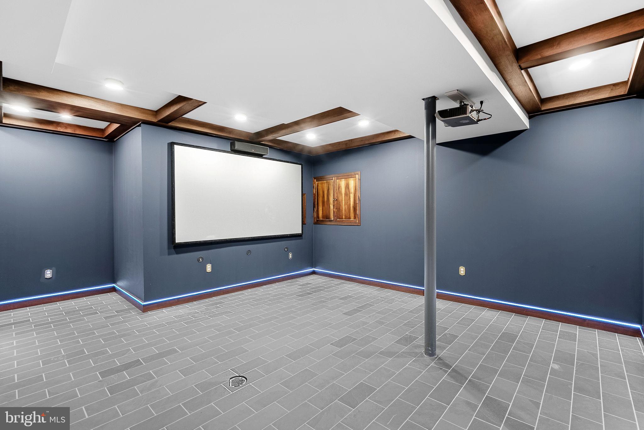
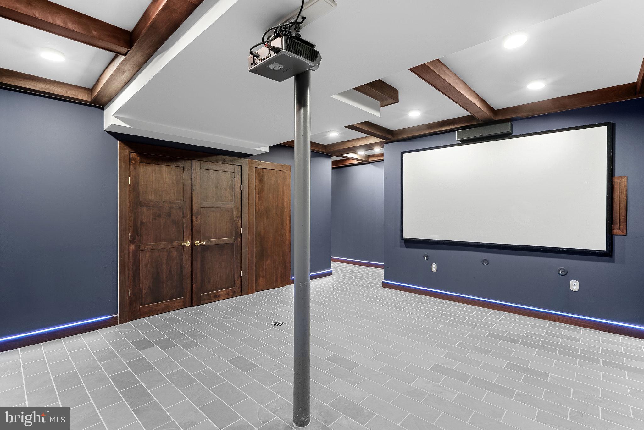
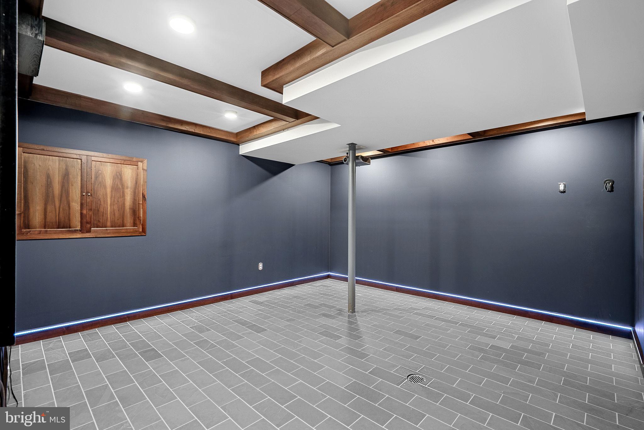
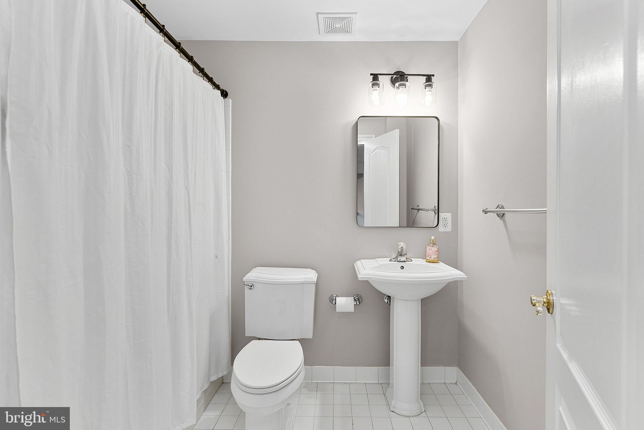
The fully finished lower level is an entertainer’s dream, featuring a pub-style bar, spacious recreation area, versatile bonus room, and full bath. A dedicated media room, ready to become your home theater, is perfect for movie nights, game days, and gatherings with family and friends.
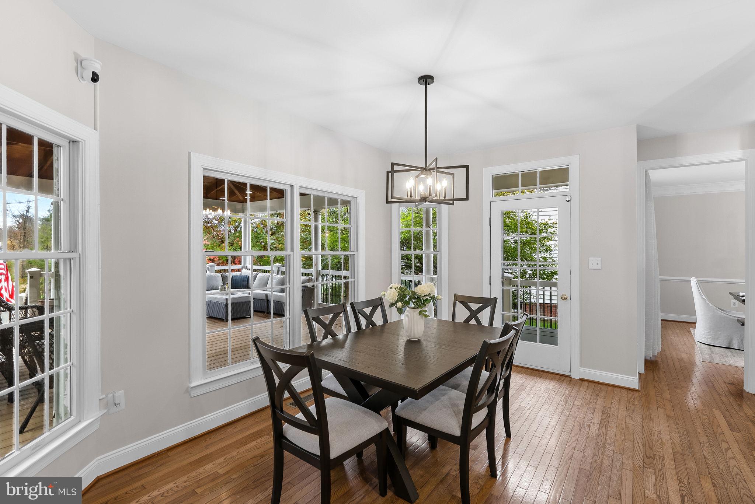
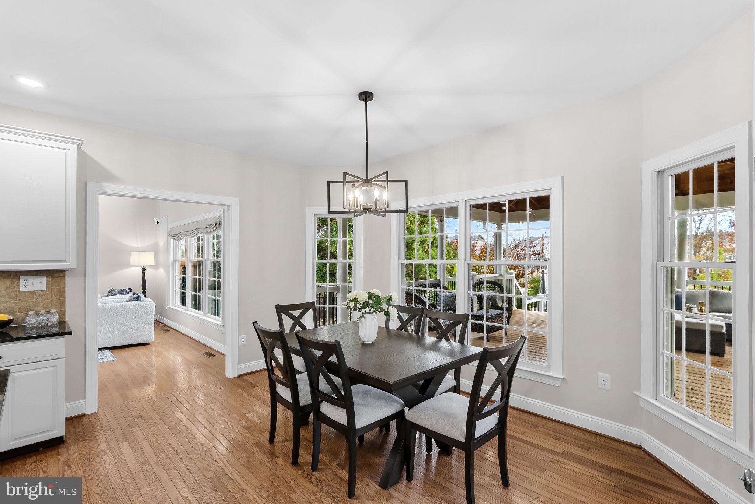
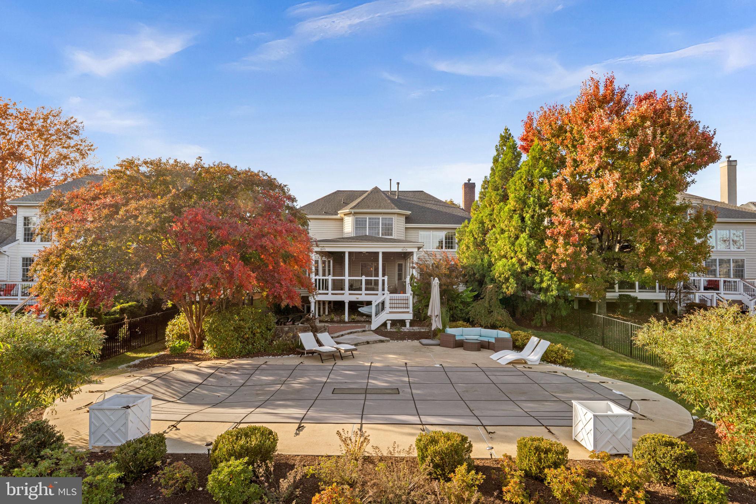
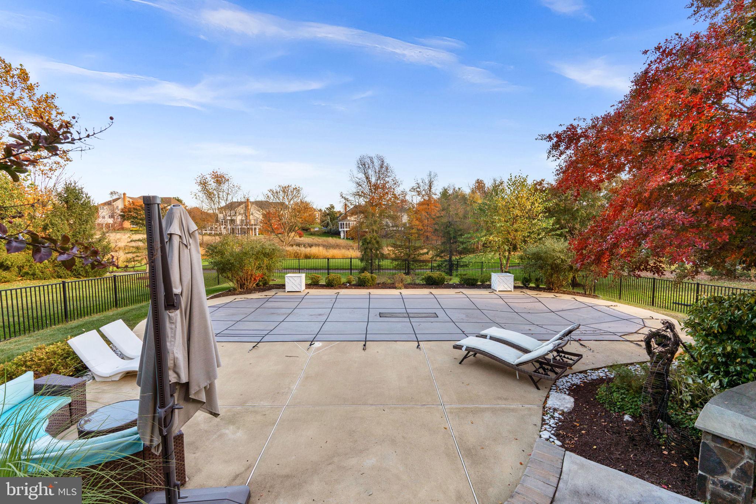
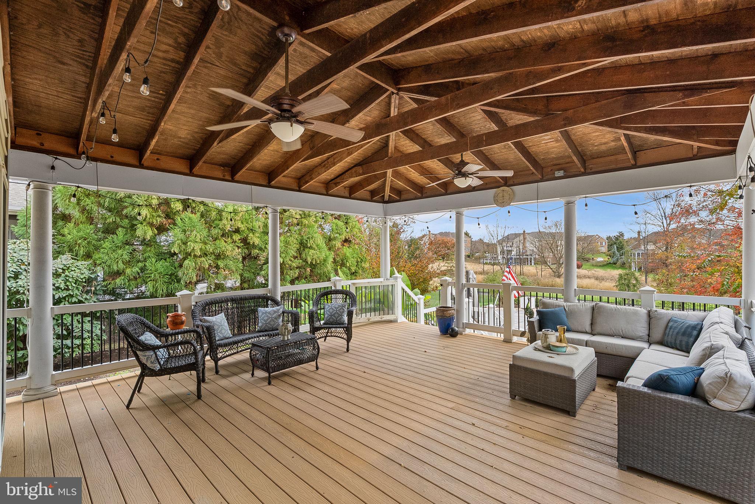
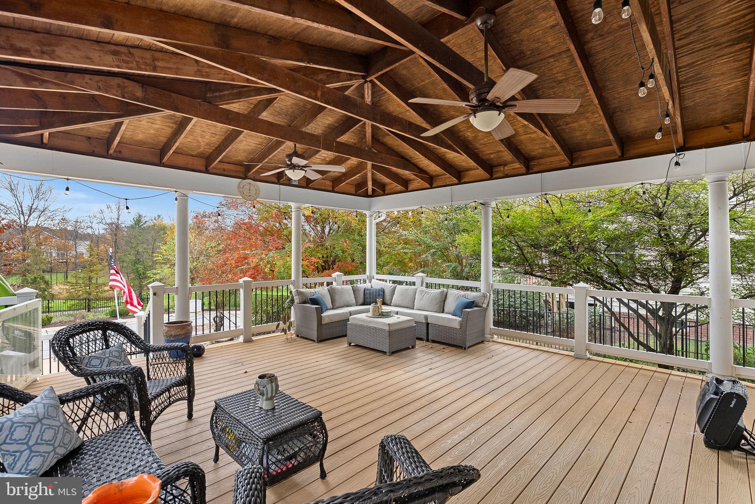
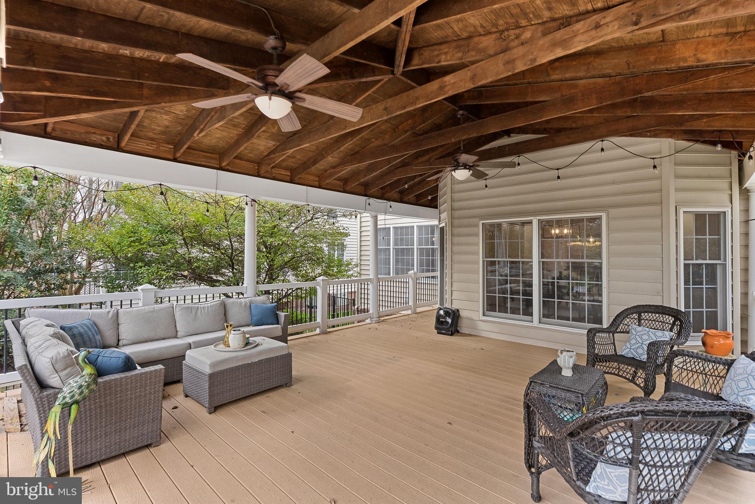
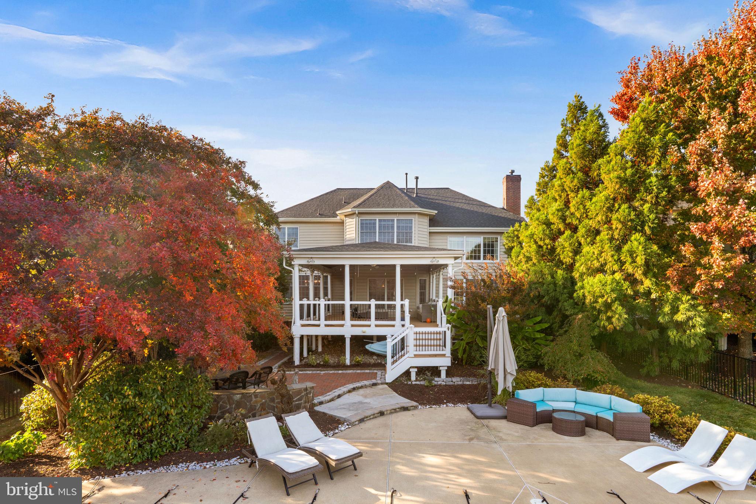
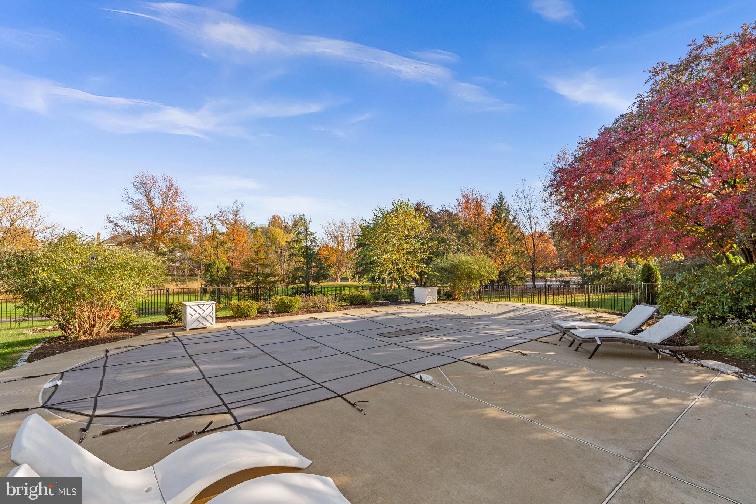
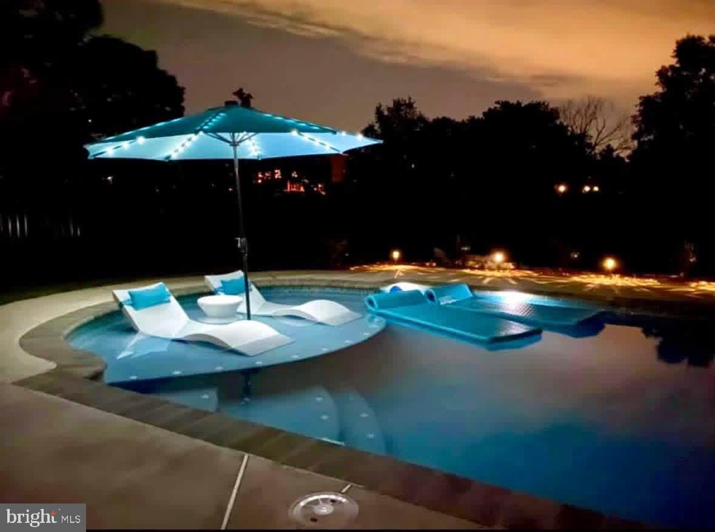
Outside, your private backyard oasis awaits, with a saltwater pool and sun shelf, irrigation system, and fully fenced rear yard, all framed by breathtaking fairway views. Just off the kitchen, a covered porch extends your living space outdoors, ideal for summer celebrations, crisp fall evenings, or simply unwinding by the pool.
Belmont Country Club is one of Ashburn’s premier gated communities, offering an Arnold Palmer Signature golf course, elegant clubhouse and dining, fitness facilities, swimming pools, tennis and pickleball courts, walking trails, playgrounds, and year-round social activities. A Social Membership is required, with optional Fitness & Tennis or Golf Membership upgrades; amenity access is subject to membership level. HOA services include lawn maintenance, high-speed internet, cable TV, trash and recycling, snow and road maintenance, and gated security for a truly low-maintenance lifestyle.
Conveniently located near Loudoun County schools, premier shopping and dining, healthcare facilities, Dulles International Airport, the Silver Line Metro, and major commuter routes, this is a rare opportunity to enjoy refined living, exceptional entertaining spaces, and stunning golf course views in one of Ashburn’s most desirable communities.
Saturday, November 21 · 12–2pm
In person · no appointment needed
Sunday, November 22 · 12–2pm
In person · no appointment needed
| Date | Event | Price | Source |
|---|---|---|---|
| listed (Active) | $1,449,900 | Bright #VALO2139566 |
Hi there — ask anything about this property or the area and the team will get right back to you.
Local real estate advisory services provided by agent with The Southside Group
Listed by Adrianna Duggan with Exp Realty, Llc
The data relating to real estate for sale on this website appears in part through the BRIGHT Internet Data Exchange program, a voluntary cooperative exchange of property listing data between licensed real estate brokerage firms in which Adrianna Duggan participates, and is provided by BRIGHT through a licensing agreement. The information provided by this website is for the personal, non-commercial use of consumers and may not be used for any purpose other than to identify prospective properties consumers may be interested in purchasing. Some properties which appear for sale on this website may no longer be available because they are under contract, have closed or are no longer being offered for sale. Information Deemed Reliable But Not Guaranteed. Copyright © 2026 Bright MLS. All rights reserved.
You agree to The Southside Group Terms of Use and Privacy Policy. By choosing to contact a property, you also agree that The Southside Group and its associates may call, text, or email you regarding any inquiries or activities you submit through our website. This may involve the use of automated means and prerecorded or artificial voices.
Step 1 of 2
You've reached the free preview limit. Create a free account to see this listing and everything else on the site.
Step 2 of 2
Tell us how to reach you about homes you like.
Enter your password to sign in as
You've reached the free preview limit. Create a free account to see this listing and everything else on the site.
Already have an account? Sign in
Sign in to your account.
New here? Create an account