
 For sale
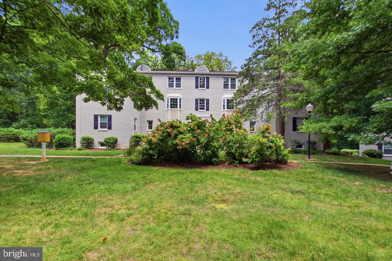
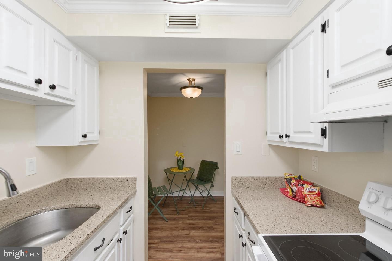

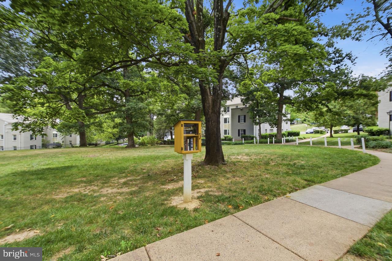
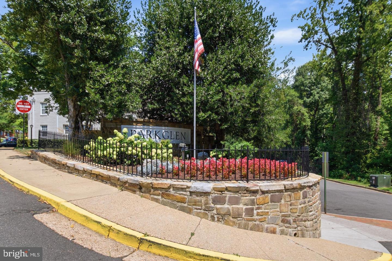
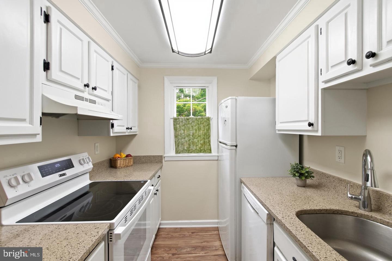
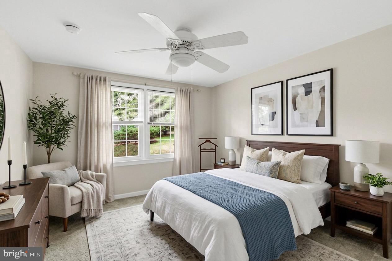
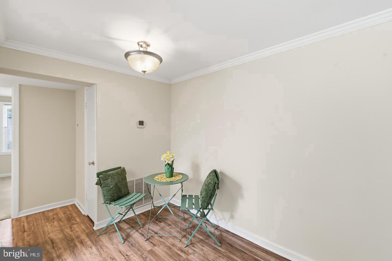
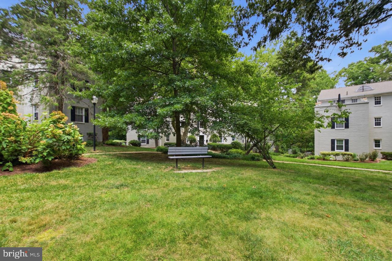
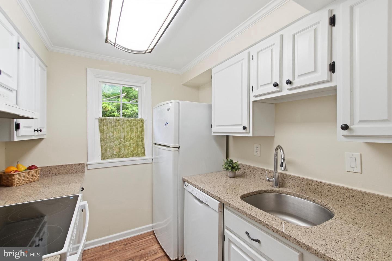
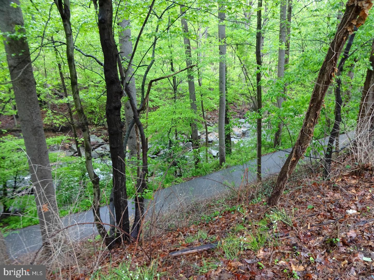
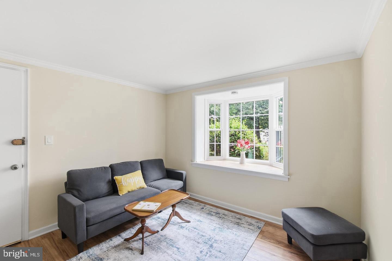
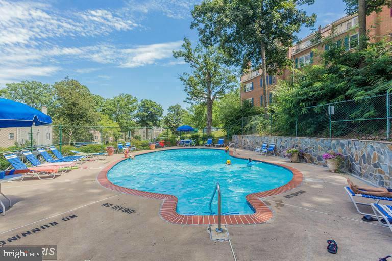
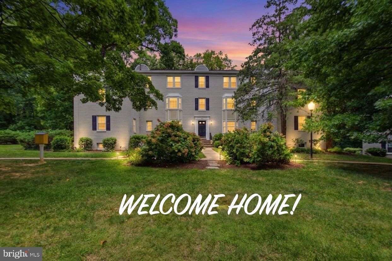
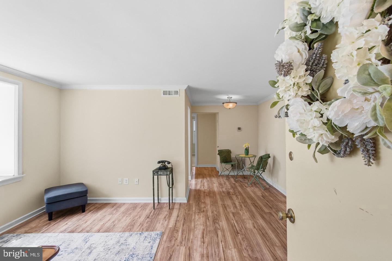
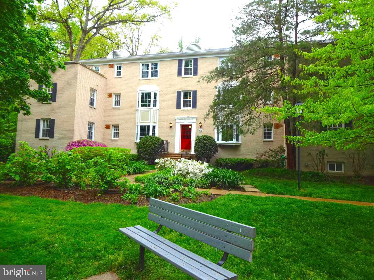

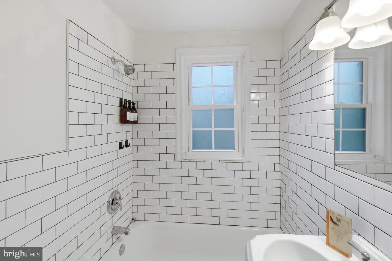
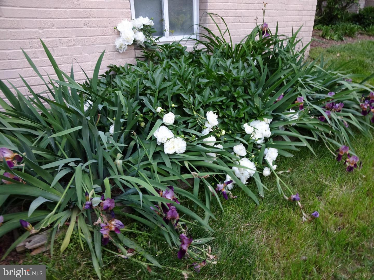
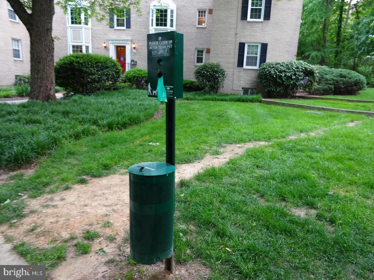

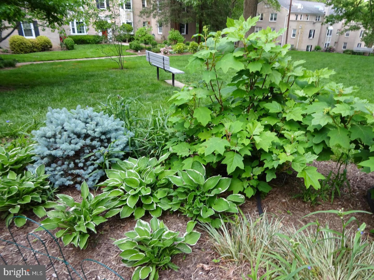
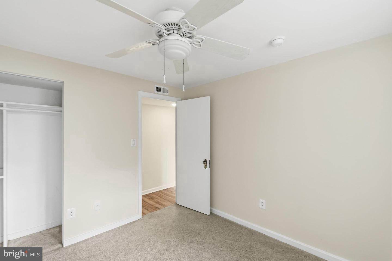
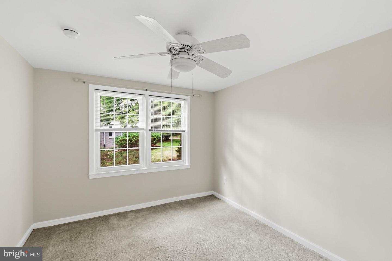
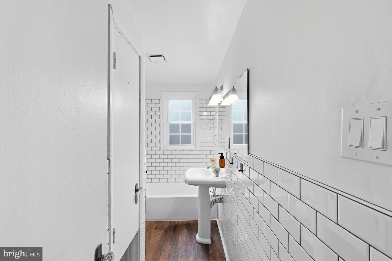
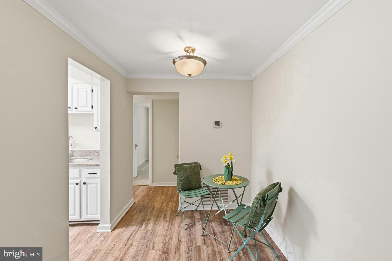
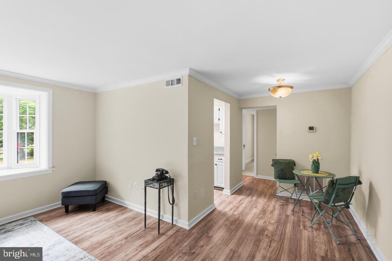
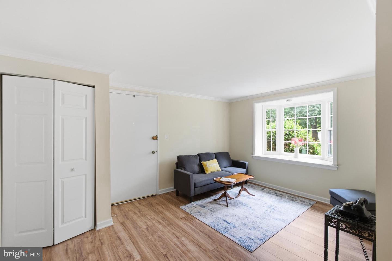
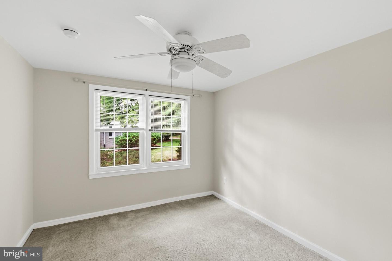
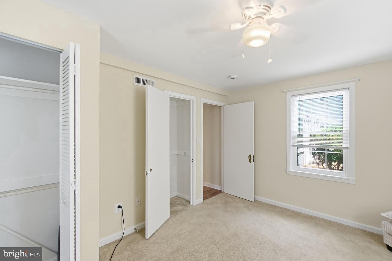
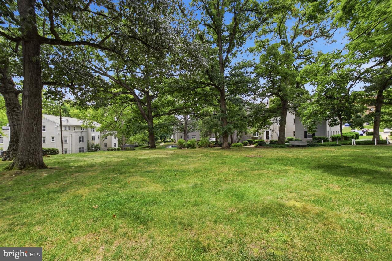
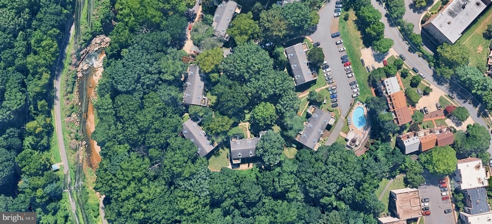
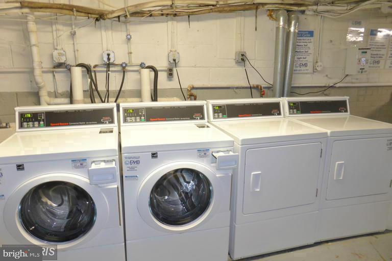
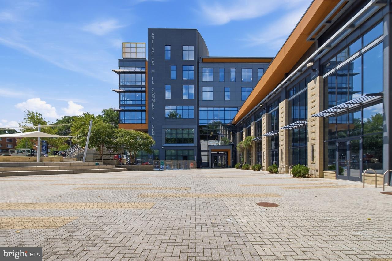
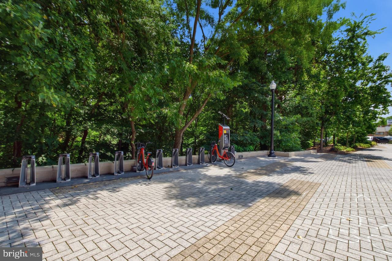
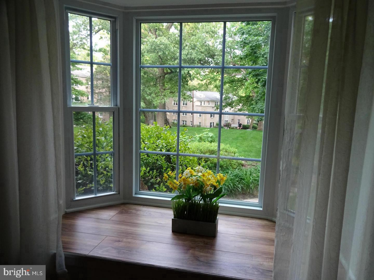
WONDERFUL PET POLICIES FOR PET LOVERS...no condo dog breed or dog size restrictions...as an owner you can have up to 2 dogs or 2 cats or 1 dog and 1 cat per condo home...ALSO this condo home is in the BEST LOCATION towards the back of the complex...on a cul-de-sac...near the swimming pool...Glen Carlyn dog park nearby...bike trails nearby also..LOVE AT PURSE SIGHT...Fabulous...BEST view from bay window of flowers and huge oak trees...Charming cottage-like 2-bedroom condo in the heart of Arlington....very pretty wide plank floors...Updated carpet in both bedrooms...updated windows...quiet corner end unit...granite counter tops in the cheery kitchen...refurbished bath....bike paths and jogging trails... storage unit included...BRAND NEW stove with Wi-FI...freshly painted...nestled near stunning oak trees in a gorgeous park like setting...convenient to swimming pool...also bike storage on site included...on-site laundry room (you can install a washer/dryer with condo permission)...on bus line to metro....SUPER home warranty included for buyer(s) at settlement...must see to appreciate the beauty and value!!! P.S. This property has the Percy the Poodle "Seal of Approval for Pet Friendly Community". (Percy's photo is in the listing photos). P.S.S. Also offered for rent or rent with option to buy...WOW!!!
Saturday, November 21 · 2–3:30pm
In person · no appointment needed
| Date | Event | Price | Source |
|---|---|---|---|
| listed (Active) | $274,900 | Bright #VAAR2080242 | |
| price changed | $269,999 | Bright #VAAR2080242 | |
| price changed | $269,998 | Bright #VAAR2080242 | |
| price changed | $269,997 | Bright #VAAR2080242 | |
| price changed | $269,996 | Bright #VAAR2080242 | |
| price changed | $269,995 | Bright #VAAR2080242 | |
| price changed | $269,994 | Bright #VAAR2080242 | |
| price changed | $269,993 | Bright #VAAR2080242 | |
| price changed | $269,992 | Bright #VAAR2080242 | |
| price changed | $269,991 | Bright #VAAR2080242 | |
| price changed | $269,990 | Bright #VAAR2080242 | |
| price changed | $269,989 | Bright #VAAR2080242 | |
| price changed | $269,988 | Bright #VAAR2080242 | |
| price changed | $269,987 | Bright #VAAR2080242 | |
| price changed | $269,986 | Bright #VAAR2080242 | |
| price changed | $269,985 | Bright #VAAR2080242 | |
| price changed | $269,984 | Bright #VAAR2080242 | |
| price changed | $269,983 | Bright #VAAR2080242 | |
| price changed | $269,982 | Bright #VAAR2080242 | |
| price changed | $269,981 | Bright #VAAR2080242 | |
| price changed | $269,980 | Bright #VAAR2080242 | |
| price changed | $269,979 | Bright #VAAR2080242 | |
| price changed | $269,978 | Bright #VAAR2080242 | |
| price changed | $269,977 | Bright #VAAR2080242 | |
| price changed | $269,976 | Bright #VAAR2080242 | |
| price changed | $269,975 | Bright #VAAR2080242 | |
| price changed | $269,974 | Bright #VAAR2080242 |
Hi there — ask anything about this property or the area and the team will get right back to you.
Local real estate advisory services provided by agent with The Southside Group
Listed by Darla R Colletti with Samson Properties
The data relating to real estate for sale on this website appears in part through the BRIGHT Internet Data Exchange program, a voluntary cooperative exchange of property listing data between licensed real estate brokerage firms in which Darla R Colletti participates, and is provided by BRIGHT through a licensing agreement. The information provided by this website is for the personal, non-commercial use of consumers and may not be used for any purpose other than to identify prospective properties consumers may be interested in purchasing. Some properties which appear for sale on this website may no longer be available because they are under contract, have closed or are no longer being offered for sale. Information Deemed Reliable But Not Guaranteed. Copyright © 2026 Bright MLS. All rights reserved.
You agree to The Southside Group Terms of Use and Privacy Policy. By choosing to contact a property, you also agree that The Southside Group and its associates may call, text, or email you regarding any inquiries or activities you submit through our website. This may involve the use of automated means and prerecorded or artificial voices.
Step 1 of 2
You've reached the free preview limit. Create a free account to see this listing and everything else on the site.
Step 2 of 2
Tell us how to reach you about homes you like.
Enter your password to sign in as
You've reached the free preview limit. Create a free account to see this listing and everything else on the site.
Already have an account? Sign in
Sign in to your account.
New here? Create an account