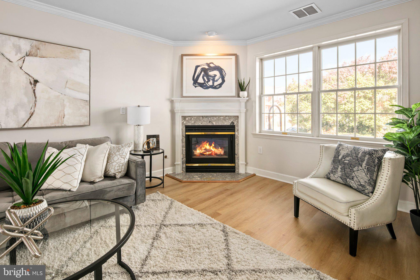
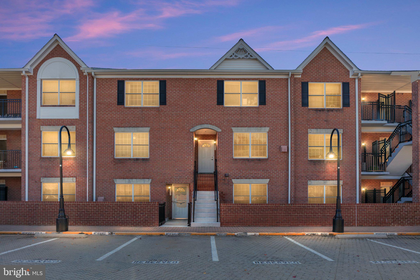
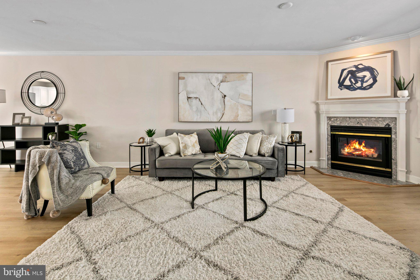
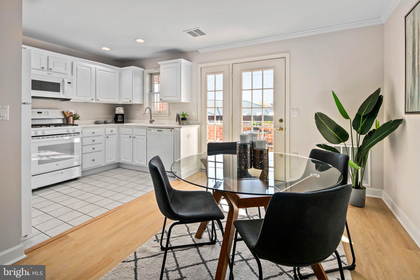
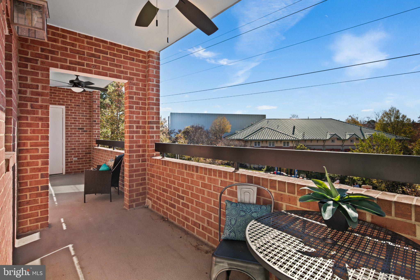
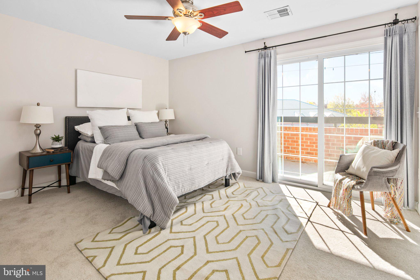
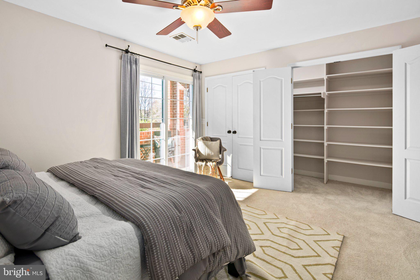
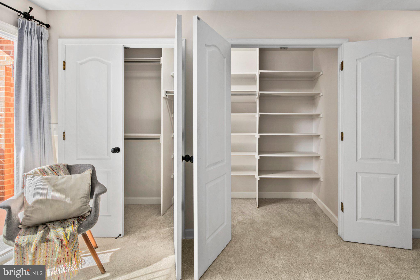
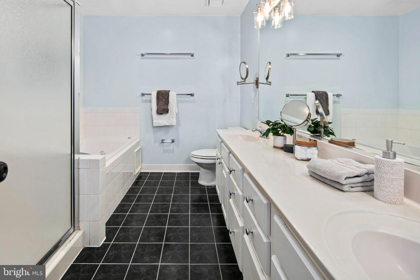
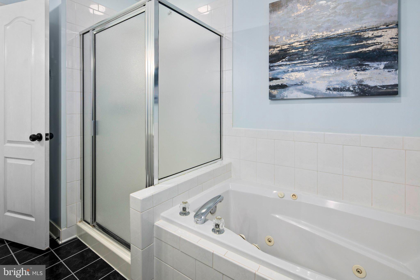
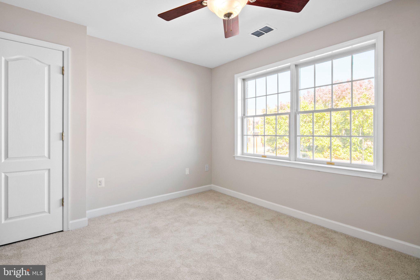
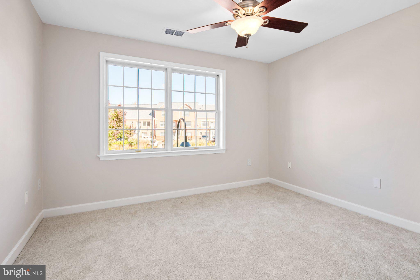
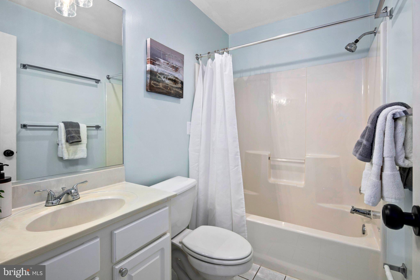
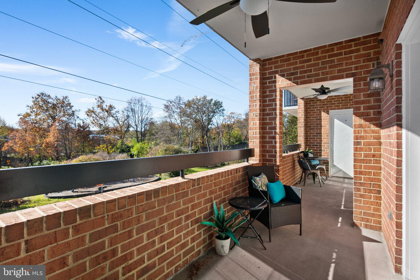
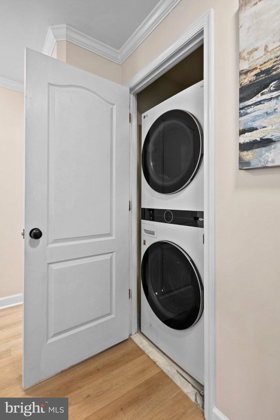
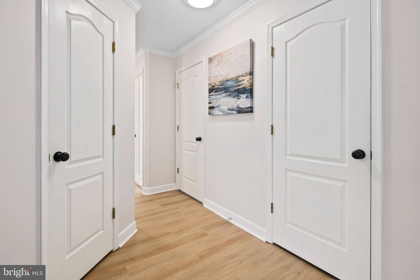
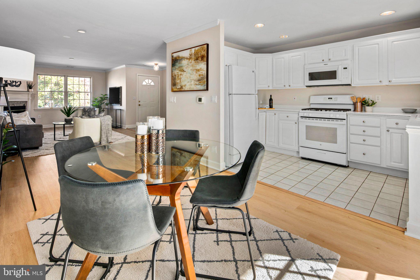
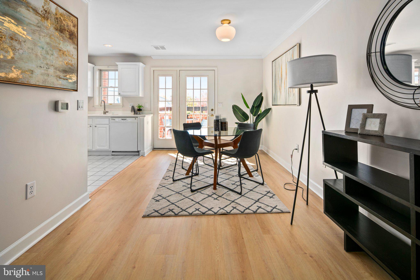
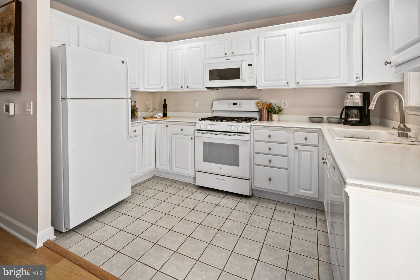
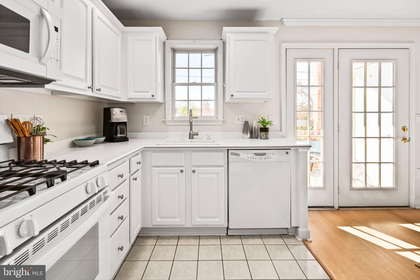
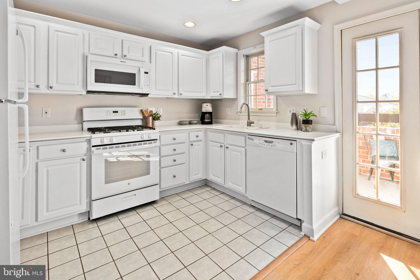
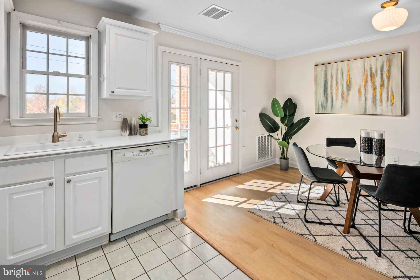
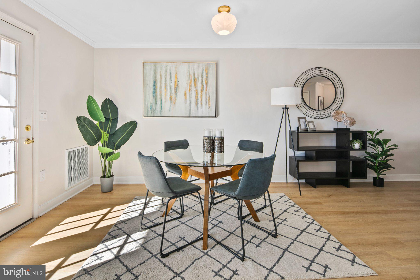
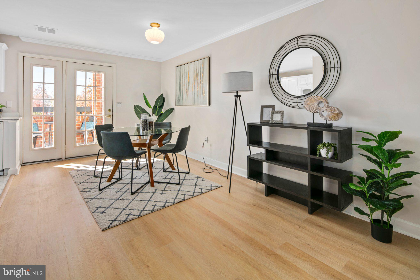
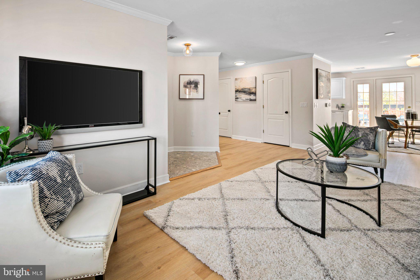
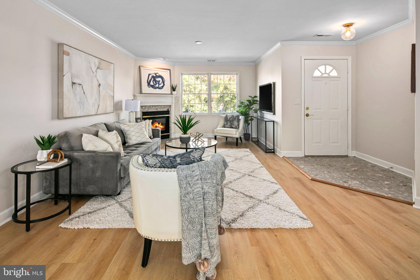
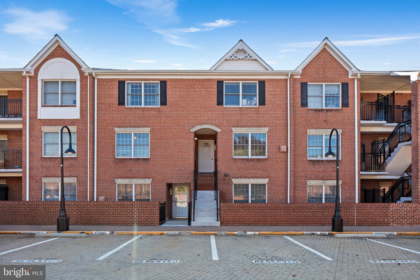
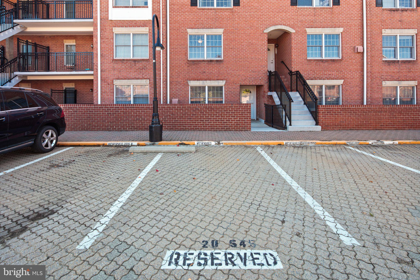
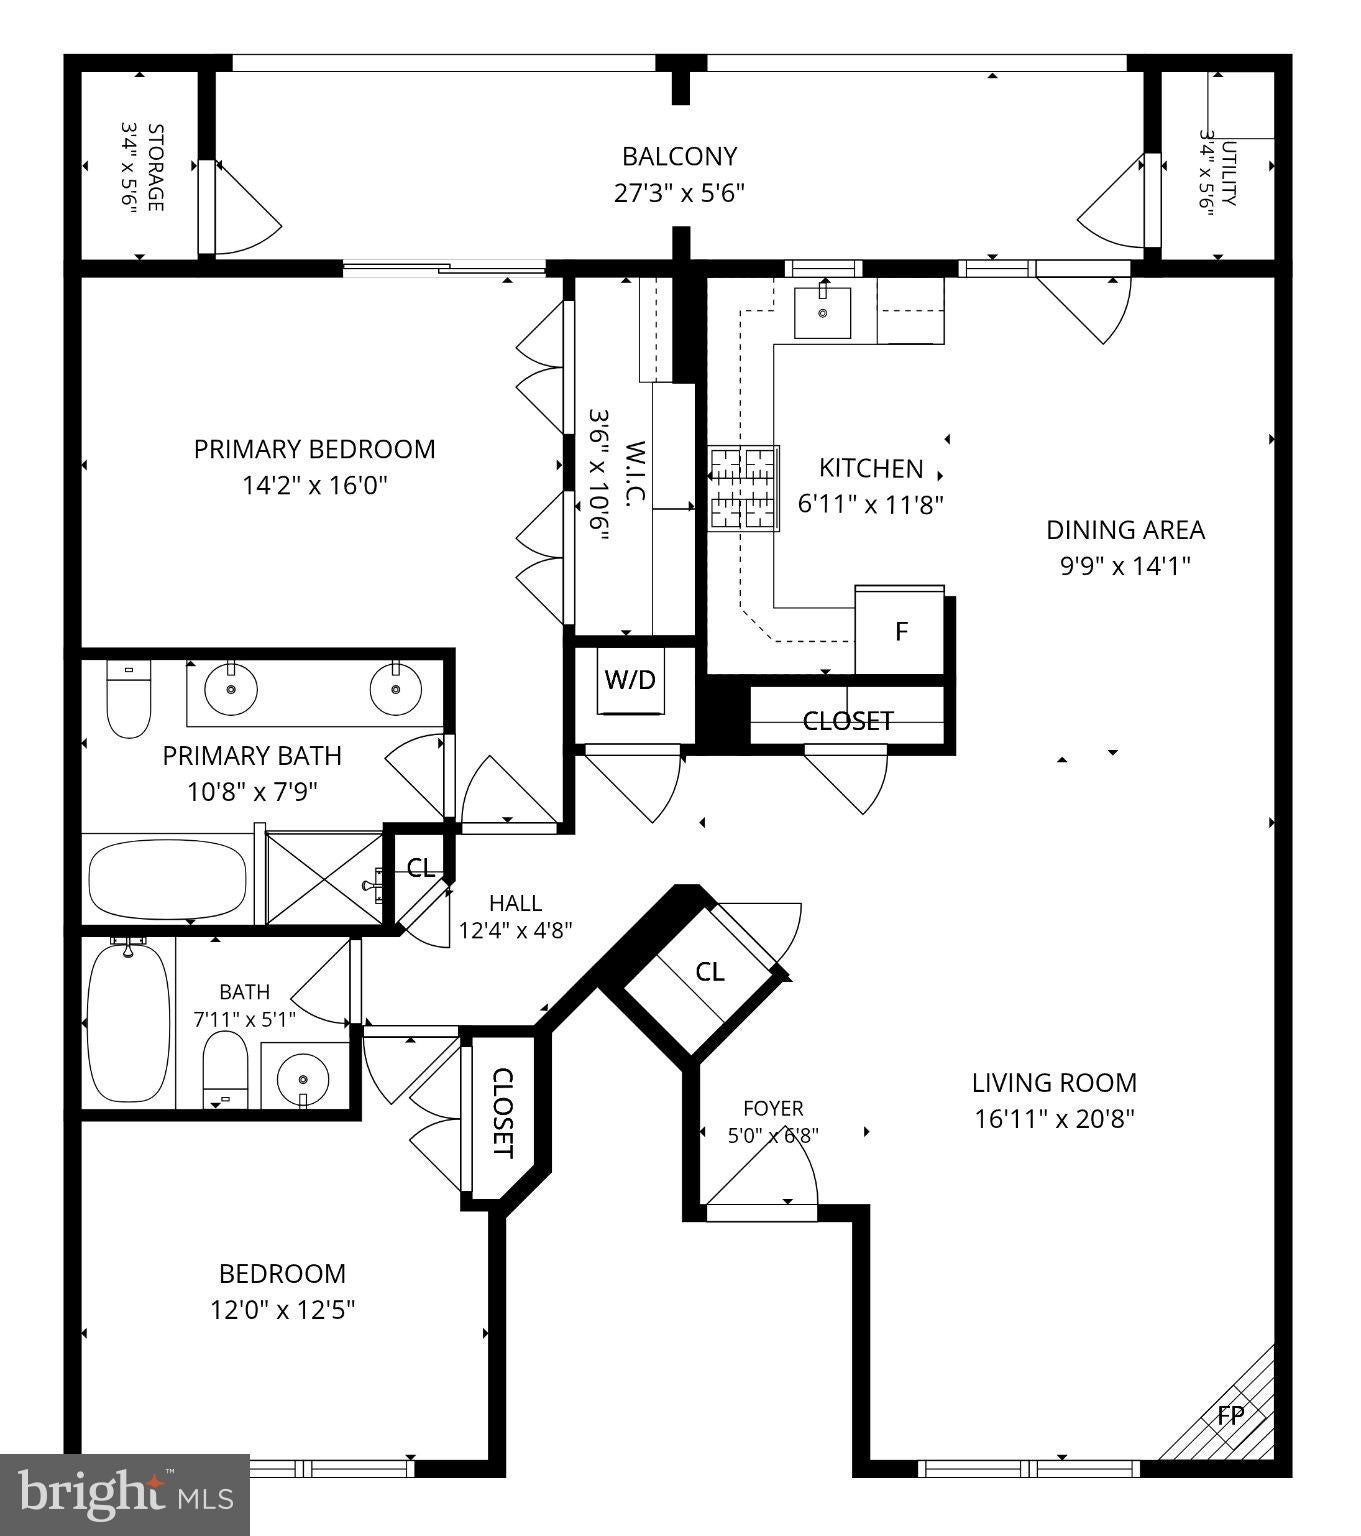
Open Sat. 11-1pm! Welcome to Falls Station condominium, where Metro convenience meets trailside living. This freshly updated, one-level condo offers 2BR, 2BA, and approximately 1,171 square feet of light-filled space, plus one of the community’s best outdoor spaces: a large private balcony overlooking the W&OD Trail, accessible from both the kitchen and the primary bedroom. Step through the marble foyer into an open living and dining area with brand-new luxury vinyl plank flooring, fresh neutral paint, and new light fixtures. A gas fireplace with mantel and marble surround, anchors the living room. Both bedrooms have new carpet, and the primary suite has its own bath with a jetted soaking tub. Gas cooking, a new in-unit LG washer and dryer, and abundant closet space make everyday living easy. Set right on the Falls Church border, this part of N Arlington offers the best of both: the new Whole Foods, the Falls Church Farmers Market, the State Theatre, Westover’s shops, and favorites like Clare & Don’s Beach Shack, Stratford Garden and a Harris Teeter. Walk, run, or bike the W&OD and Custis trails, or explore the nature trail and playground at nearby Tuckahoe Park. East Falls Church Metro (Orange and Silver lines) and I-66 are close by, with easy access to DC and Tysons. Yorktown High School pyramid. Pet-friendly community. The condo fee includes water, sewer, trash, and snow removal, and the building’s recent special assessment has been paid in full by the seller. One assigned parking space and a visitor pass. Move-in ready!
Saturday, November 21 · 11am–1pm
In person · no appointment needed
| Date | Event | Price | Source |
|---|---|---|---|
| listed (Active) | $549,000 | Bright #VAAR2081256 |
Hi there — ask anything about this property or the area and the team will get right back to you.
Local real estate advisory services provided by agent with The Southside Group
Listed by Debran M McClean with Ttr Sotheby's International Realty
The data relating to real estate for sale on this website appears in part through the BRIGHT Internet Data Exchange program, a voluntary cooperative exchange of property listing data between licensed real estate brokerage firms in which Debran M McClean participates, and is provided by BRIGHT through a licensing agreement. The information provided by this website is for the personal, non-commercial use of consumers and may not be used for any purpose other than to identify prospective properties consumers may be interested in purchasing. Some properties which appear for sale on this website may no longer be available because they are under contract, have closed or are no longer being offered for sale. Information Deemed Reliable But Not Guaranteed. Copyright © 2026 Bright MLS. All rights reserved.
You agree to The Southside Group Terms of Use and Privacy Policy. By choosing to contact a property, you also agree that The Southside Group and its associates may call, text, or email you regarding any inquiries or activities you submit through our website. This may involve the use of automated means and prerecorded or artificial voices.
Step 1 of 2
You've reached the free preview limit. Create a free account to see this listing and everything else on the site.
Step 2 of 2
Tell us how to reach you about homes you like.
Enter your password to sign in as
You've reached the free preview limit. Create a free account to see this listing and everything else on the site.
Already have an account? Sign in
Sign in to your account.
New here? Create an account