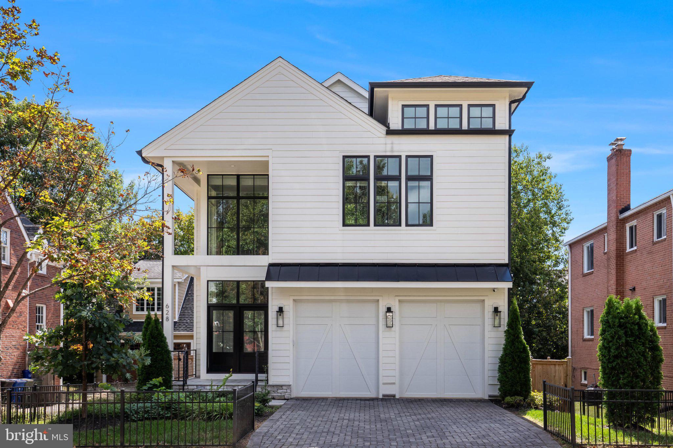
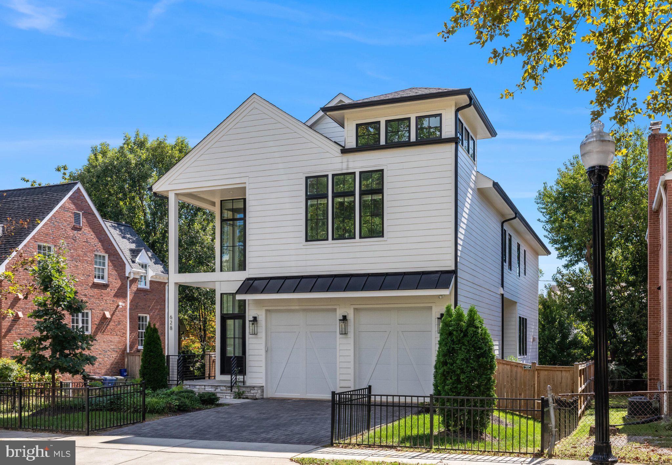
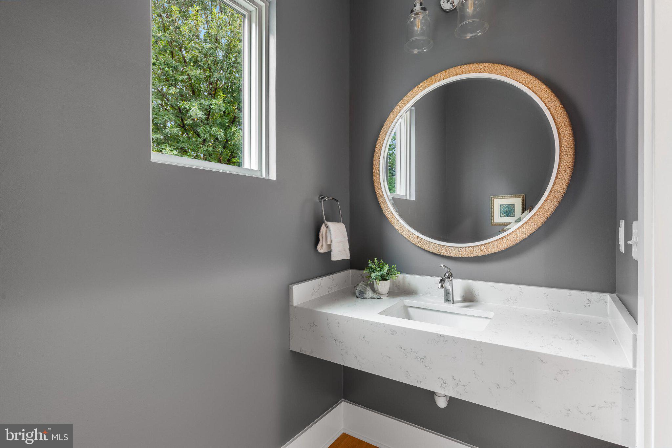
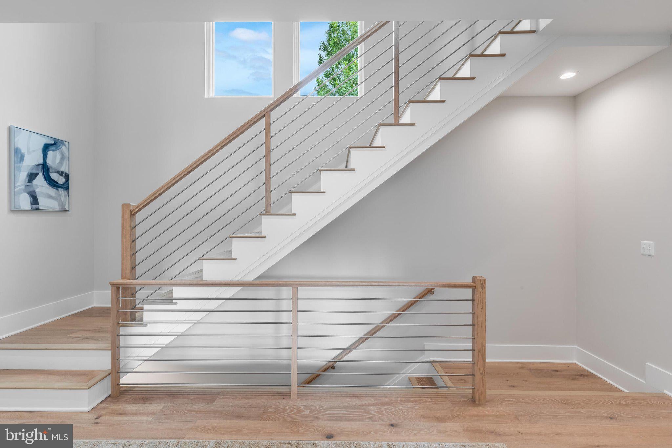
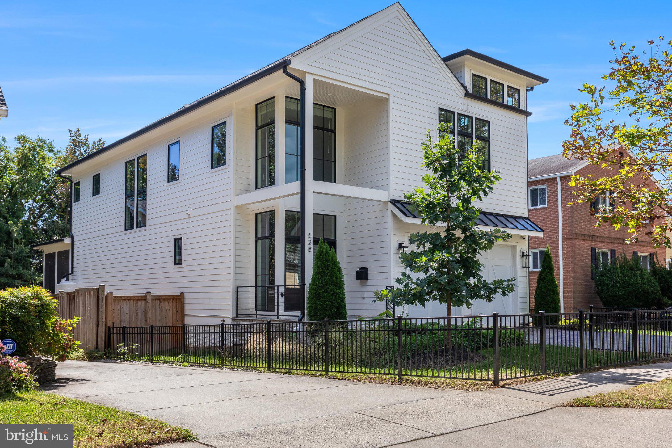
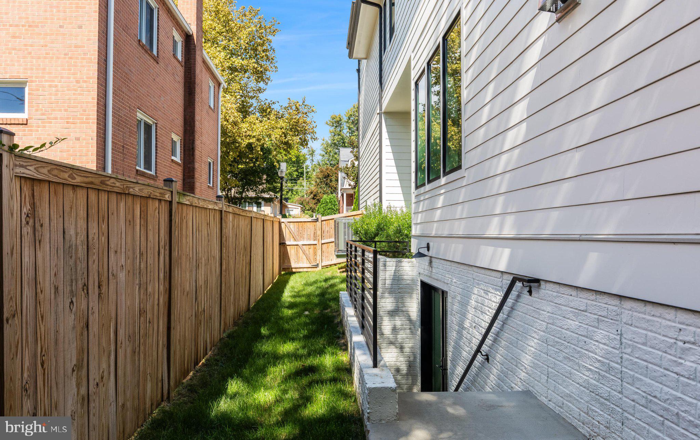
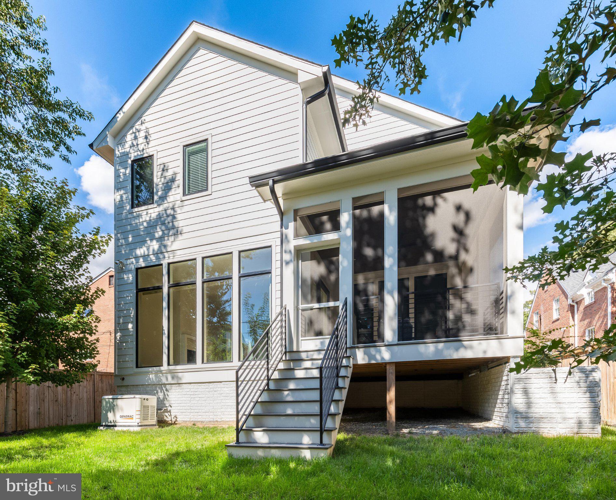
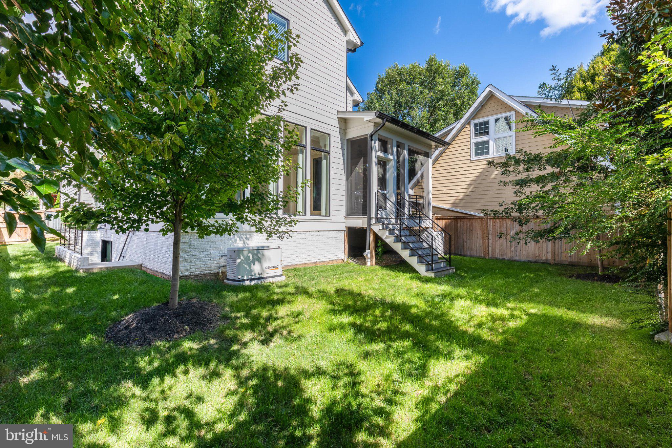
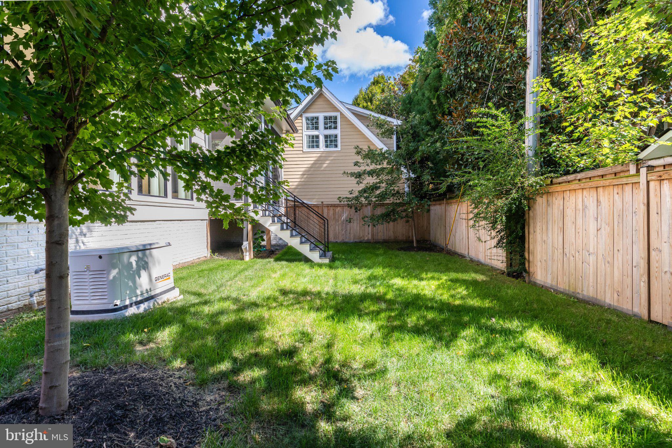
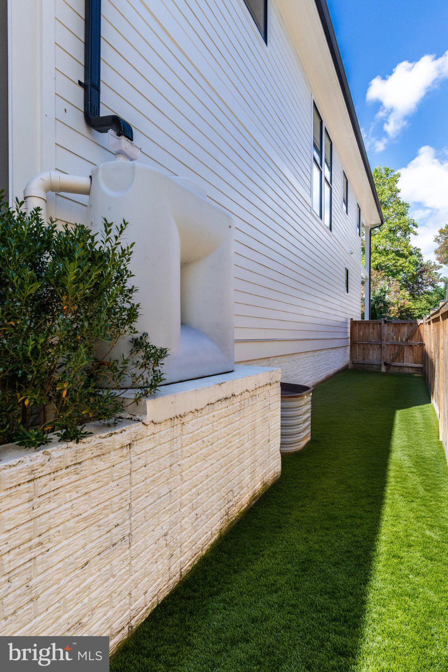
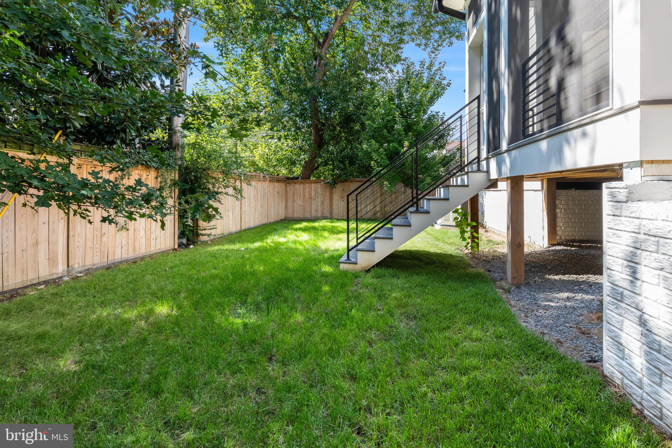
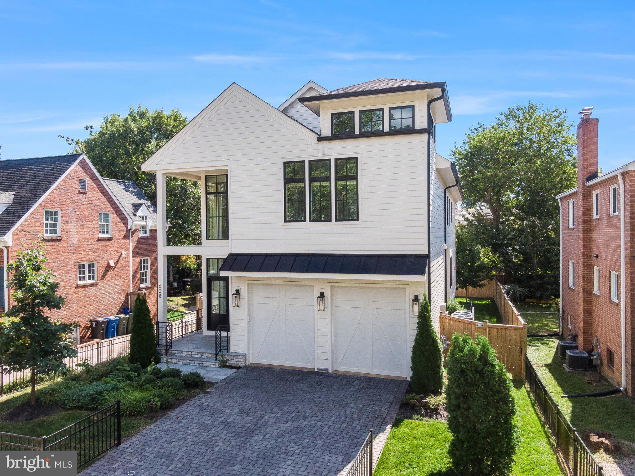
Welcome to this exceptional Seabrook model by Classic Cottages, ideally situated in Arlington's highly desirable Aurora Highlands neighborhood. Built in 2023, this beautifully designed home offers approximately 4,895 square feet of finished living space across three levels, featuring 5 bedrooms, 5.5 bathrooms, an attached two-car garage, and a whole-house generator installed by the current owner. Thoughtfully designed with an emphasis on natural light, sophisticated finishes, and effortless everyday living, this nearly new home offers the perfect blend of luxury, comfort, and convenience.
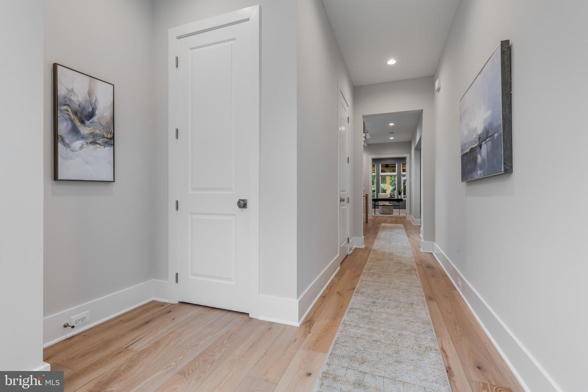
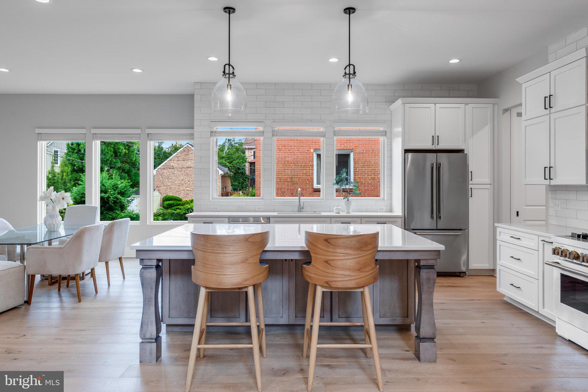
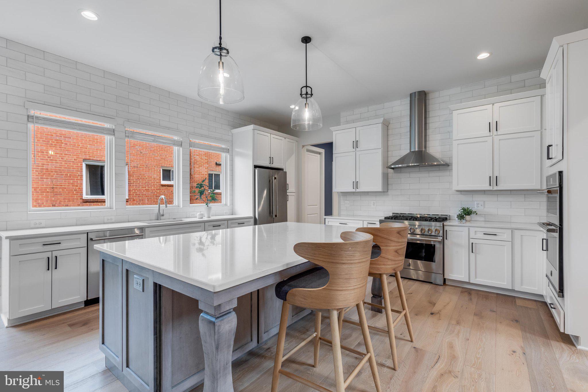
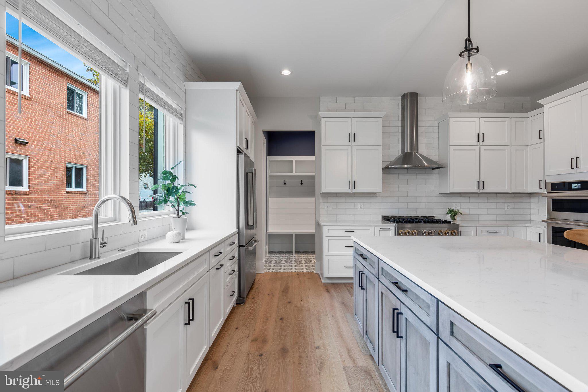
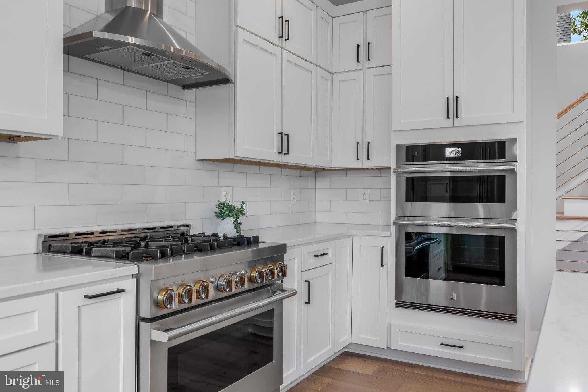
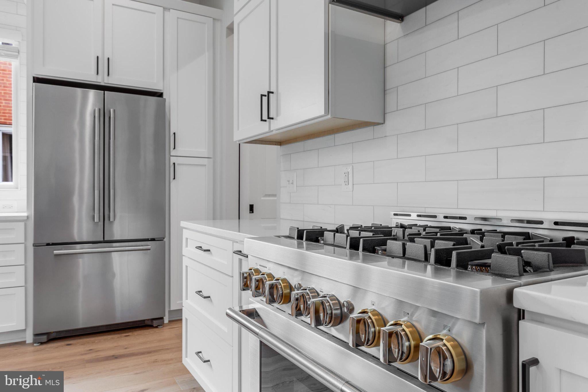
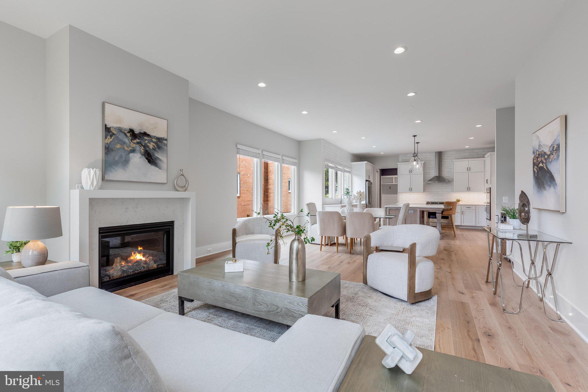
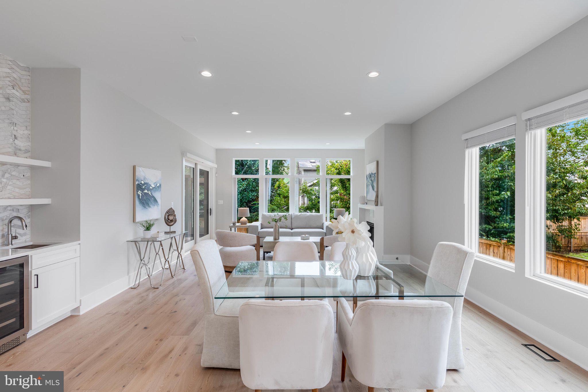
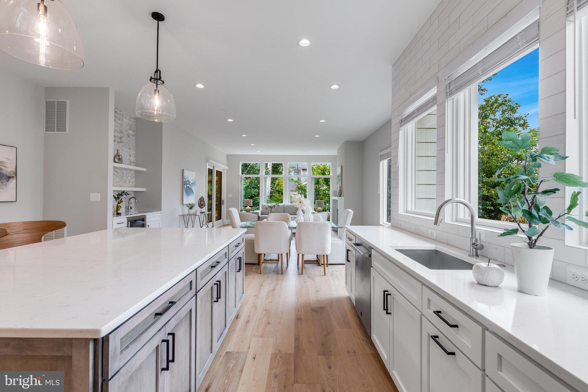
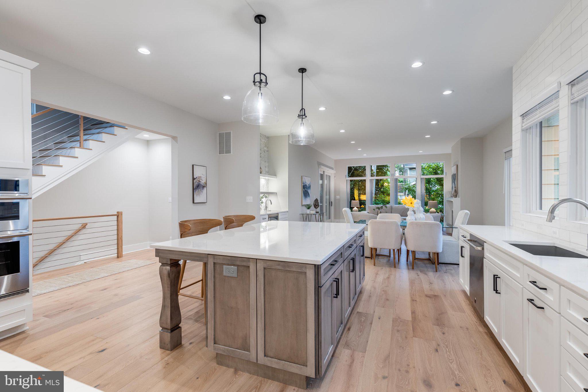
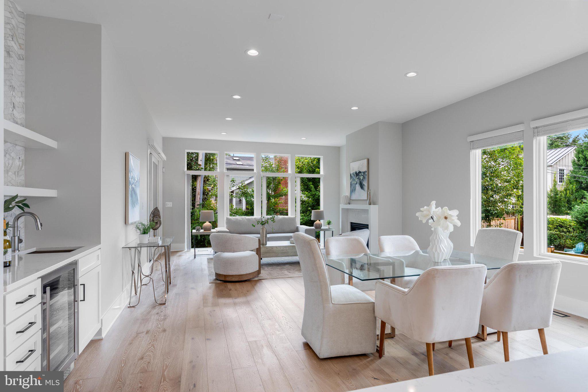
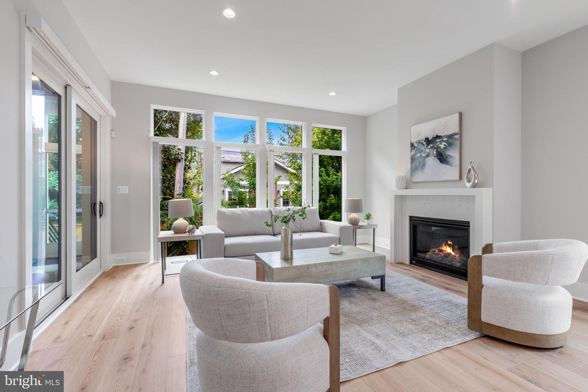
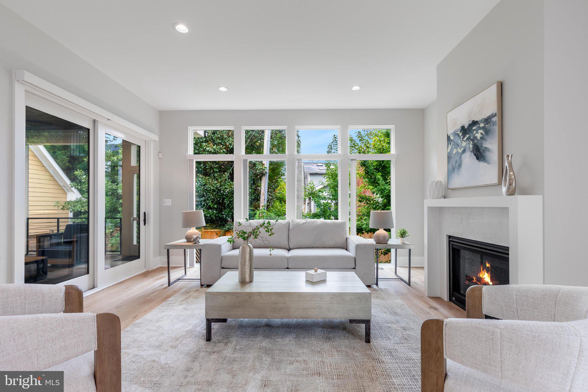
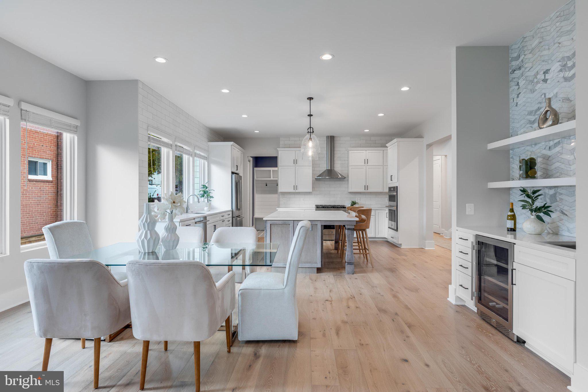
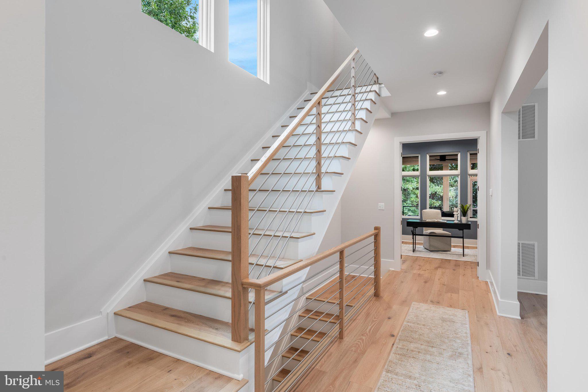
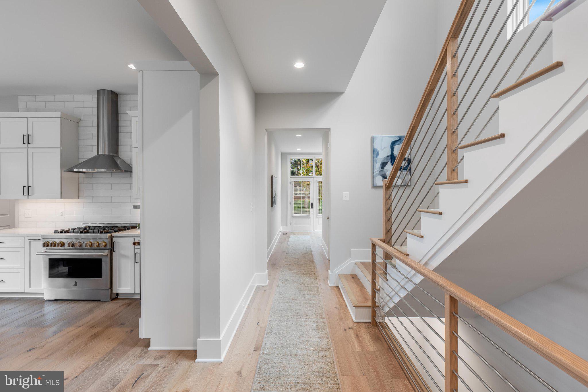
Step inside to discover soaring 10-foot ceilings, oversized windows, and an inviting open-concept floor plan. The spacious gourmet kitchen serves as the heart of the home, featuring a large center island, generous pantry, and seamless flow into the dining area and expansive great room. Whether hosting friends or enjoying a quiet evening at home, this thoughtfully designed space offers an ideal setting for both entertaining and everyday living.
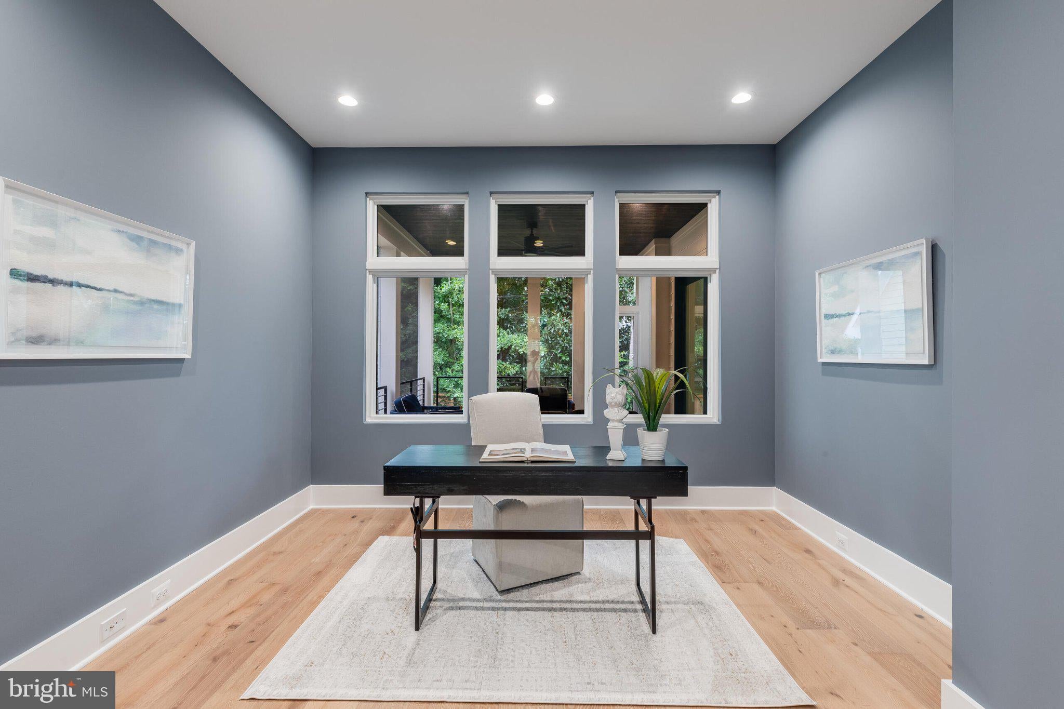
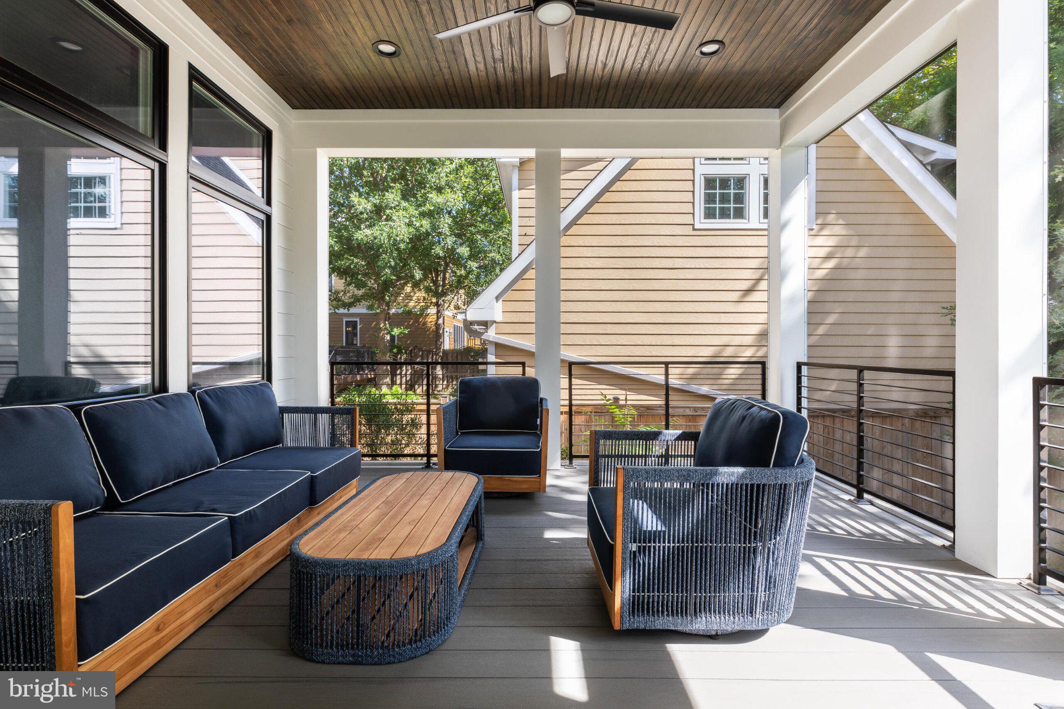
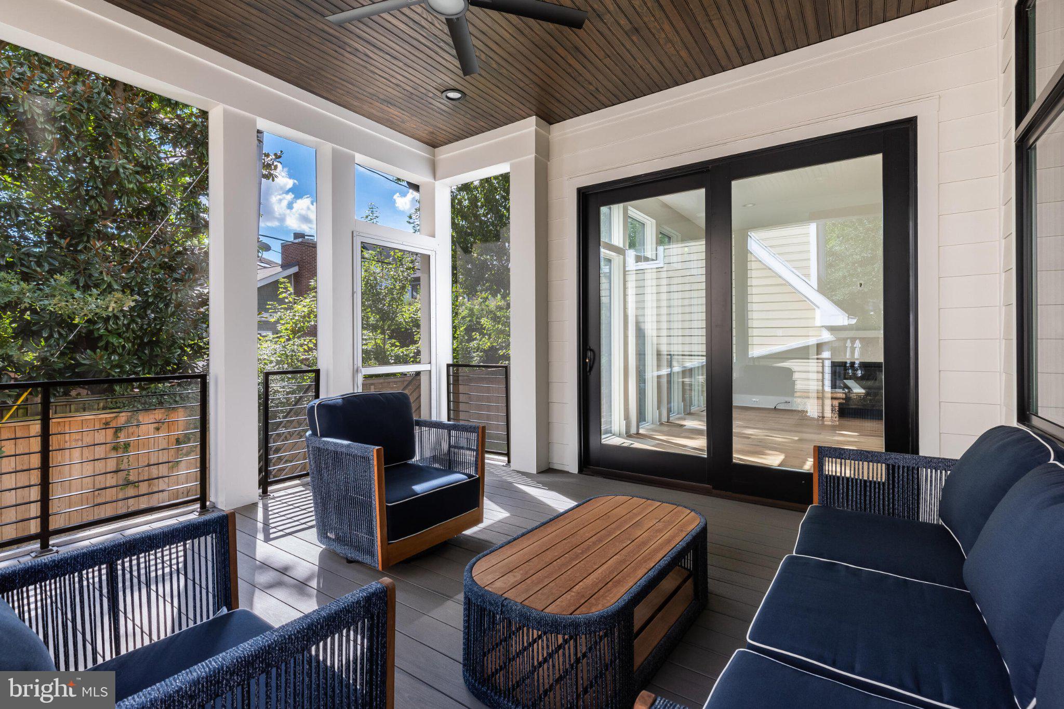
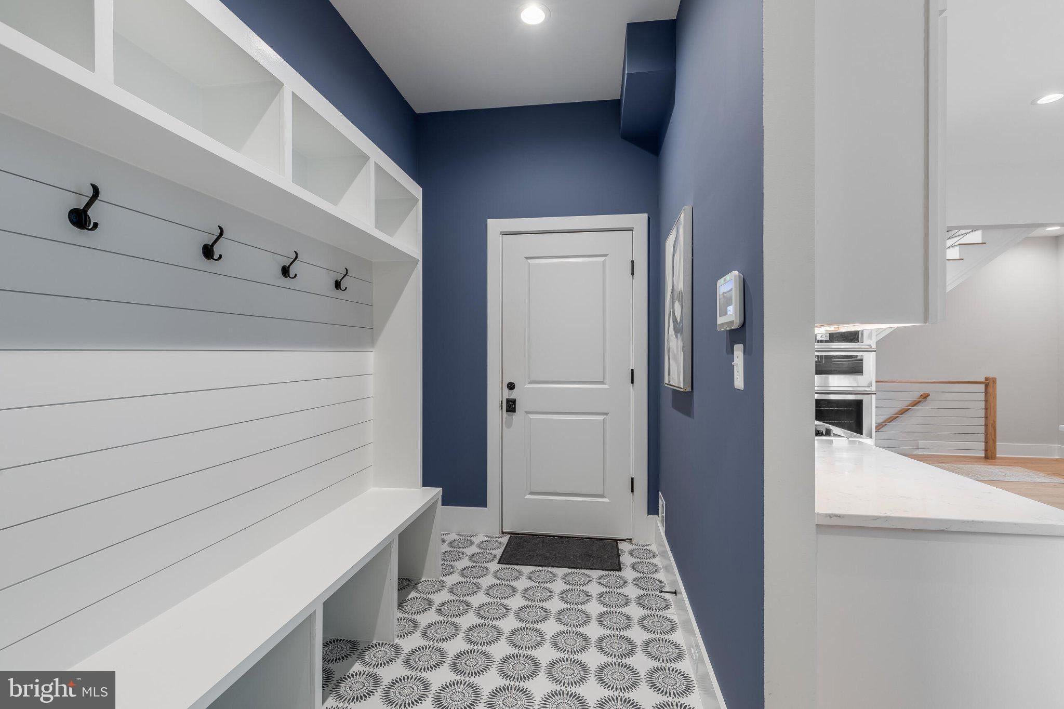
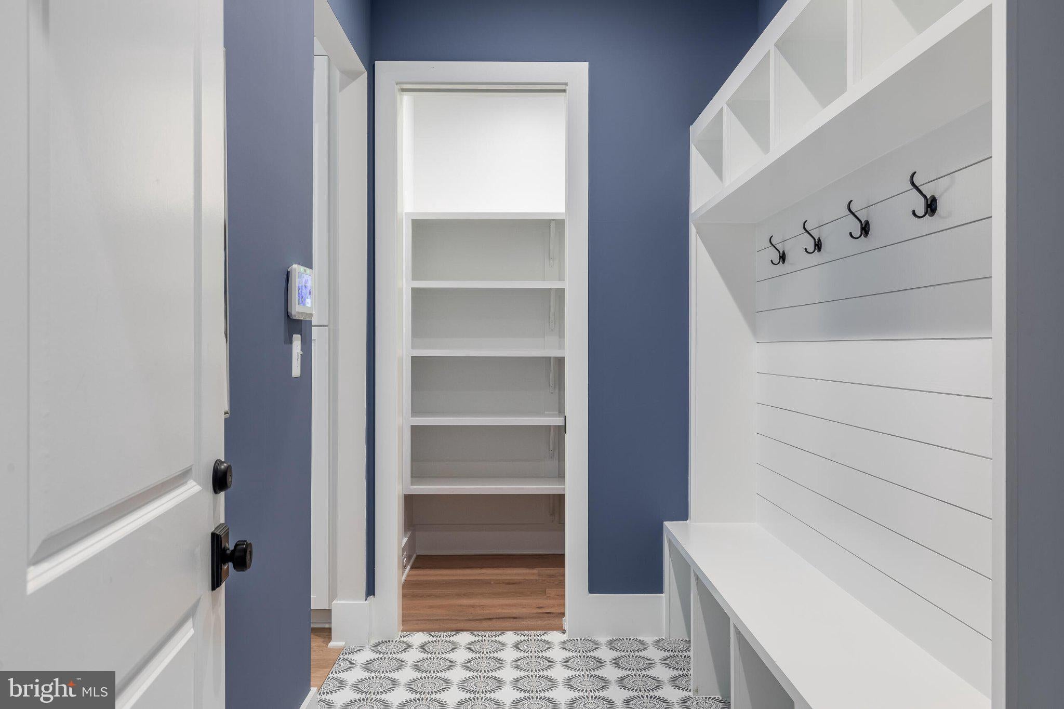
A dedicated main-level office provides the perfect work-from-home retreat, while a convenient mudroom connects the kitchen to the attached two-car garage. Just off the great room, a screened porch extends the living space outdoors, offering a wonderful setting for morning coffee, al fresco dining, or relaxing evenings.
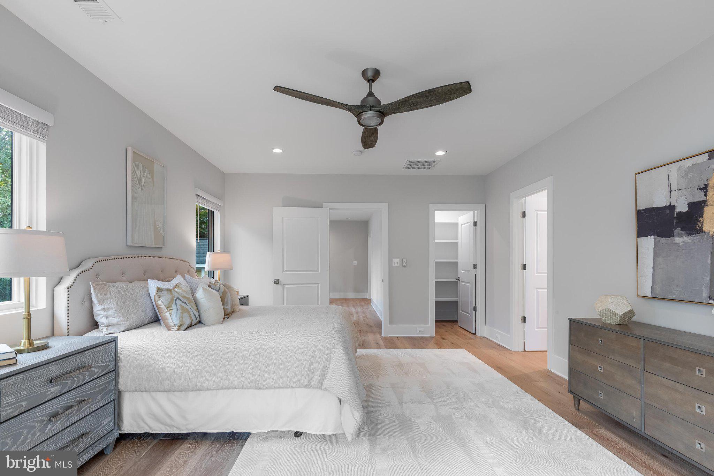
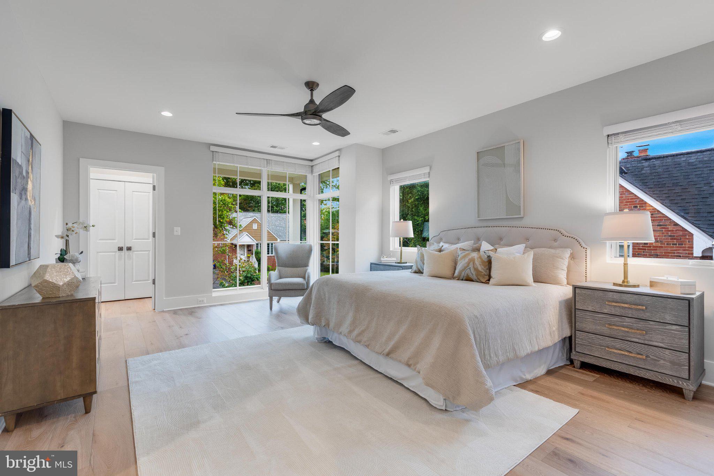
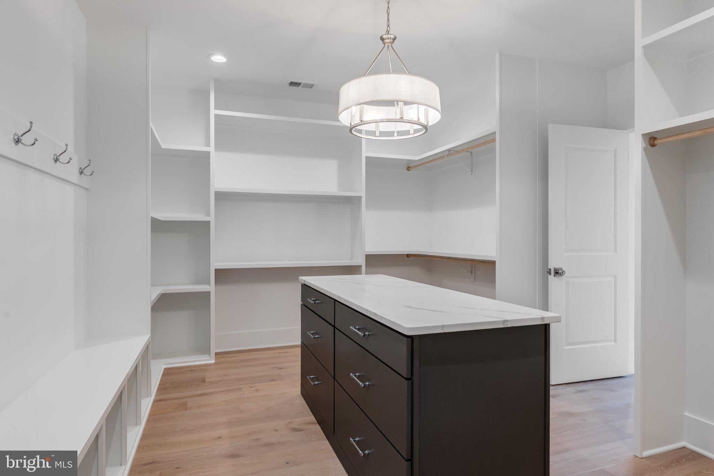
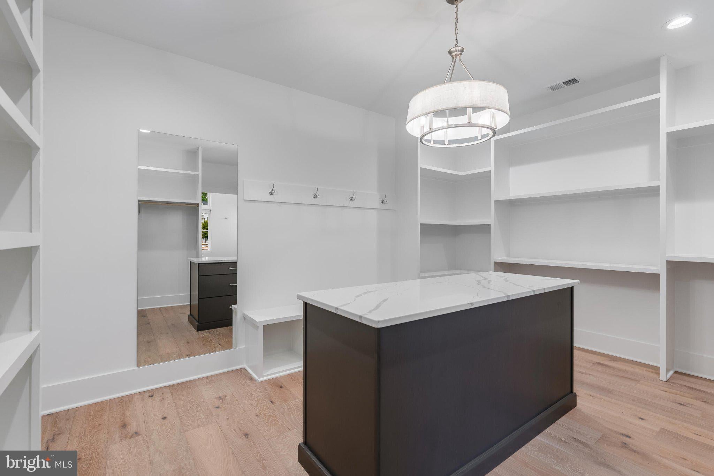
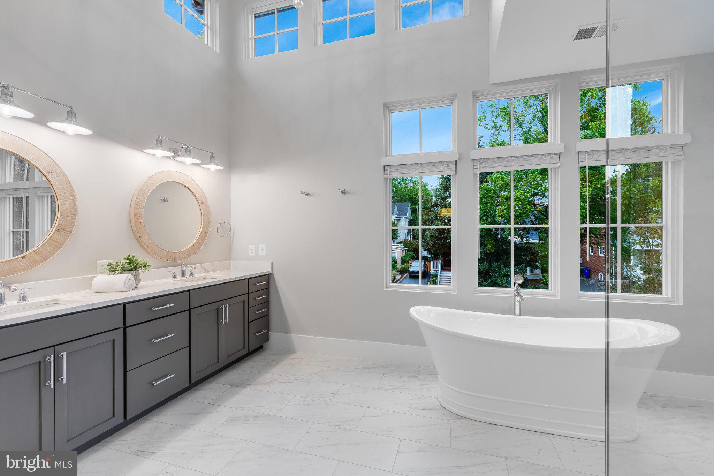
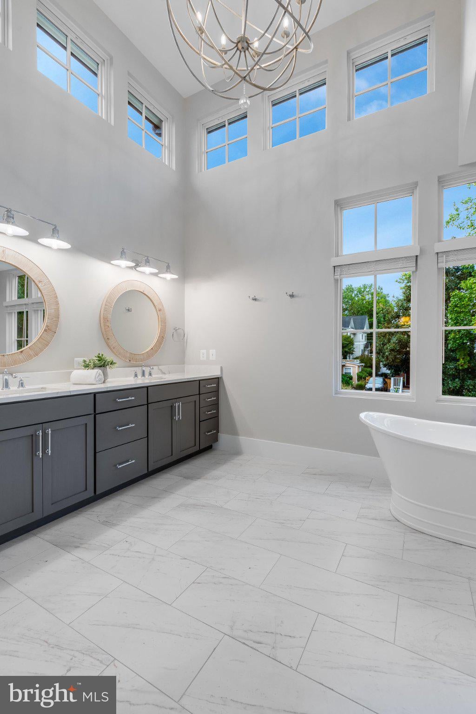
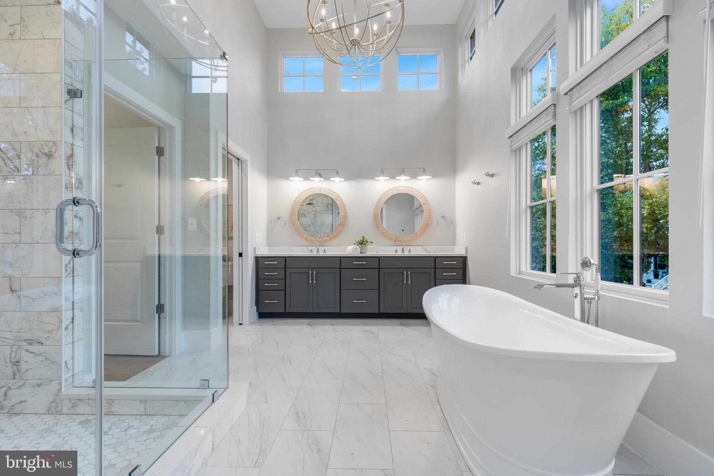
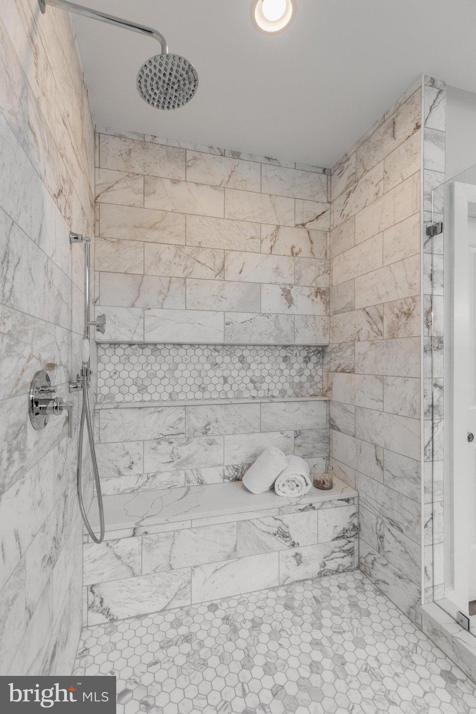
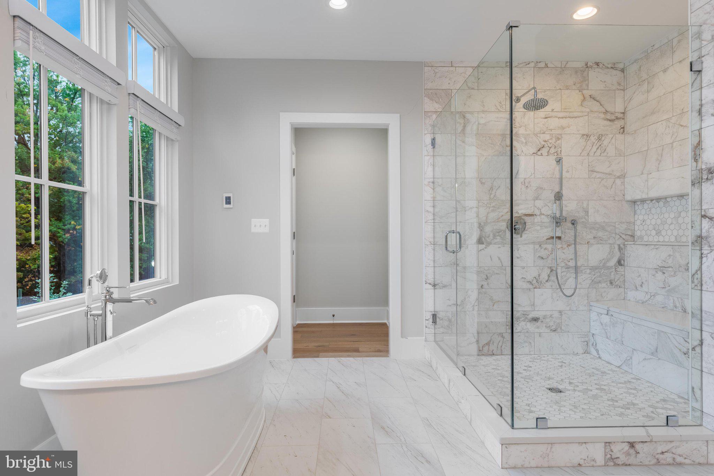
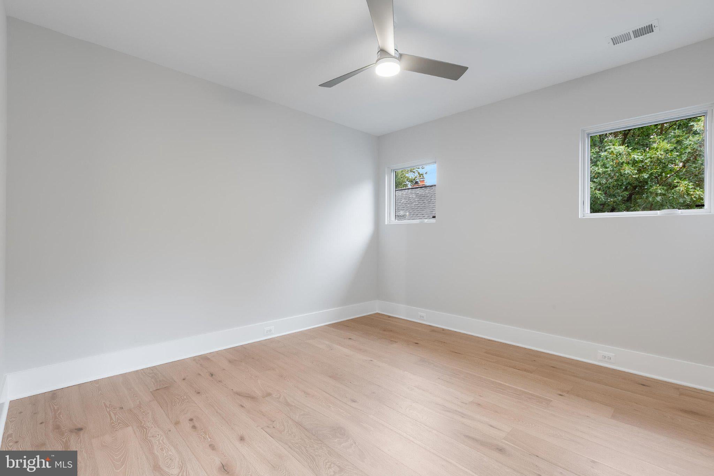
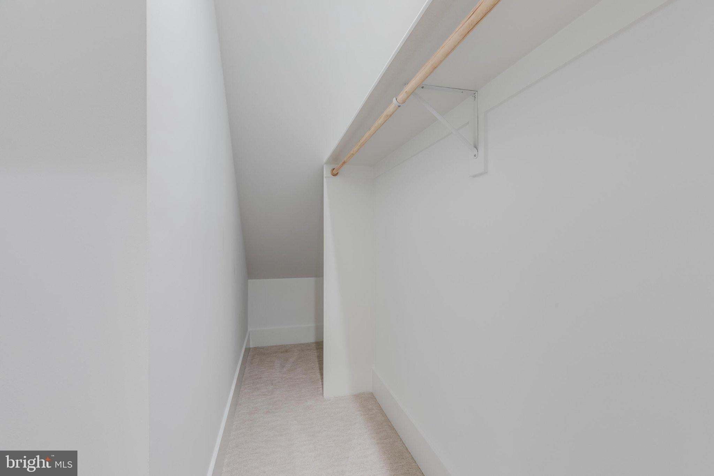
Upstairs, the spectacular primary suite is a true sanctuary. Floor-to-ceiling windows fill the bedroom with natural light, while the expansive walk-in closet features custom shelving and a center island for additional storage. The spa-inspired primary bathroom is equally impressive, with soaring 14-foot ceilings, transom windows, a freestanding soaking tub, and a spacious shower, creating a luxurious and serene retreat.
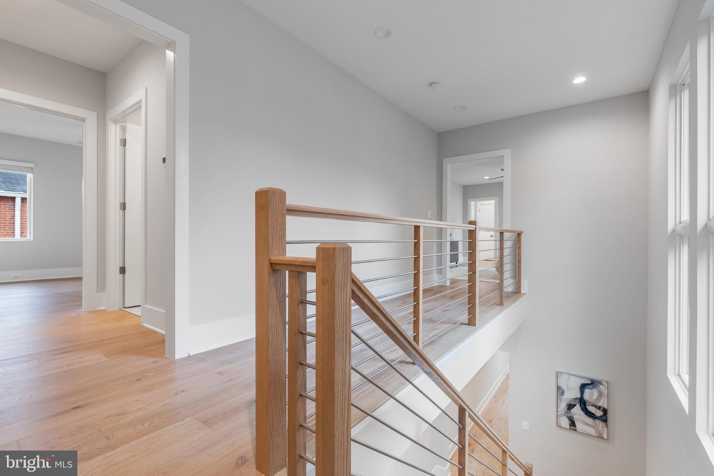
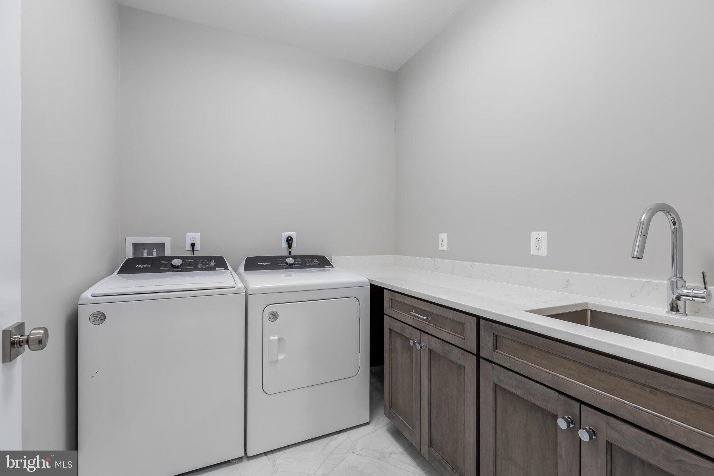
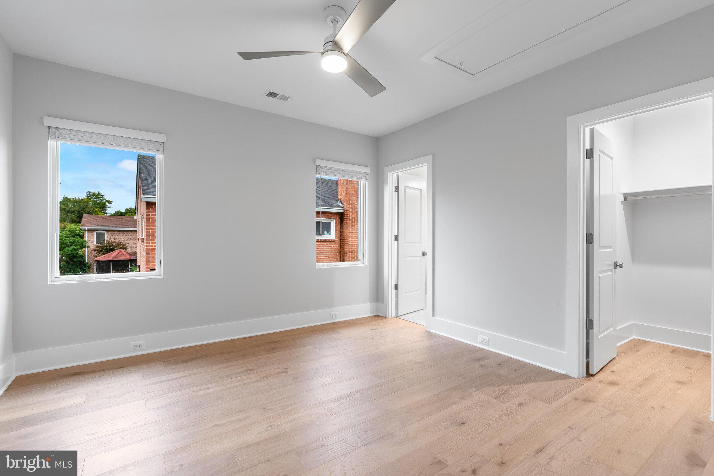
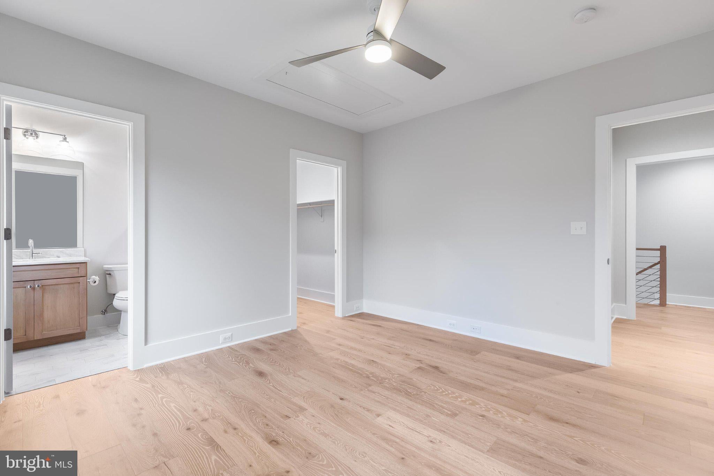
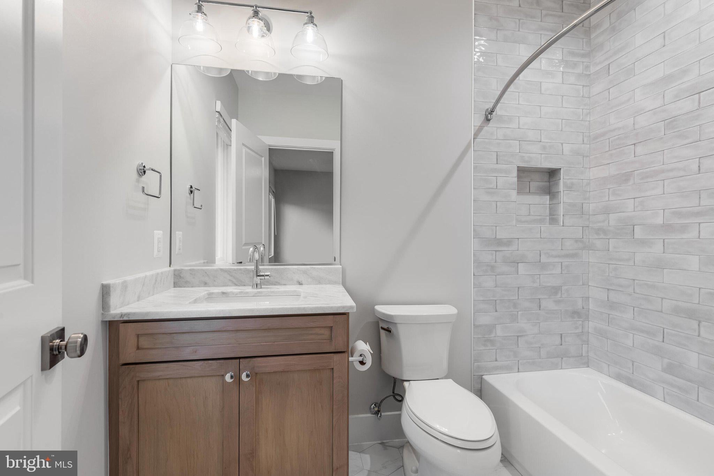
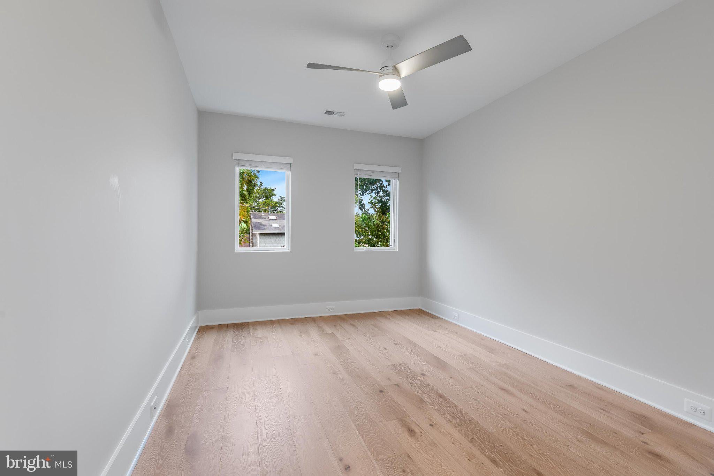
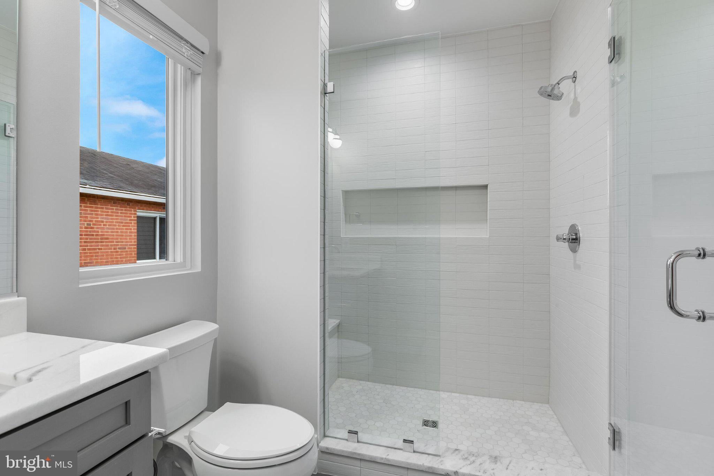
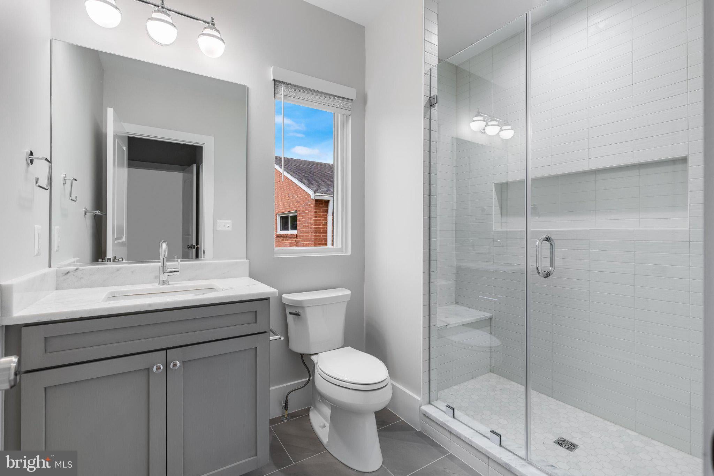
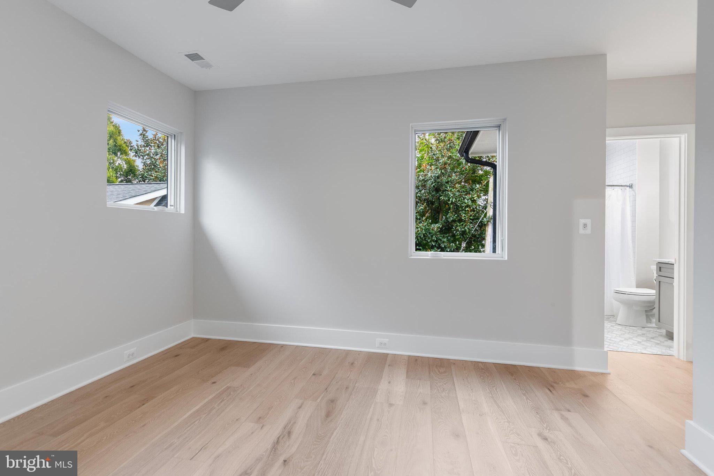
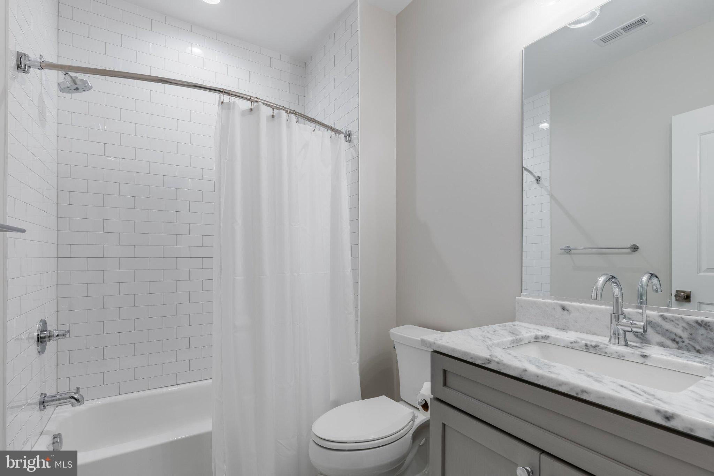
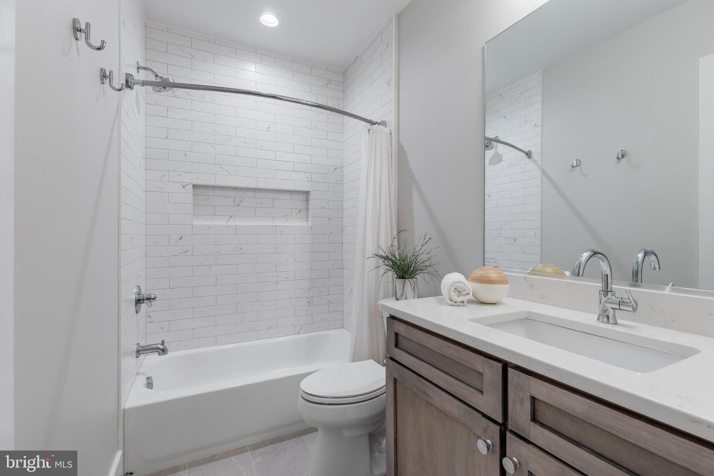
Three additional bedrooms, each with its own en-suite bathroom, provide exceptional comfort and privacy. A conveniently located upper-level laundry room completes this thoughtfully designed floor.
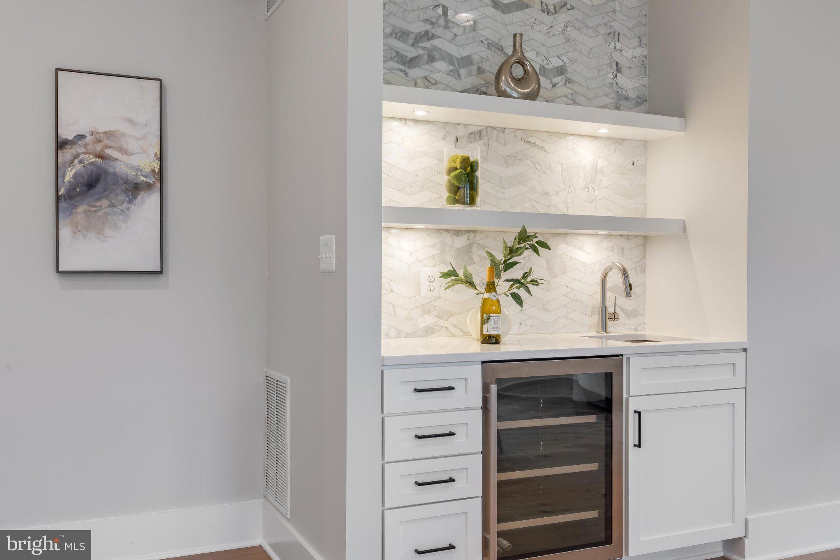
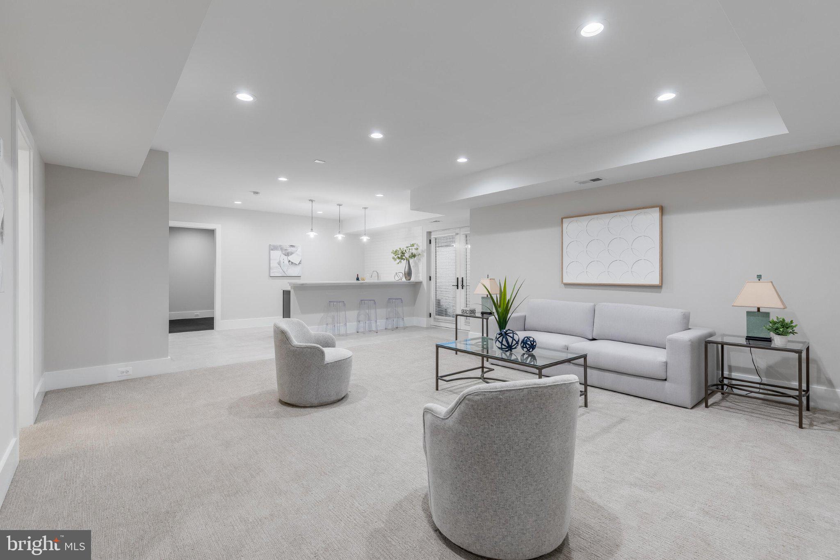
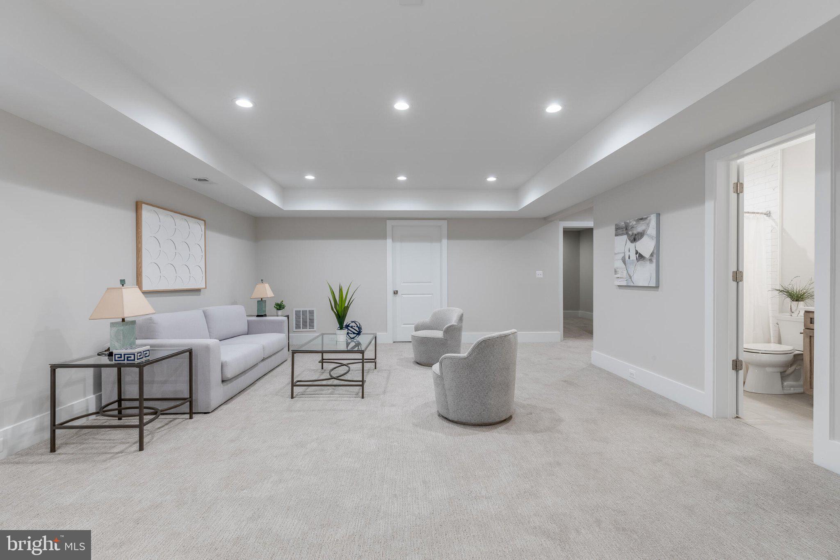
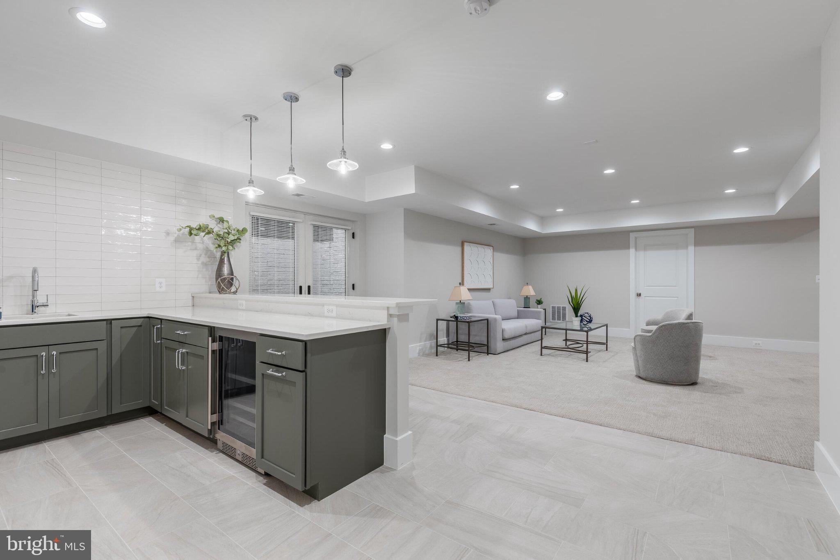
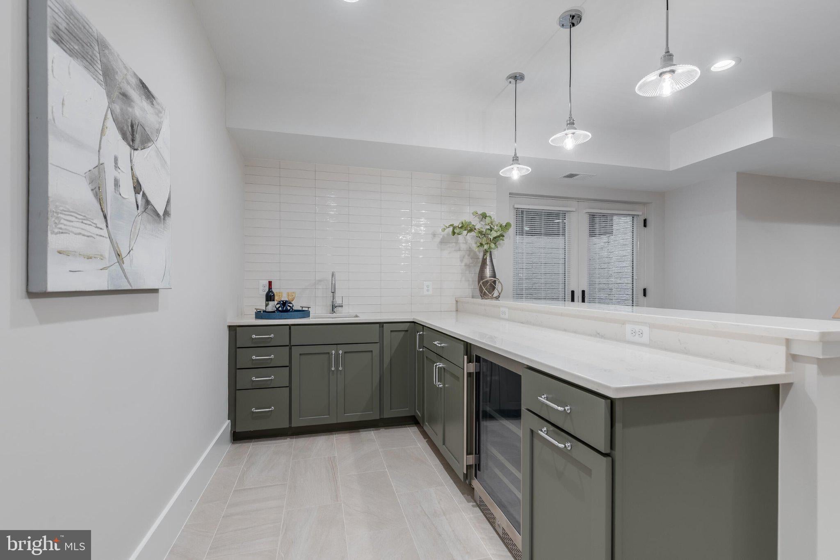
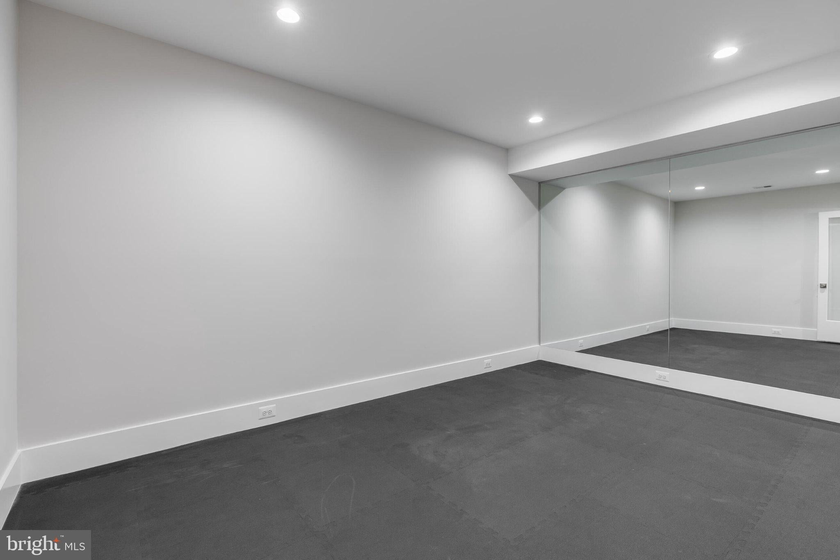
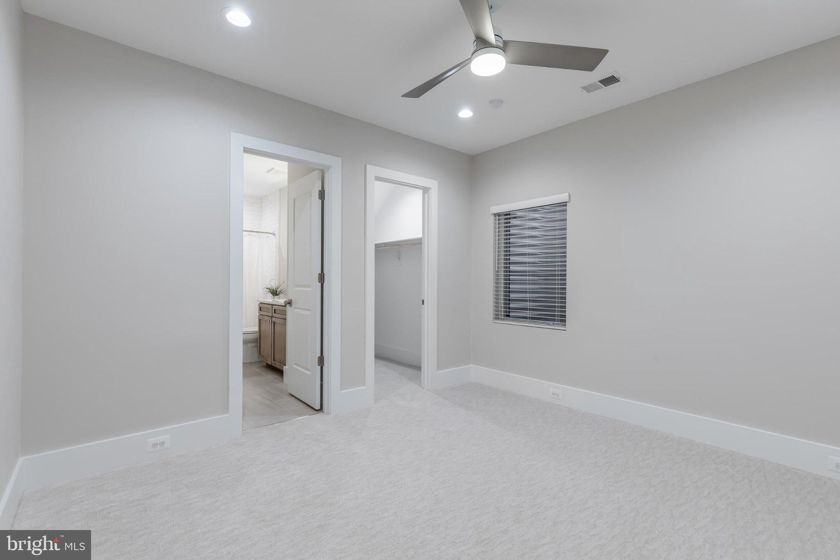
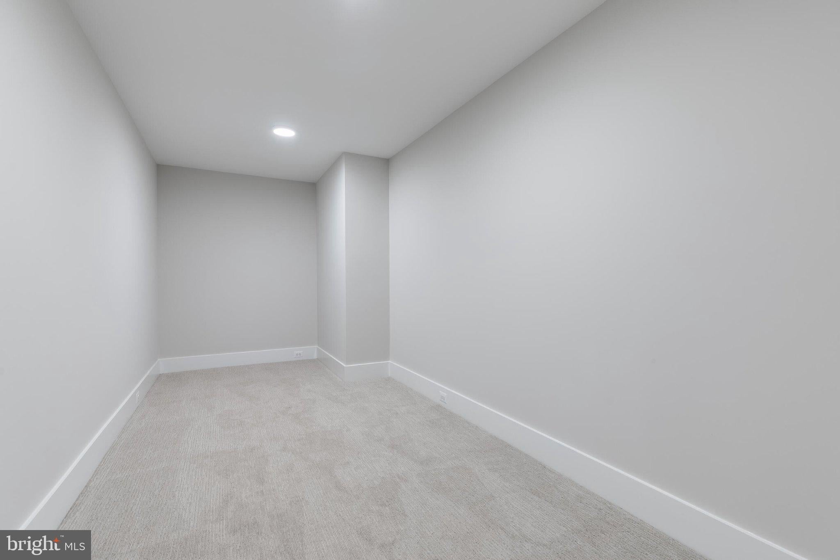
The fully finished lower level offers incredible flexibility for entertaining, recreation, and overnight guests. An expansive entertainment room with a wet bar creates the perfect setting for movie nights, game days, and gatherings. A dedicated fitness room, fifth bedroom with a full bathroom, and generous storage space complete this versatile level.
The current owner has further enhanced the home with the installation of a whole-house generator, providing an added level of convenience and peace of mind.
One of this home's most appealing features is its exceptional walkability and prime location in the heart of Aurora Highlands. Enjoy easy access to the vibrant shops, restaurants, and entertainment of National Landing, Crystal City, and Pentagon City, along with nearby parks, grocery stores, and Metro stations. Amazon's HQ2 at Metropolitan Park is also nearby, adding to the appeal of this dynamic and thriving neighborhood. With so many everyday conveniences just a short walk away, this location offers the perfect balance of a charming residential neighborhood and vibrant urban living.
Commuters and frequent travelers will appreciate the convenient access to Washington, DC, major commuter routes, and Ronald Reagan Washington National Airport. Adding to the area's appeal, Arlington County is advancing plans for the Crystal City to Reagan National Airport Multimodal Connection (CC2DCA), a future pedestrian and bicycle bridge that will connect Crystal City directly to the airport while providing access to the Mount Vernon Trail. This planned transportation improvement will further enhance the neighborhood's connectivity and walkability.
With its exceptional floor plan, nearly new construction, thoughtful owner upgrades, and unbeatable location in walkable Aurora Highlands, 628 20th Street S offers a rare opportunity to enjoy sophisticated living in one of Arlington's most desirable and convenient neighborhoods.
| Date | Event | Price | Source |
|---|---|---|---|
| listed (Coming Soon) | $2,350,000 | Bright #VAAR2080152 | |
| status changed (Active) | — | Bright #VAAR2080152 |
Hi there — ask anything about this property or the area and the team will get right back to you.
Local real estate advisory services provided by agent with The Southside Group
Listed by JANET MILLION with Urban Living Real Estate, Llc
The data relating to real estate for sale on this website appears in part through the BRIGHT Internet Data Exchange program, a voluntary cooperative exchange of property listing data between licensed real estate brokerage firms in which JANET MILLION participates, and is provided by BRIGHT through a licensing agreement. The information provided by this website is for the personal, non-commercial use of consumers and may not be used for any purpose other than to identify prospective properties consumers may be interested in purchasing. Some properties which appear for sale on this website may no longer be available because they are under contract, have closed or are no longer being offered for sale. Information Deemed Reliable But Not Guaranteed. Copyright © 2026 Bright MLS. All rights reserved.
You agree to The Southside Group Terms of Use and Privacy Policy. By choosing to contact a property, you also agree that The Southside Group and its associates may call, text, or email you regarding any inquiries or activities you submit through our website. This may involve the use of automated means and prerecorded or artificial voices.
Step 1 of 2
You've reached the free preview limit. Create a free account to see this listing and everything else on the site.
Step 2 of 2
Tell us how to reach you about homes you like.
Enter your password to sign in as
You've reached the free preview limit. Create a free account to see this listing and everything else on the site.
Already have an account? Sign in
Sign in to your account.
New here? Create an account