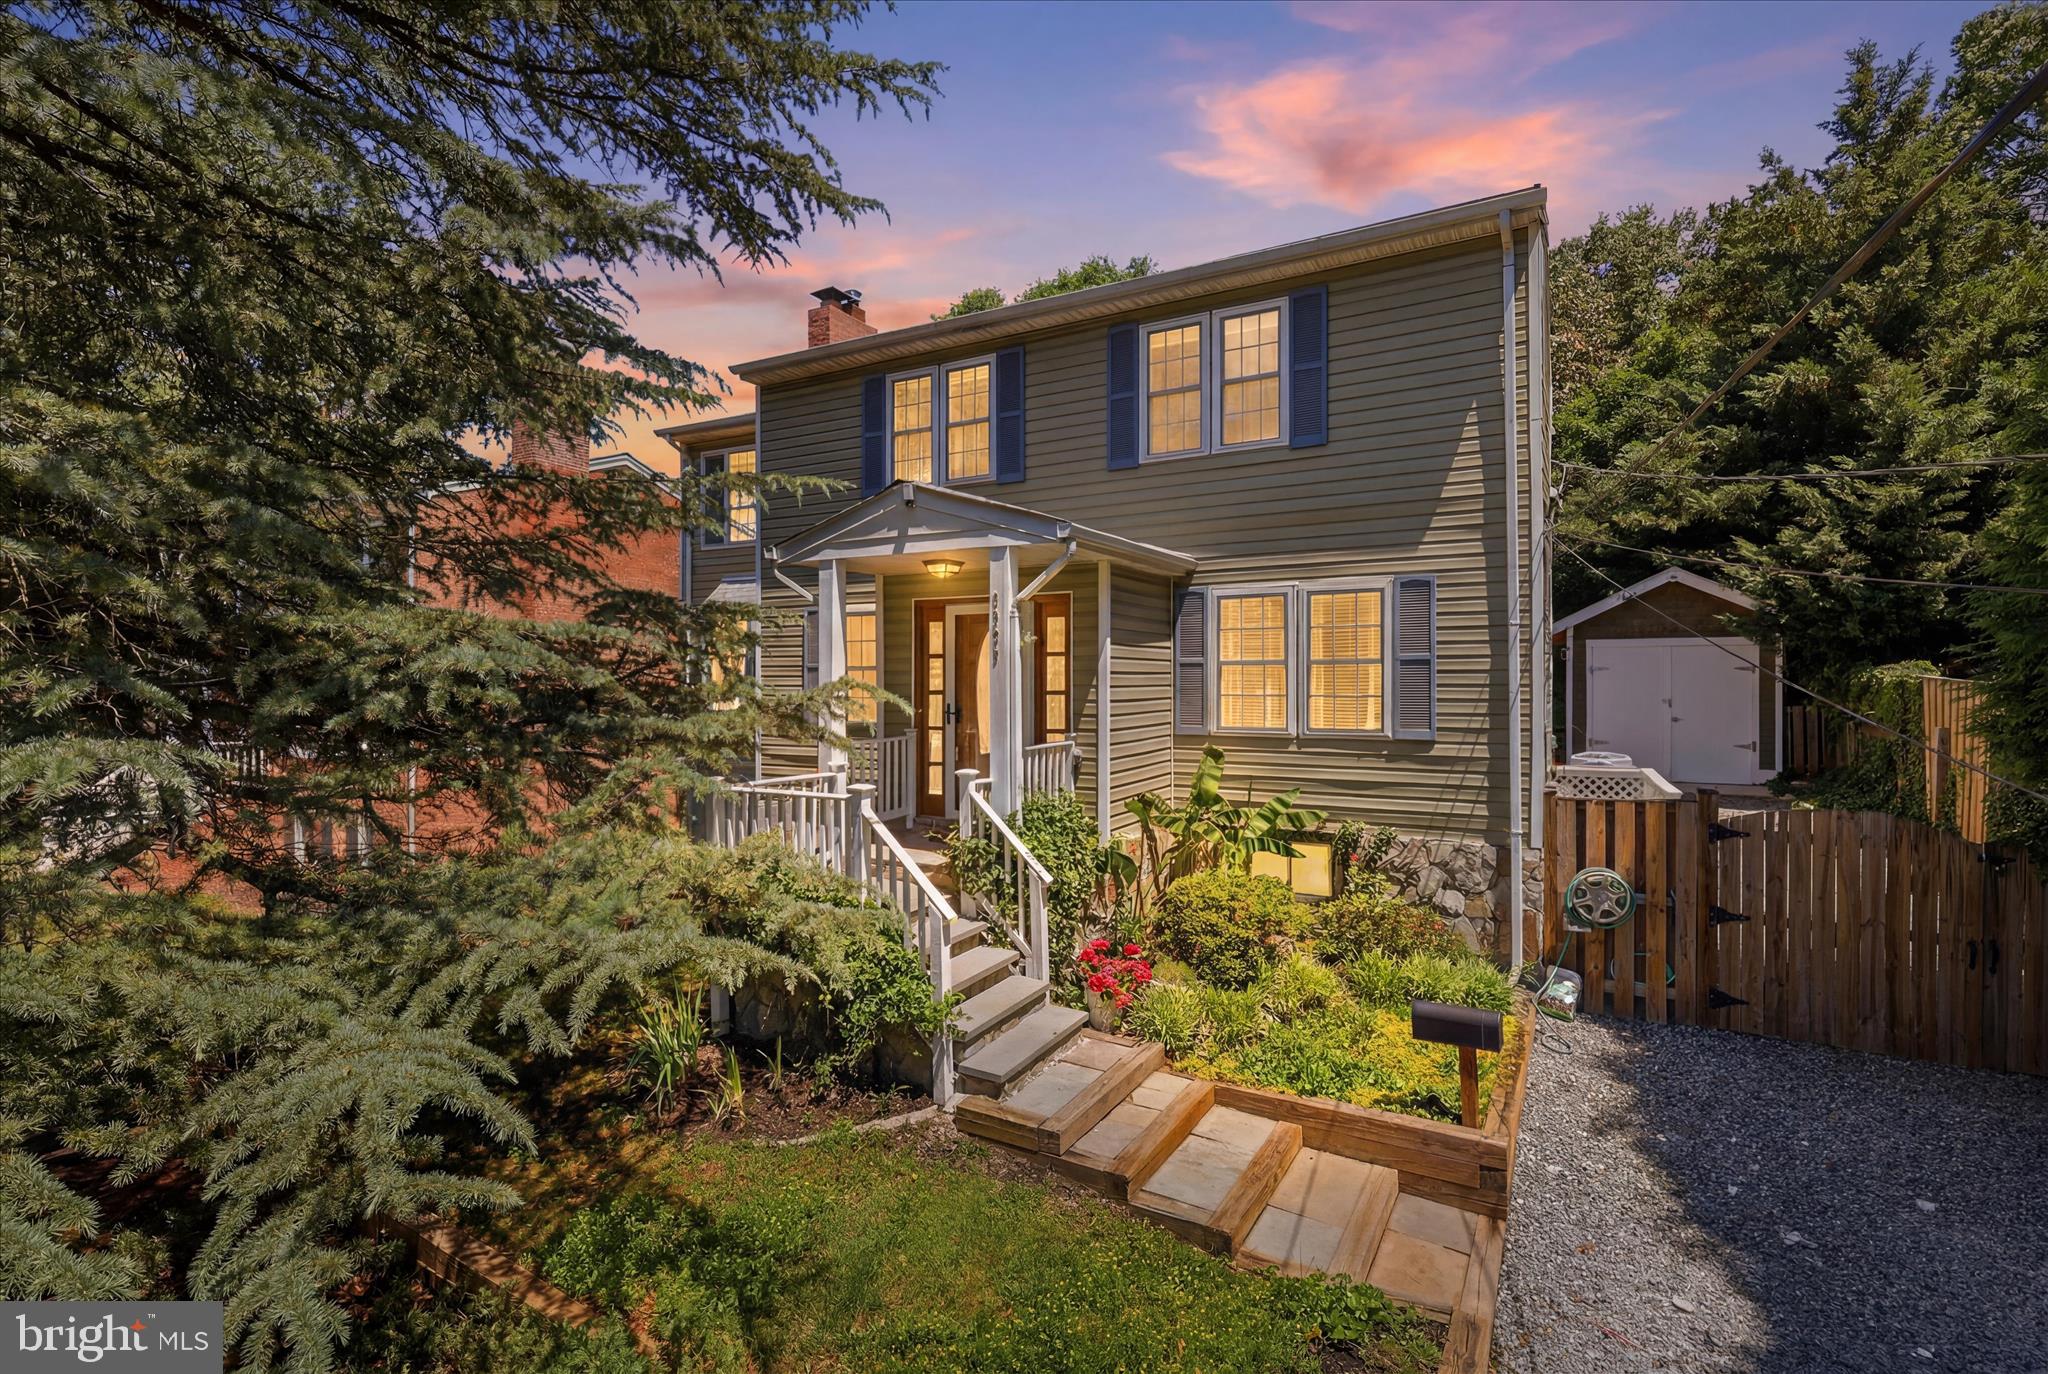
SELLER WILL PAY 2% TO BUY DOWN RATE OR PAY OTHER CLOSING COSTS WITH ACCEPTABLE OFFER. More space, more possibilities, and an exceptional North Arlington location.
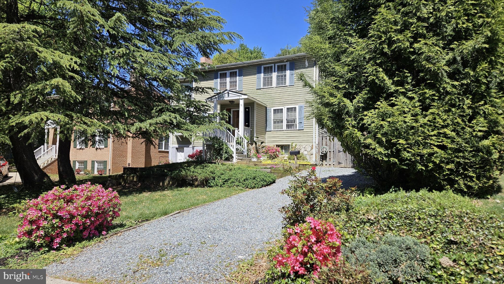
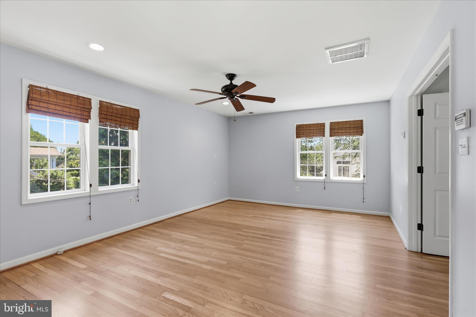
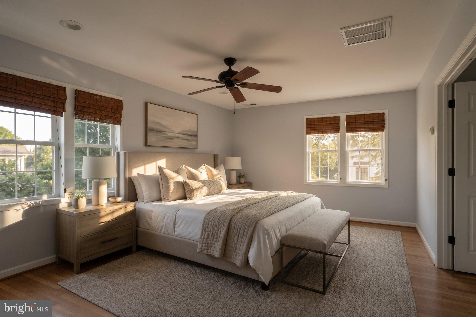
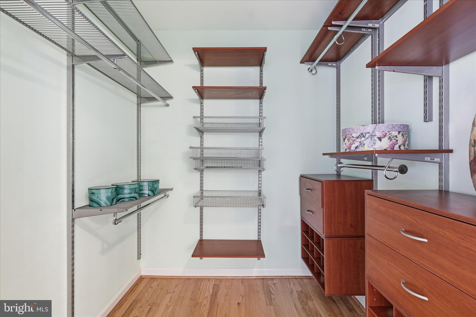
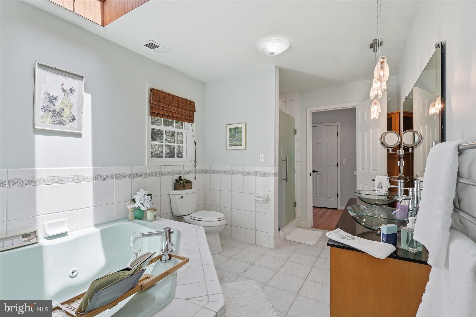
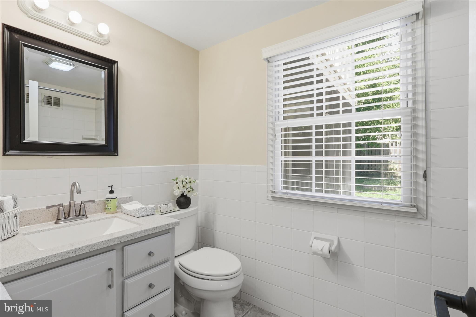
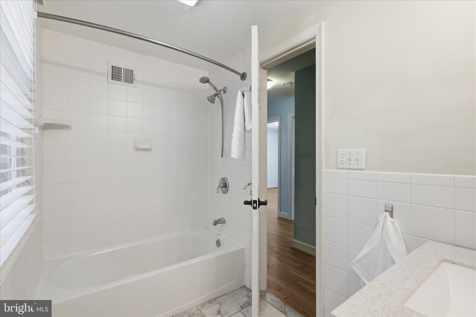
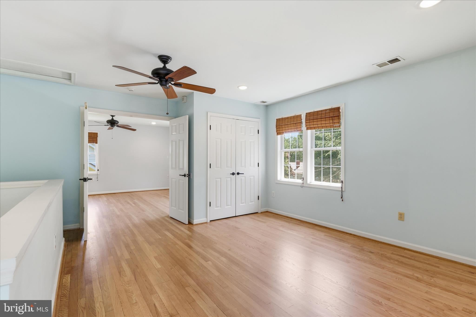
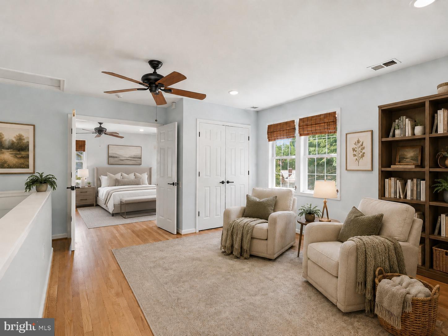
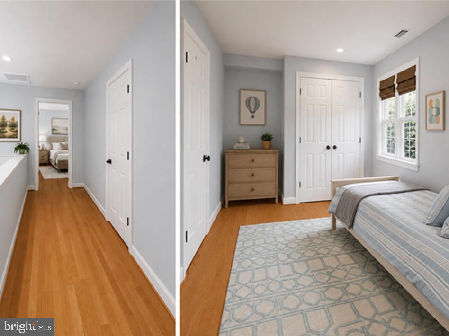
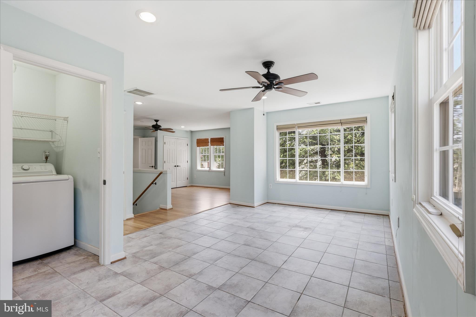
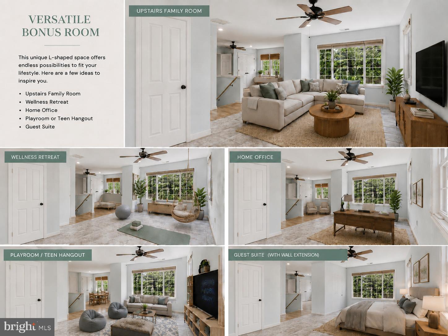
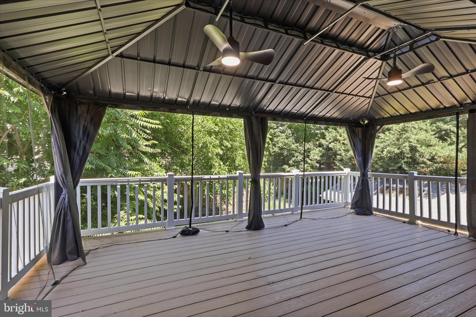
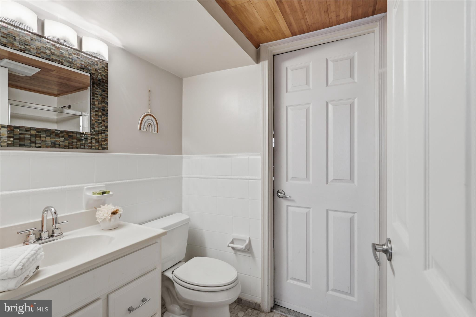
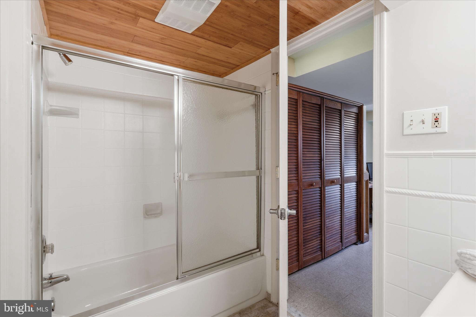
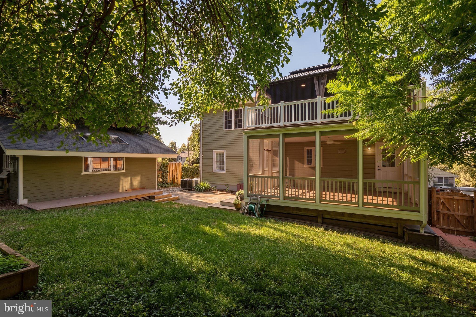
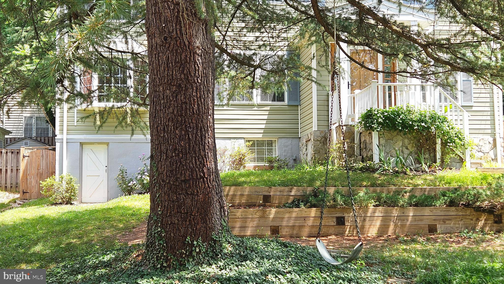
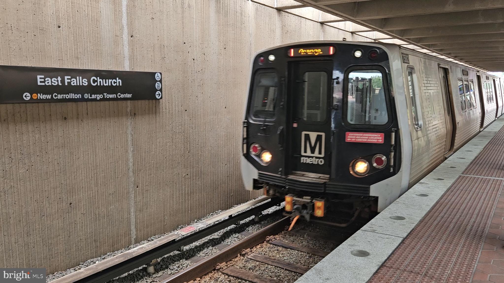
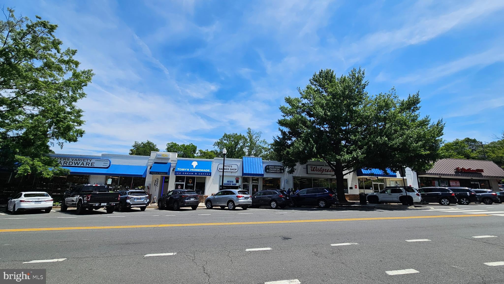
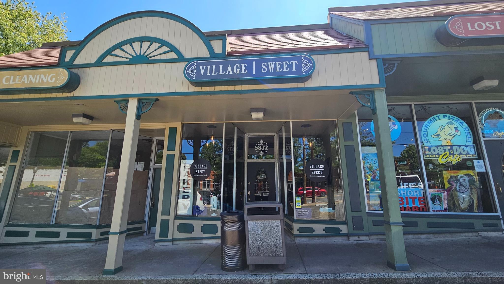
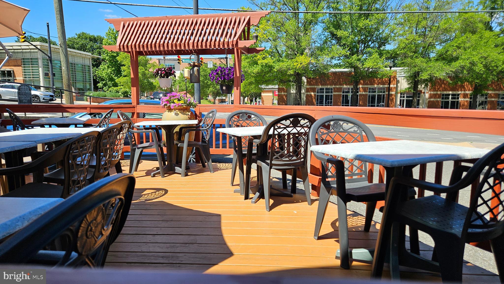
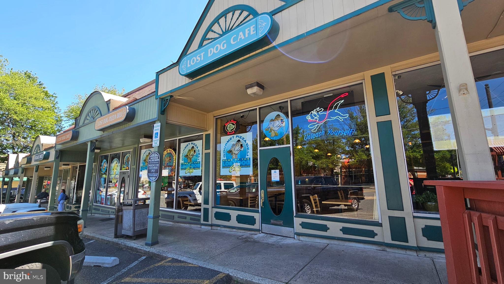
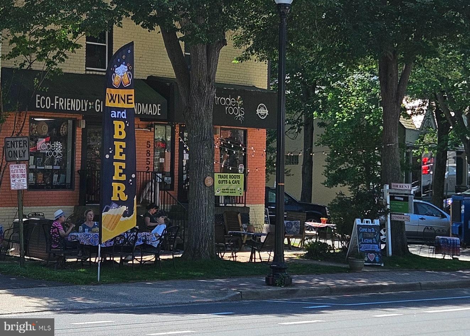
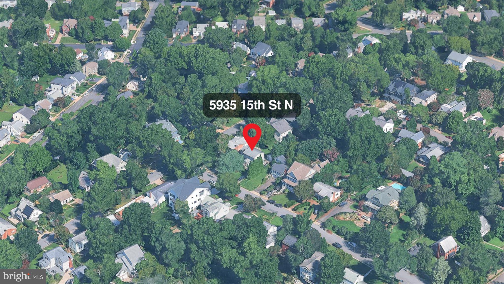
Just blocks from Westover Village and less than a mile from the East Falls Church Metro, this expanded home offers generous living space, an exceptionally flexible floor plan, and outstanding value per square foot in one of Arlington's most desirable neighborhoods. With three bedrooms, three full bathrooms—one on each level—and multiple bonus living areas, this home offers room to spread out, work from home, entertain, or accommodate guests. Its distinctive layout provides opportunities to create spaces tailored to your lifestyle. The upper level features a spacious, private primary suite with an ensuite bath offering a whirlpool tub, separate shower, double vanity, skylight, and heated towel rack. An adjoining bonus area provides wonderful flexibility as a home office, sitting room, second family room, exercise space, or potential fourth bedroom. Step outside to a unique screened balcony gazebo with weather and privacy curtains—a delightful spot for morning coffee or relaxing at the end of the day.
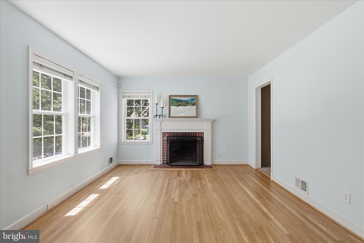
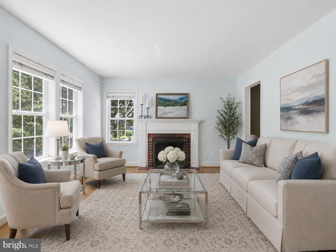
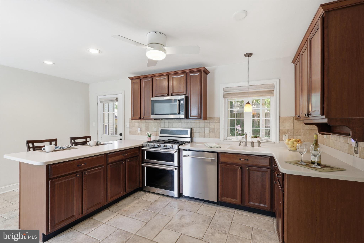
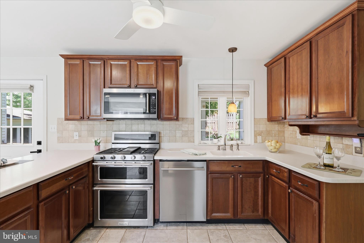
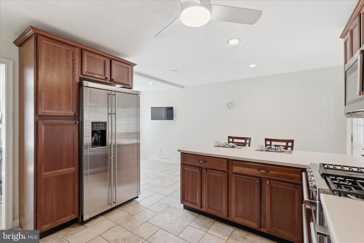
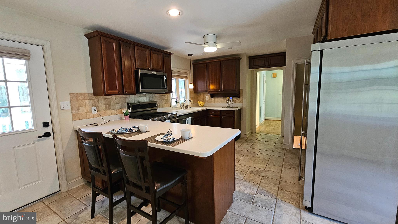
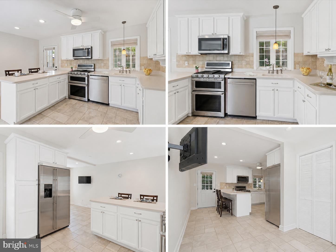
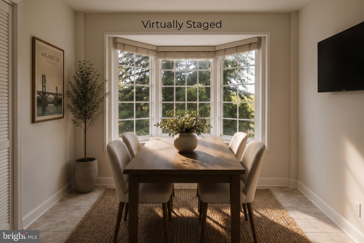
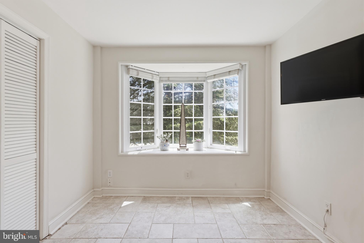
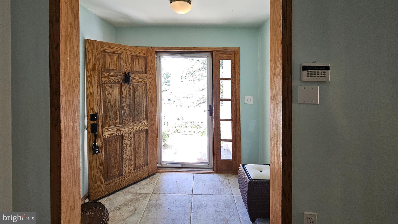
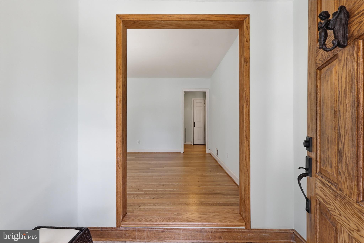
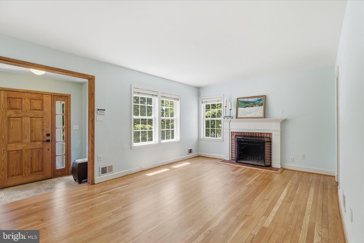
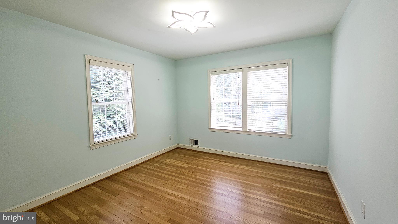
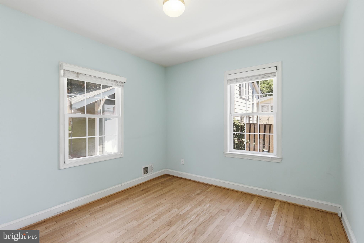
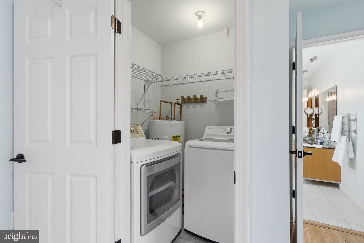
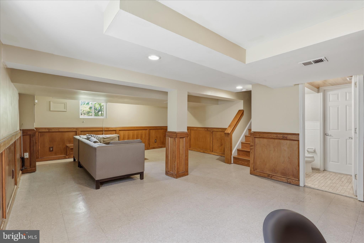
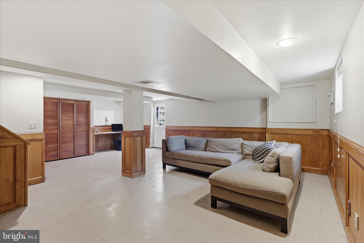
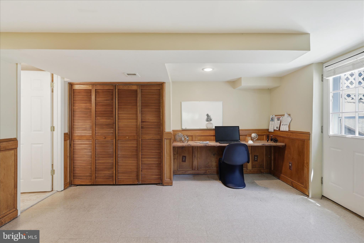
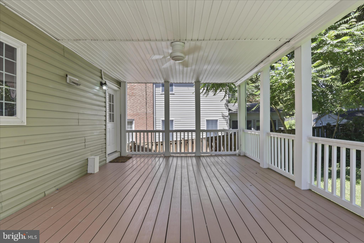
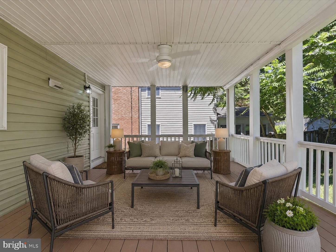
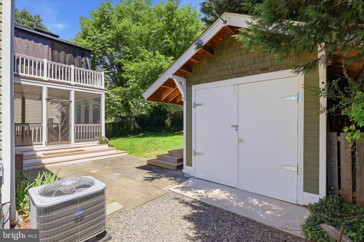
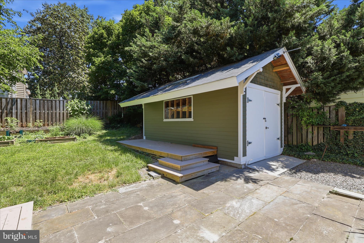
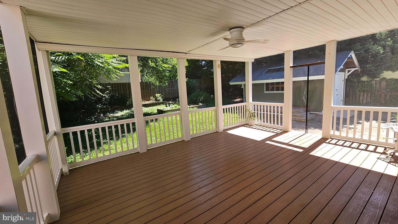
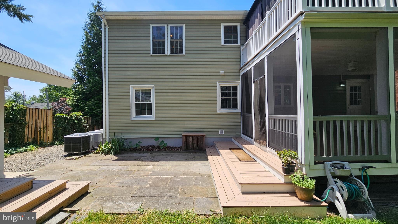
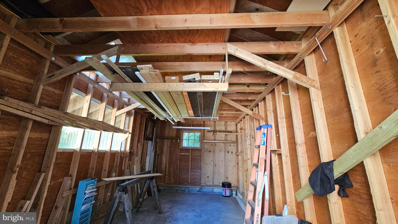
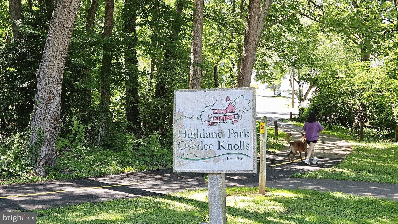
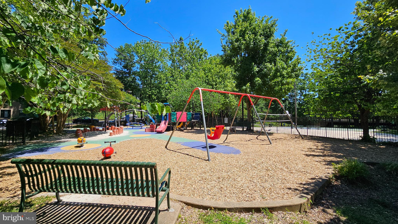
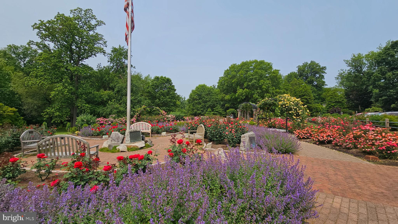
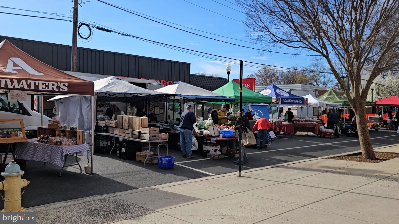
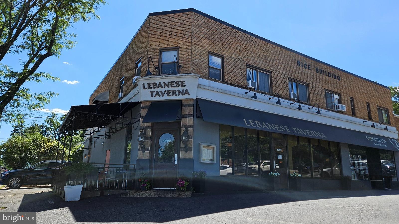
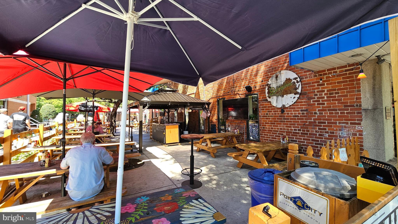
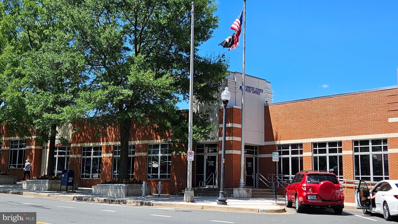
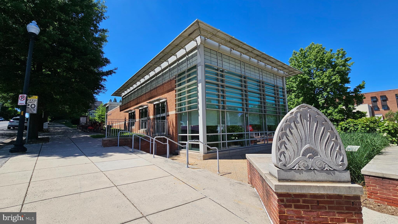
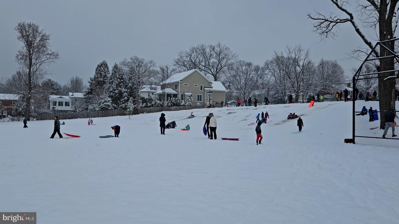
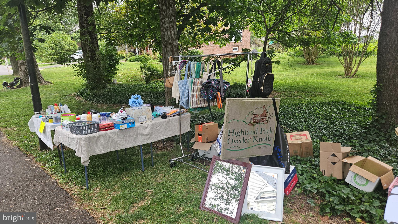
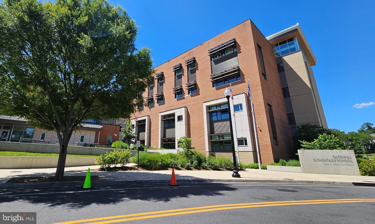
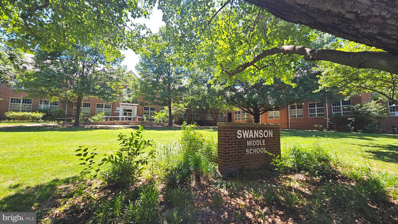
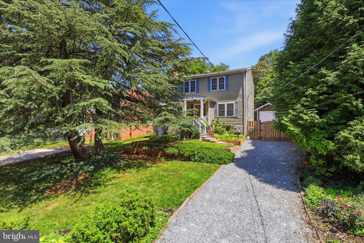
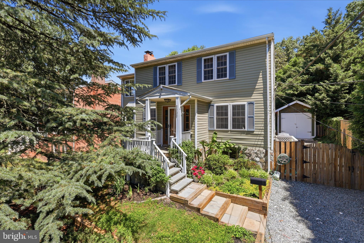
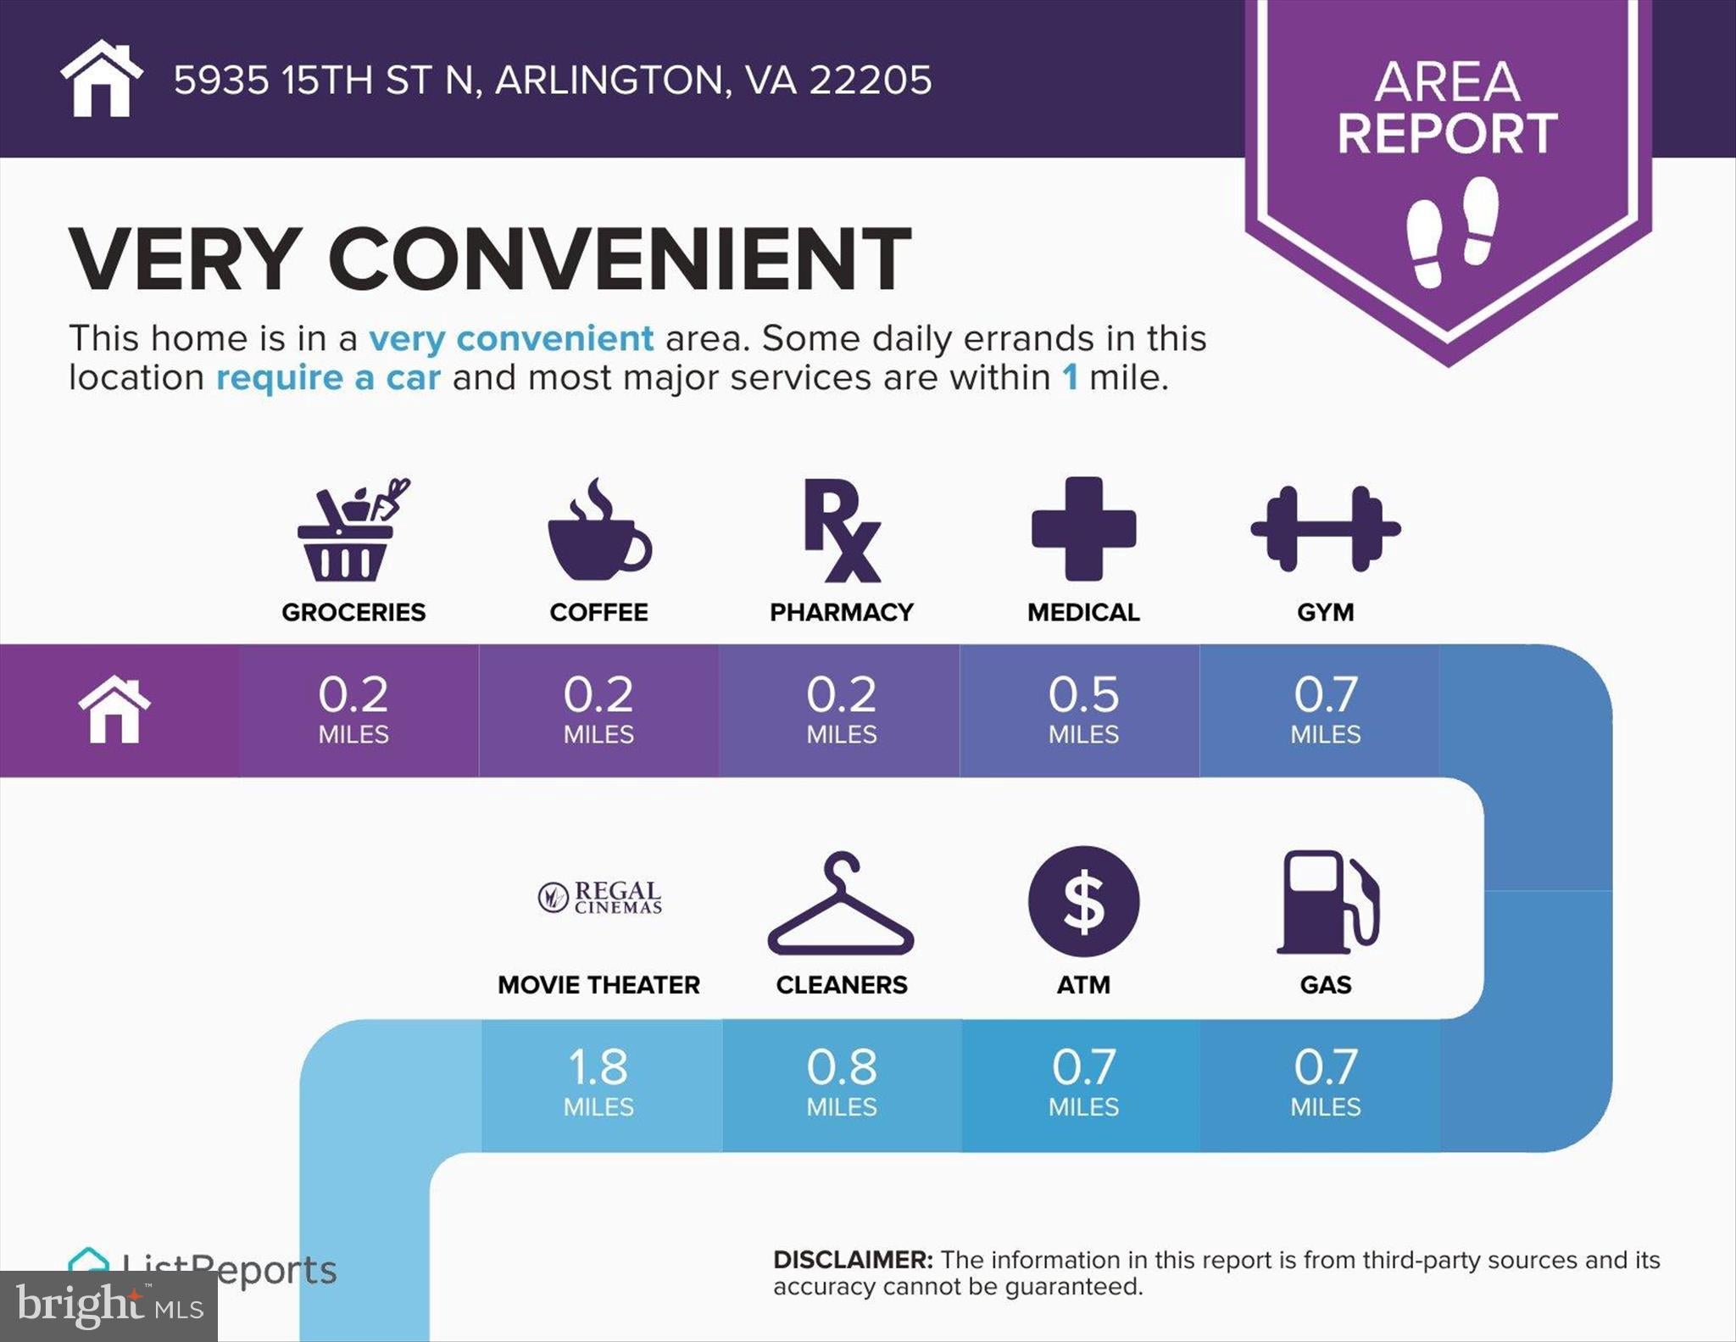
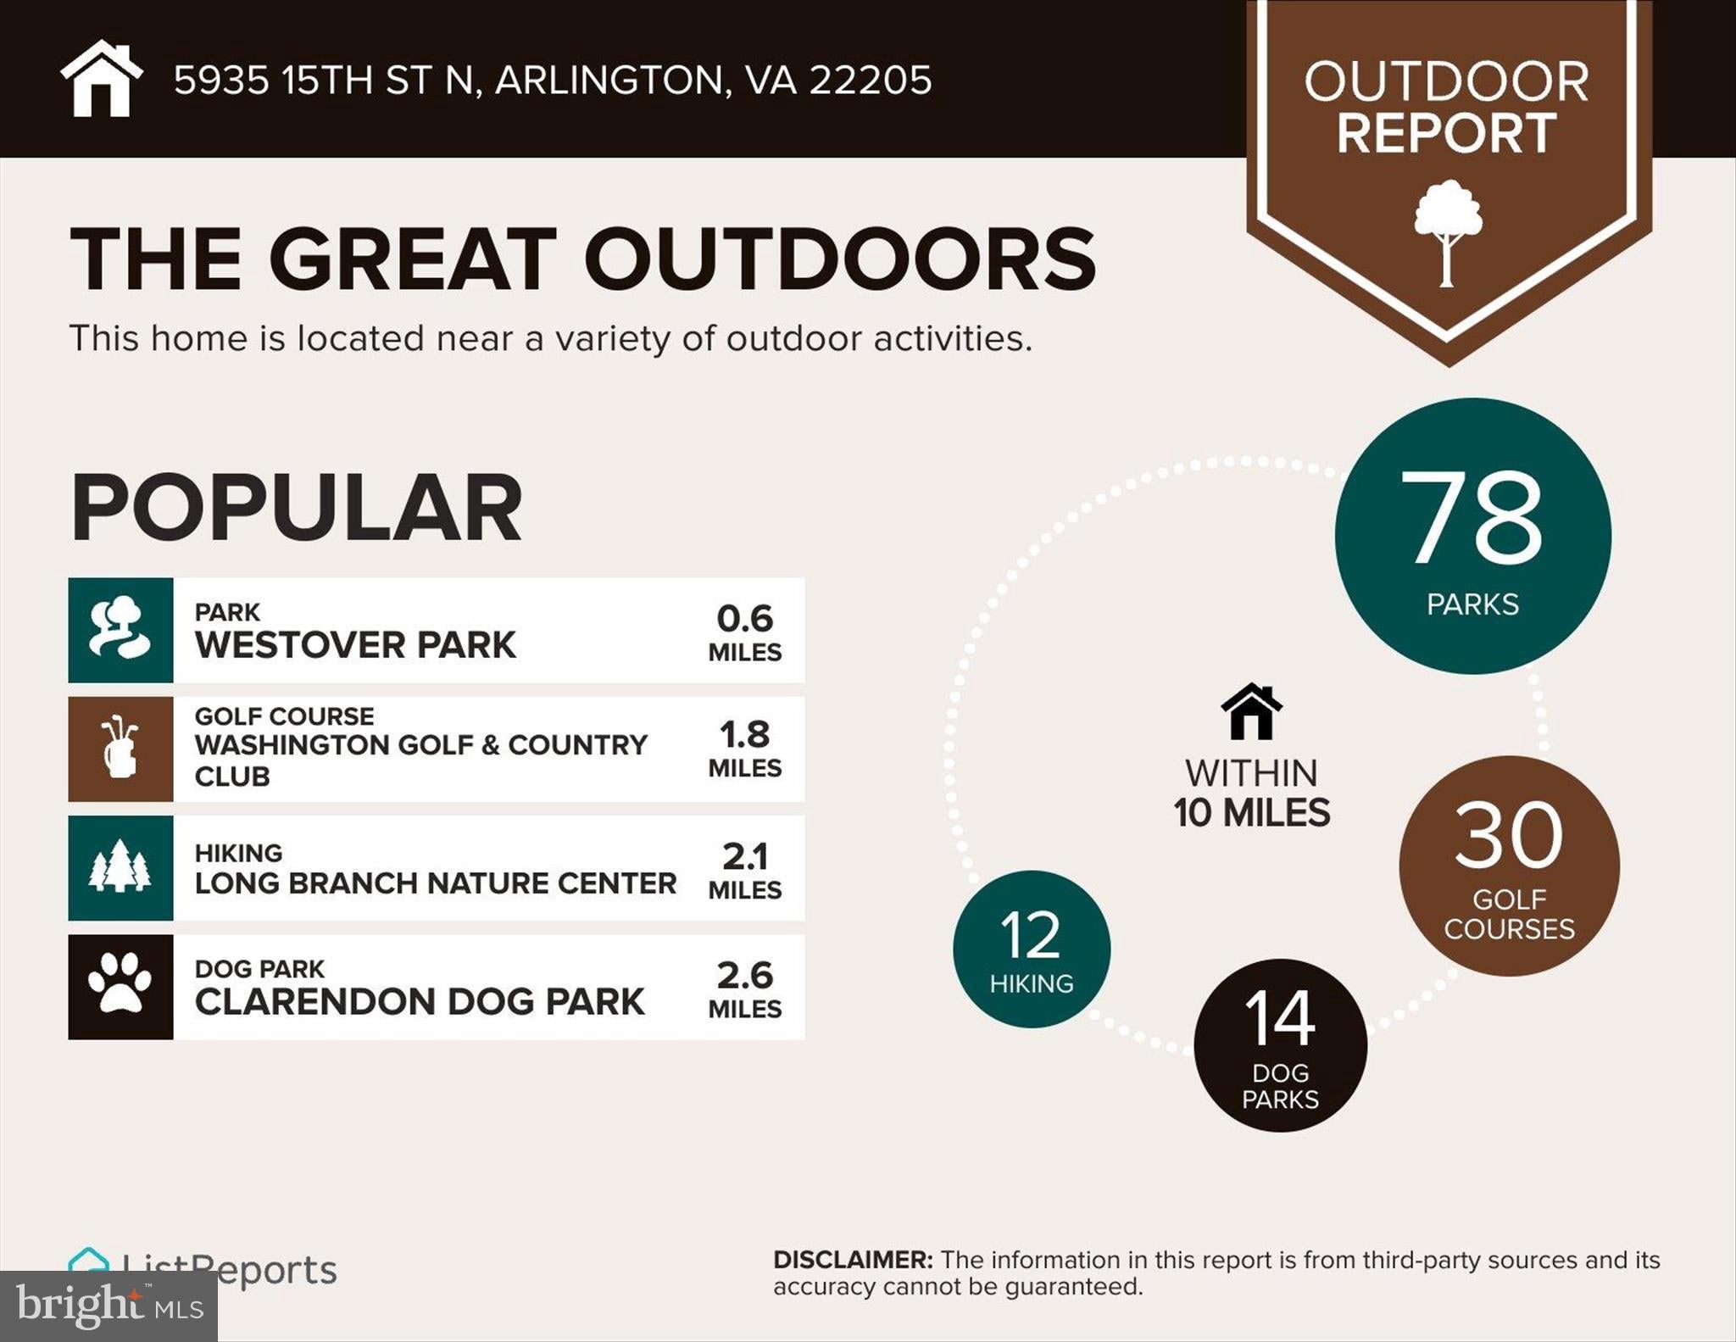
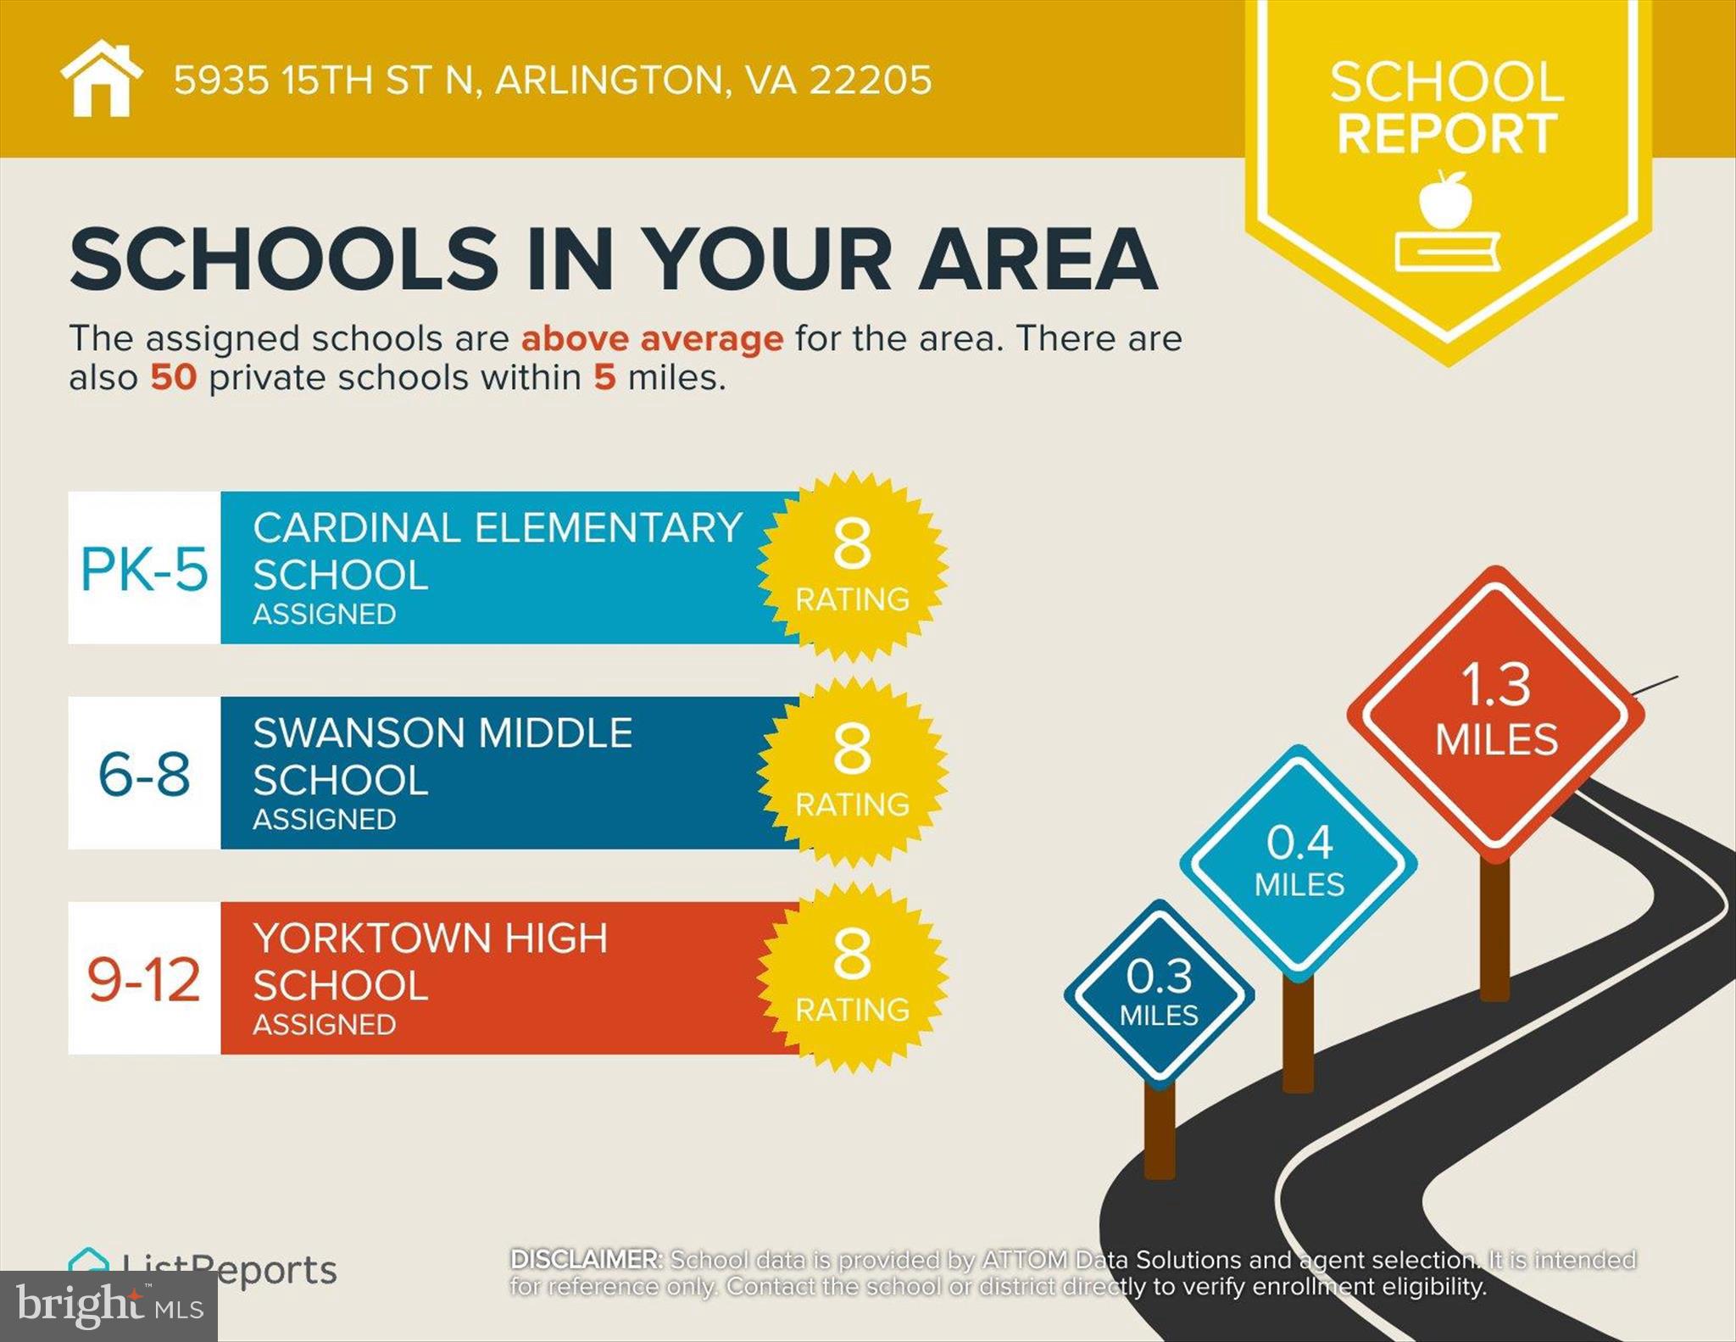
On the main level, you'll find two bedrooms, a full bath, a welcoming living room with wood-burning fireplace, and a light-filled dining area with bay window. The kitchen features cherry cabinetry, stainless steel appliances, Corian countertops, and tile flooring and backsplash. The finished lower level adds a recreation room, third full bathroom, workshop, abundant storage, and both walk-up and walk-out access—providing even more options for everyday living, hobbies, or guests. Outdoor living includes a screened porch with low-maintenance Trex flooring, a fully fenced backyard, and a detached garage/workshop with electricity and additional storage. Other practical features include two-zone HVAC, two water heaters, and newly refinished hardwood floors. Situated on a 7,200-square-foot lot in the Yorktown/Swanson/Cardinal school pyramid, the home offers easy access to neighborhood shops, restaurants, parks, public transportation, and major commuting routes. Flexible floorplan offers opportunities to personalize over time as your needs change. This home offers a compelling combination of space, versatility, and location. Come explore the possibilities!
| Date | Event | Price | Source |
|---|---|---|---|
| listed (Active) | $1,299,900 | Bright #VAAR2076340 | |
| price changed | $1,275,000 | Bright #VAAR2076340 |
Hi there — ask anything about this property or the area and the team will get right back to you.
Local real estate advisory services provided by agent with The Southside Group
Listed by Elizabeth A Bouchard with Samson Properties
The data relating to real estate for sale on this website appears in part through the BRIGHT Internet Data Exchange program, a voluntary cooperative exchange of property listing data between licensed real estate brokerage firms in which Elizabeth A Bouchard participates, and is provided by BRIGHT through a licensing agreement. The information provided by this website is for the personal, non-commercial use of consumers and may not be used for any purpose other than to identify prospective properties consumers may be interested in purchasing. Some properties which appear for sale on this website may no longer be available because they are under contract, have closed or are no longer being offered for sale. Information Deemed Reliable But Not Guaranteed. Copyright © 2026 Bright MLS. All rights reserved.
You agree to The Southside Group Terms of Use and Privacy Policy. By choosing to contact a property, you also agree that The Southside Group and its associates may call, text, or email you regarding any inquiries or activities you submit through our website. This may involve the use of automated means and prerecorded or artificial voices.
Step 1 of 2
You've reached the free preview limit. Create a free account to see this listing and everything else on the site.
Step 2 of 2
Tell us how to reach you about homes you like.
Enter your password to sign in as
You've reached the free preview limit. Create a free account to see this listing and everything else on the site.
Already have an account? Sign in
Sign in to your account.
New here? Create an account