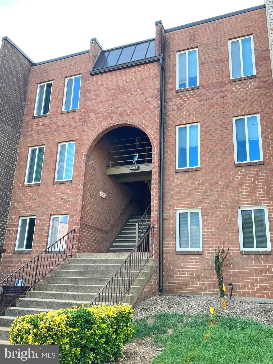
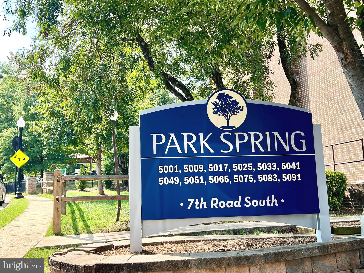
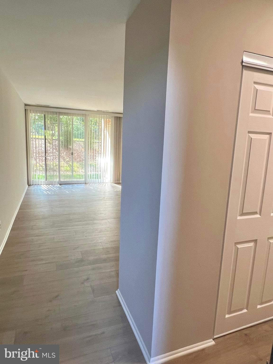
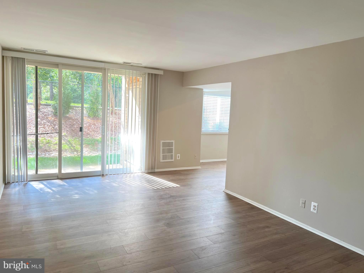
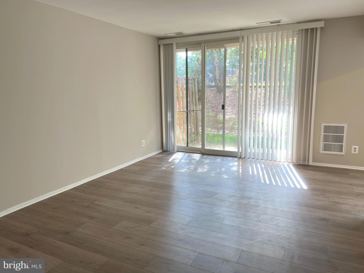
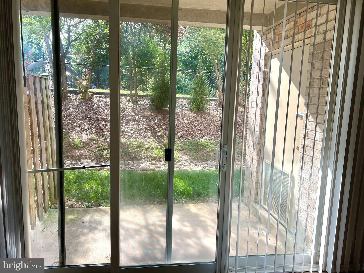
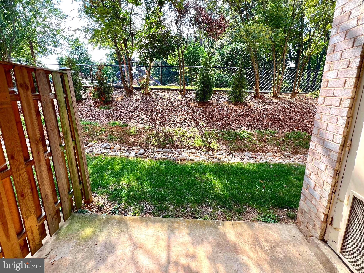
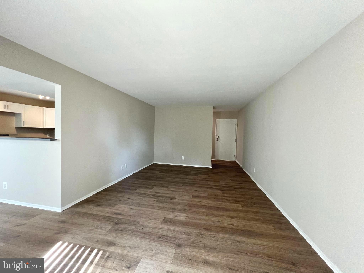
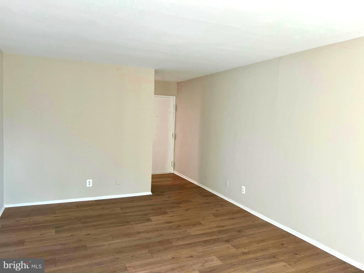
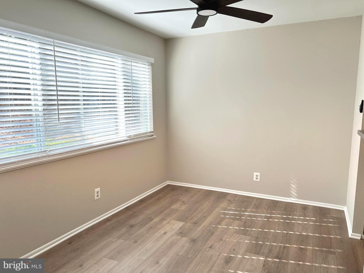
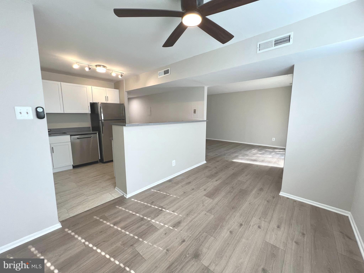
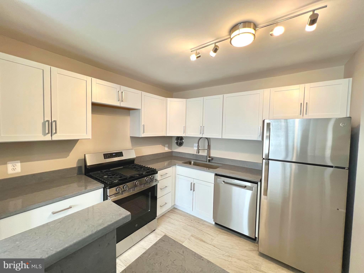
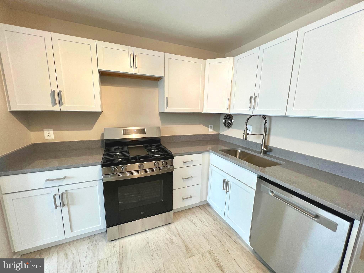
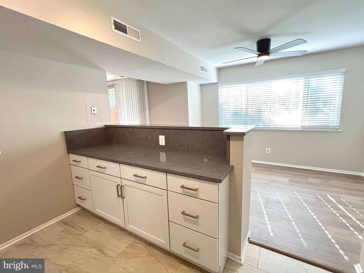
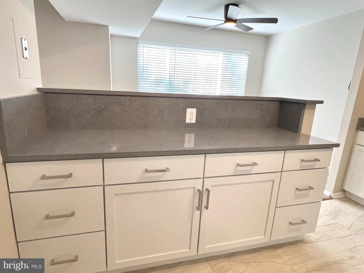
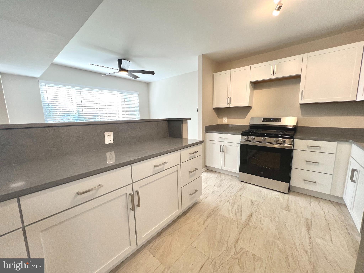
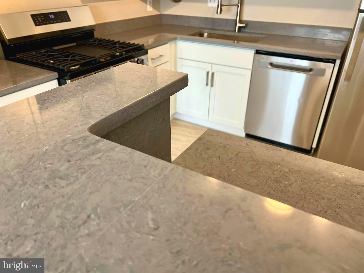
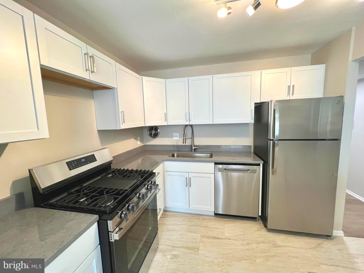
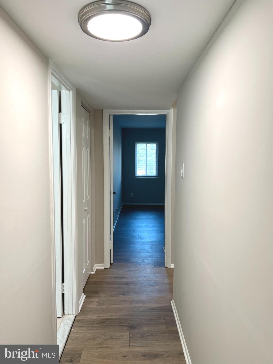
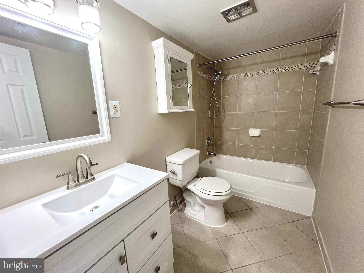
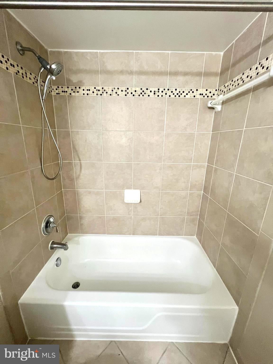
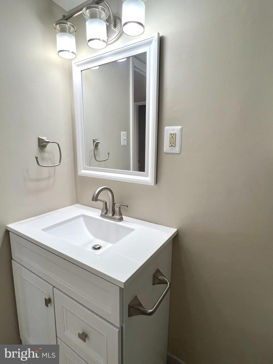
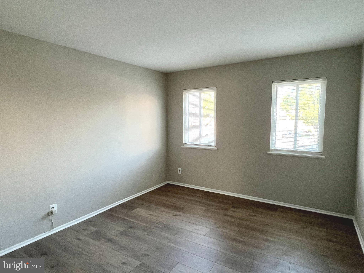
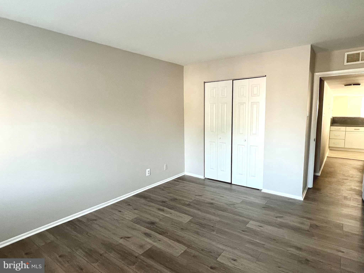
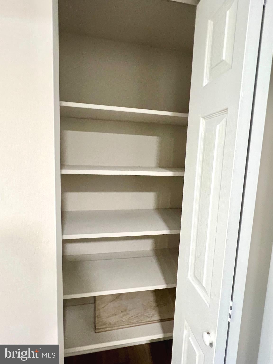
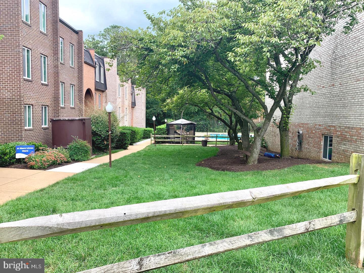
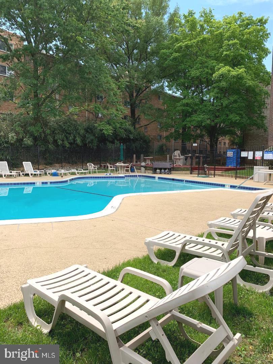
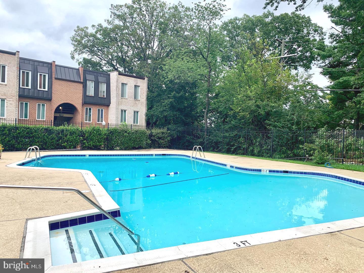
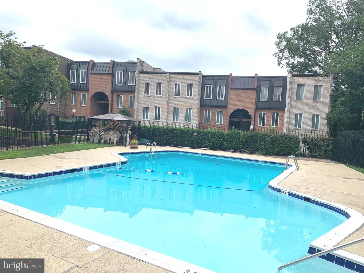
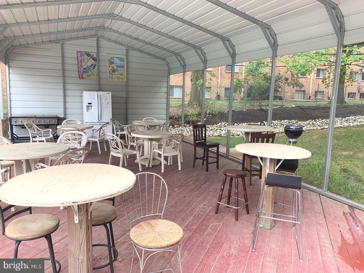
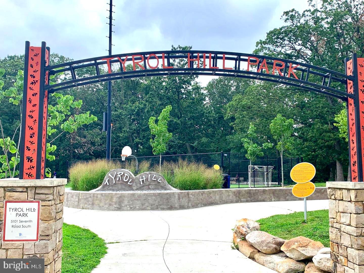
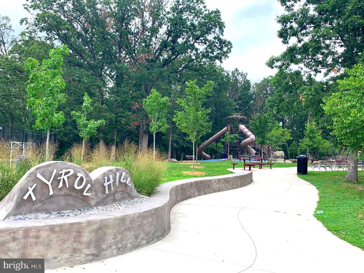
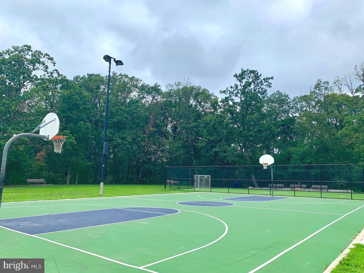
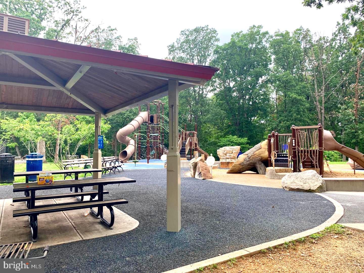
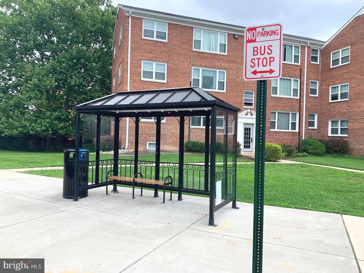
WOW! Don't miss seeing this beautiful + fully renovated oversized unit *Absolutely in MOVE-IN condition *Virtually everything in this LOVELY, light-filled 1BR + 1BA unit has been completely updated *Shows beautifully *Large NEW kitchen w/NEW cabinets, QUARTZ counter tops, NEW stainless appliances including gas cooking and even a kitchen island w/Bfast bar *NEW flooring *Very large living room with walk-out to serene PATIO *Separate dining area *ALL NEW flooring in living + large bedroom area *Gorgeous remodeled Bathroom w/NEW vanity, fixtures and lighting *Custom 2-toned painted throughout *Recent sliding glass door *Window treatments on all windows *Community outdoor pool; picnic area; gazebo; BBQ grills; and nicely maintained grounds *Condo fee covers Gas heat and cooking, Water, Trash, pool, on-site mgmt. *Nicely maintained, pet friendly building w/Ample parking w/2 spaces, on-site laundry facilities *SUPER PRIME LOCATION with excellent commuter routes, Metro/ART bus stop outside community with direct route to Pentagon + Metro, only 3.5 miles to Amazon HQ2, Airport, National Landing *Located in a quiet, off-street setting *Close to the bike trail for biking/hiking and connect to W&OD trail, recreation, Arlington Mill Community Center, Glen Carlyn Park, Nature Center, Dog parks, popular Shirlington Village, Ballston, Bailey's Crossroads shopping, walk to food stores, dining, parks, entertainment and adjacent to neighborhood Tylor Hill Park*Why rent when you can own. **NOTE: Seller willing to hold a 10% 2nd trust @ 5.0% interest *Great deal, why not make this your next home, before someone else buys it !!
| Date | Event | Price | Source |
|---|---|---|---|
| listed (Active) | $292,000 | Bright #VAAR2079054 | |
| price changed | $274,950 | Bright #VAAR2079054 |
Hi there — ask anything about this property or the area and the team will get right back to you.
Local real estate advisory services provided by agent with The Southside Group
Listed by Nicholas Lagos with Gawen Realty, Inc.
The data relating to real estate for sale on this website appears in part through the BRIGHT Internet Data Exchange program, a voluntary cooperative exchange of property listing data between licensed real estate brokerage firms in which Nicholas Lagos participates, and is provided by BRIGHT through a licensing agreement. The information provided by this website is for the personal, non-commercial use of consumers and may not be used for any purpose other than to identify prospective properties consumers may be interested in purchasing. Some properties which appear for sale on this website may no longer be available because they are under contract, have closed or are no longer being offered for sale. Information Deemed Reliable But Not Guaranteed. Copyright © 2026 Bright MLS. All rights reserved.
You agree to The Southside Group Terms of Use and Privacy Policy. By choosing to contact a property, you also agree that The Southside Group and its associates may call, text, or email you regarding any inquiries or activities you submit through our website. This may involve the use of automated means and prerecorded or artificial voices.
Step 1 of 2
You've reached the free preview limit. Create a free account to see this listing and everything else on the site.
Step 2 of 2
Tell us how to reach you about homes you like.
Enter your password to sign in as
You've reached the free preview limit. Create a free account to see this listing and everything else on the site.
Already have an account? Sign in
Sign in to your account.
New here? Create an account