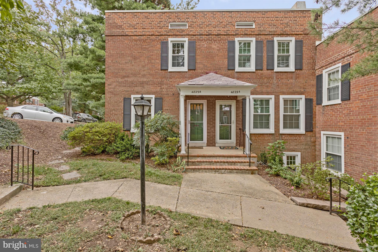
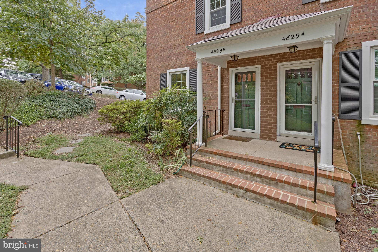
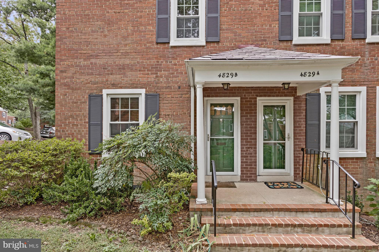
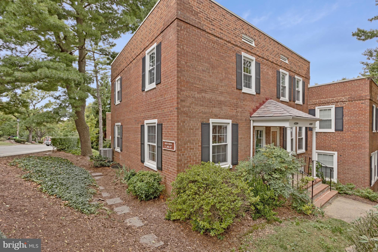
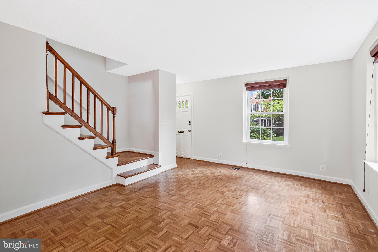
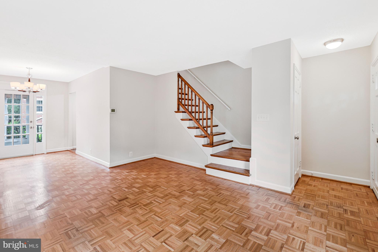
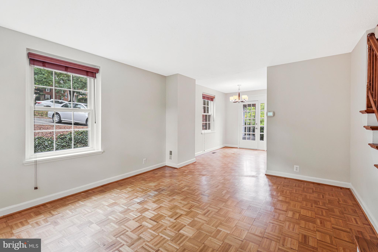
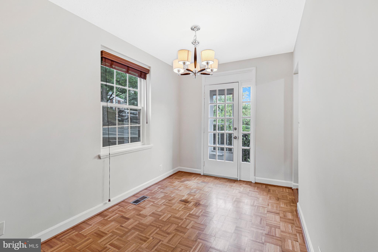
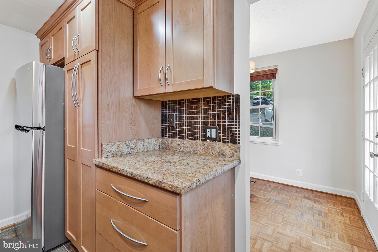
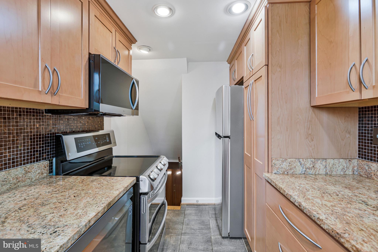
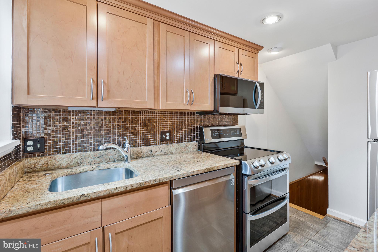
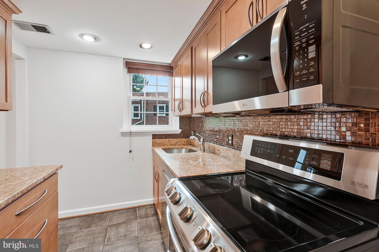
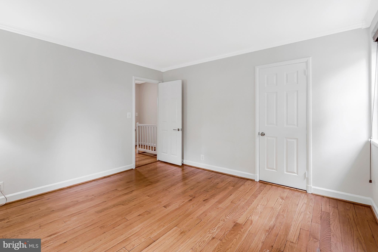
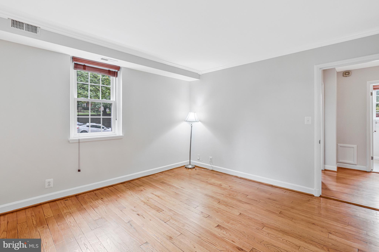
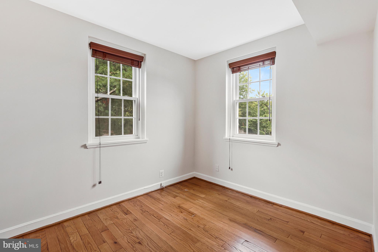
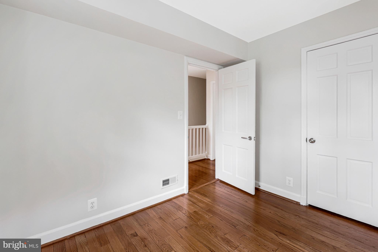
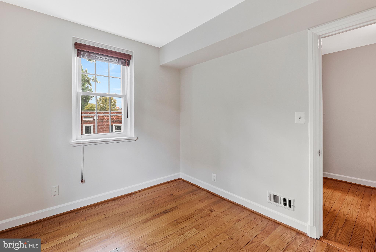
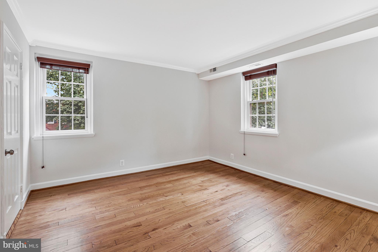
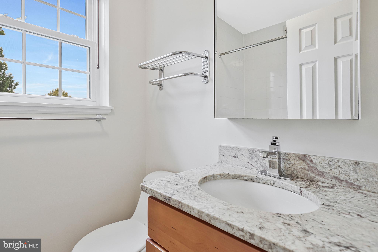
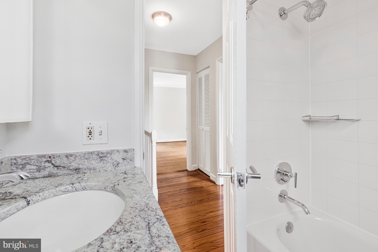
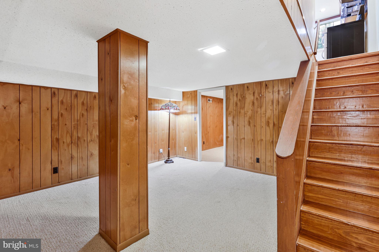
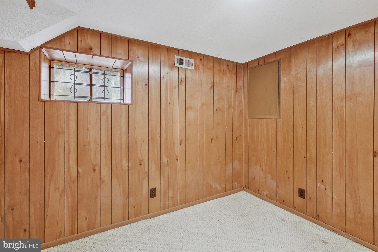
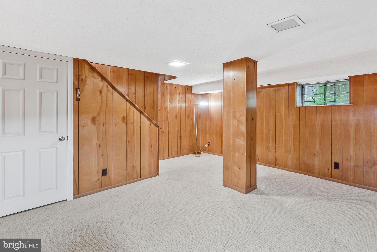
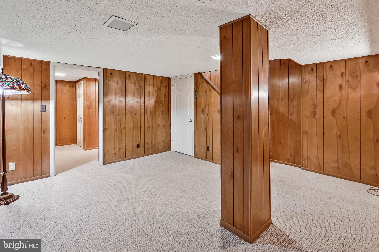
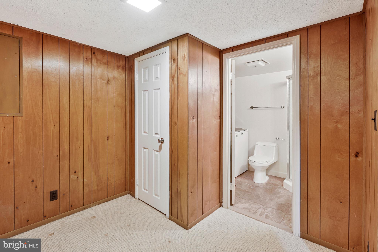
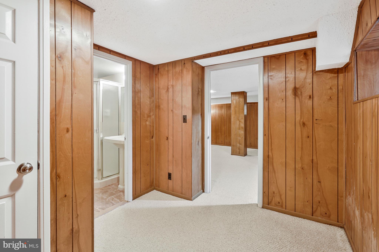
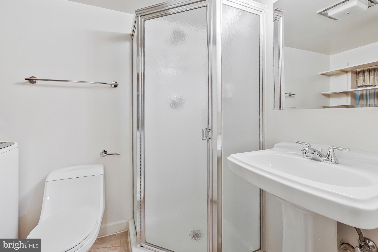
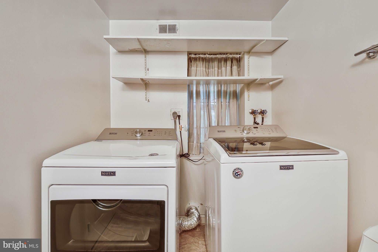
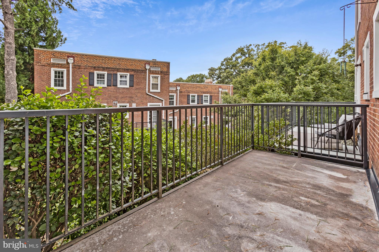
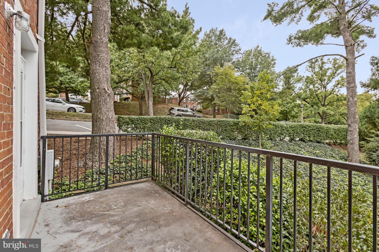
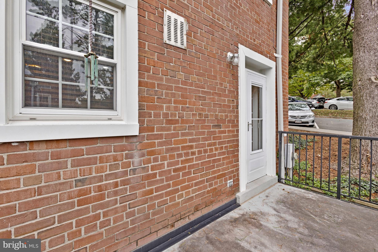
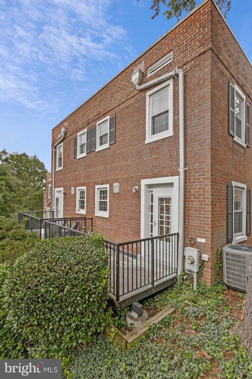
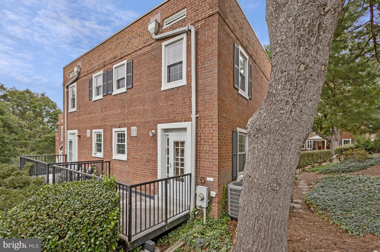
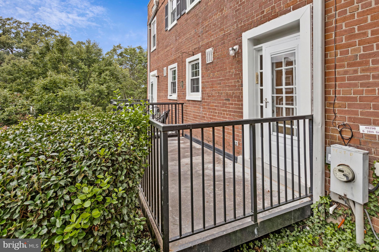
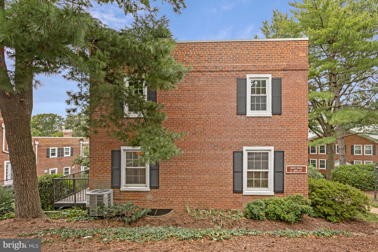
This end-unit Colonial in Fairlington Villages pairs classic charm and craftsmanship with the updates that matter most. The main level features hardwood floors and stone tile in the kitchen and bath. Updates include new kitchen appliances (2023, 2026), a new heat pump (2024), and new blinds (2024). Two bedrooms, two full baths, and a fully finished lower level give you room to spread out, whether that means a home office, guest space, or a place to watch the game.
Life at Fairlington Villages extends well beyond your front door. The association maintains the roof, covers water and sewer services, and provides trash pickup 6-days a week. Residents enjoy multiple pools, tennis and pickleball courts, community center, tot lot, and seasonal events throughout the year. Two parking permits are included for full access to all unassigned parking spaces in the community.
The location is seriously hard to beat - close to daily essentials and major commuter routes, with plenty of shopping and dining options to explore. You're just off King Street and I-395, with Barcroft Park's sports fields and the W&OD Trail close by for weekend runs and rides. Everyday errands are easy with Skyline and Bailey's Crossroads shopping centers only minutes away, and Shirlington Village is 2 miles down the road, offering restaurants, shops, the Shirlington Library, and Signature Theatre. The home is zoned for Arlington County Schools and is located just 7 miles from both Reagan National Airport and the DC National Mall.
Thoughtfully updated and conveniently located, this is where you can make your dream Arlington lifestyle a reality. Welcome home!
| Date | Event | Price | Source |
|---|---|---|---|
| listed (Coming Soon) | $545,000 | Bright #VAAR2080220 | |
| status changed (Active) | — | Bright #VAAR2080220 | |
| price changed | $525,000 | Bright #VAAR2080220 | |
| price changed | $515,000 | Bright #VAAR2080220 | |
| price changed | $500,000 | Bright #VAAR2080220 |
Hi there — ask anything about this property or the area and the team will get right back to you.
Local real estate advisory services provided by agent with The Southside Group
Listed by Danielle Wateridge with Exp Realty, Llc
The data relating to real estate for sale on this website appears in part through the BRIGHT Internet Data Exchange program, a voluntary cooperative exchange of property listing data between licensed real estate brokerage firms in which Danielle Wateridge participates, and is provided by BRIGHT through a licensing agreement. The information provided by this website is for the personal, non-commercial use of consumers and may not be used for any purpose other than to identify prospective properties consumers may be interested in purchasing. Some properties which appear for sale on this website may no longer be available because they are under contract, have closed or are no longer being offered for sale. Information Deemed Reliable But Not Guaranteed. Copyright © 2026 Bright MLS. All rights reserved.
You agree to The Southside Group Terms of Use and Privacy Policy. By choosing to contact a property, you also agree that The Southside Group and its associates may call, text, or email you regarding any inquiries or activities you submit through our website. This may involve the use of automated means and prerecorded or artificial voices.
Step 1 of 2
You've reached the free preview limit. Create a free account to see this listing and everything else on the site.
Step 2 of 2
Tell us how to reach you about homes you like.
Enter your password to sign in as
You've reached the free preview limit. Create a free account to see this listing and everything else on the site.
Already have an account? Sign in
Sign in to your account.
New here? Create an account