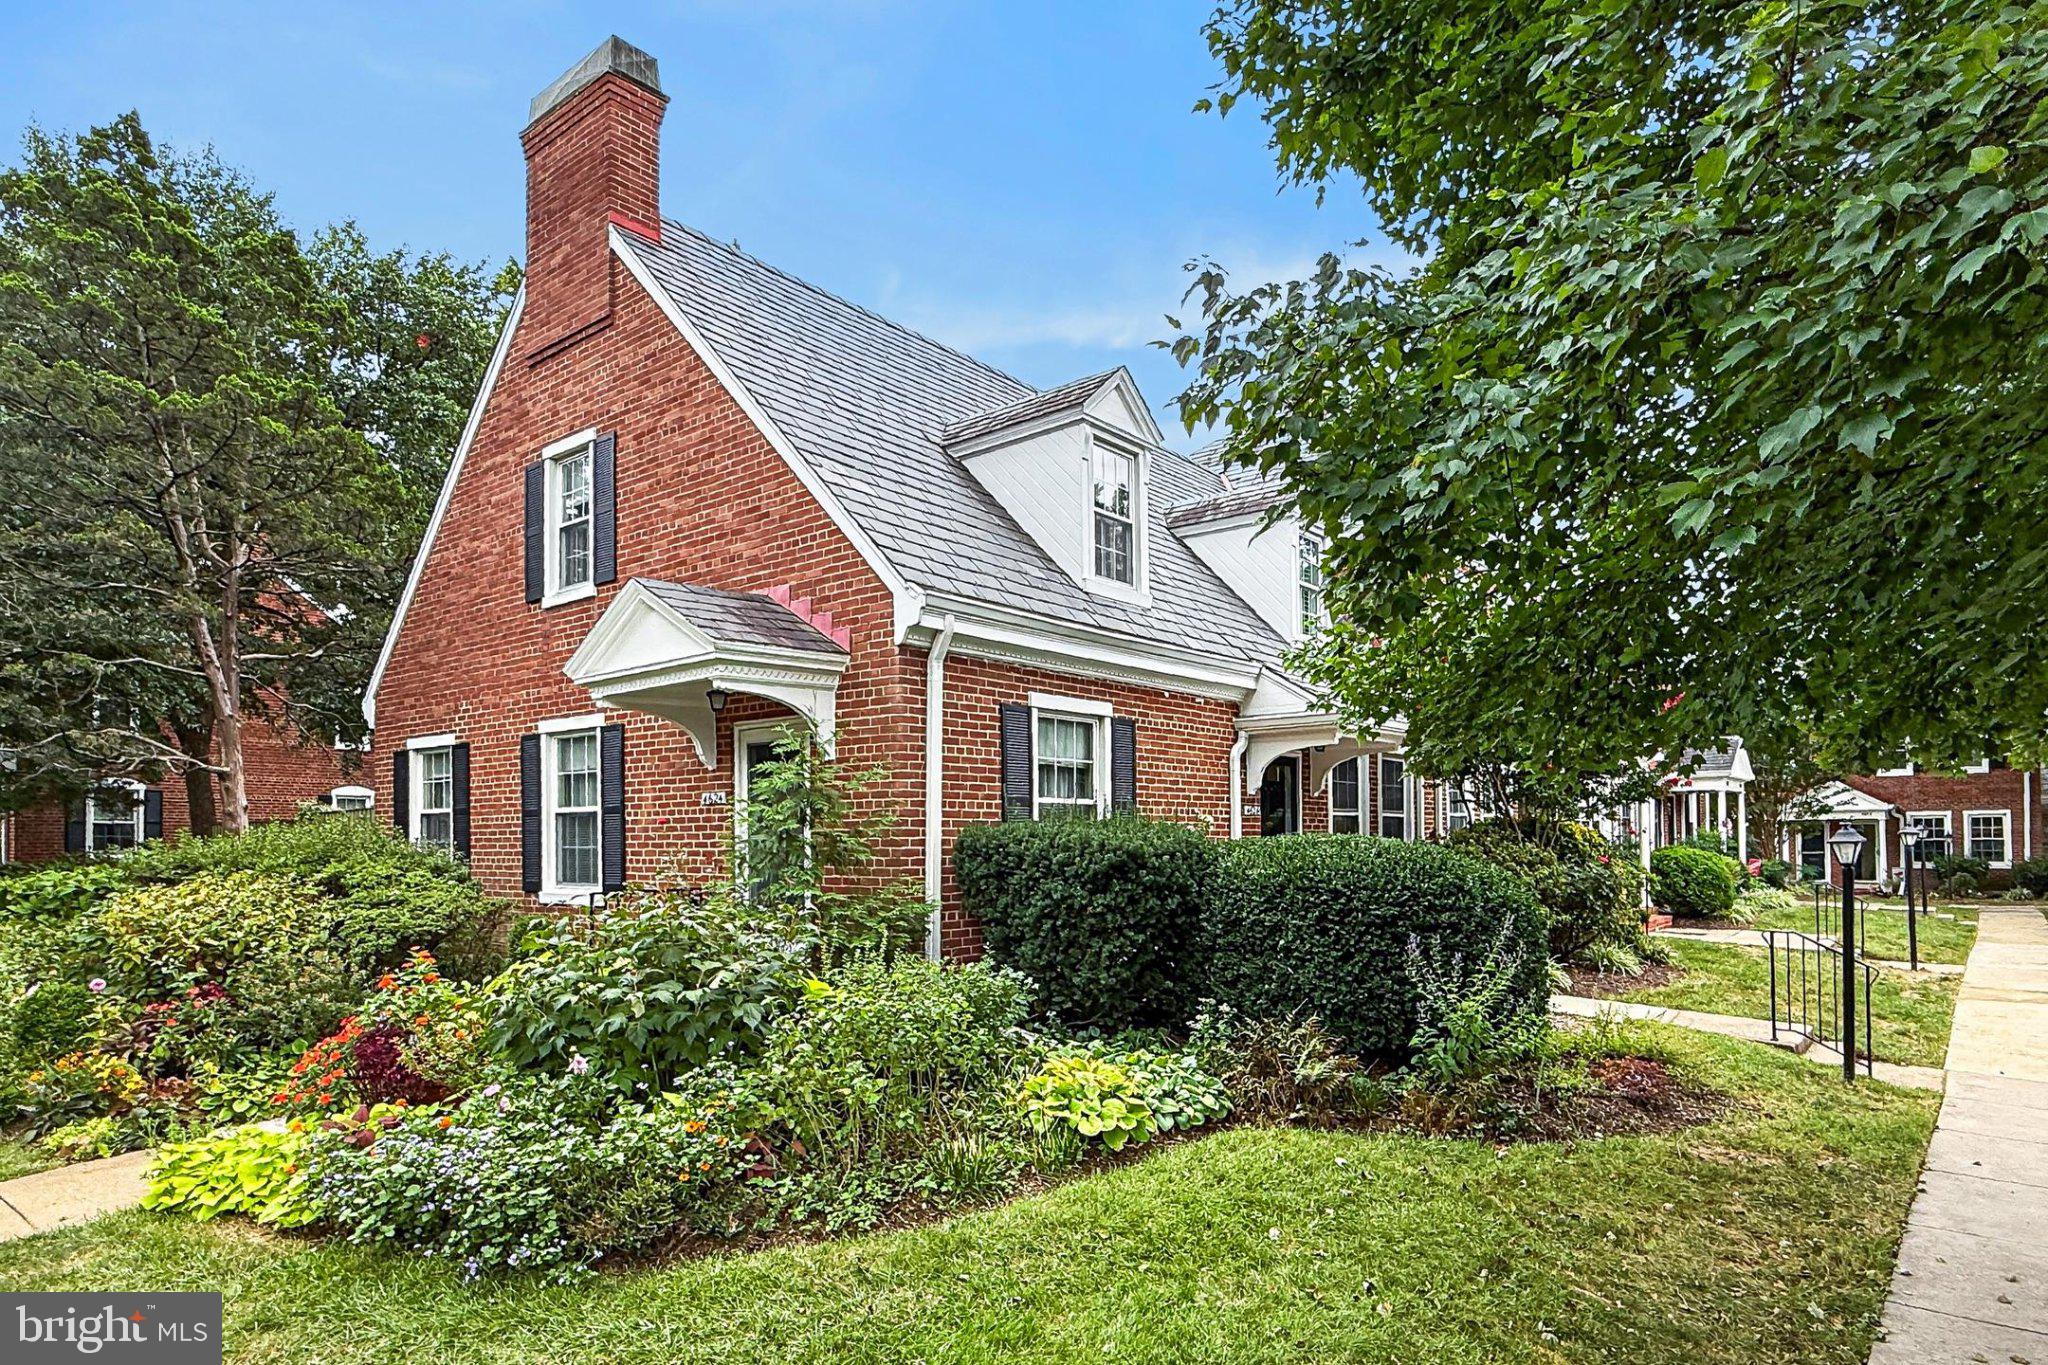
Townhome style living - come see why this home is the best one on the market in Fairlington!
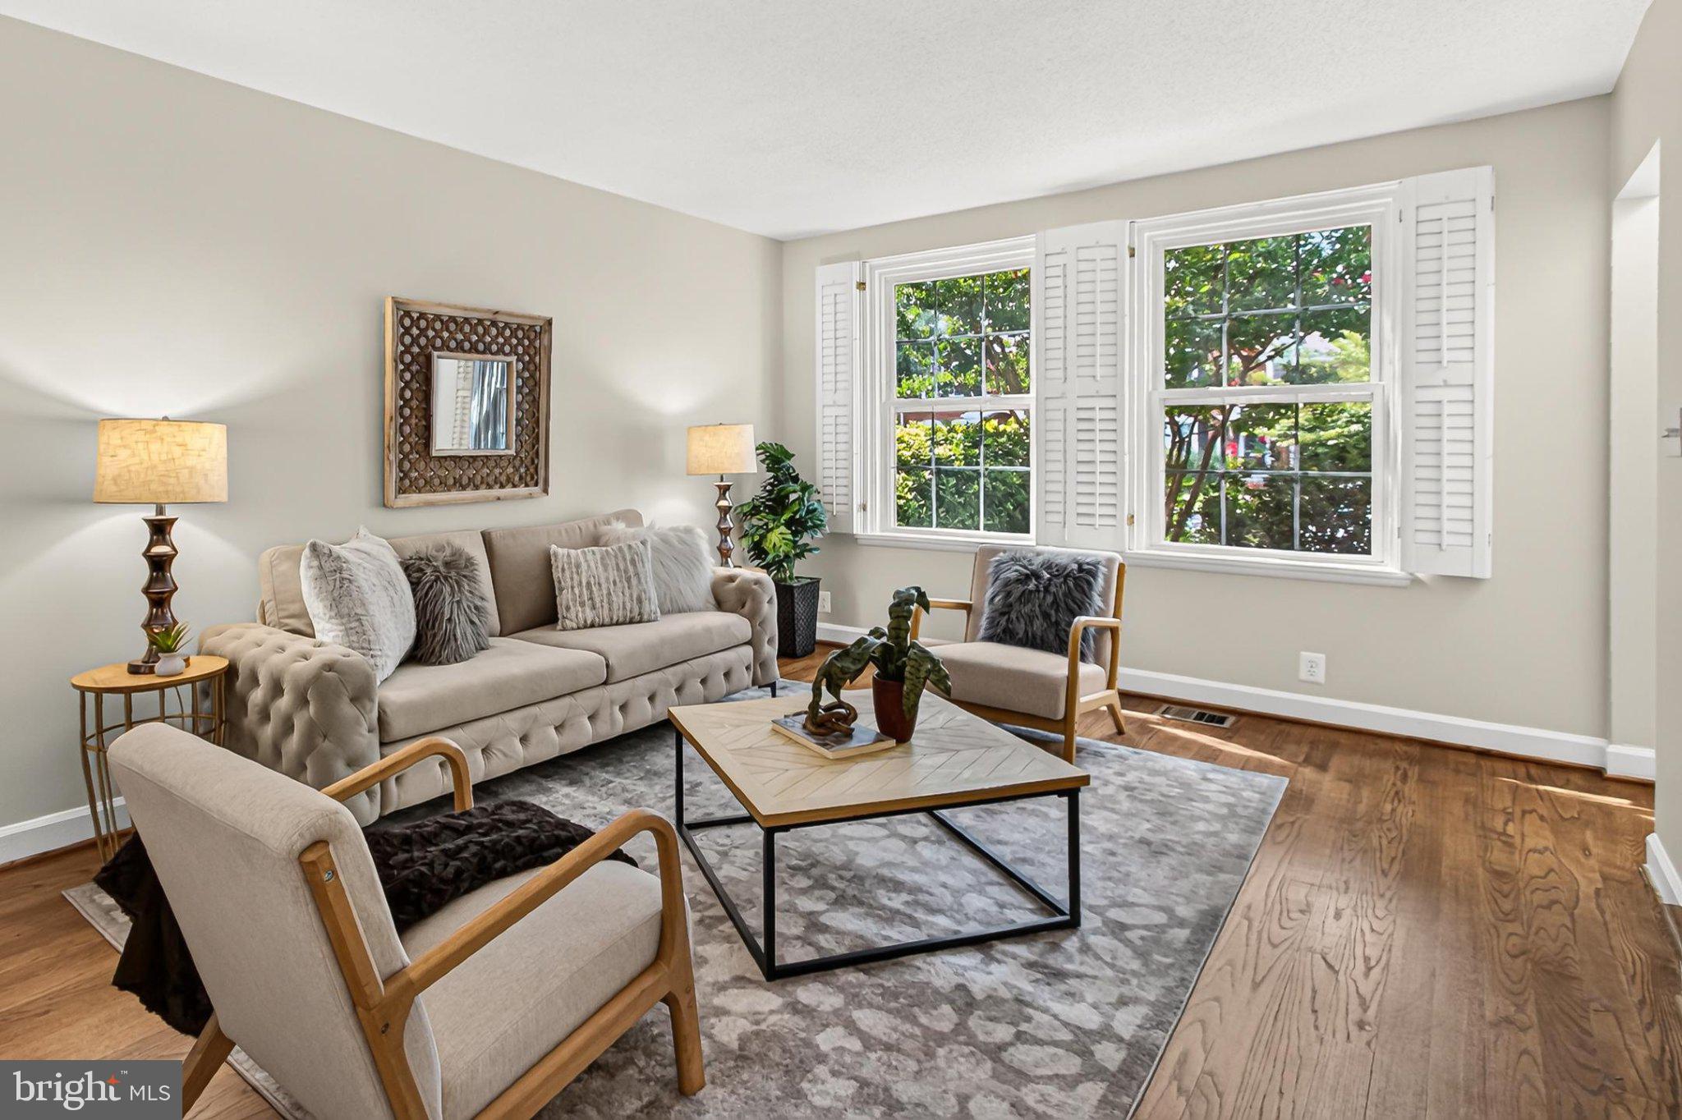
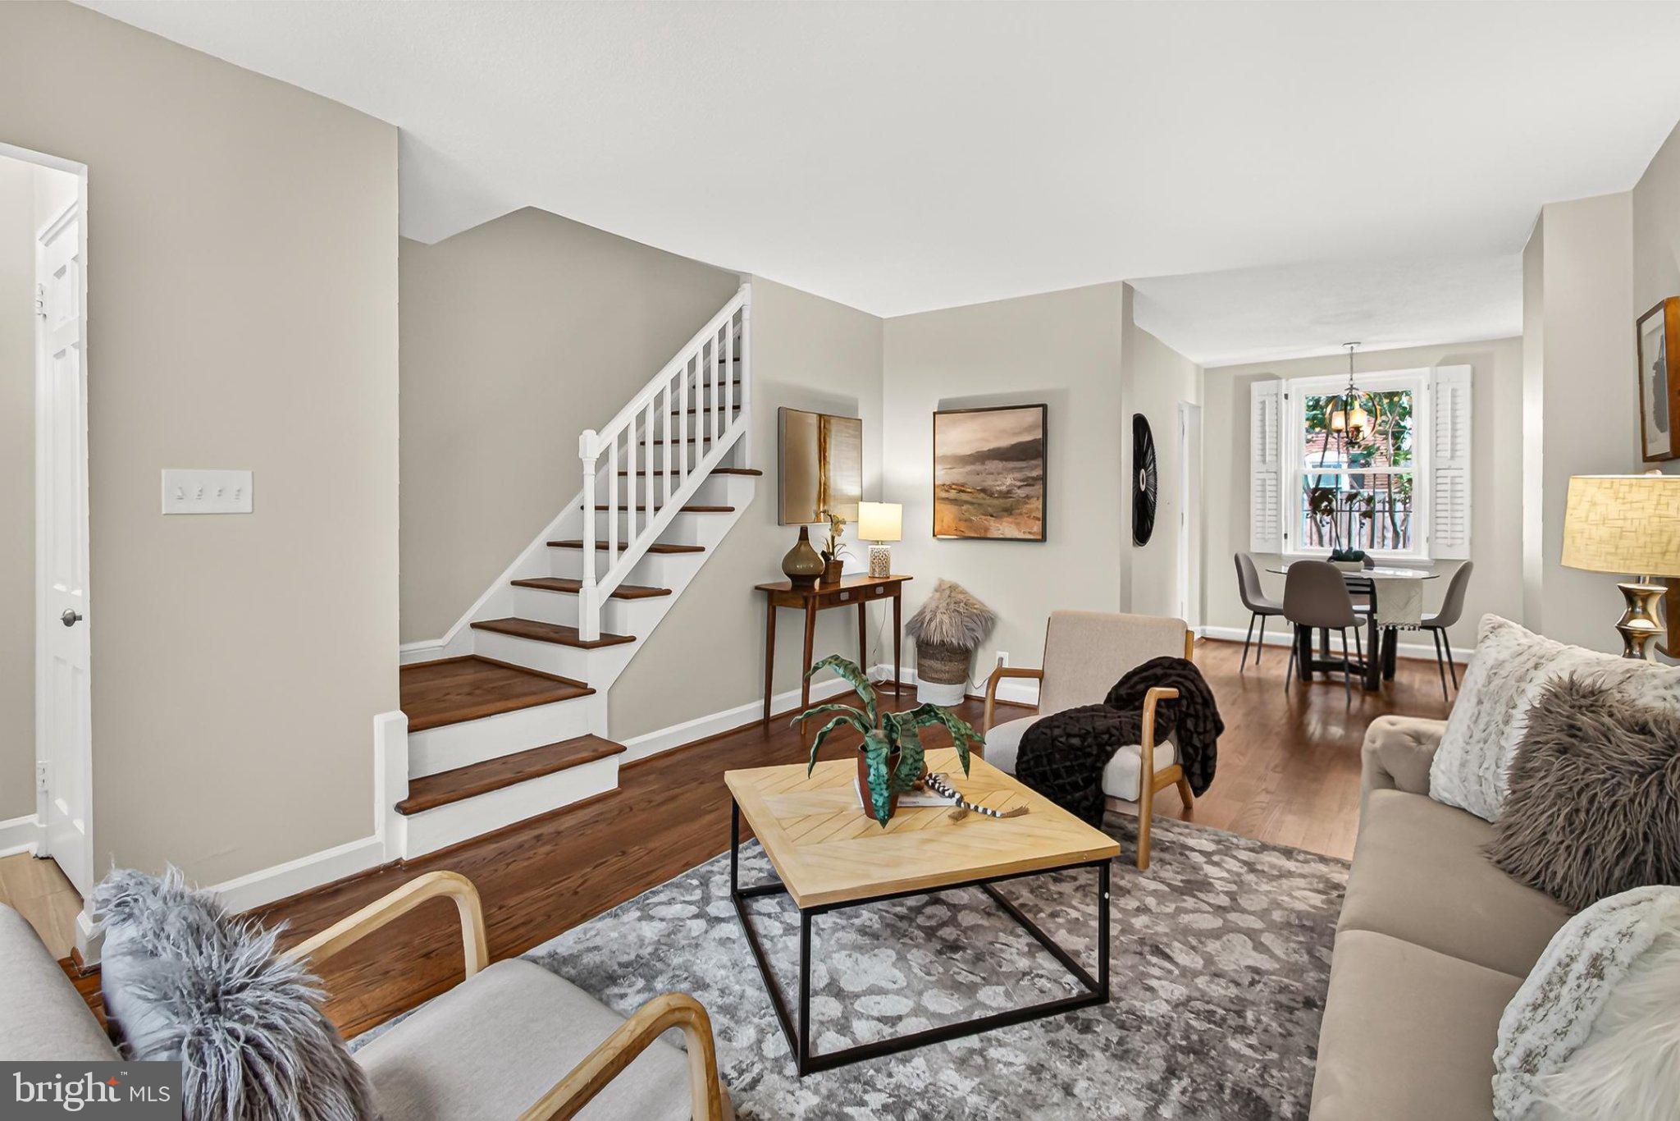
Welcome to this beautifully updated home in the highly sought-after Fairlington Mews community! Offering 1,450 square feet of thoughtfully designed living space, this charming home combines classic character with stylish modern updates.
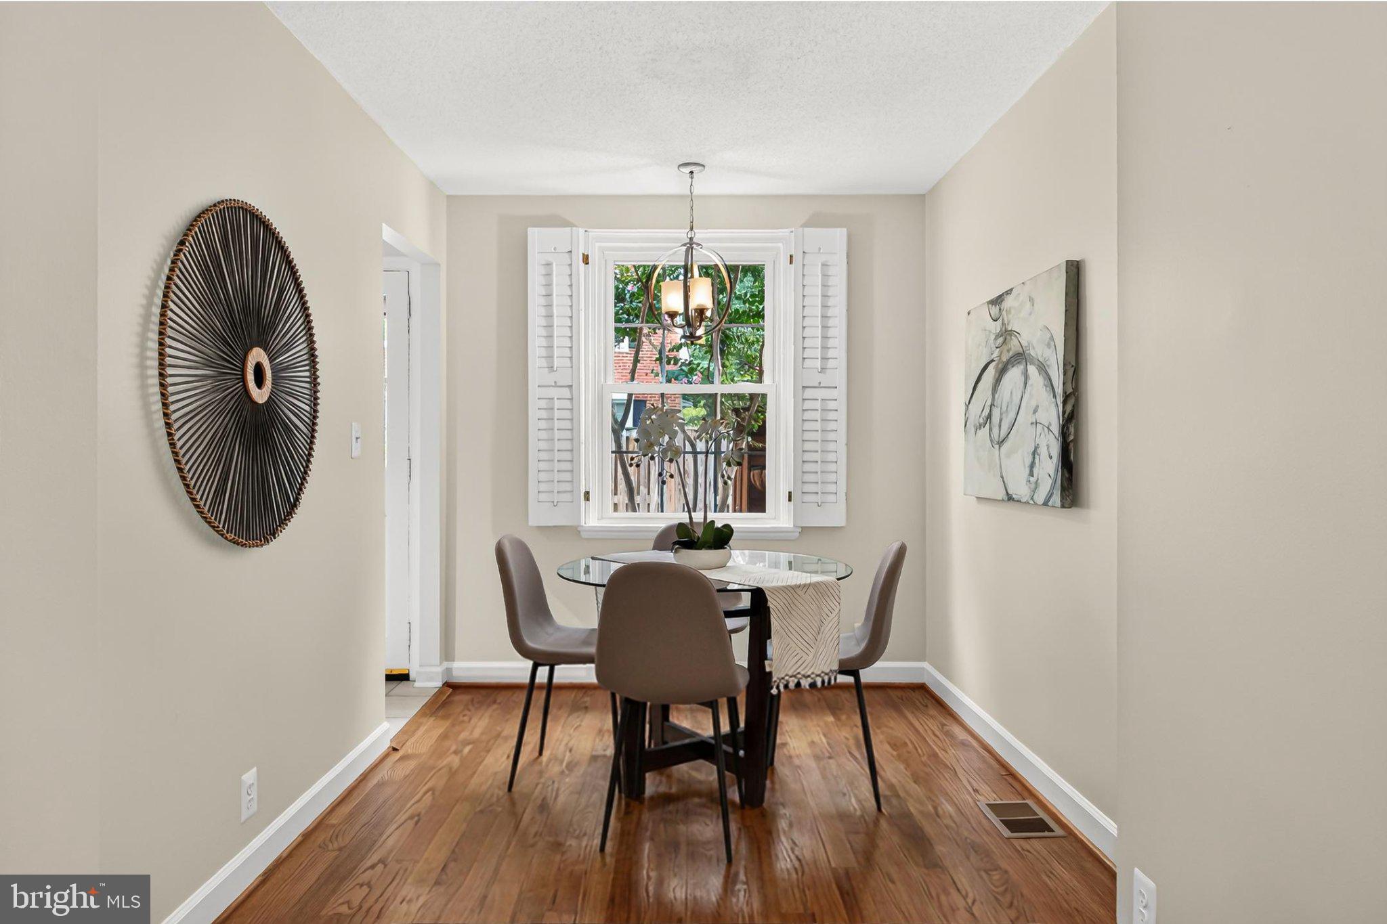
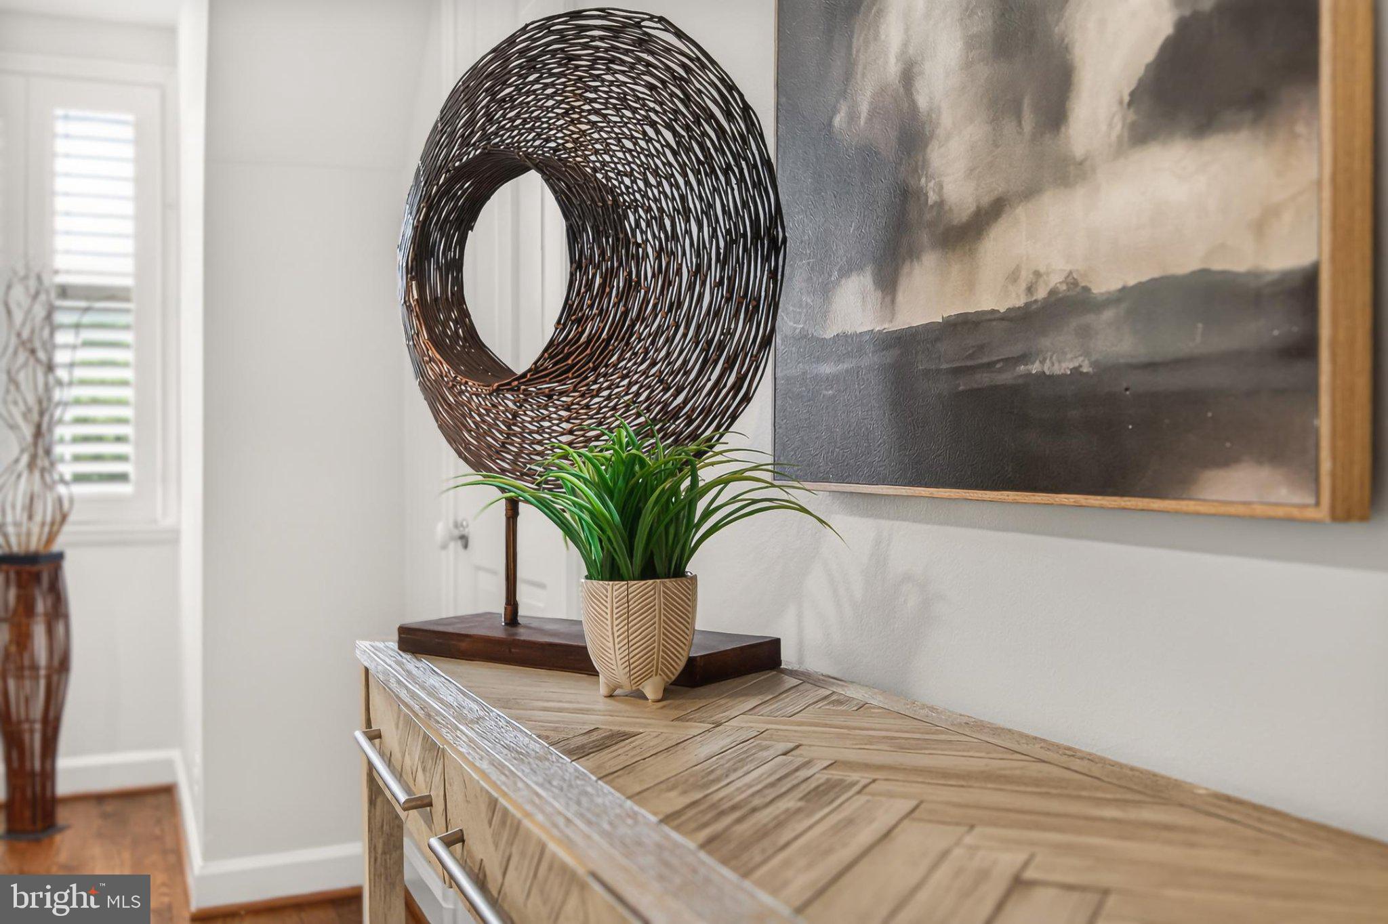
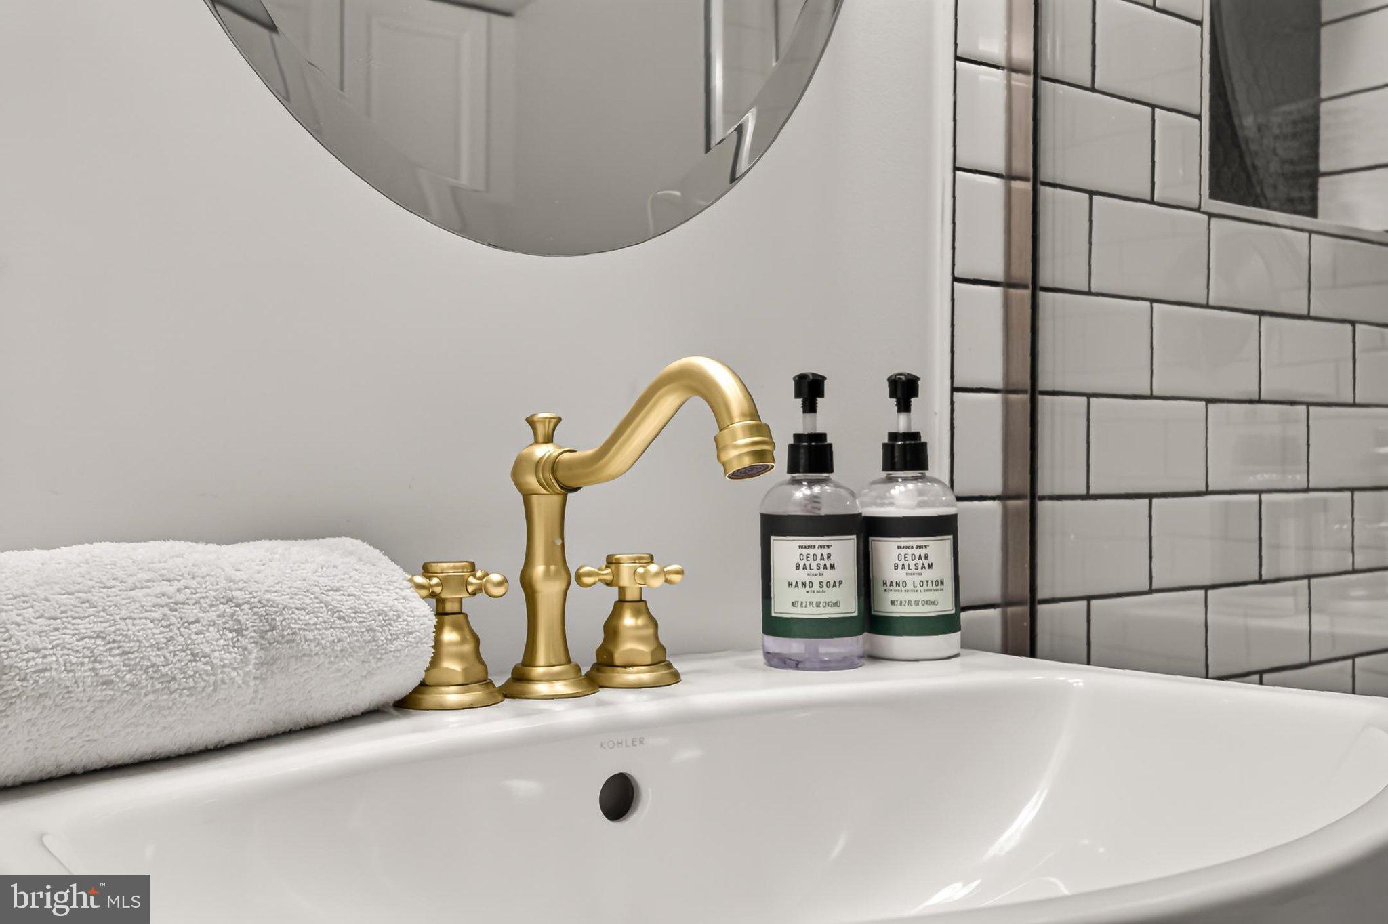
Gorgeous hardwood floors grace the main and upper levels, while the bright white kitchen features quartz countertops and stainless steel appliances. Both full bathrooms have been beautifully renovated with designer tile and high-end fixtures, including a stunning upper-level bathroom completed in 2025.
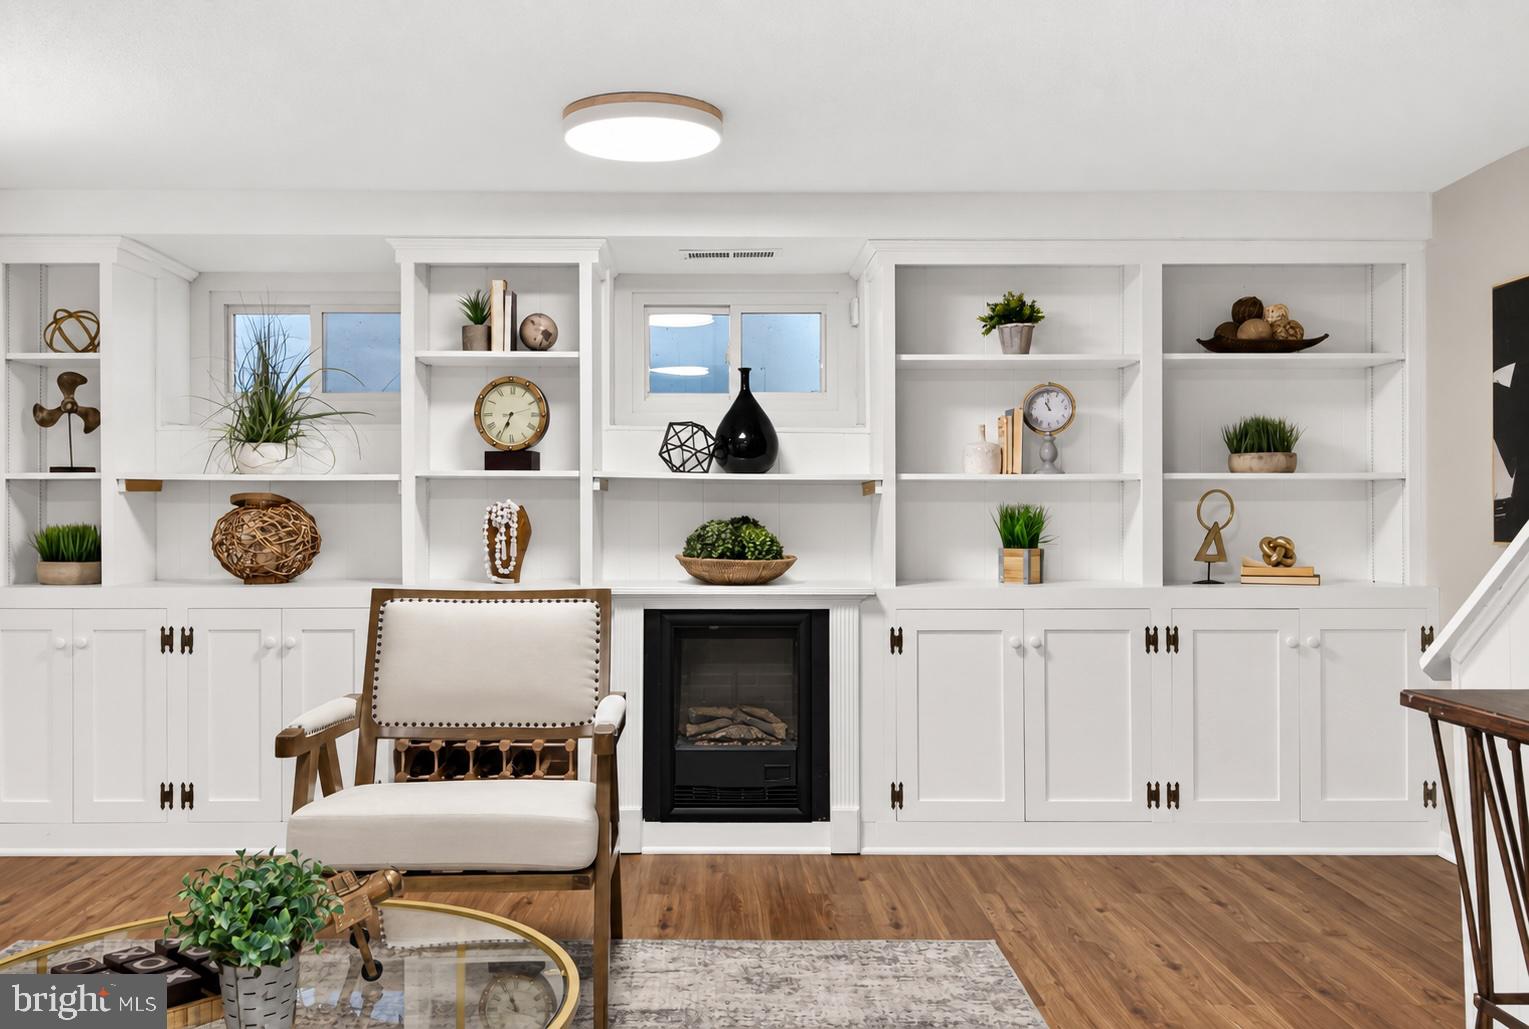
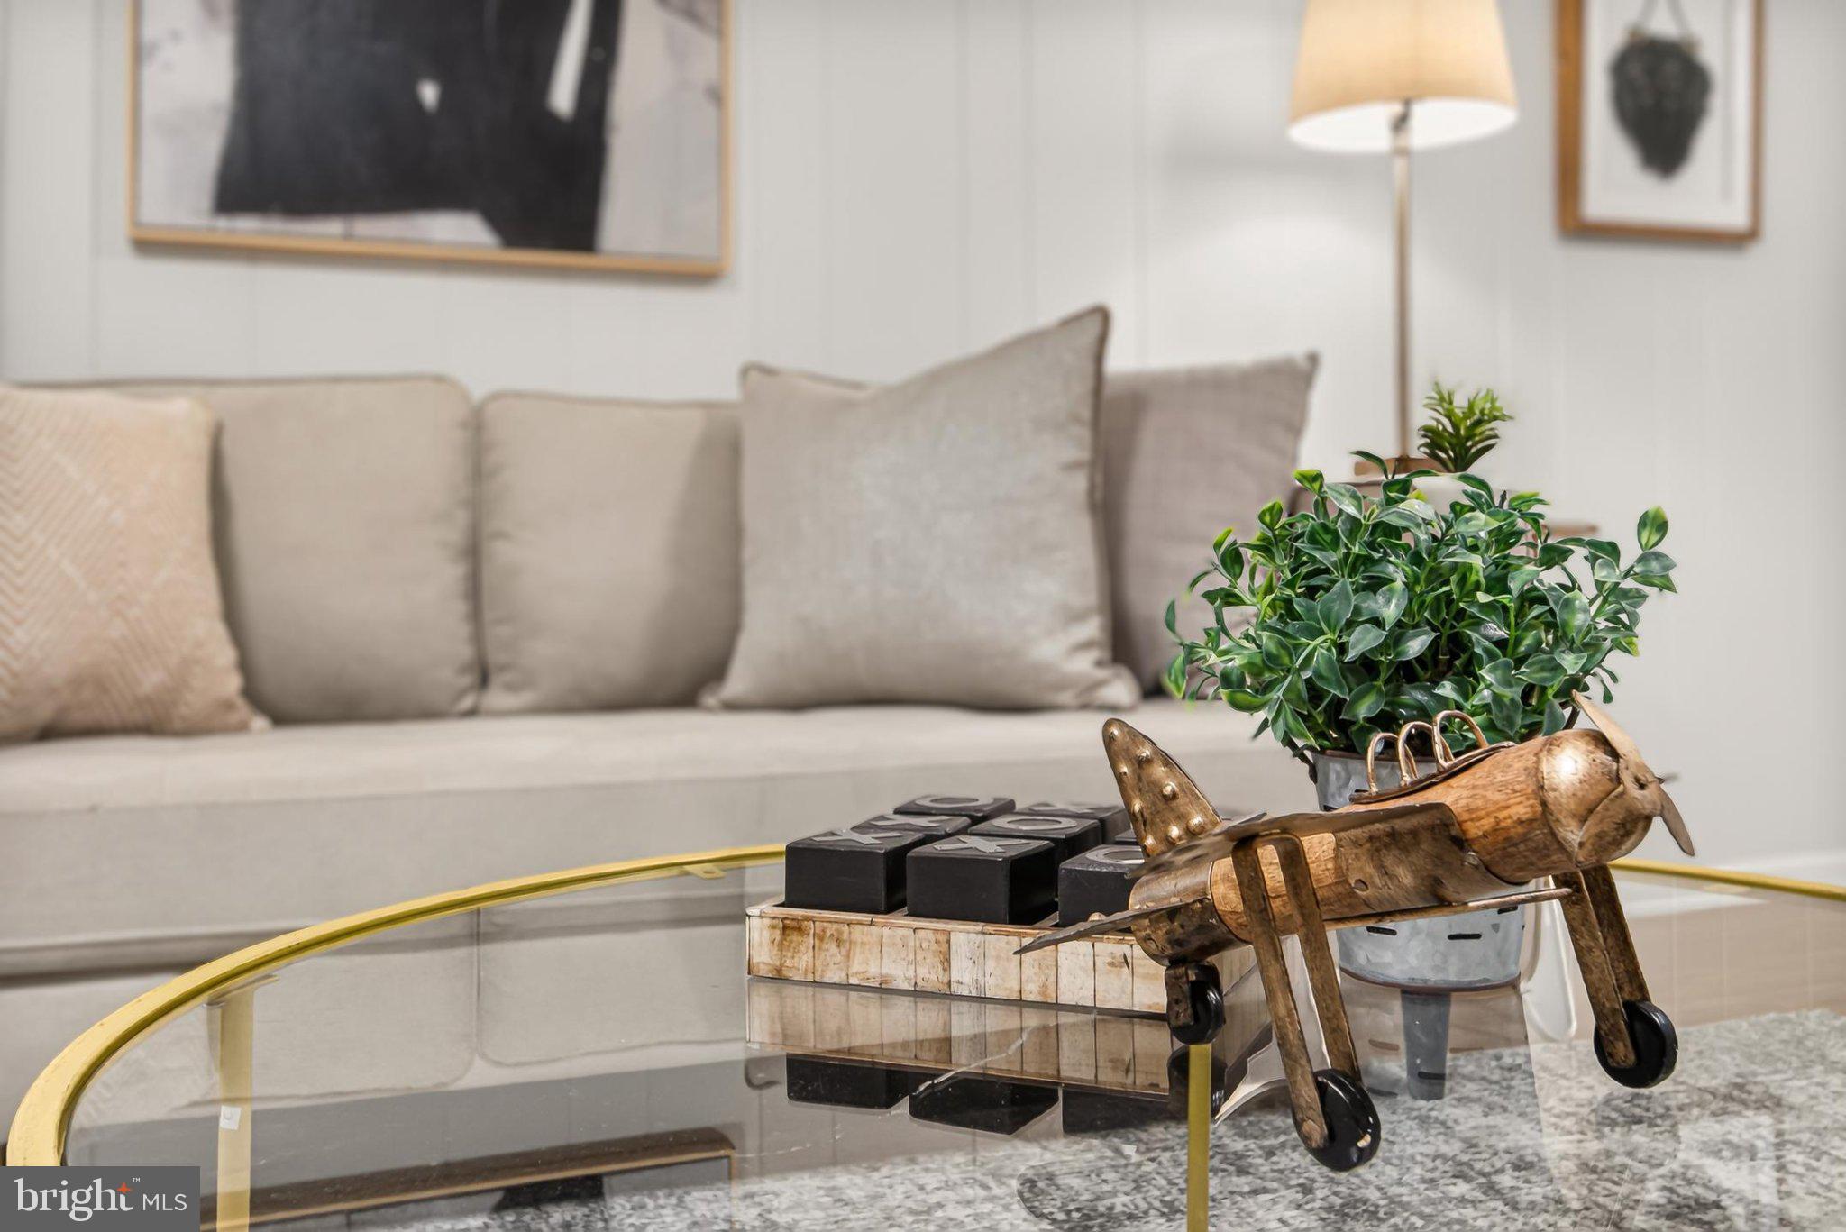
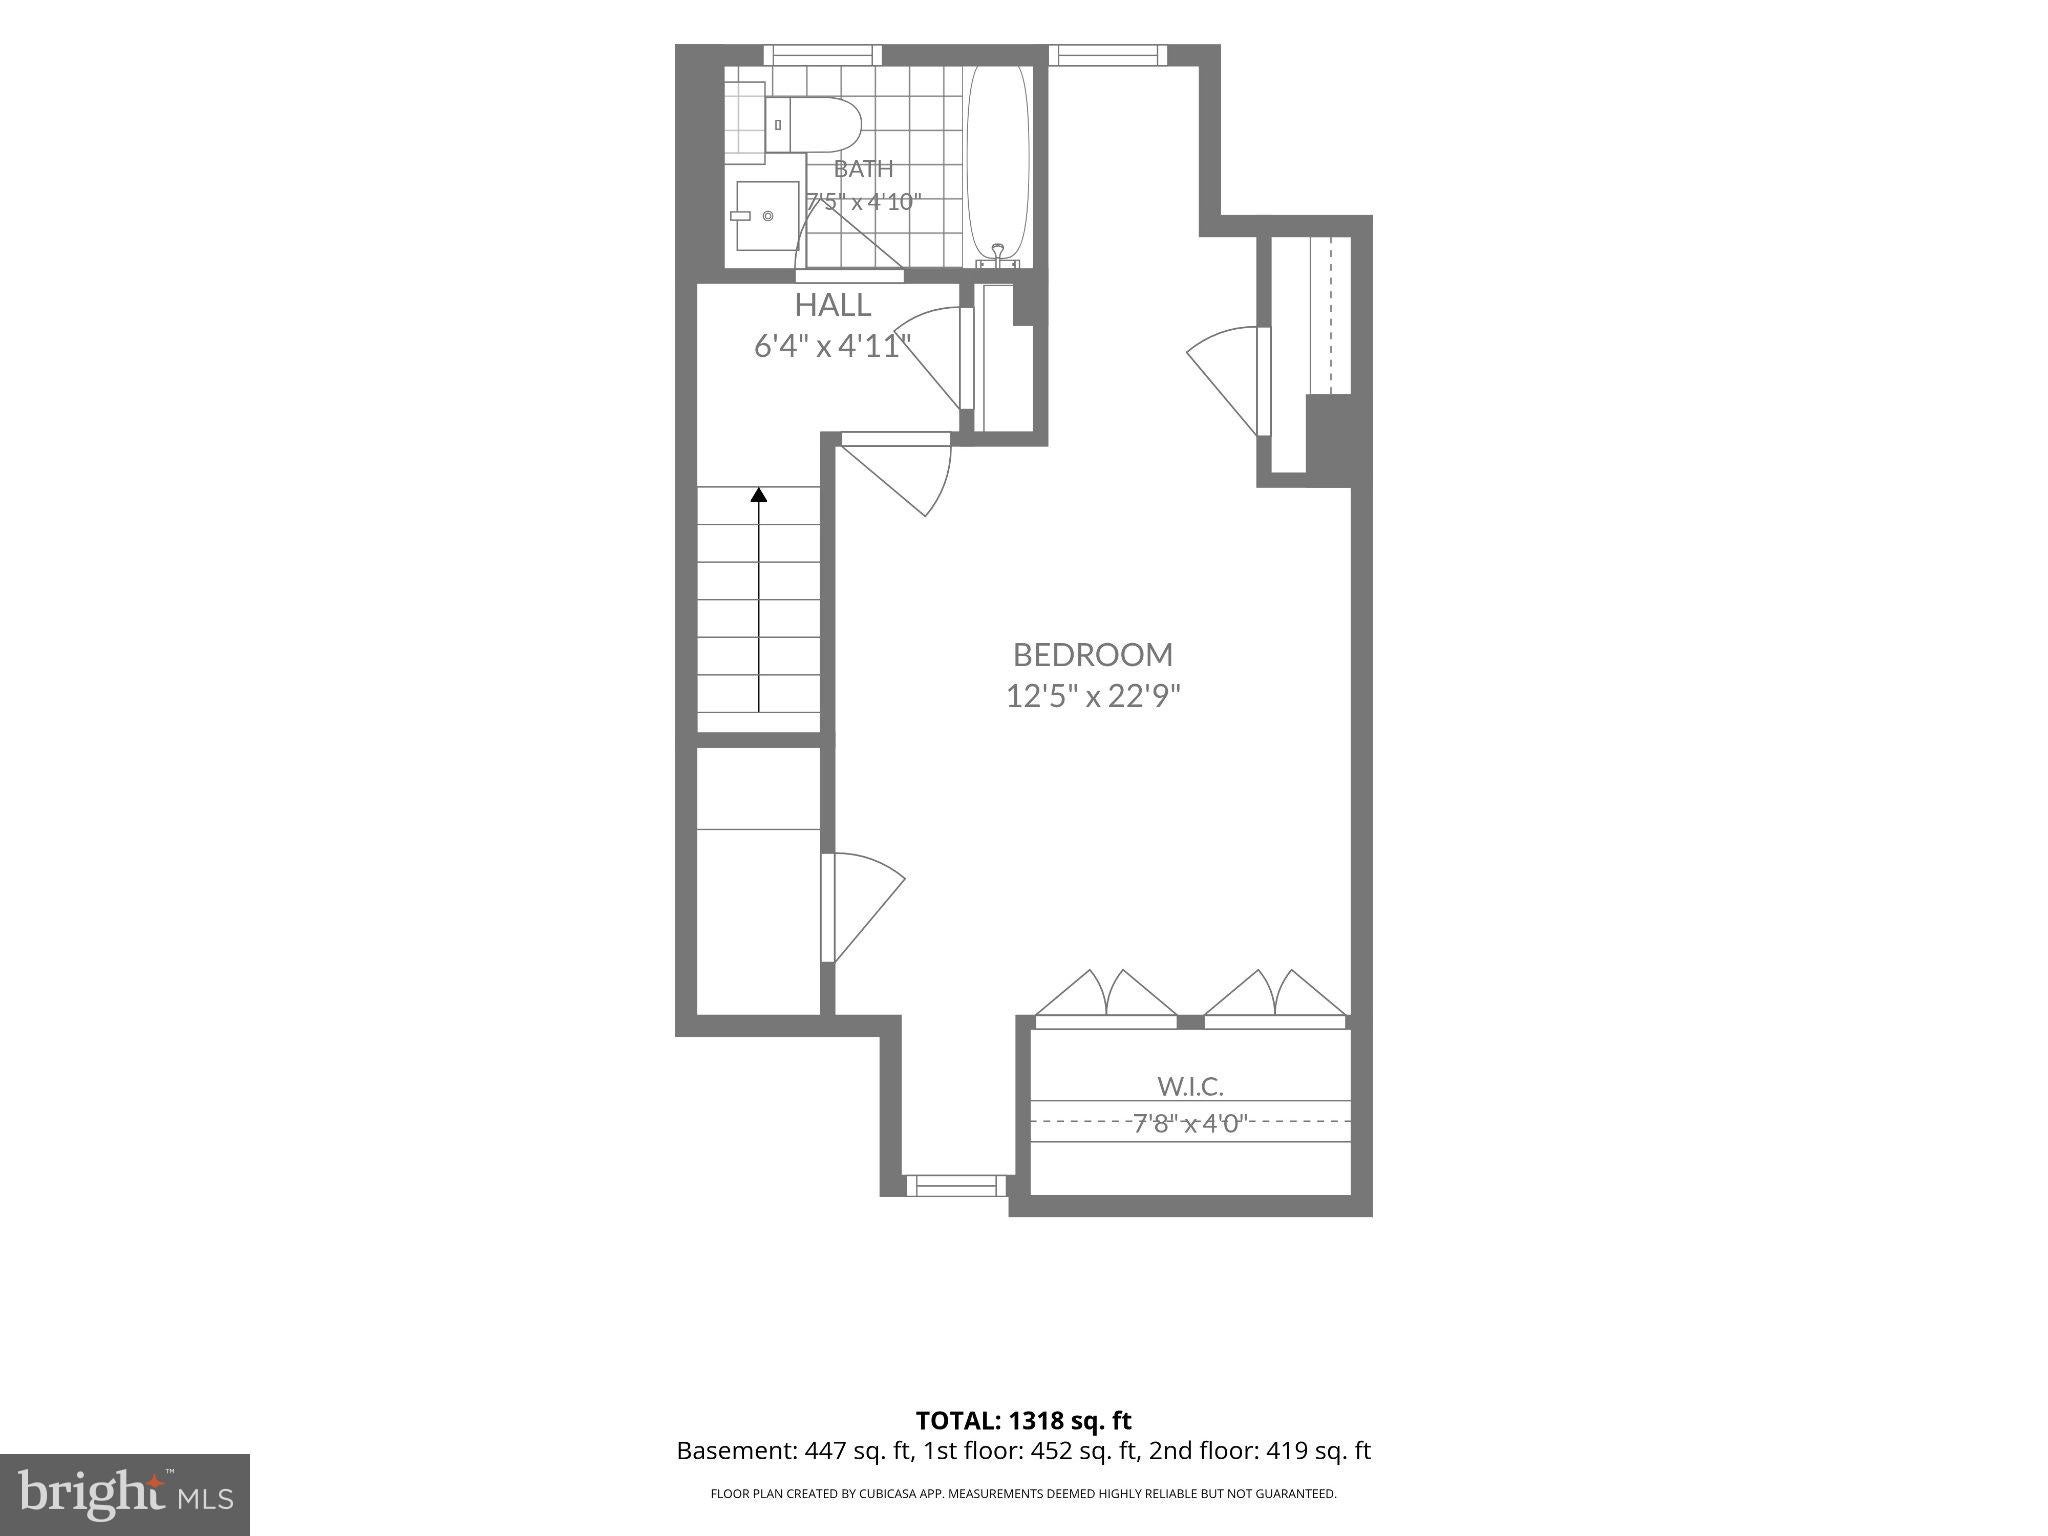
The fully renovated lower level (2024) adds incredible versatility, featuring new luxury vinyl plank flooring, new windows, a fireplace, custom built-ins, a second full bathroom, and flexible space ideal for a home office, guest retreat, workout area, or additional living space.
Step outside to your private, fully fenced brick patio—perfect for morning coffee, outdoor dining, or entertaining. A custom storage shed conveys with the property.
Additional highlights include fresh paint, a full-size washer and dryer, a water heater replaced in 2022, and an assigned parking space conveniently located directly in front of the home.
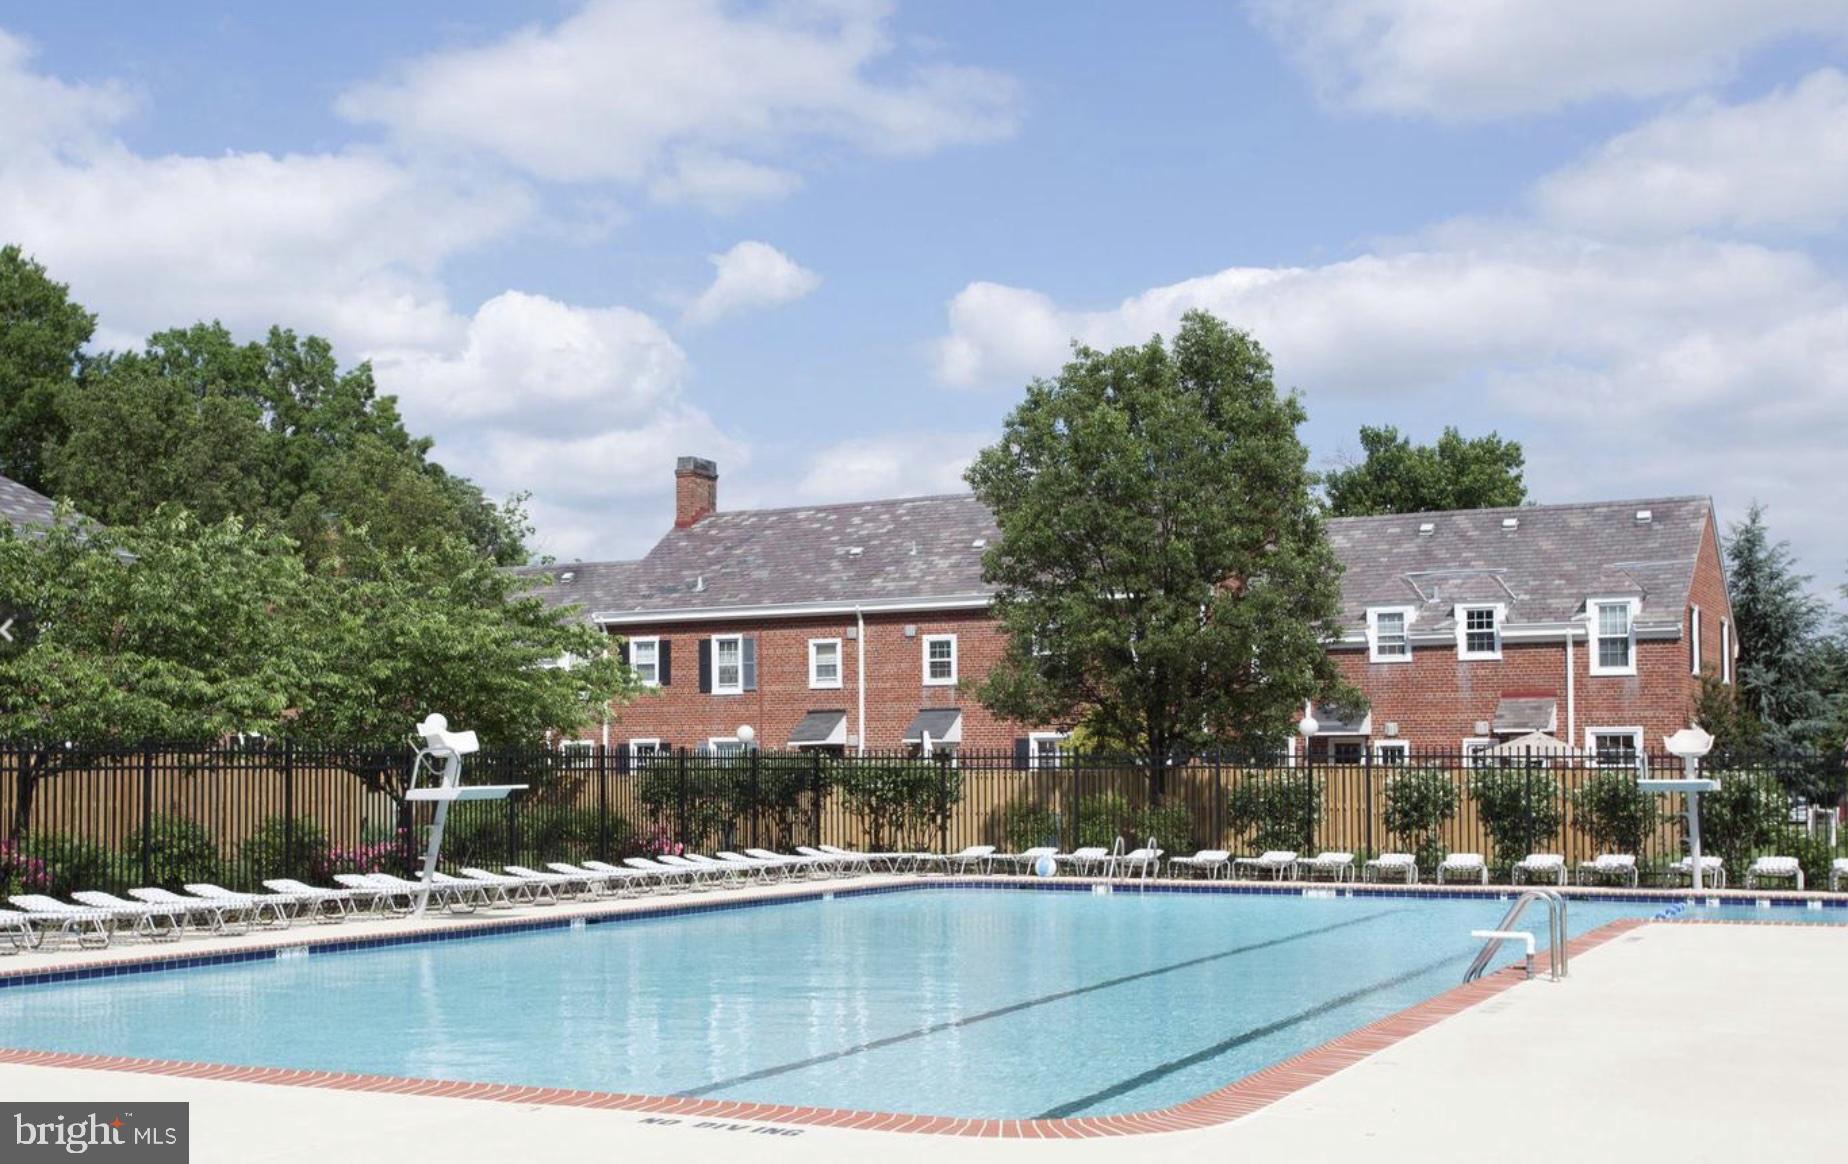
Enjoy all that Fairlington has to offer, including community pools, tennis courts, playgrounds, and beautifully maintained green spaces, with convenient access to shopping, dining, commuter routes, and everything Arlington and nearby Alexandria have to offer.
Beautifully renovated, move-in ready, and now offered at $537,500—don't miss this opportunity to make Fairlington Mews your new home! Open House: Sunday, November 15th 12-2pm.
| Date | Event | Price | Source |
|---|---|---|---|
| listed (Coming Soon) | $565,000 | Bright #VAAR2079978 | |
| status changed (Active) | — | Bright #VAAR2079978 | |
| price changed | $549,900 | Bright #VAAR2079978 | |
| price changed | $537,500 | Bright #VAAR2079978 |
Hi there — ask anything about this property or the area and the team will get right back to you.
Local real estate advisory services provided by agent with The Southside Group
Listed by Melinda M. Conway with Long & Foster Real Estate, Inc.
The data relating to real estate for sale on this website appears in part through the BRIGHT Internet Data Exchange program, a voluntary cooperative exchange of property listing data between licensed real estate brokerage firms in which Melinda M. Conway participates, and is provided by BRIGHT through a licensing agreement. The information provided by this website is for the personal, non-commercial use of consumers and may not be used for any purpose other than to identify prospective properties consumers may be interested in purchasing. Some properties which appear for sale on this website may no longer be available because they are under contract, have closed or are no longer being offered for sale. Information Deemed Reliable But Not Guaranteed. Copyright © 2026 Bright MLS. All rights reserved.
You agree to The Southside Group Terms of Use and Privacy Policy. By choosing to contact a property, you also agree that The Southside Group and its associates may call, text, or email you regarding any inquiries or activities you submit through our website. This may involve the use of automated means and prerecorded or artificial voices.
Step 1 of 2
You've reached the free preview limit. Create a free account to see this listing and everything else on the site.
Step 2 of 2
Tell us how to reach you about homes you like.
Enter your password to sign in as
You've reached the free preview limit. Create a free account to see this listing and everything else on the site.
Already have an account? Sign in
Sign in to your account.
New here? Create an account