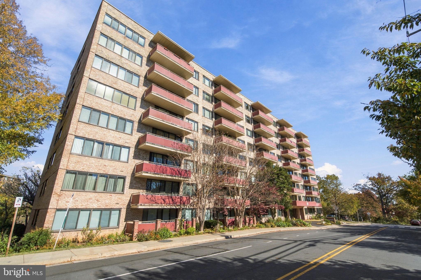
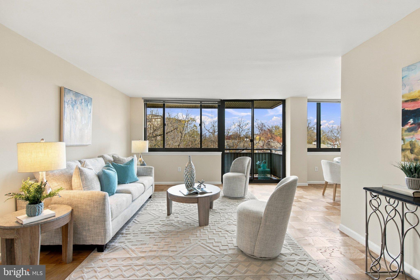
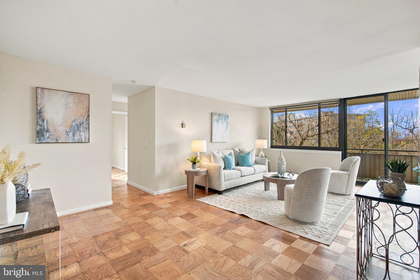
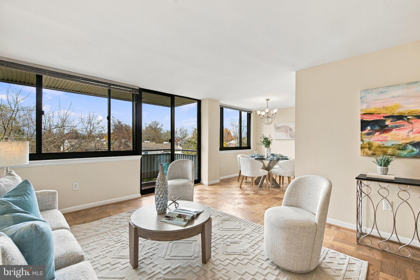
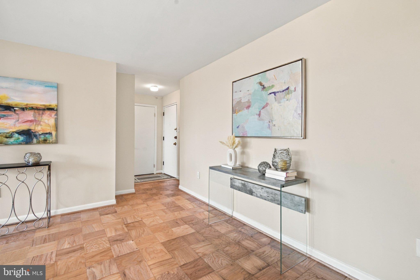
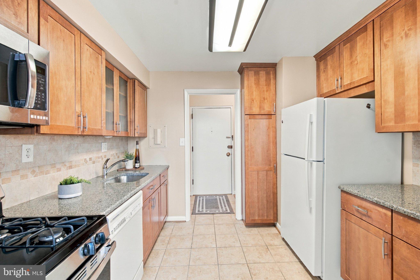
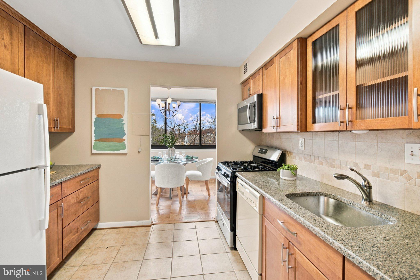
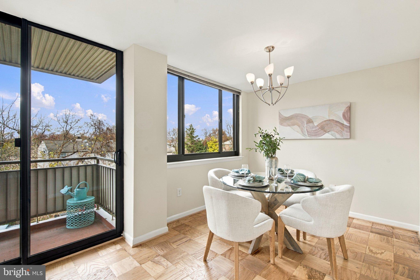
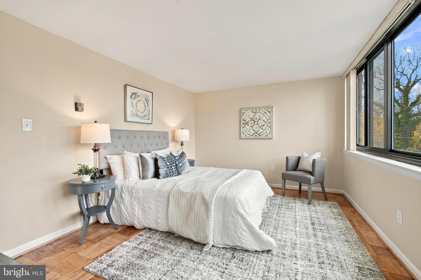
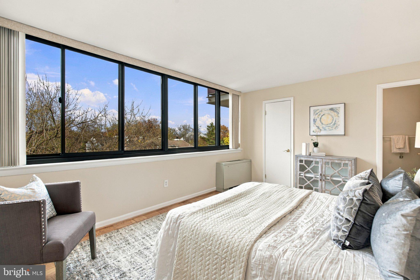
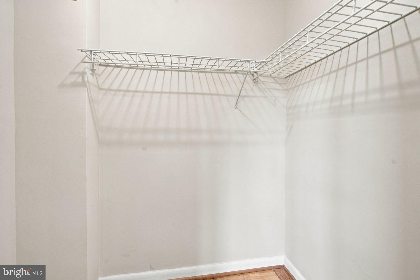
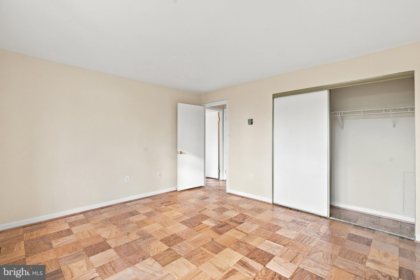
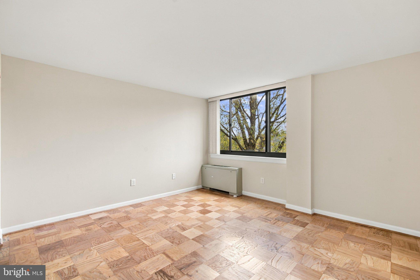
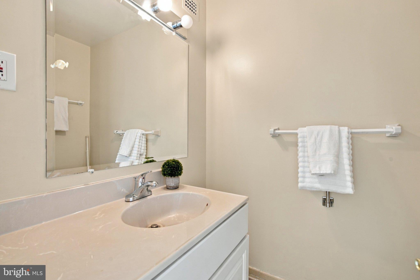
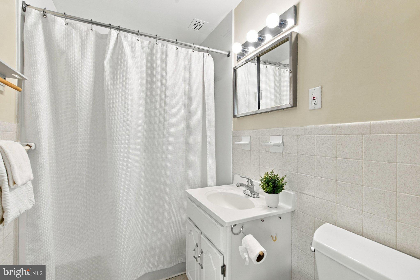
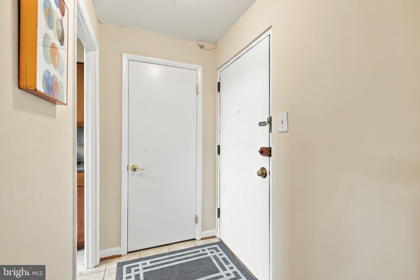
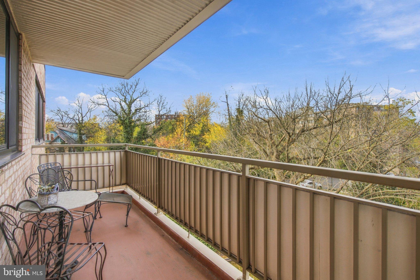
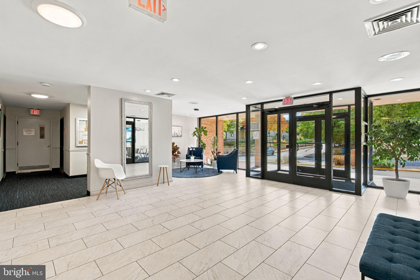
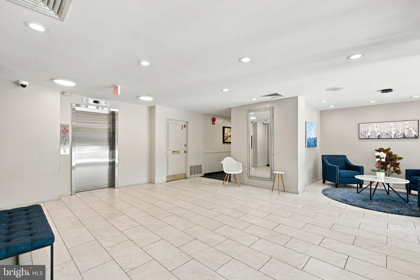
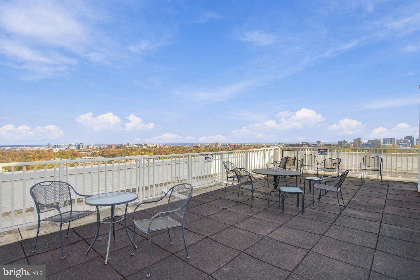
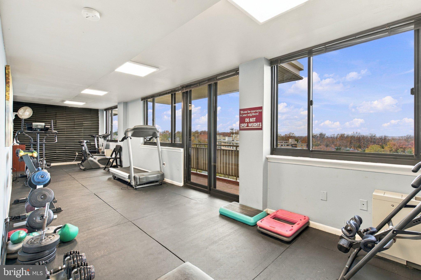
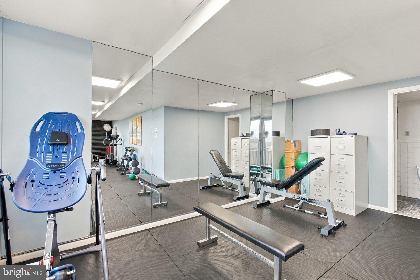
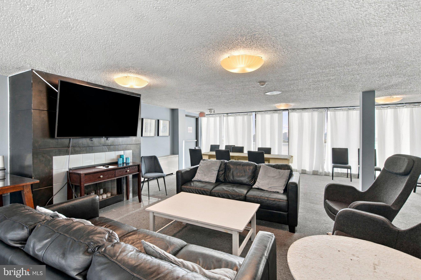
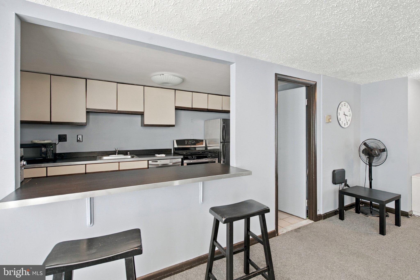
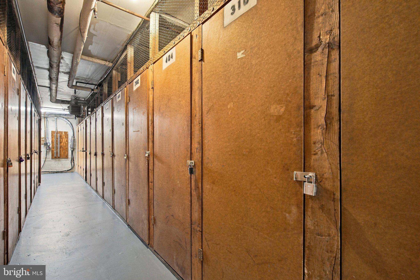
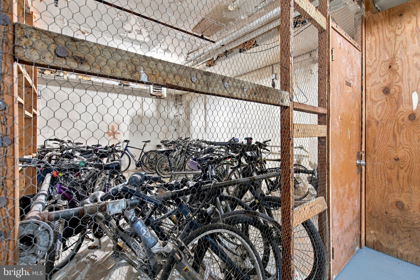
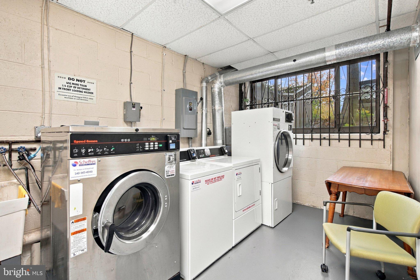
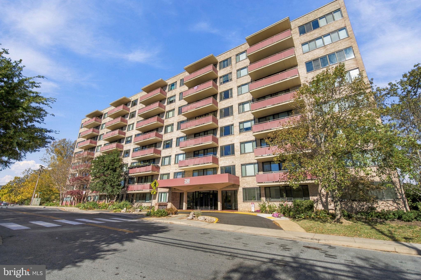
Fantastic opportunity and value in this beautifully updated condo in the heart of Arlington! New paint and newly refinished floors parquet. This spacious corner unit with private balcony is located in super convenient Arlington location. Well maintained 1063 square foot two bedroom unit with 1.5 baths. Updated kitchen with ample storage, separate dining room, spacious bedrooms and generous closet space. Large windows with sunset views and loads of natural light during the day. Monthly fee includes ALL utilities, one parking space, indoor bike storage and a storage unit. Fitness room and party room on upper level. Be sure to check the rooftop deck with some of the best views in the area . Parking included and pet friendly building. Just over a mile to the Ballston metro. The ART55 bus direct to Rosslyn Metro stops across the street, as well as the Metro-bus 3Y commuter express to McPherson Square during weekday rush hours. Short drive to Reagan National Airport & Pentagon - about 7 miles. Easy access to the Custis and W&OD trails. Short walk to Ballston, coffee, shops, dining and shopping at Lee Heights and Cherrydale, and grocery stores. Taylor, Dorothy Hamm, Washington Liberty.
| Date | Event | Price | Source |
|---|---|---|---|
| listed (Active) | $320,000 | Bright #VAAR2081942 |
Hi there — ask anything about this property or the area and the team will get right back to you.
Local real estate advisory services provided by agent with The Southside Group
Listed by Marga C Pirozzoli with Compass
The data relating to real estate for sale on this website appears in part through the BRIGHT Internet Data Exchange program, a voluntary cooperative exchange of property listing data between licensed real estate brokerage firms in which Marga C Pirozzoli participates, and is provided by BRIGHT through a licensing agreement. The information provided by this website is for the personal, non-commercial use of consumers and may not be used for any purpose other than to identify prospective properties consumers may be interested in purchasing. Some properties which appear for sale on this website may no longer be available because they are under contract, have closed or are no longer being offered for sale. Information Deemed Reliable But Not Guaranteed. Copyright © 2026 Bright MLS. All rights reserved.
You agree to The Southside Group Terms of Use and Privacy Policy. By choosing to contact a property, you also agree that The Southside Group and its associates may call, text, or email you regarding any inquiries or activities you submit through our website. This may involve the use of automated means and prerecorded or artificial voices.
Step 1 of 2
You've reached the free preview limit. Create a free account to see this listing and everything else on the site.
Step 2 of 2
Tell us how to reach you about homes you like.
Enter your password to sign in as
You've reached the free preview limit. Create a free account to see this listing and everything else on the site.
Already have an account? Sign in
Sign in to your account.
New here? Create an account