
 For sale
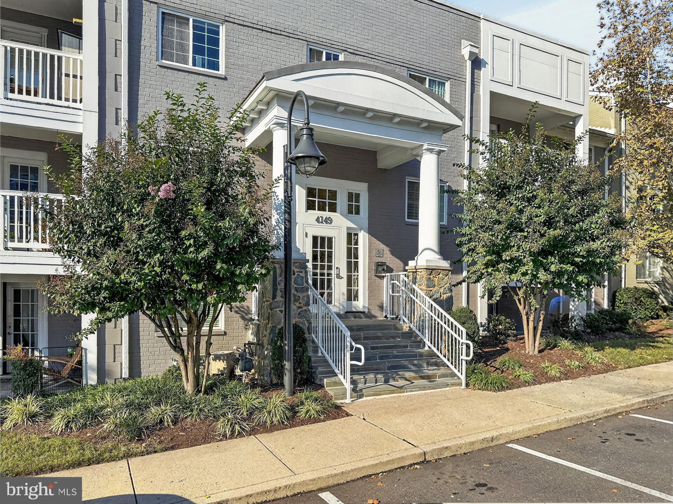
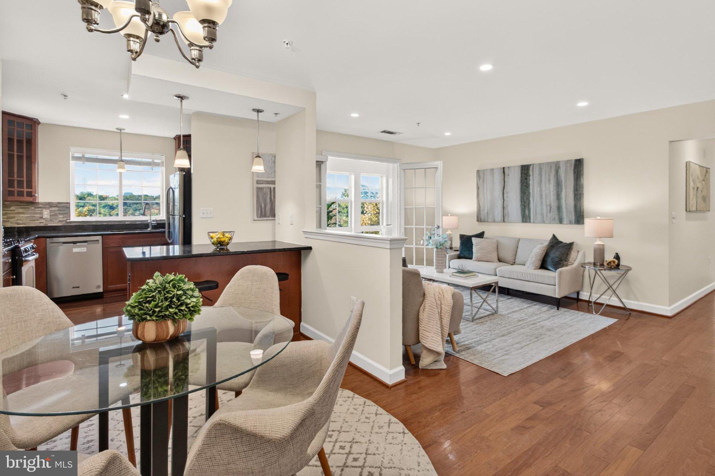
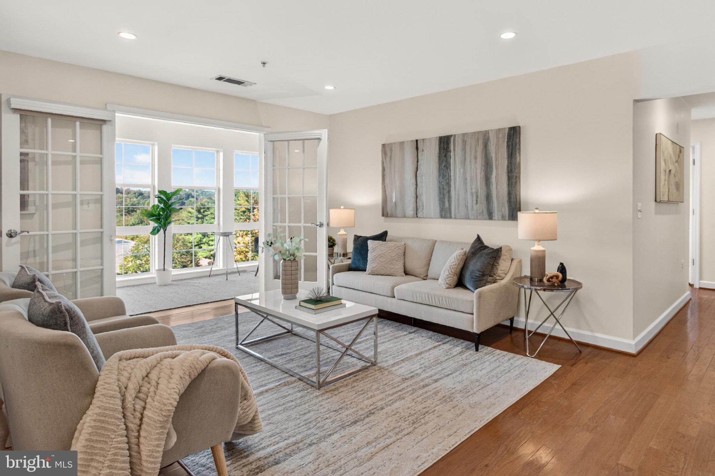
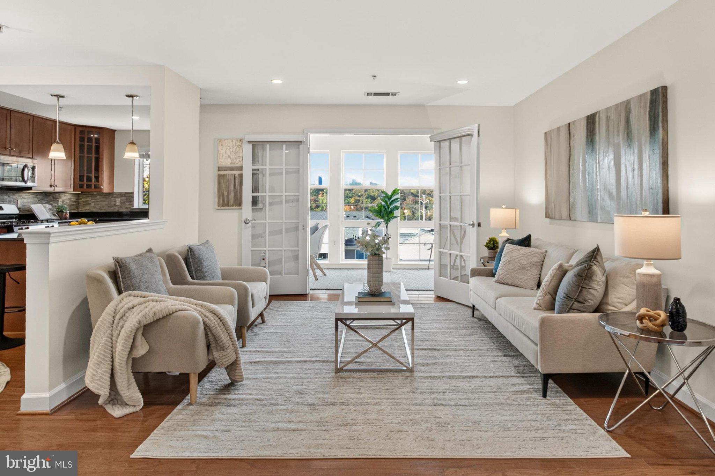
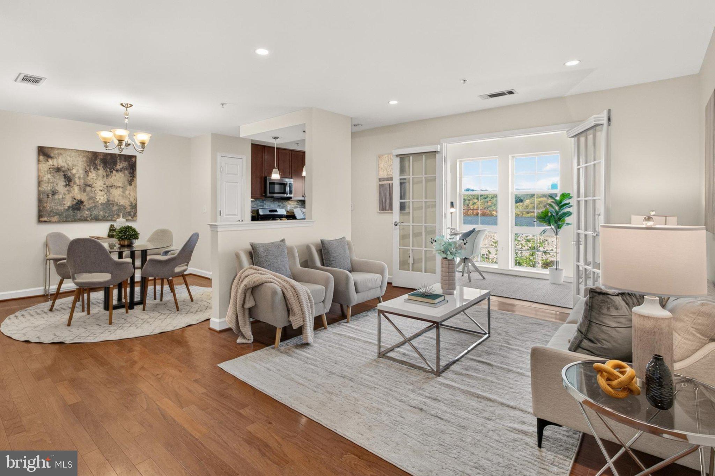


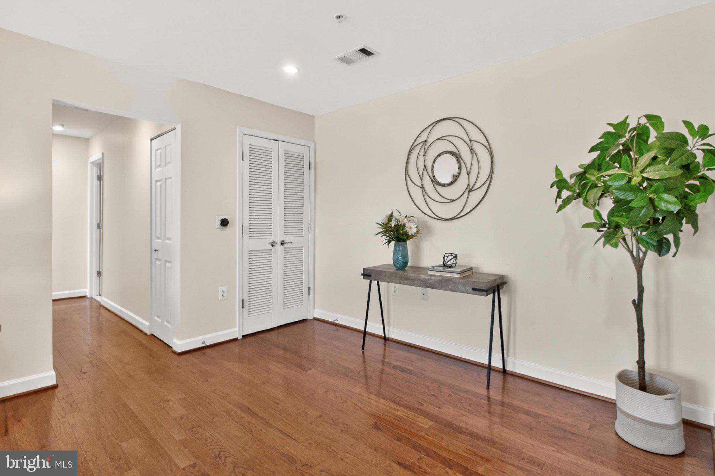


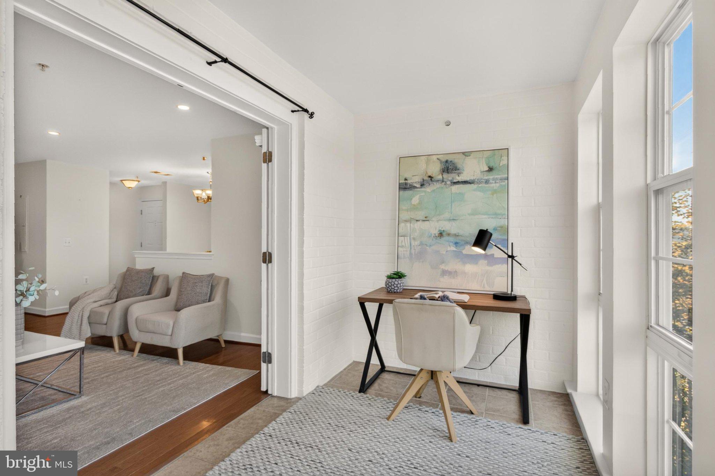








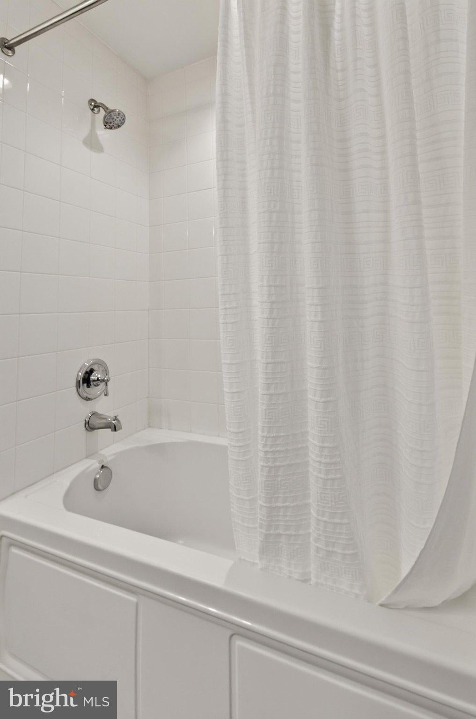
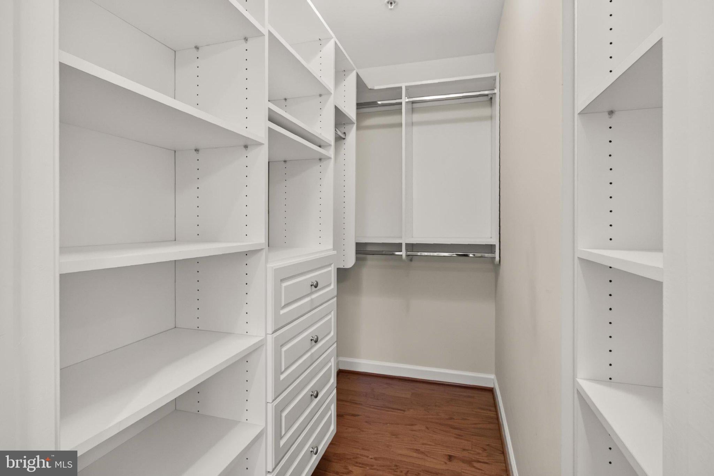
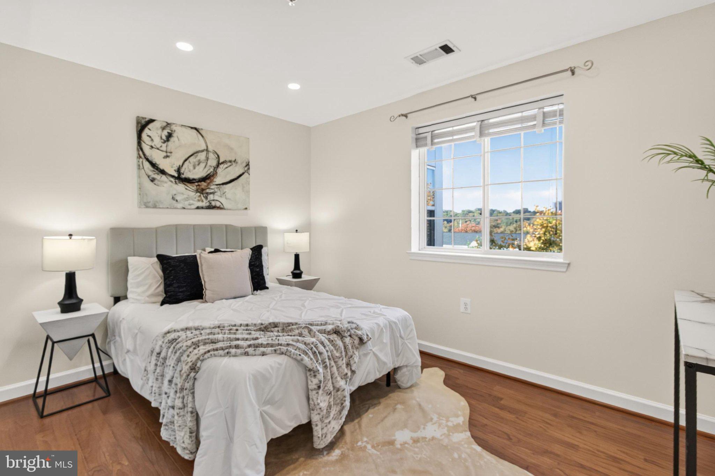


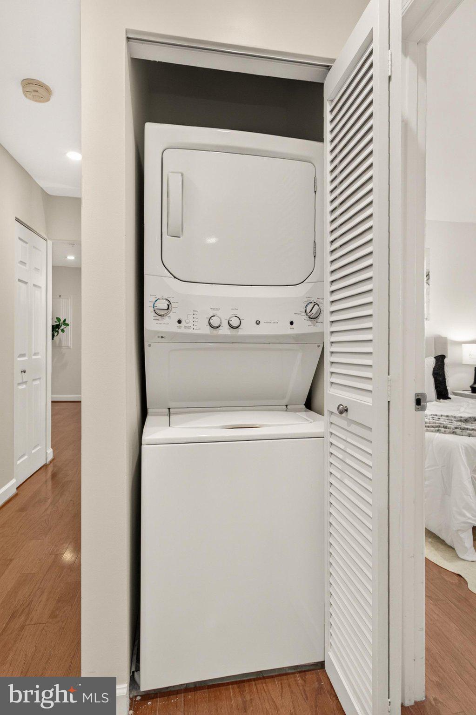



A refreshing blend of contemporary style, sunlit spaces, and urban convenience awaits in this beautifully updated 2-bedroom, 2-bath condo at West Village of Shirlington. Designed for effortless everyday living, the residence pairs an open, inviting floor plan with rich hardwood flooring, soft neutral paint, recessed lighting, and tastefully refreshed kitchen and baths. Its standout feature—a spectacular sunroom framed by floor-to-ceiling windows—adds an airy retreat with sweeping cityscape views and wonderful flexibility for relaxing, entertaining, or working from home.
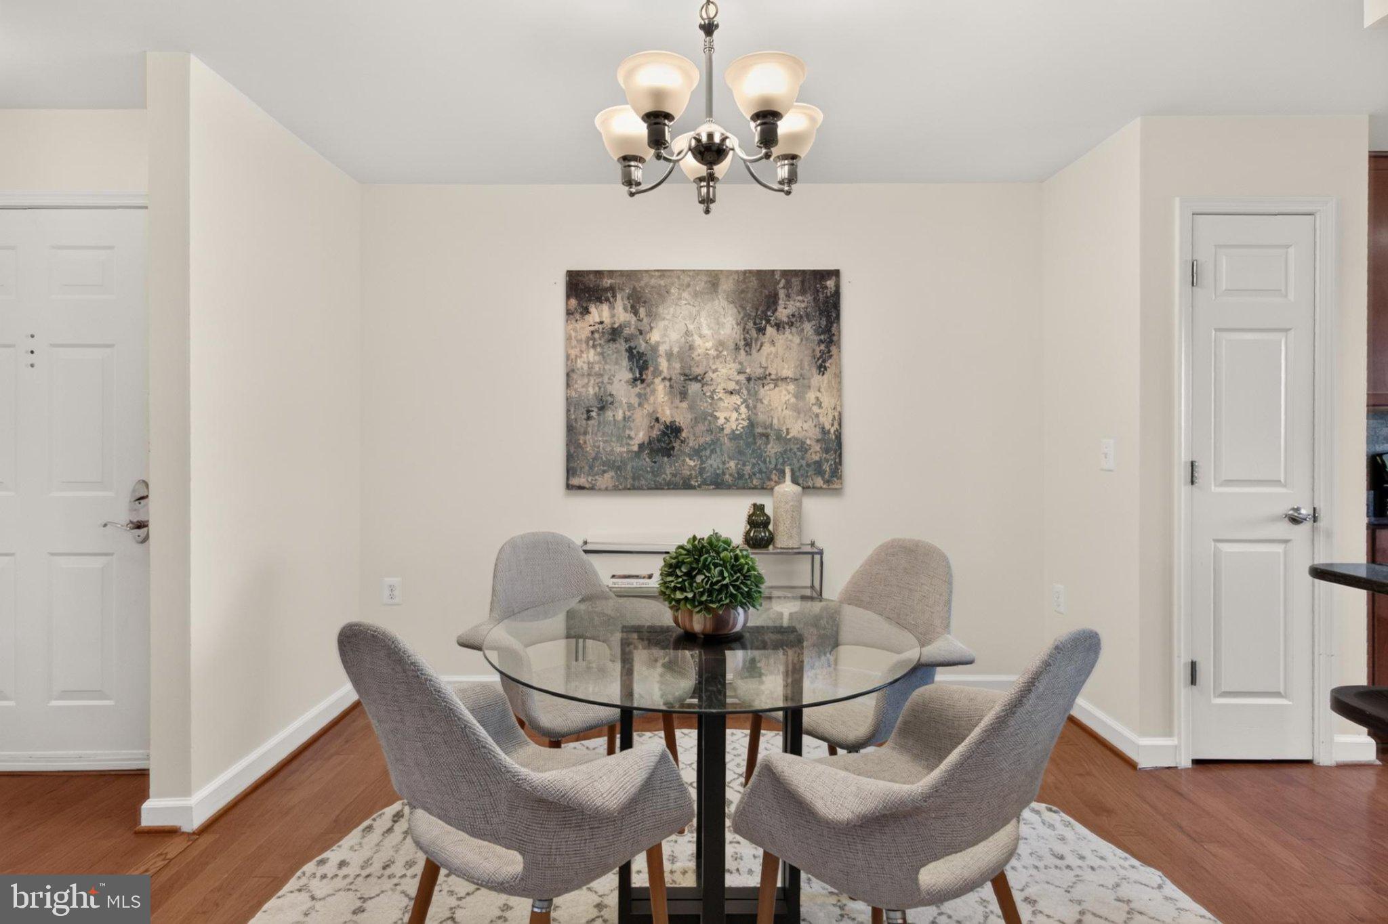
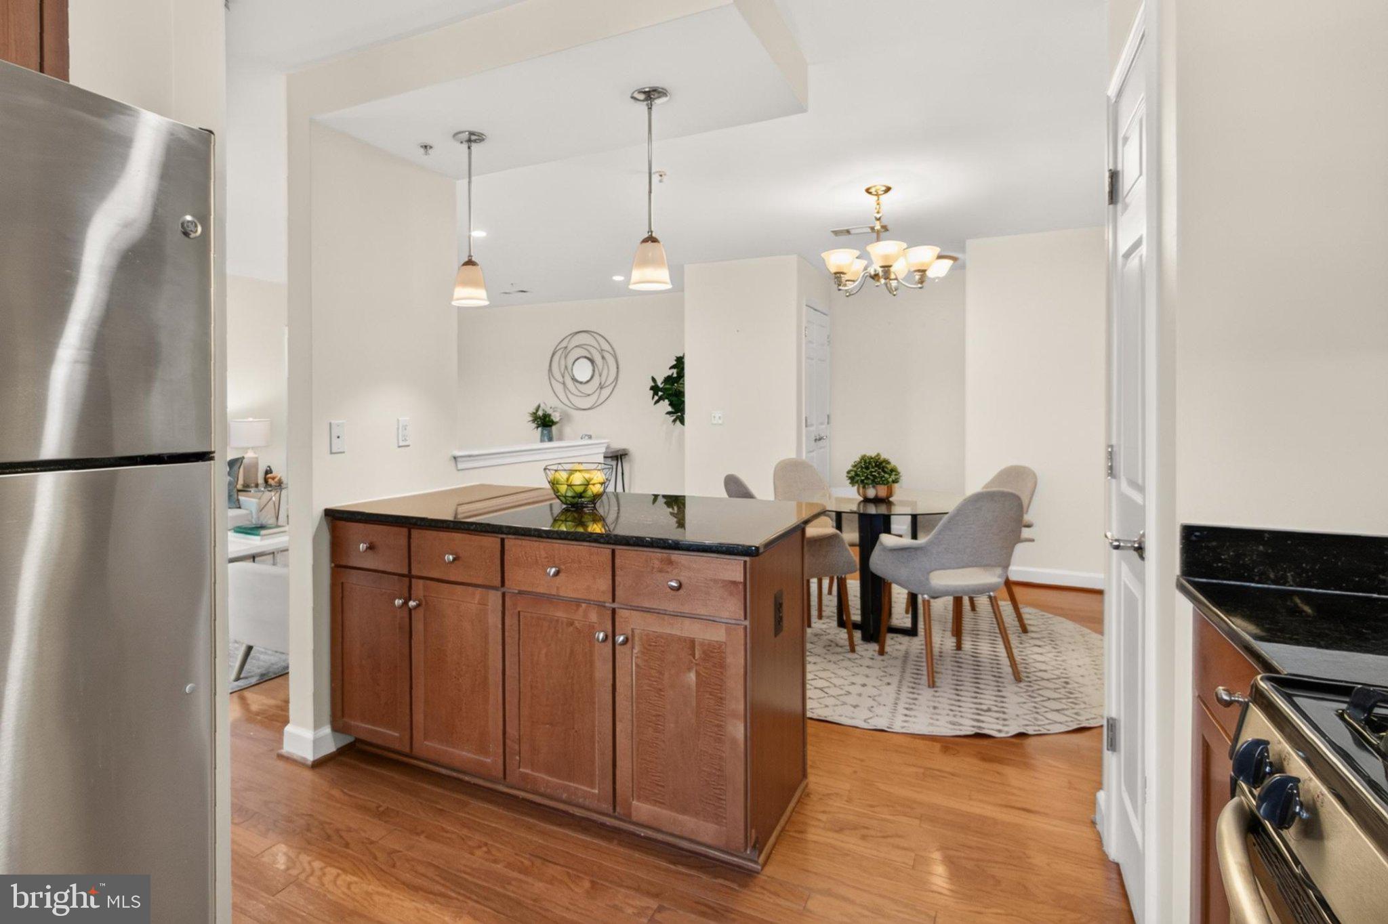
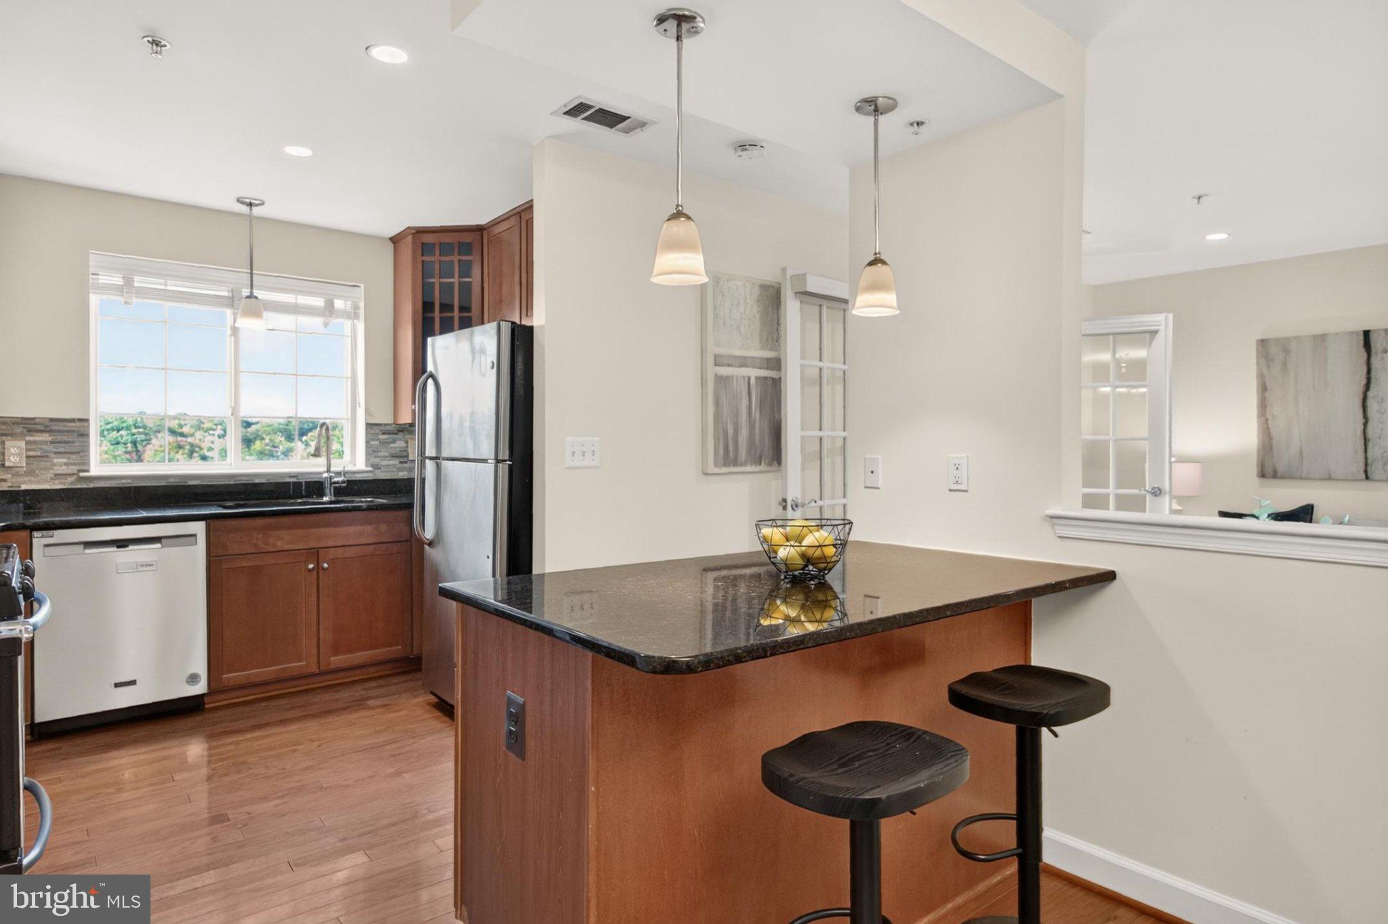
Inside, the spacious living room offers an easy balance of comfort and versatility, with room for media and conversation. The adjoining dining area is accented by a chic frosted-glass chandelier and flows naturally into the stylish kitchen. Here, granite countertops, rich cherry cabinetry, decorative tile backsplash, and stainless steel appliances, including a gas range, create an appealing mix of warmth and modern function. A peninsula with pendant lighting and bar-style seating invites casual meals and easy conversation.
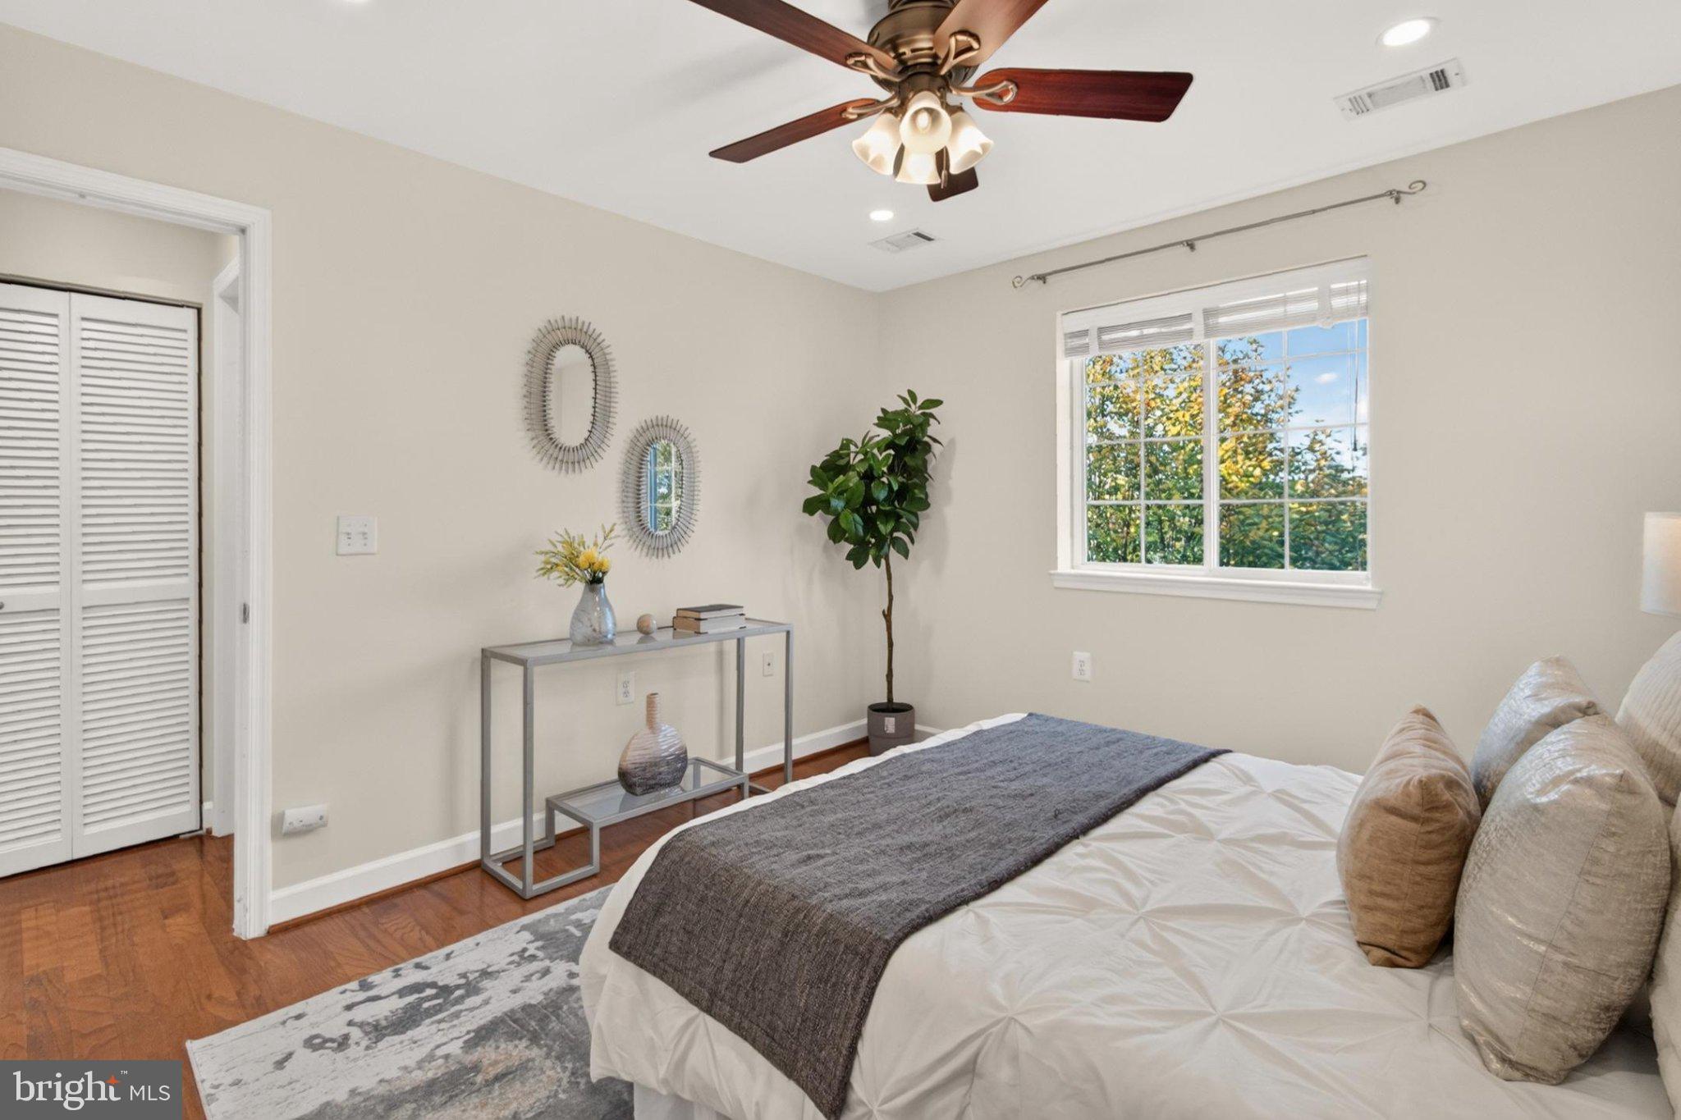
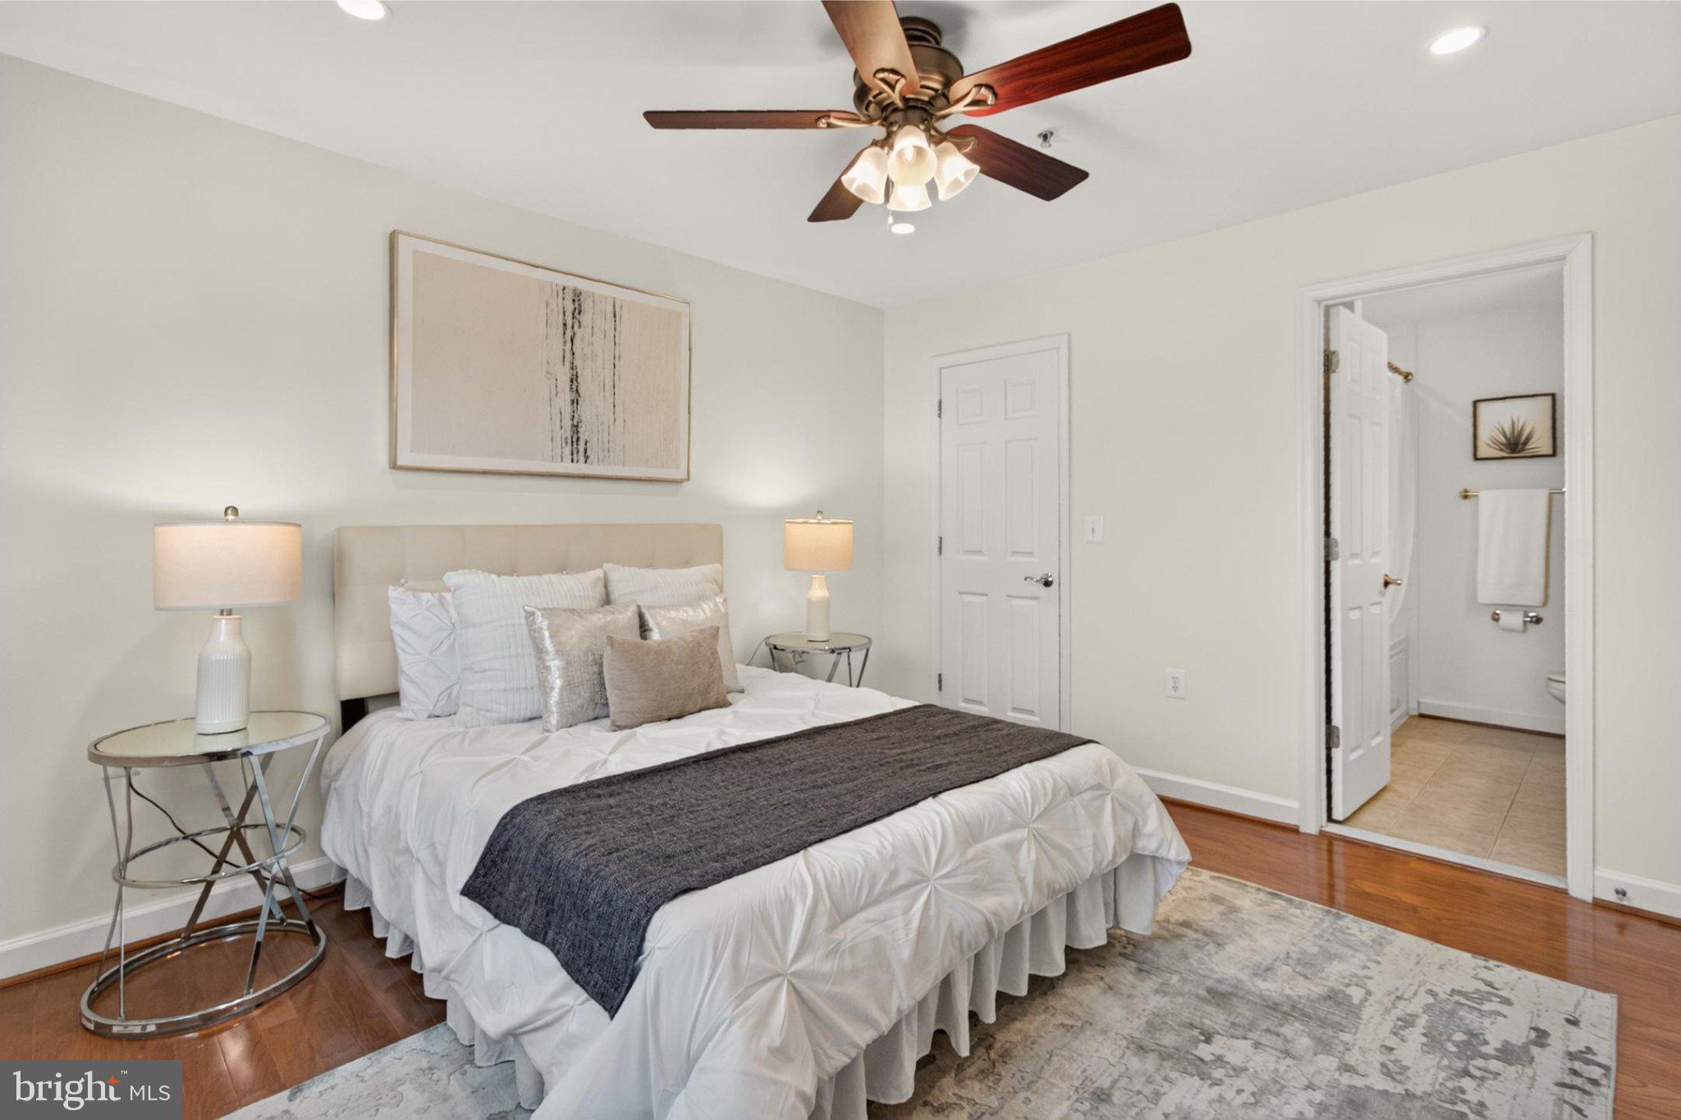
The primary bedroom suite offers a peaceful escape with hardwood flooring, a customized walk-in closet, and an updated private bath featuring a furniture-style vanity and spa-toned tile. A second generously sized bedroom provides comfortable accommodations for family and guests and provides convenient access to the similarly refreshed hall bath. A in-unit laundry closet and ample storage solutions add everyday practicality.
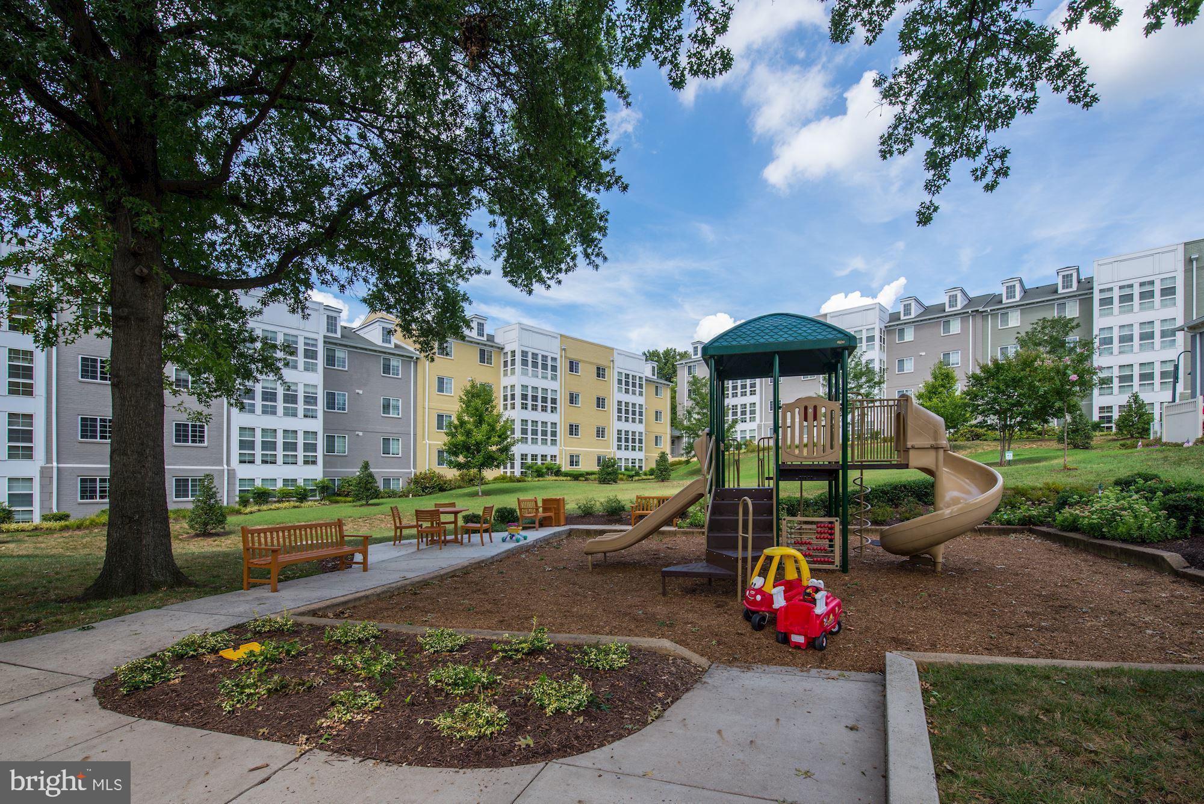
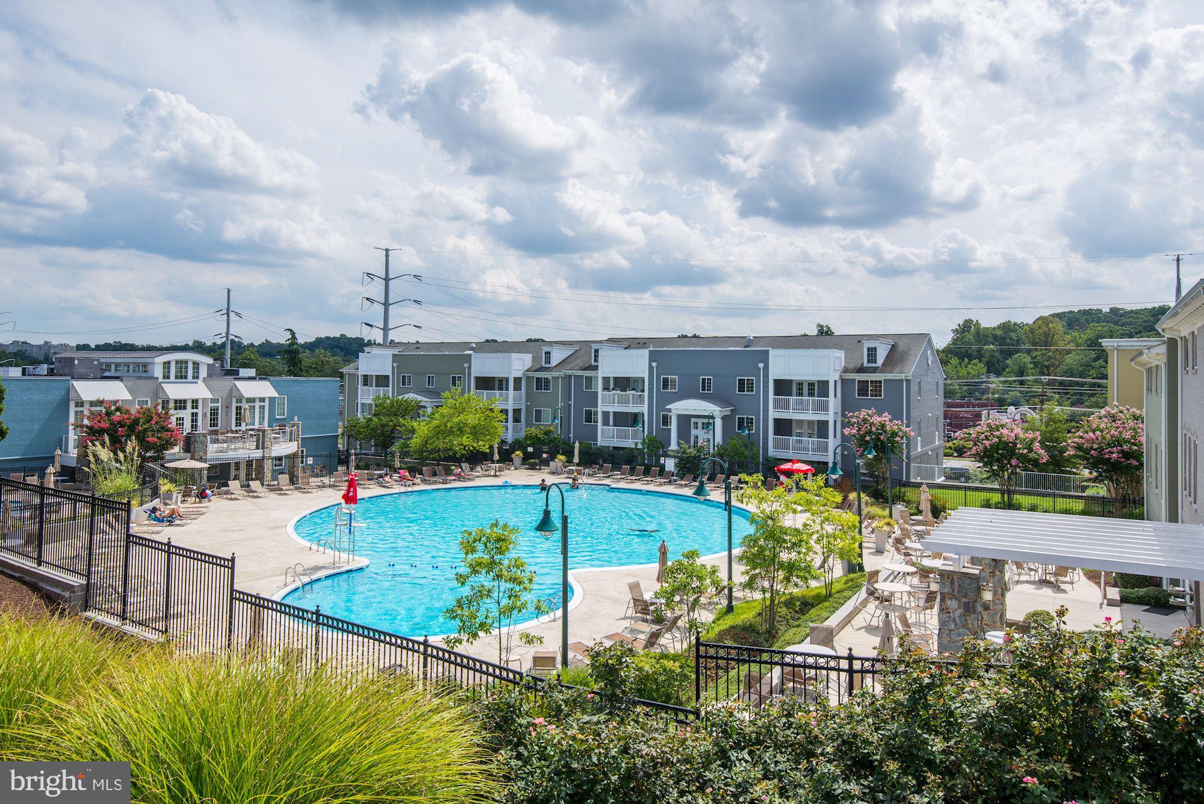
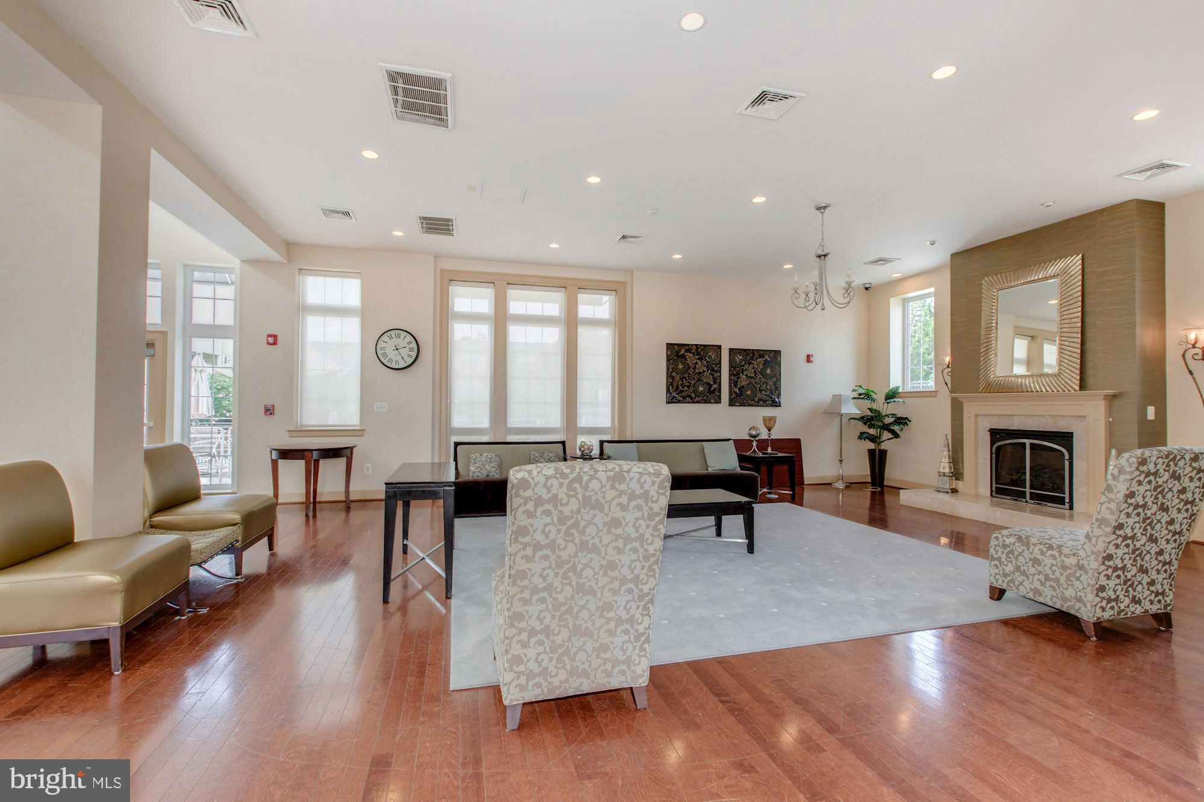
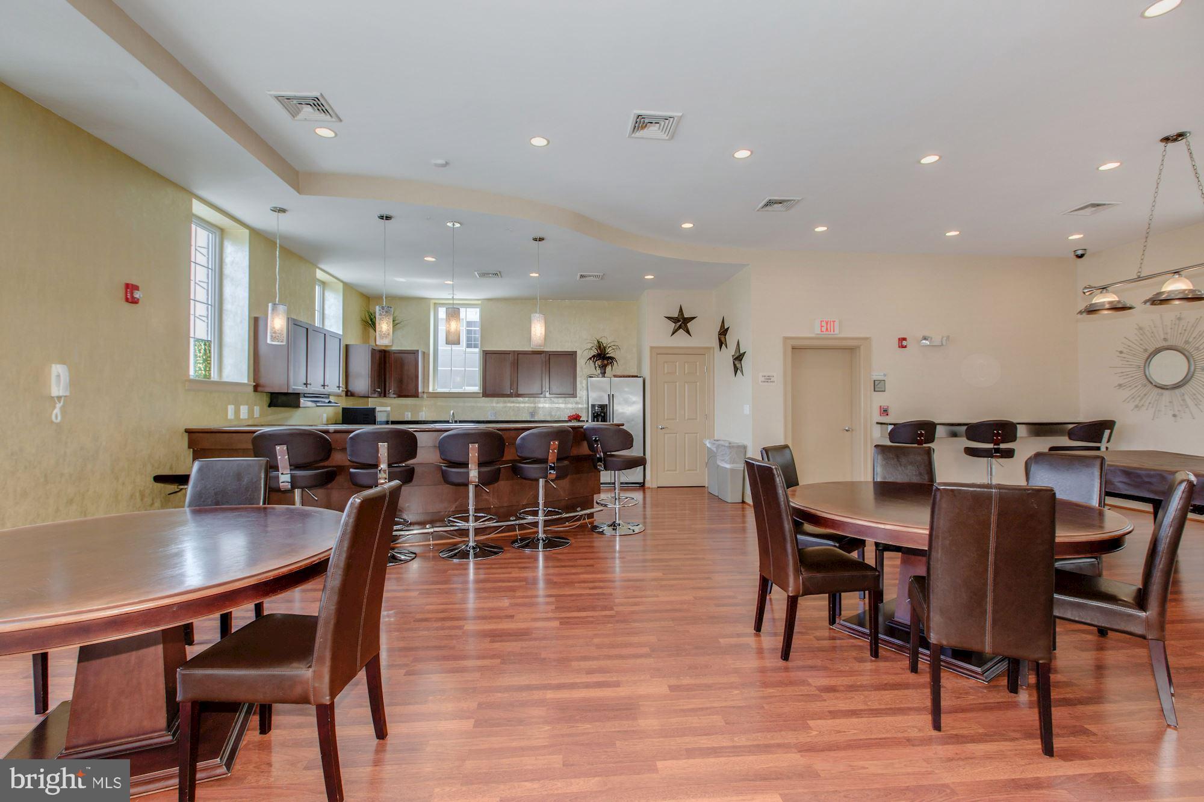
Beyond your front door, West Village of Shirlington delivers a vibrant lifestyle with an outdoor pool, fitness center, clubhouse, billiards room, business center, grilling areas, and playgrounds. The nearby Village at Shirlington offers an enticing collection of restaurants, boutiques, and entertainment, while Shirlington Dog Park and the W&OD and Four Mile Run trails invite outdoor recreation. For easy Metro access, the Commuter Shuttle (ART Route 87) runs every 15 minutes during weekday morning and evening rush hours. For a home that brings together modern comfort, inviting amenities, and the best of Arlington living, you've found it. Welcome Home!
| Date | Event | Price | Source |
|---|---|---|---|
| listed (Active) | $515,000 | Bright #VAAR2081548 |
Hi there — ask anything about this property or the area and the team will get right back to you.
Local real estate advisory services provided by agent with The Southside Group
Listed by Anthony C Ford with Long & Foster Real Estate, Inc.
The data relating to real estate for sale on this website appears in part through the BRIGHT Internet Data Exchange program, a voluntary cooperative exchange of property listing data between licensed real estate brokerage firms in which Anthony C Ford participates, and is provided by BRIGHT through a licensing agreement. The information provided by this website is for the personal, non-commercial use of consumers and may not be used for any purpose other than to identify prospective properties consumers may be interested in purchasing. Some properties which appear for sale on this website may no longer be available because they are under contract, have closed or are no longer being offered for sale. Information Deemed Reliable But Not Guaranteed. Copyright © 2026 Bright MLS. All rights reserved.
You agree to The Southside Group Terms of Use and Privacy Policy. By choosing to contact a property, you also agree that The Southside Group and its associates may call, text, or email you regarding any inquiries or activities you submit through our website. This may involve the use of automated means and prerecorded or artificial voices.
Step 1 of 2
You've reached the free preview limit. Create a free account to see this listing and everything else on the site.
Step 2 of 2
Tell us how to reach you about homes you like.
Enter your password to sign in as
You've reached the free preview limit. Create a free account to see this listing and everything else on the site.
Already have an account? Sign in
Sign in to your account.
New here? Create an account