
 For sale
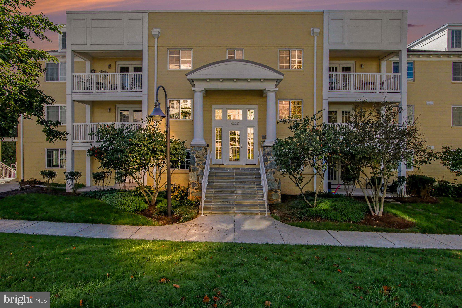
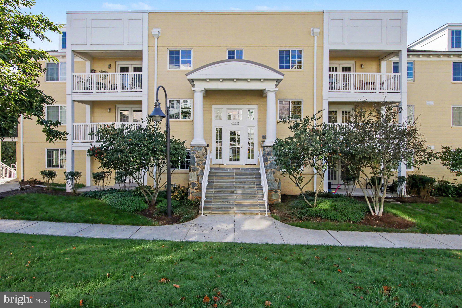
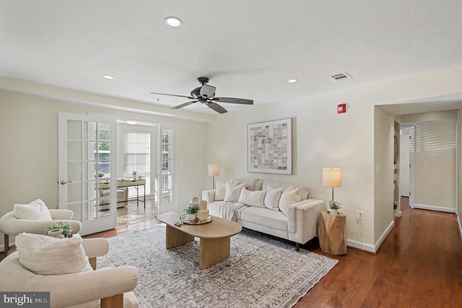
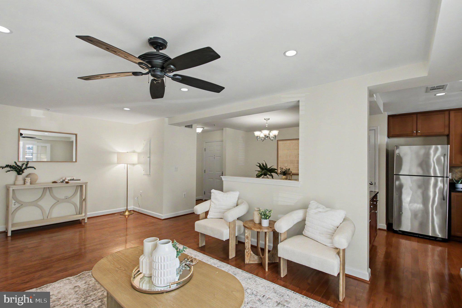
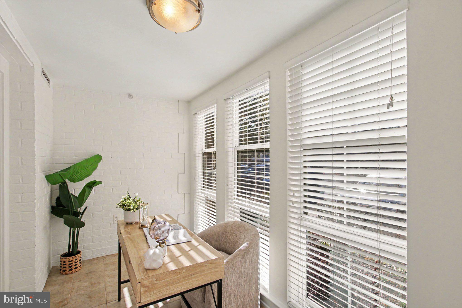
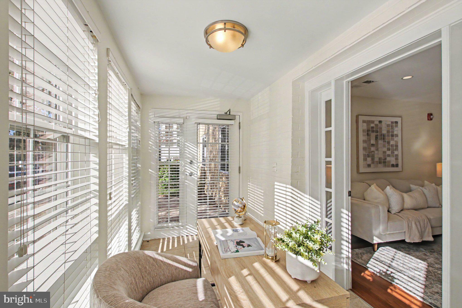
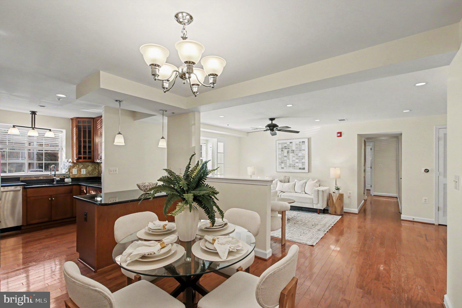
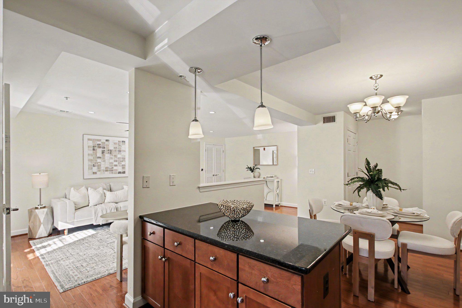
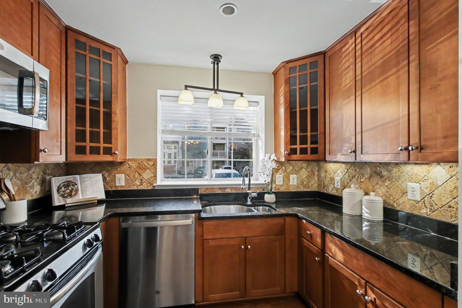
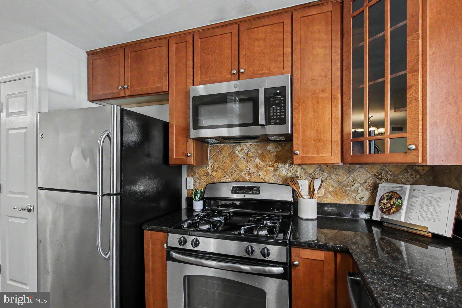
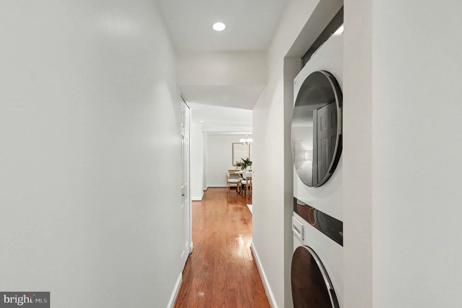
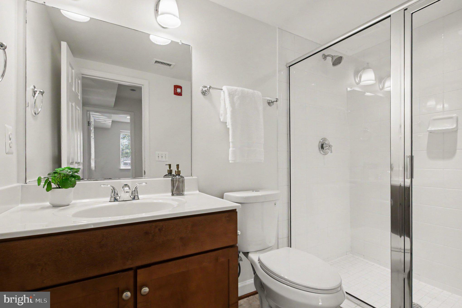
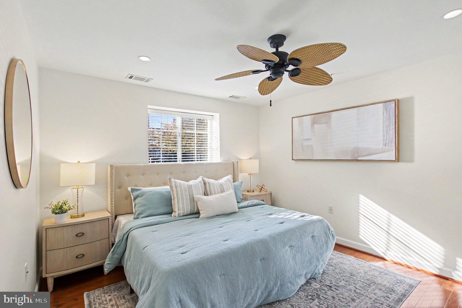
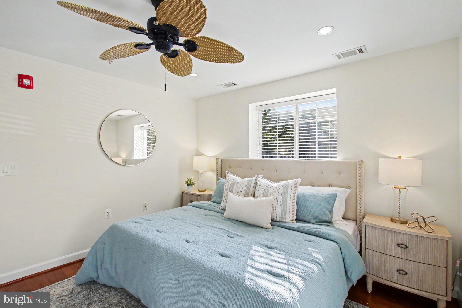
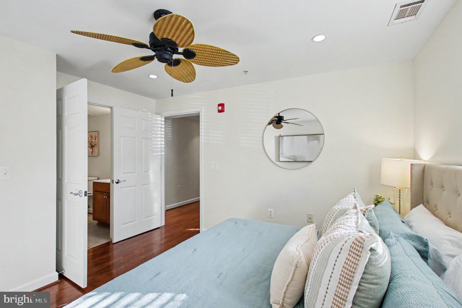
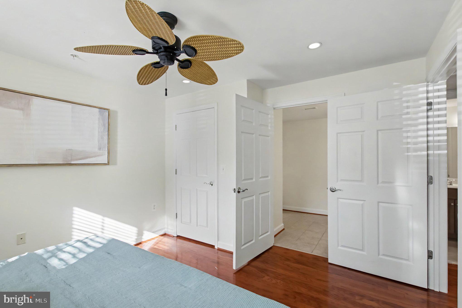
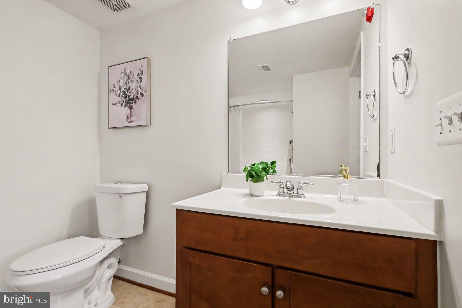
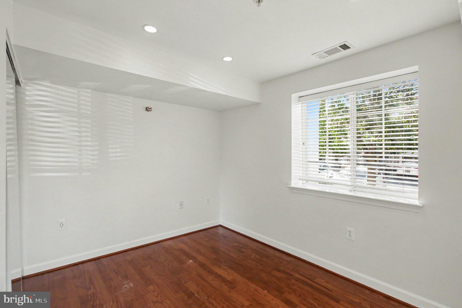
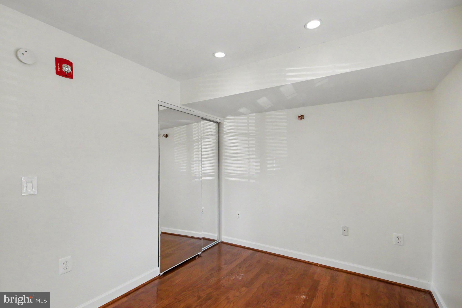
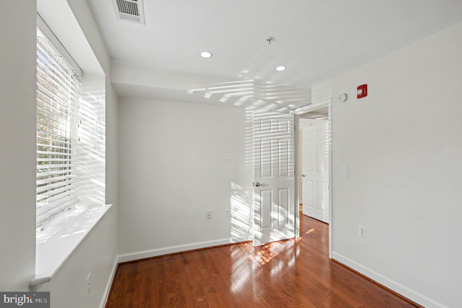
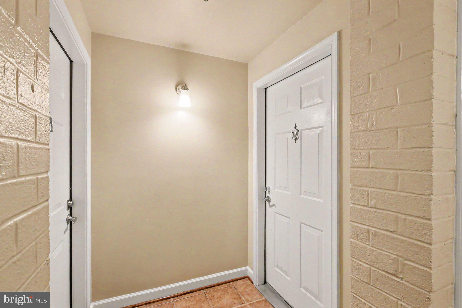
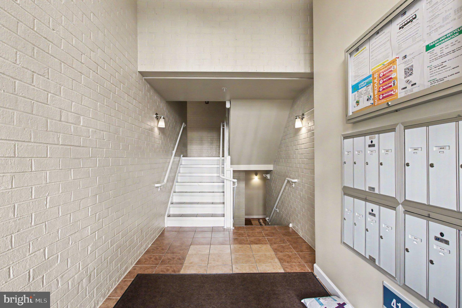
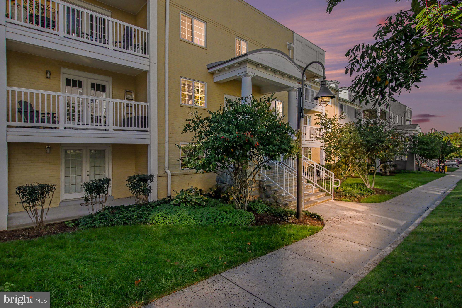
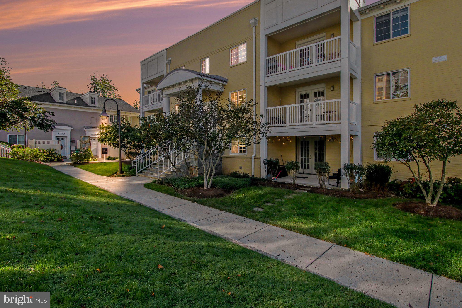
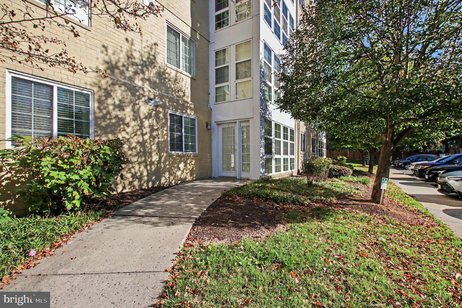
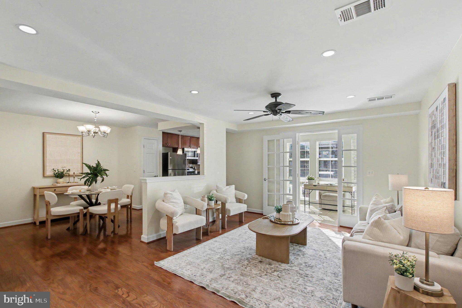
Nestled in the charming West Village of Shirlington, this 2-bedroom, 2-bathroom home offers 1,135 square feet of comfortable living with rich hardwood flooring and inviting spaces throughout. A sunroom with its own private entrance is a standout feature, offering a versatile space for a home office, cozy reading nook, or additional sitting area. The gourmet kitchen features high-end appliances, including a built-in microwave, sleek refrigerator, and professional-grade stove, while an in-home washer and dryer add everyday convenience.
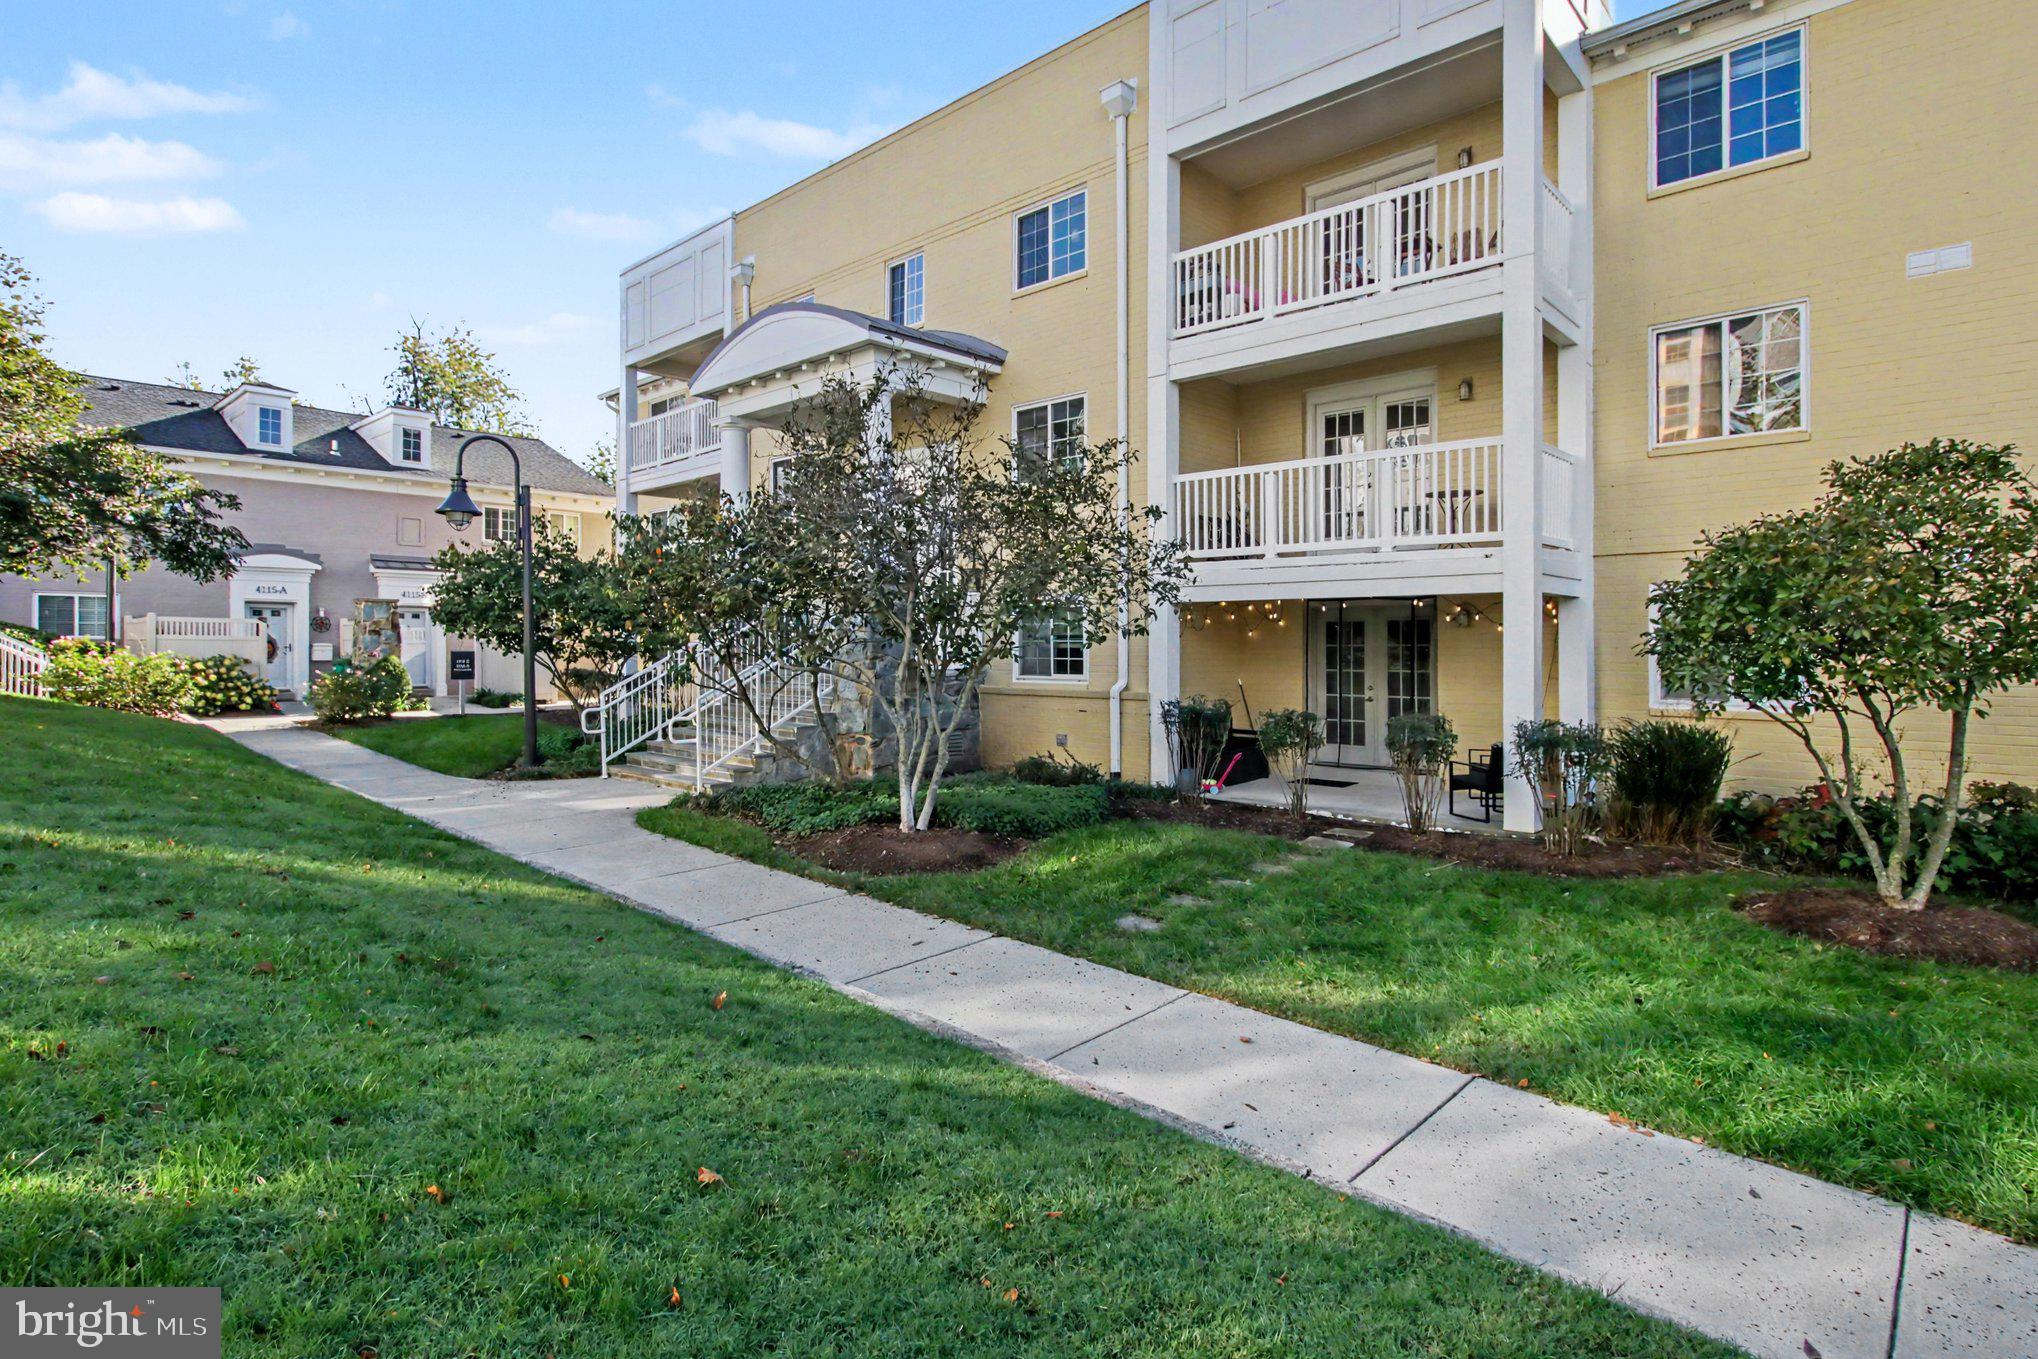
Enjoy an array of community amenities, including a swimming pool, a well-equipped exercise room, and beautifully maintained common grounds. The community clubhouse is available to rent for private events, providing a convenient setting for celebrations and gatherings. With an association fee that covers gas, water, lawn maintenance, insurance, and trash services, you can spend less time on upkeep and more time enjoying everything the community has to offer.
The location puts you close to Shirlington Dog Park for outings with your four-legged companion and the Village at Shirlington, where neighborhood shops, restaurants, and Harris Teeter make dining out and picking up everyday essentials convenient. Easy access to I-395 and other major commuter routes keeps you connected to Washington, D.C., the Pentagon, and destinations throughout Northern Virginia. With its versatile sunroom, desirable community amenities, and proximity to local favorites, this home brings comfort and convenience together.
| Date | Event | Price | Source |
|---|---|---|---|
| listed (Coming Soon) | $500,000 | Bright #VAAR2079206 | |
| status changed (Active) | — | Bright #VAAR2079206 |
Hi there — ask anything about this property or the area and the team will get right back to you.
Local real estate advisory services provided by agent with The Southside Group
Listed by Manavi Boeser with Rlah @properties
The data relating to real estate for sale on this website appears in part through the BRIGHT Internet Data Exchange program, a voluntary cooperative exchange of property listing data between licensed real estate brokerage firms in which Manavi Boeser participates, and is provided by BRIGHT through a licensing agreement. The information provided by this website is for the personal, non-commercial use of consumers and may not be used for any purpose other than to identify prospective properties consumers may be interested in purchasing. Some properties which appear for sale on this website may no longer be available because they are under contract, have closed or are no longer being offered for sale. Information Deemed Reliable But Not Guaranteed. Copyright © 2026 Bright MLS. All rights reserved.
You agree to The Southside Group Terms of Use and Privacy Policy. By choosing to contact a property, you also agree that The Southside Group and its associates may call, text, or email you regarding any inquiries or activities you submit through our website. This may involve the use of automated means and prerecorded or artificial voices.
Step 1 of 2
You've reached the free preview limit. Create a free account to see this listing and everything else on the site.
Step 2 of 2
Tell us how to reach you about homes you like.
Enter your password to sign in as
You've reached the free preview limit. Create a free account to see this listing and everything else on the site.
Already have an account? Sign in
Sign in to your account.
New here? Create an account