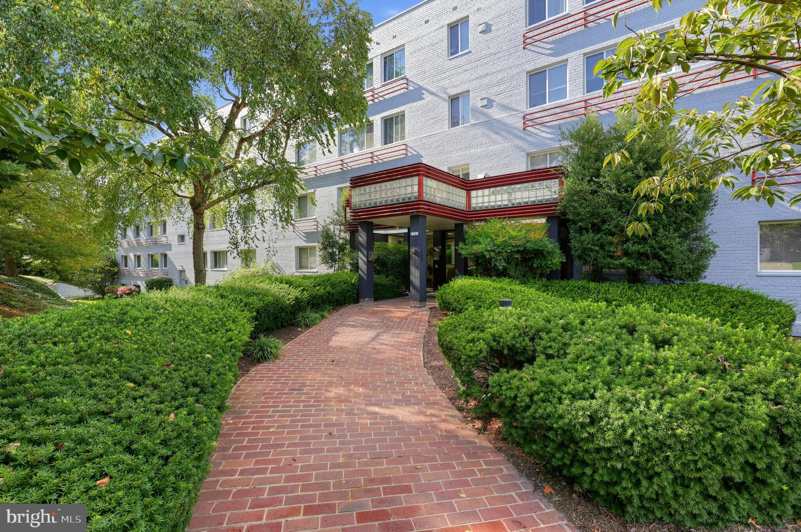
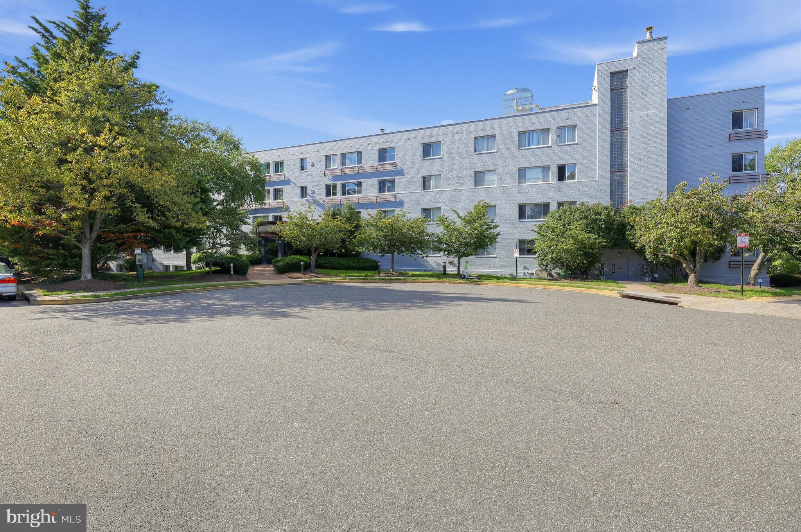
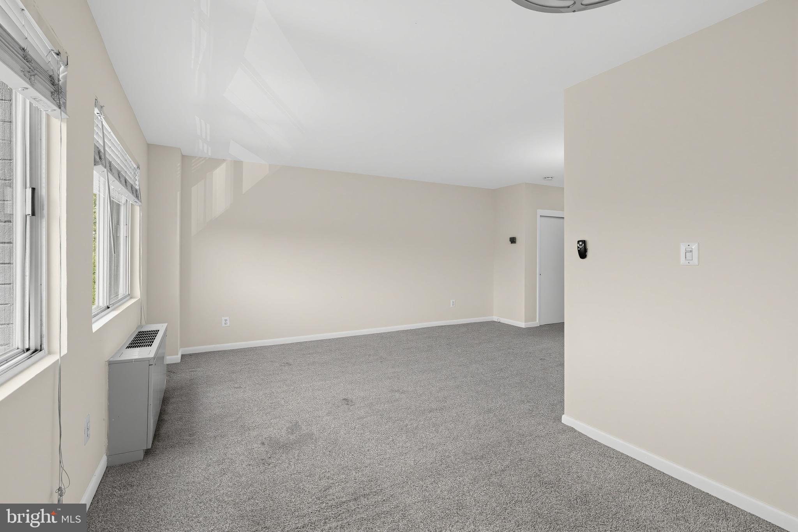
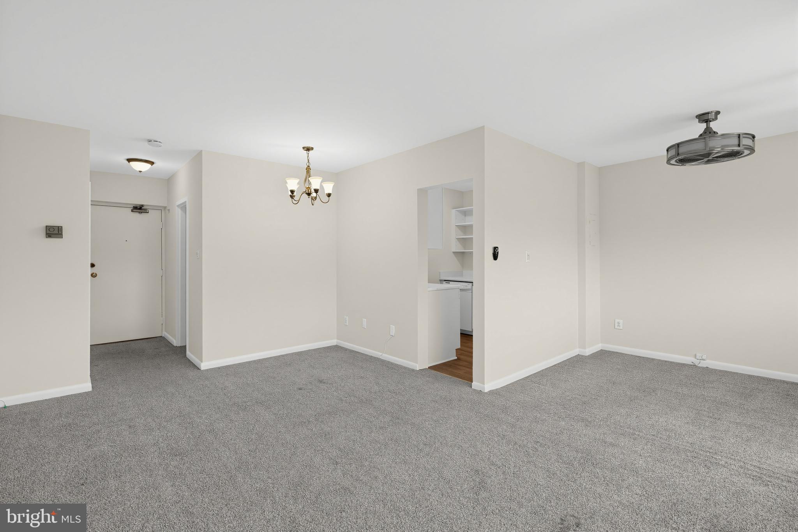
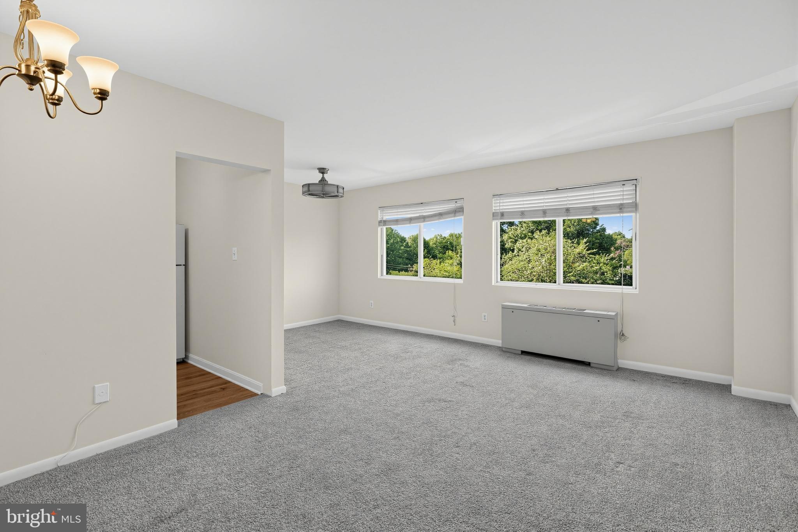
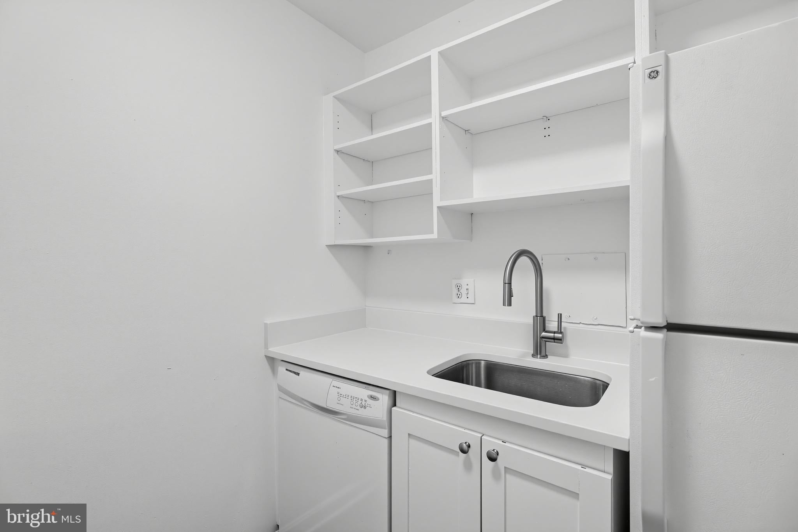
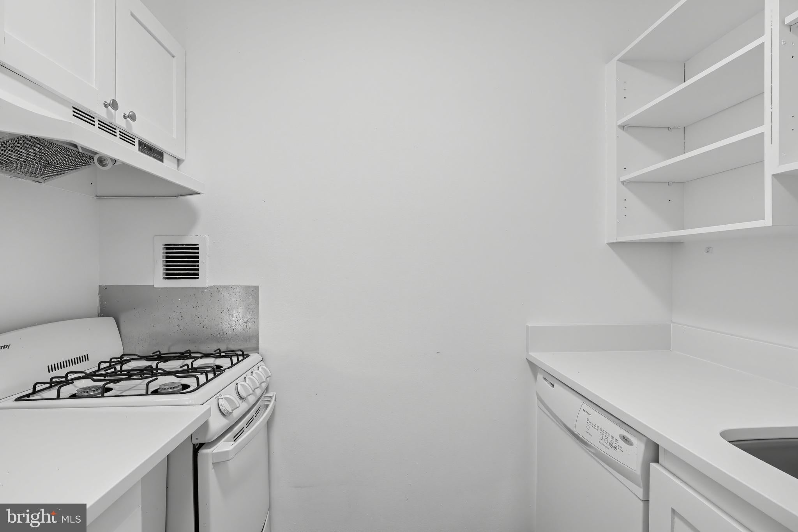
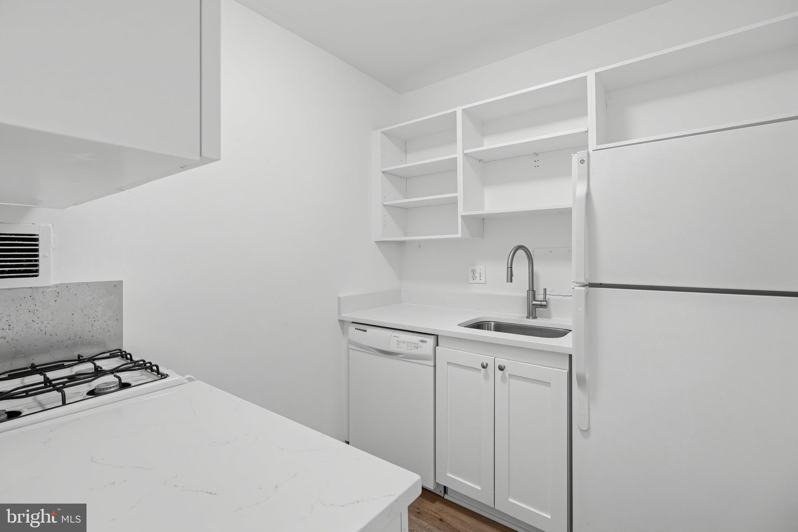
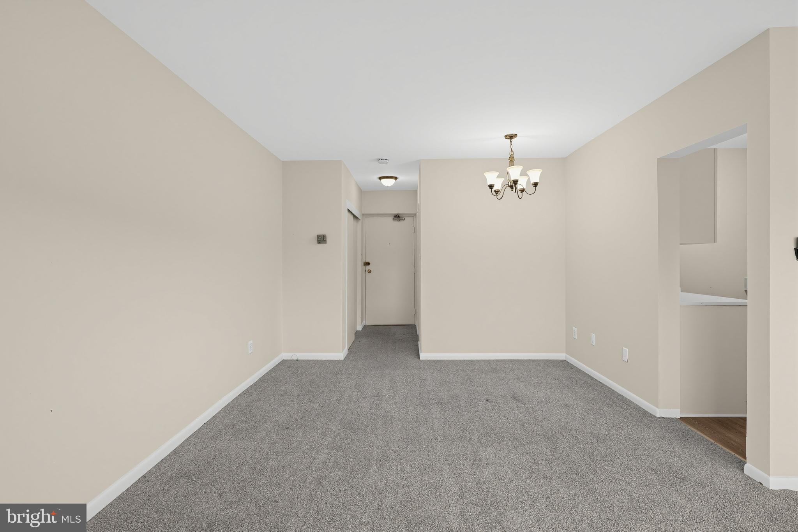
Discover the charm of this contemporary mid-rise apartment nestled in the serene Stratton House community. Built in 1958, this well-maintained unit offers a cozy 490 sq. ft. of living space, featuring an open floor plan that seamlessly connects the dining area and thoughtfully updated efficiency kitchen to include new cabinets, countertops and flooring.
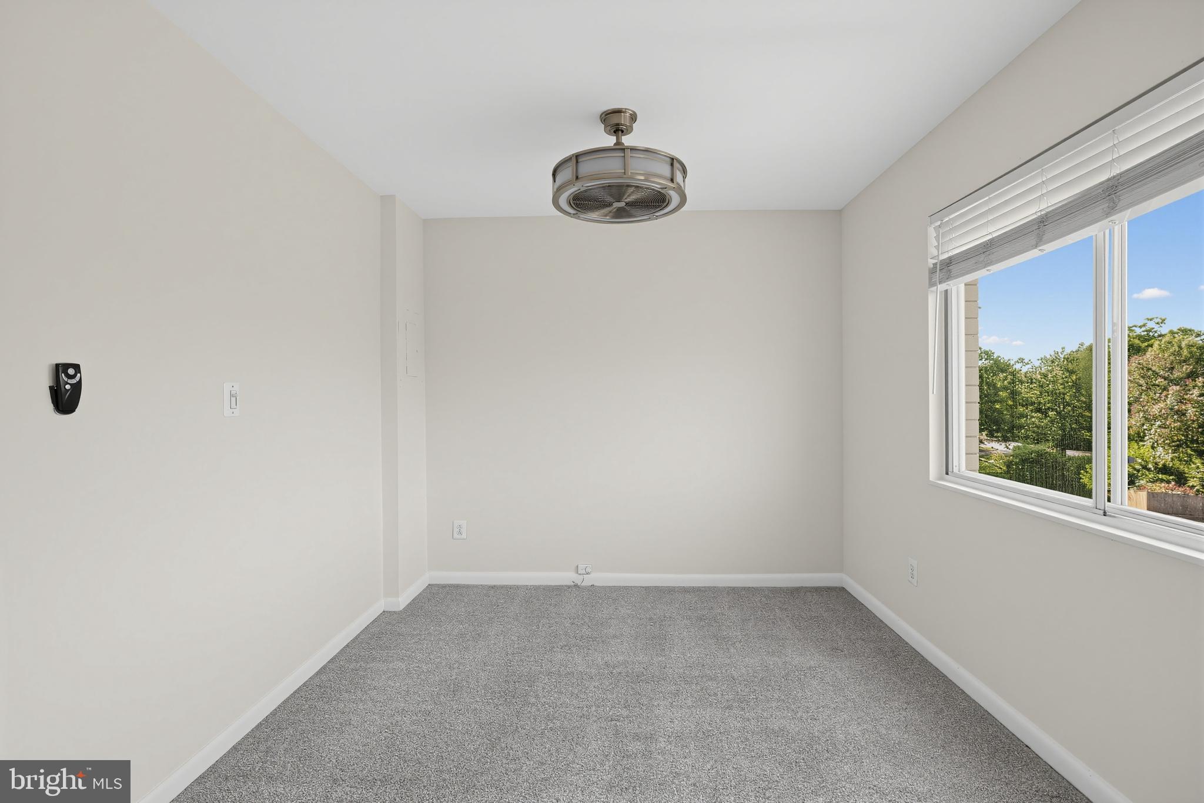
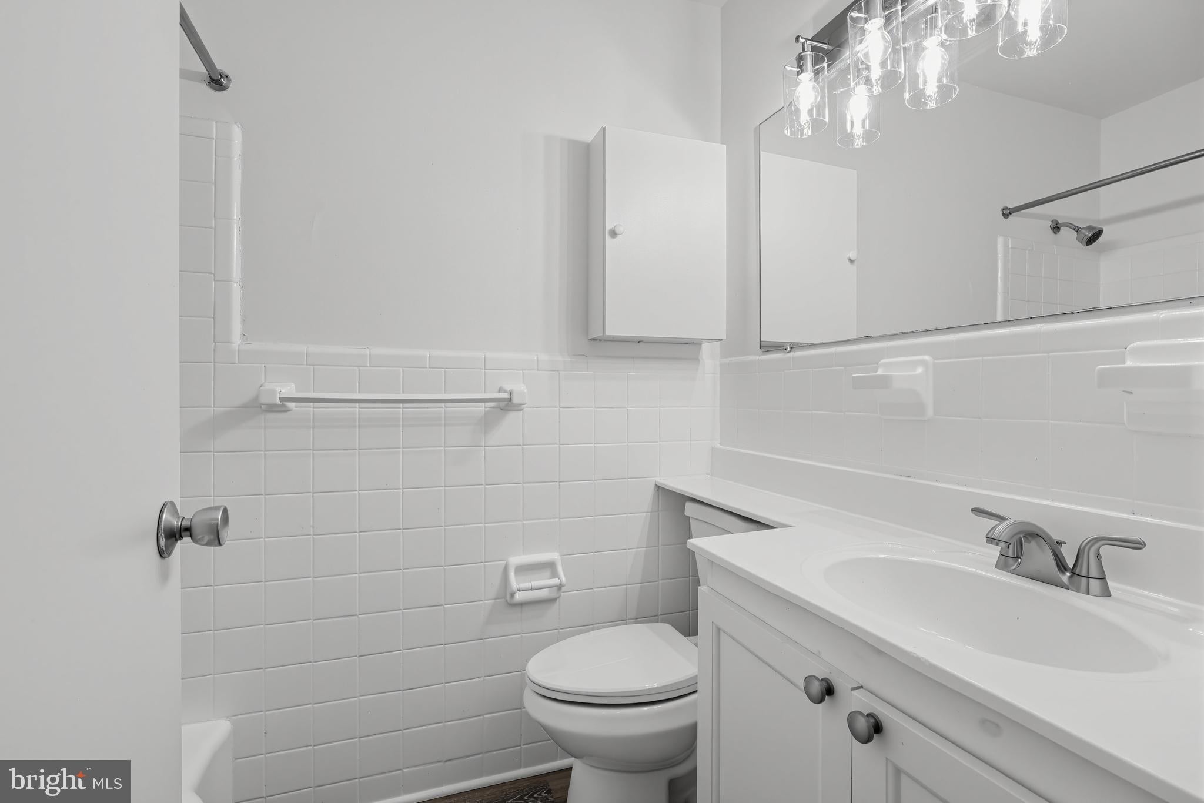
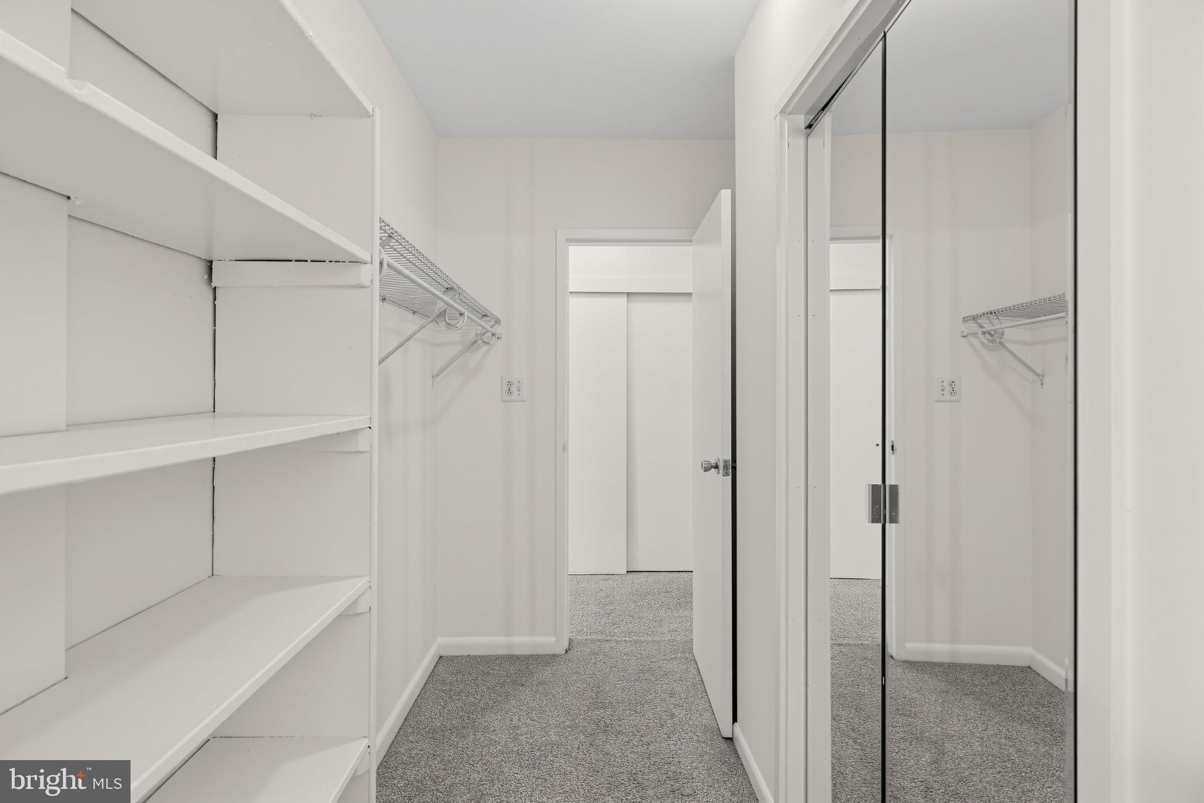
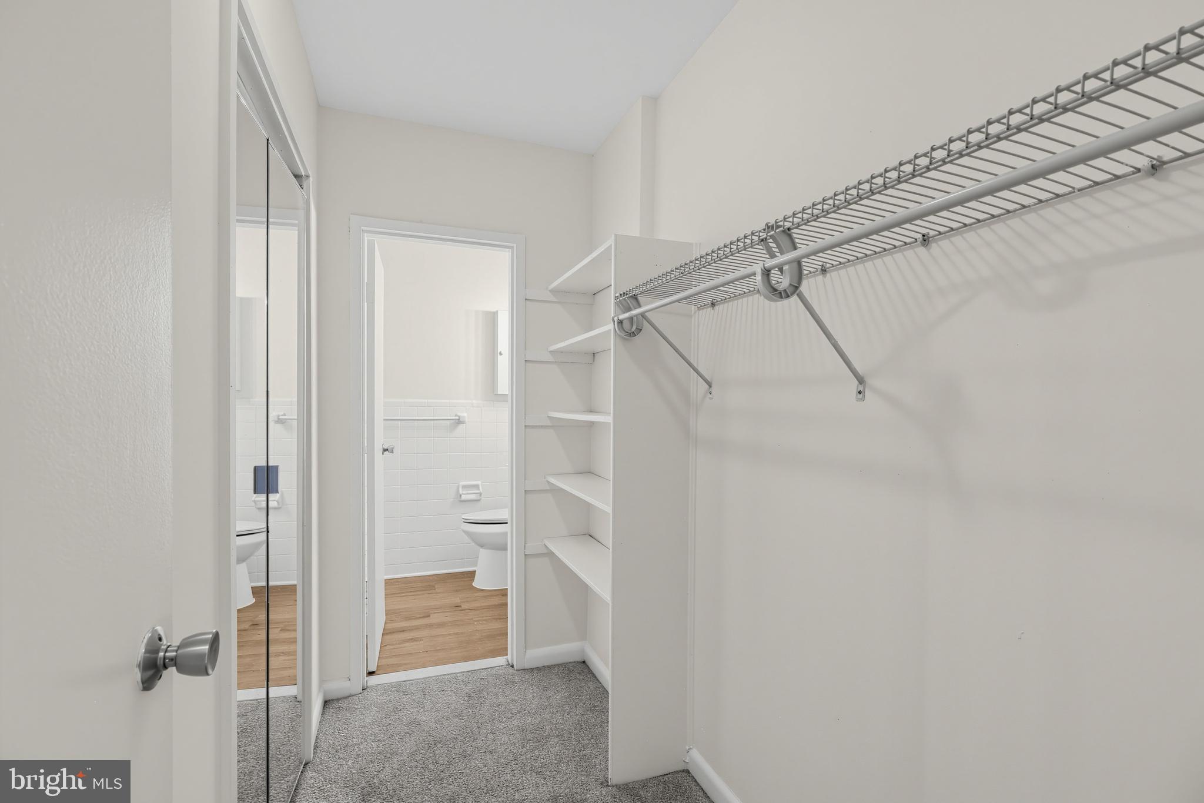
Enjoy the convenience of modern appliances, including an ENERGY STAR refrigerator, built-in range, and dishwasher, all designed to enhance your daily living. The inviting interior boasts plush carpeting, ceiling fan for comfort, and a spacious walk-in closet, ensuring you have all the space you need. The bathroom features a tub shower, perfect for unwinding after a long day and updated vanity top with new cabinets and overhead lighting.
Large window adorned with treatments allow natural light to fill the space while offering picturesque views of the surrounding mountains and lush trees. Located in a rural setting, this community is not only peaceful but also conveniently close to public transportation(ART 42 Bus Route), with a bus stop less than a mile away and a metro station within three miles. .5 mile to Route 50, 5 miles to I395 and a short distance of 5.5 Miles to DCA.
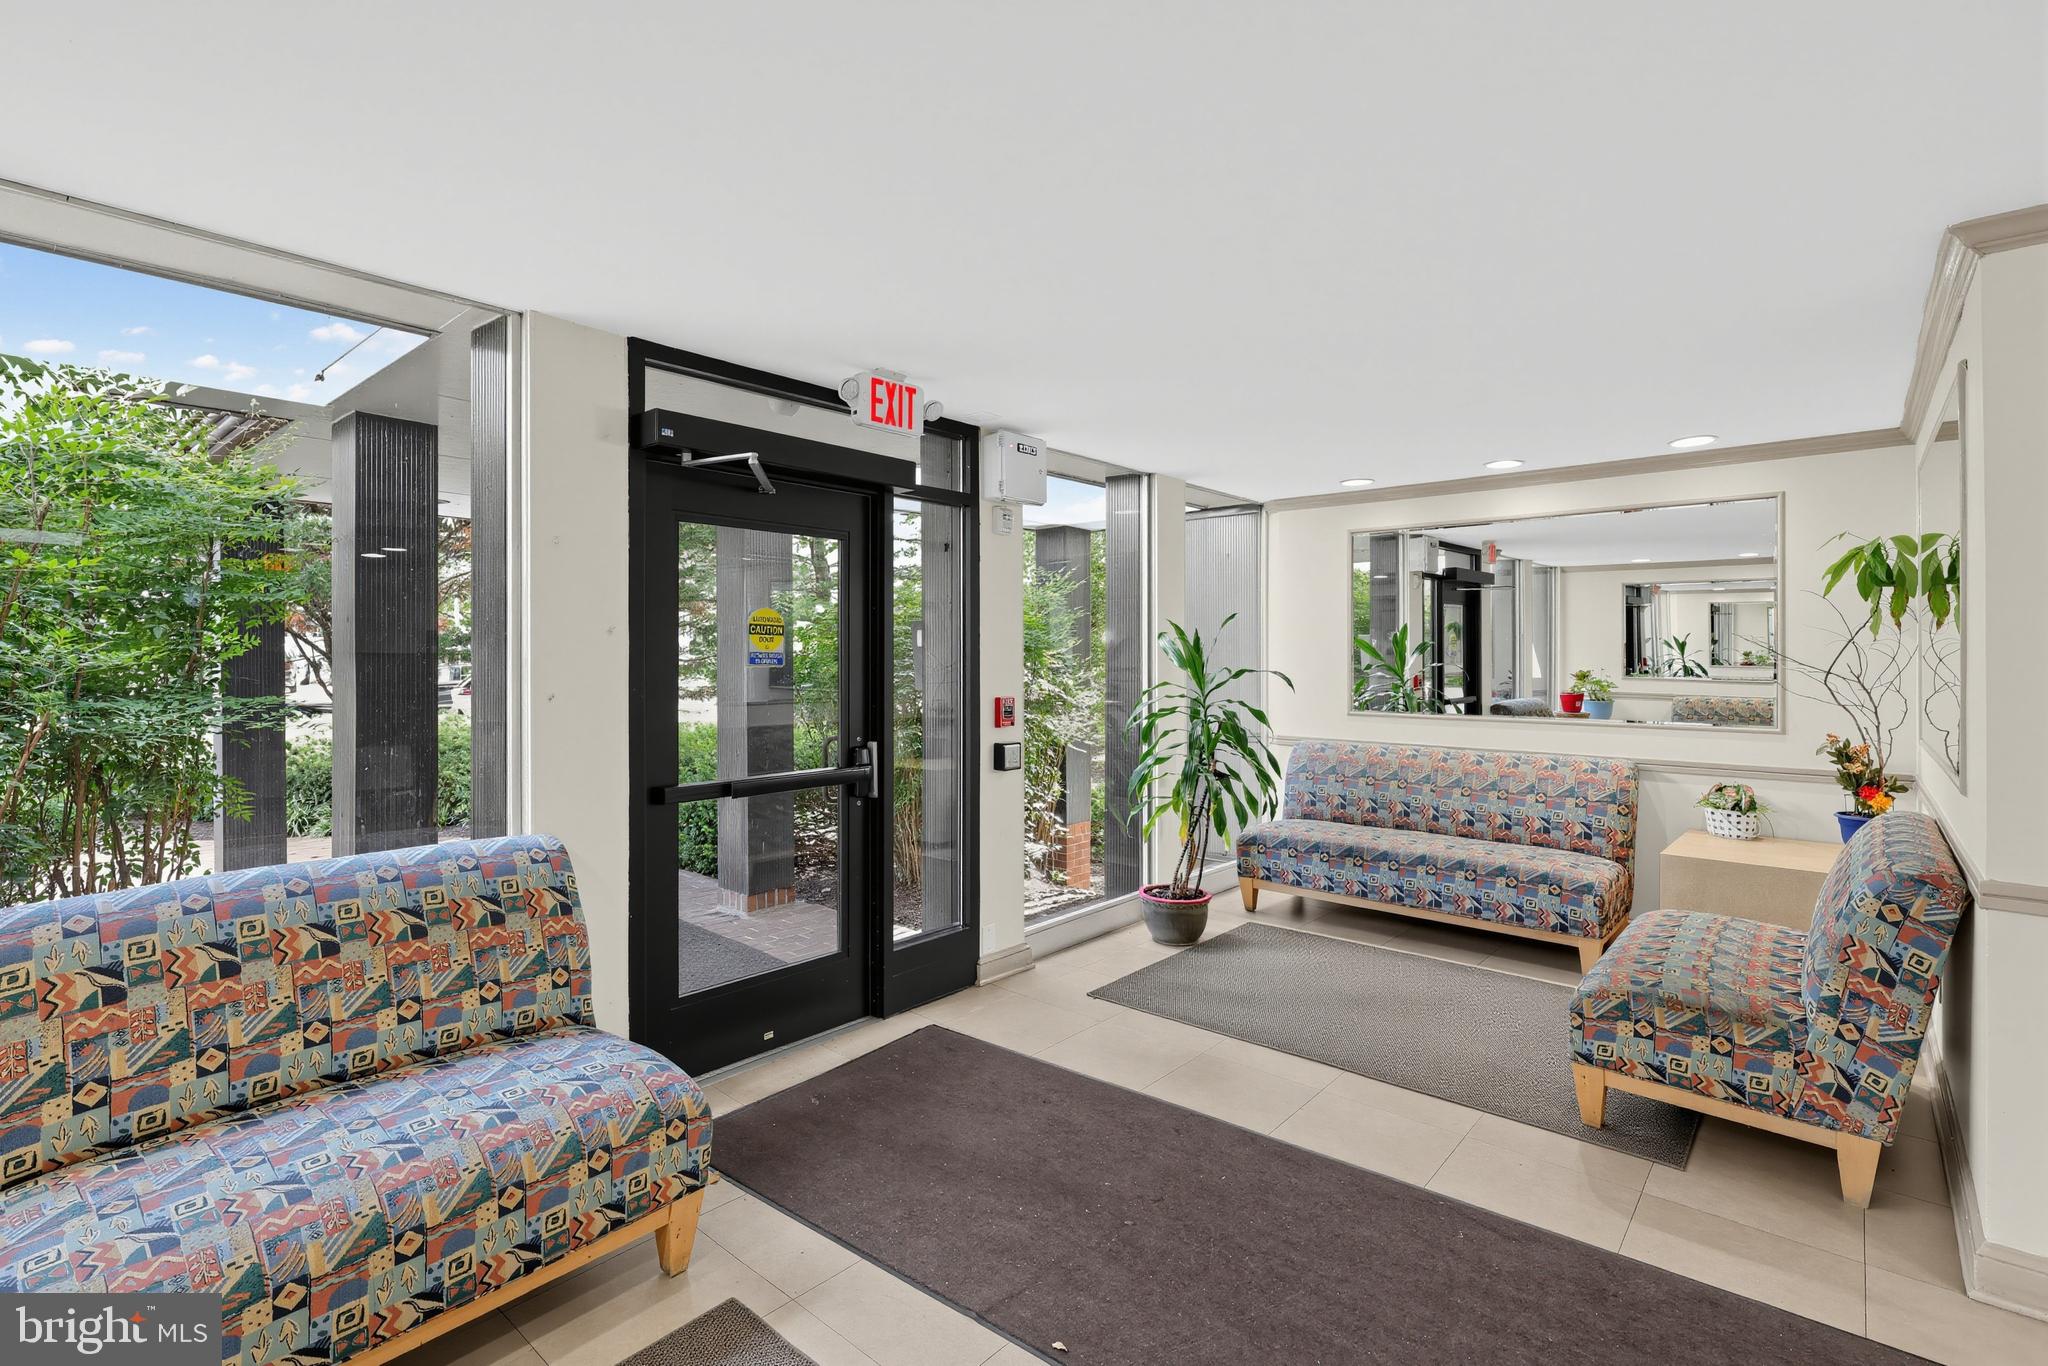
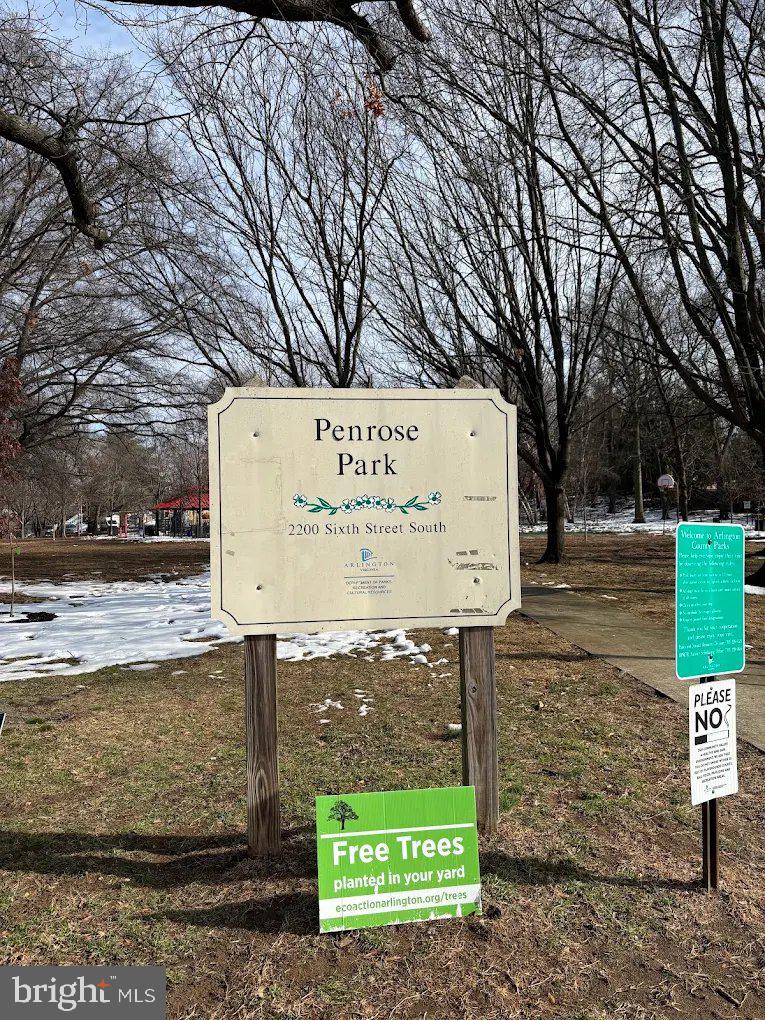
Enjoy the benefits of Penrose Park and Lubber Run Park, perfect for leisurely strolls or picnics, and access to quality schools that enrich the local community. Residents can take advantage of the community pool, while security features such as a monitored system and intercom provide peace of mind. With ample parking options and a welcoming atmosphere, this apartment is a perfect place to call home. Embrace the comfort and convenience of Stratton House, where community and tranquility meet. Come Tour Today
| Date | Event | Price | Source |
|---|---|---|---|
| listed (Active) | $199,000 | Bright #VAAR2080466 |
Hi there — ask anything about this property or the area and the team will get right back to you.
Local real estate advisory services provided by agent with The Southside Group
Listed by Angela Warren with Real Broker, Llc
The data relating to real estate for sale on this website appears in part through the BRIGHT Internet Data Exchange program, a voluntary cooperative exchange of property listing data between licensed real estate brokerage firms in which Angela Warren participates, and is provided by BRIGHT through a licensing agreement. The information provided by this website is for the personal, non-commercial use of consumers and may not be used for any purpose other than to identify prospective properties consumers may be interested in purchasing. Some properties which appear for sale on this website may no longer be available because they are under contract, have closed or are no longer being offered for sale. Information Deemed Reliable But Not Guaranteed. Copyright © 2026 Bright MLS. All rights reserved.
You agree to The Southside Group Terms of Use and Privacy Policy. By choosing to contact a property, you also agree that The Southside Group and its associates may call, text, or email you regarding any inquiries or activities you submit through our website. This may involve the use of automated means and prerecorded or artificial voices.
Step 1 of 2
You've reached the free preview limit. Create a free account to see this listing and everything else on the site.
Step 2 of 2
Tell us how to reach you about homes you like.
Enter your password to sign in as
You've reached the free preview limit. Create a free account to see this listing and everything else on the site.
Already have an account? Sign in
Sign in to your account.
New here? Create an account