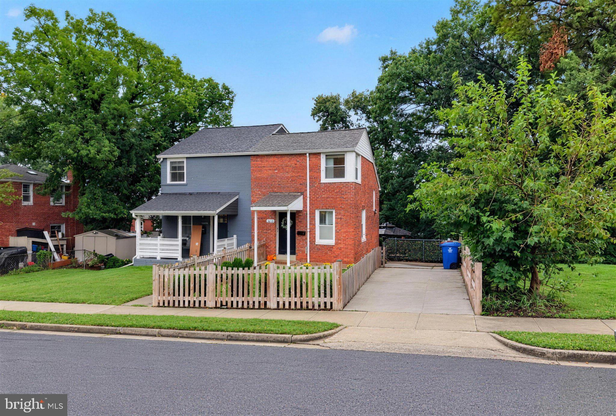
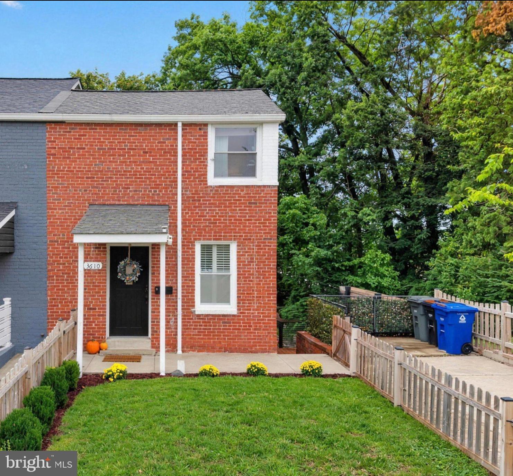
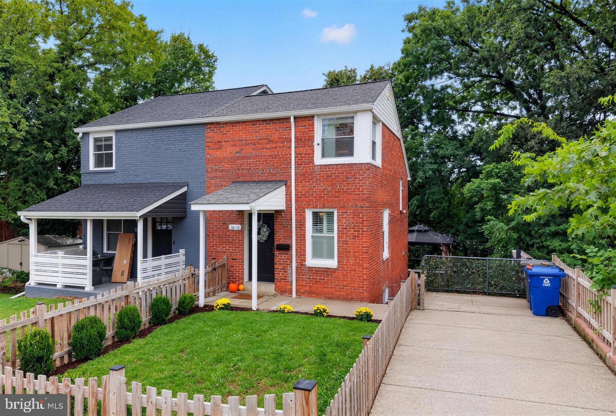
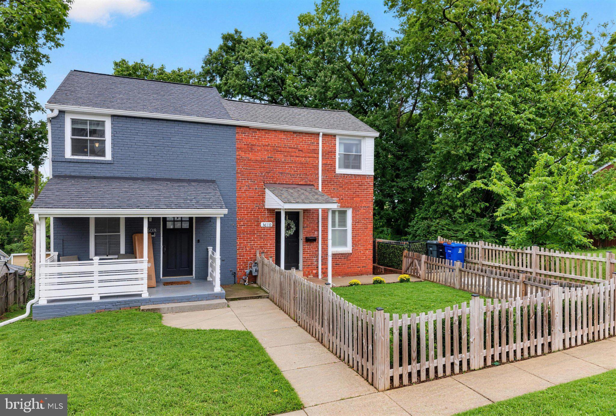
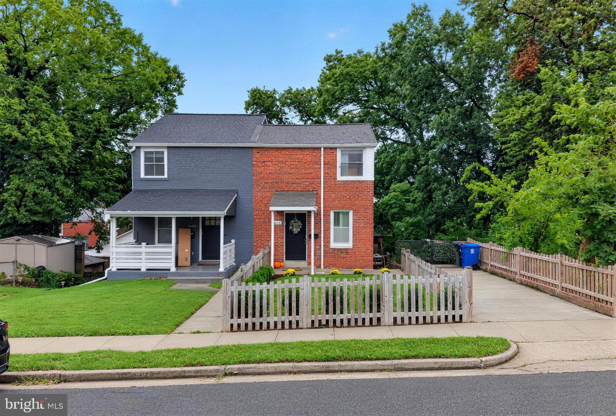
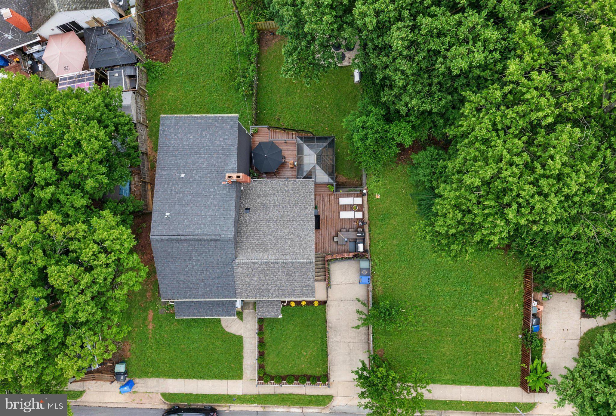
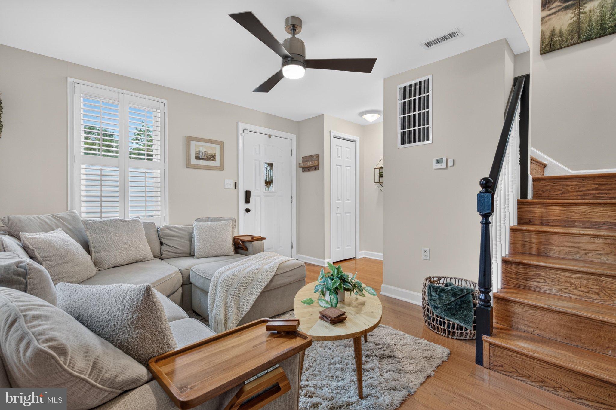
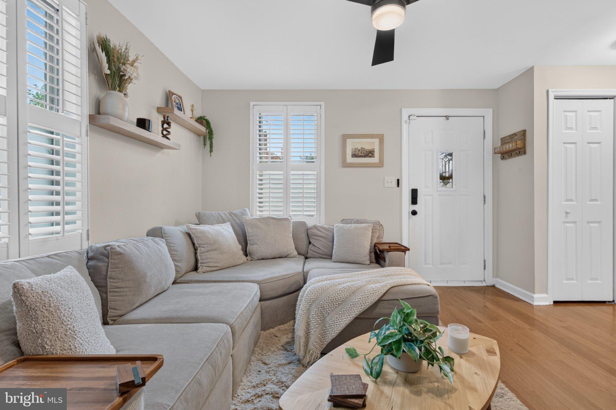
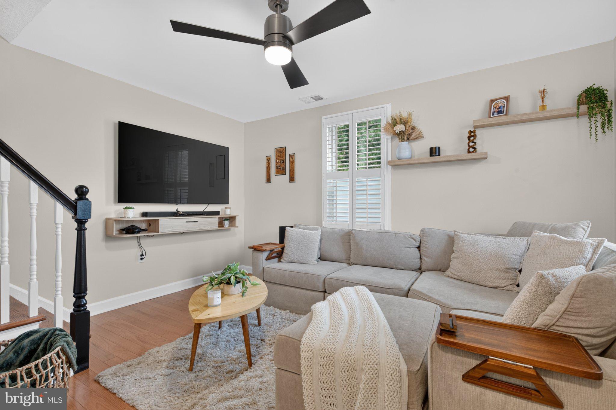
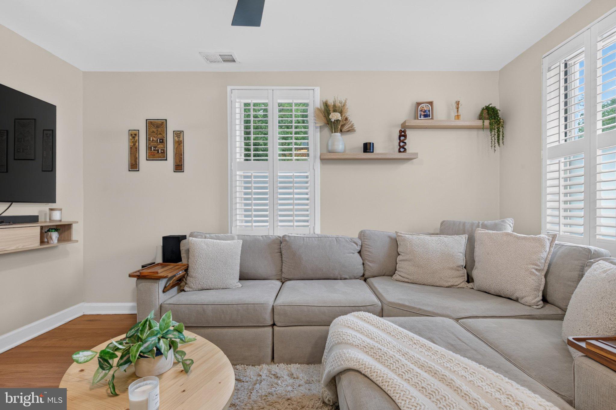
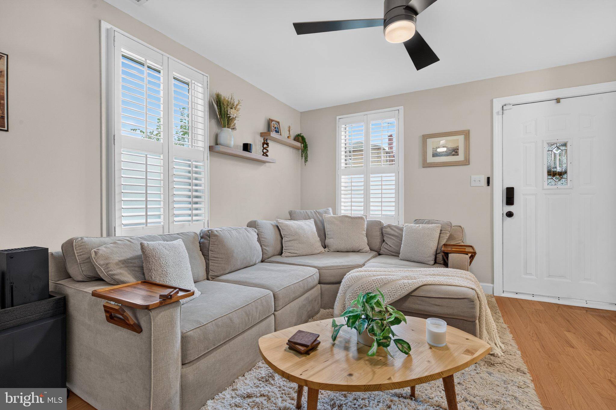
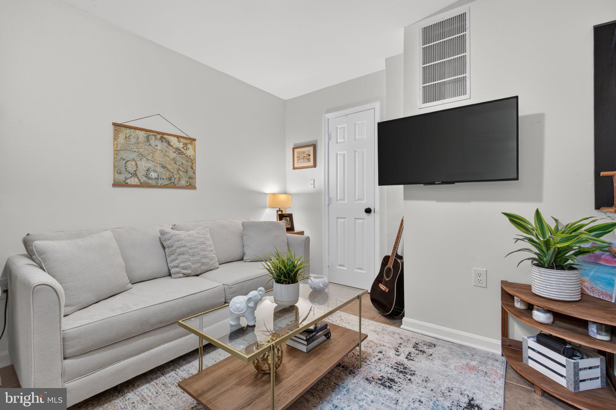
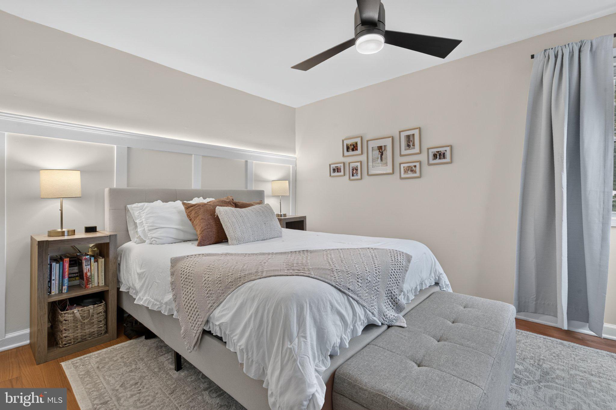
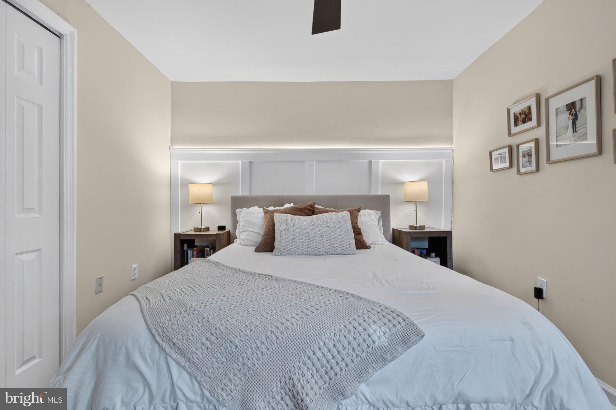
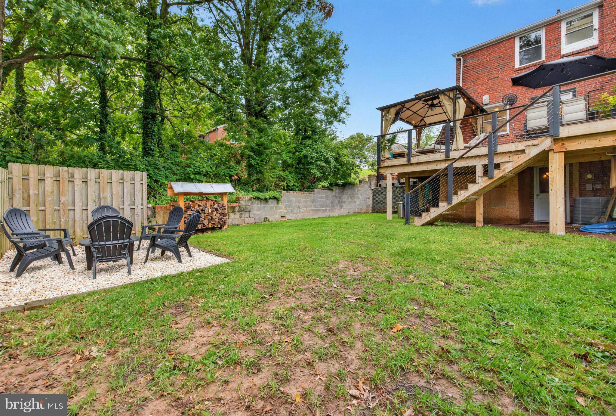
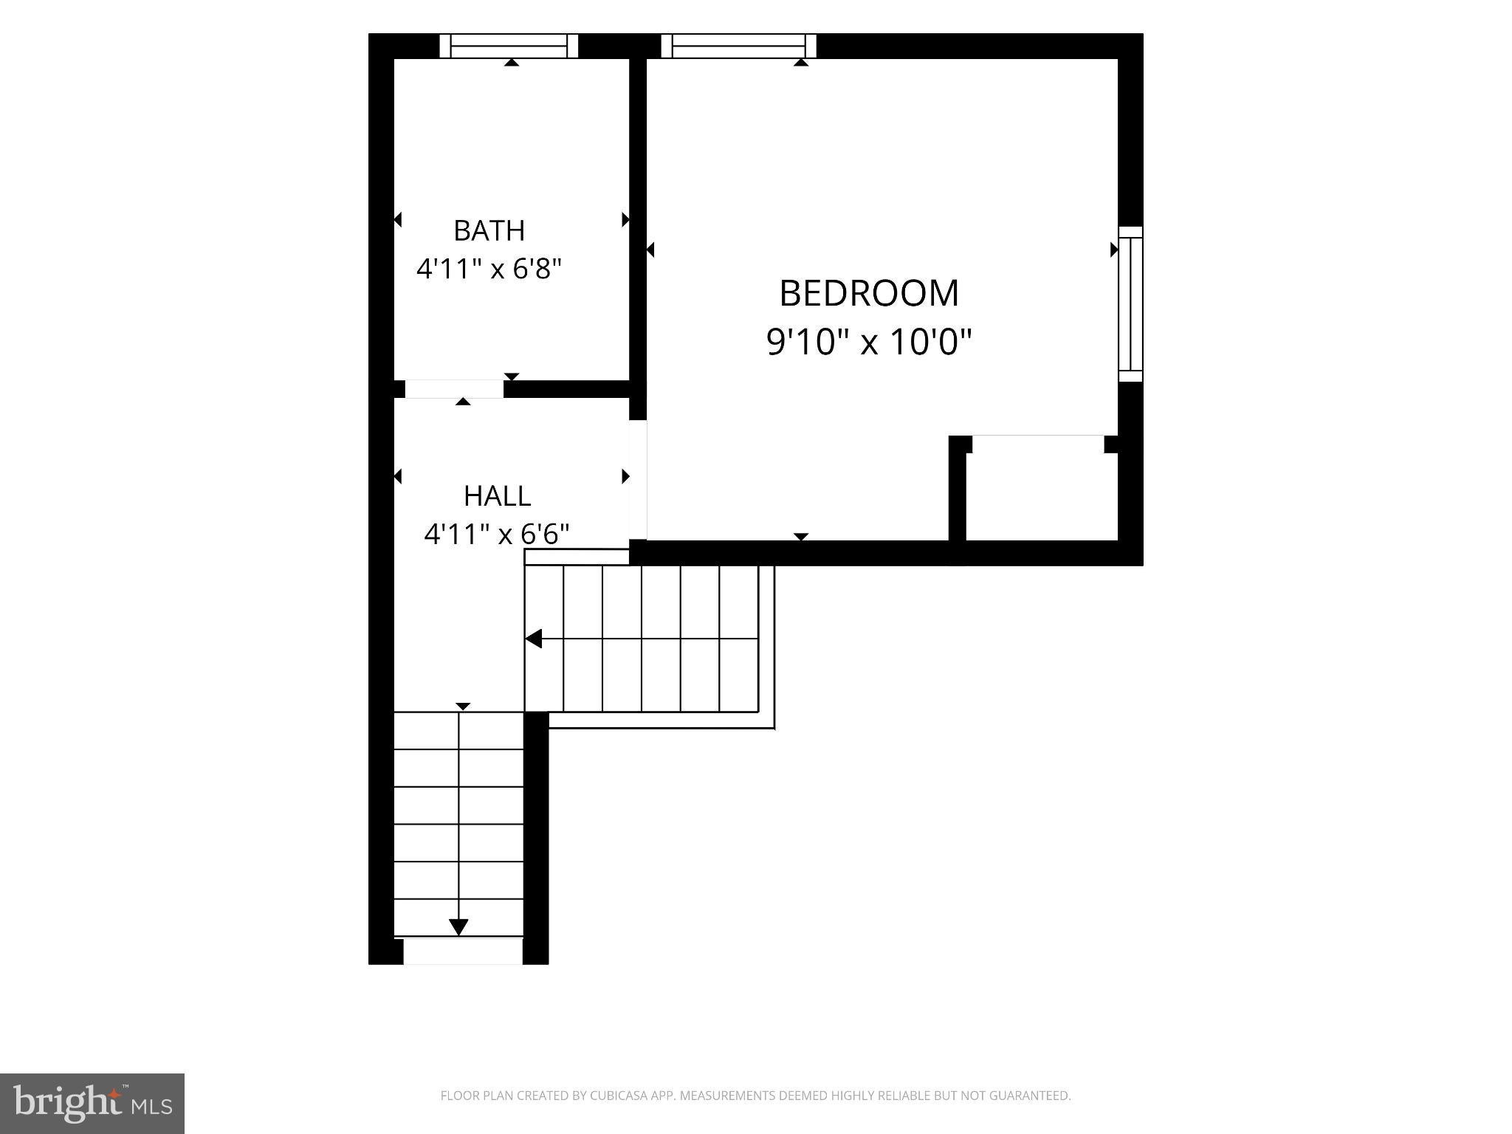
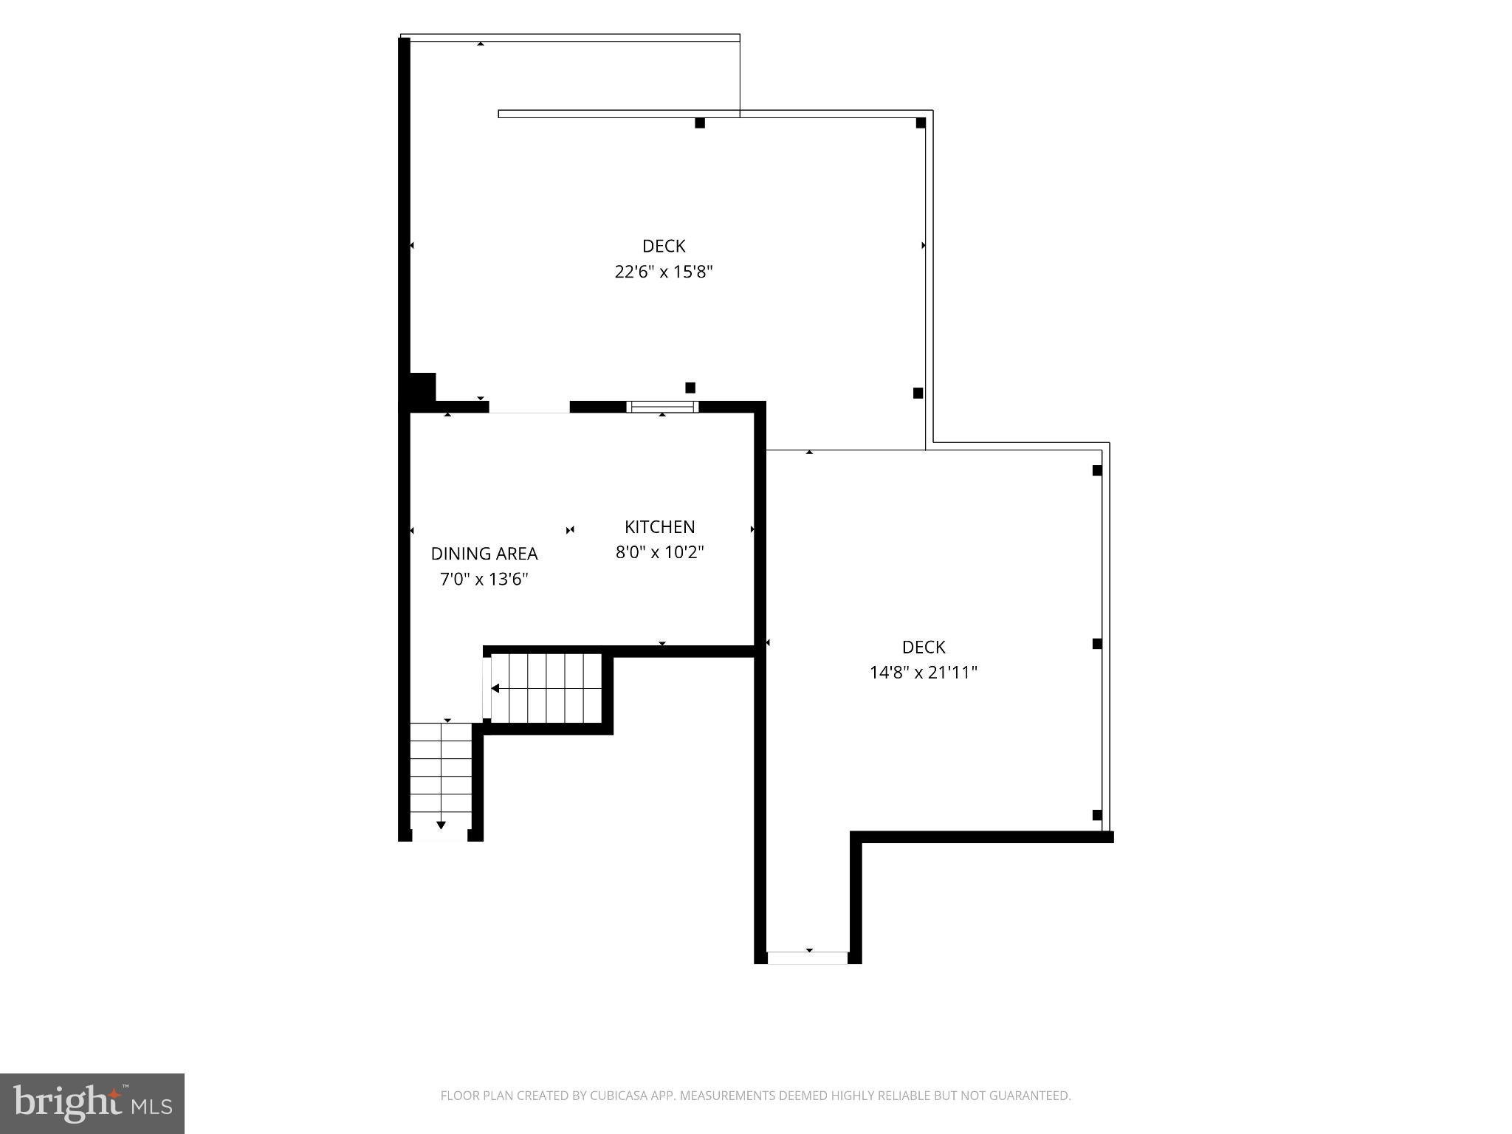
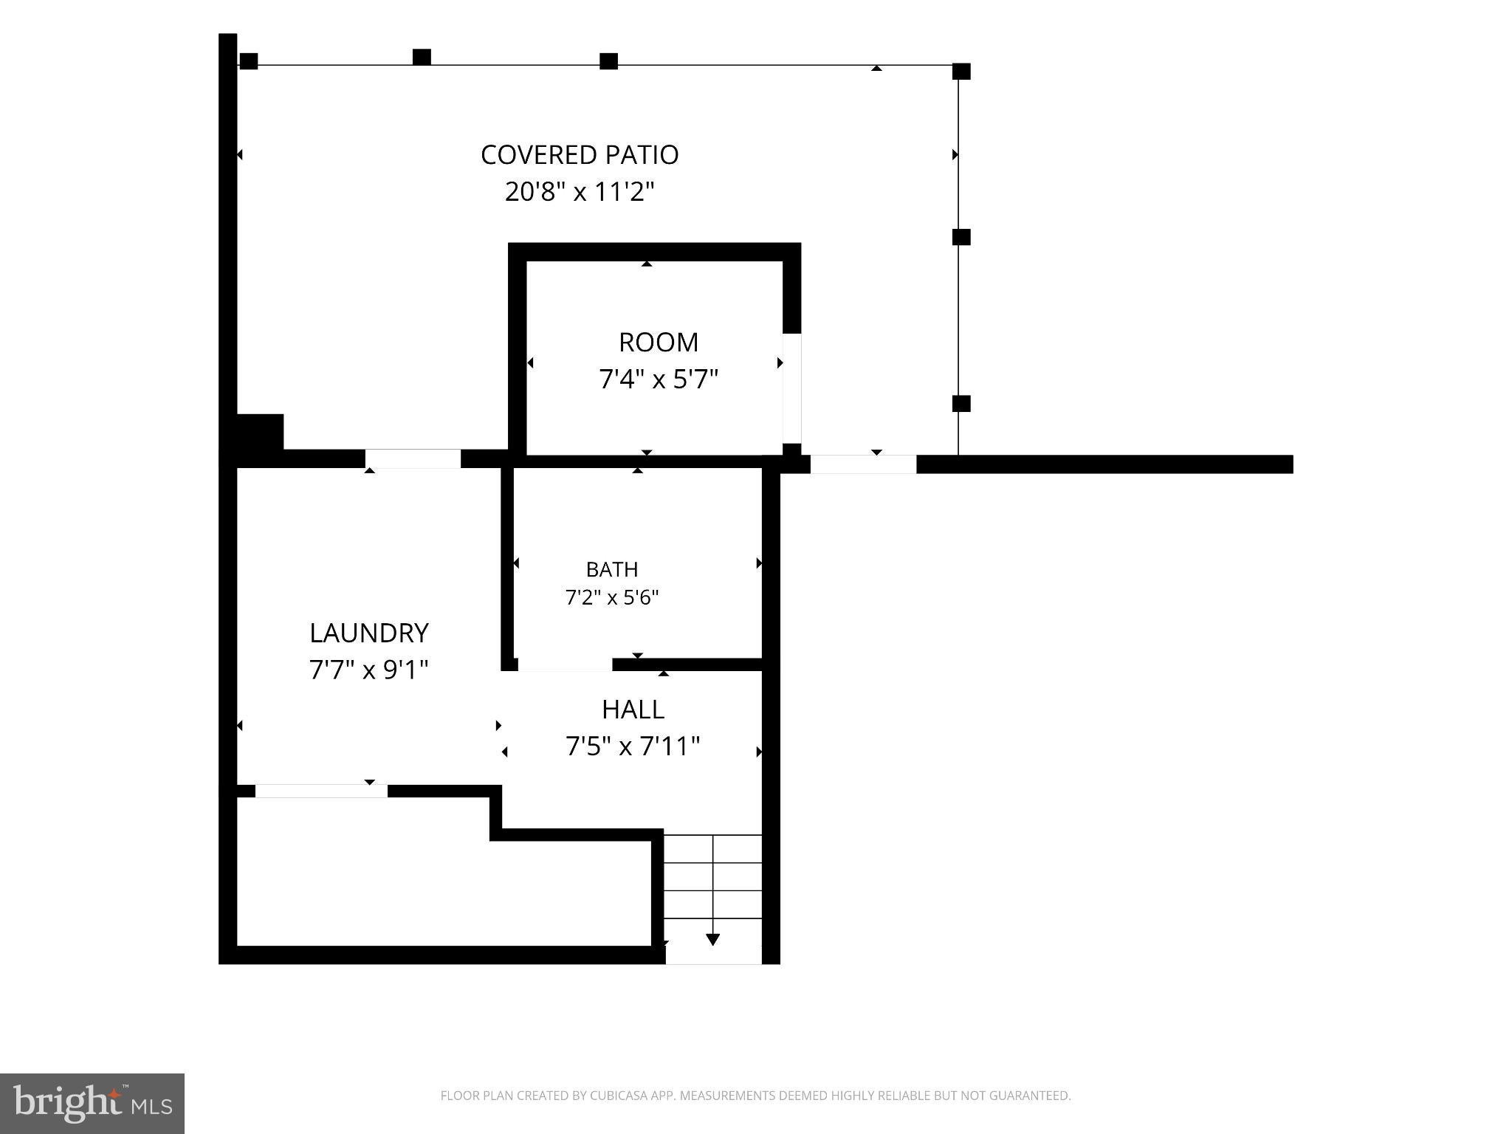
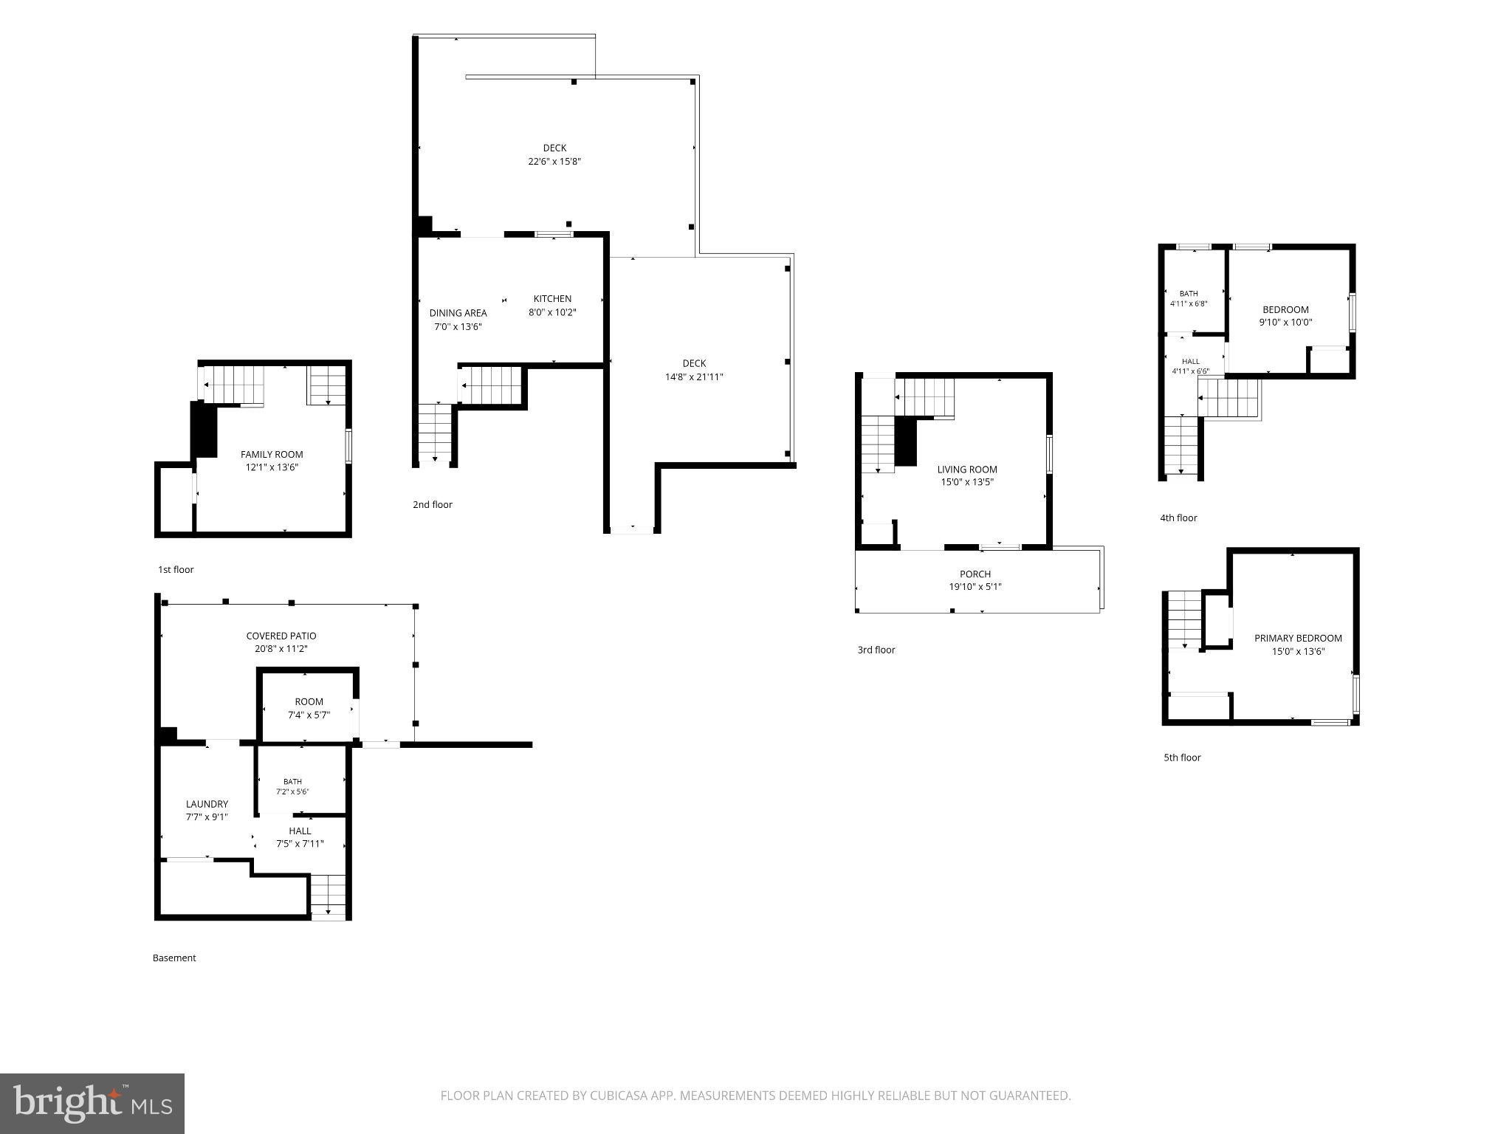
Welcome to this charming, move-in-ready end-of-row townhouse! This attractive all-brick 2-bedroom, 2-bath home offers generous front and rear yards, timeless character, and comfortable living spaces throughout.
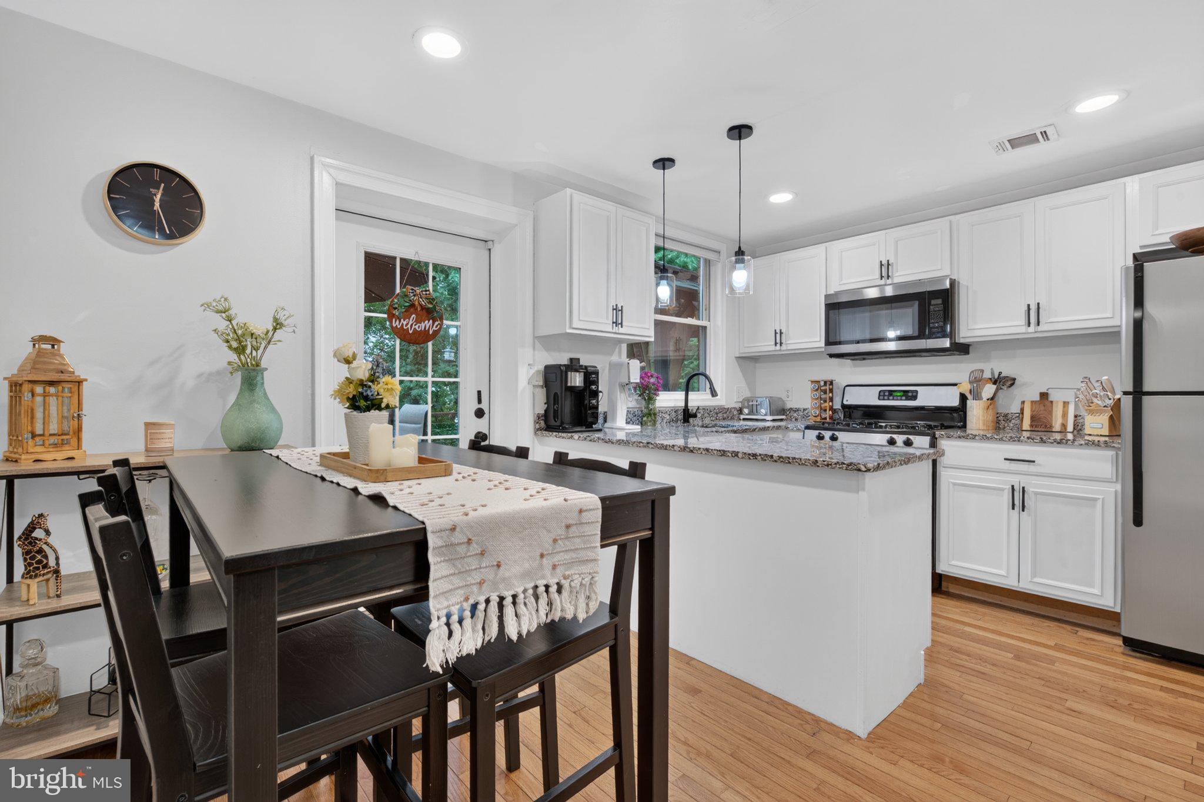
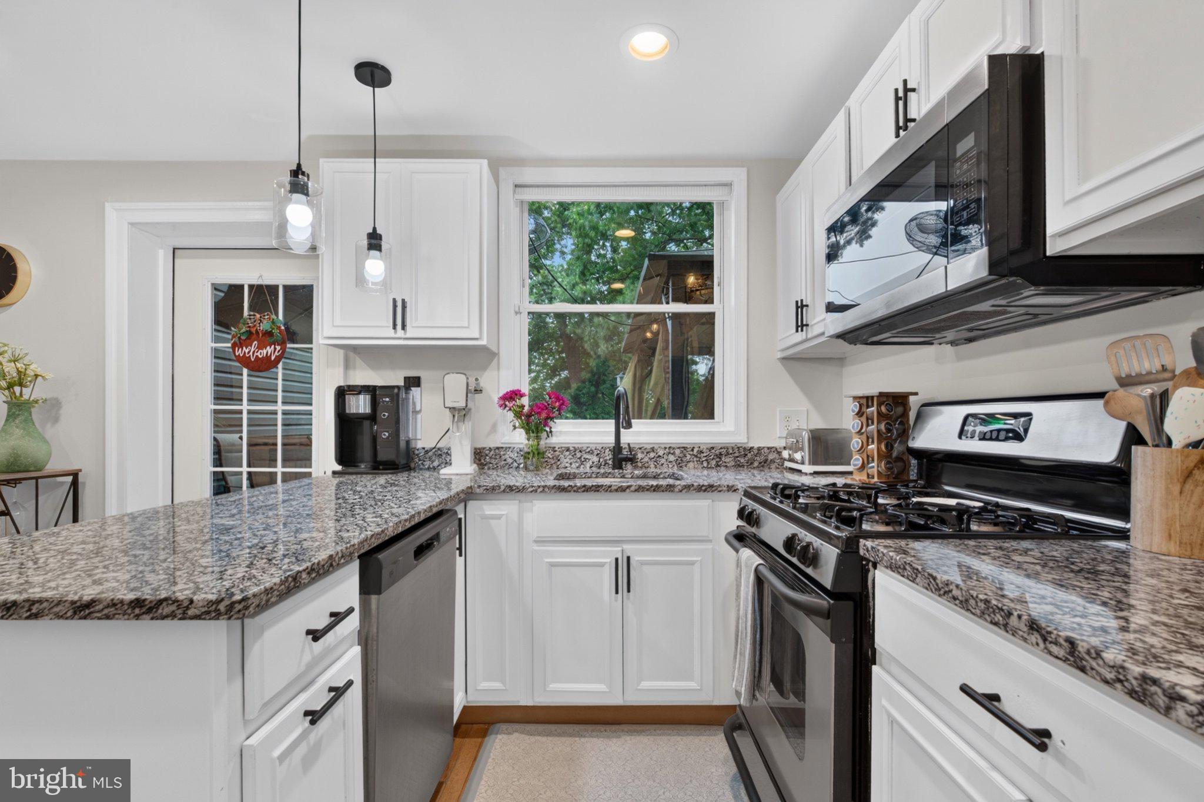
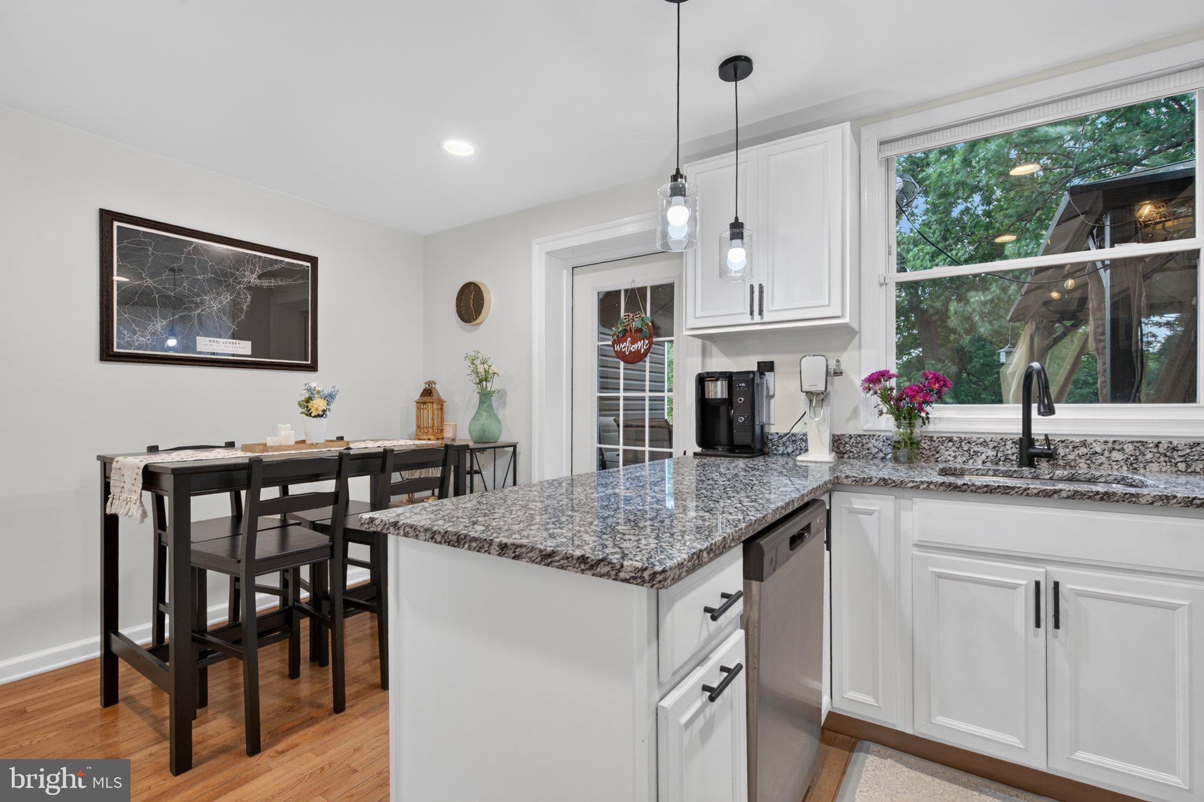
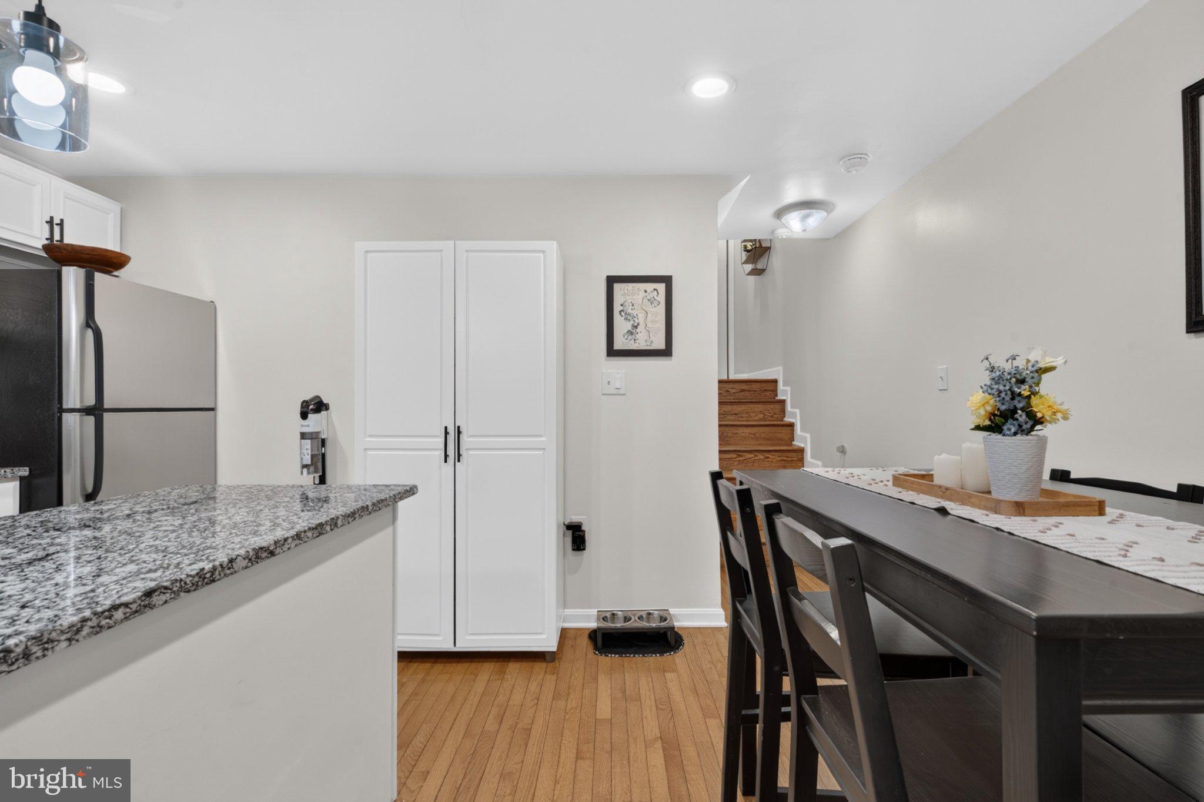
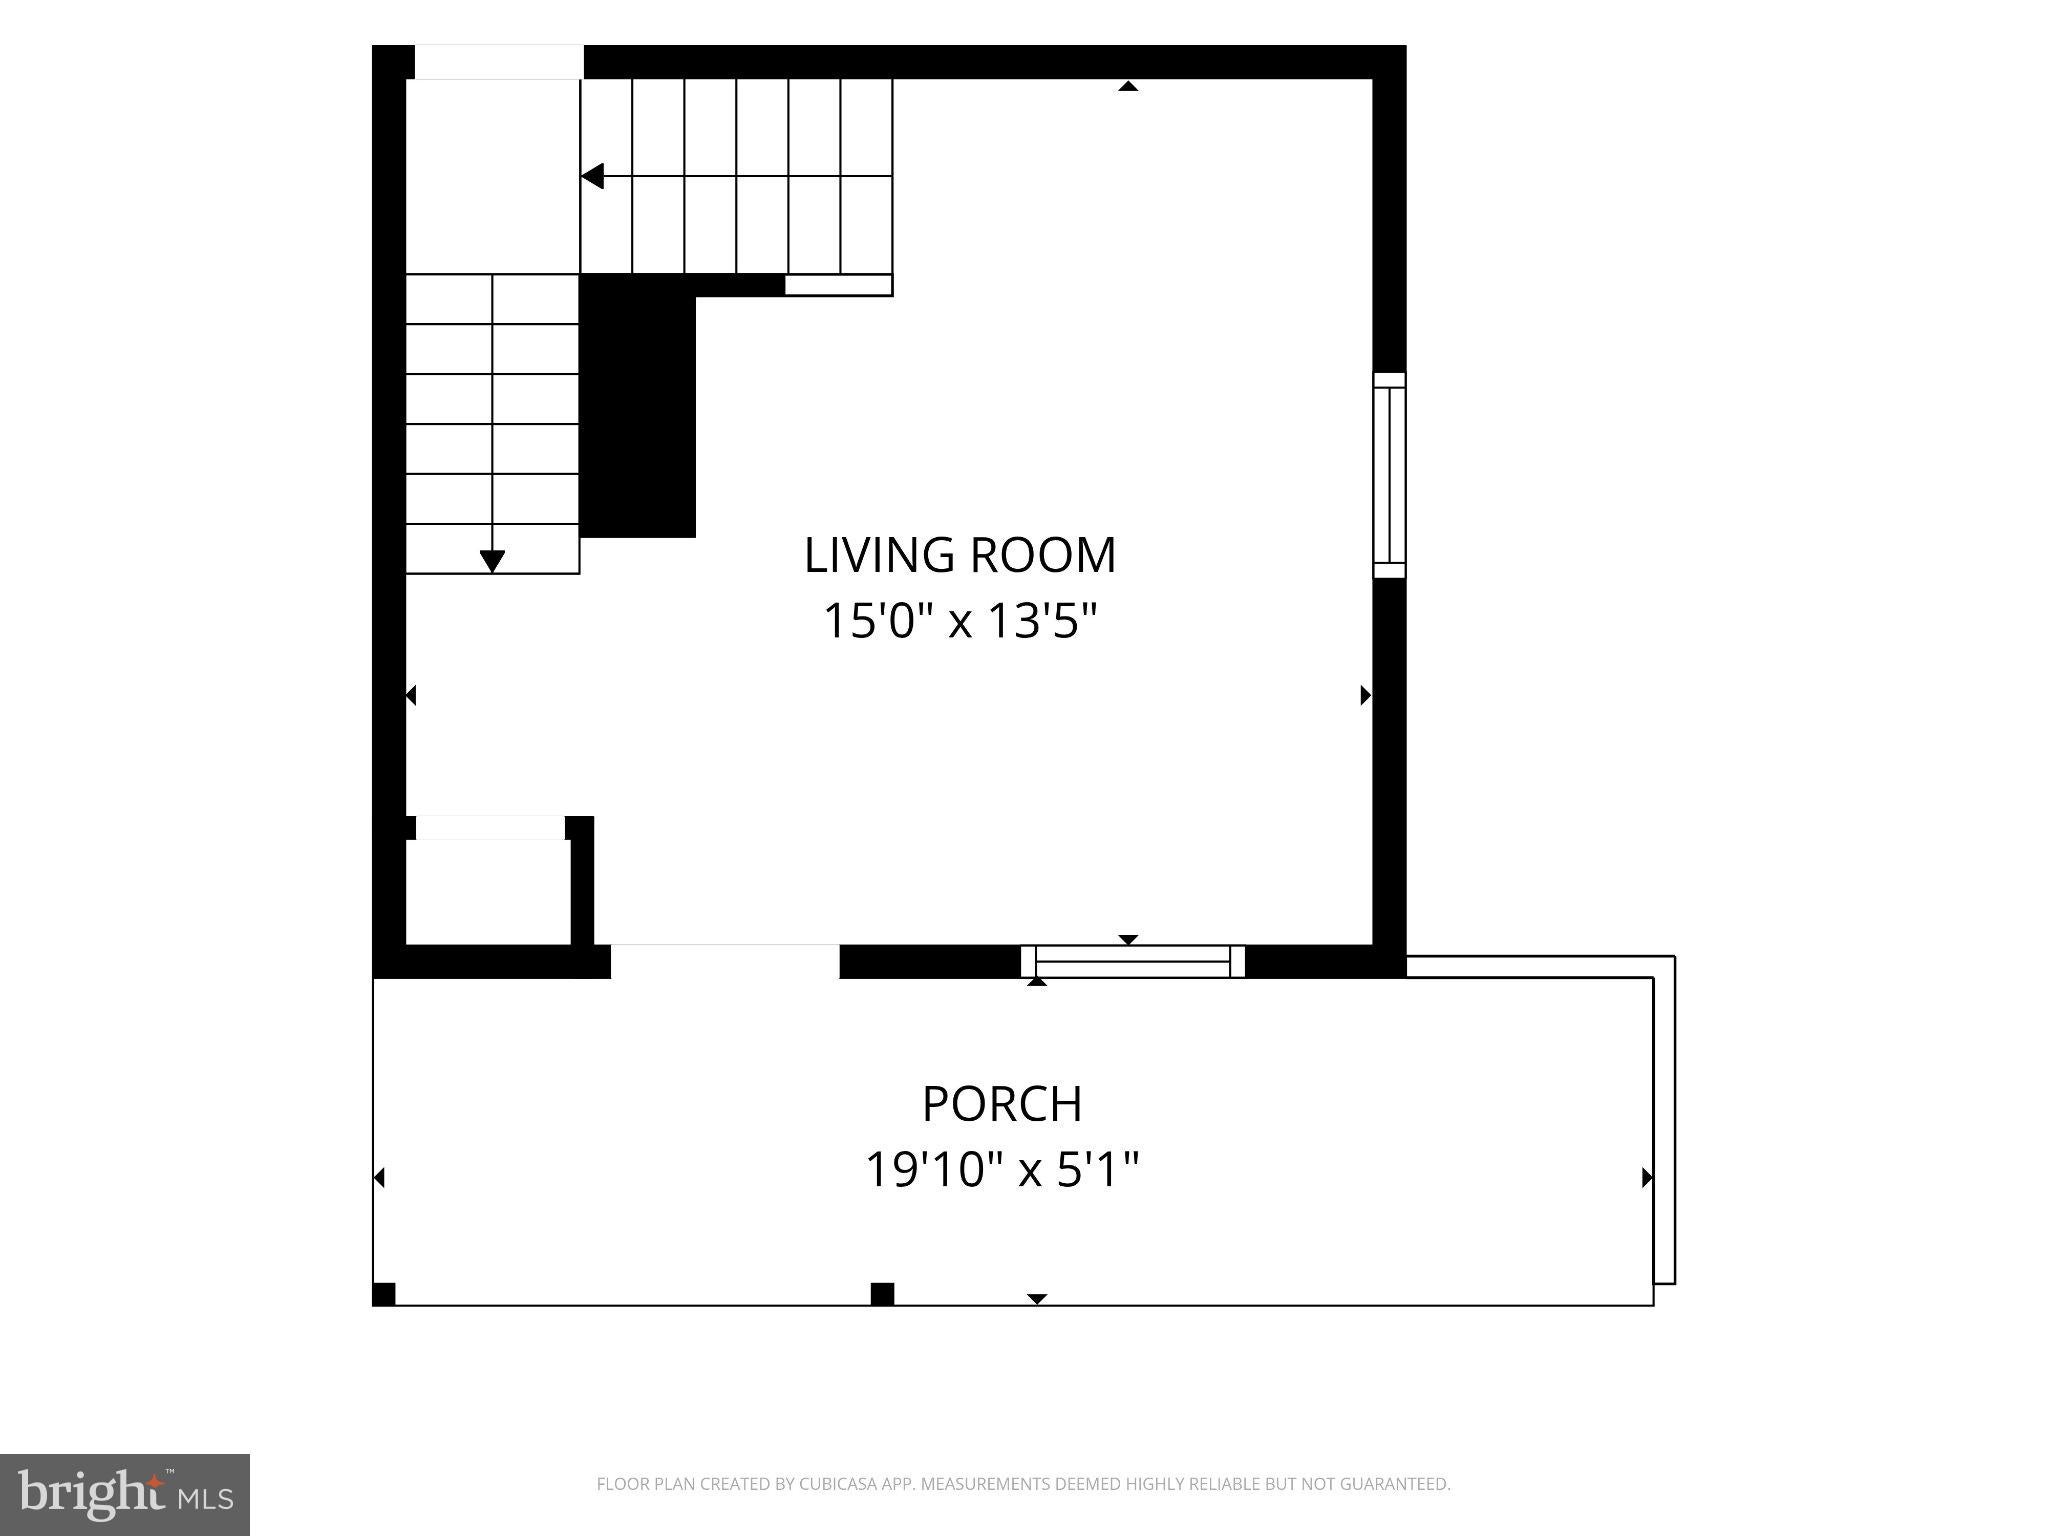
Step inside to a bright and inviting living room that flows into a spacious dining area. Windows on three sides fill the main level with natural light and create an open, welcoming feel. The spacious kitchen features stainless steel appliances and convenient access to both the backyard and lower level.
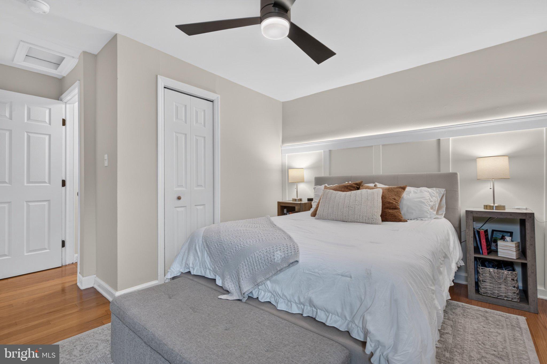
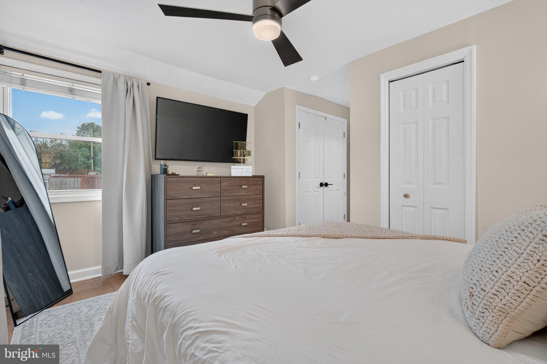
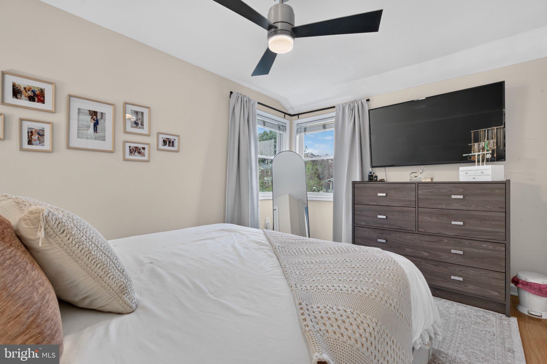
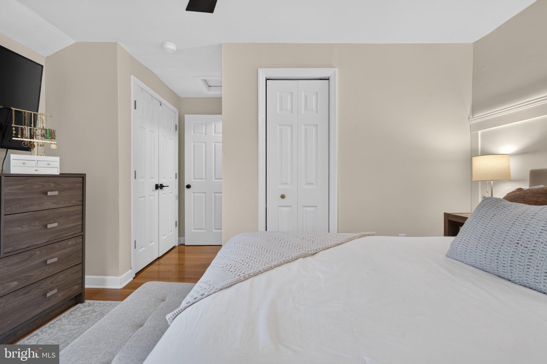
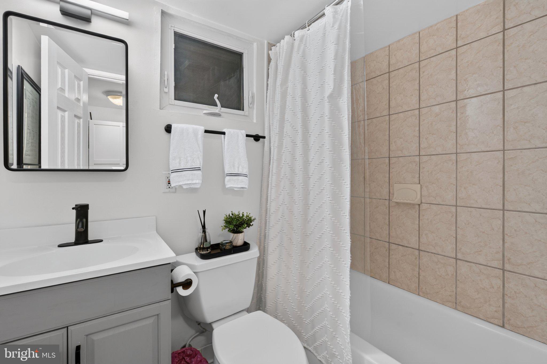
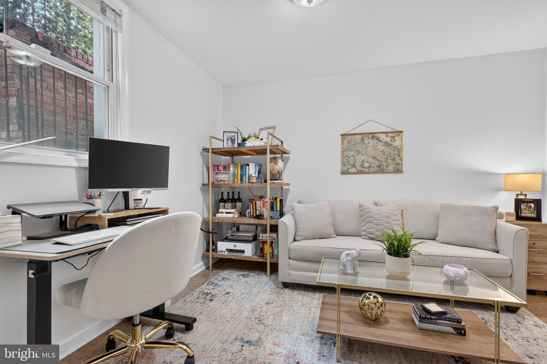
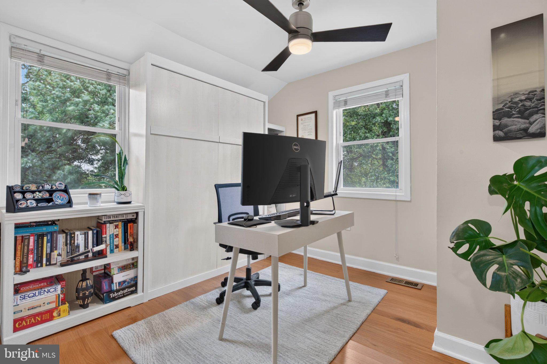
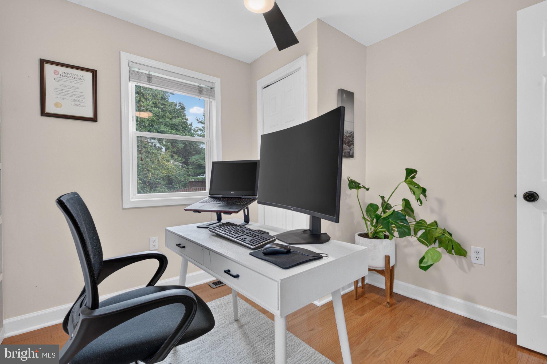
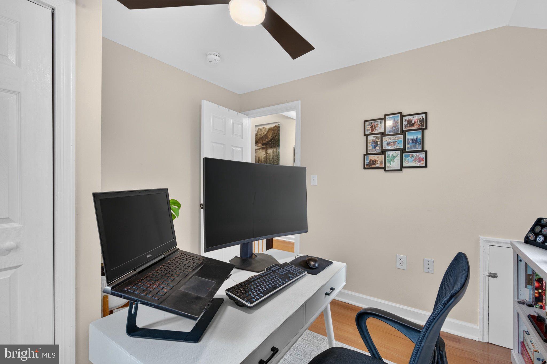
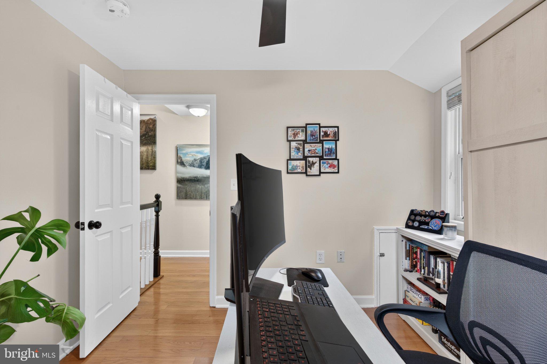
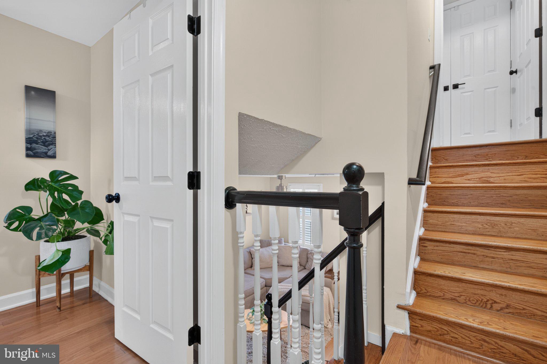
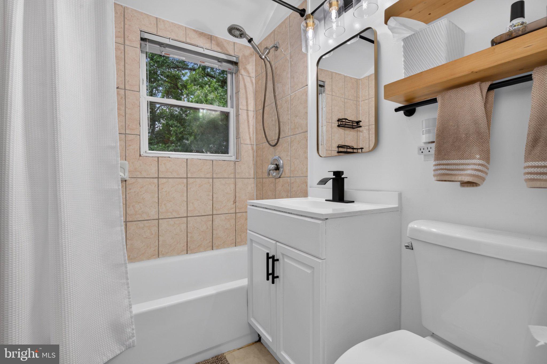
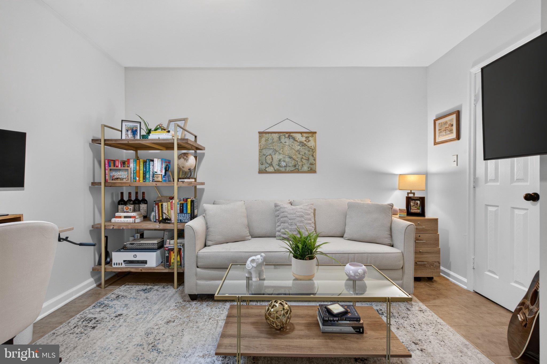
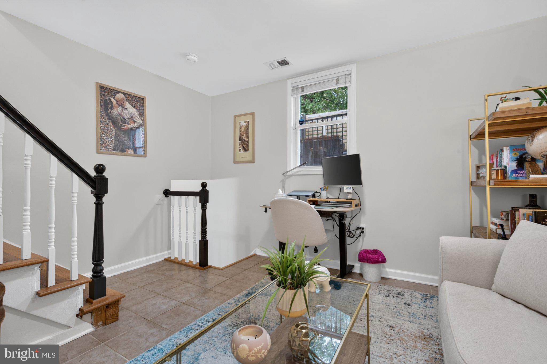
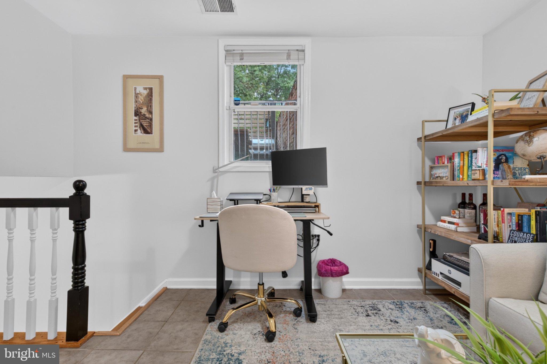
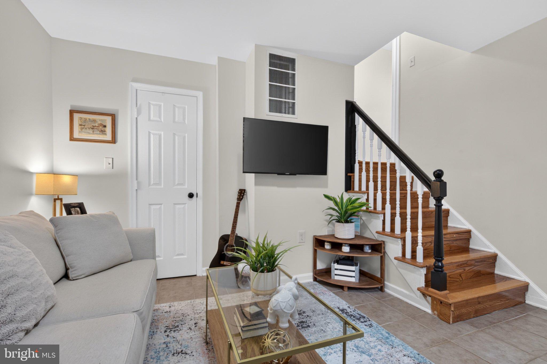
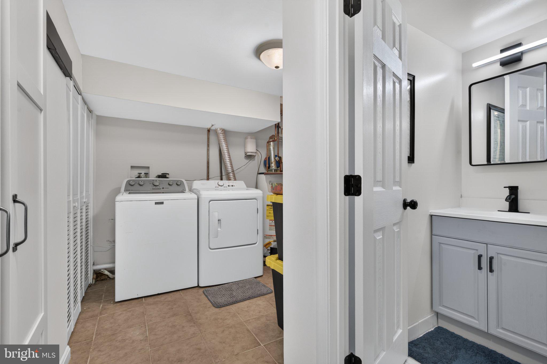
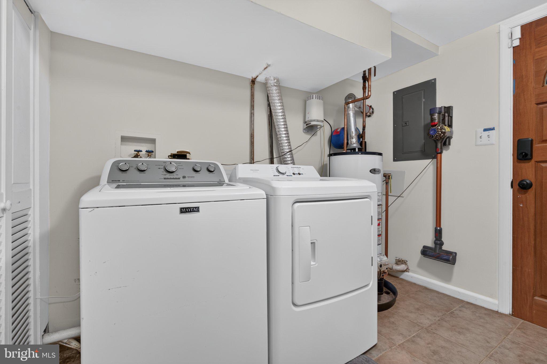
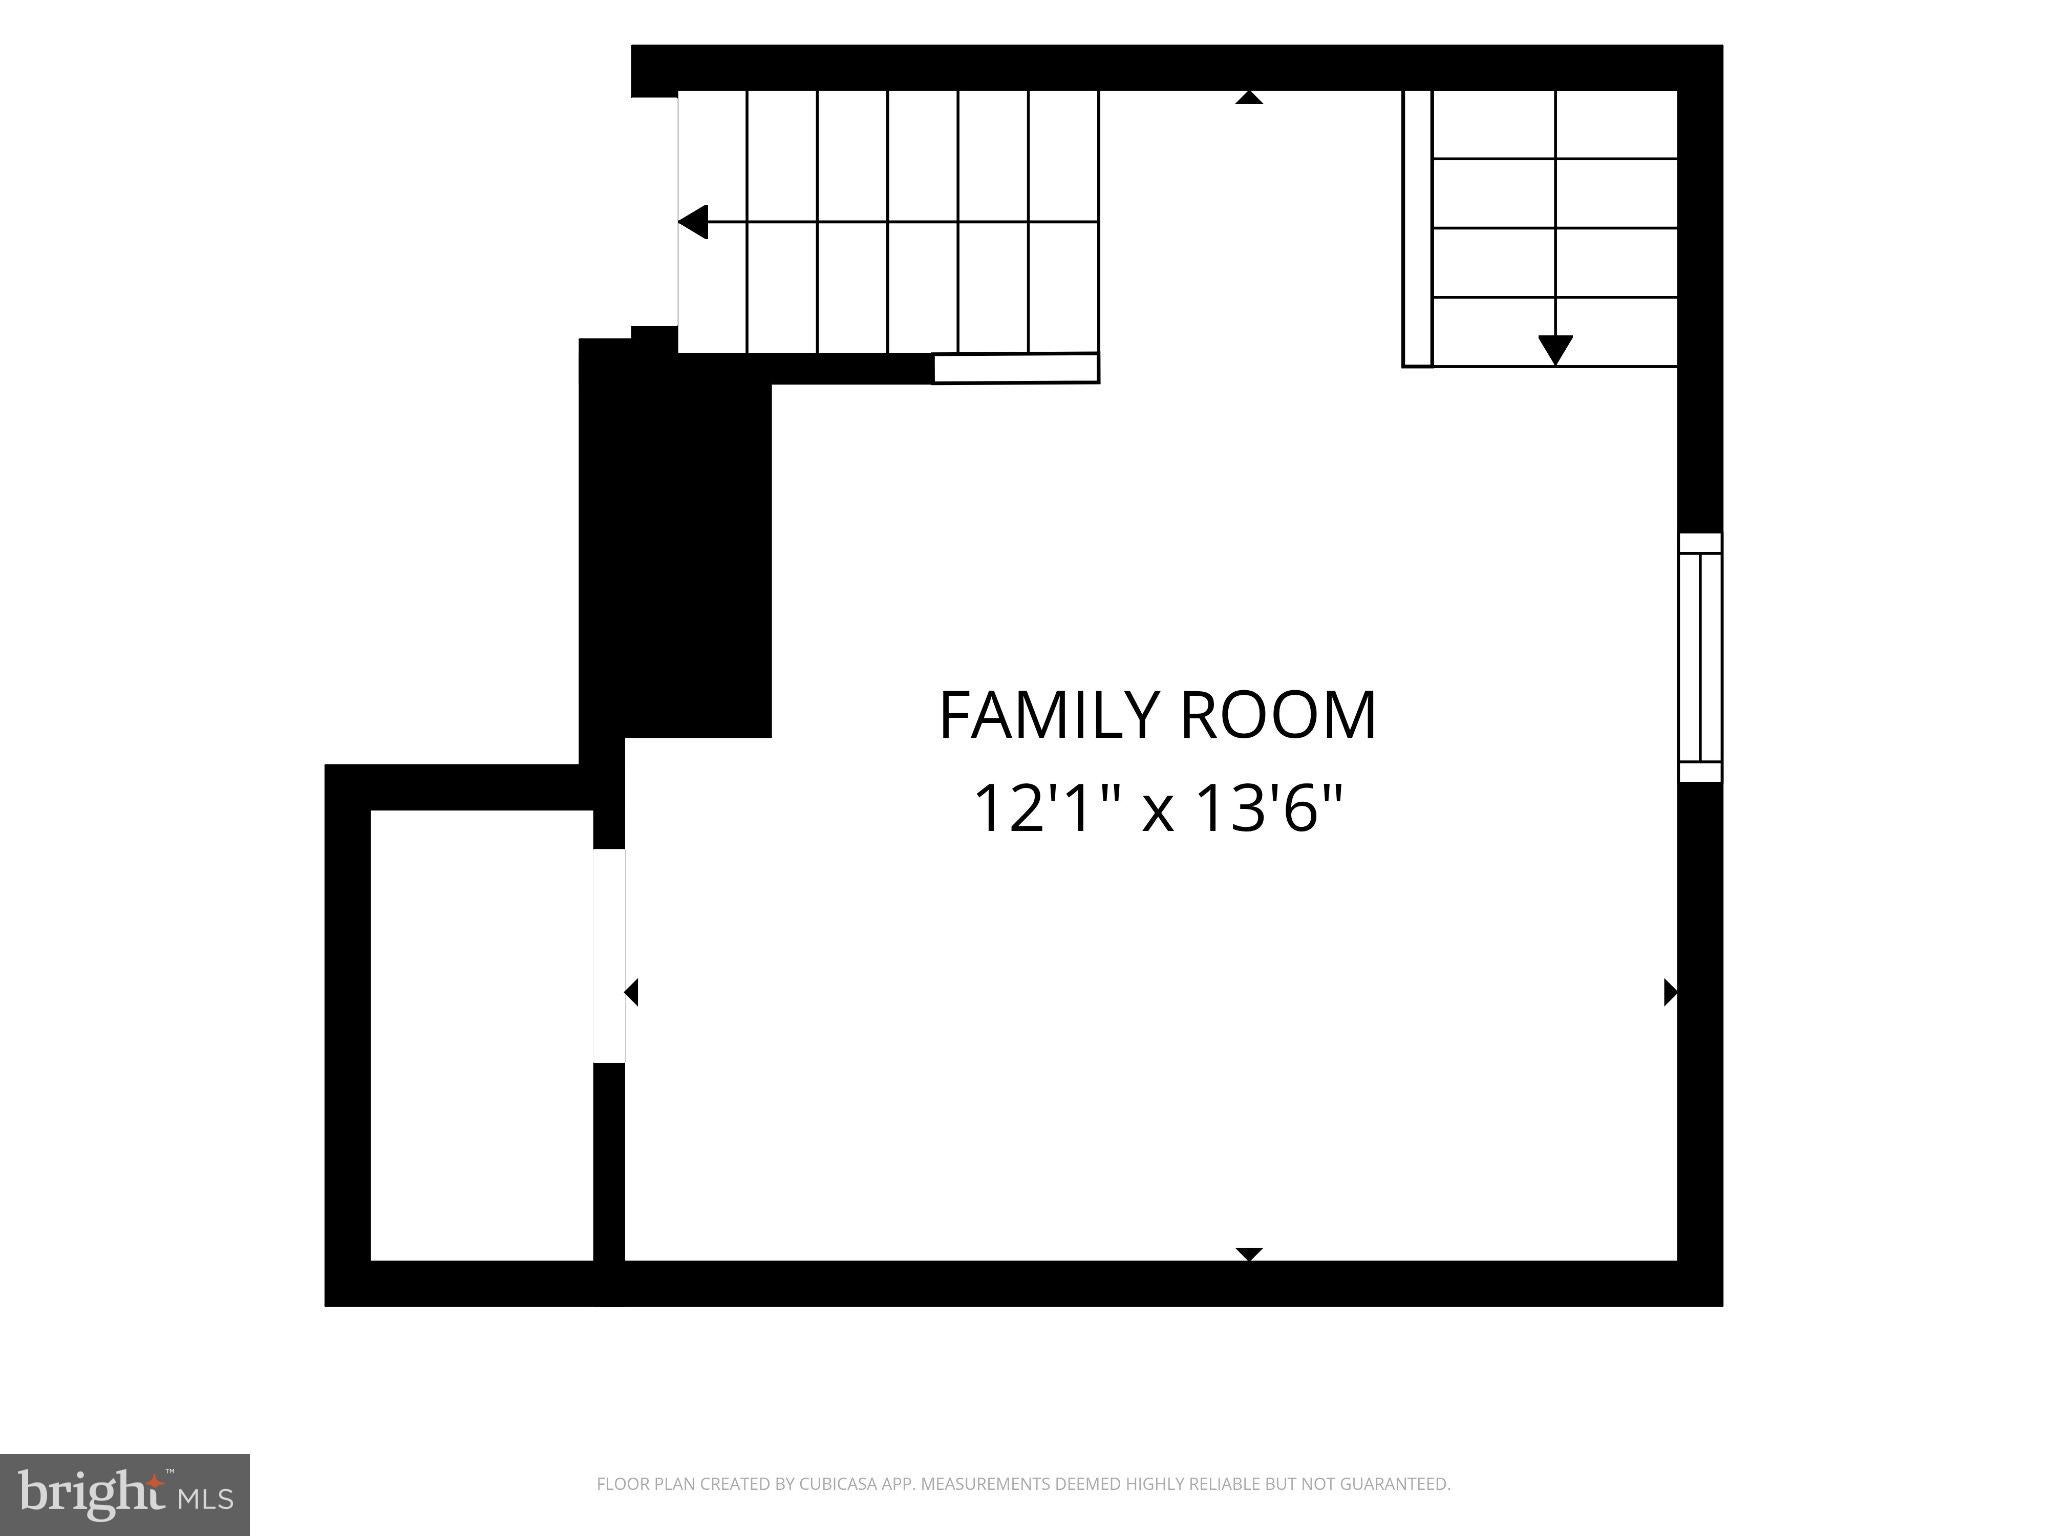
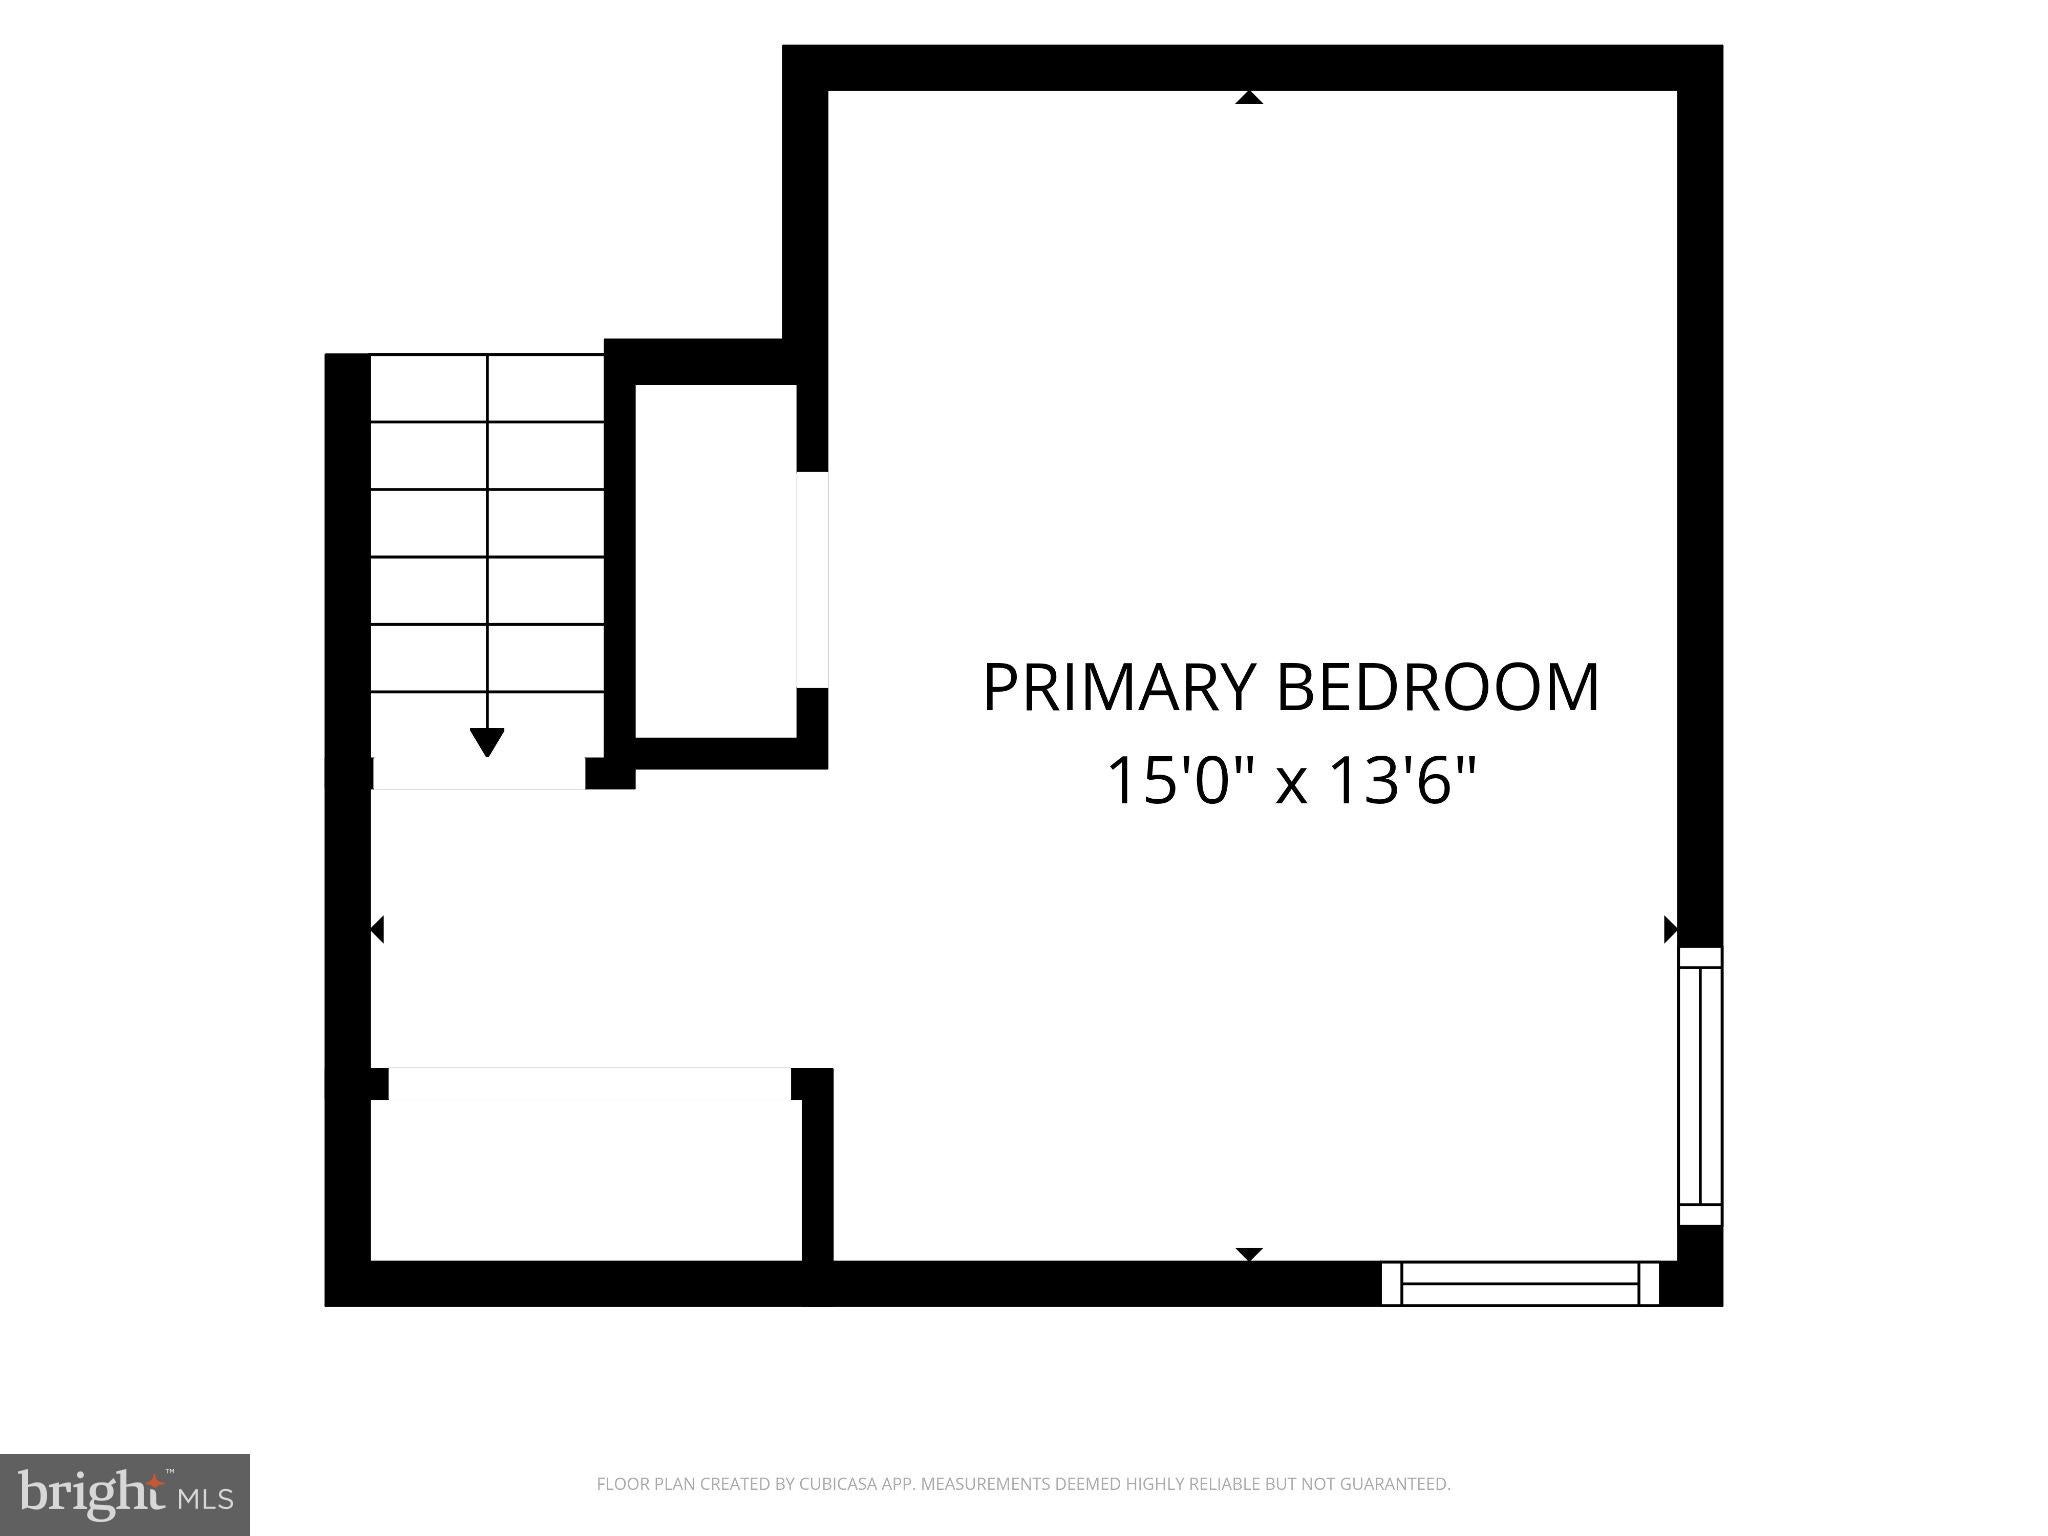
The upper level offers a generous primary bedroom, a second bedroom, and a full bath. The versatile lower level features a large family room, an additional updated full bath, a separate laundry room, and direct access to the rear yard, perfect for recreation, hobbies, or a private retreat.
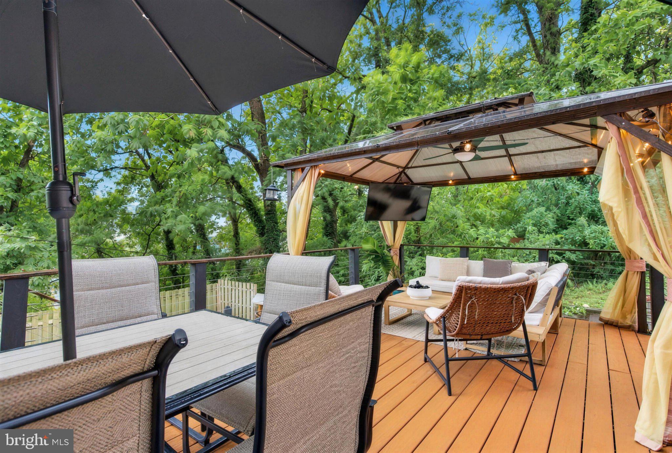
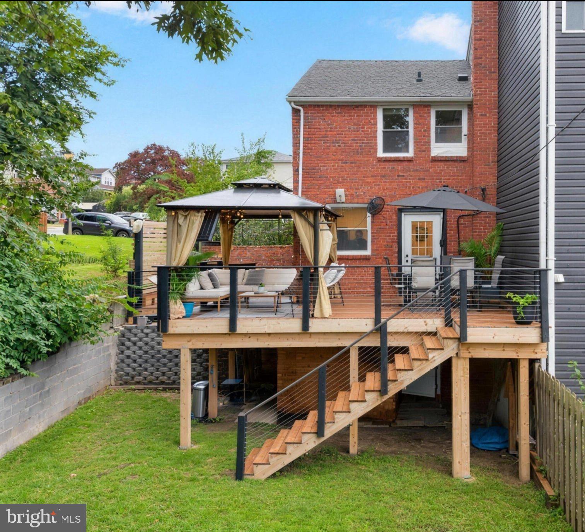
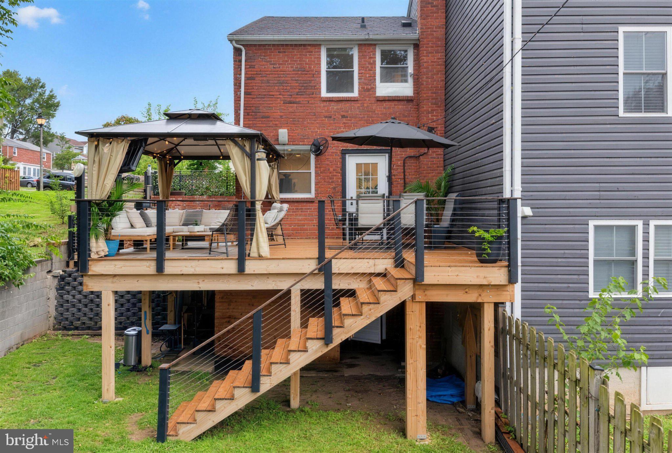
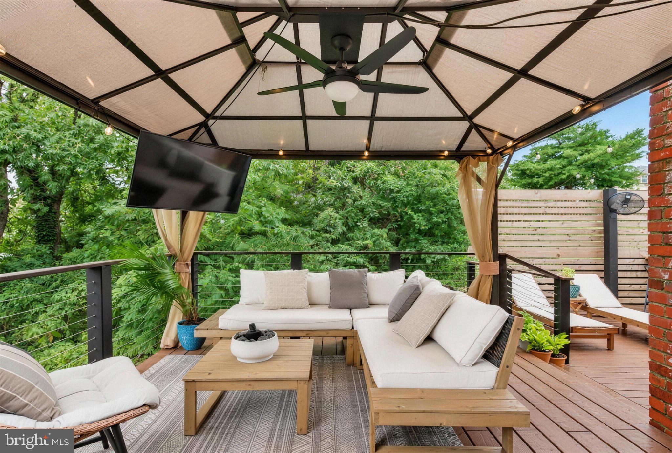
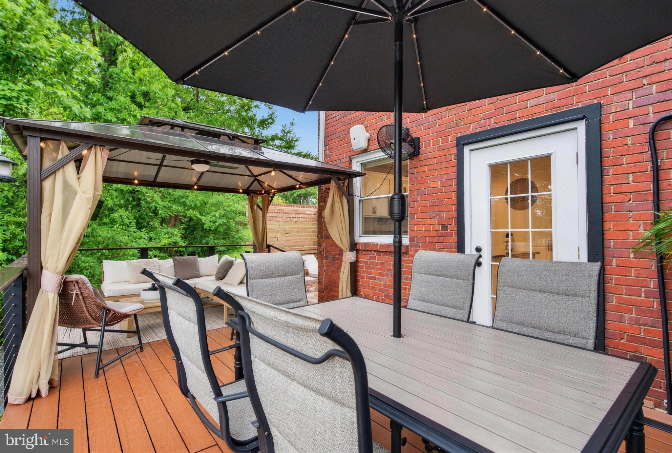
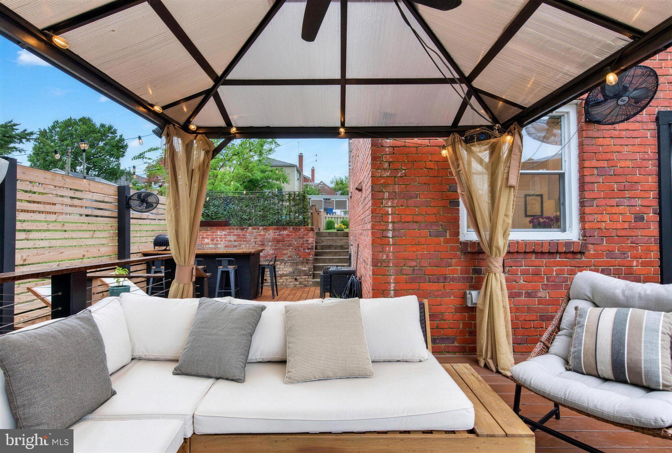
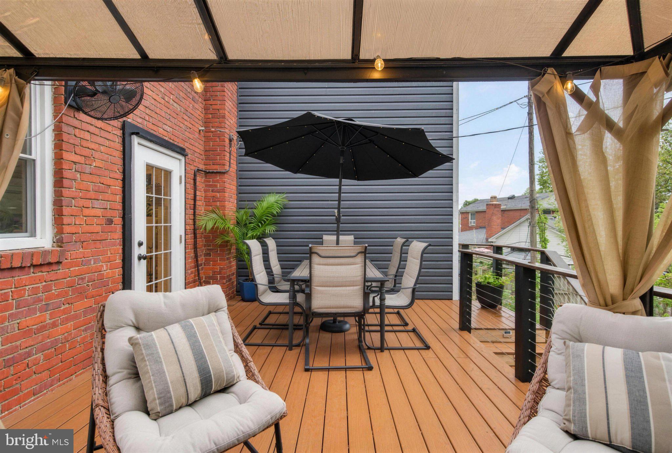
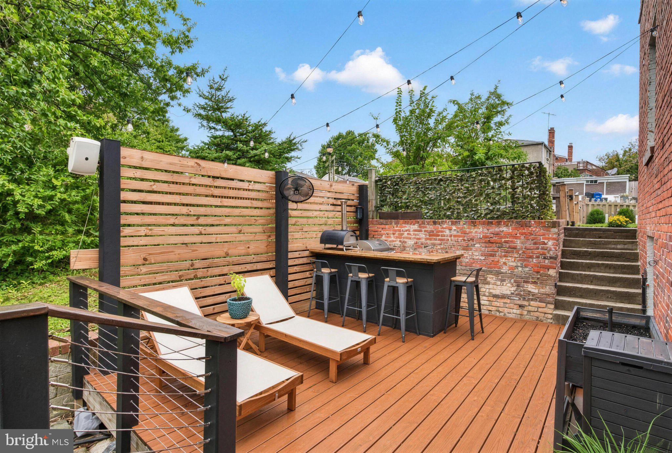
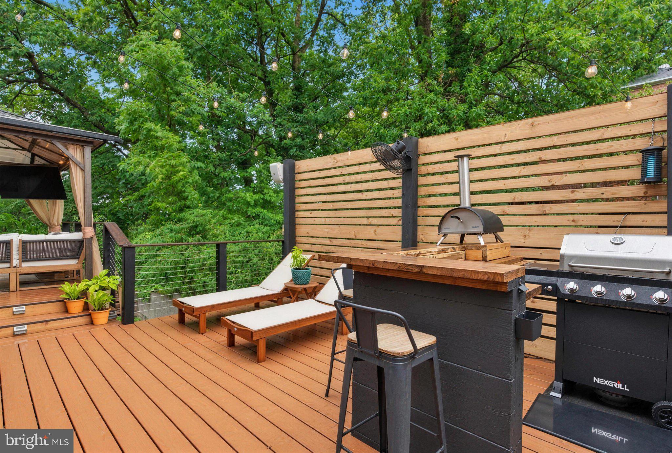
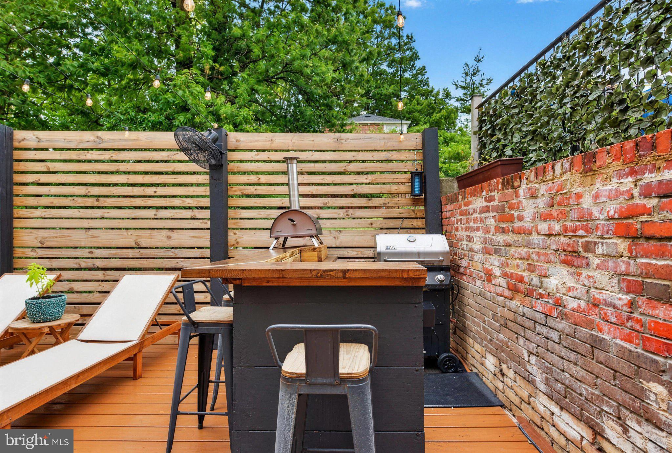
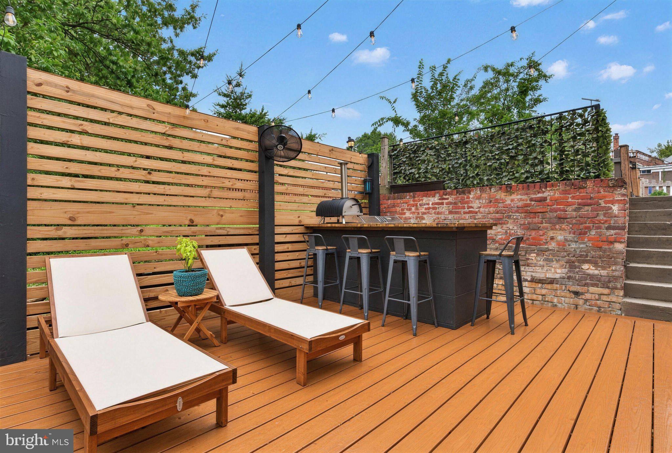
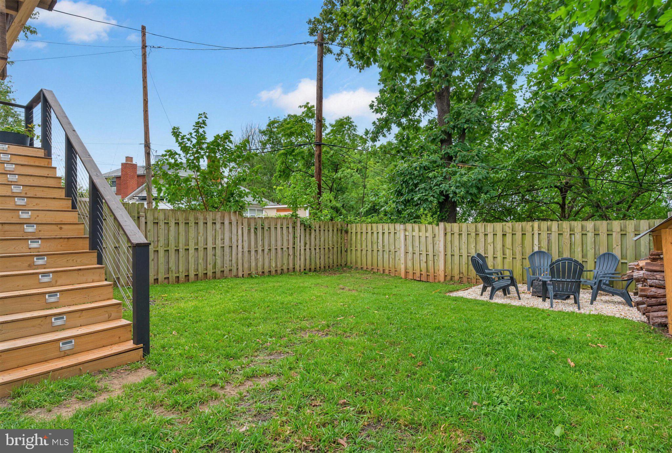
Enjoy outdoor living on the beautifully designed deck, with a backdrop of secluded woods and a fenced backyard. Located just minutes from Washington, DC, with easy access to I-395, Route 50, Columbia Pike, Route 1, public transportation, and DCA. Fort Barnard Park and Dog Park are just a short walk away, while Shirlington’s restaurants and entertainment are only minutes away. This home offers the perfect blend of suburban charm, outdoor space, and convenient access to city life.
***VA Loan Opportunity: The property currently has a VA loan with an interest rate of 5.75%, which may present an opportunity for eligible buyers to explore assuming the existing loan, subject to lender approval and VA requirements.
***Deck/porch was built in 2024 with Trex decking, and the sizes are: 22x16 feet and 16x16 feet. Roof age: 2022 composite roof. Brand-new Insignia gas dryer; Maytag high-efficiency washer.
Sunday, November 22 · 1–3pm
In person · no appointment needed
| Date | Event | Price | Source |
|---|---|---|---|
| listed (Coming Soon) | $599,900 | Bright #VAAR2080430 | |
| status changed (Active) | — | Bright #VAAR2080430 | |
| price changed | $581,900 | Bright #VAAR2080430 | |
| price changed | $569,999 | Bright #VAAR2080430 |
Hi there — ask anything about this property or the area and the team will get right back to you.
Local real estate advisory services provided by agent with The Southside Group
Listed by Mohd Mustafa Elmi with Samson Properties
The data relating to real estate for sale on this website appears in part through the BRIGHT Internet Data Exchange program, a voluntary cooperative exchange of property listing data between licensed real estate brokerage firms in which Mohd Mustafa Elmi participates, and is provided by BRIGHT through a licensing agreement. The information provided by this website is for the personal, non-commercial use of consumers and may not be used for any purpose other than to identify prospective properties consumers may be interested in purchasing. Some properties which appear for sale on this website may no longer be available because they are under contract, have closed or are no longer being offered for sale. Information Deemed Reliable But Not Guaranteed. Copyright © 2026 Bright MLS. All rights reserved.
You agree to The Southside Group Terms of Use and Privacy Policy. By choosing to contact a property, you also agree that The Southside Group and its associates may call, text, or email you regarding any inquiries or activities you submit through our website. This may involve the use of automated means and prerecorded or artificial voices.
Step 1 of 2
You've reached the free preview limit. Create a free account to see this listing and everything else on the site.
Step 2 of 2
Tell us how to reach you about homes you like.
Enter your password to sign in as
You've reached the free preview limit. Create a free account to see this listing and everything else on the site.
Already have an account? Sign in
Sign in to your account.
New here? Create an account