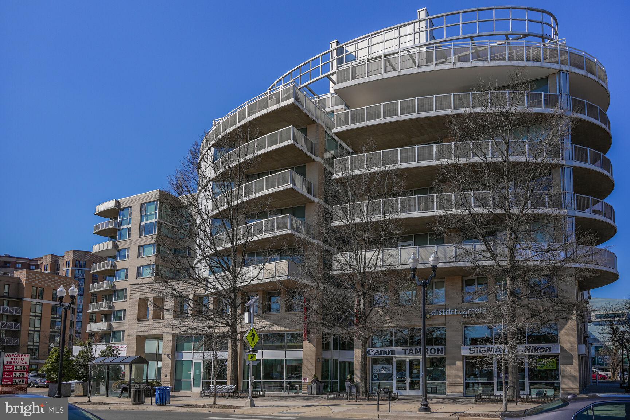
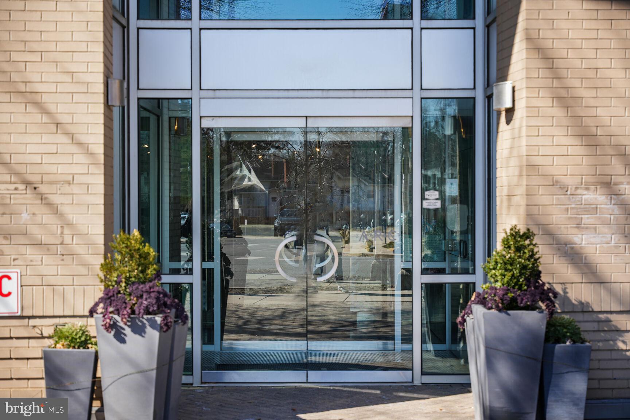
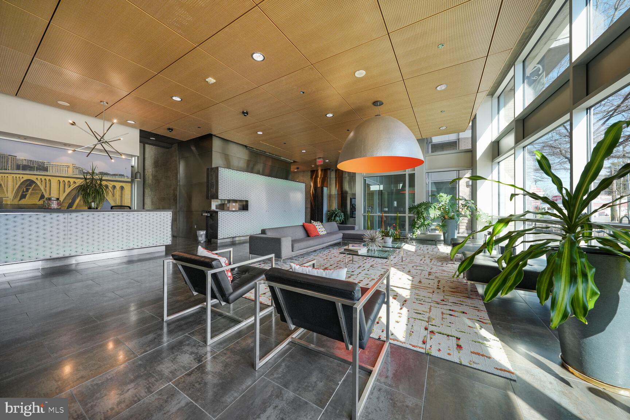
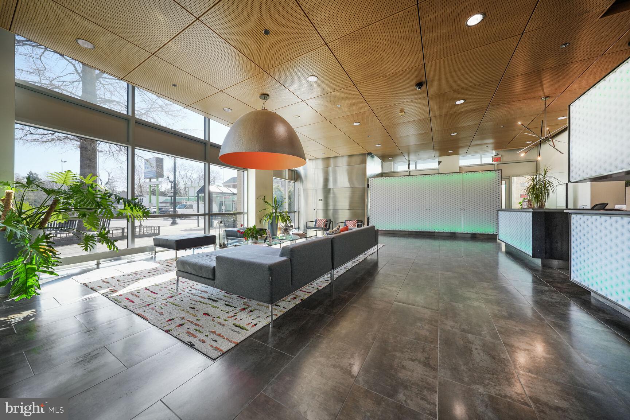
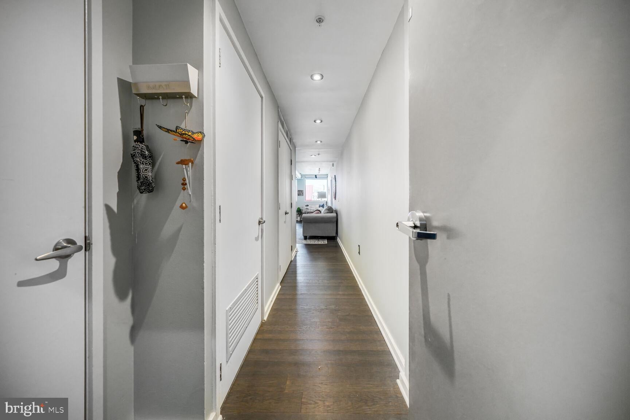
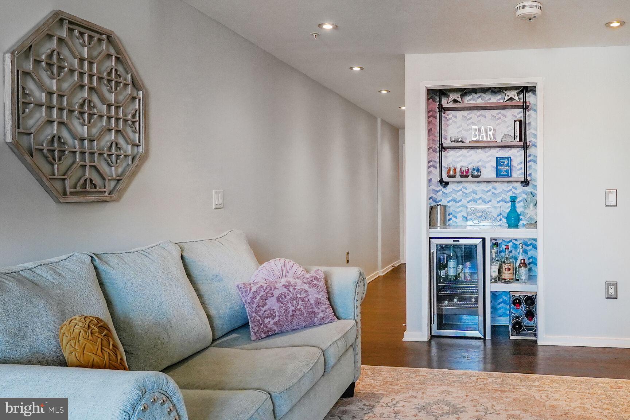
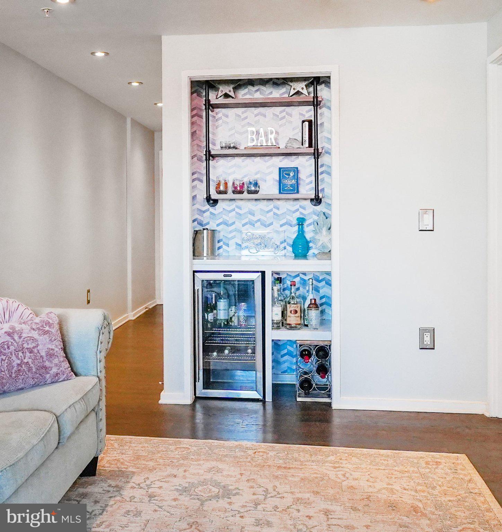
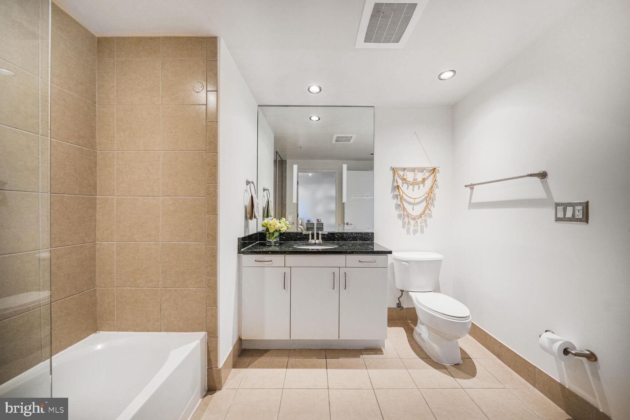
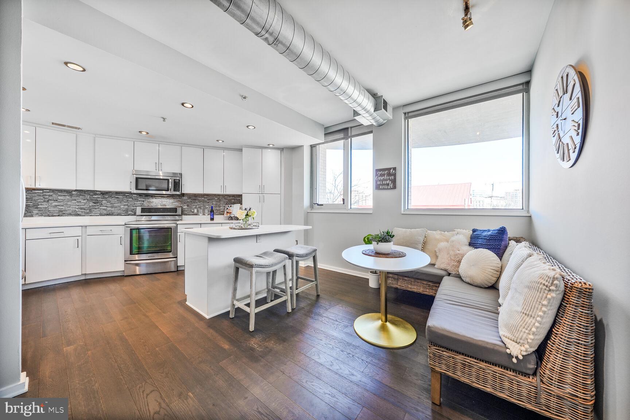
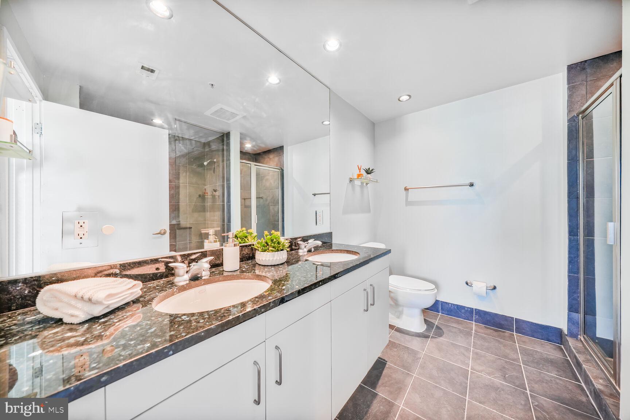
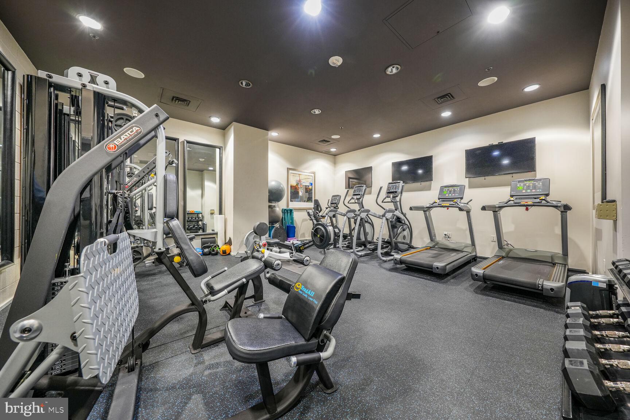
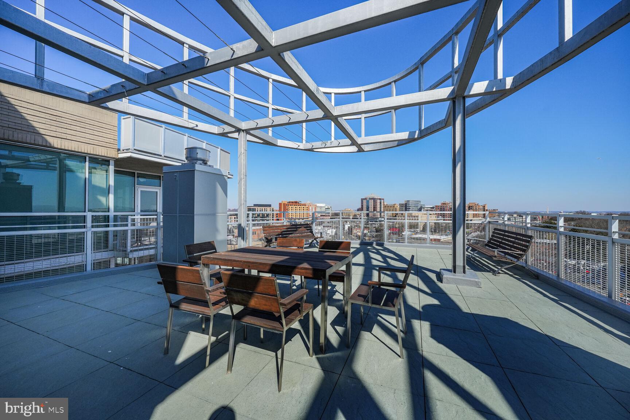
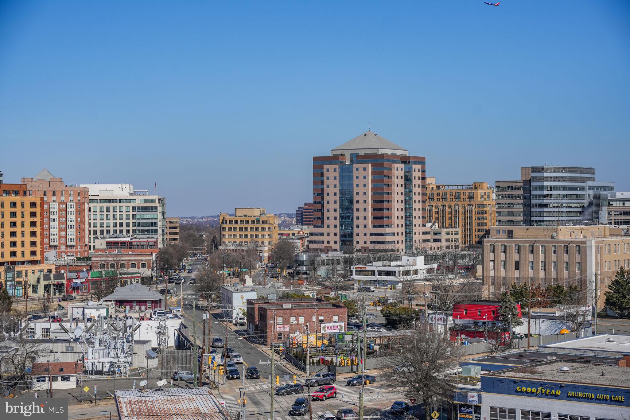
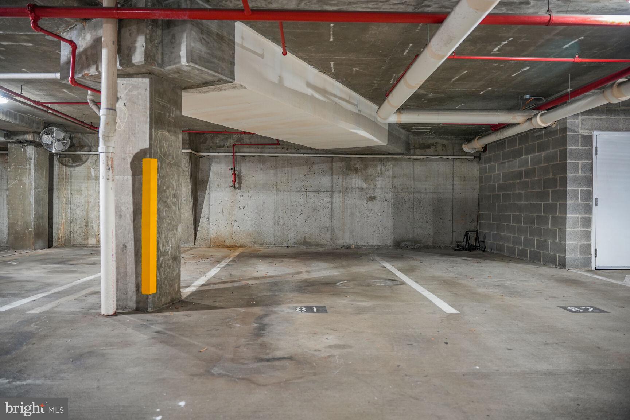
Conveniently located three blocks from Virginia Square Metro, come and see, 2-bed, 2-full bath condominium on the second floor of the contemporary ARC 3409 in the heart of Arlington. On the orange line at Virginia Square and close to Clarendon Metro, this modern loft-style condo features 9ft+ ceilings, exposed ductwork, hardwood floors, and a stunning kitchen with white cabinets/white quartz countertops w/custom backsplash and large central island, stainless steel appliances. Washer and dryer in unit. HVAC (2019) Water Heater (2017), Dishwasher (2025). From the entrance hallway, enter a spacious Living/Dining room combination. Perfect for relaxing as well as entertaining to include an elegant dry bar complete with beverage center. Two large bedroom suites, each with a full bath and spacious walk-in closets, are located on opposite sides of the main living space, making this unit a perfect shared dwelling. The ARC Condo is a bright and vibrant building full of amenities - helpful and friendly onsite management, 9-5 front desk concierge, a state-of-the-art fitness center and welcoming first floor lobby, secure garage parking space (81), private storage unit (#5) and covered bicycle storage. Take a trip up top to the fabulous newly renovated roof top garden deck with stunning views of the National Cathedral, Washington Monument, DC Capitol, Georgetown and beyond. A perfect spot for morning coffee or a sunset refreshment with friends. Got pets? Cats and dogs are welcome in the building, with no size restrictions (2 pets max). Conveniently located near shops, restaurants and a myriad of conveniences. The ARC is right on the metro rail with quick access to 66 and 395. Minutes from DC and Reagan Washington National Airport.
| Date | Event | Price | Source |
|---|---|---|---|
| listed (Active) | $619,900 | Bright #VAAR2077666 |
Hi there — ask anything about this property or the area and the team will get right back to you.
Local real estate advisory services provided by agent with The Southside Group
Listed by Paula Anderson Mahoney with Long & Foster Real Estate, Inc.
The data relating to real estate for sale on this website appears in part through the BRIGHT Internet Data Exchange program, a voluntary cooperative exchange of property listing data between licensed real estate brokerage firms in which Paula Anderson Mahoney participates, and is provided by BRIGHT through a licensing agreement. The information provided by this website is for the personal, non-commercial use of consumers and may not be used for any purpose other than to identify prospective properties consumers may be interested in purchasing. Some properties which appear for sale on this website may no longer be available because they are under contract, have closed or are no longer being offered for sale. Information Deemed Reliable But Not Guaranteed. Copyright © 2026 Bright MLS. All rights reserved.
You agree to The Southside Group Terms of Use and Privacy Policy. By choosing to contact a property, you also agree that The Southside Group and its associates may call, text, or email you regarding any inquiries or activities you submit through our website. This may involve the use of automated means and prerecorded or artificial voices.
Step 1 of 2
You've reached the free preview limit. Create a free account to see this listing and everything else on the site.
Step 2 of 2
Tell us how to reach you about homes you like.
Enter your password to sign in as
You've reached the free preview limit. Create a free account to see this listing and everything else on the site.
Already have an account? Sign in
Sign in to your account.
New here? Create an account