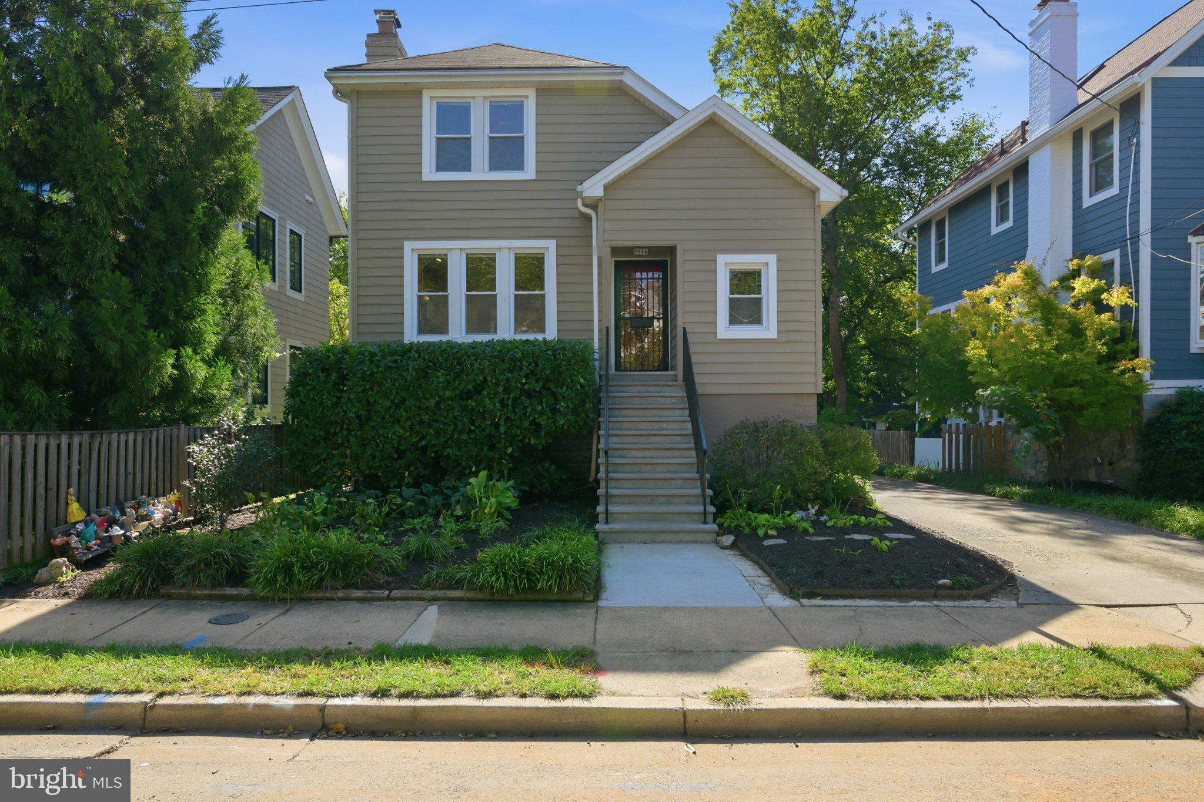
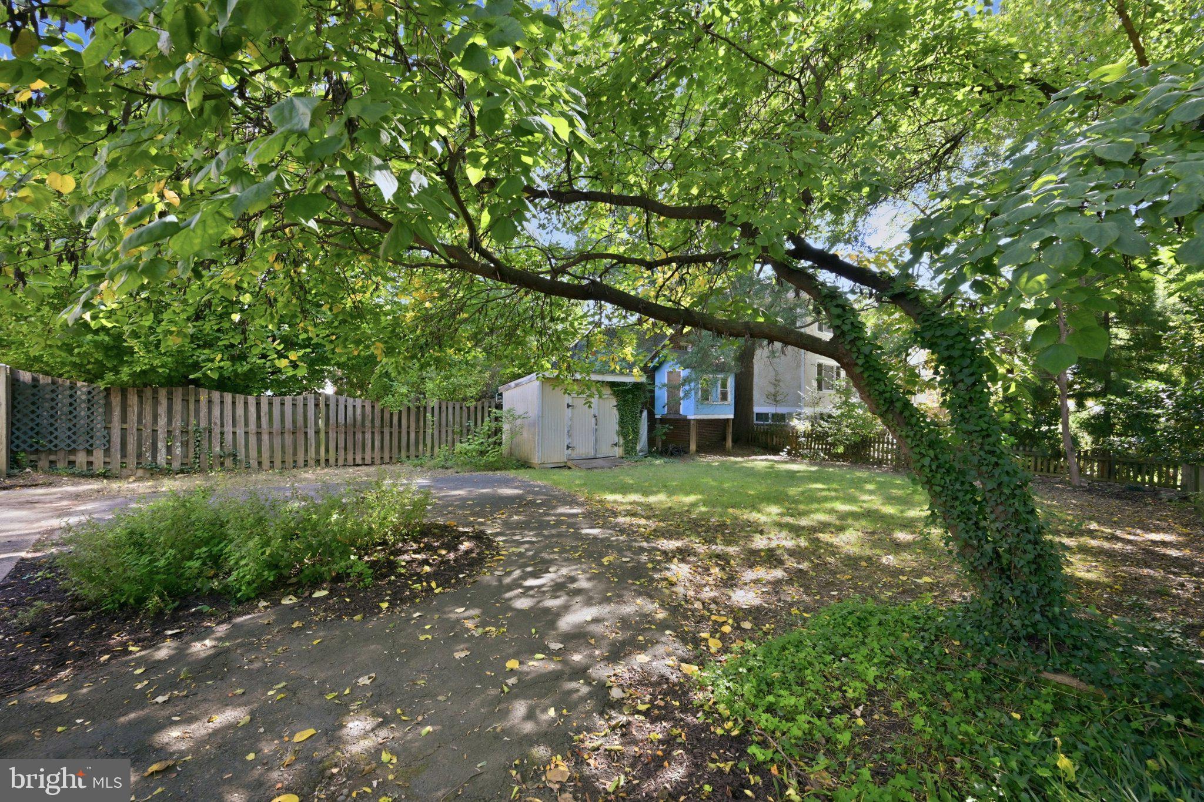
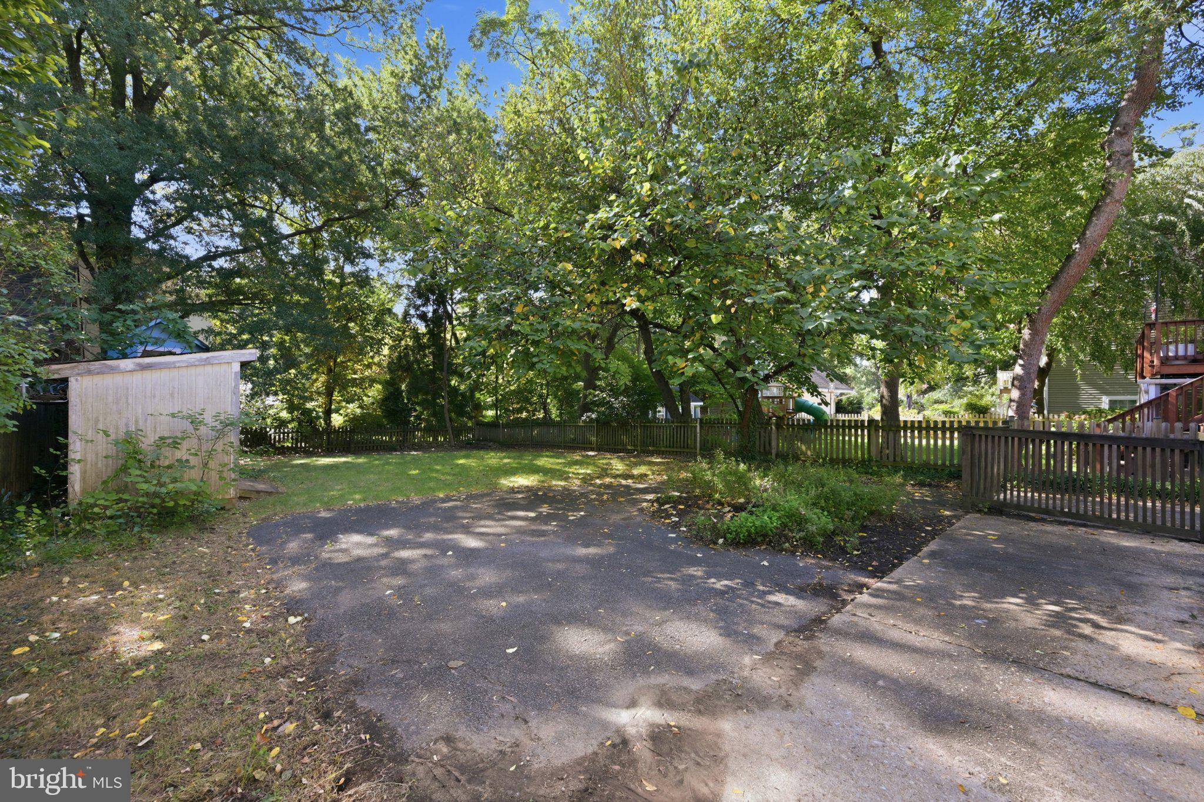
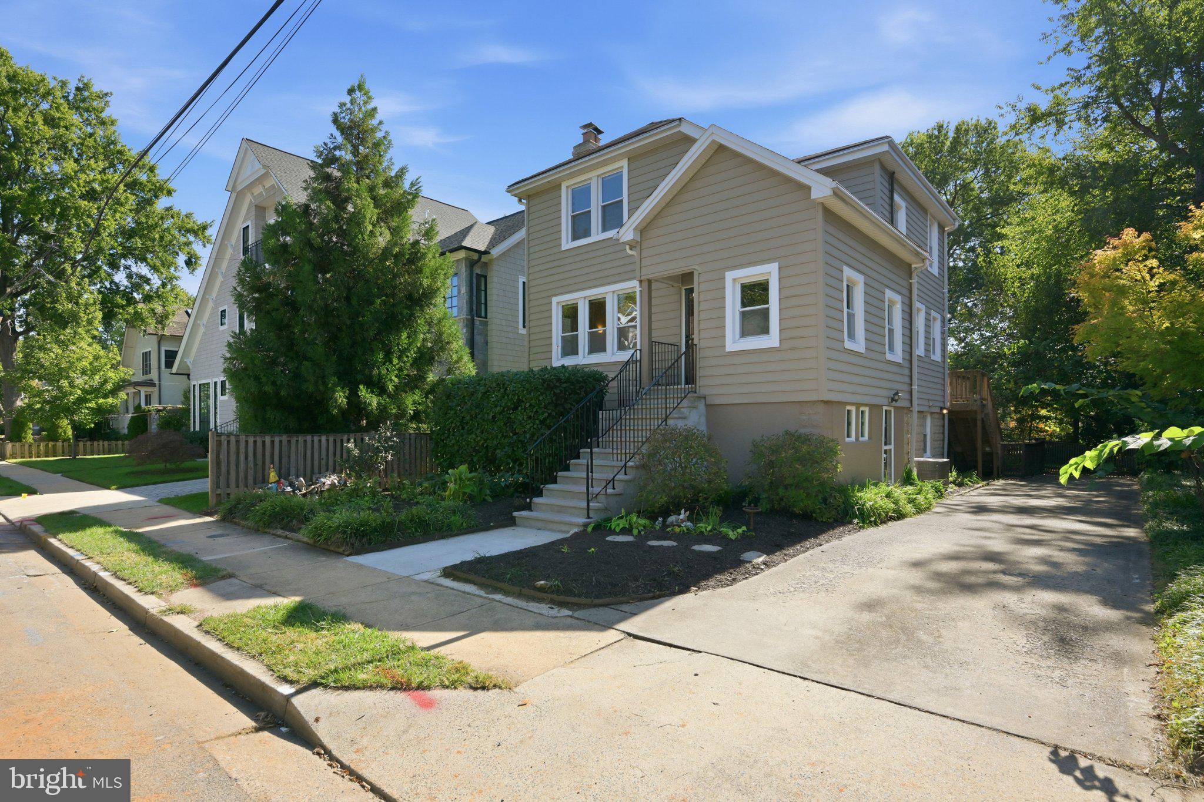
Beautifully maintained 4-bedroom, 2.5-bathroom single-family home located in serene Ashton Heights! Situated on a wooded lot on a dead-end street, this home combines the walkability of central Arlington with rare levels of peace and quiet.
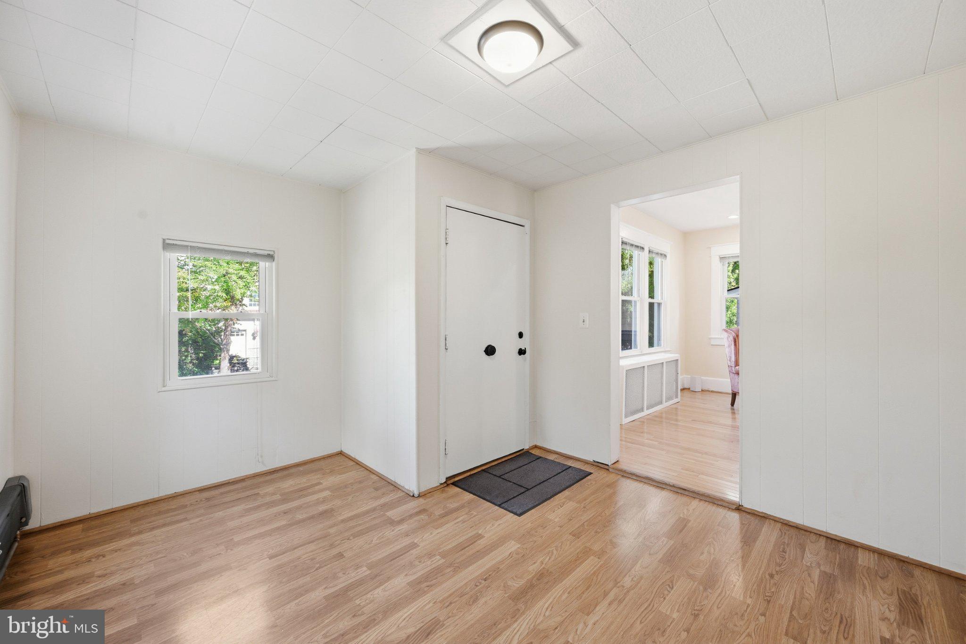
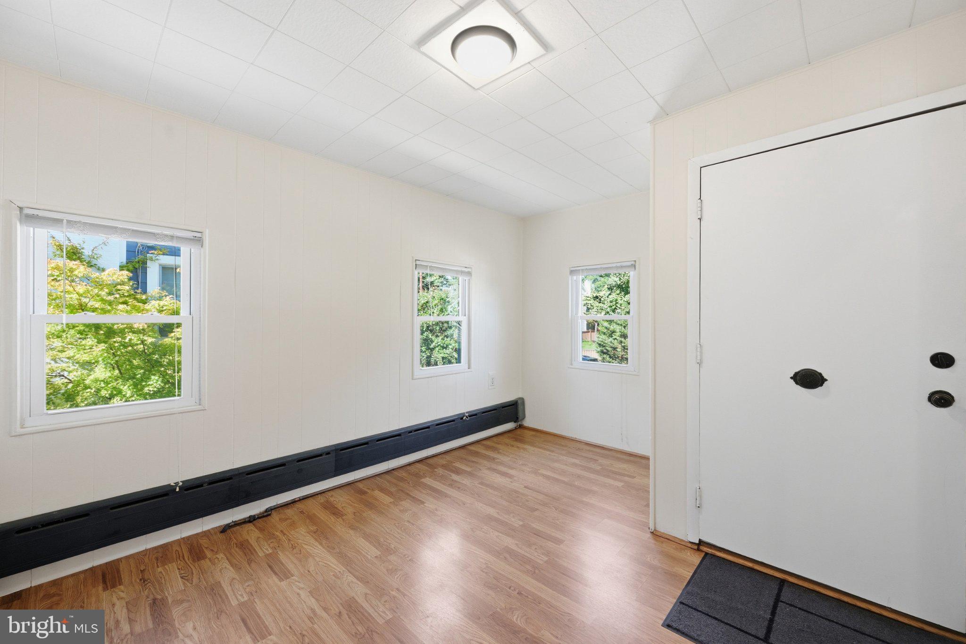
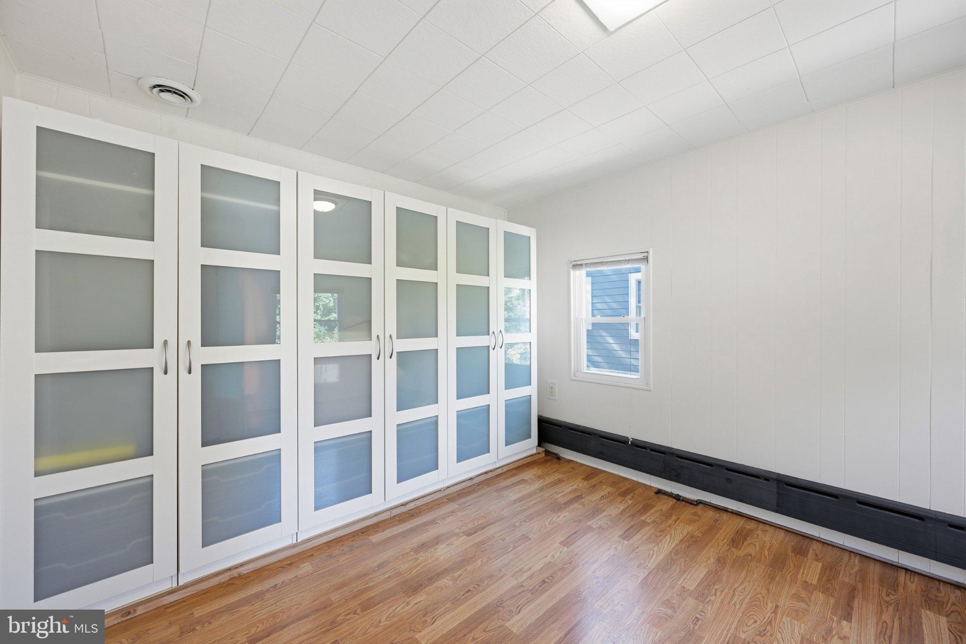
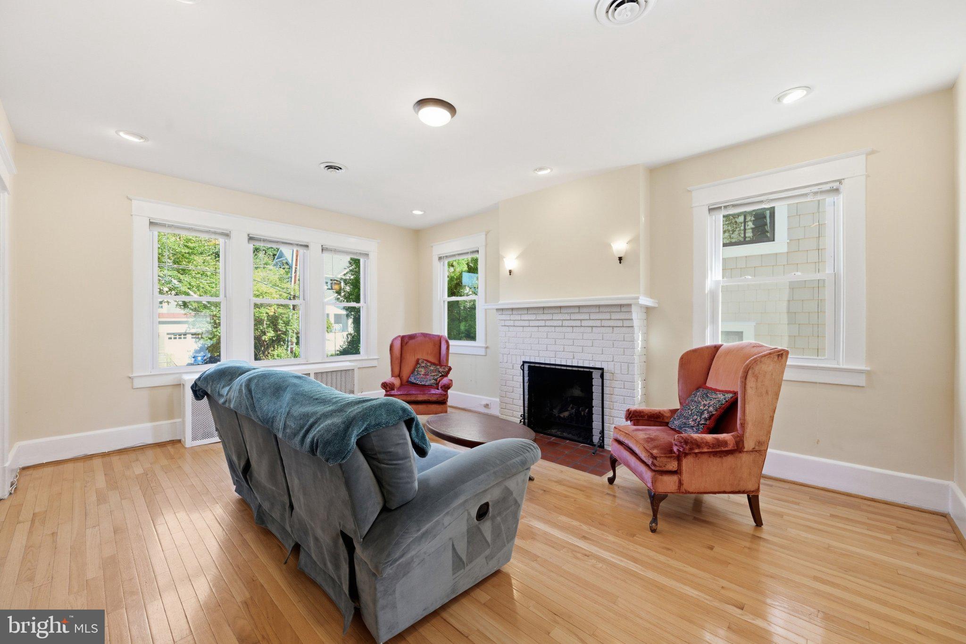
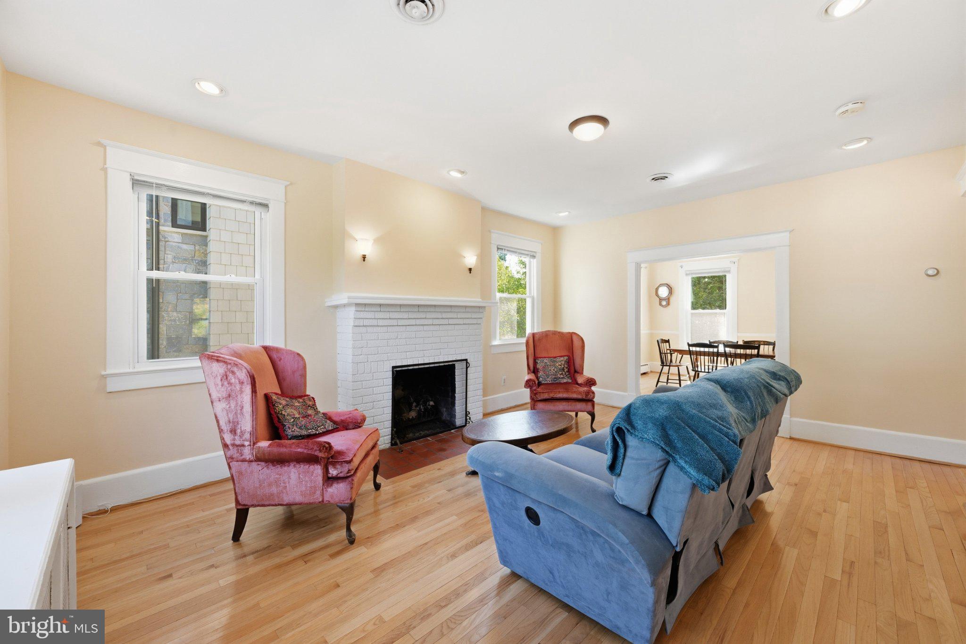
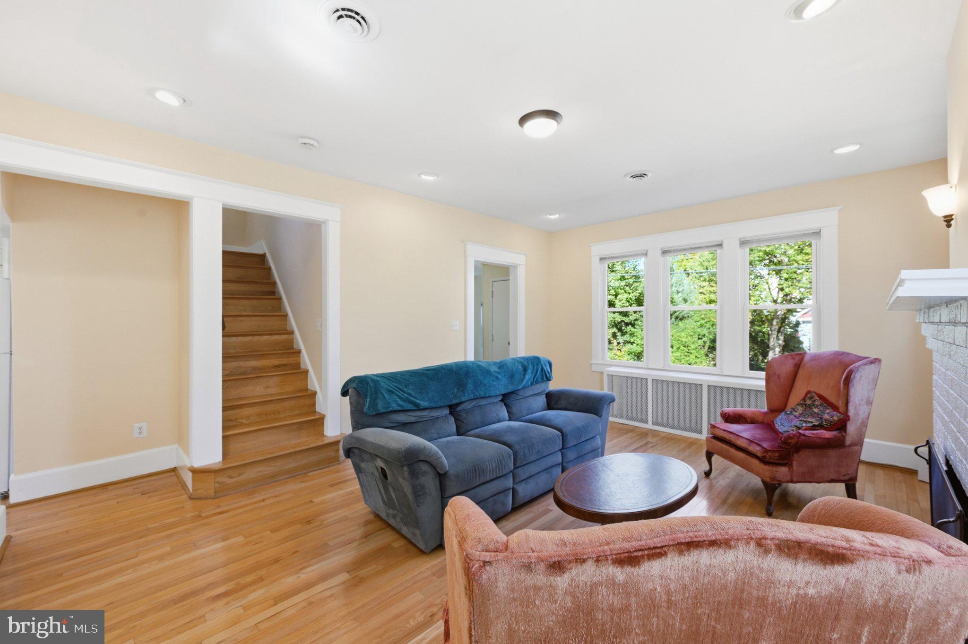
Step inside to a welcoming foyer featuring hardwood floors and wall-to-wall closet space, providing plenty of convenient storage right at the entry. A spacious alcove offers ample room for a desk and chair, creating a natural spot for a home office or study area. Hardwood floors continue into the living room, where large windows fill the space with natural light. A fireplace flanked by two wall sconces, crisp white trim, and recessed lighting add warmth and character to the room.
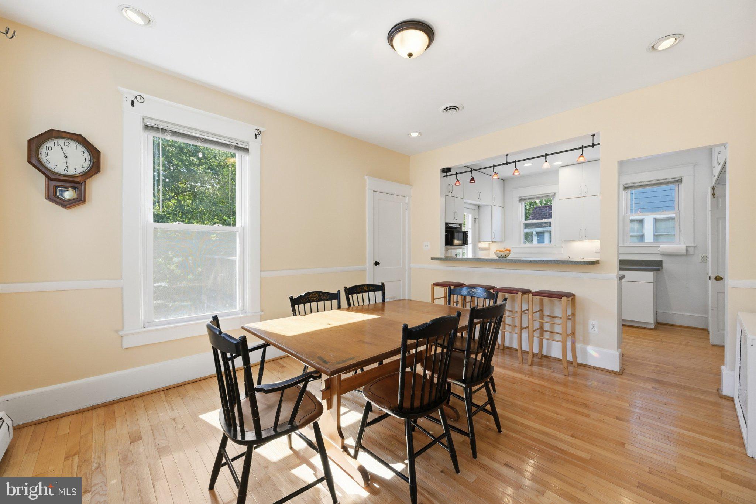
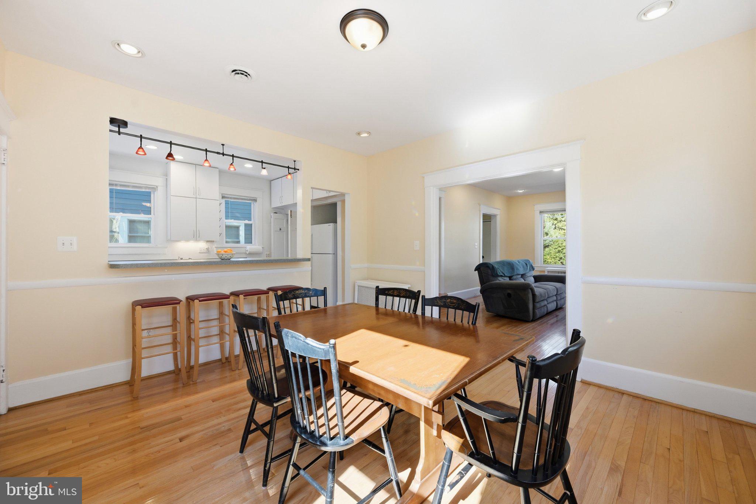
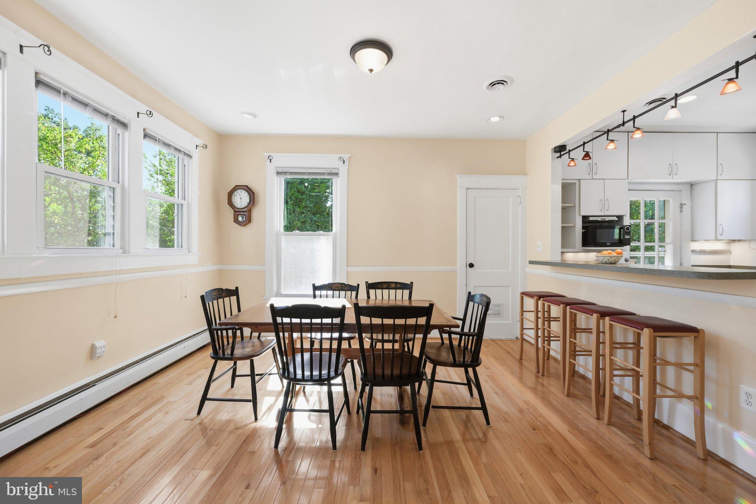
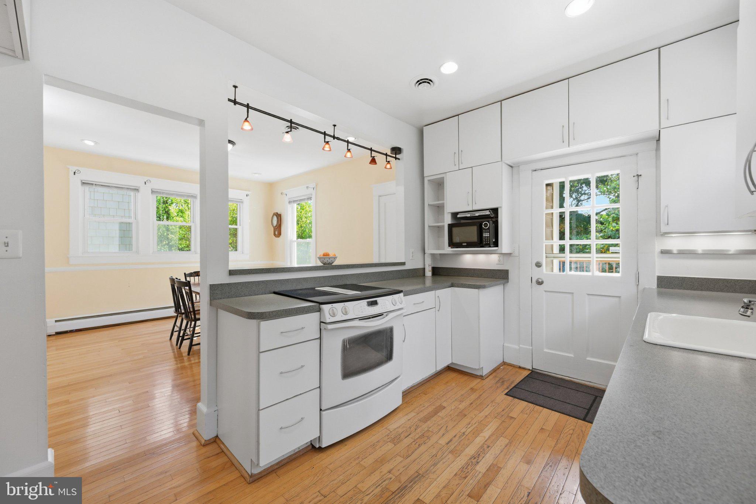
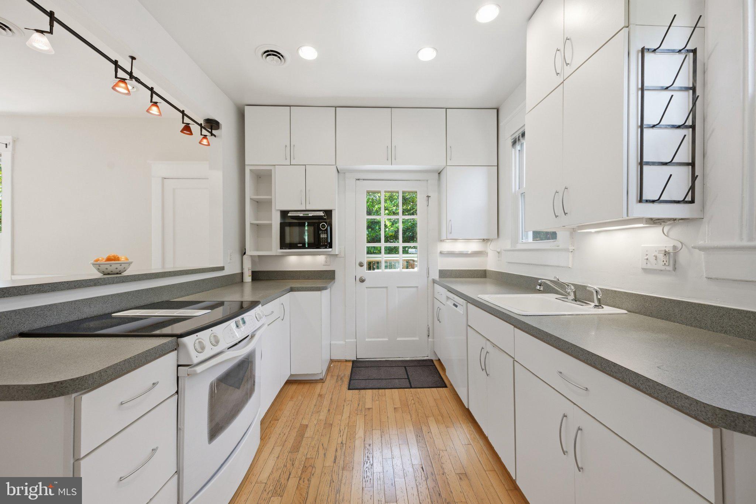
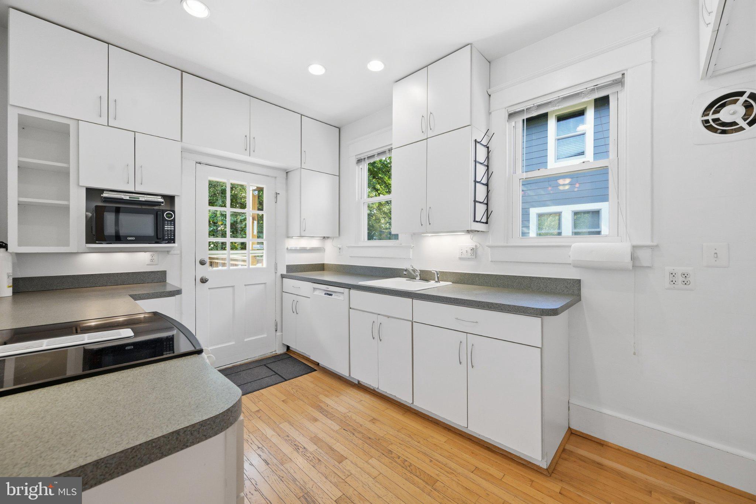
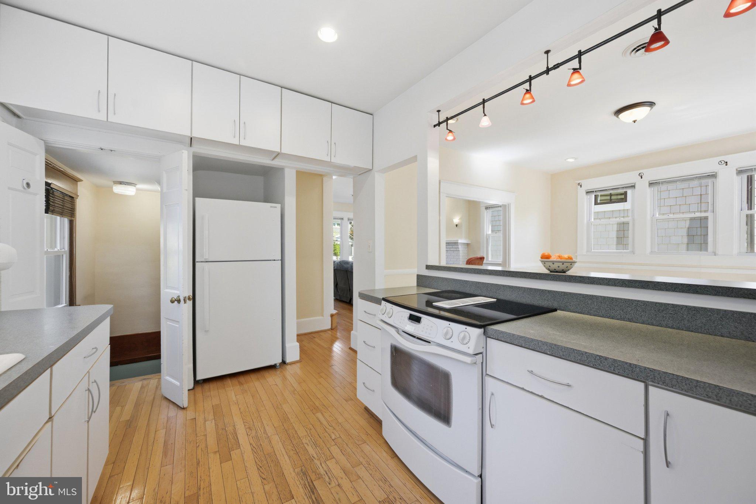
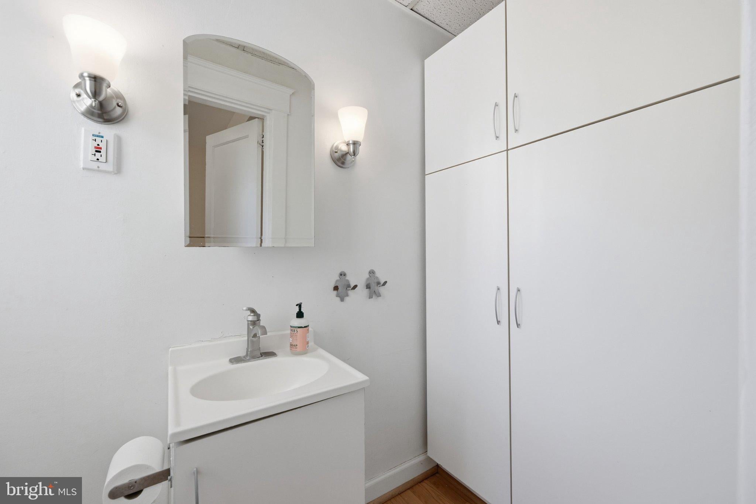
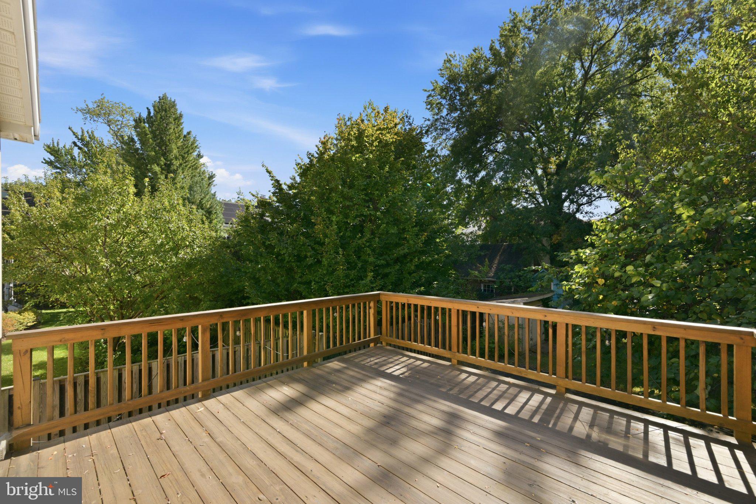
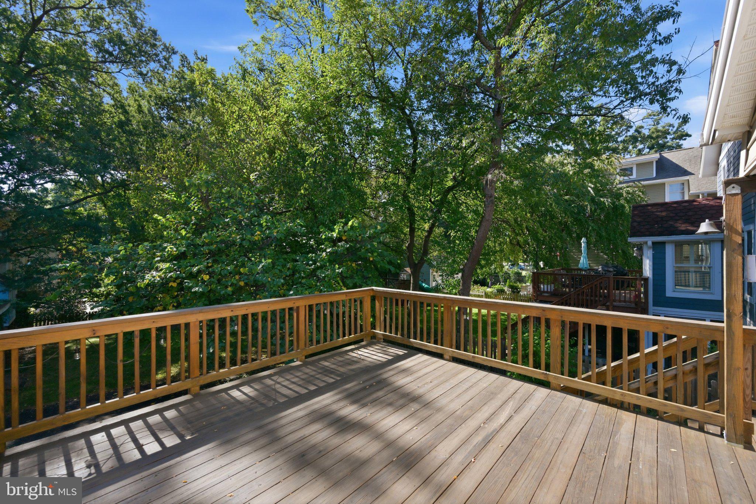
Through a wide entryway is the dining room, featuring hardwood floors, recessed lighting, and windows overlooking the spacious backyard and surrounding greenery. An adjoining powder room includes a medicine cabinet, wall sconces, and an impressive floor-to-ceiling storage cabinet. Functional kitchen features white cabinetry, abundant countertop prep space, and an open bar seating area which provides views into the formal dining room. Rear access through the kitchen provides access to the deck for grilling and hosting. Multiple windows bring in natural light and peaceful views of the backyard.
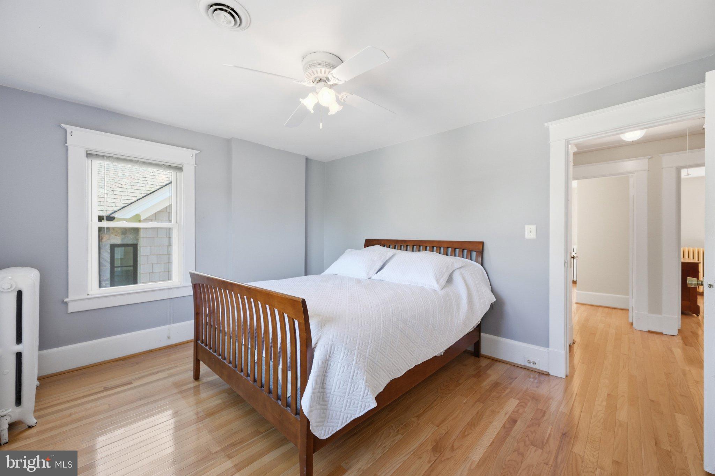
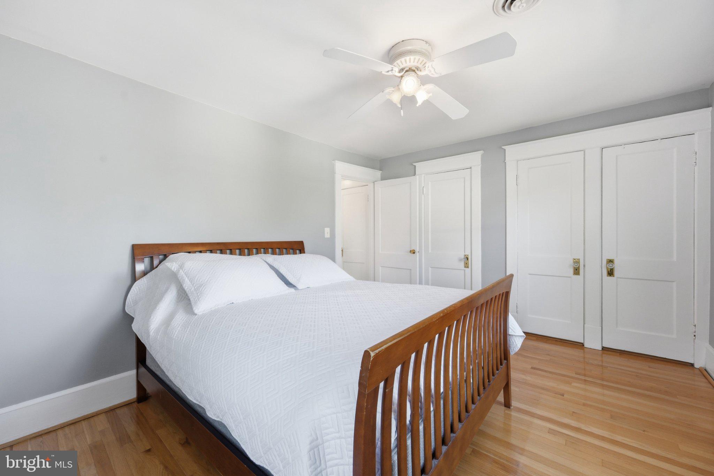
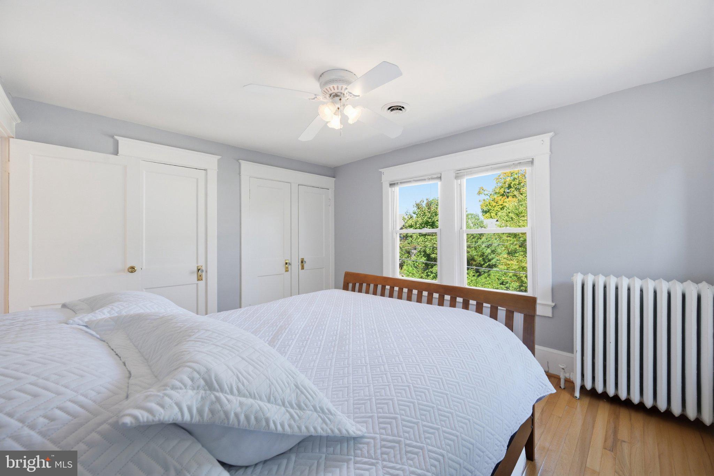
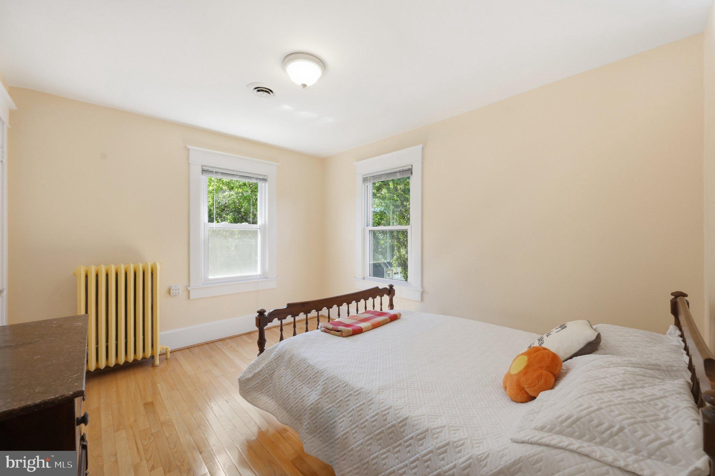
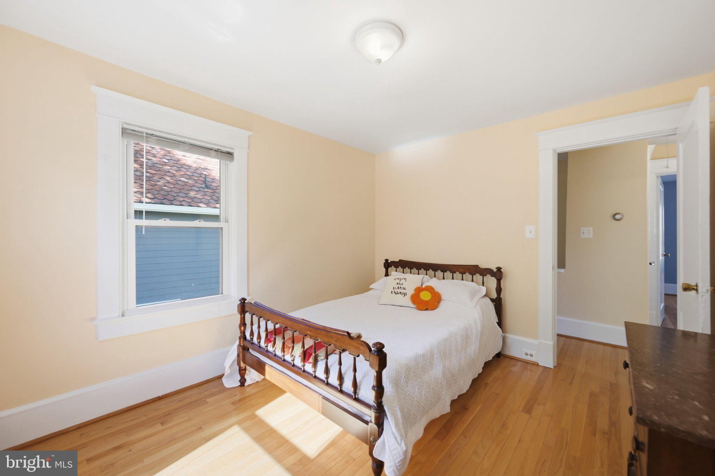
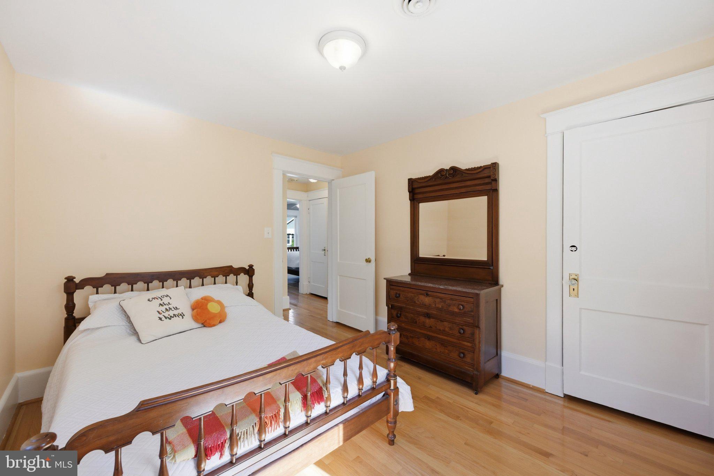
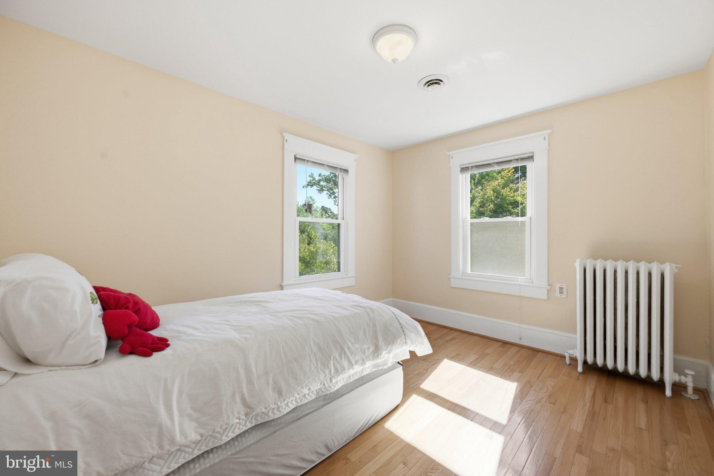
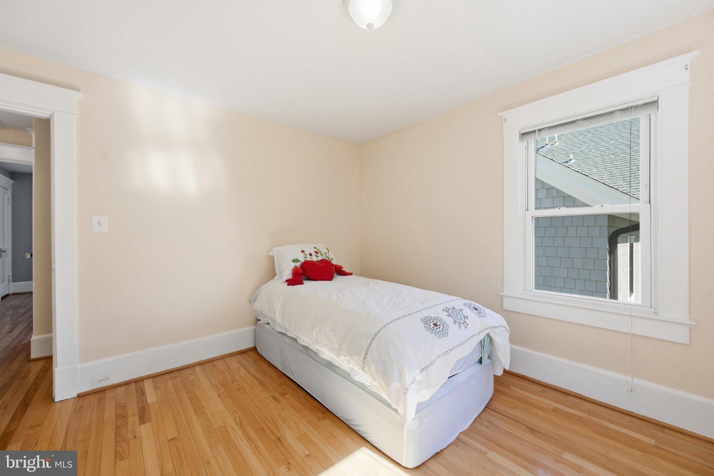
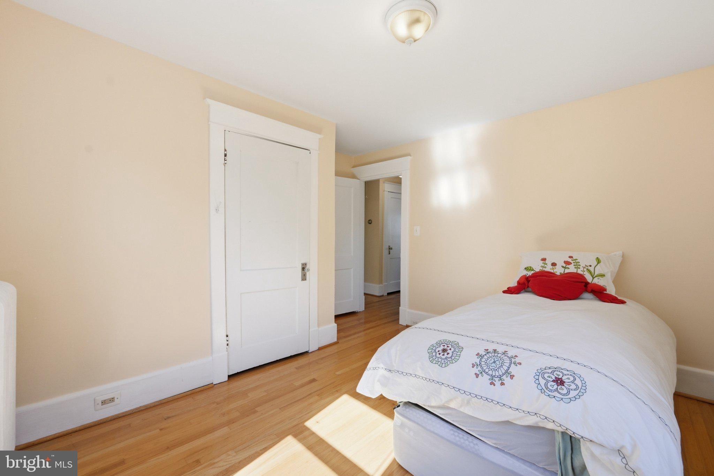
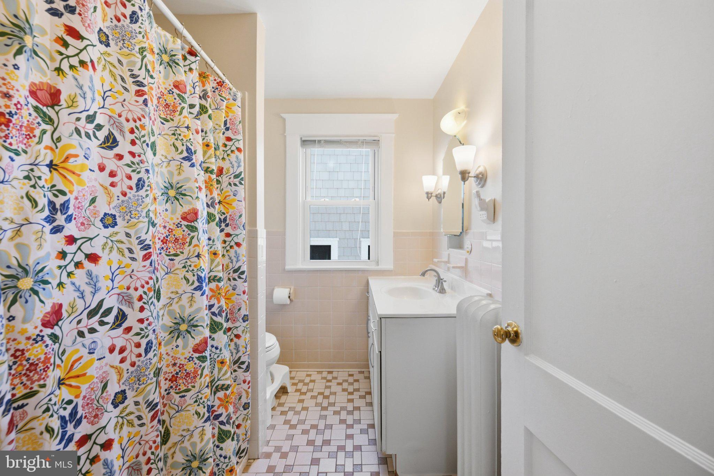
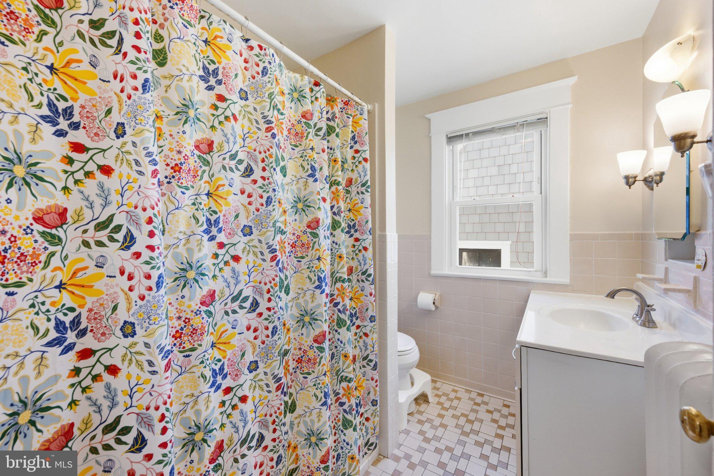
Hardwood flooring continues upstairs to the second level, where a landing with a large window creates a bright and welcoming transition between floors. Two freshly painted secondary bedrooms feature closets, radiators, overhead lighting, and views overlooking the spacious yard. At the end of the hall is a full bathroom with a tub/shower combination, mosaic tile flooring, vanity, and medicine cabinet. Two closets just outside the bathroom provide an ideal place for linens and additional storage. Rounding out the level is the spacious primary bedroom, featuring wall-to-wall closets, multiple large windows, and plenty of room for a king-size bed.
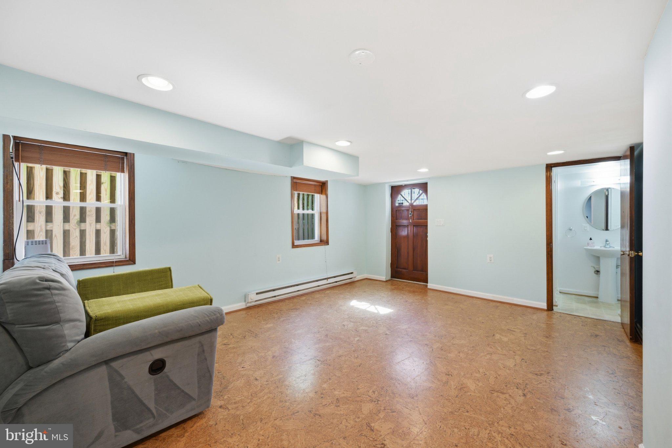
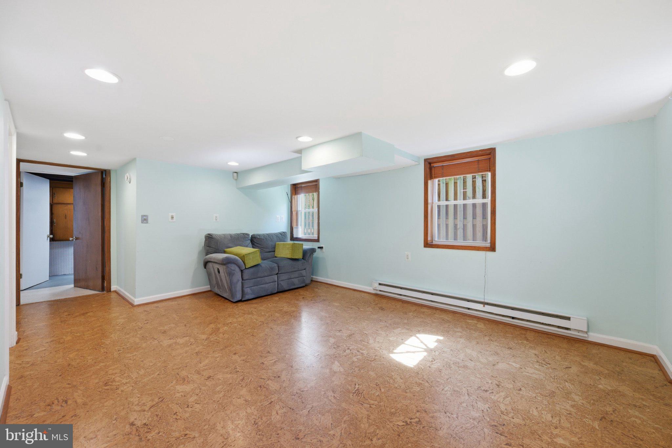
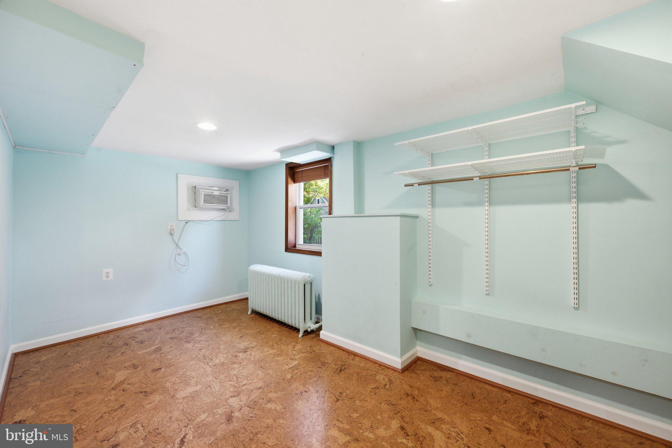
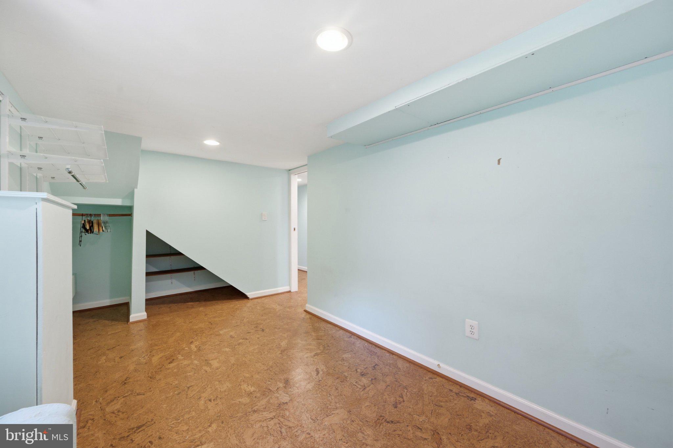
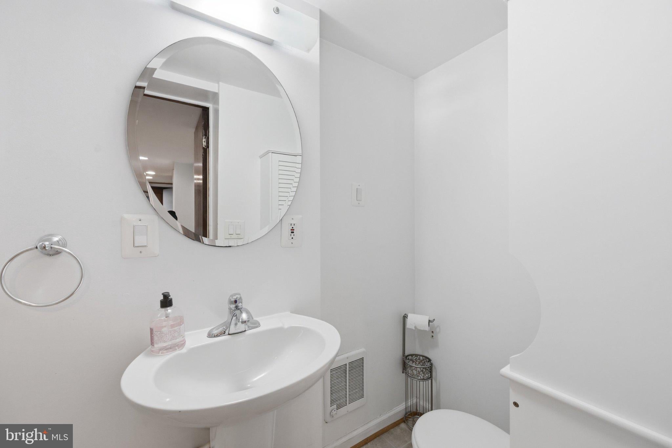
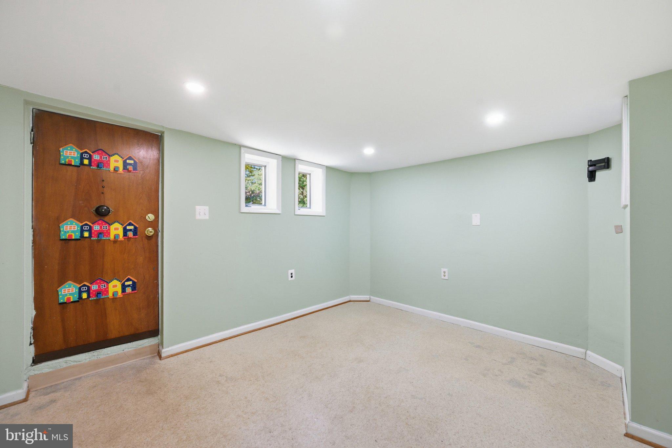
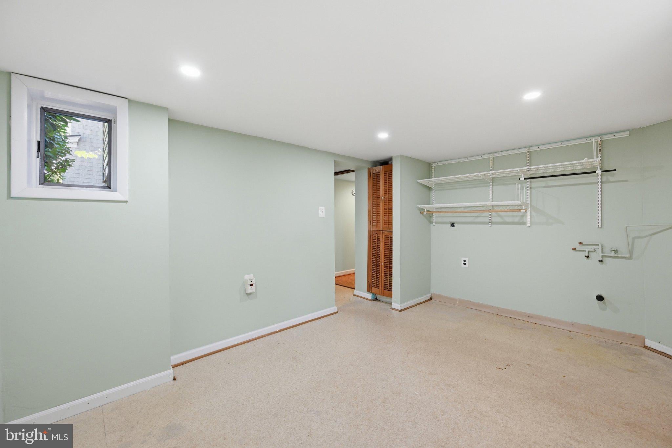
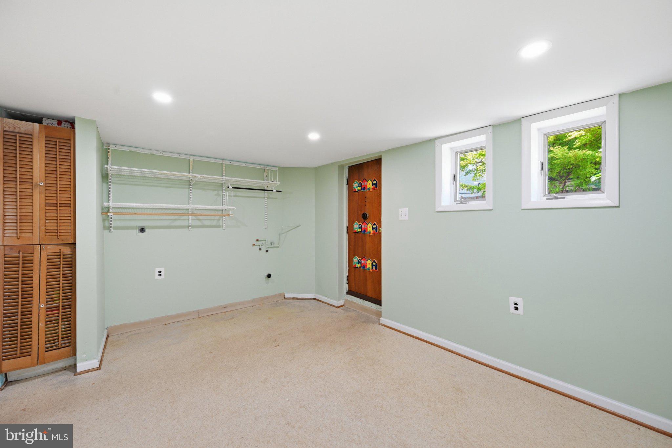
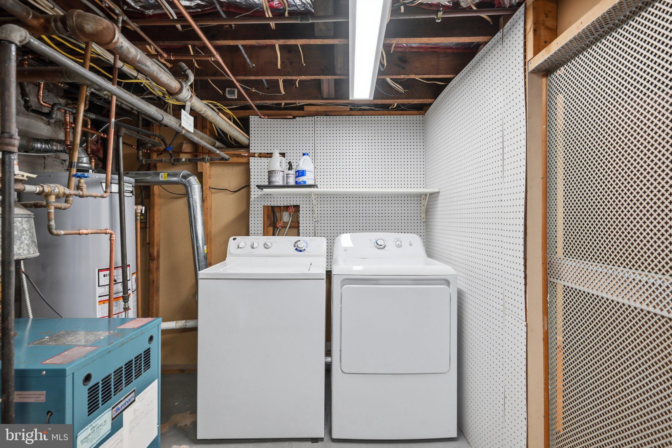
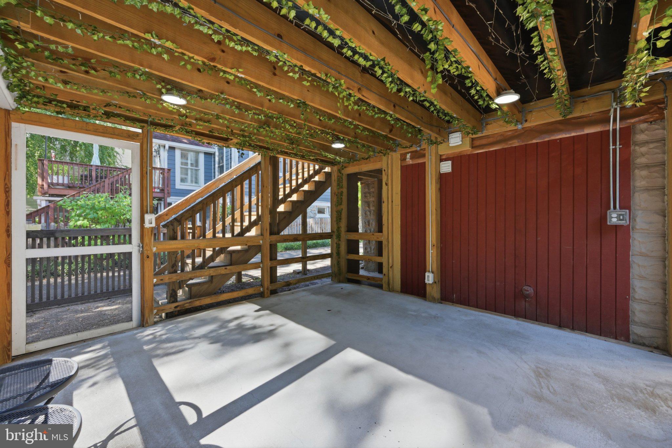
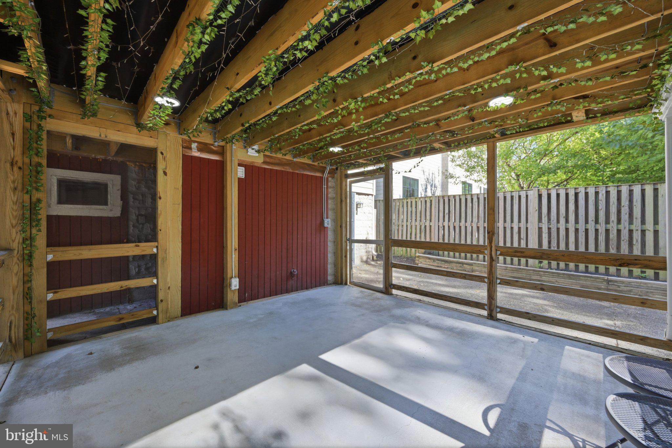
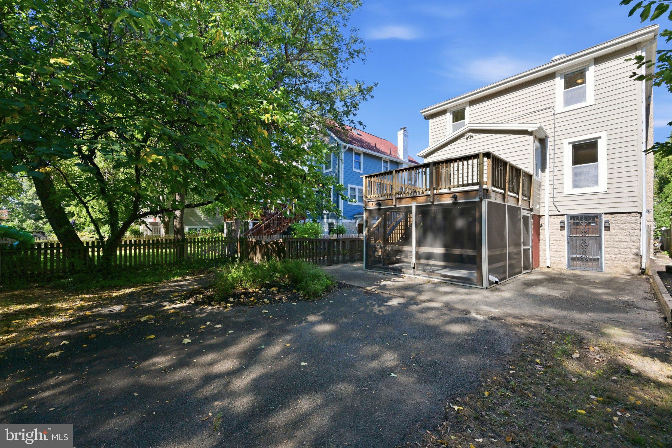
Down the kitchen stairs is the fully finished lower level, featuring recessed lighting, cork flooring, and direct access to the screened-in porch. A full bathroom with a standing shower and over-the-toilet shelving adds convenience to the level. Cork flooring continues into an additional bedroom featuring recessed lighting and built-in storage shelving. Down the hall is a dedicated office with exterior access, multiple windows, and ample overhead lighting. A spacious utility room provides easy access to the water heater and HVAC system while also housing the washer and dryer. Pegboards and cabinetry provide plenty of additional utility and storage space.
Outside, the home sits on a spacious 6,900-square-foot lot surrounded by mature trees and greenery, offering an exceptional level of privacy. Its location at the end of a dead-end street means limited through traffic and a peaceful residential setting. Ideally located in central Arlington, the home is close to Thomas Jefferson Community & Fitness Center, Long Branch Elementary School, Thomas Jefferson Middle School, neighborhood parks and playgrounds, Trader Joe’s, Whole Foods, Safeway, MOM’s Organic Market, and the Virginia Square and Clarendon Metro stations.
Sunday, November 22 · 12–2pm
In person · no appointment needed
| Date | Event | Price | Source |
|---|---|---|---|
| listed (Coming Soon) | $1,200,000 | Bright #VAAR2080062 | |
| status changed (Active) | — | Bright #VAAR2080062 | |
| price changed | $1,149,000 | Bright #VAAR2080062 |
Hi there — ask anything about this property or the area and the team will get right back to you.
Local real estate advisory services provided by agent with The Southside Group
Listed by Matthew Joseph Duggan with Keller Williams Realty
The data relating to real estate for sale on this website appears in part through the BRIGHT Internet Data Exchange program, a voluntary cooperative exchange of property listing data between licensed real estate brokerage firms in which Matthew Joseph Duggan participates, and is provided by BRIGHT through a licensing agreement. The information provided by this website is for the personal, non-commercial use of consumers and may not be used for any purpose other than to identify prospective properties consumers may be interested in purchasing. Some properties which appear for sale on this website may no longer be available because they are under contract, have closed or are no longer being offered for sale. Information Deemed Reliable But Not Guaranteed. Copyright © 2026 Bright MLS. All rights reserved.
You agree to The Southside Group Terms of Use and Privacy Policy. By choosing to contact a property, you also agree that The Southside Group and its associates may call, text, or email you regarding any inquiries or activities you submit through our website. This may involve the use of automated means and prerecorded or artificial voices.
Step 1 of 2
You've reached the free preview limit. Create a free account to see this listing and everything else on the site.
Step 2 of 2
Tell us how to reach you about homes you like.
Enter your password to sign in as
You've reached the free preview limit. Create a free account to see this listing and everything else on the site.
Already have an account? Sign in
Sign in to your account.
New here? Create an account