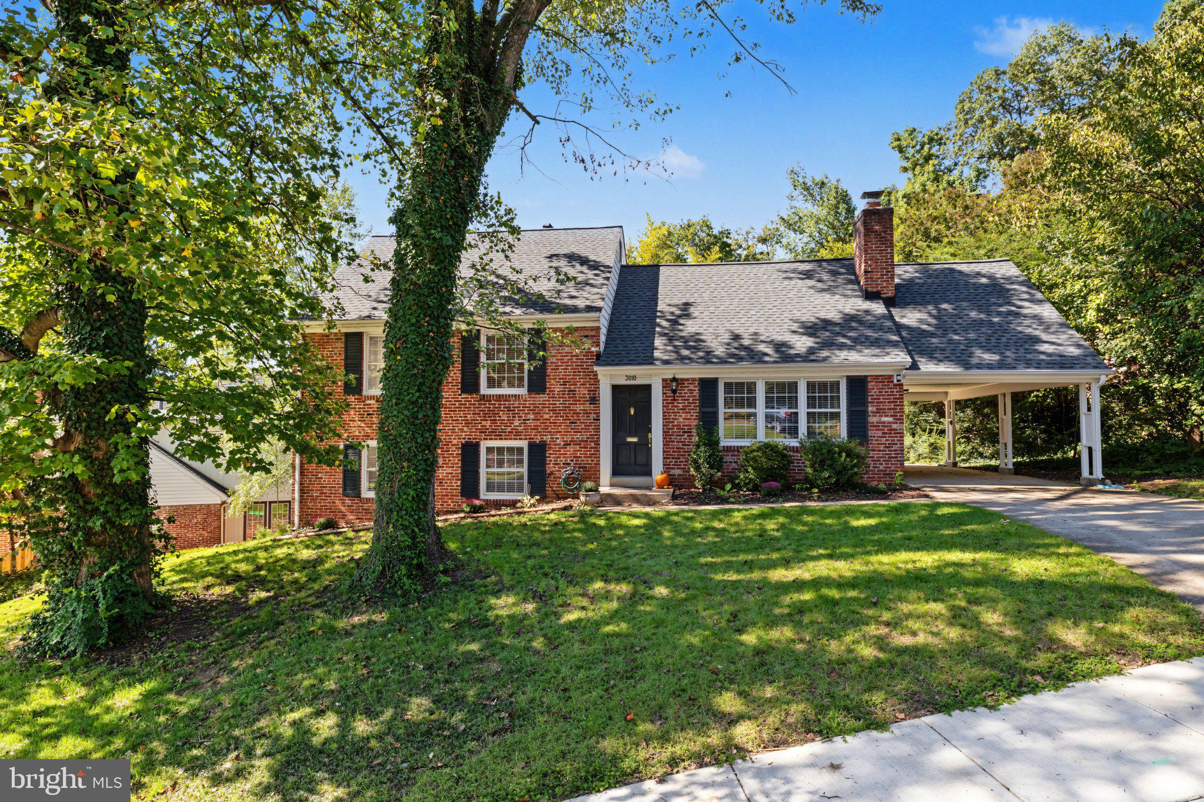
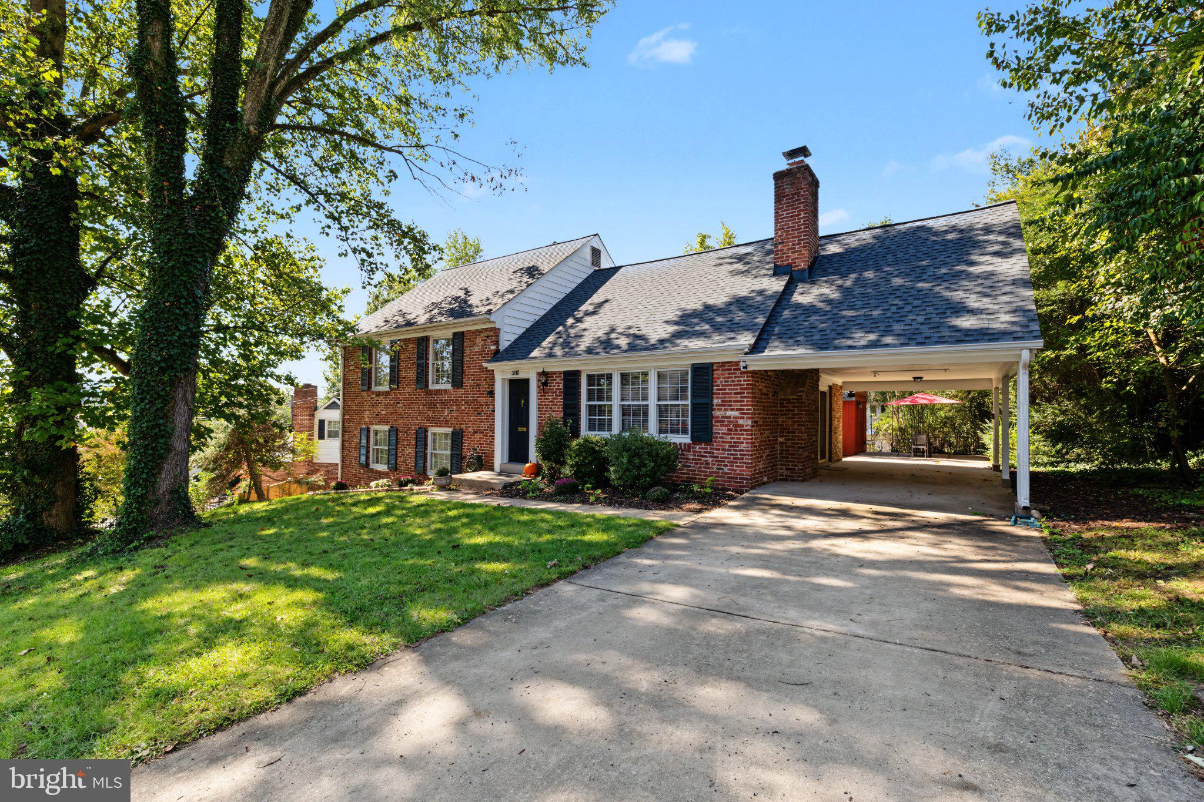
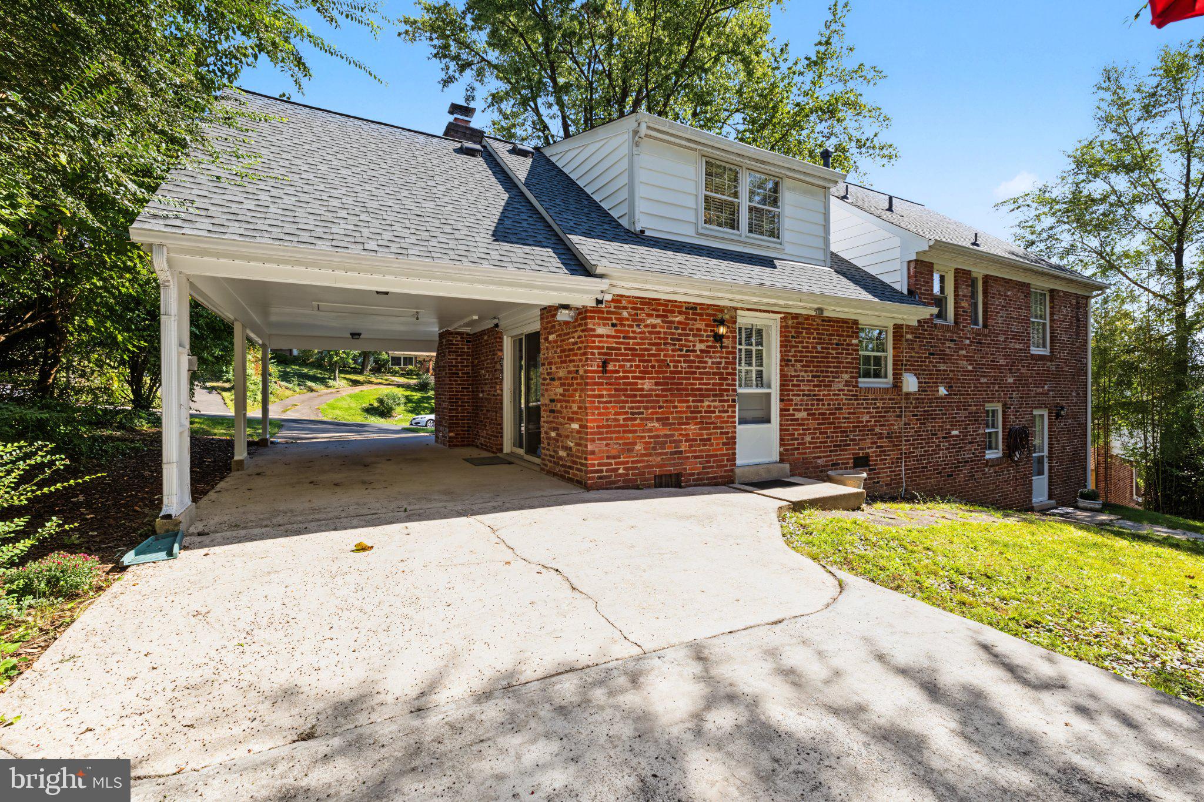
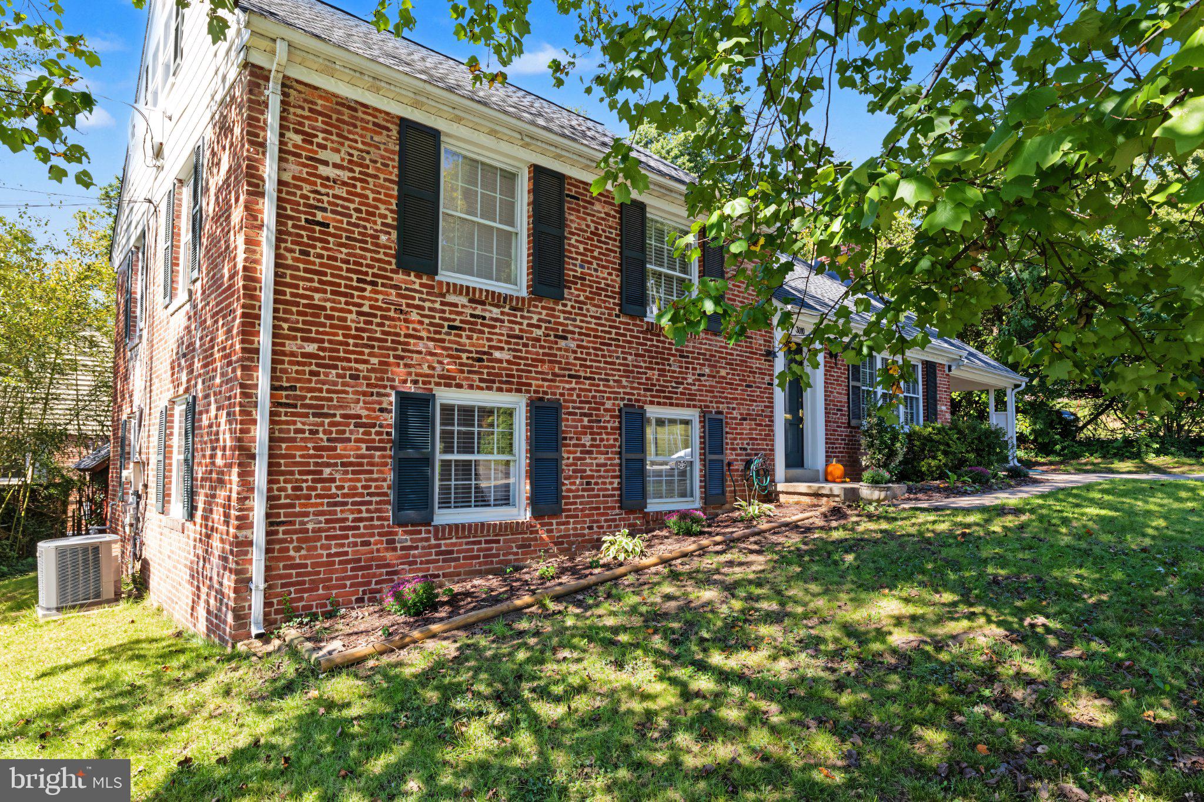
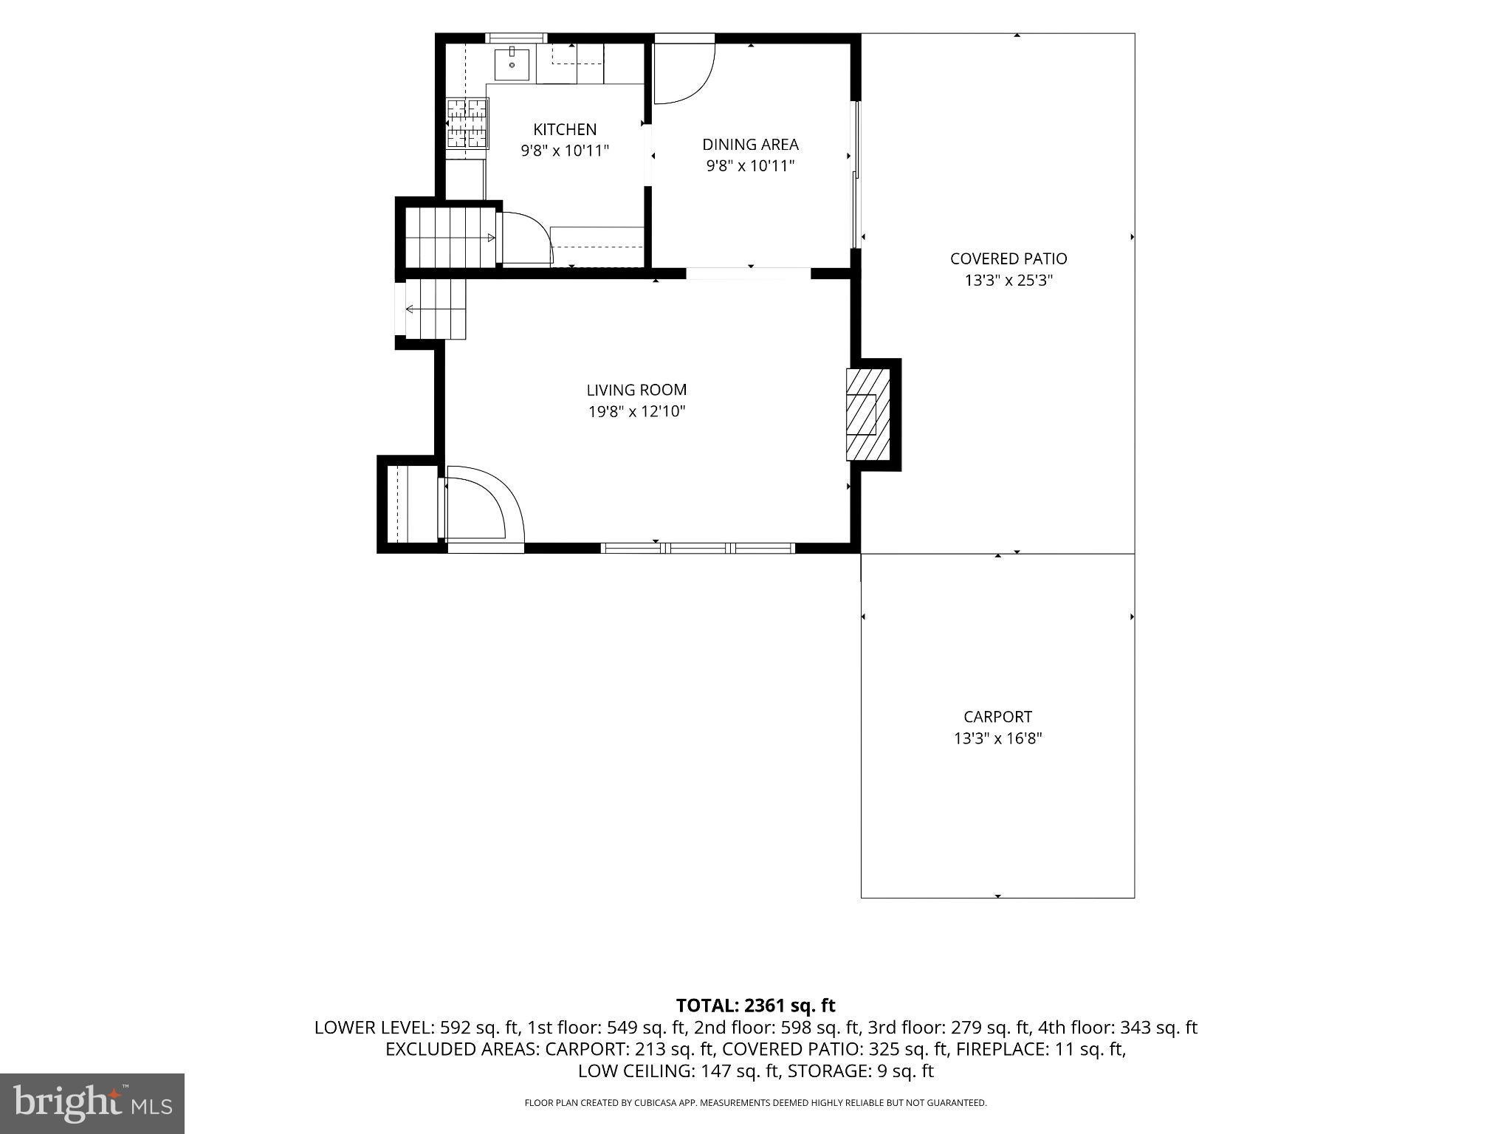
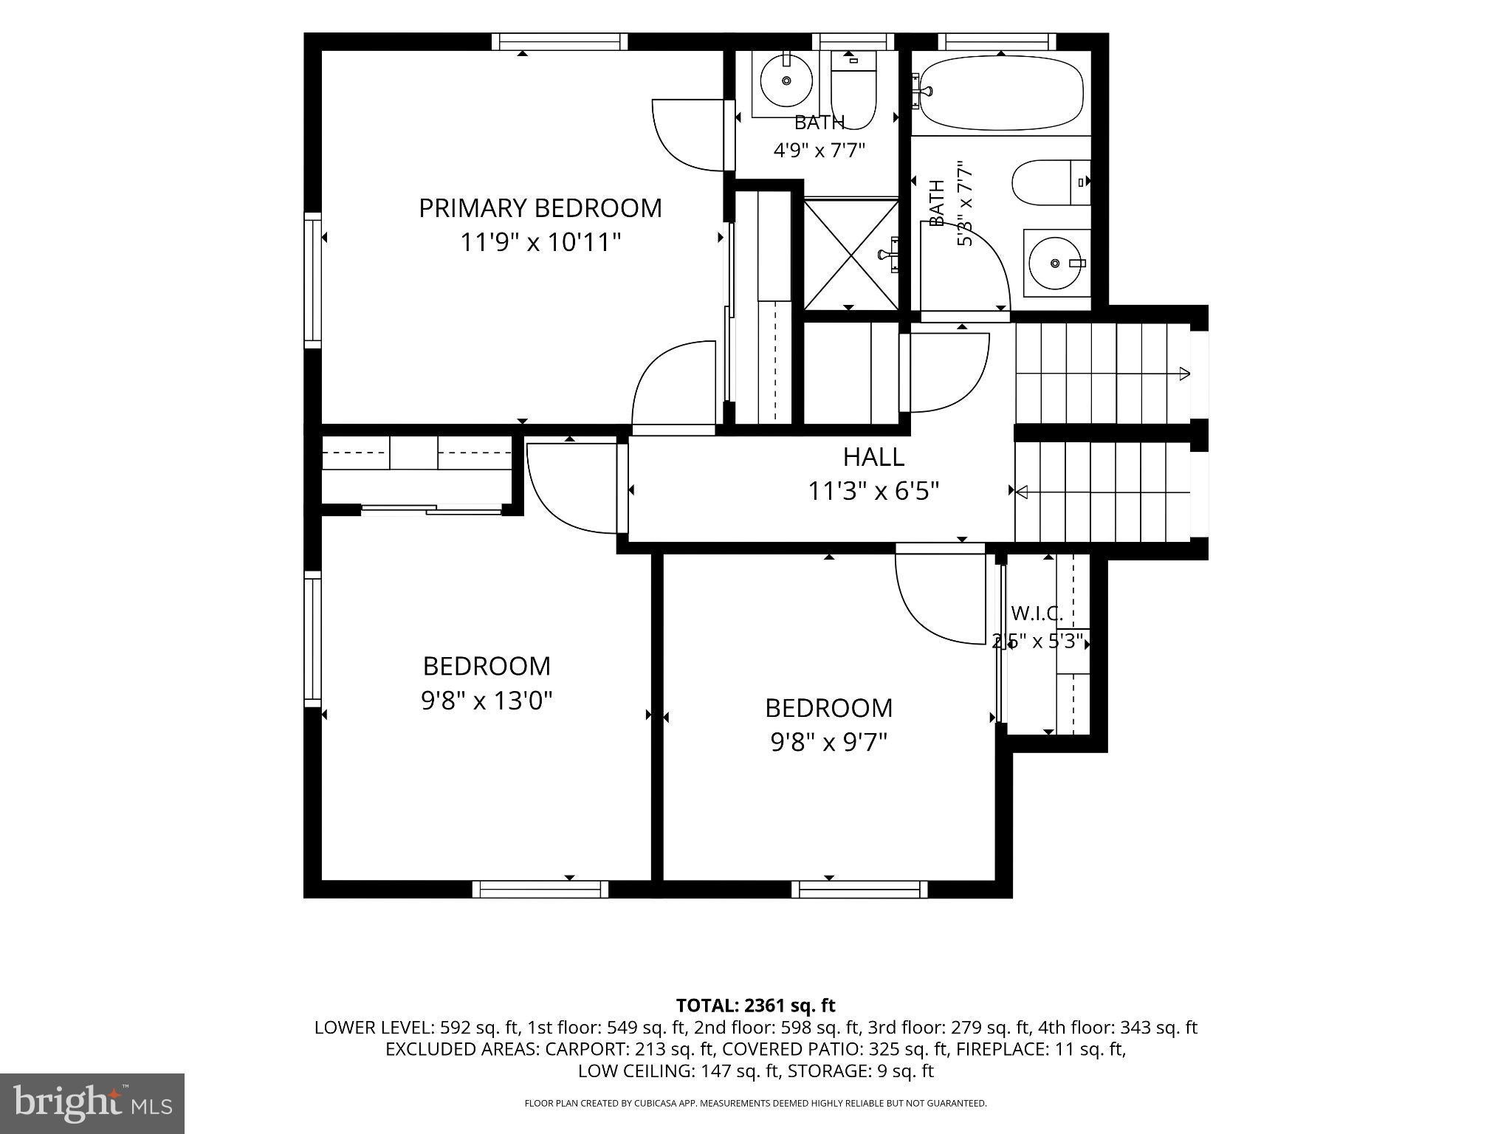
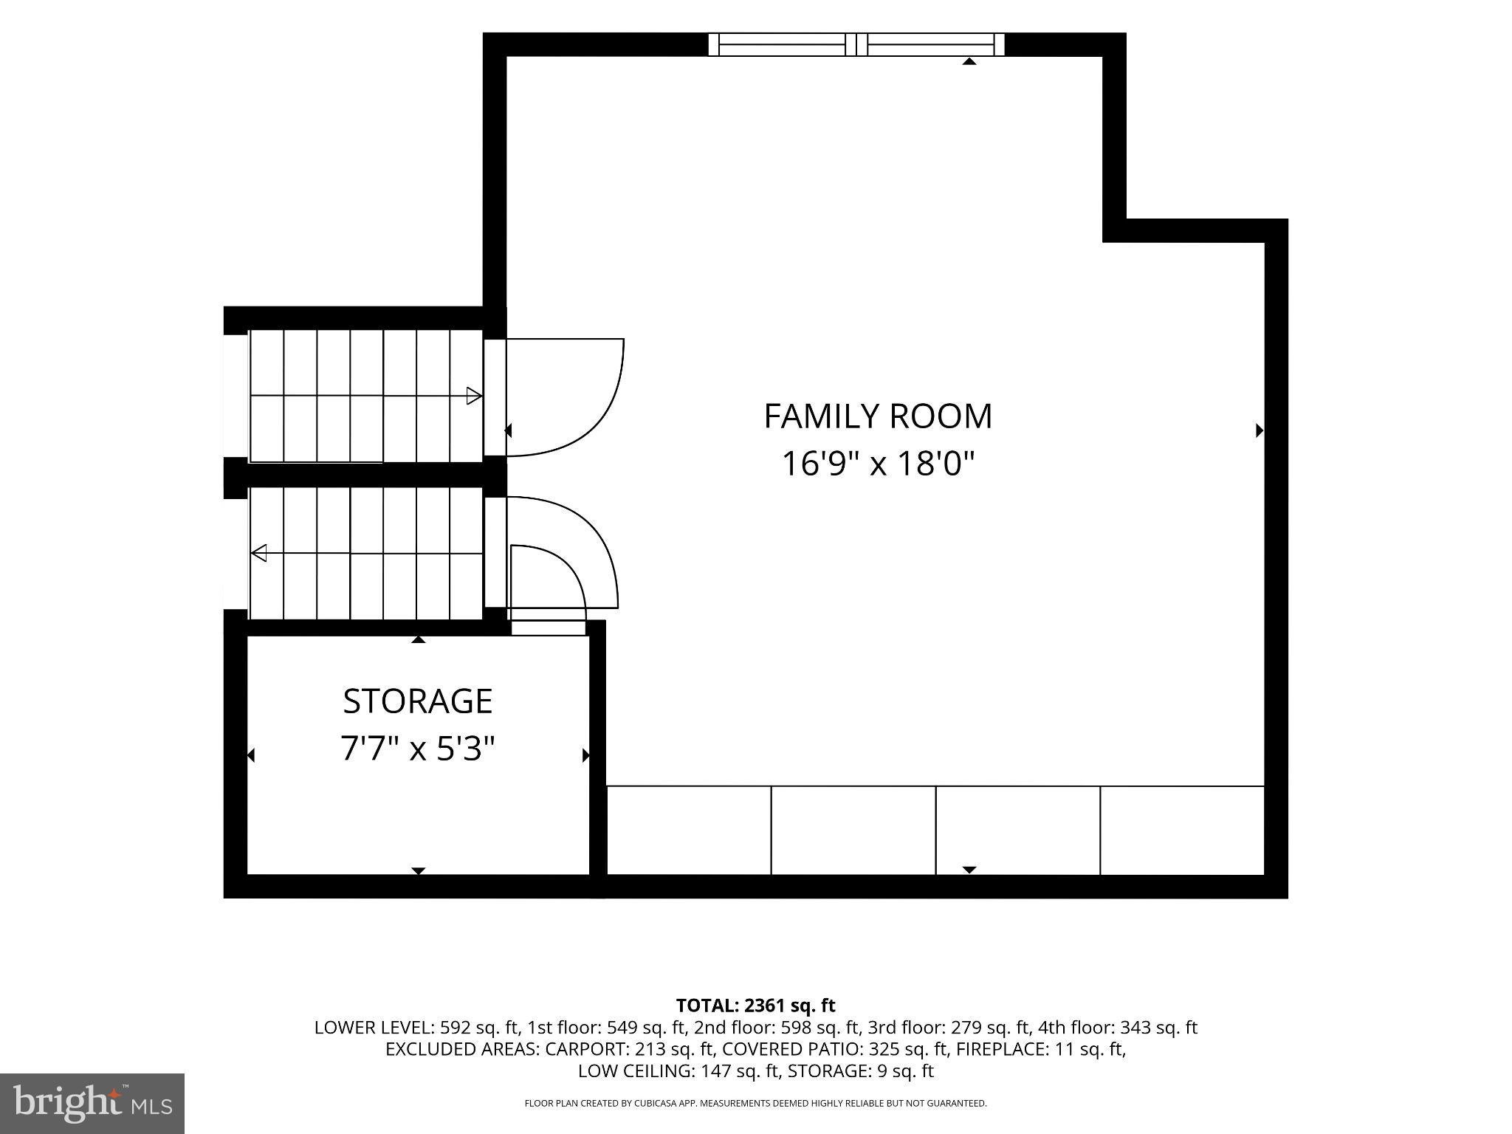
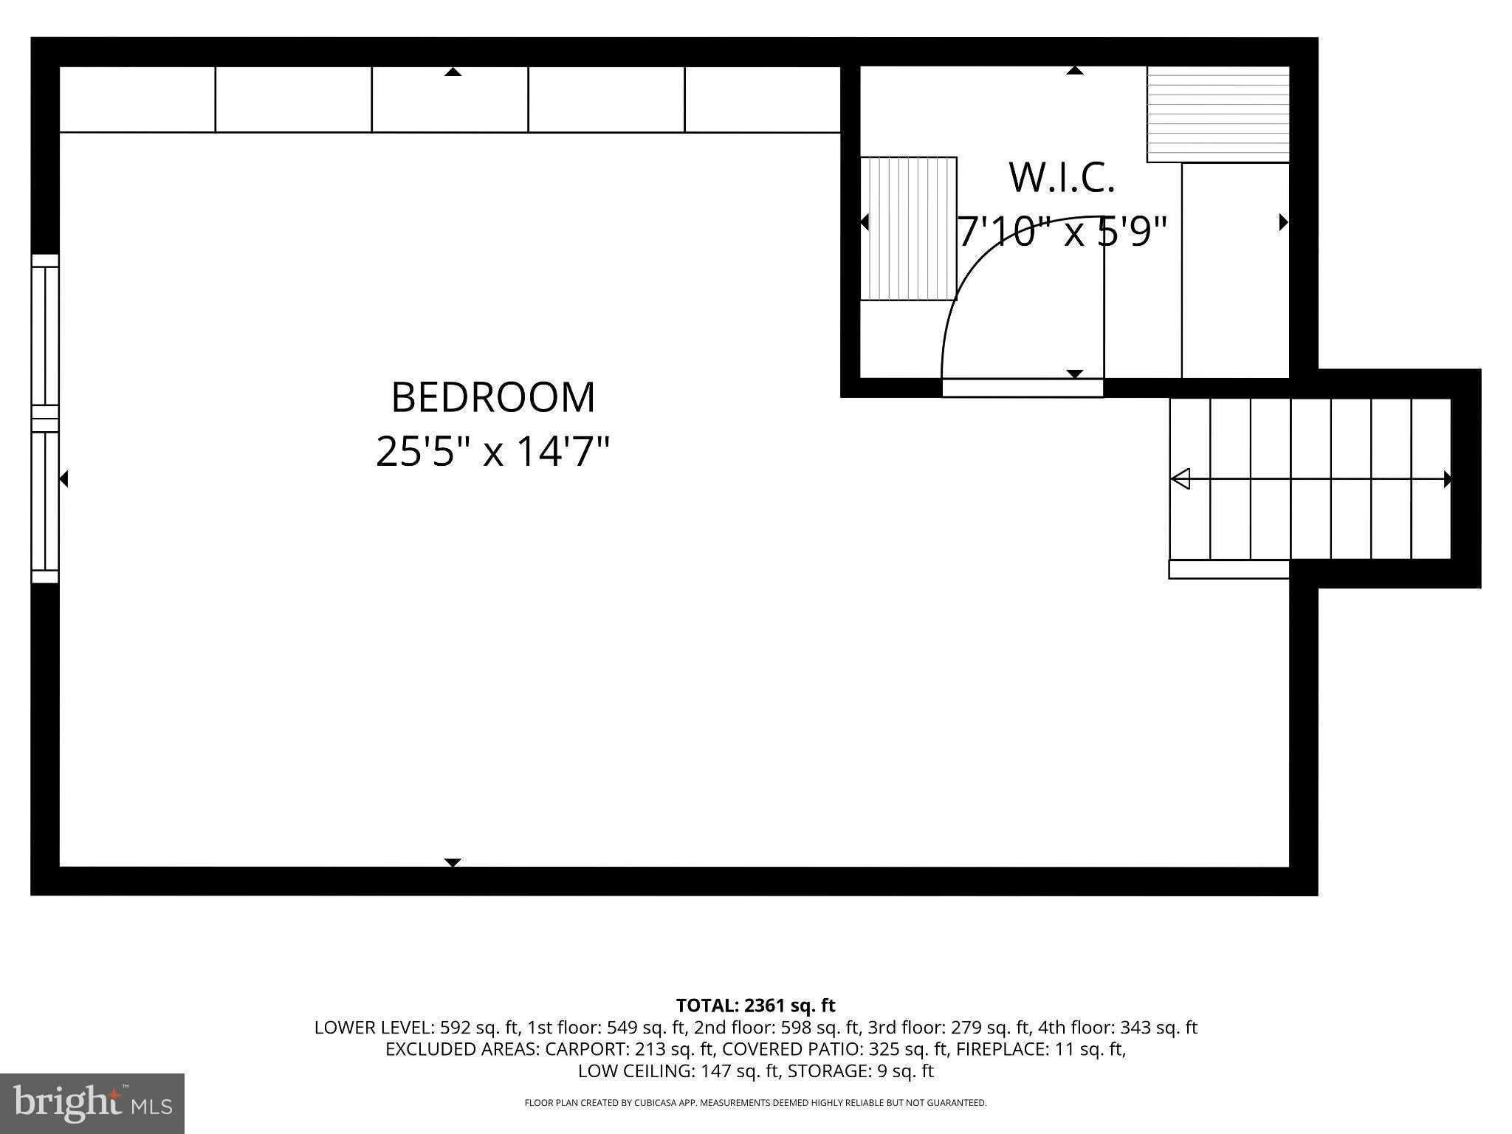
Drive through tree-lined streets to the top of S Hill St to find this 4 bedroom (plus 1 flex room) 5-level home with an in-law suite on a quiet cul-de-sac.
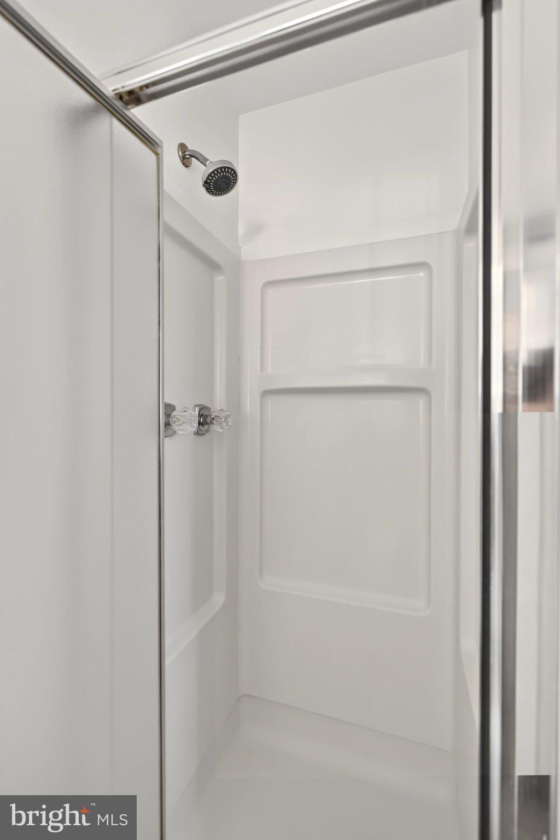
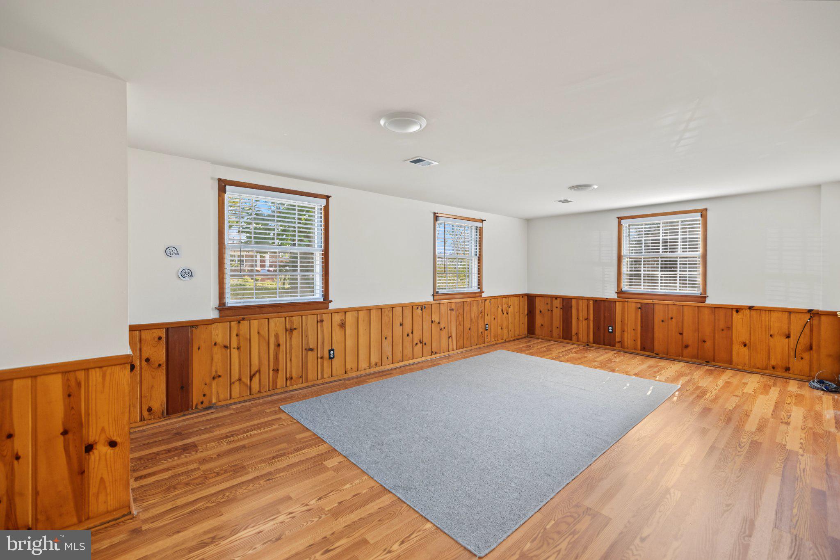
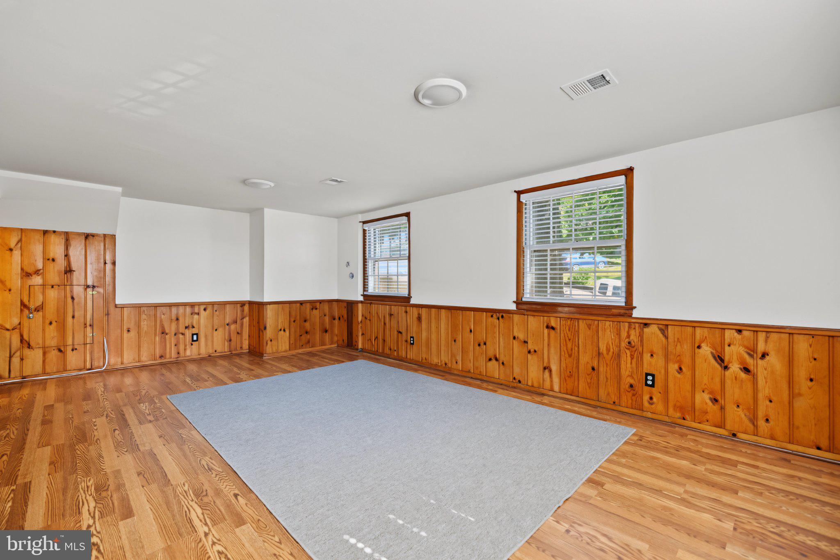
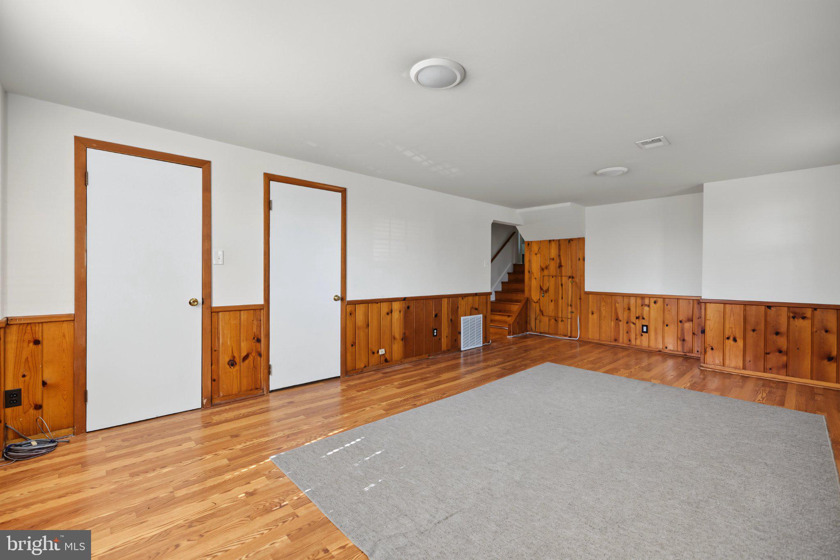
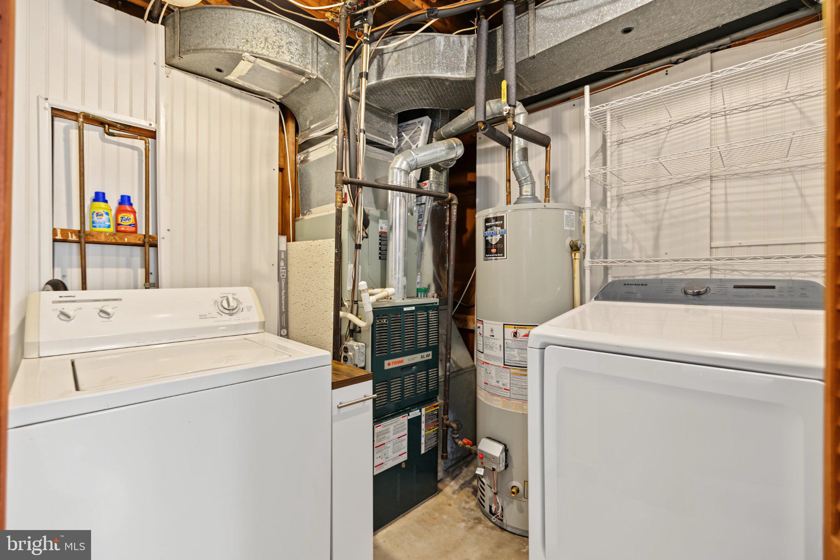
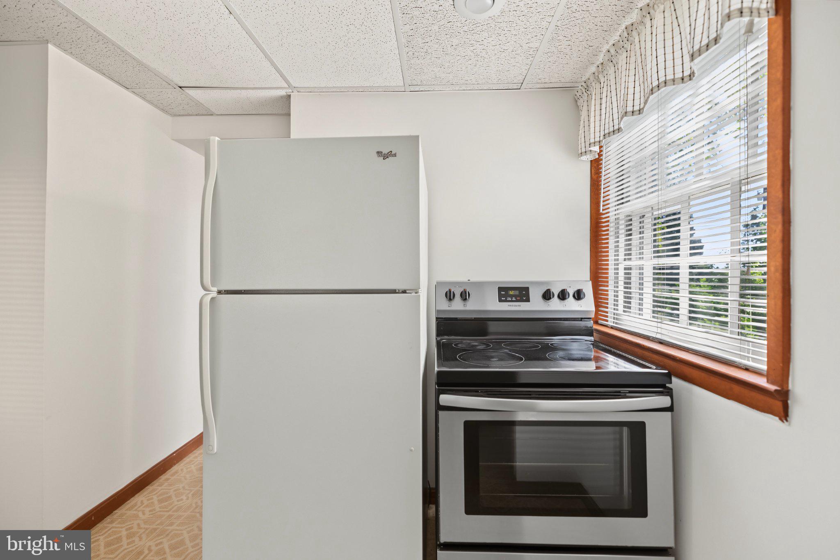
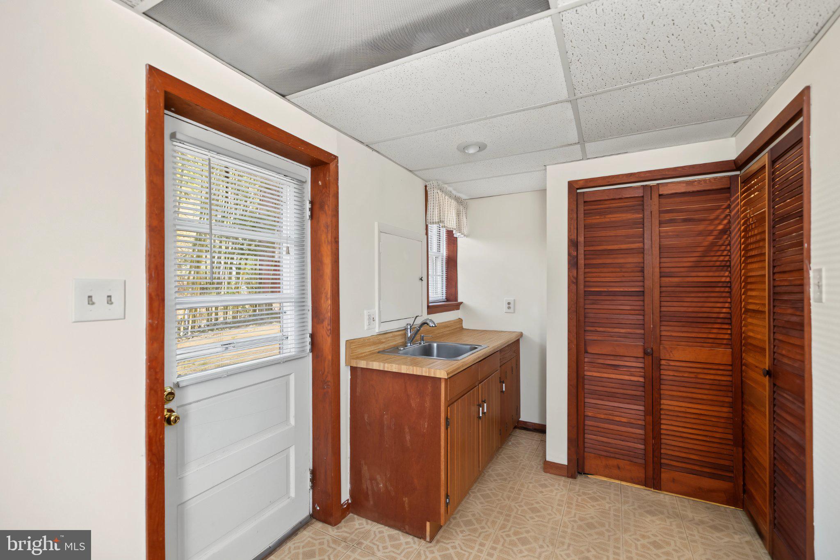
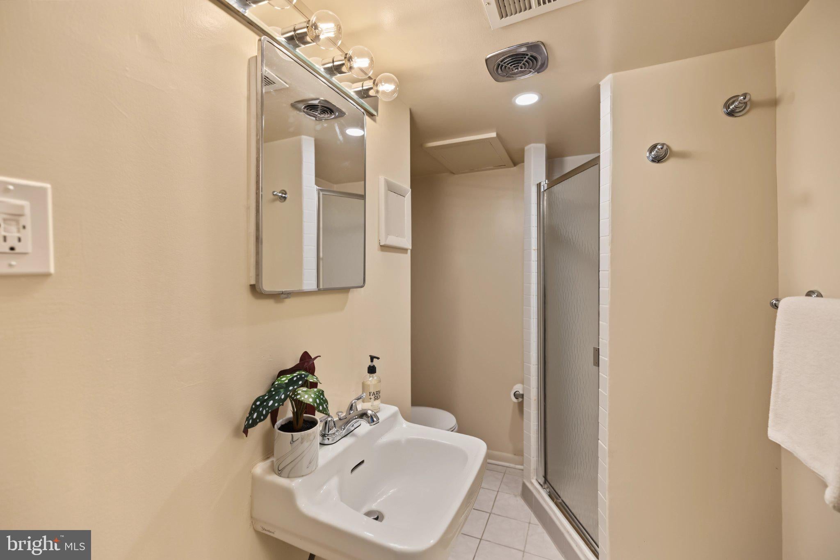
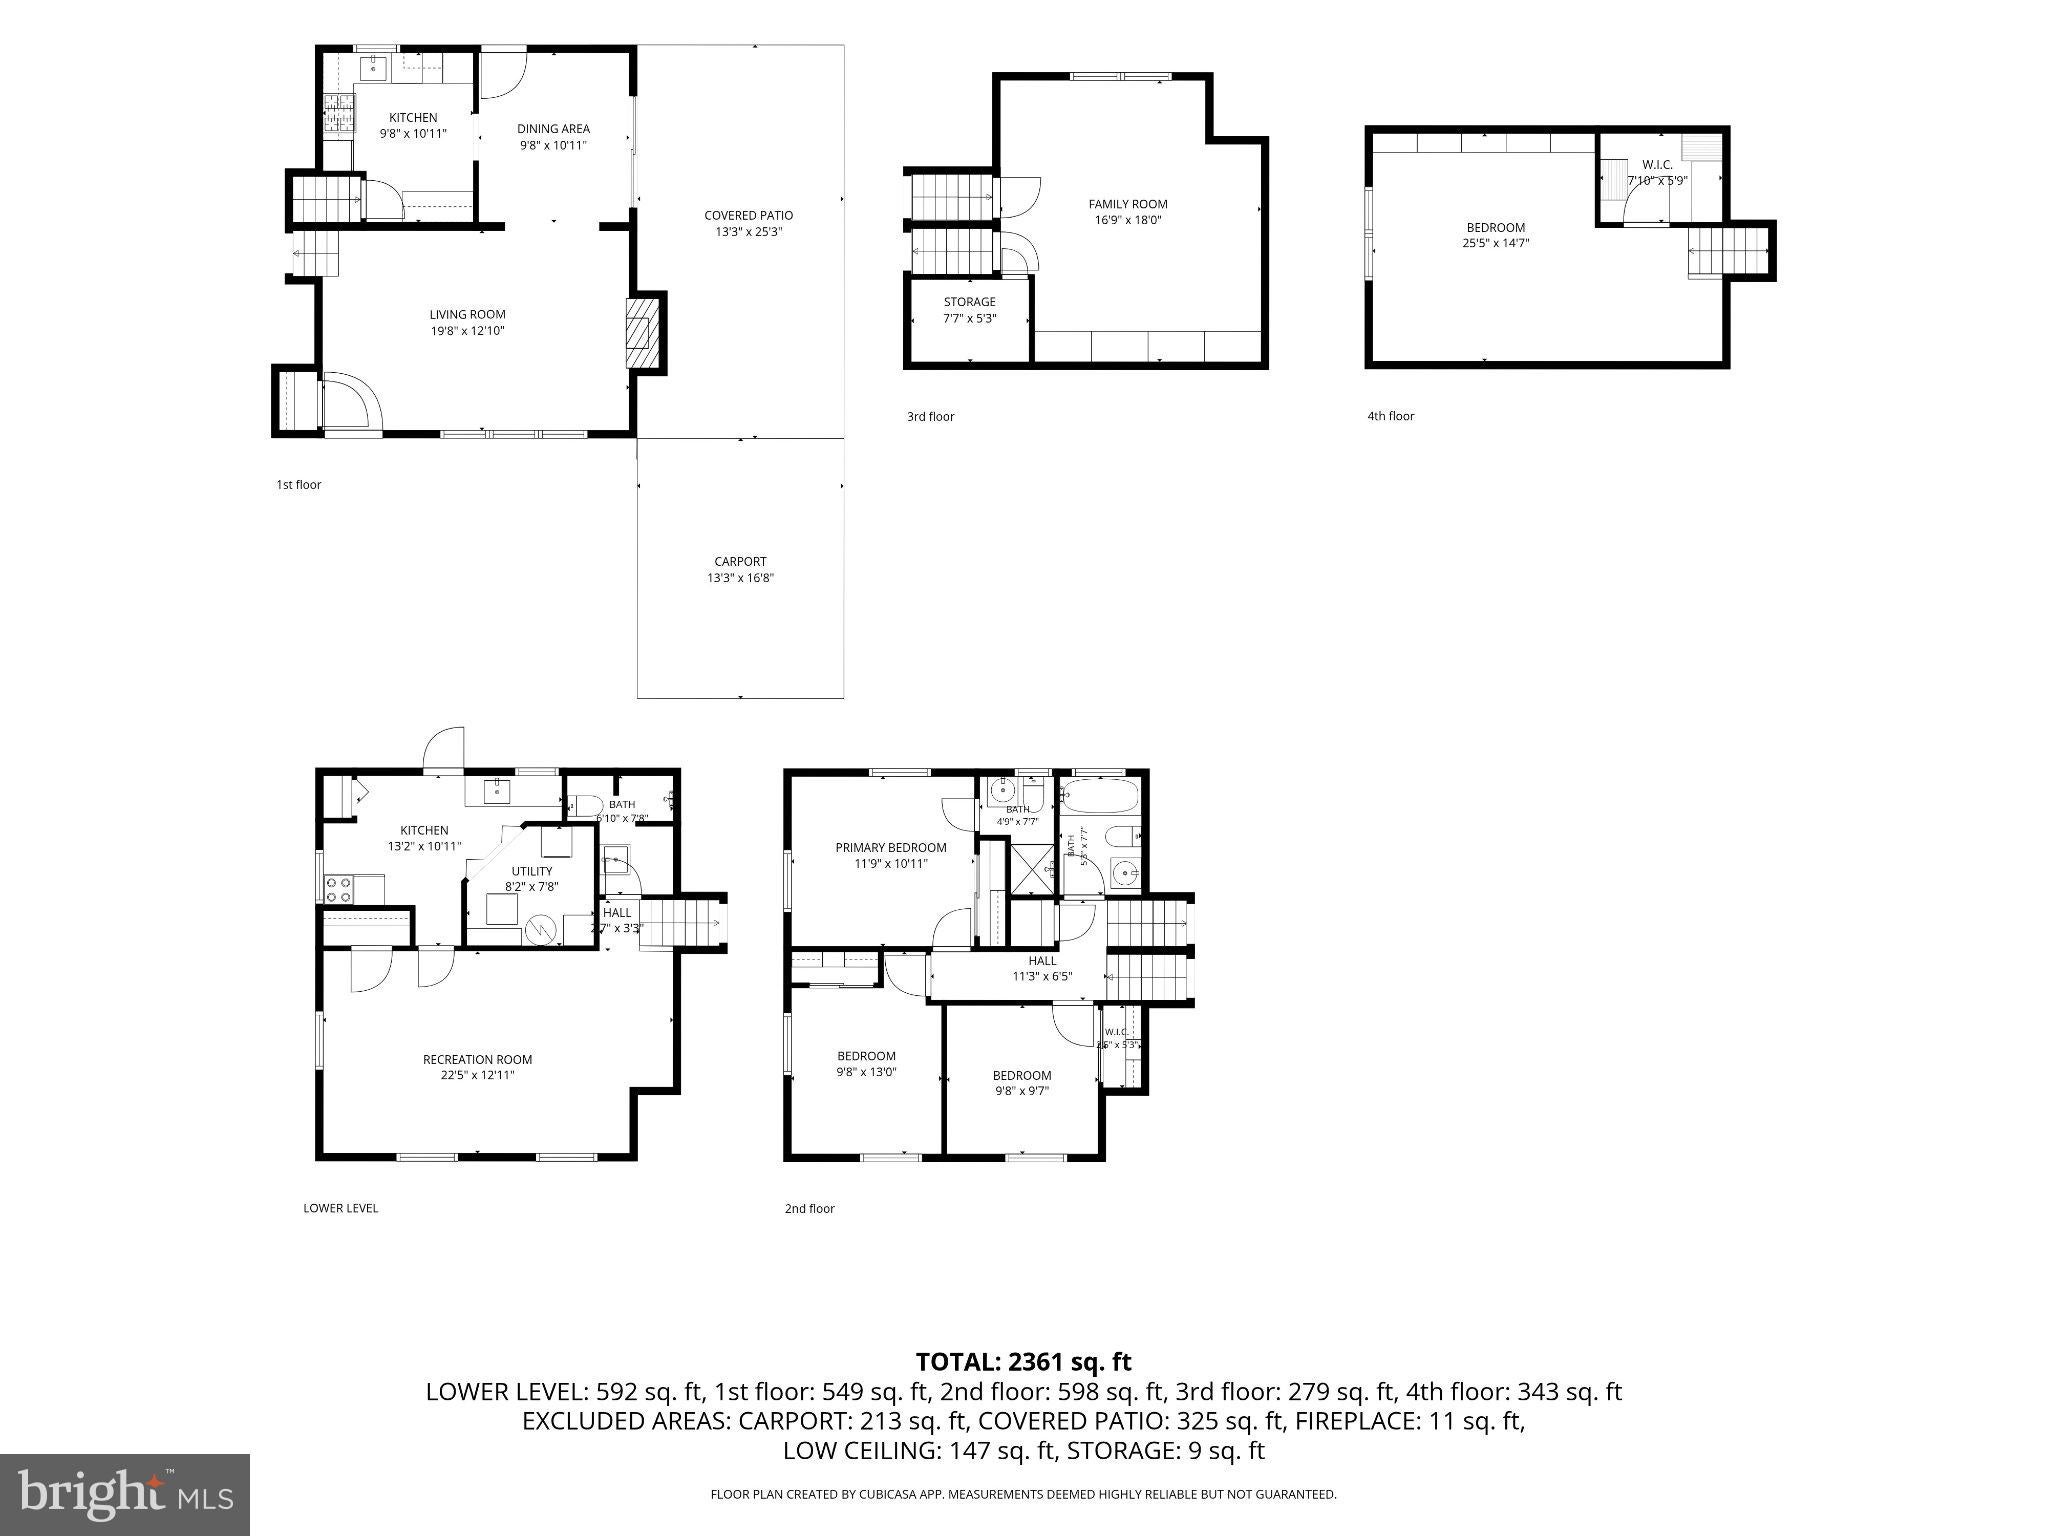
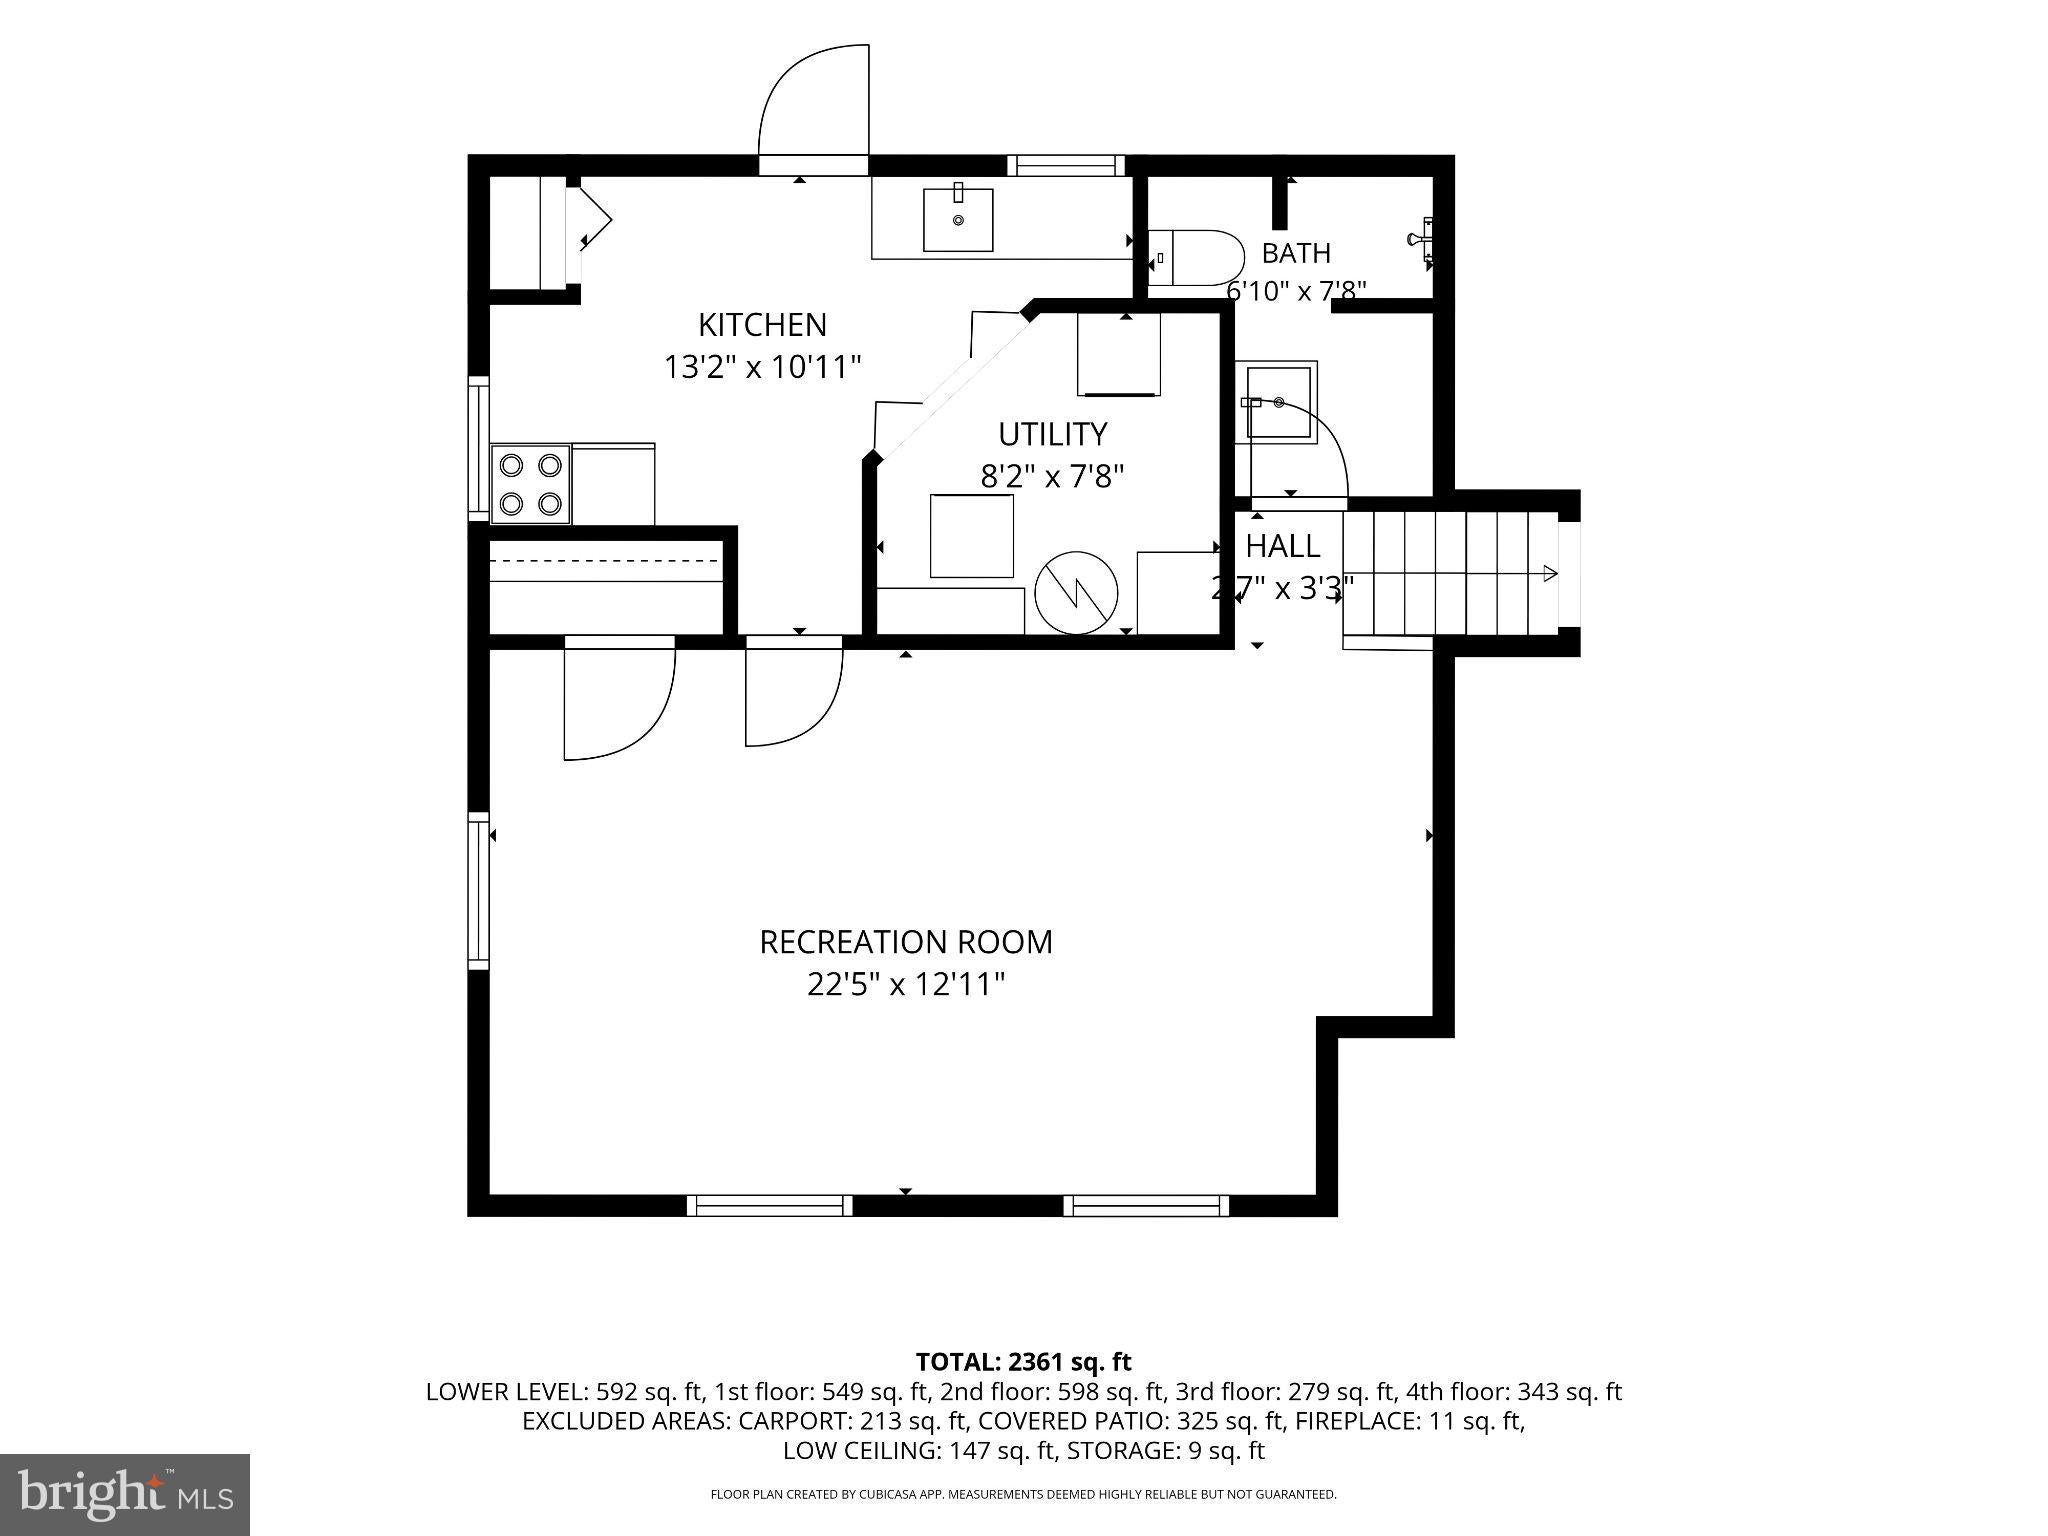
The first level suite is above ground, features a separate entrance, 5-windows, a full kitchen, laundry, full bath, and a great room with wood floor that can be partitioned to create a separate bedroom and living area.
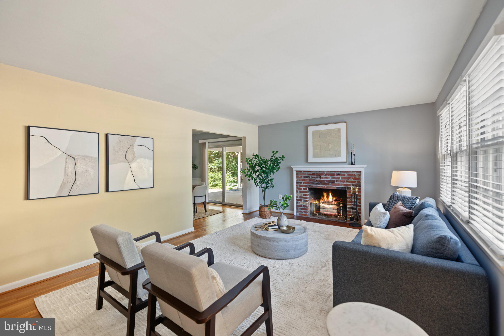
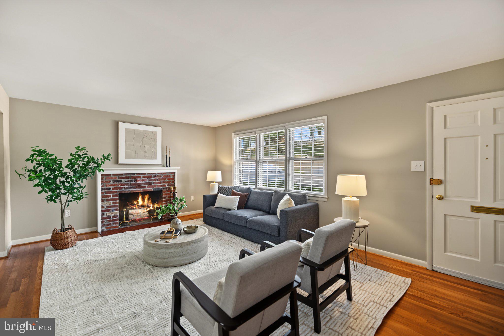
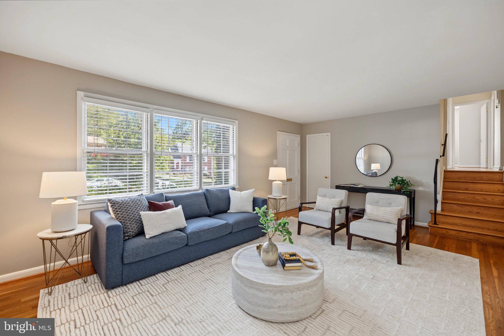
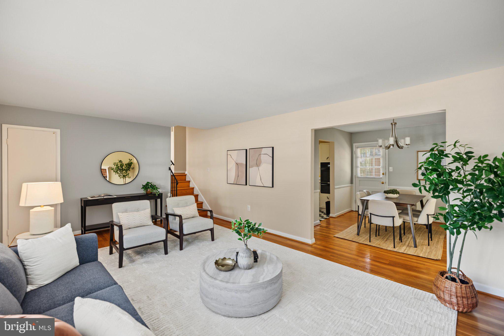
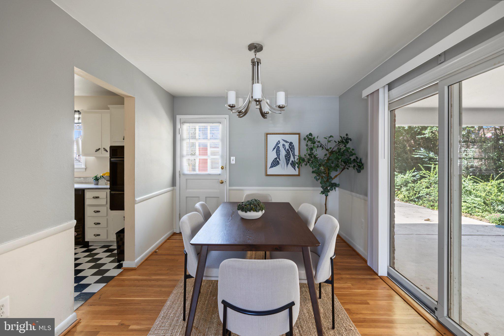
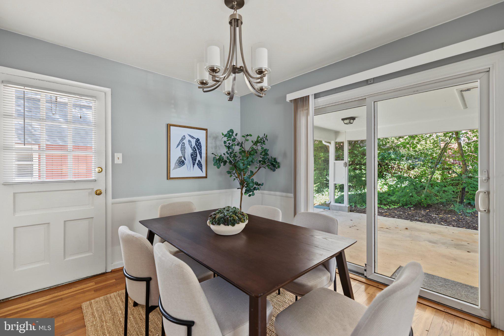
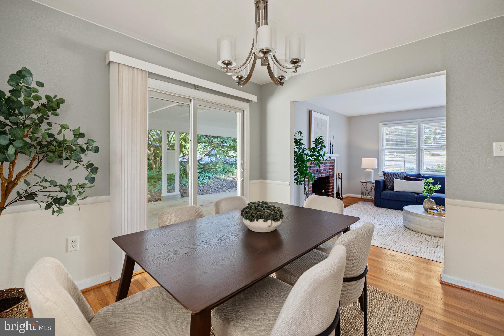
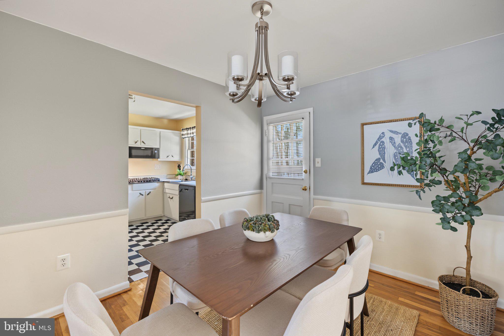
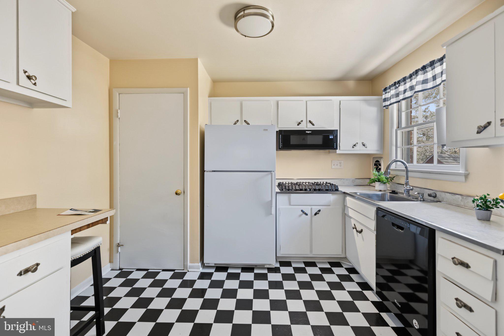
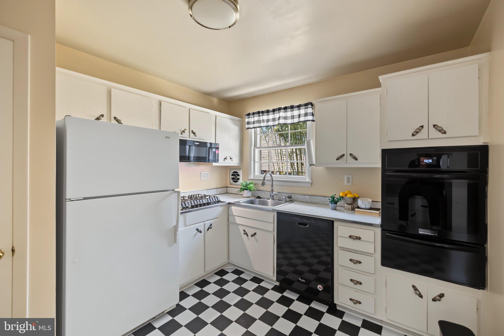
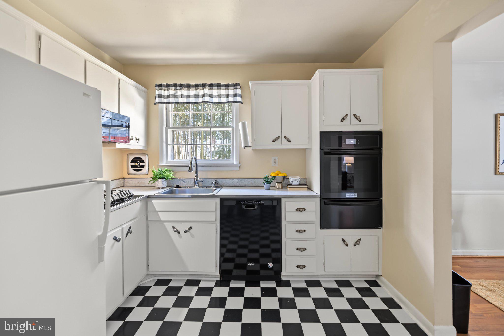
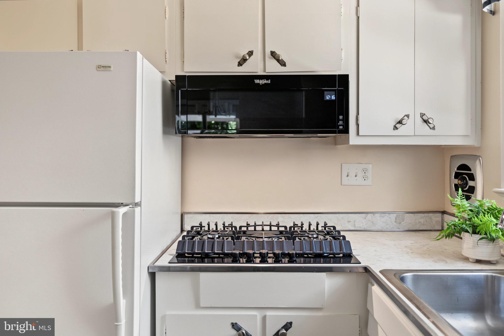
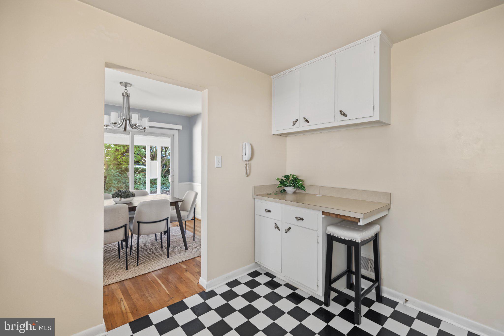
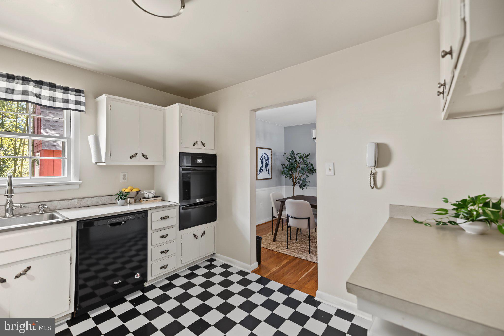
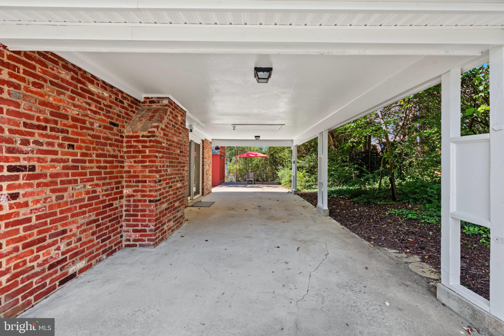
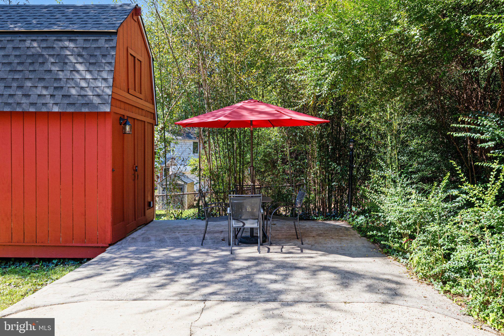
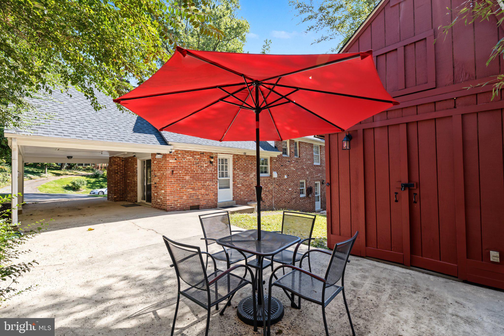
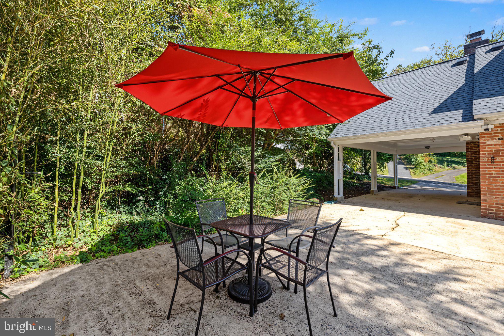
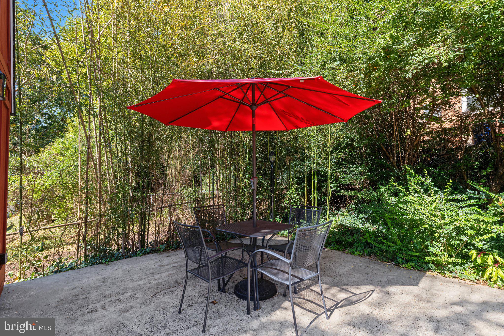
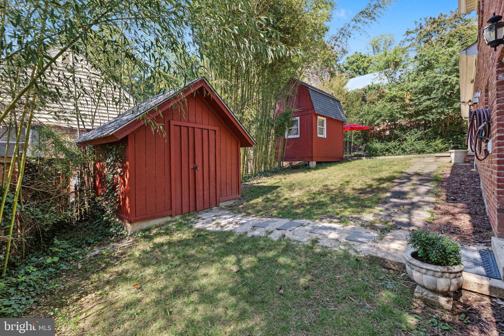
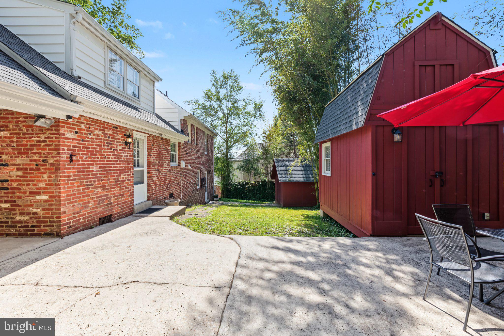
The second level includes the living room with a brick hearth fireplace, main kitchen, and formal dining room. A wide glass door leads out to the carport, a large private patio, and signature red barn.
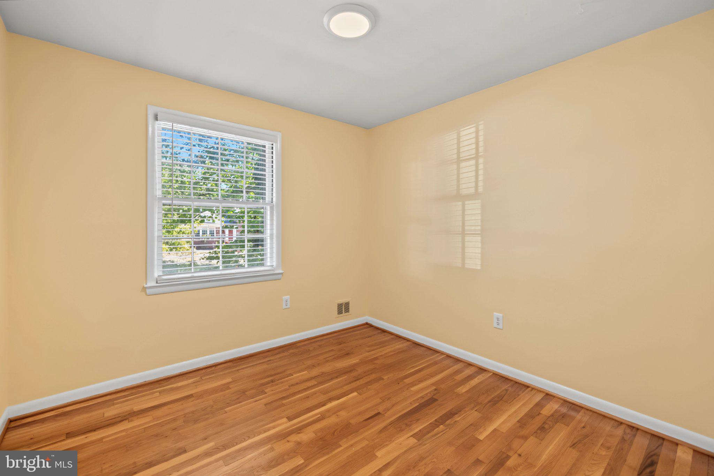
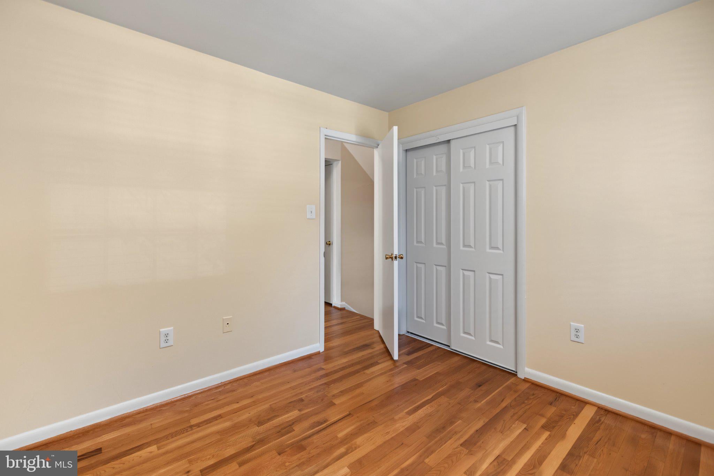
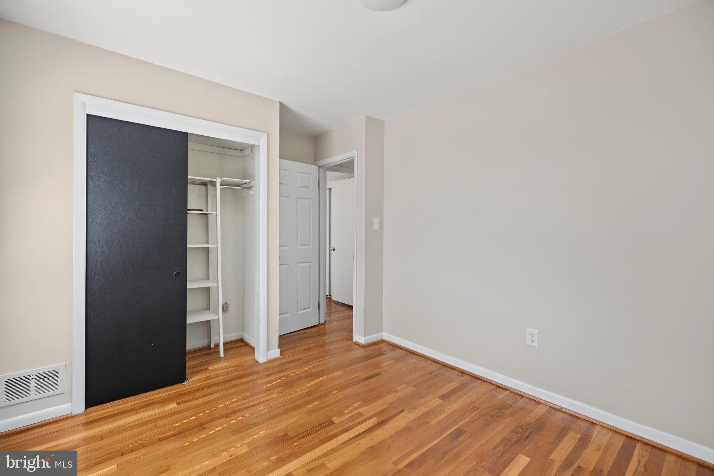
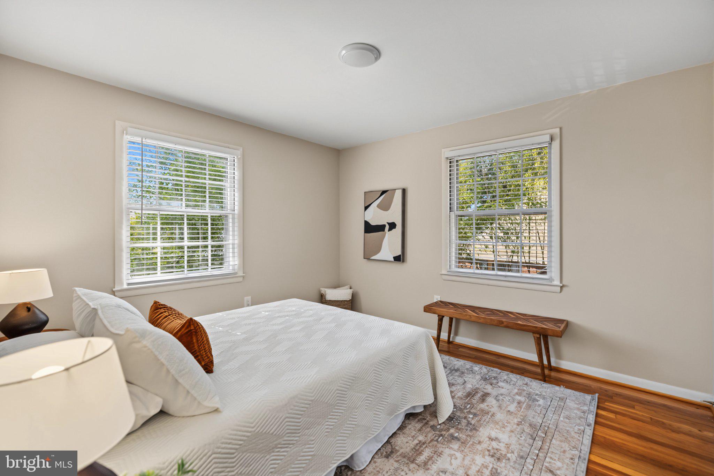
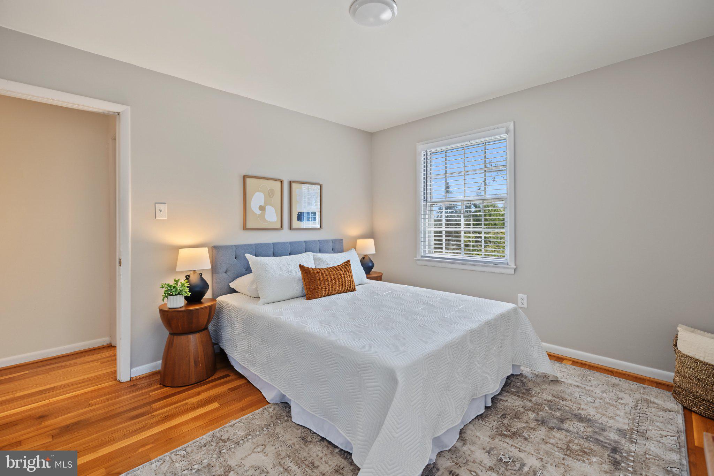
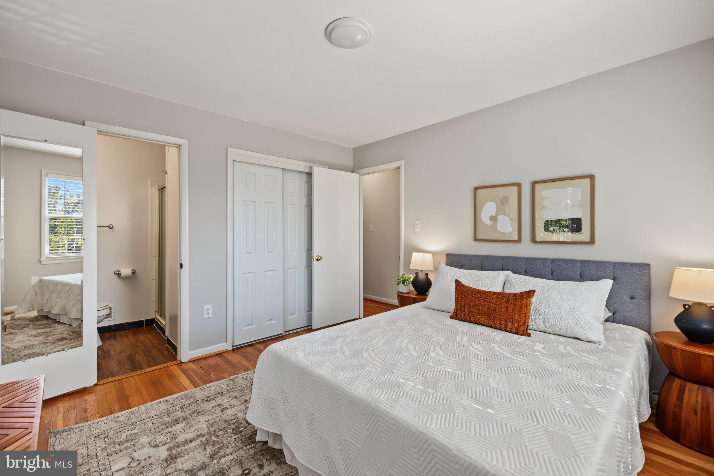
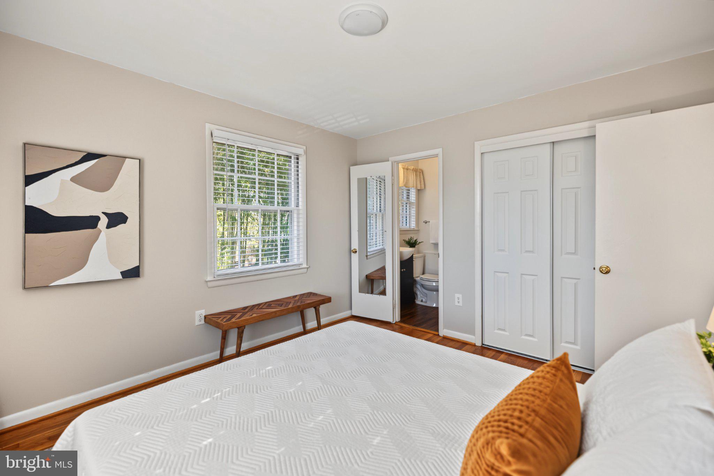
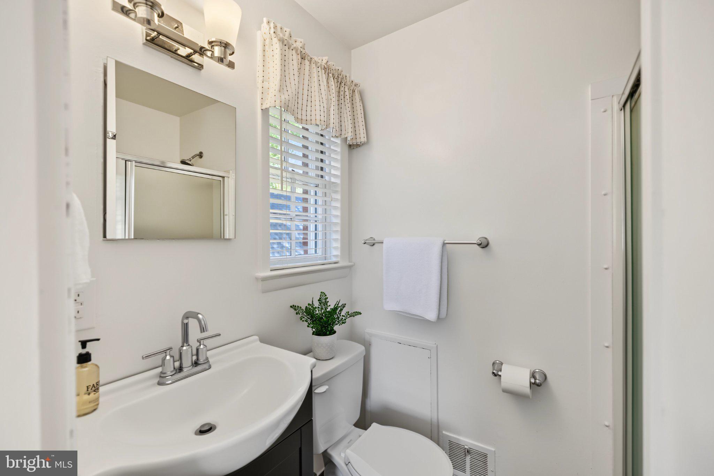
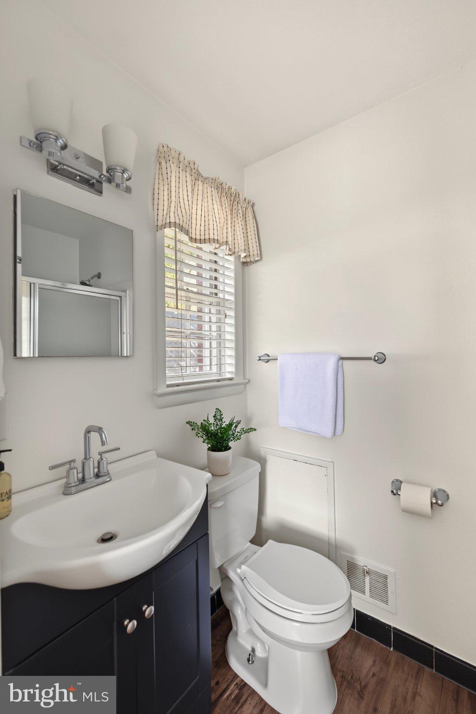
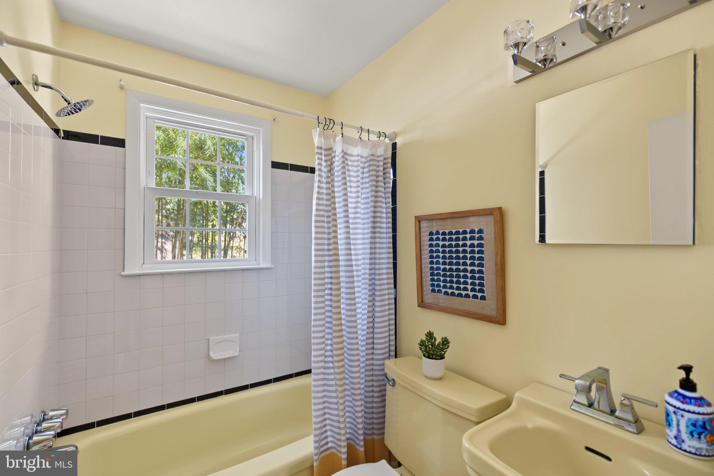
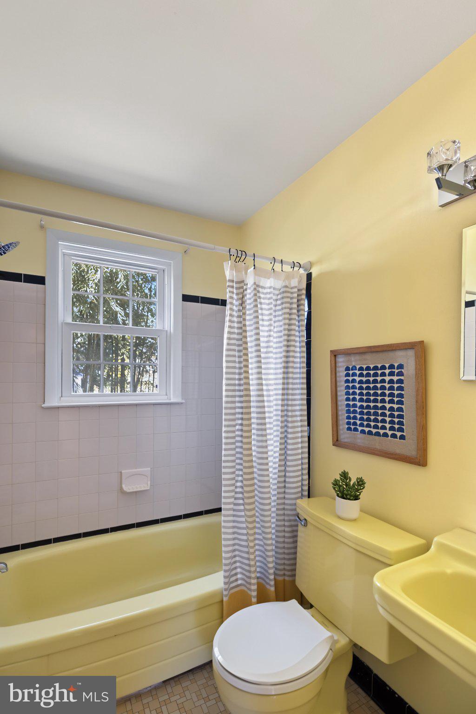
The third level features three bedrooms with hardwood floors and two full bathrooms. The primary bedroom has an en-suite bathroom and a view of the backyard including the red barn and red garden/storage shed. Two additional bedrooms enjoy abundant natural light and share a full bathroom. The well-placed hallway linen closet is roughed-in for a stacked laundry unit.
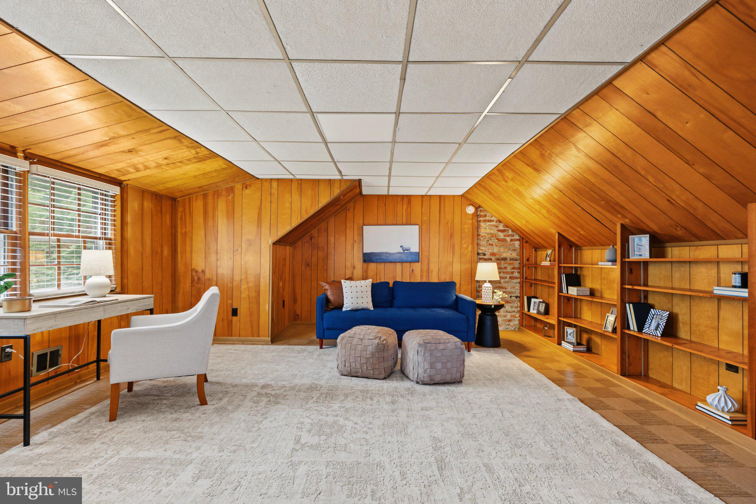
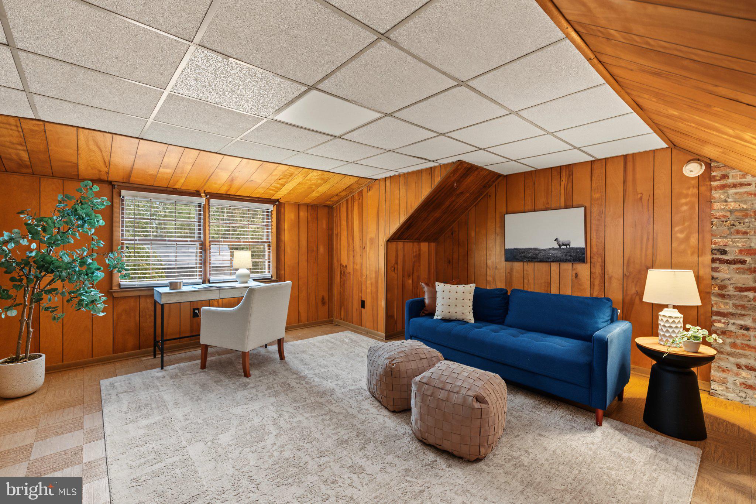
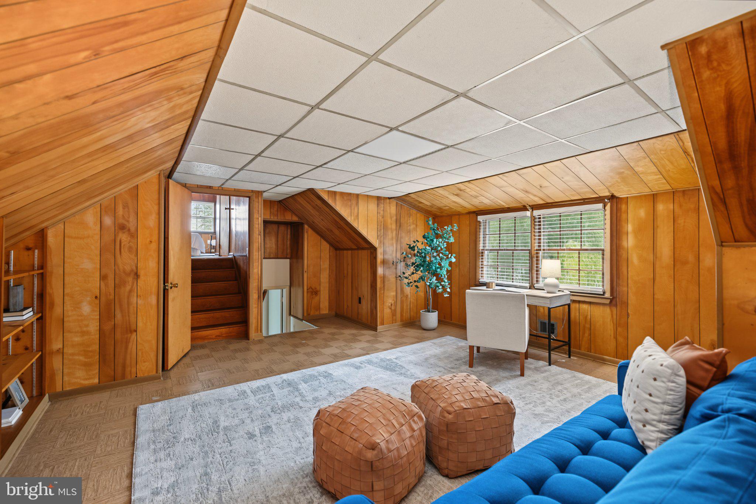
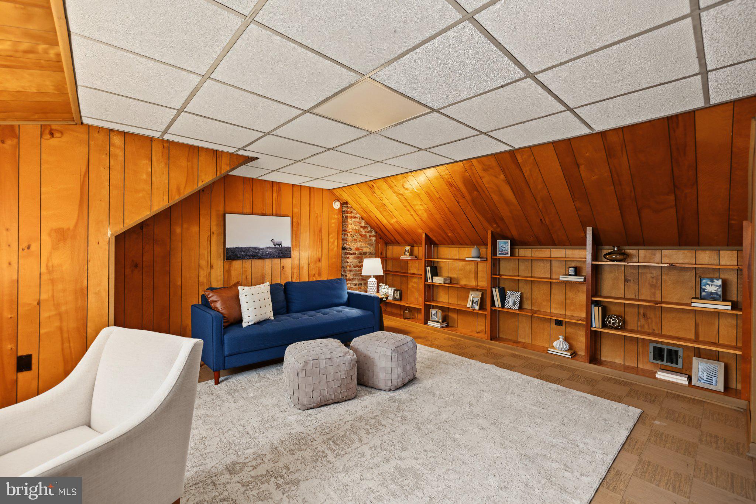
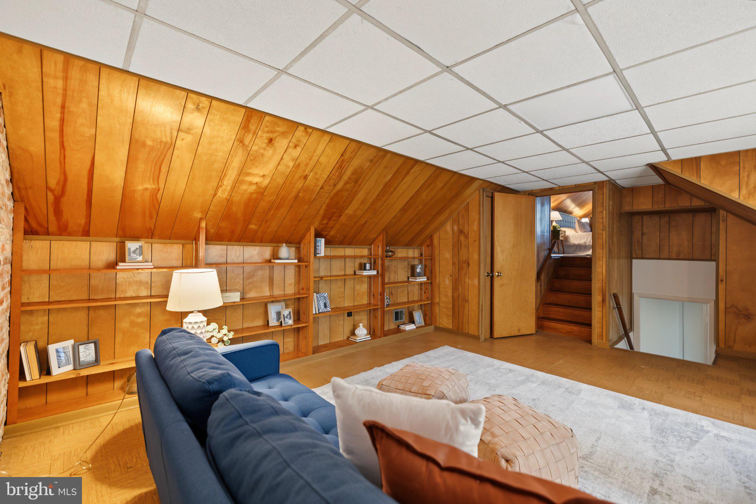
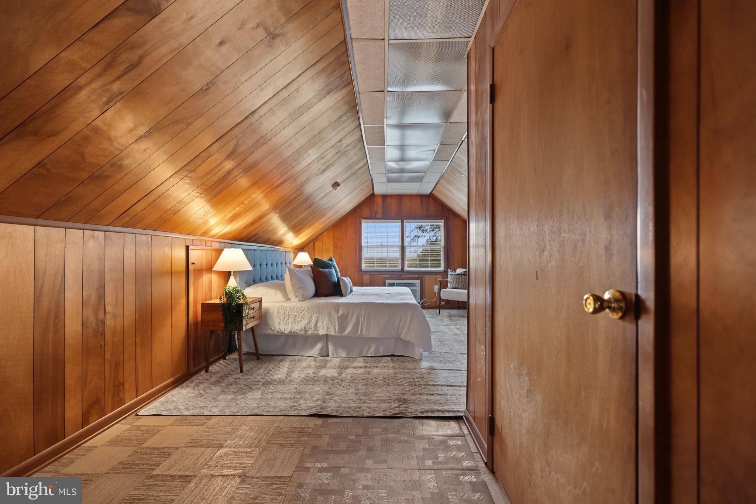
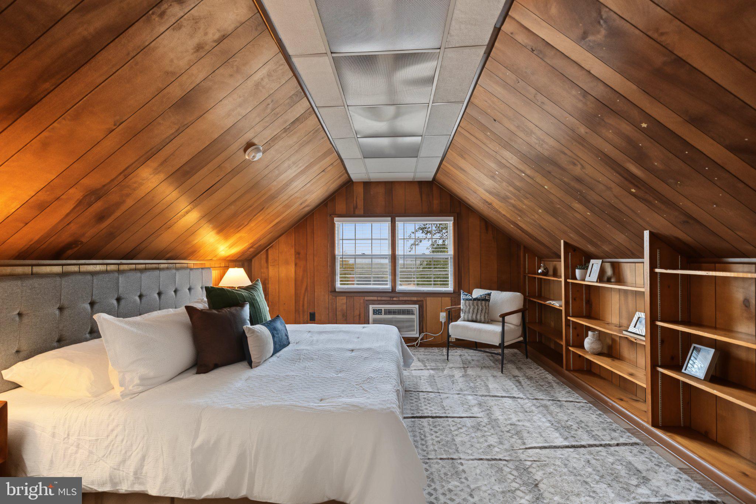
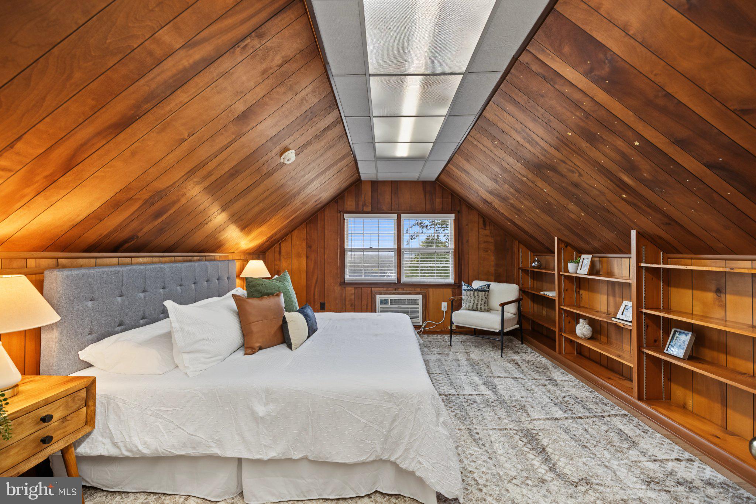
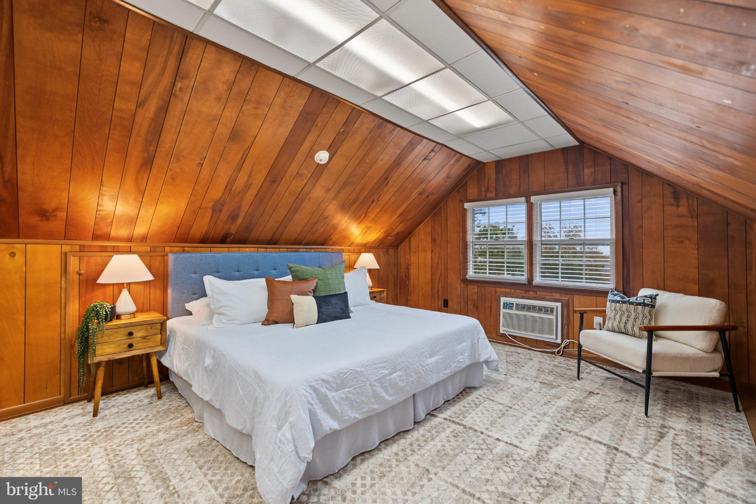
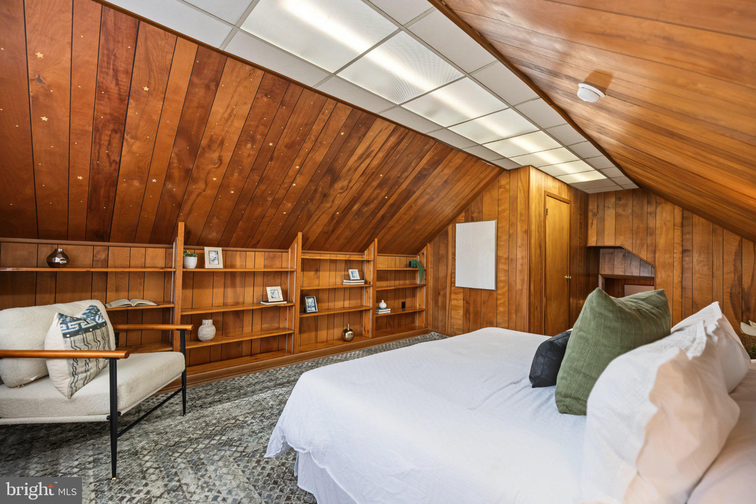
The fourth level offers a spacious, versatile room with a separate storage room, providing flexibility for a home office, creative space, or additional living area. The fourth level also overlooks the private backyard and features a cedar closet. The fifth level is where the 4th bedroom is located with a walk-in closet and views of the surrounding neighborhood and skyline.
This well-maintained Oakcrest home has a new roof and various updated appliances, room for three cars to conveniently park in the driveway & carport, a lush private backyard, and a large front yard with mature trees. Walk to nearby Fort Scott Park, the Metro, and shopping centers and effortlessly commute to the Pentagon, Amazon HQ2, Crystal City and National Landing, Reagan National Airport (DCA), VA Tech Innovation Campus, Army Navy Country Club, and Washington, DC.
Arlington Public Schools serving S Hill St: Oakridge Elementary School, Gunston Middle School, & Wakefield High School.
Recent Updates:
Roof 2026, Stove/Oven 2026, Cooktop 2026, Disposal 2026, Kitchen Faucet 2026, Dryer 2023
| Date | Event | Price | Source |
|---|---|---|---|
| listed (Coming Soon) | $1,050,000 | Bright #VAAR2080824 | |
| status changed (Active) | — | Bright #VAAR2080824 |
Hi there — ask anything about this property or the area and the team will get right back to you.
Local real estate advisory services provided by agent with The Southside Group
Listed by Casandra Carey with Property Collective
The data relating to real estate for sale on this website appears in part through the BRIGHT Internet Data Exchange program, a voluntary cooperative exchange of property listing data between licensed real estate brokerage firms in which Casandra Carey participates, and is provided by BRIGHT through a licensing agreement. The information provided by this website is for the personal, non-commercial use of consumers and may not be used for any purpose other than to identify prospective properties consumers may be interested in purchasing. Some properties which appear for sale on this website may no longer be available because they are under contract, have closed or are no longer being offered for sale. Information Deemed Reliable But Not Guaranteed. Copyright © 2026 Bright MLS. All rights reserved.
You agree to The Southside Group Terms of Use and Privacy Policy. By choosing to contact a property, you also agree that The Southside Group and its associates may call, text, or email you regarding any inquiries or activities you submit through our website. This may involve the use of automated means and prerecorded or artificial voices.
Step 1 of 2
You've reached the free preview limit. Create a free account to see this listing and everything else on the site.
Step 2 of 2
Tell us how to reach you about homes you like.
Enter your password to sign in as
You've reached the free preview limit. Create a free account to see this listing and everything else on the site.
Already have an account? Sign in
Sign in to your account.
New here? Create an account