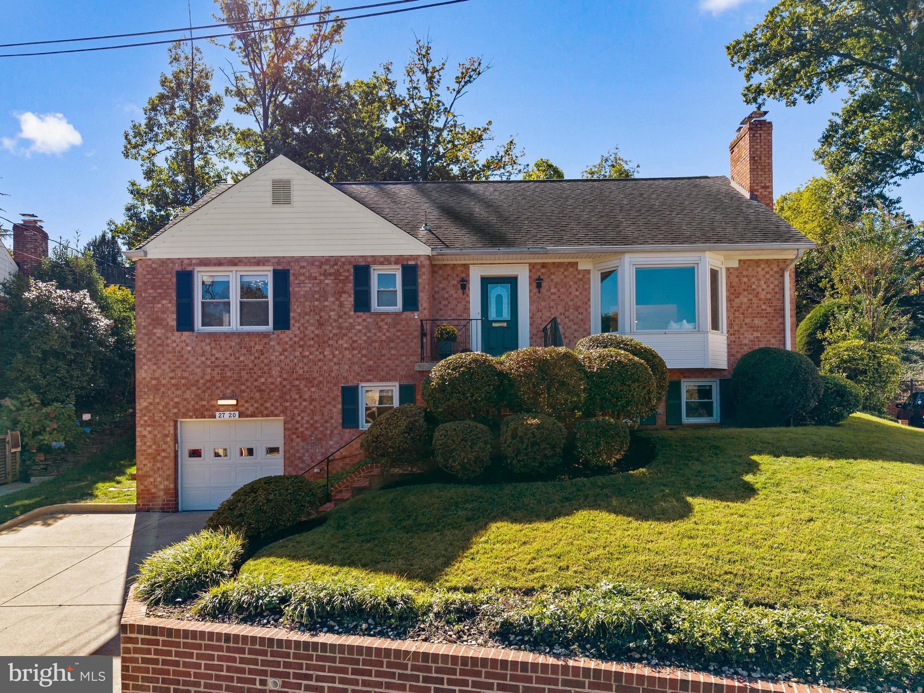
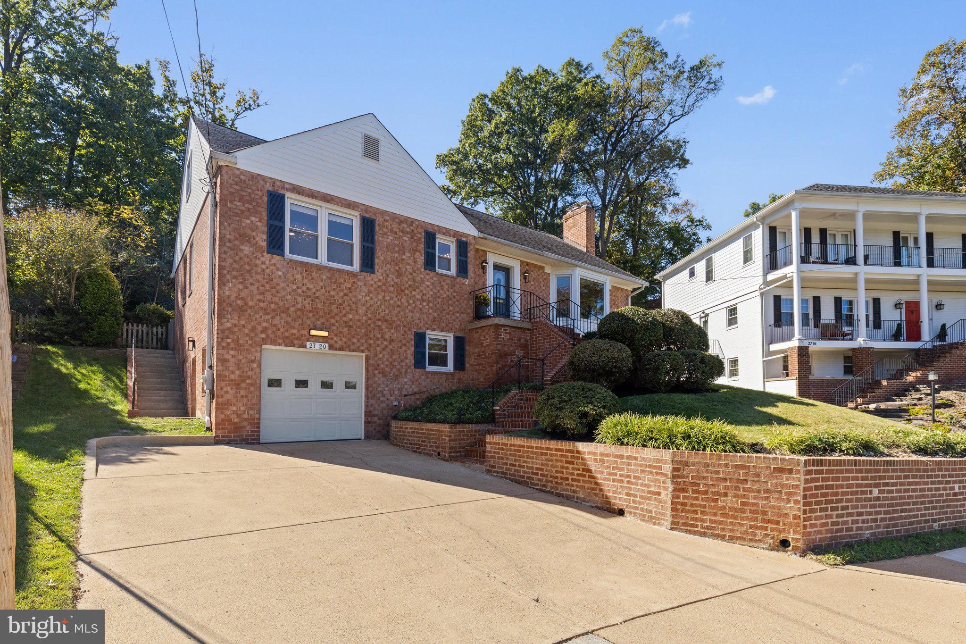
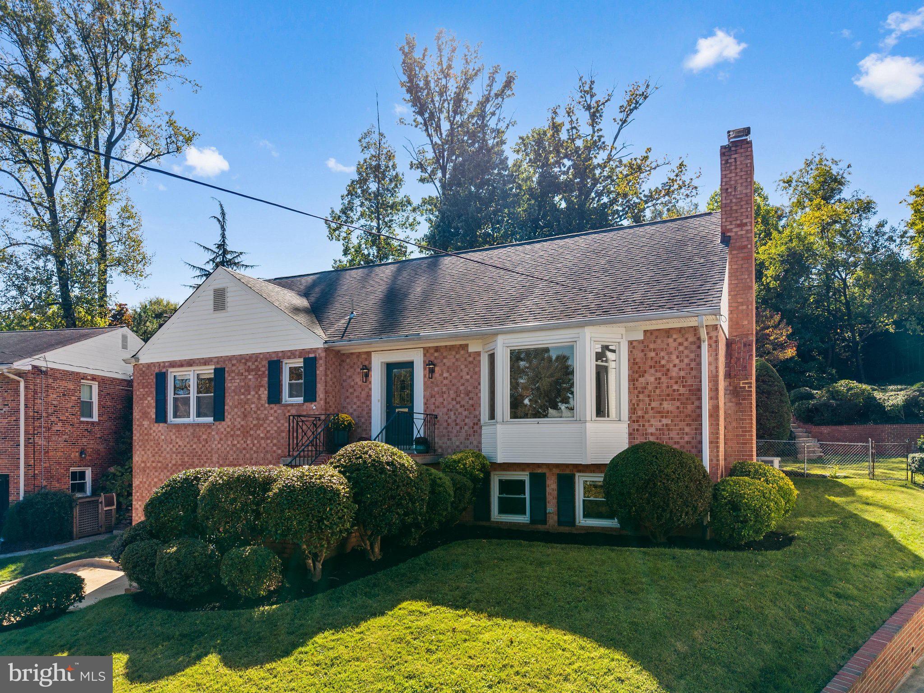
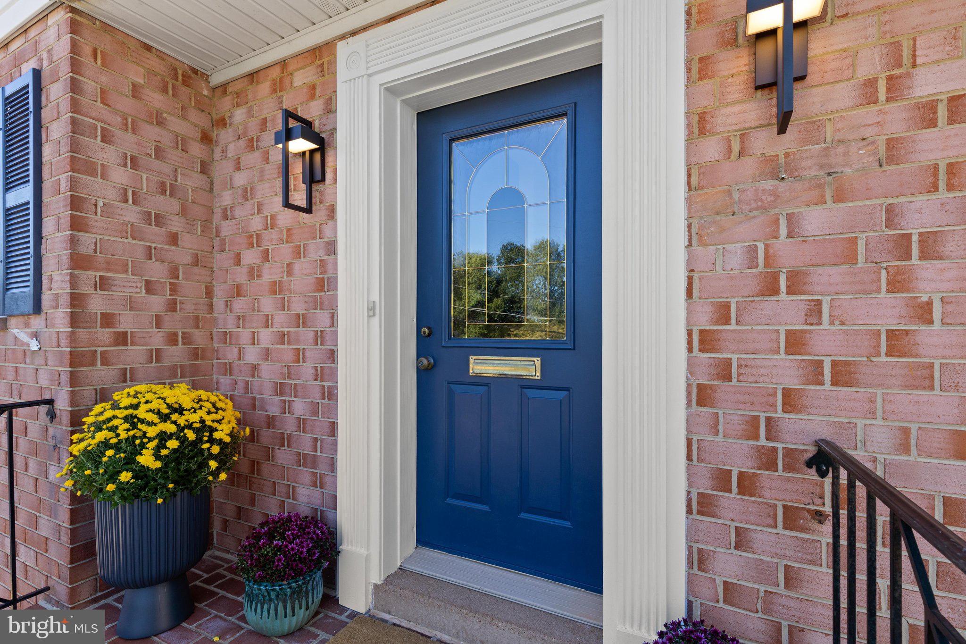
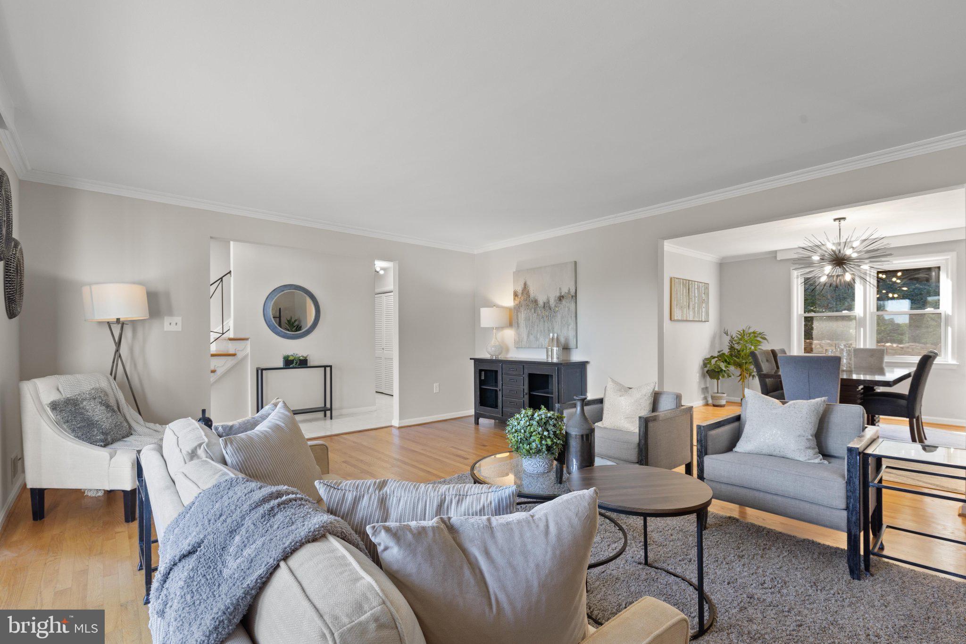
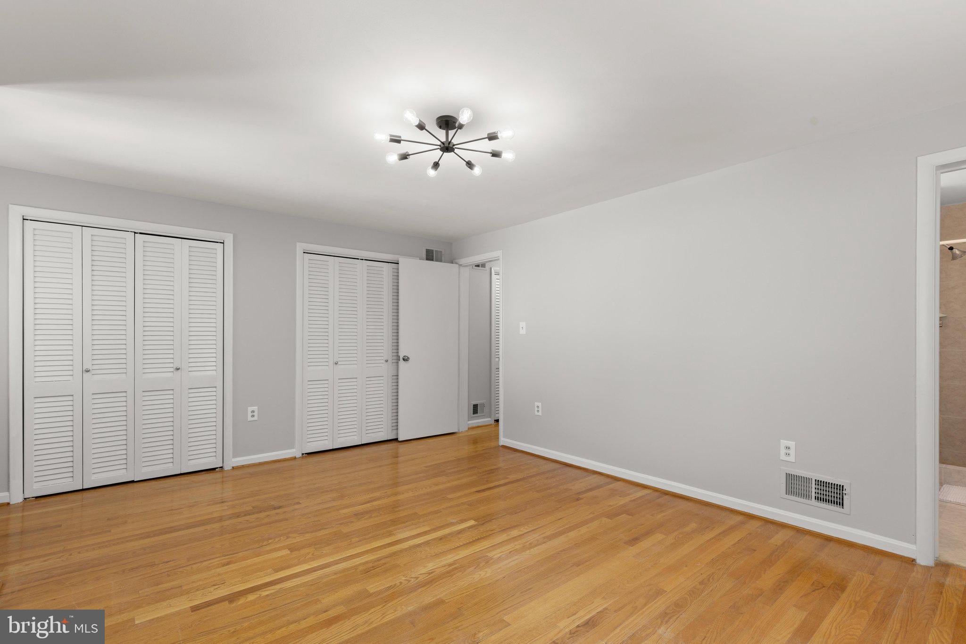
Welcome to this Arlington Beauty on an expansive 14,867 square ft lot in the heart of the sought after Aurora Hills neighborhood. This spacious home harmoniously blends classic design and modern elements providing comfortable everyday living and special occasion entertaining options. The main and upper levels have hardwood and tiling flooring and the home has freshly painted walls and trim and ceilings. Enjoy a northern view from the living room bay window and experience the National Fireworks from the comfort of your own home. This home has a main level bedroom and full bath and along with home office that can double as a flex guest space when needed. The thoughtfully designed kitchen features an island, breakfast table area, stainless steel appliances, including a new refrigerator with ice maker. The breakfast area provides a cozy spot for morning meditation with your favorite beverage, while the formal dining and living room area are perfect for hosting dinner parties and holidays. The upper level includes 3 substantial bedrooms and two baths as well as two walk in attic storage rooms (one includes storage cabinetry). The property boasts two inviting fireplaces enhancing the warmth and charm of the living spaces. The mainly level primary bedroom option includes bathroom access and 2 large closets. The home office/den can easily provide a 5th bedroom option. The lower level includes a recreation room, workshop/studio room, half bath and utility/laundry room and access to the oversized garage. Additional interior highlights include built-ins, recessed lighting, updated bright lighting. The exterior is equally impressive, featuring meticulously landscaped front and rear yards with mature vegetation and trees, stone and brick retaining walls, a screened porch and masonry patio to enjoy the large private backyard. The property is equipped with a lawn sprinkler system and new modern black exterior lighting. This urban suburban oasis offers city views and ample parking with an attached garage and concrete driveway. Conveniently located near public transportation options, steps to Amazon HQ2, the Pentagon, minutes to DC's site seeing, access to several local parks, The local library, long branch pools park and community center, biking and walking trails and much more. Enjoy easy access to I-395, the beltway, Reagan National Airport. Crystal City and Pentagon City Metro Stations. This area is often referred to as the best kept secret in the DMV. This lovely property seamlessly combines comfort, style, and accessibility. Join us this weekend for one or both or our open houses... Saturday October 24 12 to 2 pm and Sunday October 25th 1 to 5 pm.
| Date | Event | Price | Source |
|---|---|---|---|
| listed (Active) | $1,299,000 | Bright #VAAR2081314 |
Hi there — ask anything about this property or the area and the team will get right back to you.
Local real estate advisory services provided by agent with The Southside Group
Listed by Tonya McKee Finlay with Kw Metro Center
The data relating to real estate for sale on this website appears in part through the BRIGHT Internet Data Exchange program, a voluntary cooperative exchange of property listing data between licensed real estate brokerage firms in which Tonya McKee Finlay participates, and is provided by BRIGHT through a licensing agreement. The information provided by this website is for the personal, non-commercial use of consumers and may not be used for any purpose other than to identify prospective properties consumers may be interested in purchasing. Some properties which appear for sale on this website may no longer be available because they are under contract, have closed or are no longer being offered for sale. Information Deemed Reliable But Not Guaranteed. Copyright © 2026 Bright MLS. All rights reserved.
You agree to The Southside Group Terms of Use and Privacy Policy. By choosing to contact a property, you also agree that The Southside Group and its associates may call, text, or email you regarding any inquiries or activities you submit through our website. This may involve the use of automated means and prerecorded or artificial voices.
Step 1 of 2
You've reached the free preview limit. Create a free account to see this listing and everything else on the site.
Step 2 of 2
Tell us how to reach you about homes you like.
Enter your password to sign in as
You've reached the free preview limit. Create a free account to see this listing and everything else on the site.
Already have an account? Sign in
Sign in to your account.
New here? Create an account