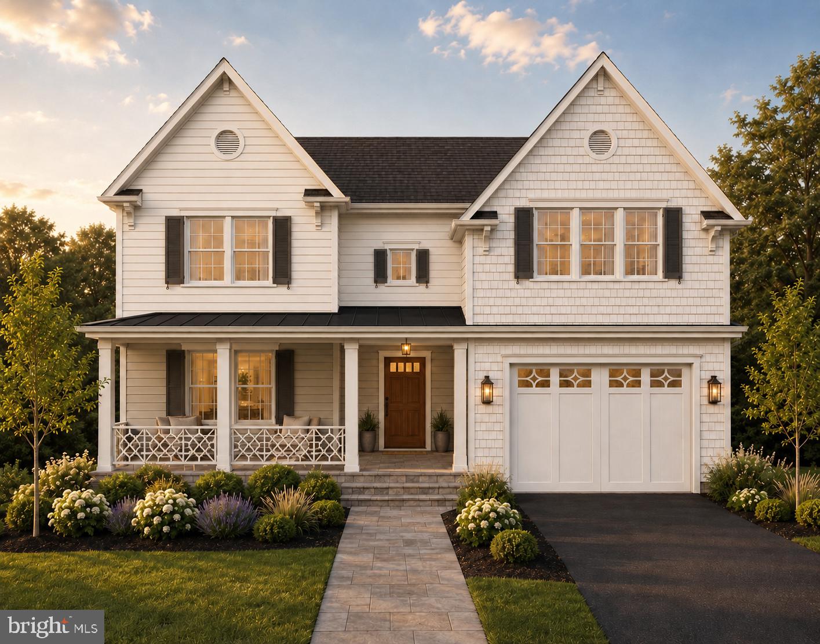
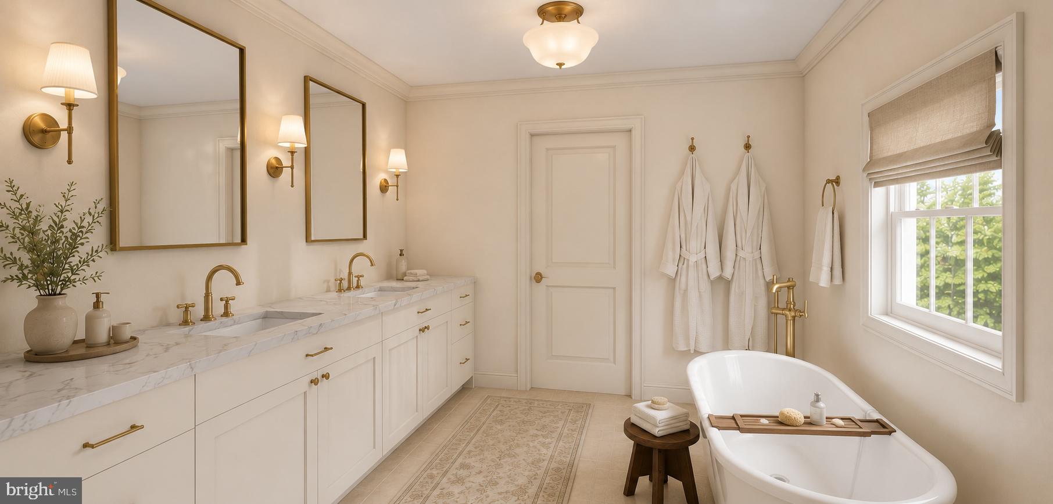
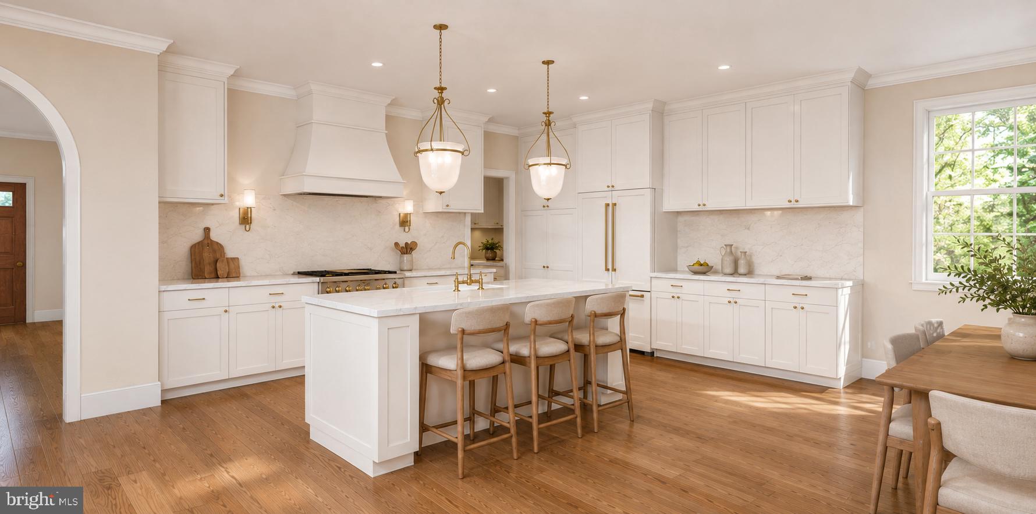
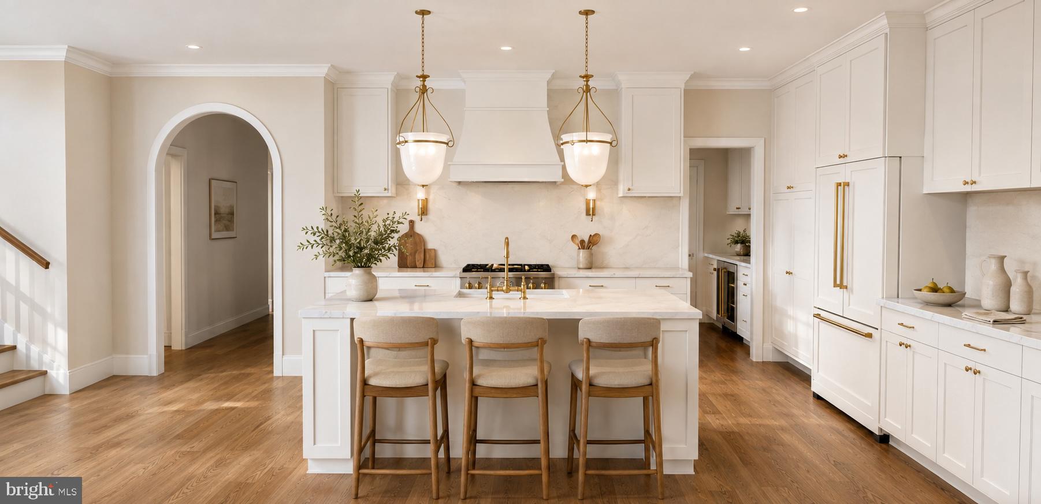
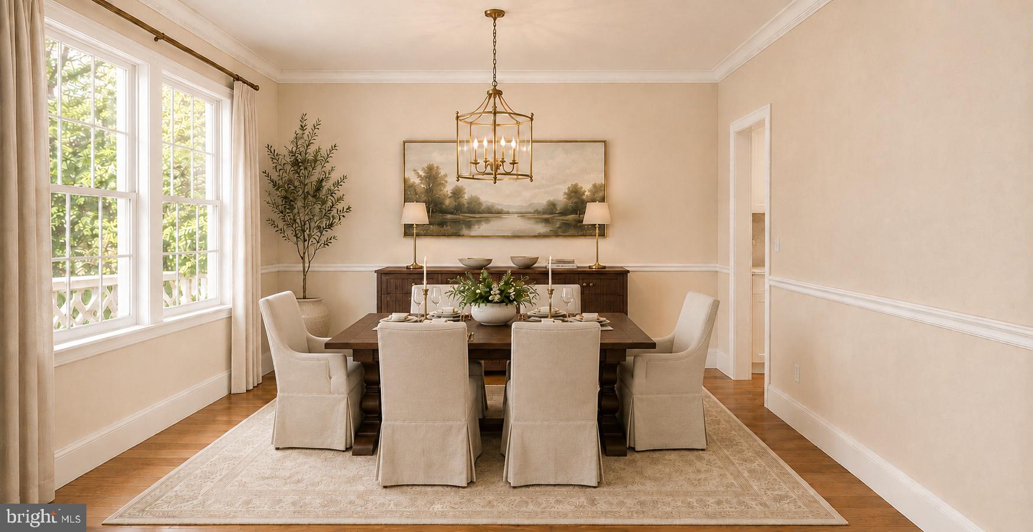
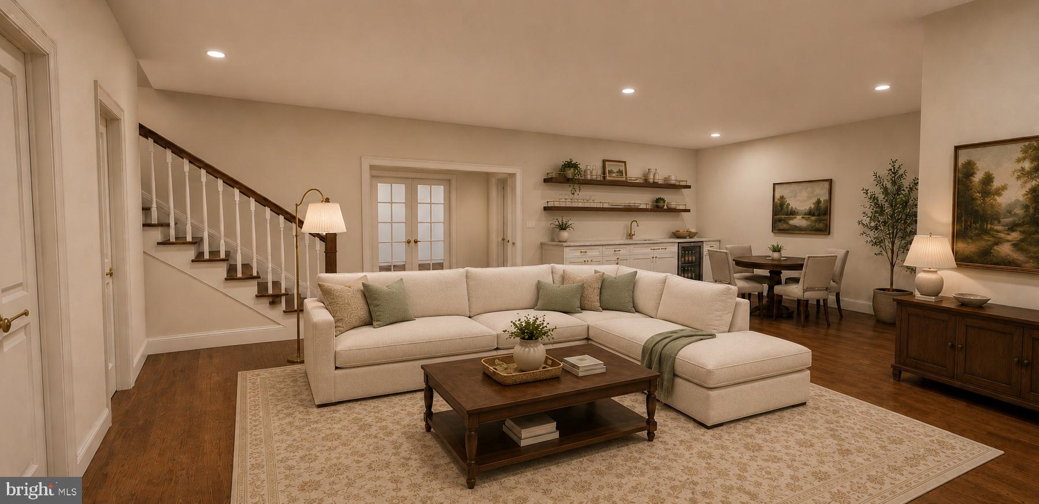
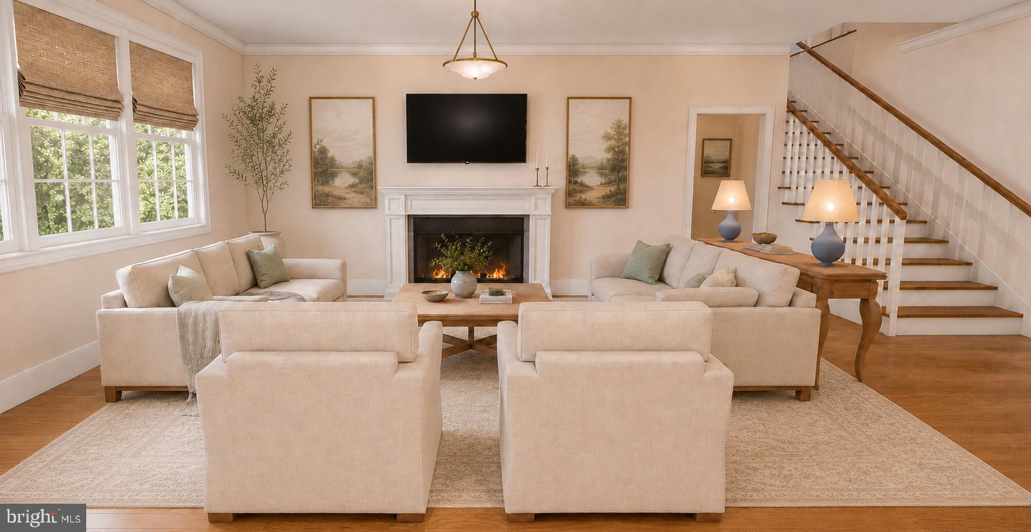
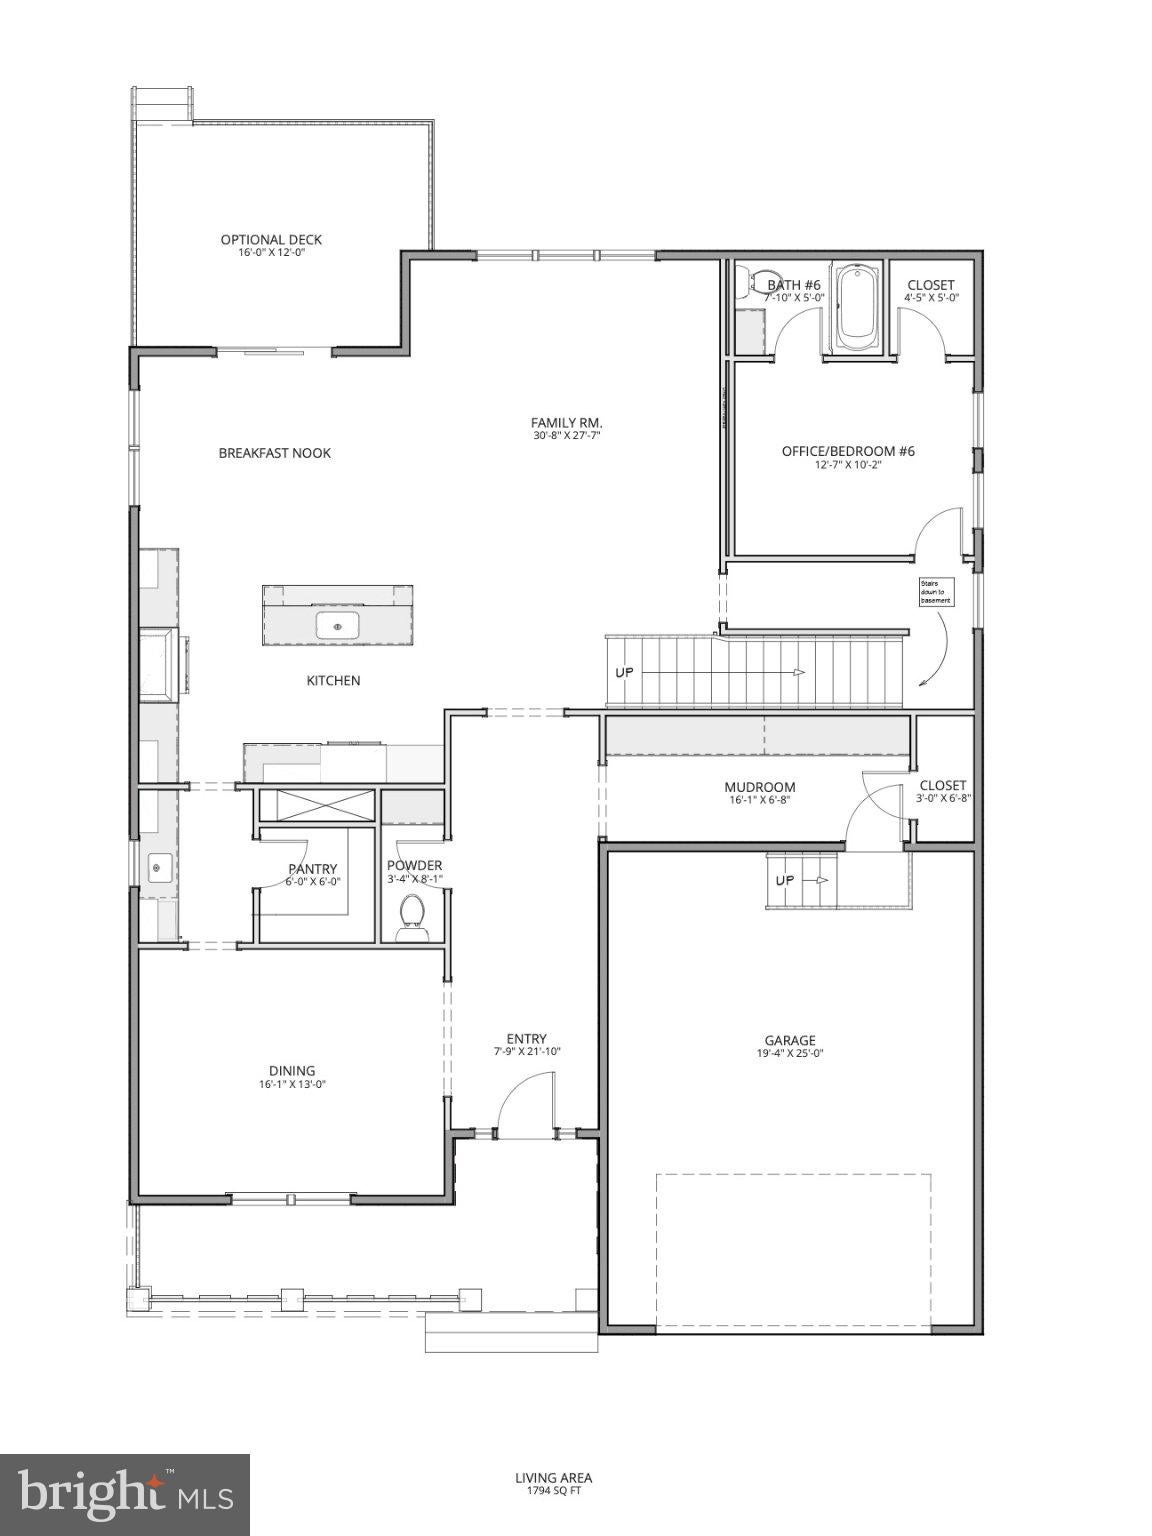
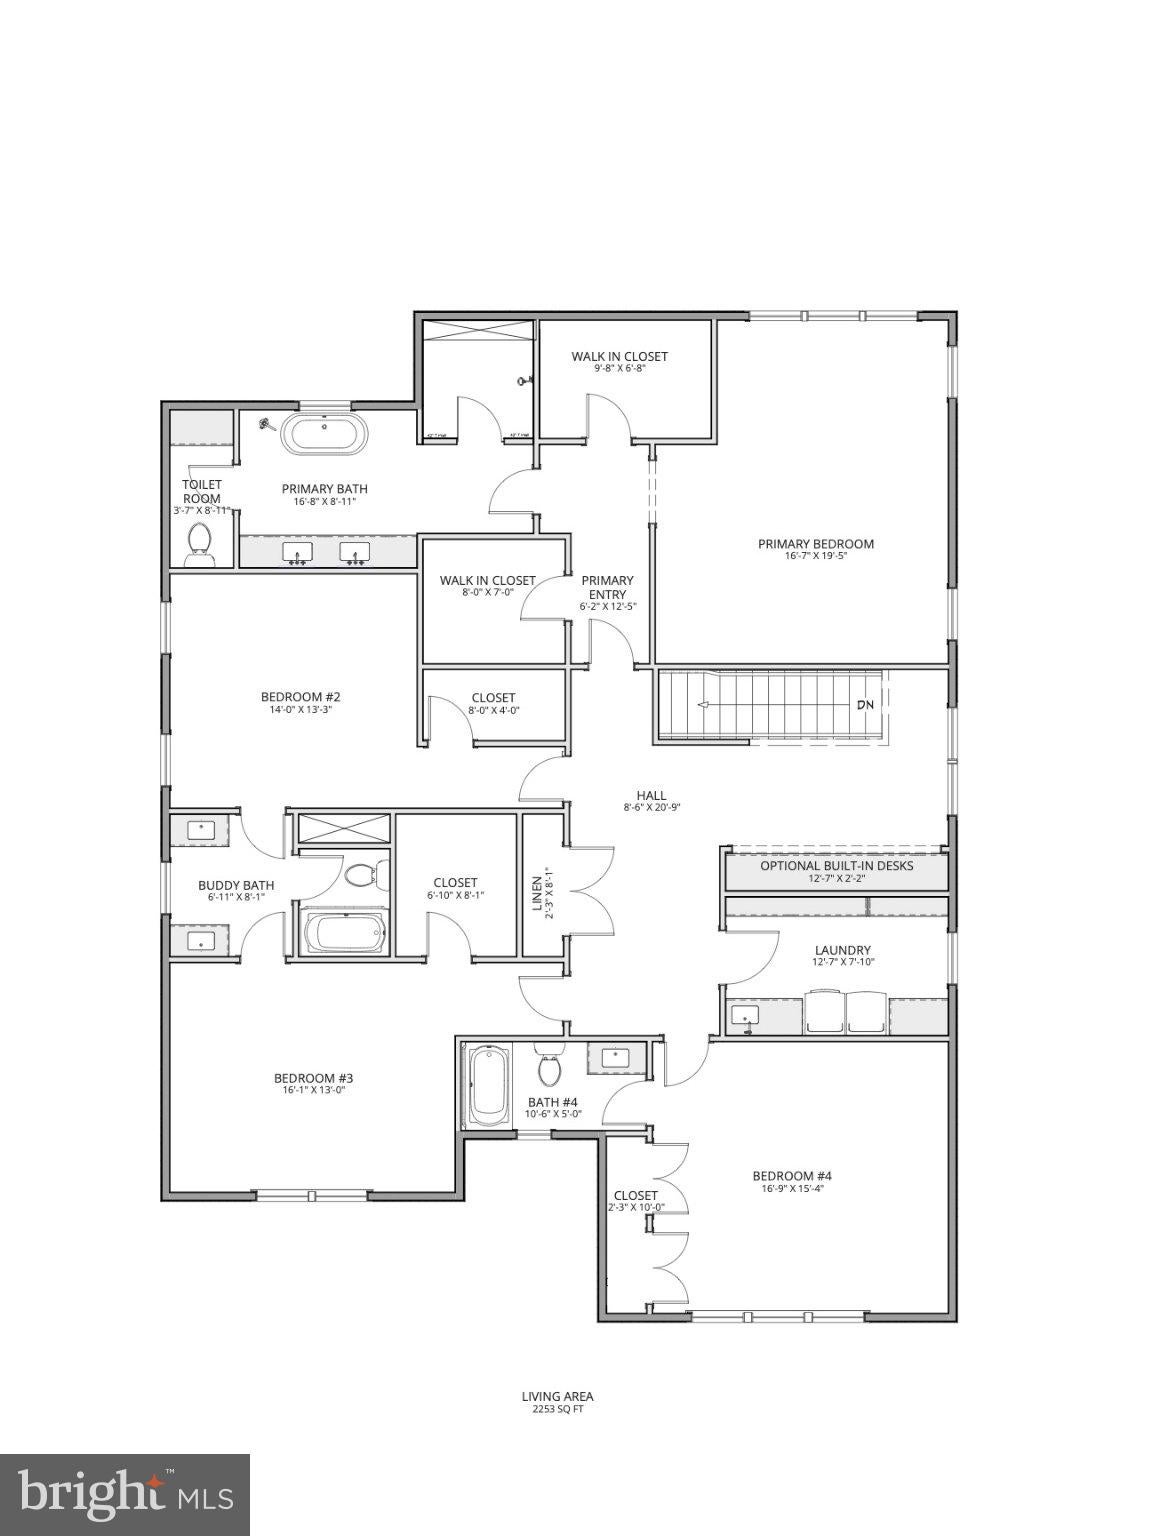
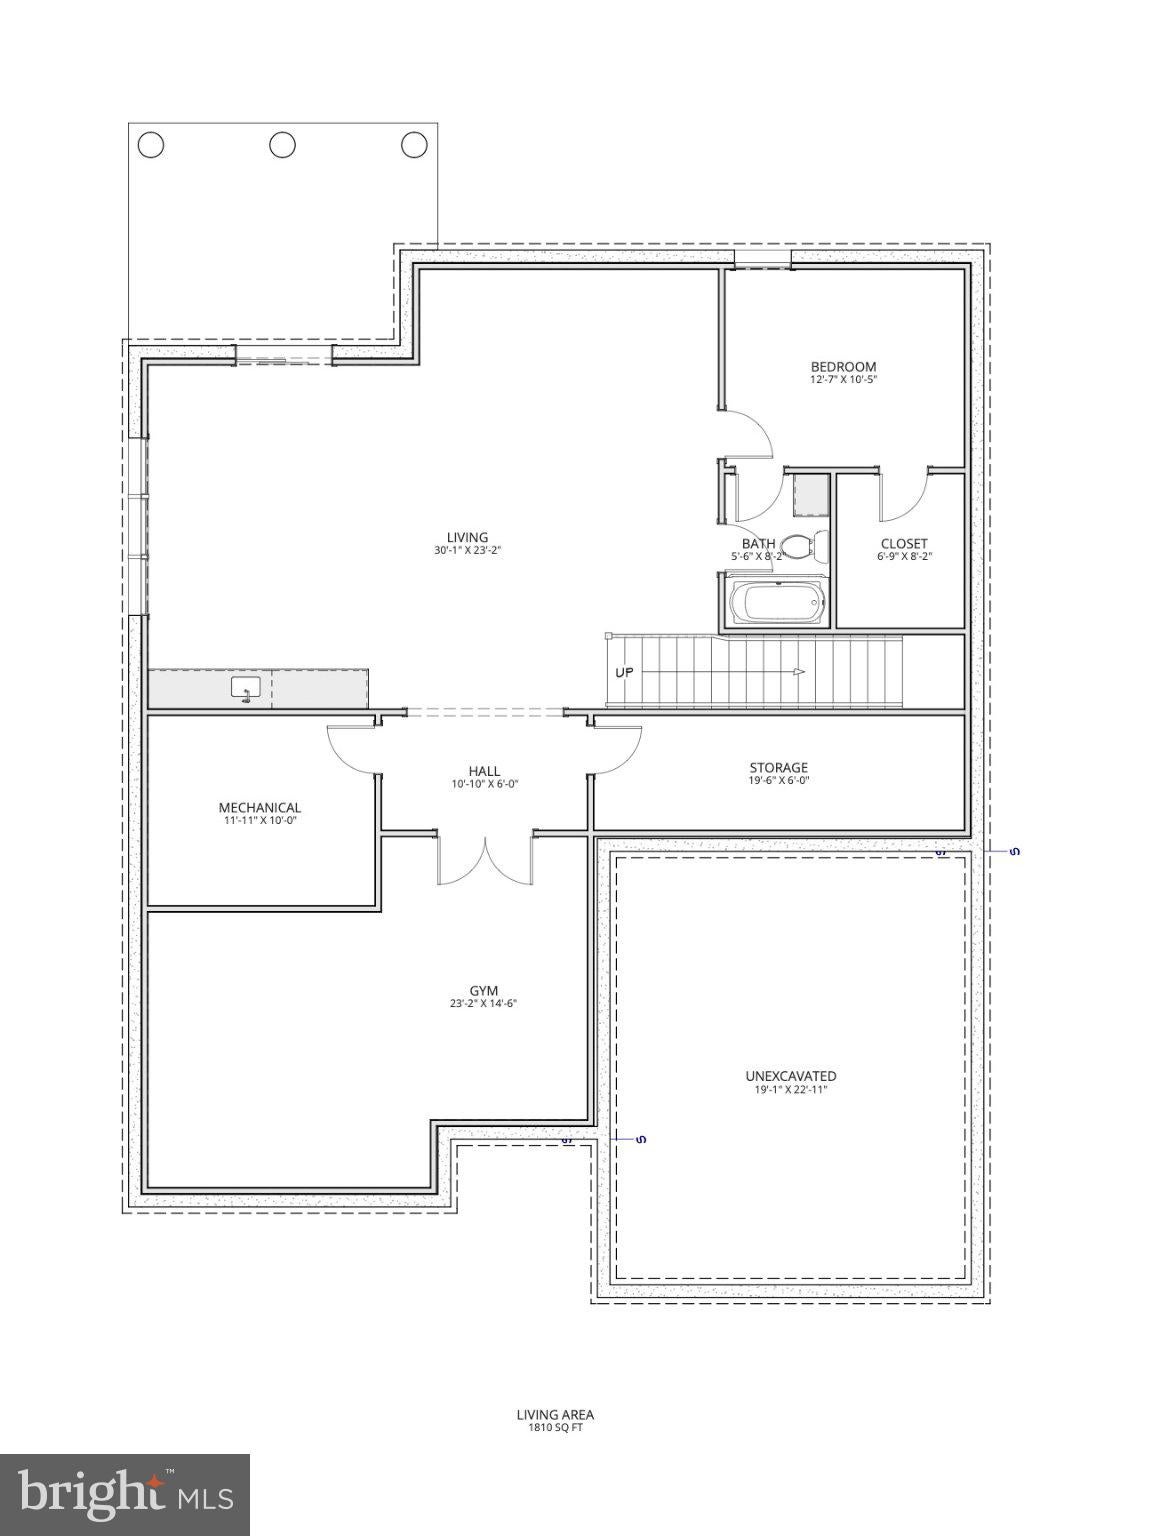
OPPORTUNITY KNOCKS! Don't miss this chance to build on your own lot with Character Companies! This price is achievable via Construction to Permanent Financing, allowing you to work with one of our existing floor plans or customize your own. Our Belmont floor plan fits perfectly on this oversized 9,721sf lot in sought after Aurora Hills! The Belmont features 5,777sq. ft. of finished living space across three beautifully designed and carefully thought out levels. 6 bedrooms, 5 full bathrooms and a convenient main level powder room. A main level living suite allows for multi-generational living. The main level will feature a gourmet chef’s kitchen complete with professional grade appliances, and a large island overlooking the family room. Family room features a gas fireplace and is adjacent to the spacious breakfast nook, complete with a triple bank of windows overlooking the backyard. Luxurious formal dining room connects to the kitchen through a convenient butler’s pantry. Main level mudroom with cubbies and coat hooks, private powder room and a double door entry home office complete the main level. Upper level boasts four large bedrooms, including an enviable owner’s retreat, complete with spa-inspired ensuite bathroom featuring double vanity, soaking tub, frameless glass shower enclosure and private water closet. Guest bedrooms are spacious, complete with spacious closets and large windows. A secondary/princess suite features an en-suite private bathroom, and the third and fourth bedrooms share a buddy-style bathroom. Bedroom level laundry complete with linen storage completes the upper level. Walk-out lower level includes a tremendous rec room complete with abundant natural light and a beautiful wet bar. the sixth bedroom has an en-suite bathroom, and there is a large flex space, ideal for a home gym or a media room. You'll really enjoy the nearly limitless storage space as well! The home has a large, front loading two-car garage and driveway parking for an additional two cars. Supreme location within the most convenient neighborhood throughout the entire D.M.V. – Zero stoplights to Washington D.C., close to Metro, schools, shopping, dining and grocery stores including Whole Foods. Easy access to the Pentagon, Amazon’s new National Landing HQ2 Headquarters, Virginia Tech Innovation Campus, proximity to I-395 and much more!
| Date | Event | Price | Source |
|---|---|---|---|
| listed (Coming Soon) | $2,255,900 | Bright #VAAR2079308 | |
| status changed (Active) | — | Bright #VAAR2079308 |
Hi there — ask anything about this property or the area and the team will get right back to you.
Local real estate advisory services provided by agent with The Southside Group
Listed by James P Andors with Keller Williams Realty
The data relating to real estate for sale on this website appears in part through the BRIGHT Internet Data Exchange program, a voluntary cooperative exchange of property listing data between licensed real estate brokerage firms in which James P Andors participates, and is provided by BRIGHT through a licensing agreement. The information provided by this website is for the personal, non-commercial use of consumers and may not be used for any purpose other than to identify prospective properties consumers may be interested in purchasing. Some properties which appear for sale on this website may no longer be available because they are under contract, have closed or are no longer being offered for sale. Information Deemed Reliable But Not Guaranteed. Copyright © 2026 Bright MLS. All rights reserved.
You agree to The Southside Group Terms of Use and Privacy Policy. By choosing to contact a property, you also agree that The Southside Group and its associates may call, text, or email you regarding any inquiries or activities you submit through our website. This may involve the use of automated means and prerecorded or artificial voices.
Step 1 of 2
You've reached the free preview limit. Create a free account to see this listing and everything else on the site.
Step 2 of 2
Tell us how to reach you about homes you like.
Enter your password to sign in as
You've reached the free preview limit. Create a free account to see this listing and everything else on the site.
Already have an account? Sign in
Sign in to your account.
New here? Create an account