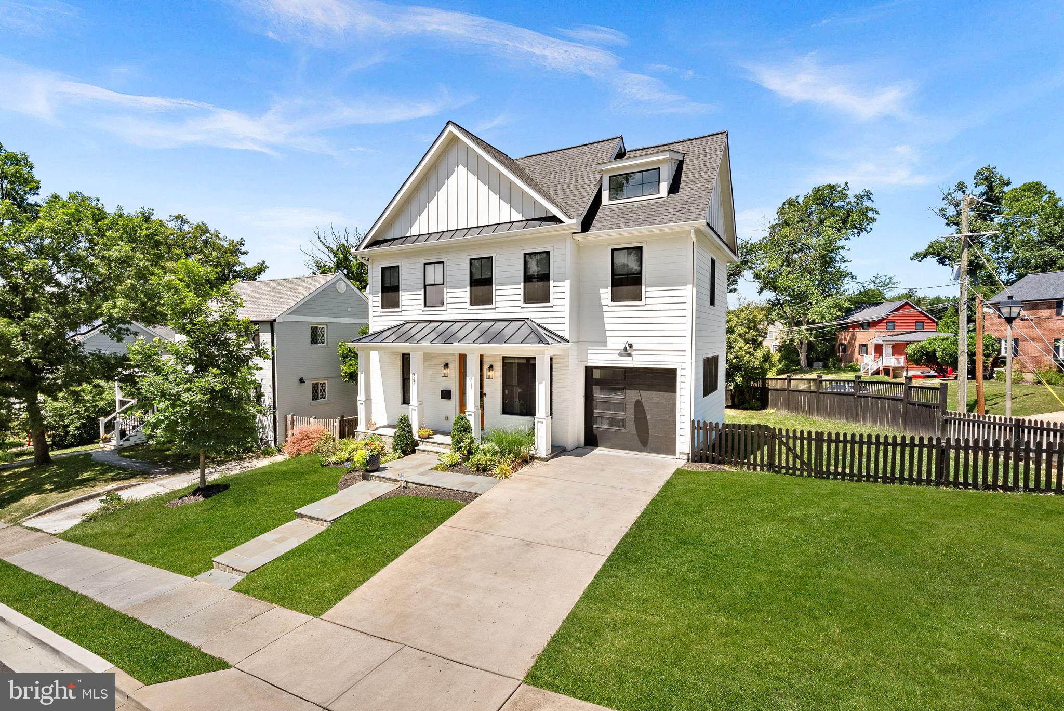
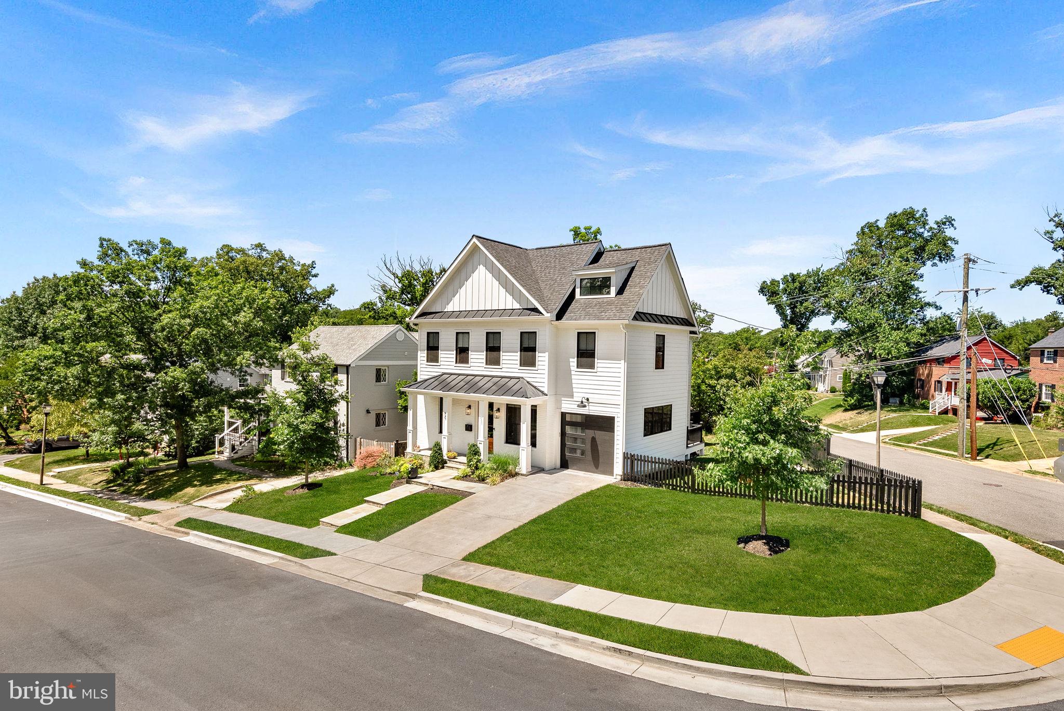
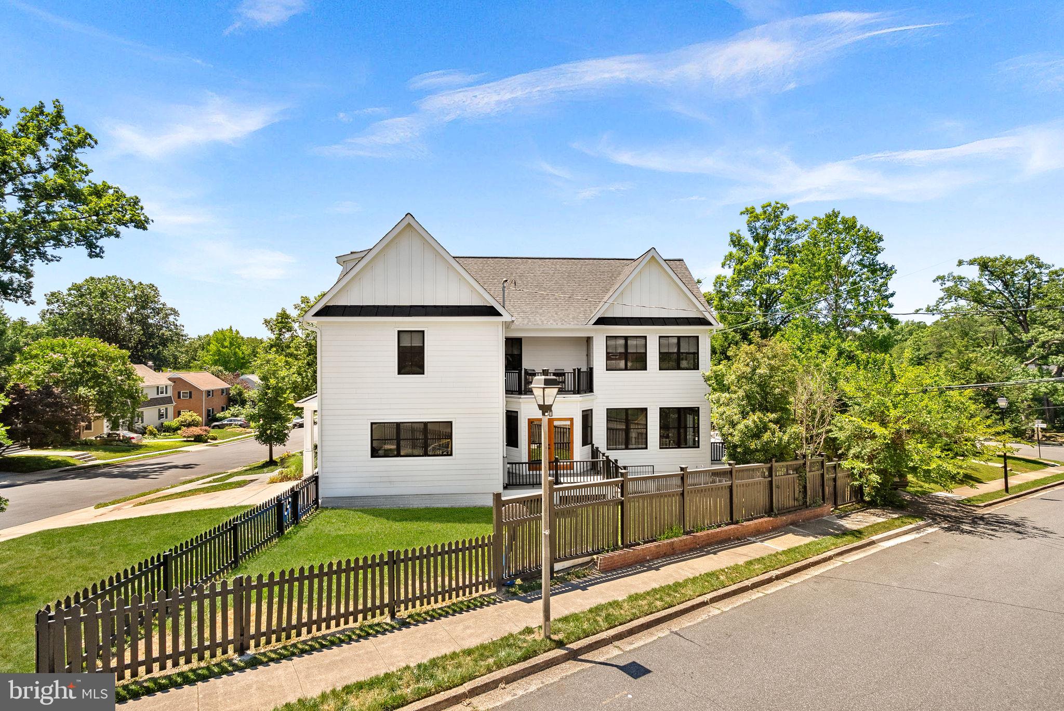
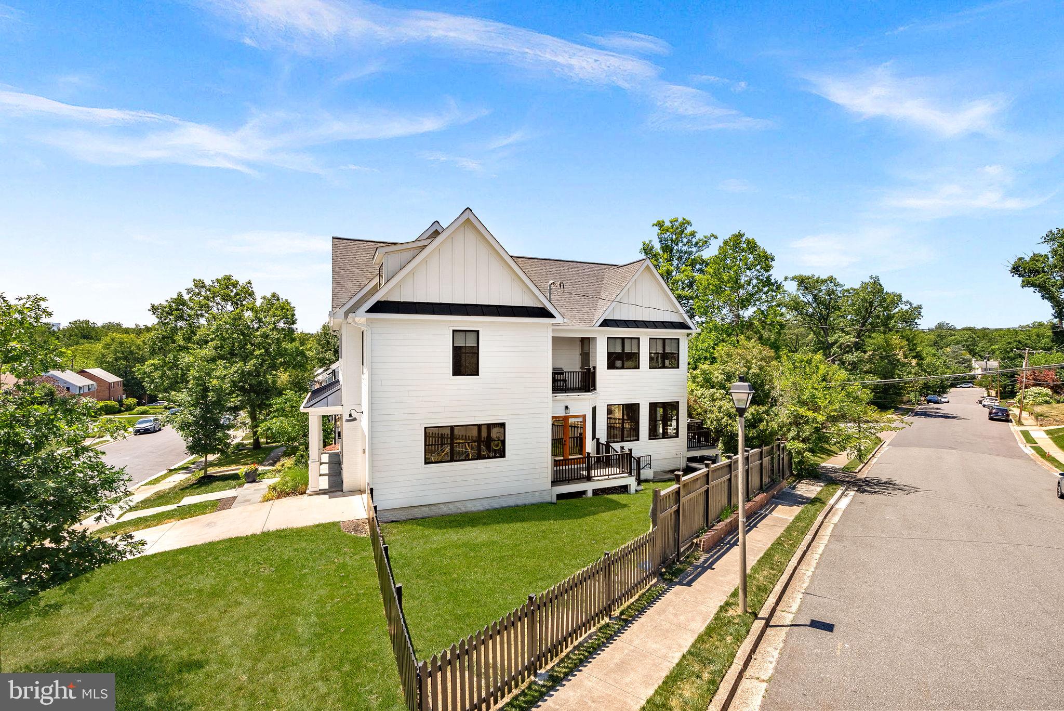
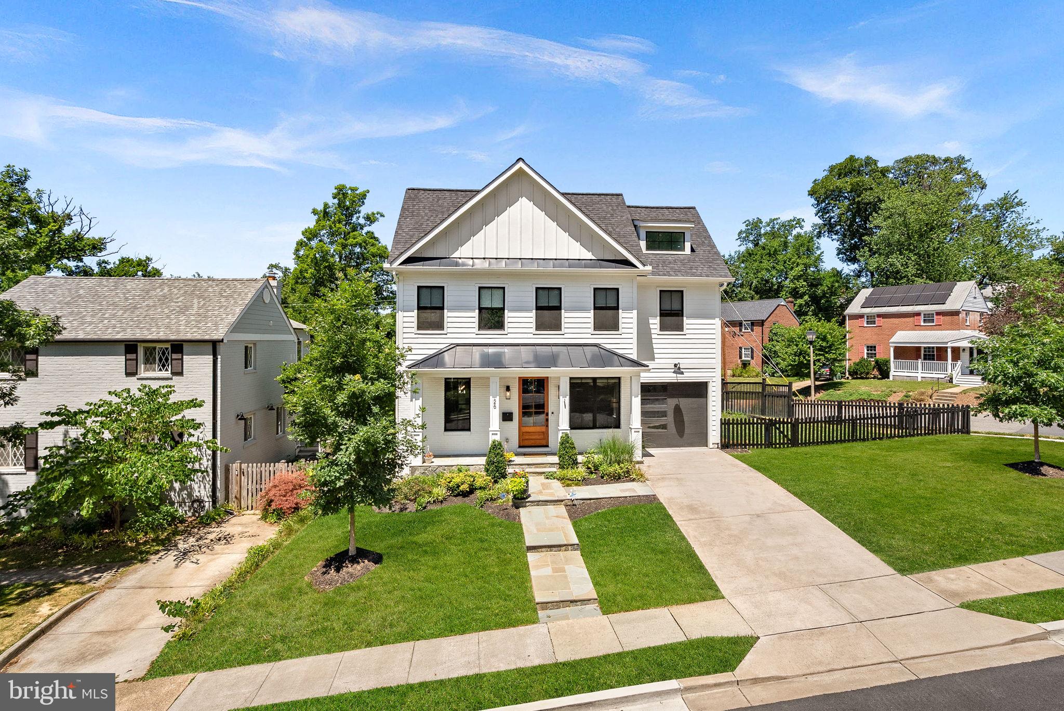
MAJOR PRICE REDUCTION! Nestled in the heart of sought-after Arlington Forest, this exceptional custom-built BOLT Builders residence offers a rare combination of luxury craftsmanship, thoughtful design, and superior construction. Built in 2020 by the owner-builder for his own family, no detail was overlooked in creating a home designed for both everyday living and long-term durability.
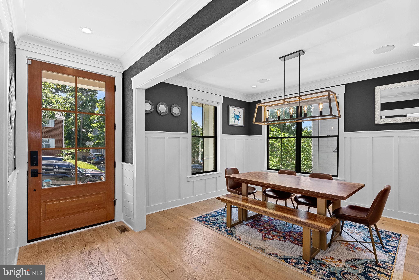
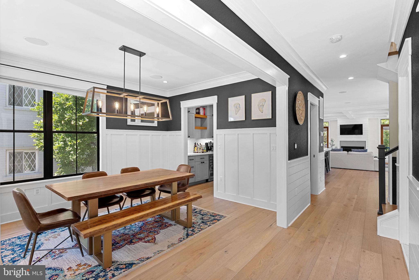
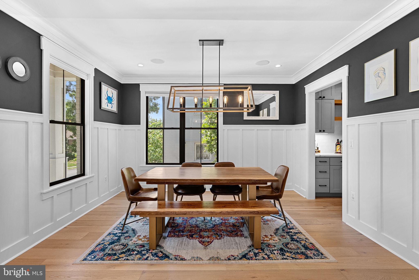
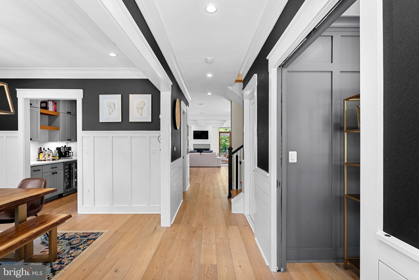
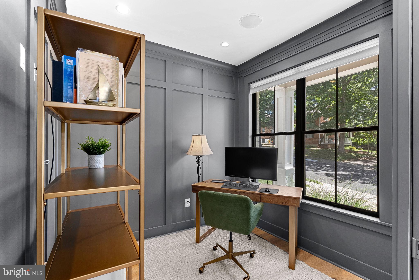
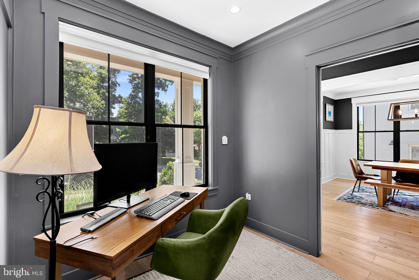
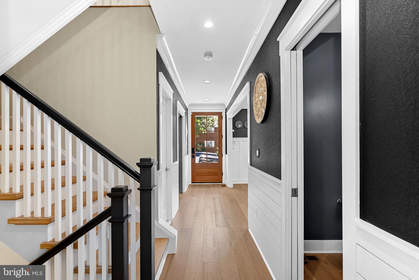
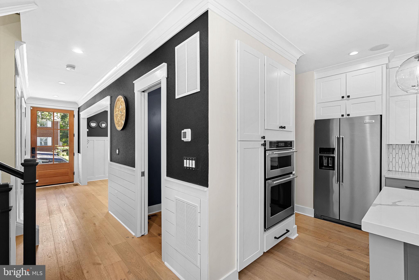
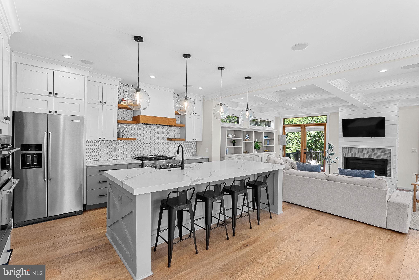
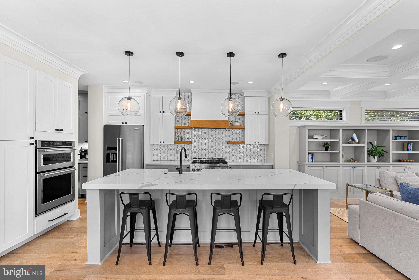
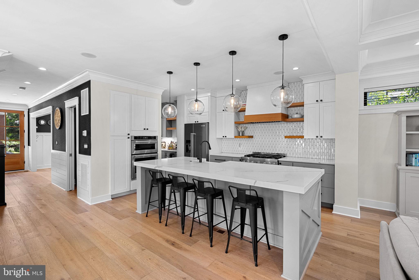
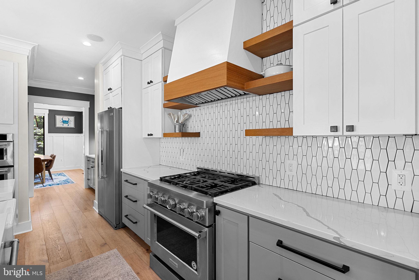
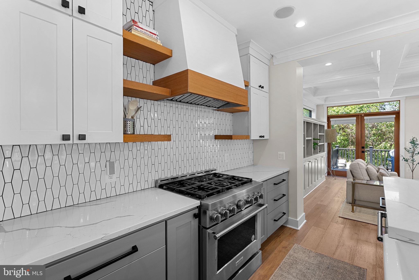
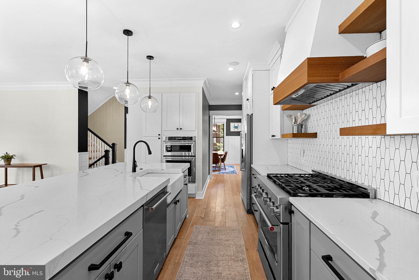
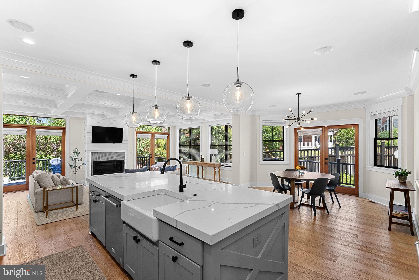
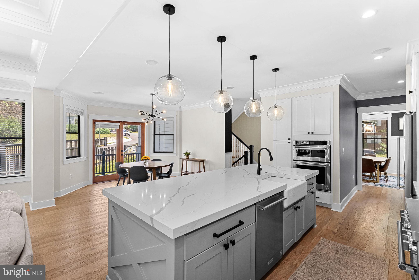
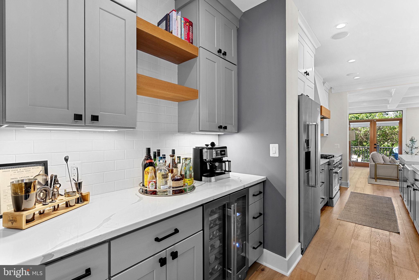
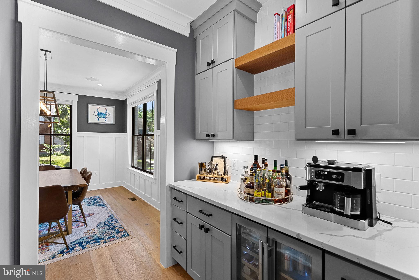
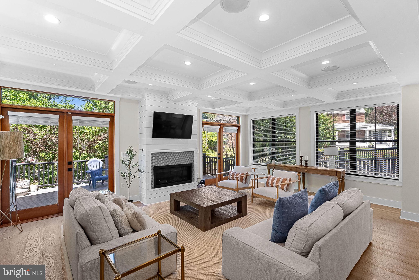
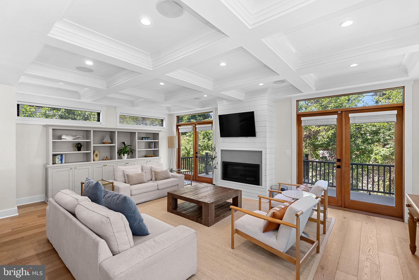
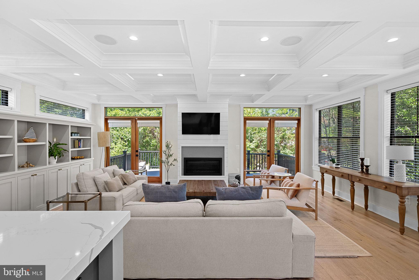
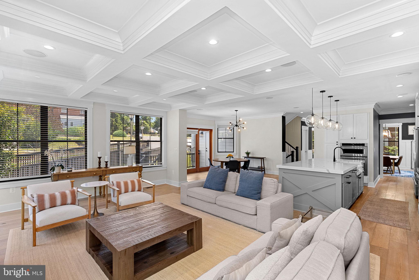
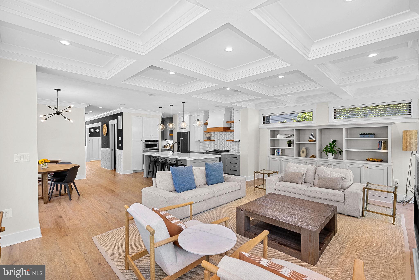
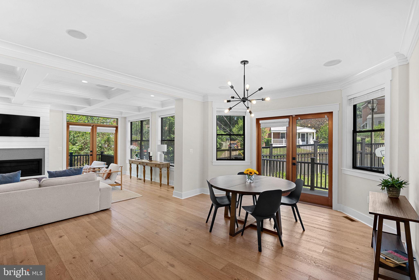
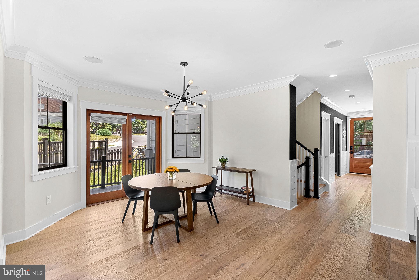
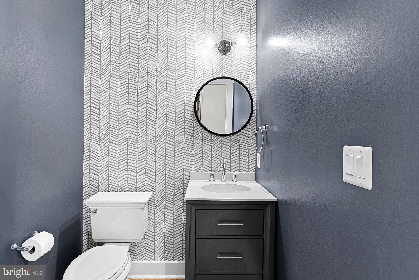
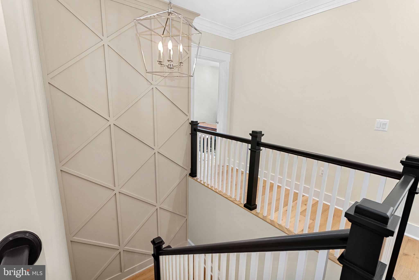
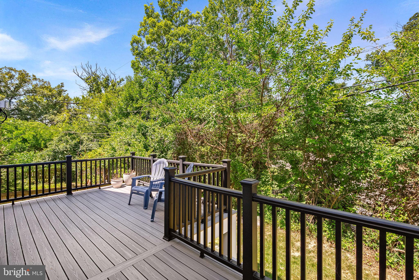
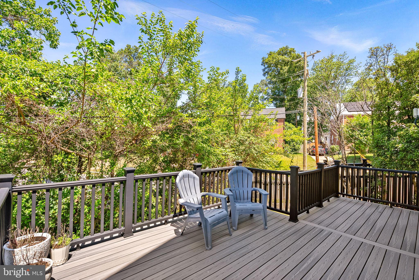
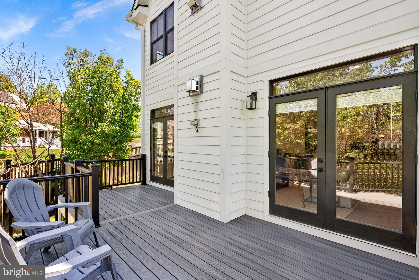
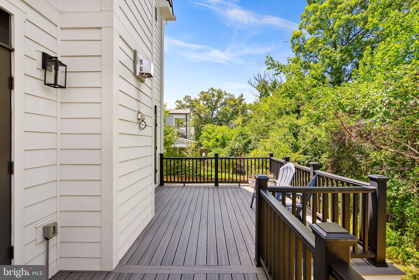
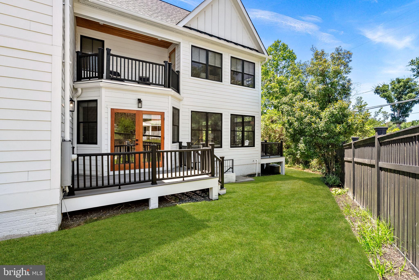
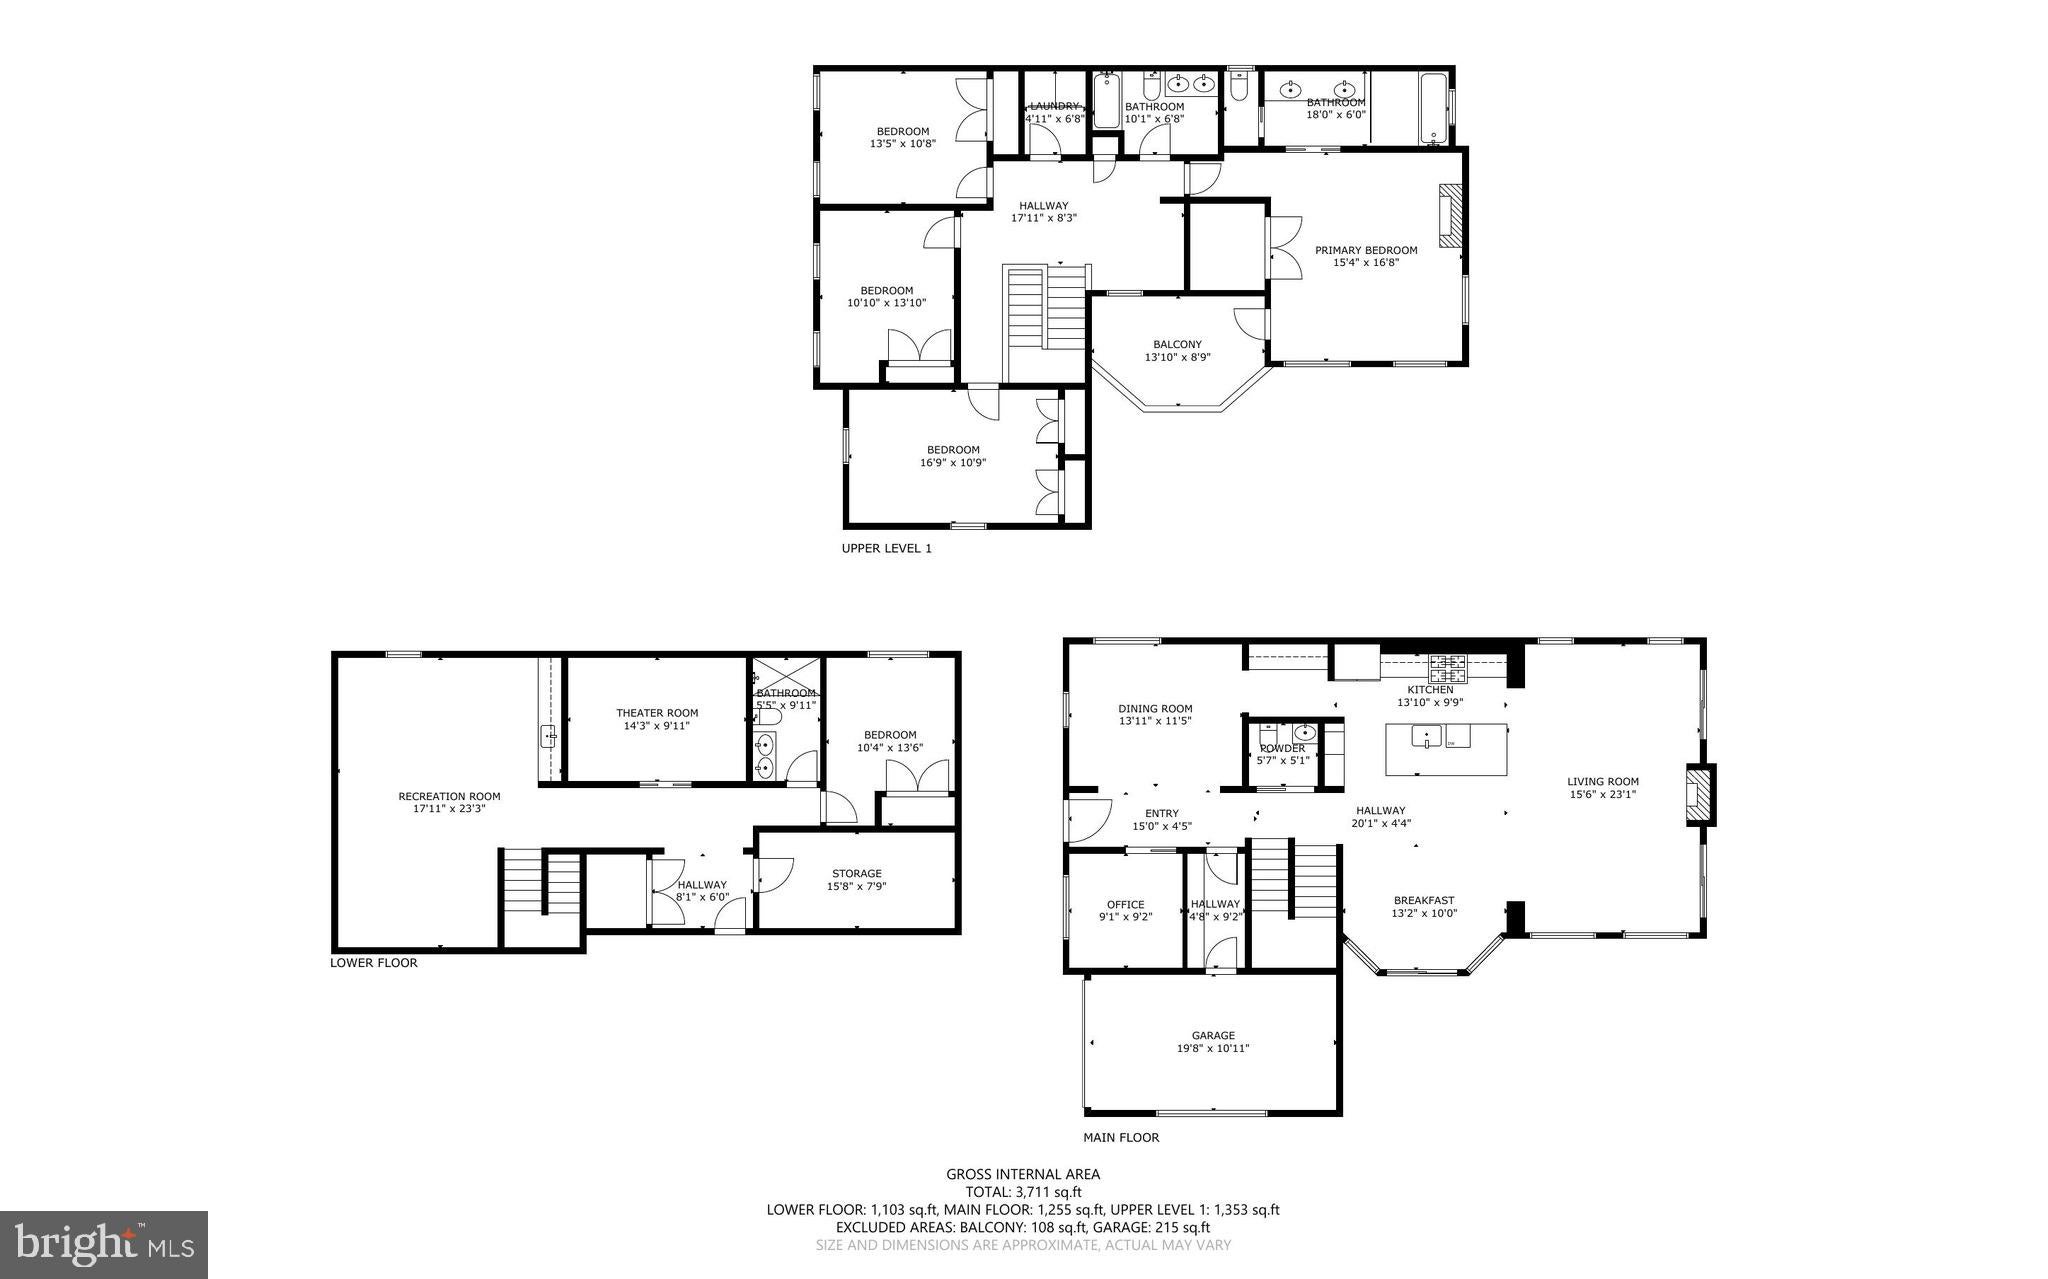
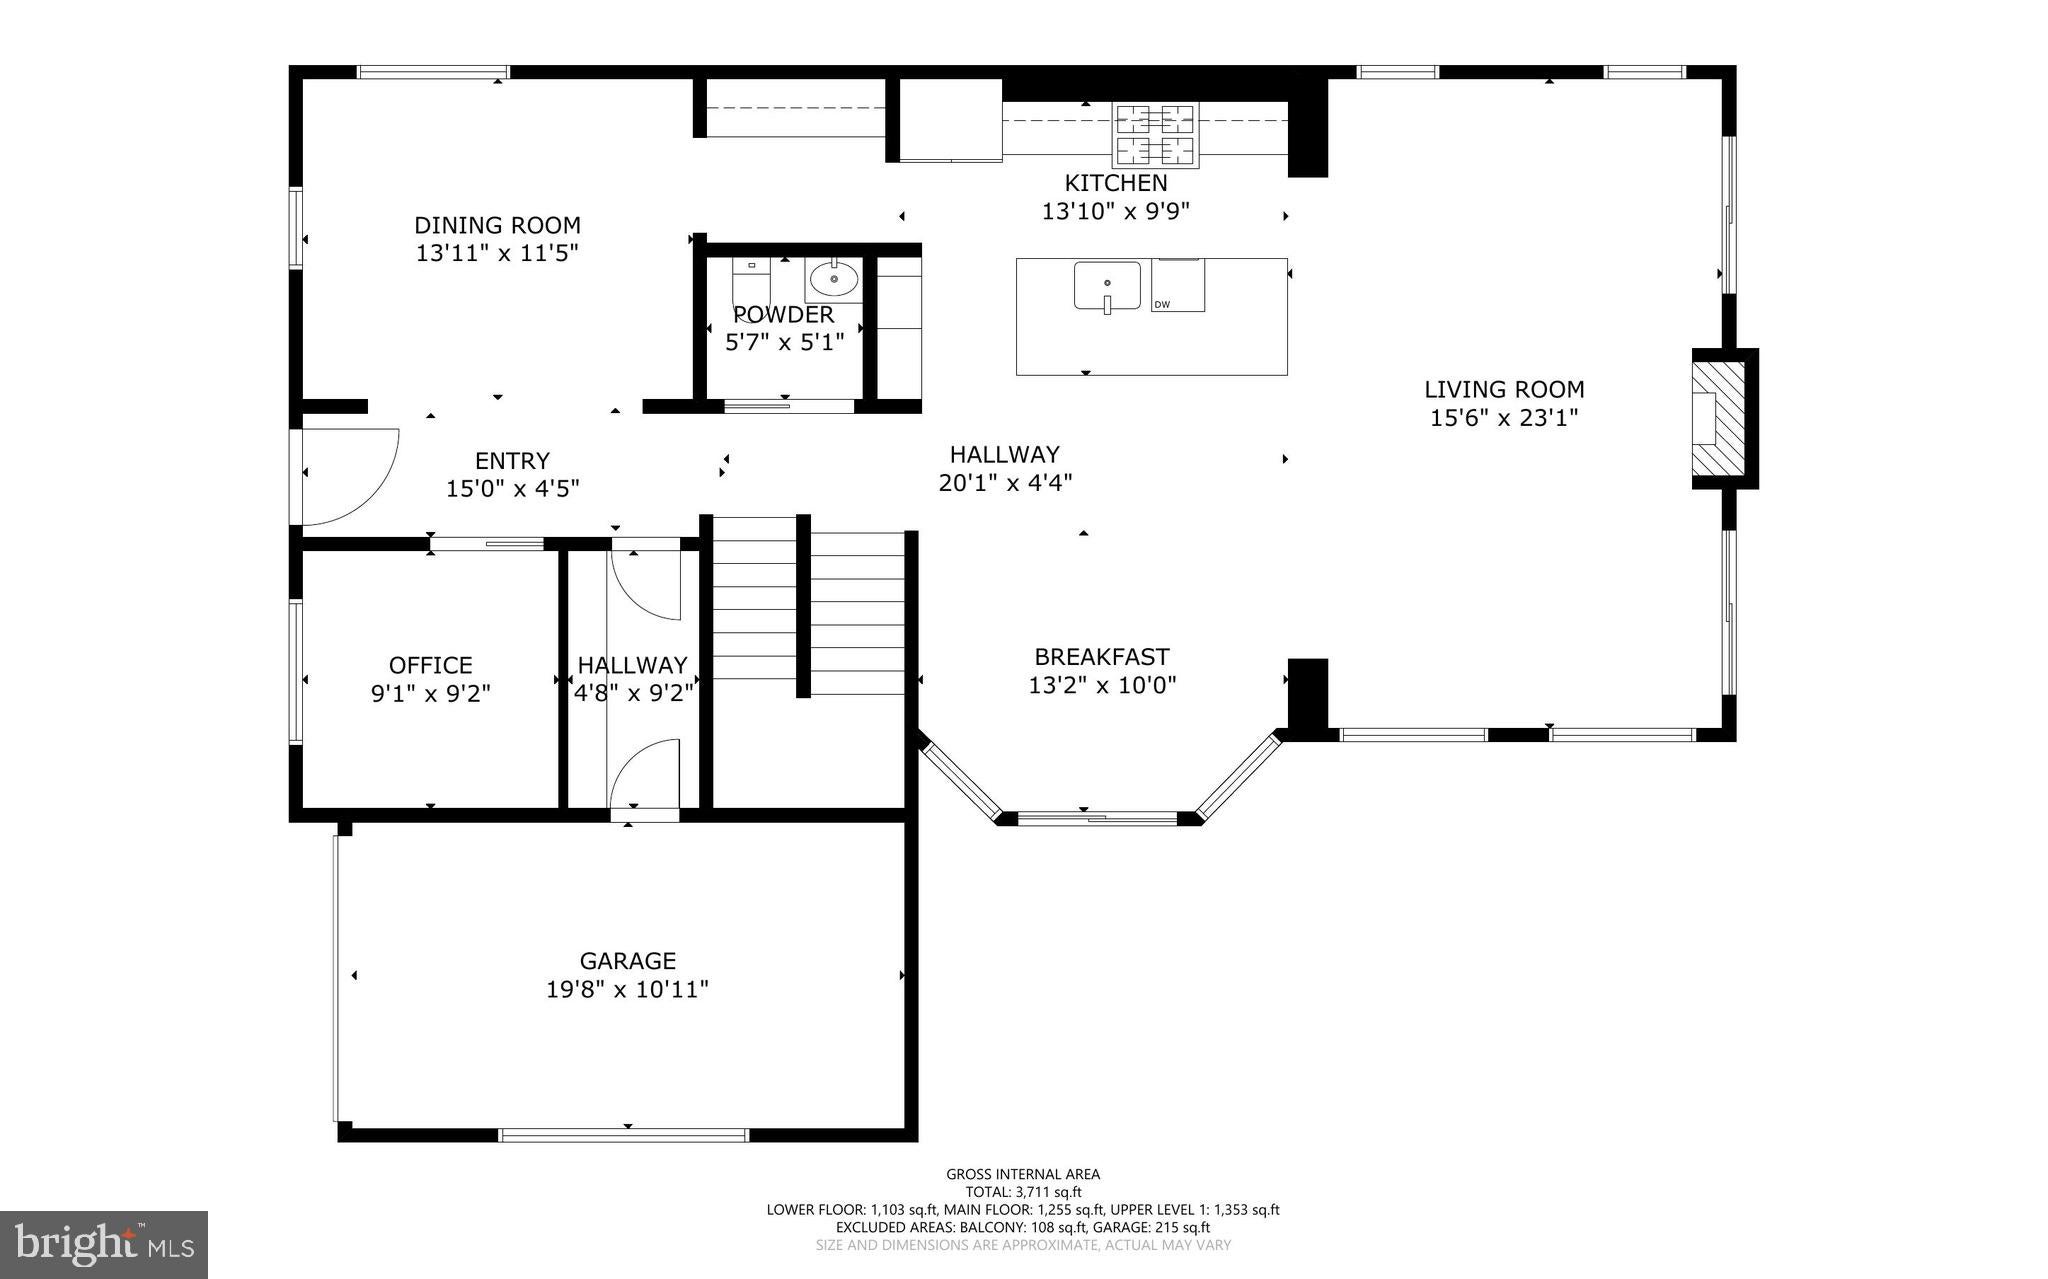
An impressive oversized wood front door sets the tone for the home, opening to a stunning foyer featuring designer textured wallpaper, soaring ceilings, exceptional millwork, upgraded two-piece crown molding, and expansive Marvin Essential fiberglass windows that fill the space with natural light. The main level showcases a formal dining room, private office, elegant butler’s pantry, and a chef’s kitchen centered around an oversized island. Designed for both entertaining and everyday functionality, the kitchen features a premium KitchenAid appliance package and abundant workspace. The adjoining family room is anchored by a gas fireplace and striking grid coffered ceilings, with direct access to the rear deck overlooking the backyard. Just beyond, the breakfast area opens to an additional side deck, seamlessly blending indoor and outdoor living.
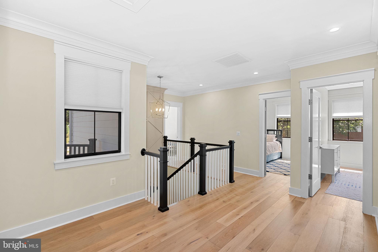
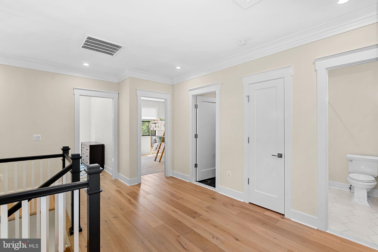
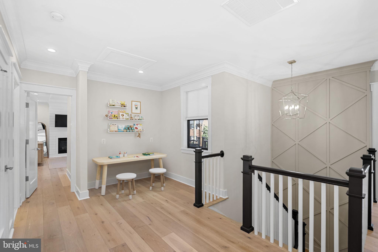
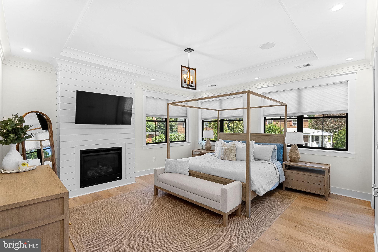
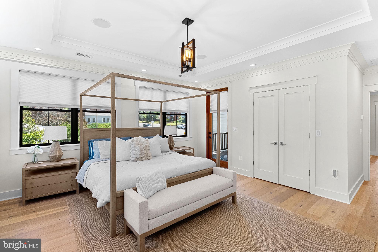
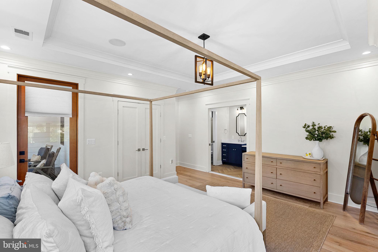
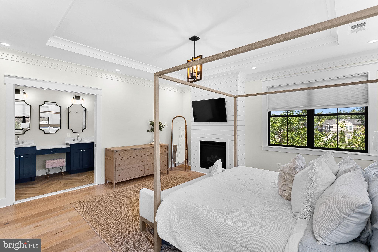
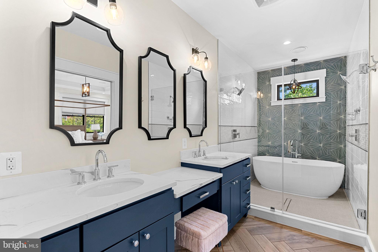
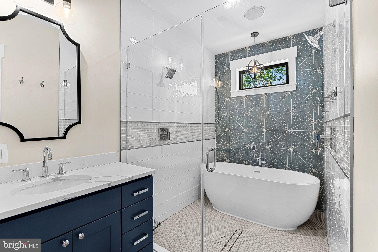
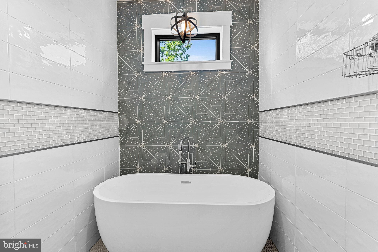
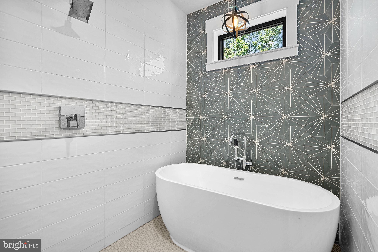
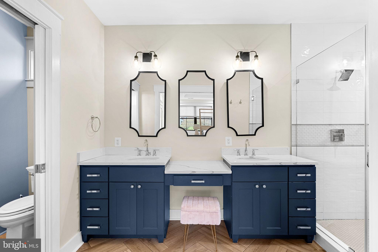
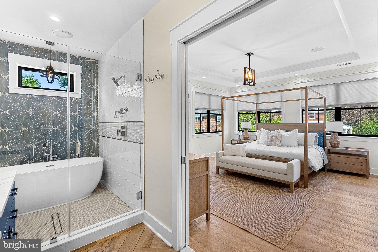
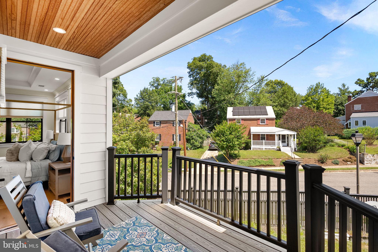
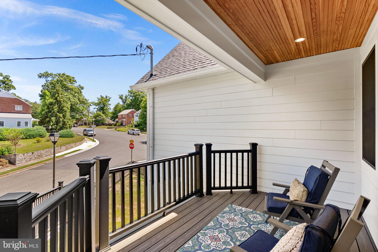
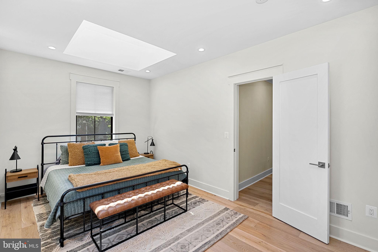
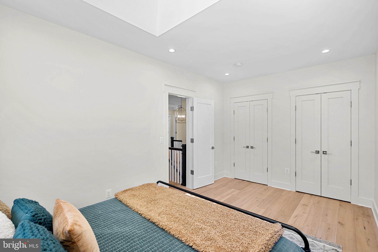
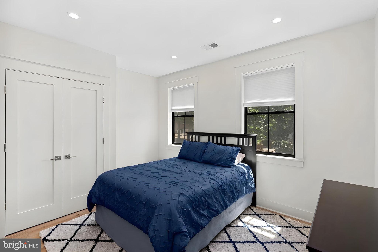
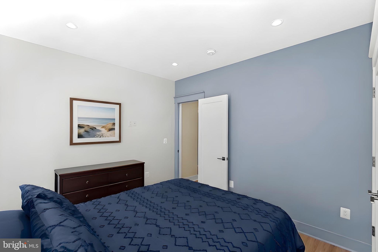
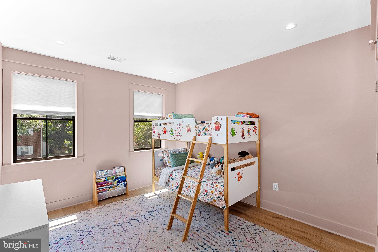
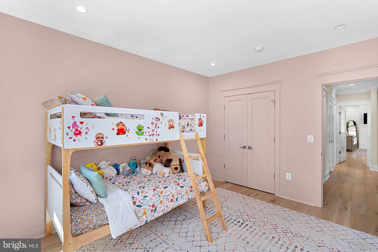
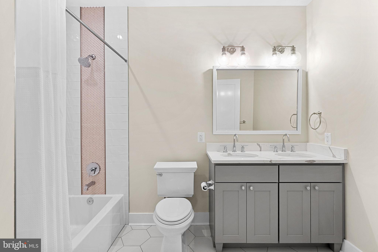
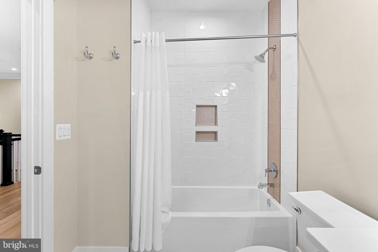
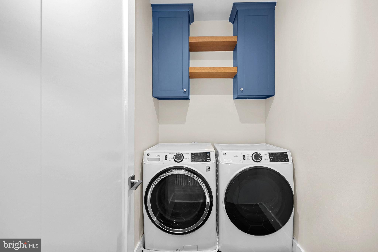
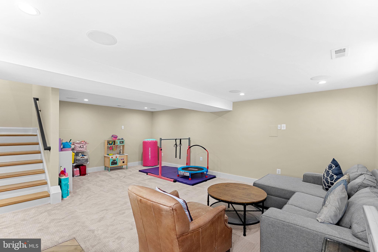
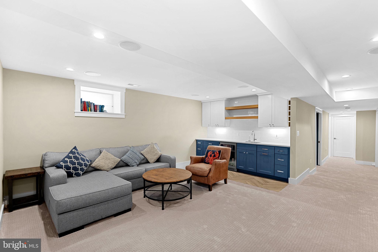
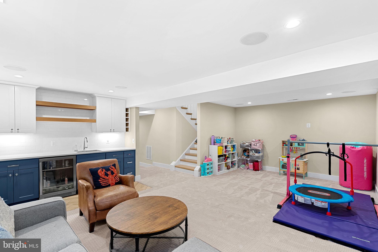
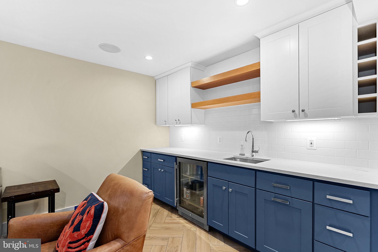
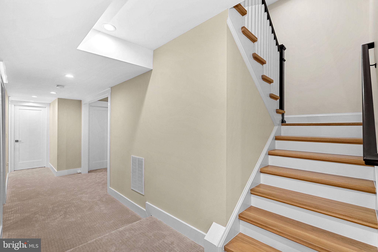
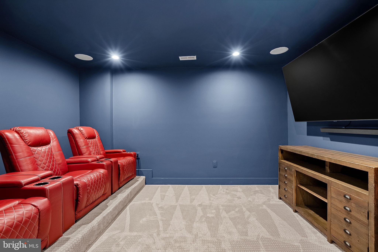
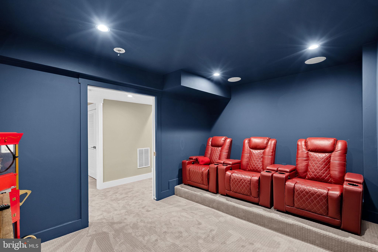
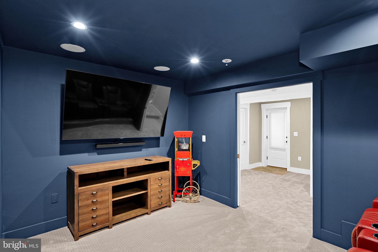
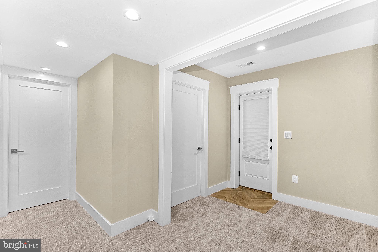
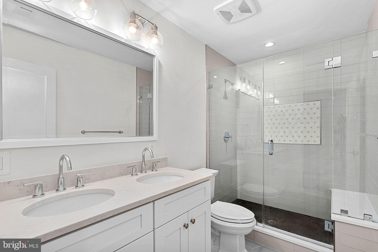
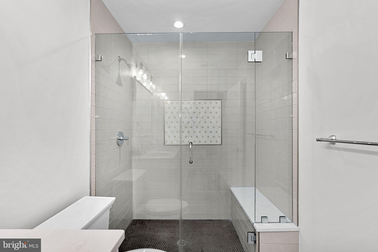
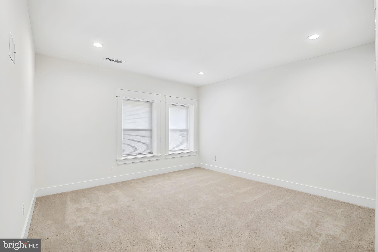
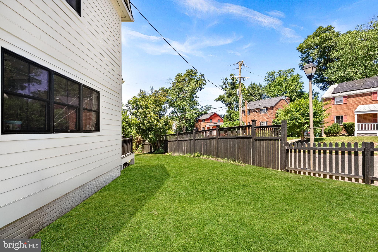
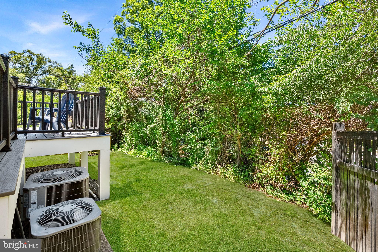
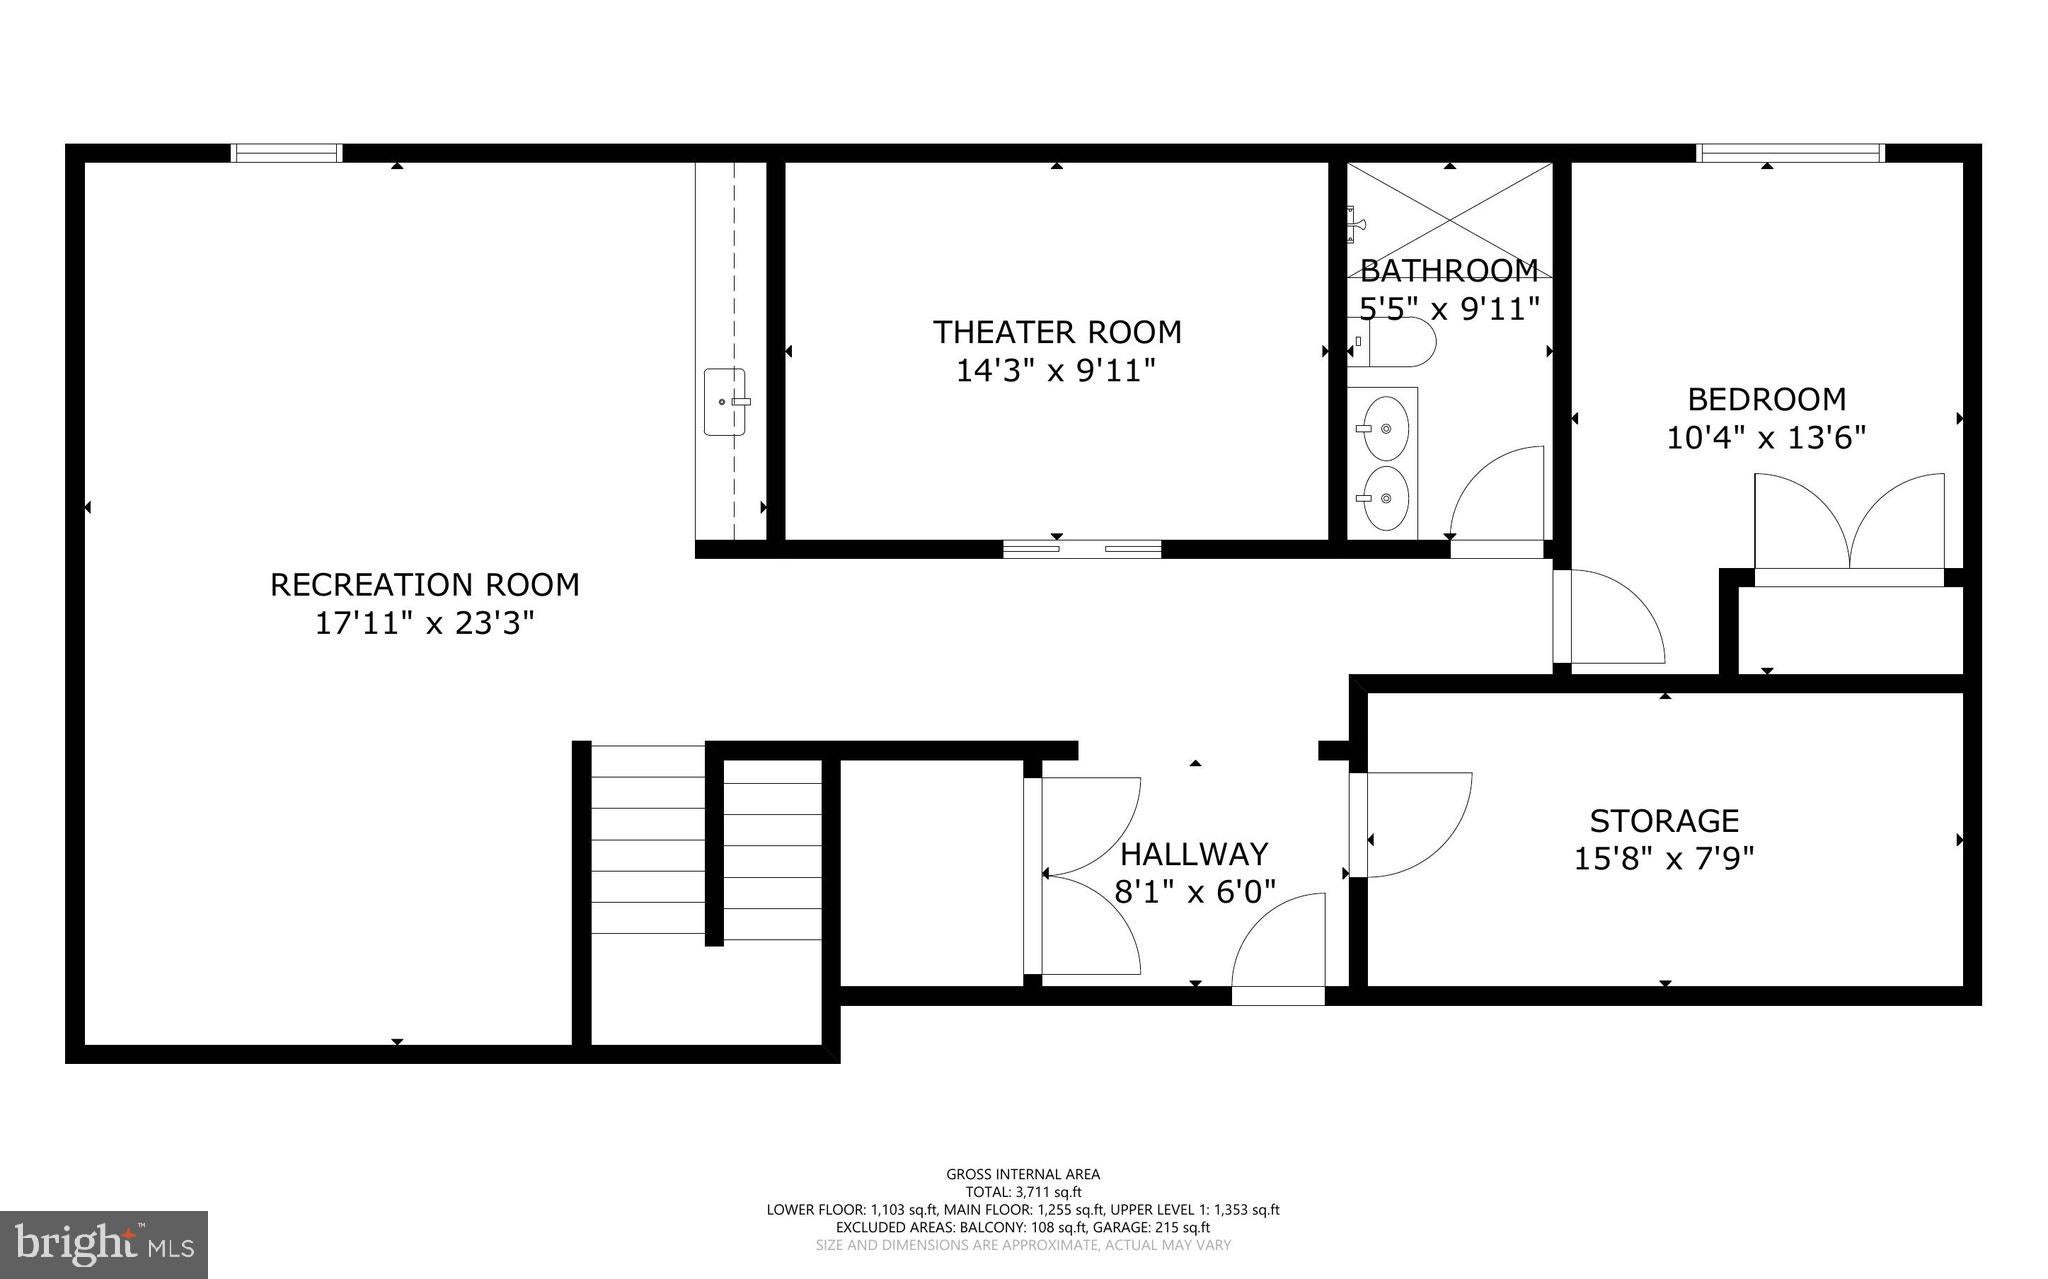
The upper level features a spacious central landing and flexible bonus area perfect for a study space, homework station or reading lounge. Three spacious secondary bedrooms are complemented by a beautifully appointed hall bath. A conveniently located upper-level laundry room adds everyday functionality. The luxurious primary suite serves as a true retreat, featuring its own gas fireplace, tray ceiling, private balcony overlooking the side yard, and a spa-inspired bath complete with a soaking tub, dual vanities, and premium finishes throughout. The fully finished walk-up lower level offers exceptional versatility with a spacious recreation room, dedicated media room, legal fifth bedroom, full bath, and abundant storage. Engineered floor systems were utilized throughout the home to create elevated ceiling heights. The exterior is equally impressive, offering multiple outdoor living spaces, including a private primary suite balcony, expansive composite decking, and a walk-out lower level.
Beyond the stunning finishes, this residence was engineered from the ground up with a focus on efficiency, durability, and long-term performance. The home was constructed using the advanced ZIP System® wall and roof sheathing, with liquid-applied flashing extending to the foundation to create an exceptional weather, moisture, air, and insect barrier. Designed for efficiency and comfort, the home features spray foam insulation, high-performance attic insulation, a two-zone Carrier HVAC system, and smart thermostats.
Built by the owner-builder for his own family, this residence showcases a level of craftsmanship, quality, and attention to detail rarely found in today’s market. From the engineered building envelope and premium materials to the custom millwork, built-ins, engineered wide plank white oak flooring, and thoughtful design throughout, every element reflects a commitment to excellence.
Located in one of Arlington’s most beloved neighborhoods, Arlington Forest offers the perfect balance of community and convenience. Enjoy easy access to Lubber Run and Glencarlyn Park and its popular amphitheater events, nearby trails, parks, dining, shopping, and commuter routes. The home also features a garage, private driveway, and ample street parking for family and guests.
This is more than a home, it’s a thoughtfully crafted custom residence where luxury finishes, exceptional construction, and an unbeatable location come together to create a truly remarkable living experience. Welcome home.
| Date | Event | Price | Source |
|---|---|---|---|
| listed (Active) | $1,999,000 | Bright #VAAR2075320 | |
| price changed | $1,899,000 | Bright #VAAR2075320 | |
| price changed | $1,750,000 | Bright #VAAR2075320 |
Hi there — ask anything about this property or the area and the team will get right back to you.
Local real estate advisory services provided by agent with The Southside Group
Listed by Clorissa Wince with Real Broker, Llc
The data relating to real estate for sale on this website appears in part through the BRIGHT Internet Data Exchange program, a voluntary cooperative exchange of property listing data between licensed real estate brokerage firms in which Clorissa Wince participates, and is provided by BRIGHT through a licensing agreement. The information provided by this website is for the personal, non-commercial use of consumers and may not be used for any purpose other than to identify prospective properties consumers may be interested in purchasing. Some properties which appear for sale on this website may no longer be available because they are under contract, have closed or are no longer being offered for sale. Information Deemed Reliable But Not Guaranteed. Copyright © 2026 Bright MLS. All rights reserved.
You agree to The Southside Group Terms of Use and Privacy Policy. By choosing to contact a property, you also agree that The Southside Group and its associates may call, text, or email you regarding any inquiries or activities you submit through our website. This may involve the use of automated means and prerecorded or artificial voices.
Step 1 of 2
You've reached the free preview limit. Create a free account to see this listing and everything else on the site.
Step 2 of 2
Tell us how to reach you about homes you like.
Enter your password to sign in as
You've reached the free preview limit. Create a free account to see this listing and everything else on the site.
Already have an account? Sign in
Sign in to your account.
New here? Create an account