**SELLER WILL PROVIDE A $10,000 CLOSING COST CREDIT TO BUYER AT SETTLEMENT**
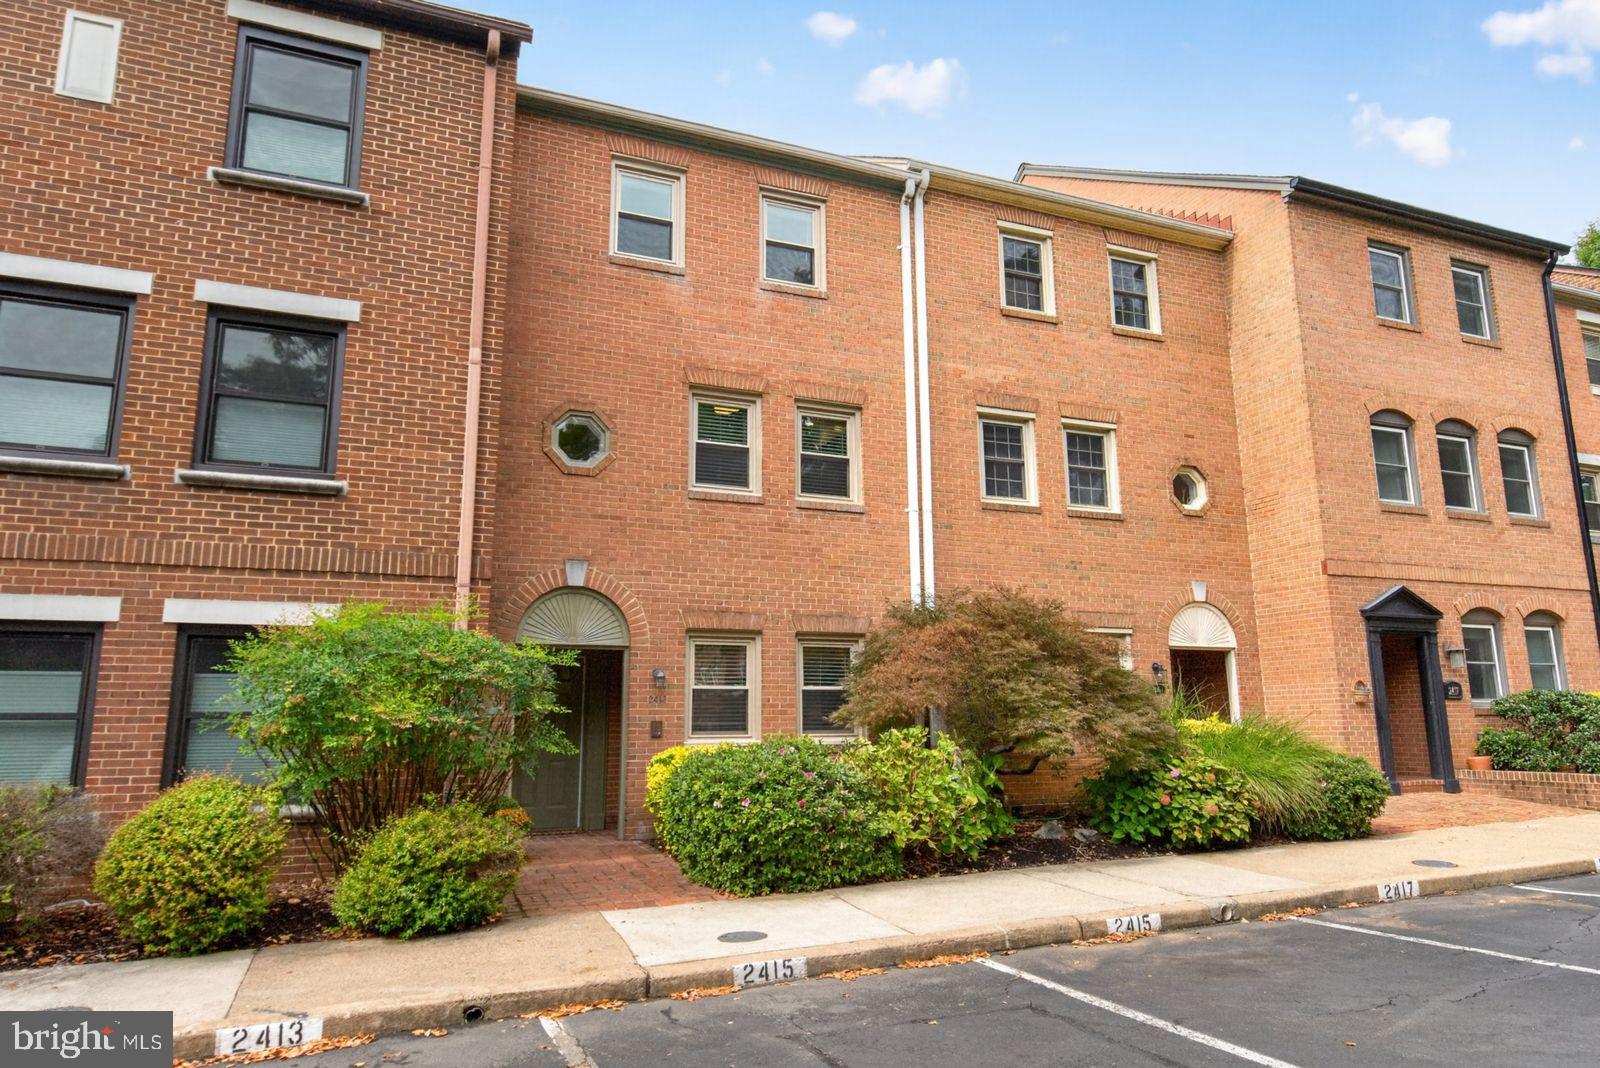
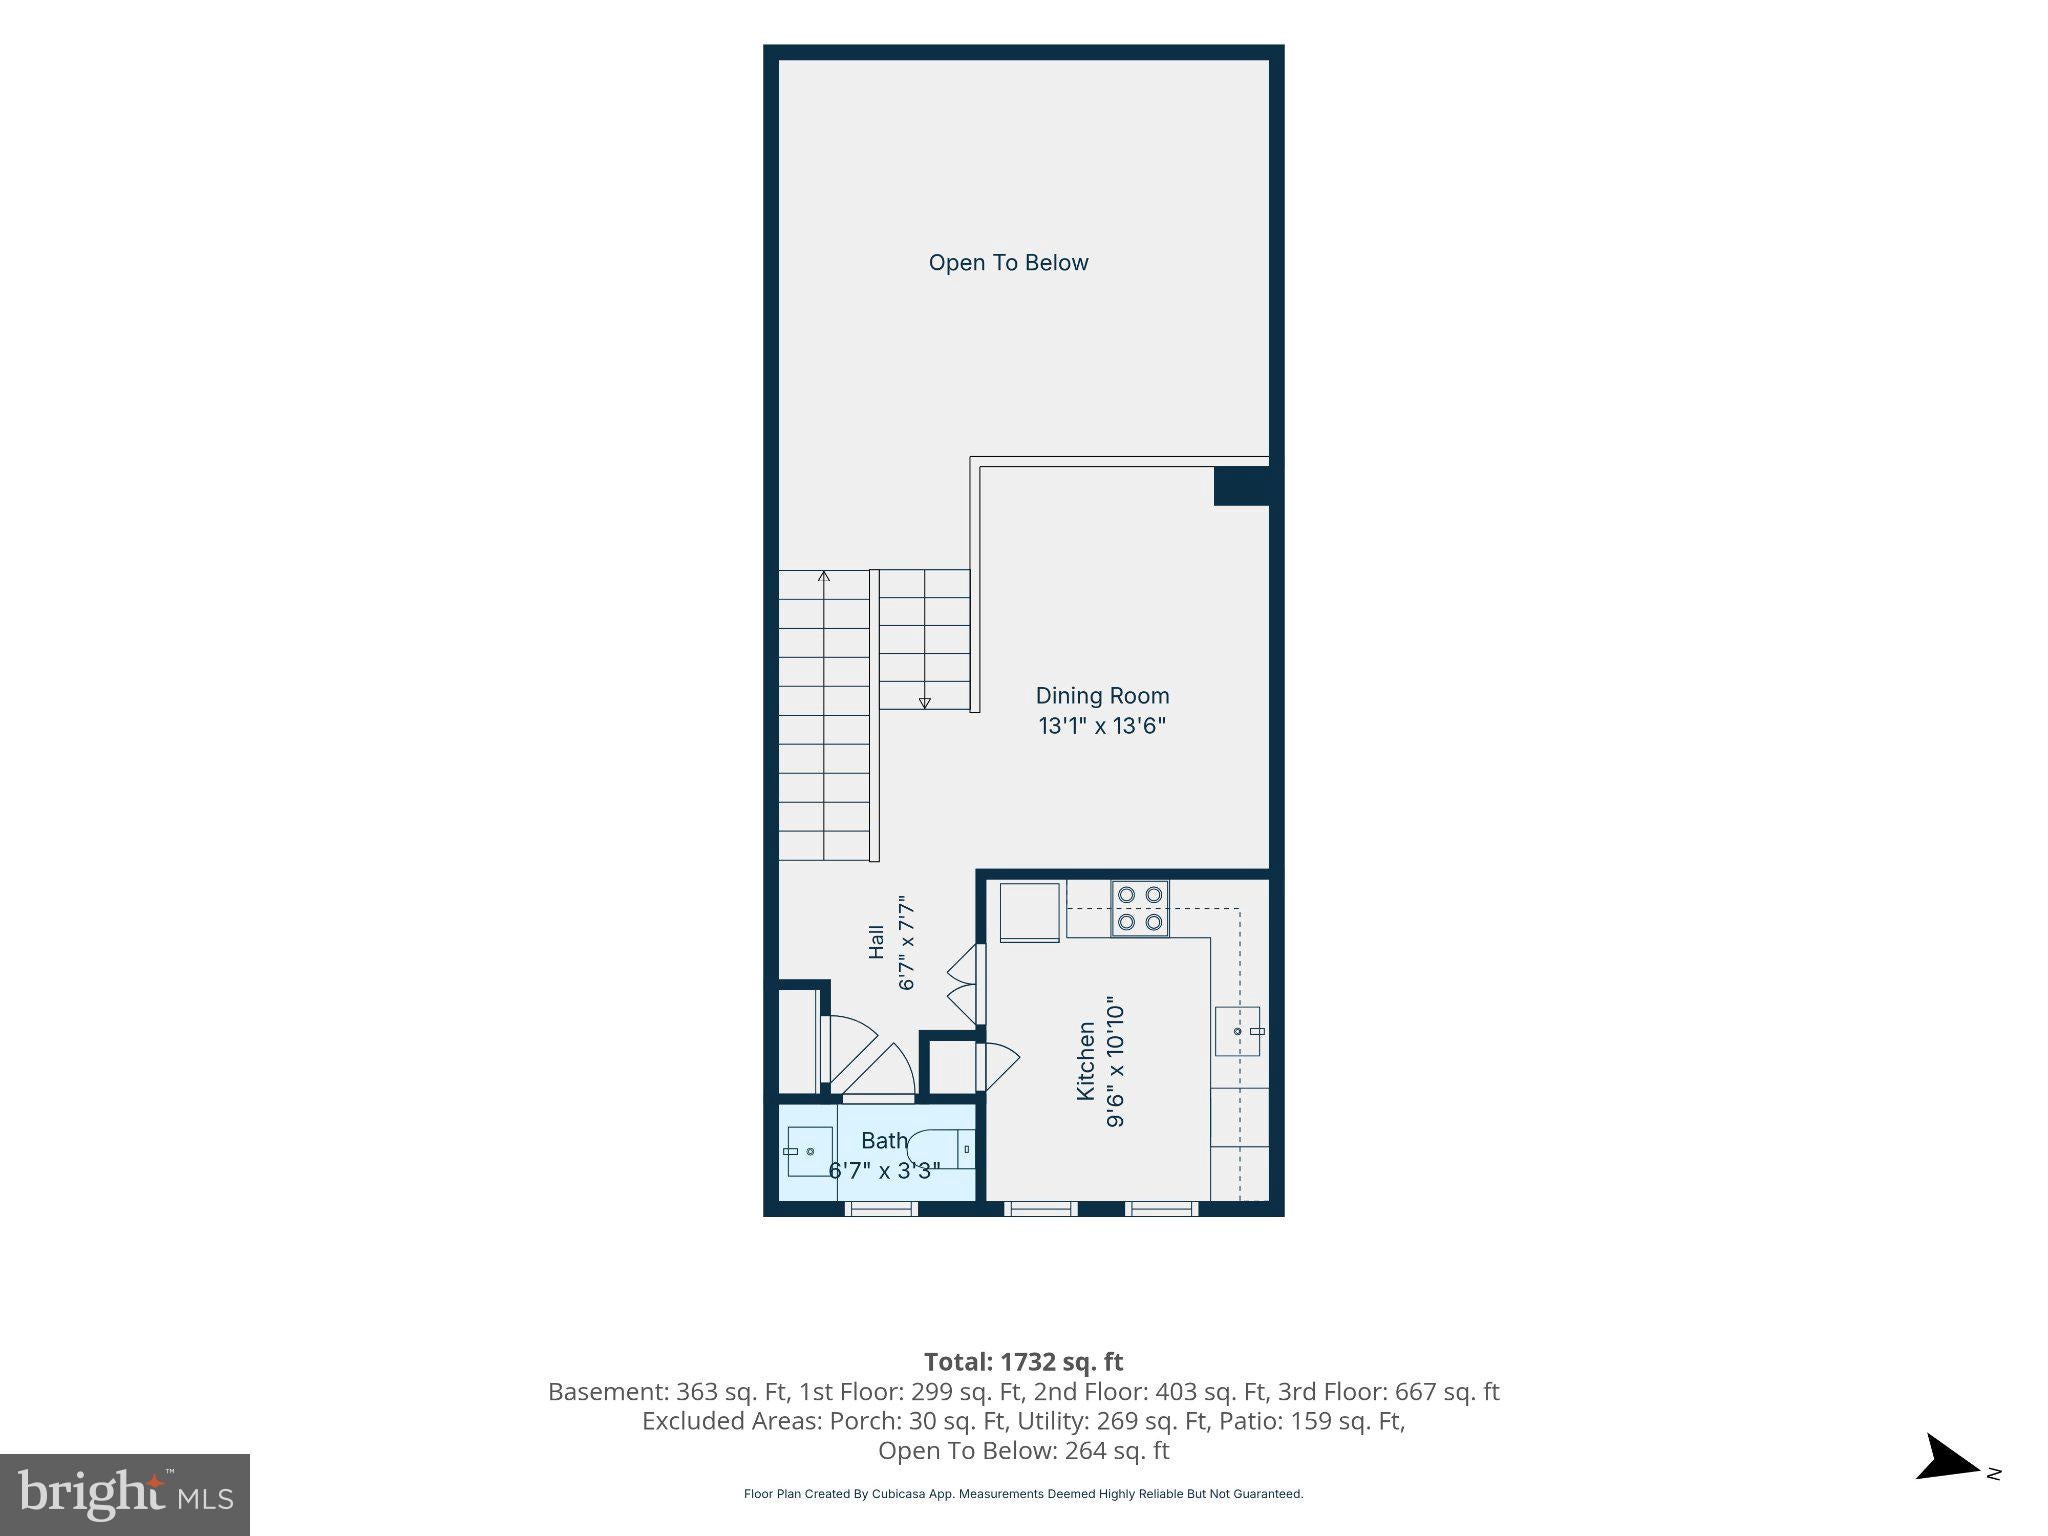
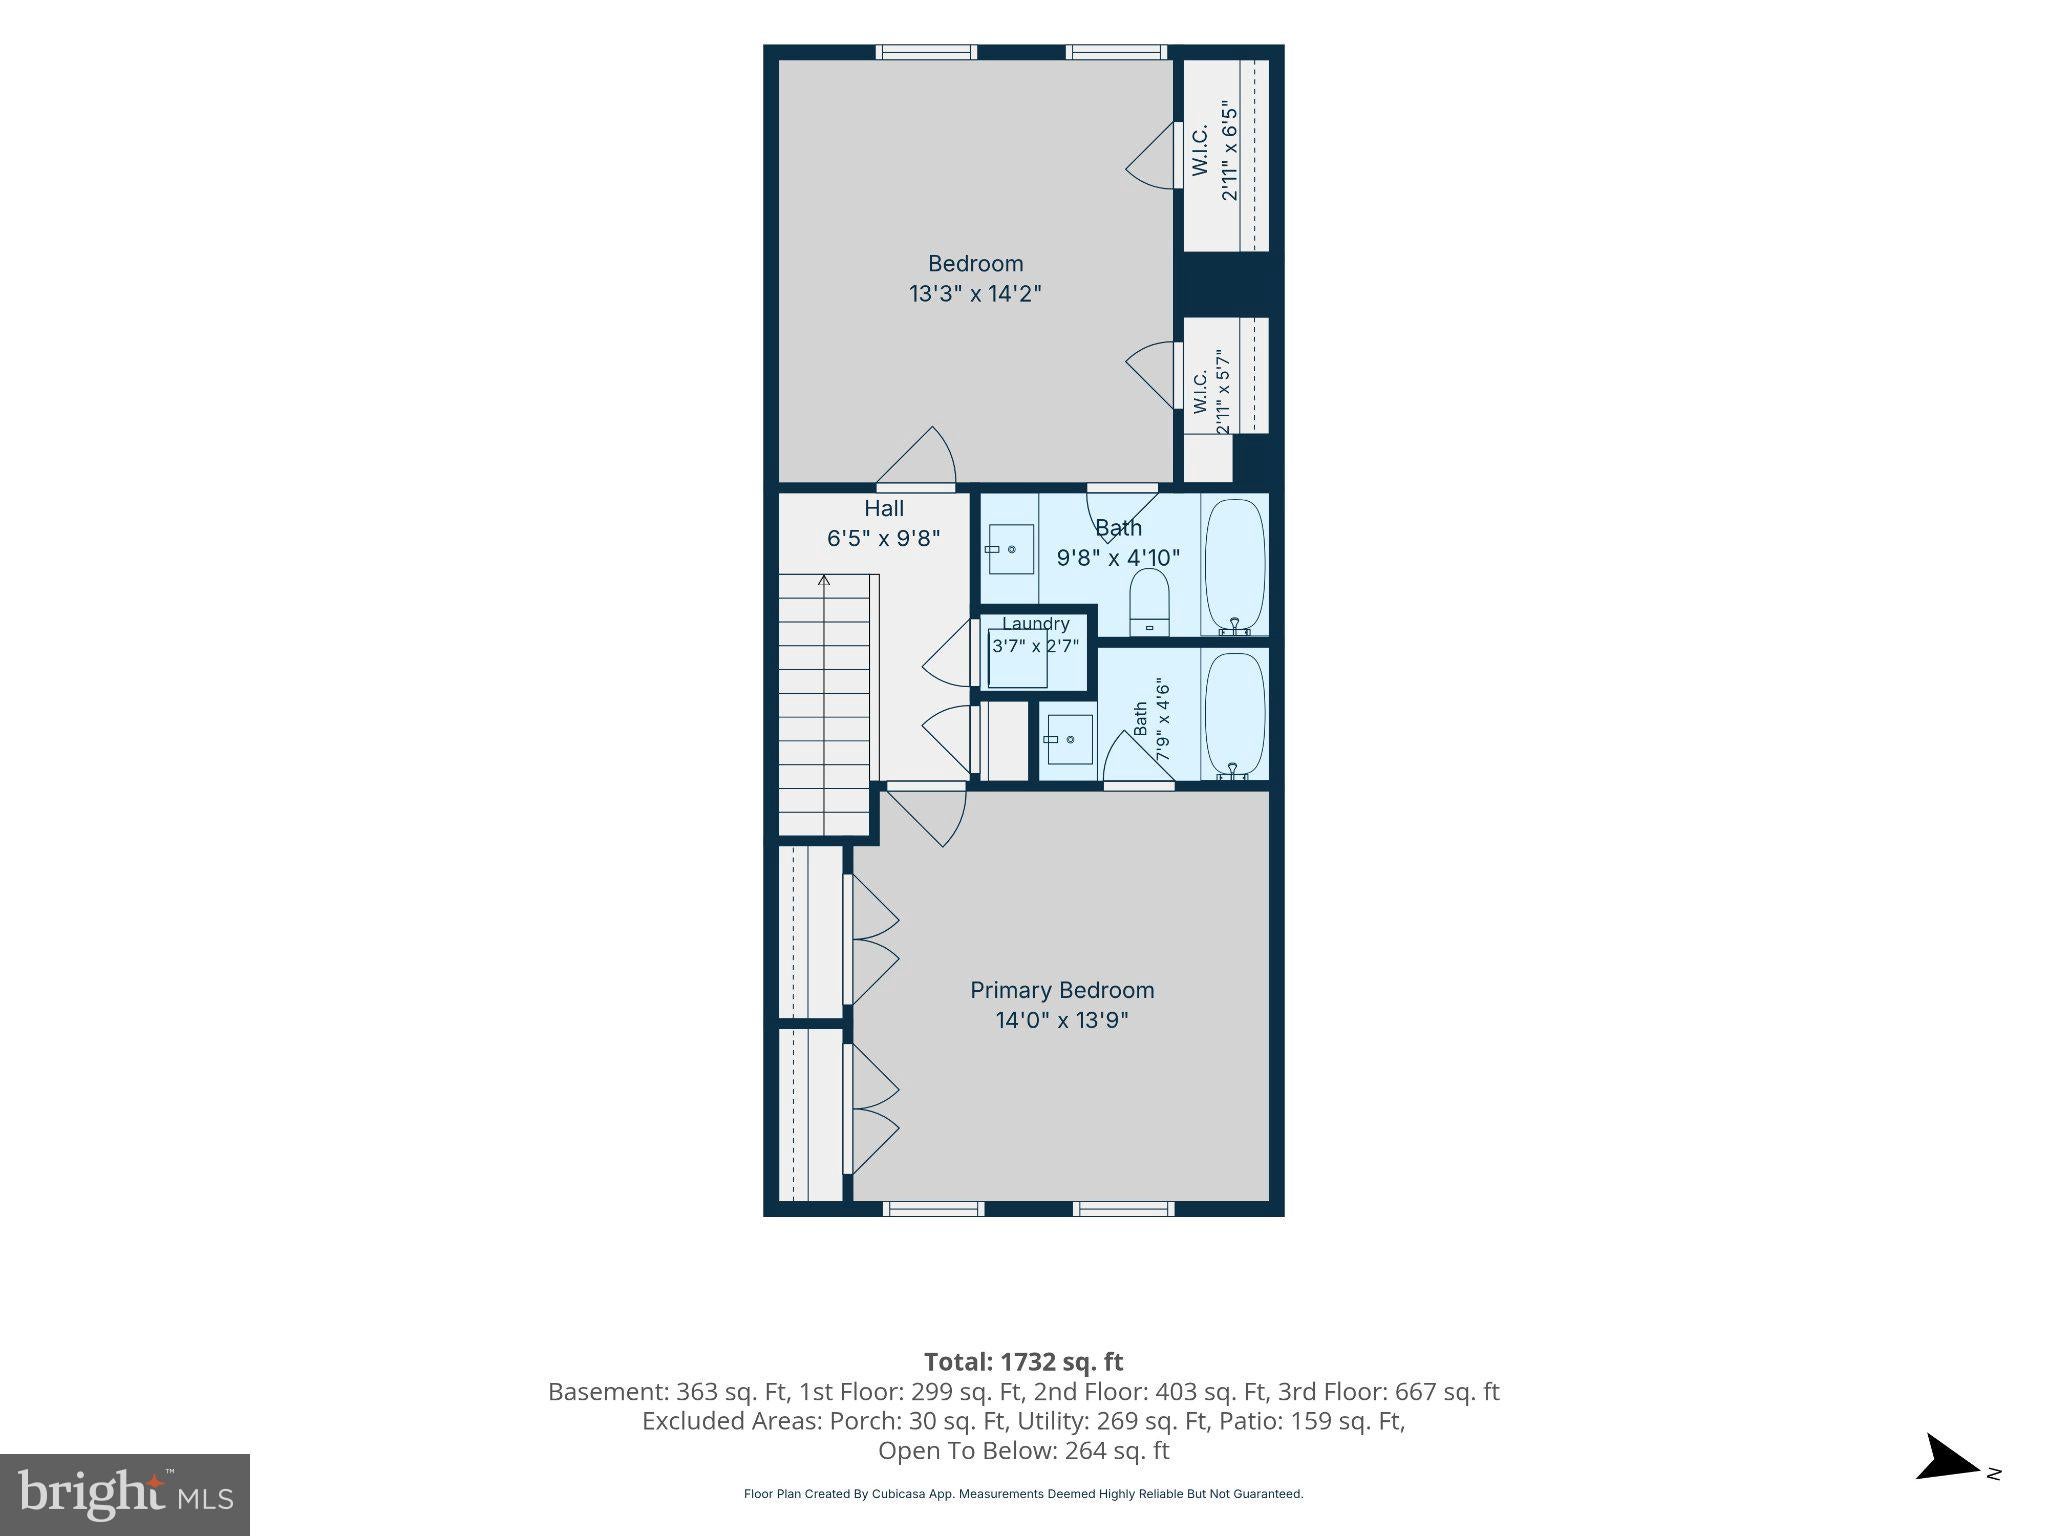
**Tucked away in a private enclave just blocks from the vibrant Columbia Pike corridor, this 3 bedroom 3.5 bath brick and block townhouse offers these valuable updates:
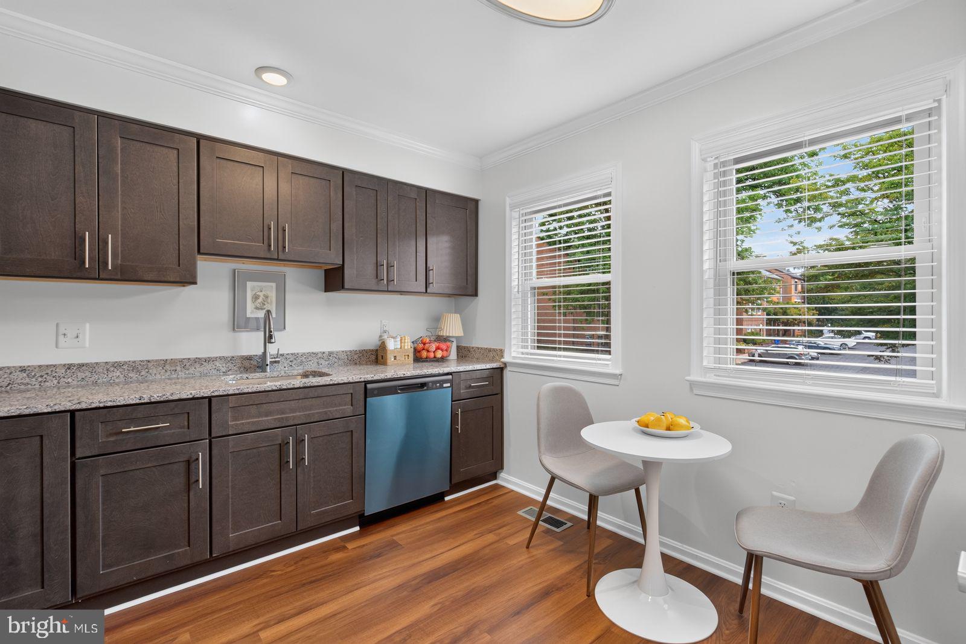
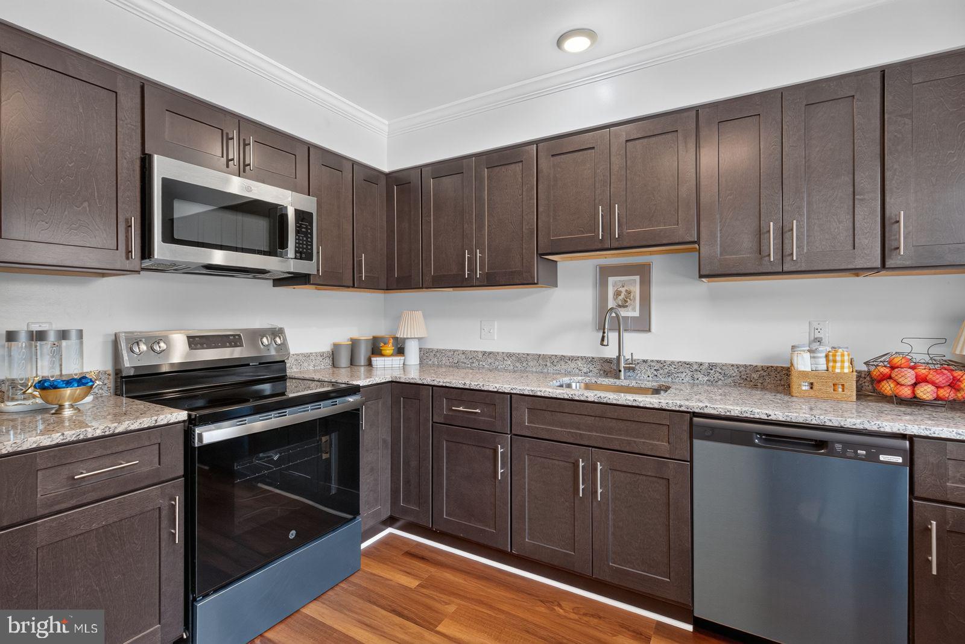
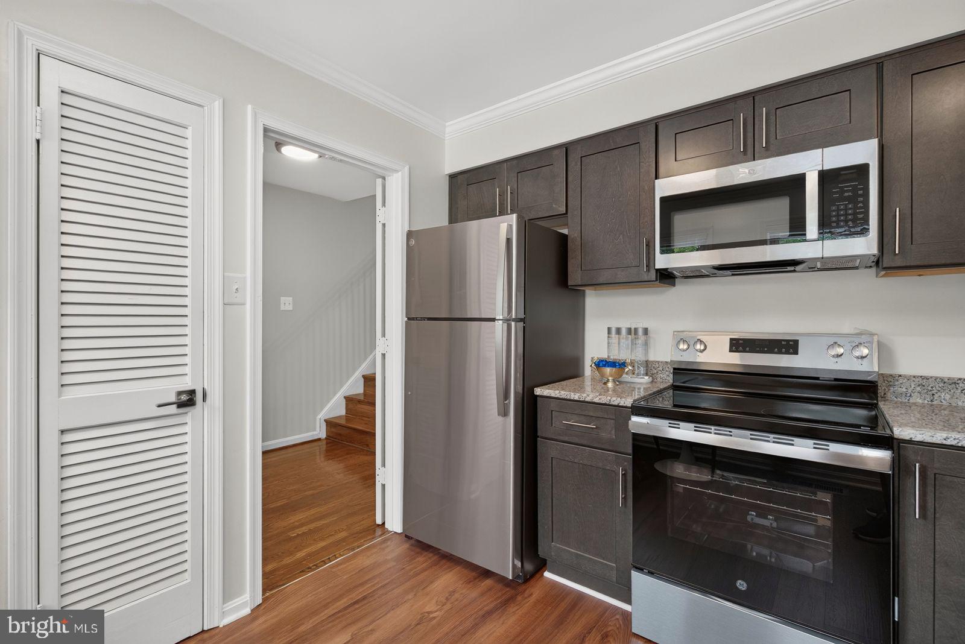
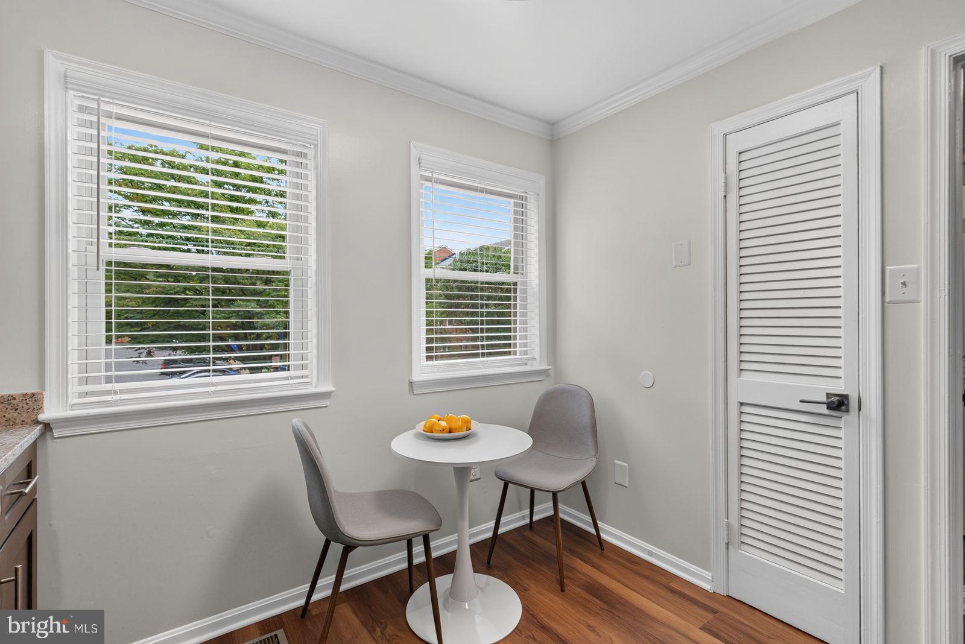
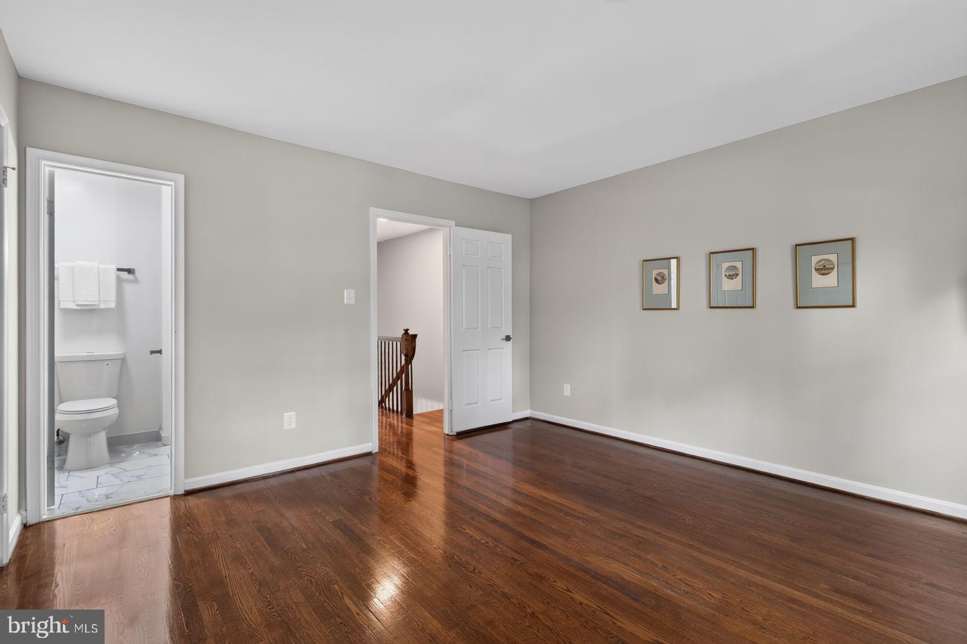
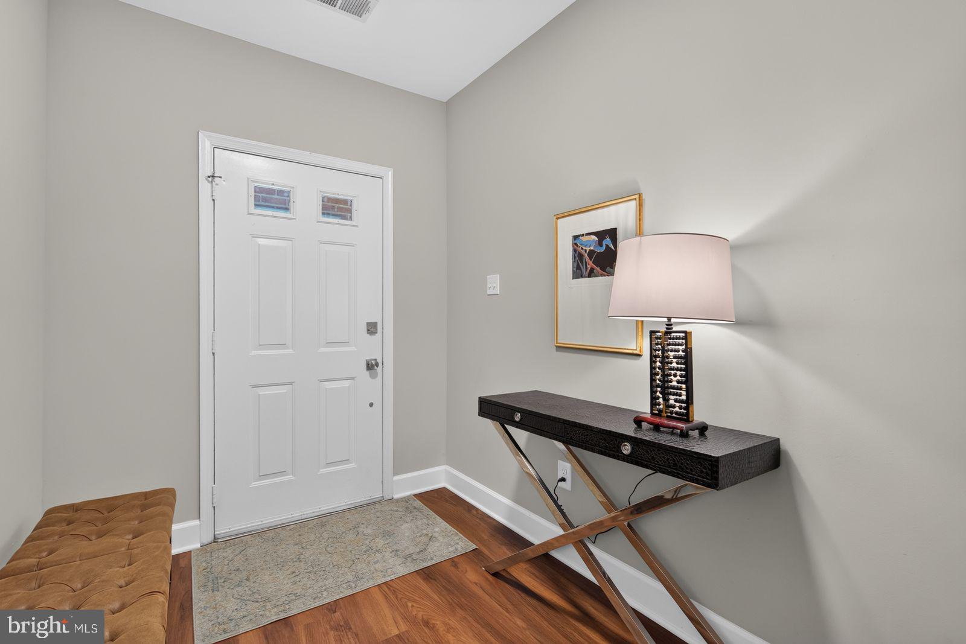
2026: new HVAC, water heater, double pane windows, renovated kitchen with warm wood cabinets, granite tops, sleek stainless appliances and LPV flooring
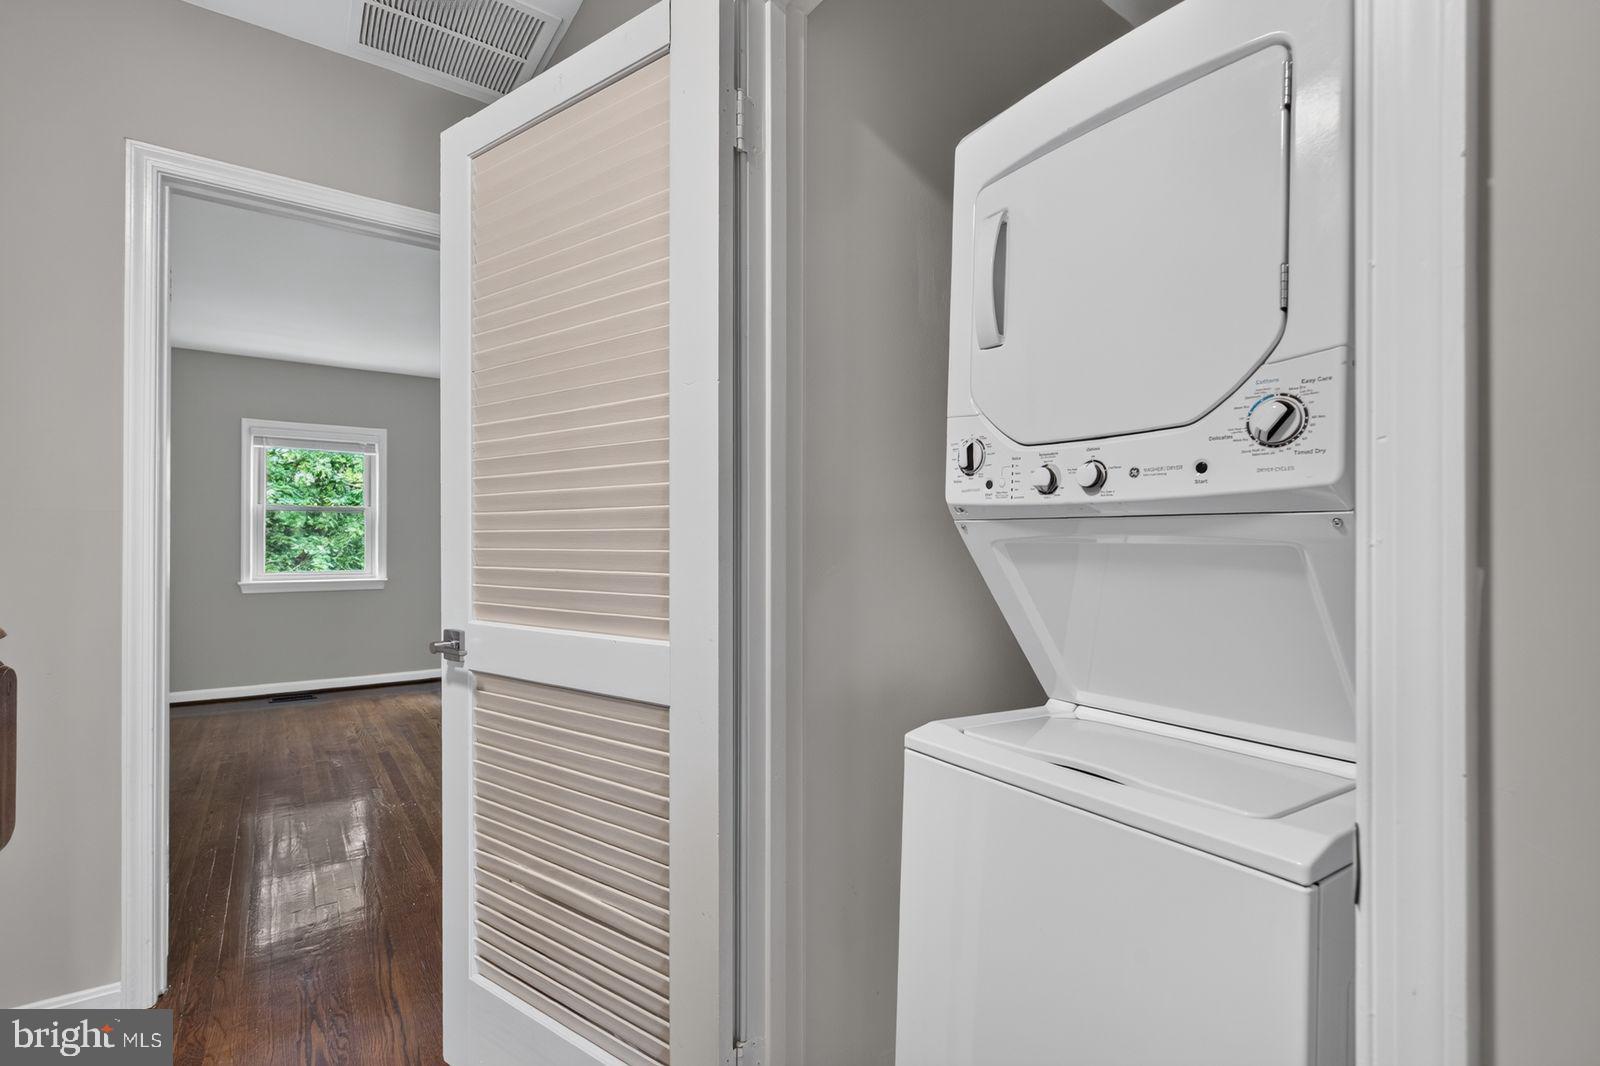
2024: new upstairs washer and dryer
2015: roof
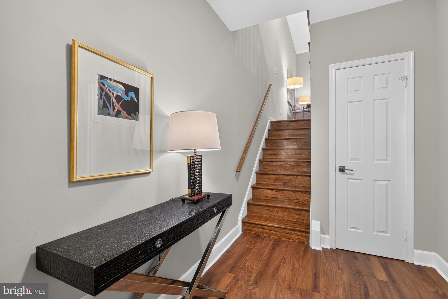
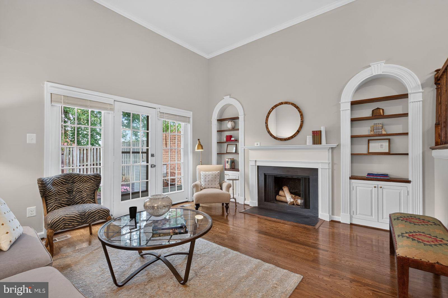
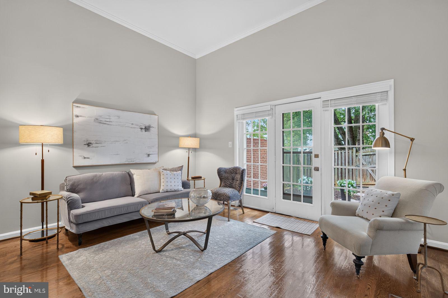
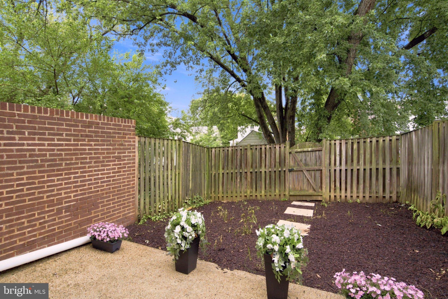
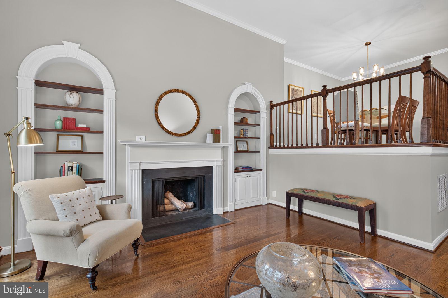
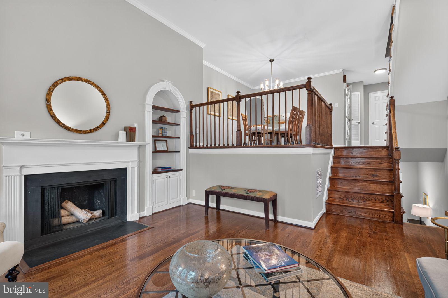
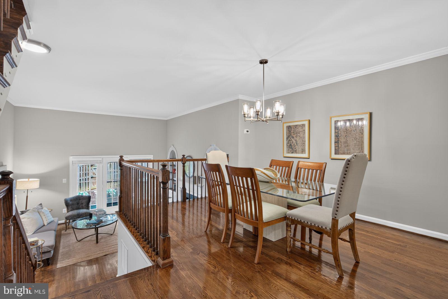
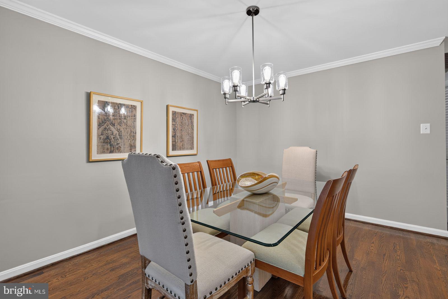
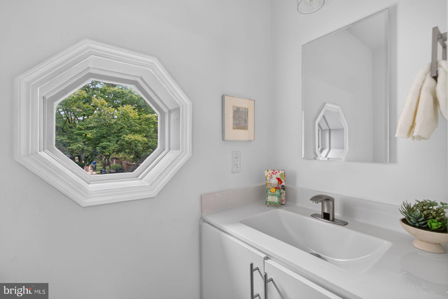
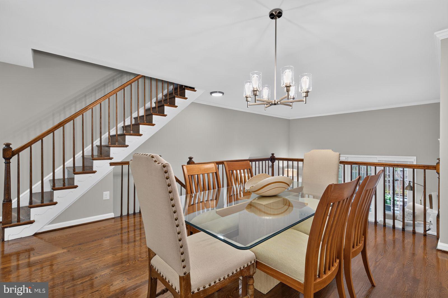
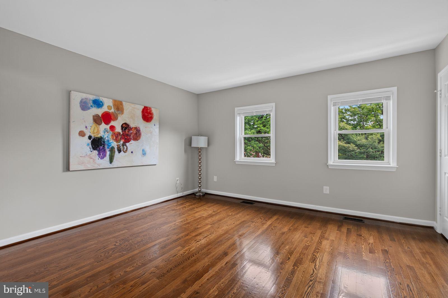
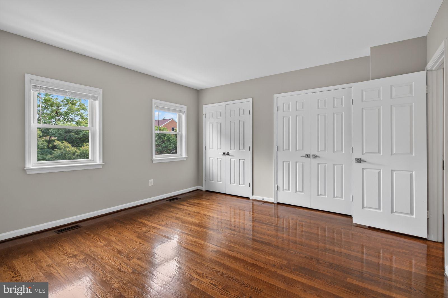
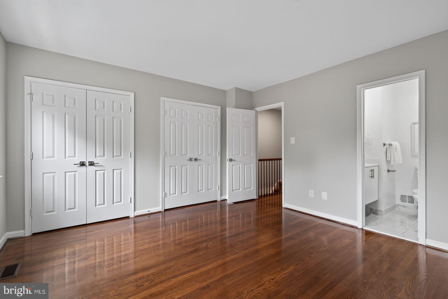
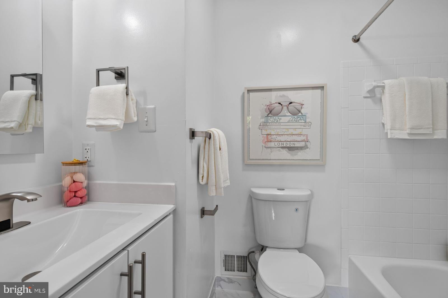
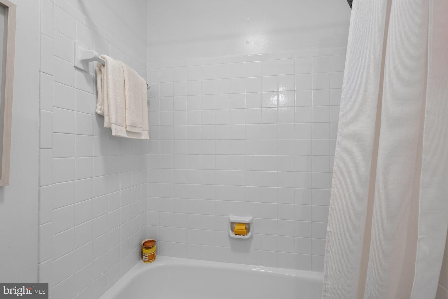
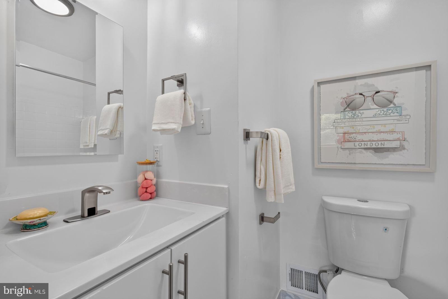
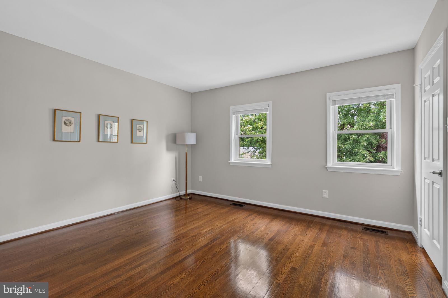
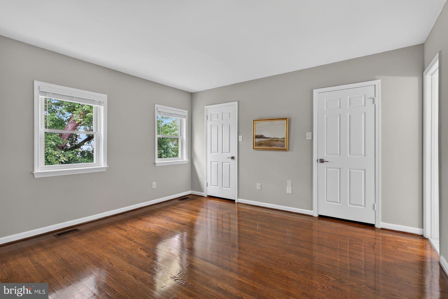
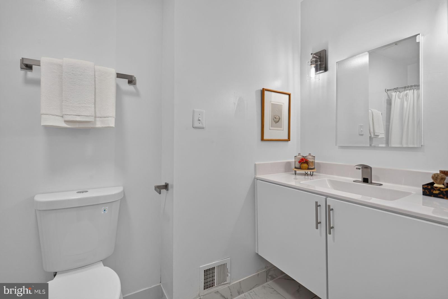
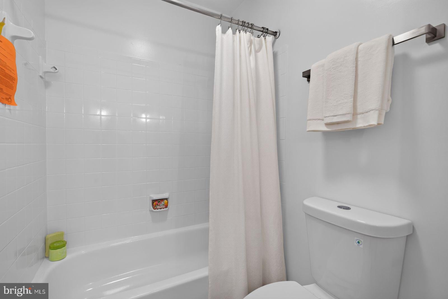
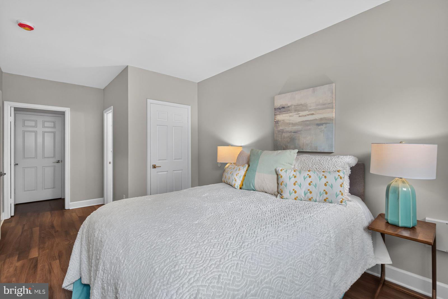
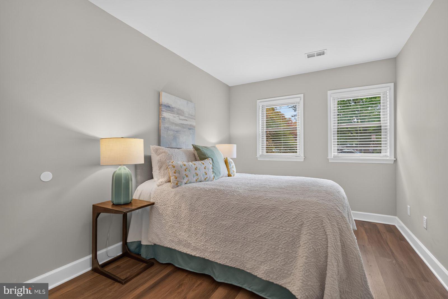
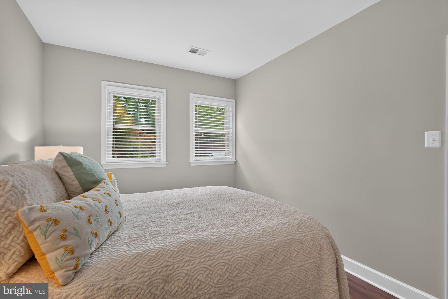
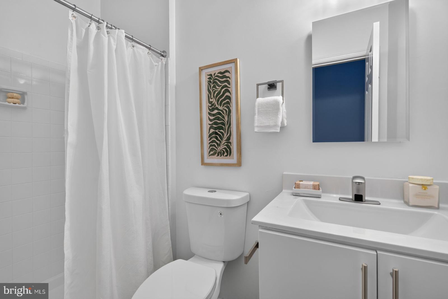
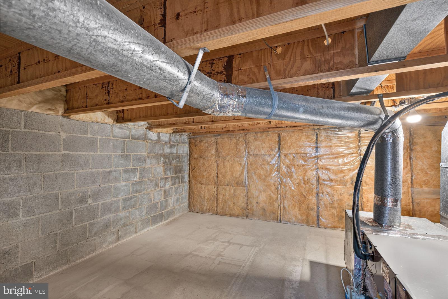
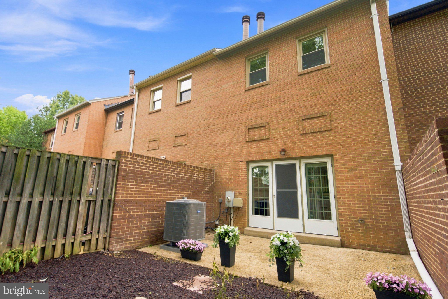
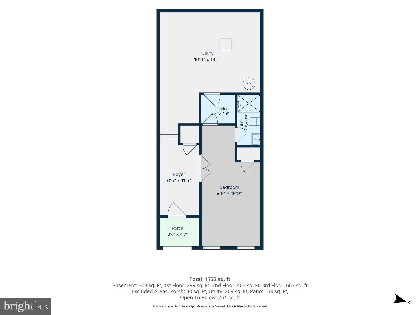
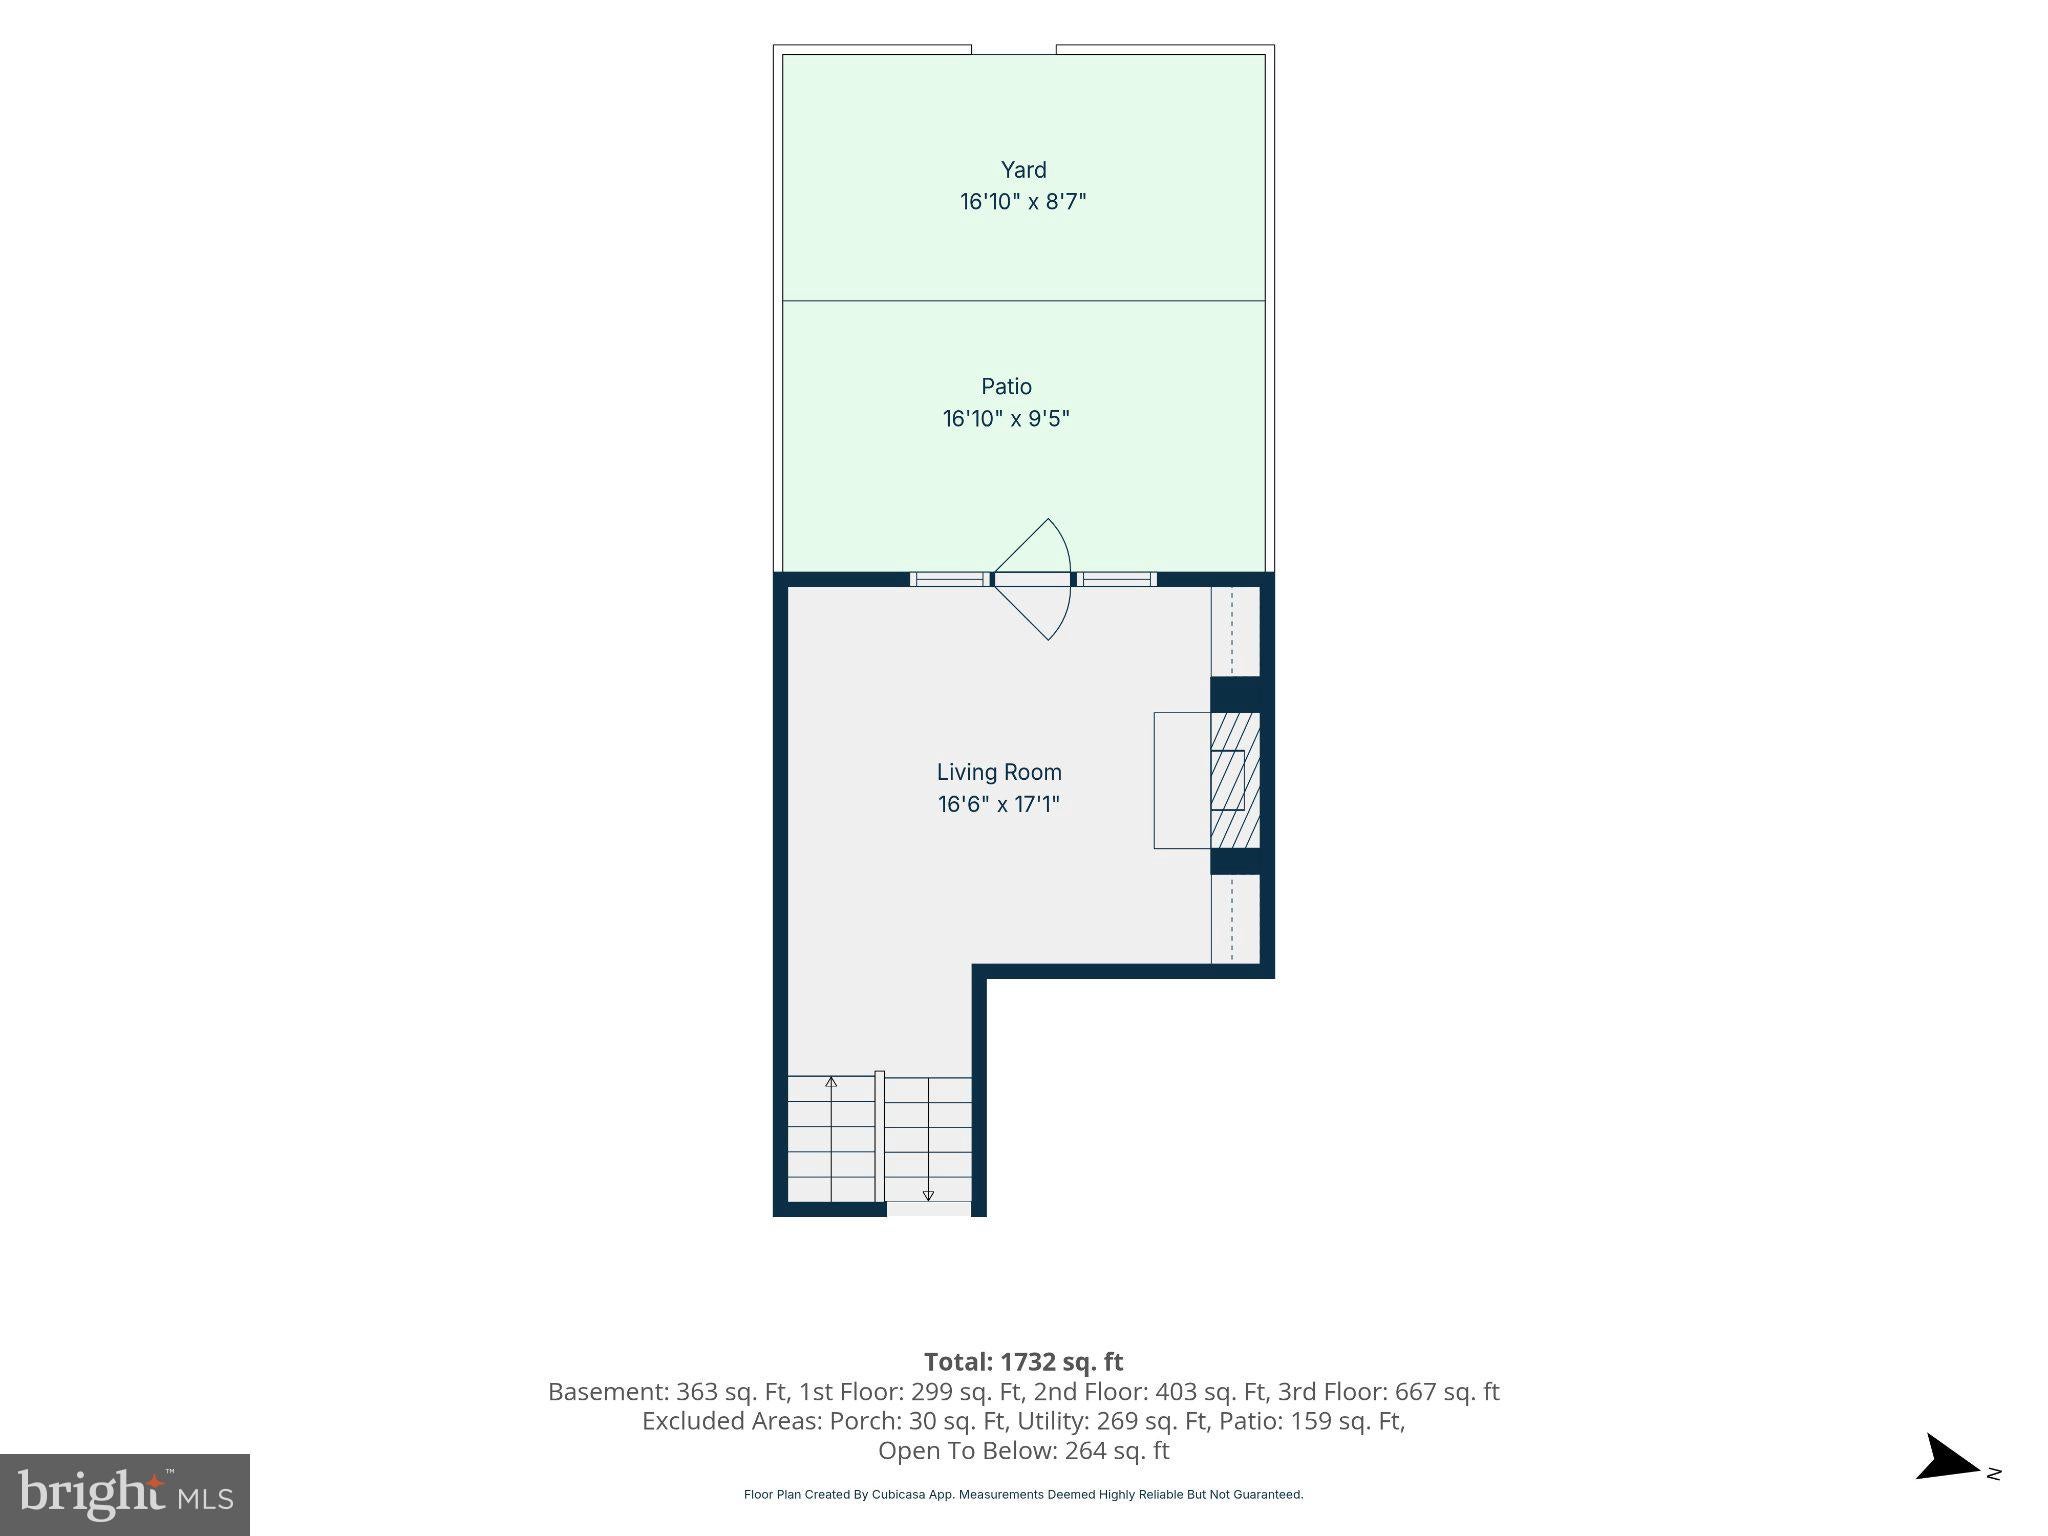
Desirable details: living room with high ceilings features woodburning fireplace, flanked by built-ins, and French door opening to brick walled patio, and fenced yard; refinished wood floors on two levels; eat-in kitchen; main level powder room; two large bedrooms upstairs, each with a private bathroom; entry level bedroom bathroom with second laundry hookup for self-contained living; large utility and storage room; two large parking spaces at the front door.
Stroll to restaurants, coffee shops, grocery store, expanding Penrose Park, farmer's market, Tower Park with sports courts and play areas, shops, and services
But to Pentagon and Metro, easy commute to Washington, National Airport, government, business, and military centers. Good reverse commute to Tysons, Reston, Dulles Airport and Tech Corridor.
A well-built and updated townhouse in pristine condition.
| Date | Event | Price | Source |
|---|---|---|---|
| listed (Coming Soon) | $885,000 | Bright #VAAR2079344 | |
| status changed (Active) | — | Bright #VAAR2079344 |
Hi there — ask anything about this property or the area and the team will get right back to you.
Local real estate advisory services provided by agent with The Southside Group
Listed by Betsy Twigg with Corcoran Mcenearney
The data relating to real estate for sale on this website appears in part through the BRIGHT Internet Data Exchange program, a voluntary cooperative exchange of property listing data between licensed real estate brokerage firms in which Betsy Twigg participates, and is provided by BRIGHT through a licensing agreement. The information provided by this website is for the personal, non-commercial use of consumers and may not be used for any purpose other than to identify prospective properties consumers may be interested in purchasing. Some properties which appear for sale on this website may no longer be available because they are under contract, have closed or are no longer being offered for sale. Information Deemed Reliable But Not Guaranteed. Copyright © 2026 Bright MLS. All rights reserved.
You agree to The Southside Group Terms of Use and Privacy Policy. By choosing to contact a property, you also agree that The Southside Group and its associates may call, text, or email you regarding any inquiries or activities you submit through our website. This may involve the use of automated means and prerecorded or artificial voices.
Step 1 of 2
You've reached the free preview limit. Create a free account to see this listing and everything else on the site.
Step 2 of 2
Tell us how to reach you about homes you like.
Enter your password to sign in as
You've reached the free preview limit. Create a free account to see this listing and everything else on the site.
Already have an account? Sign in
Sign in to your account.
New here? Create an account