
 For sale
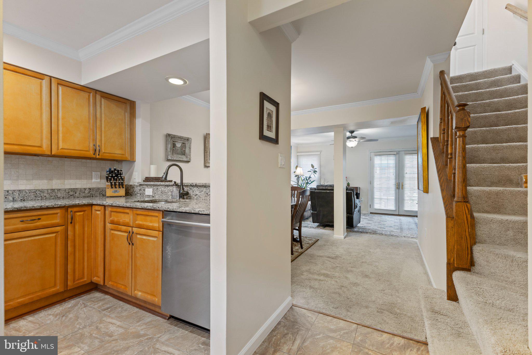
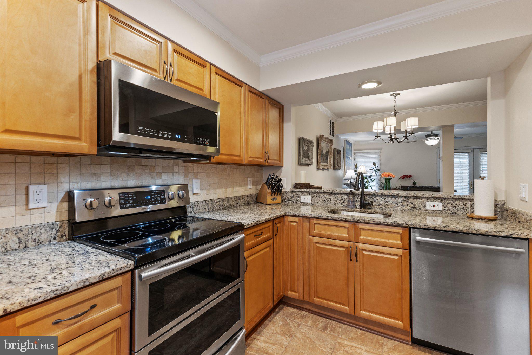
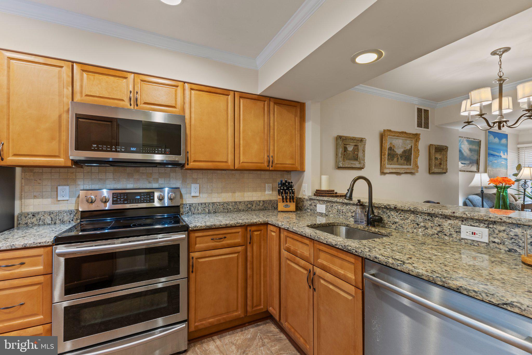
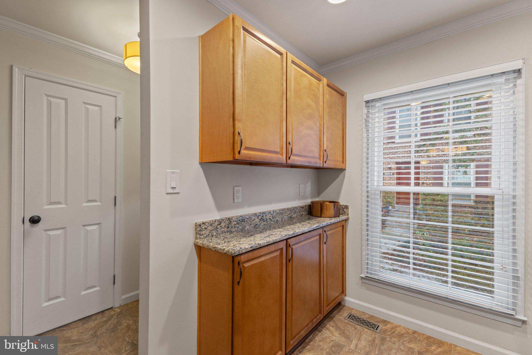
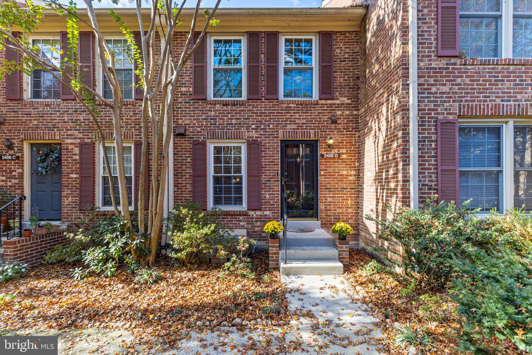
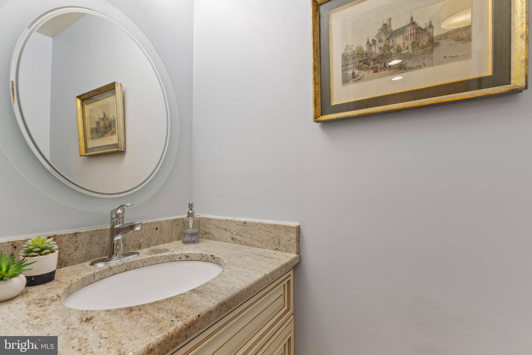


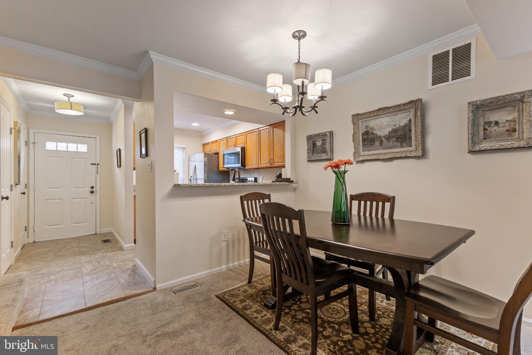

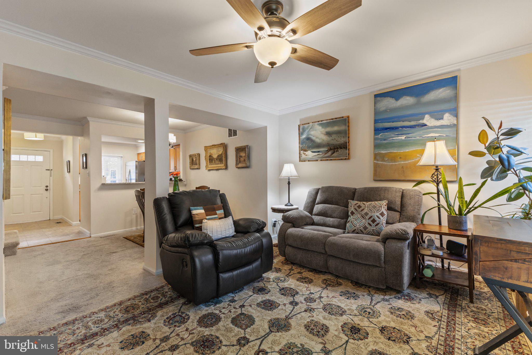
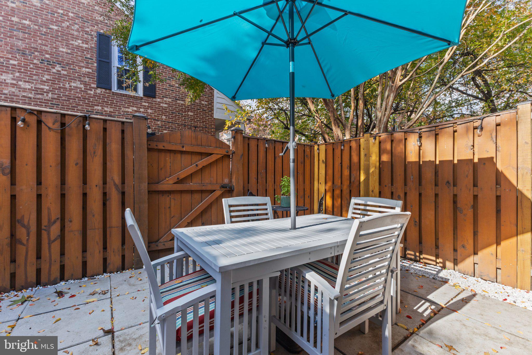


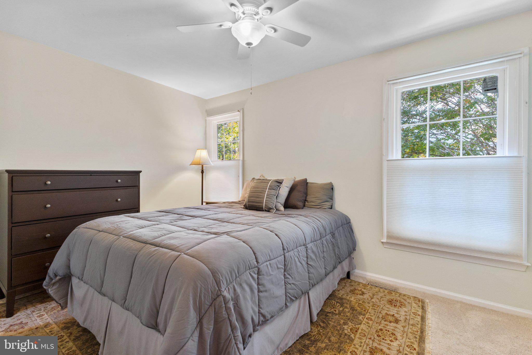
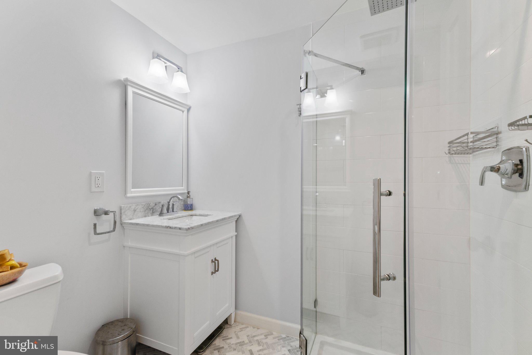
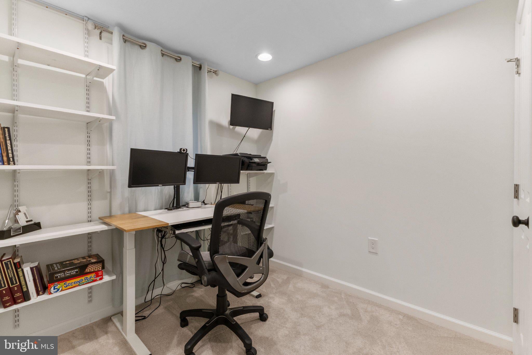

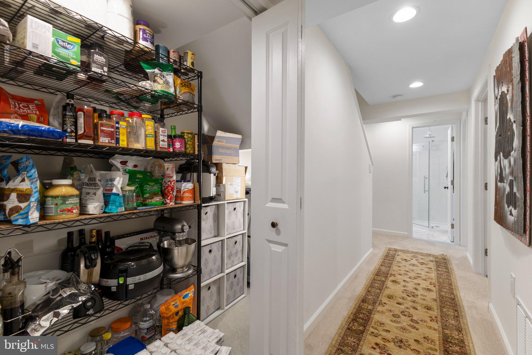

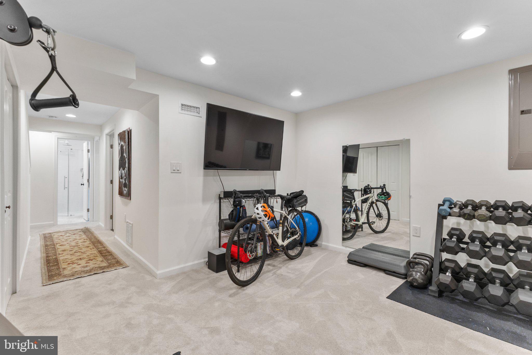
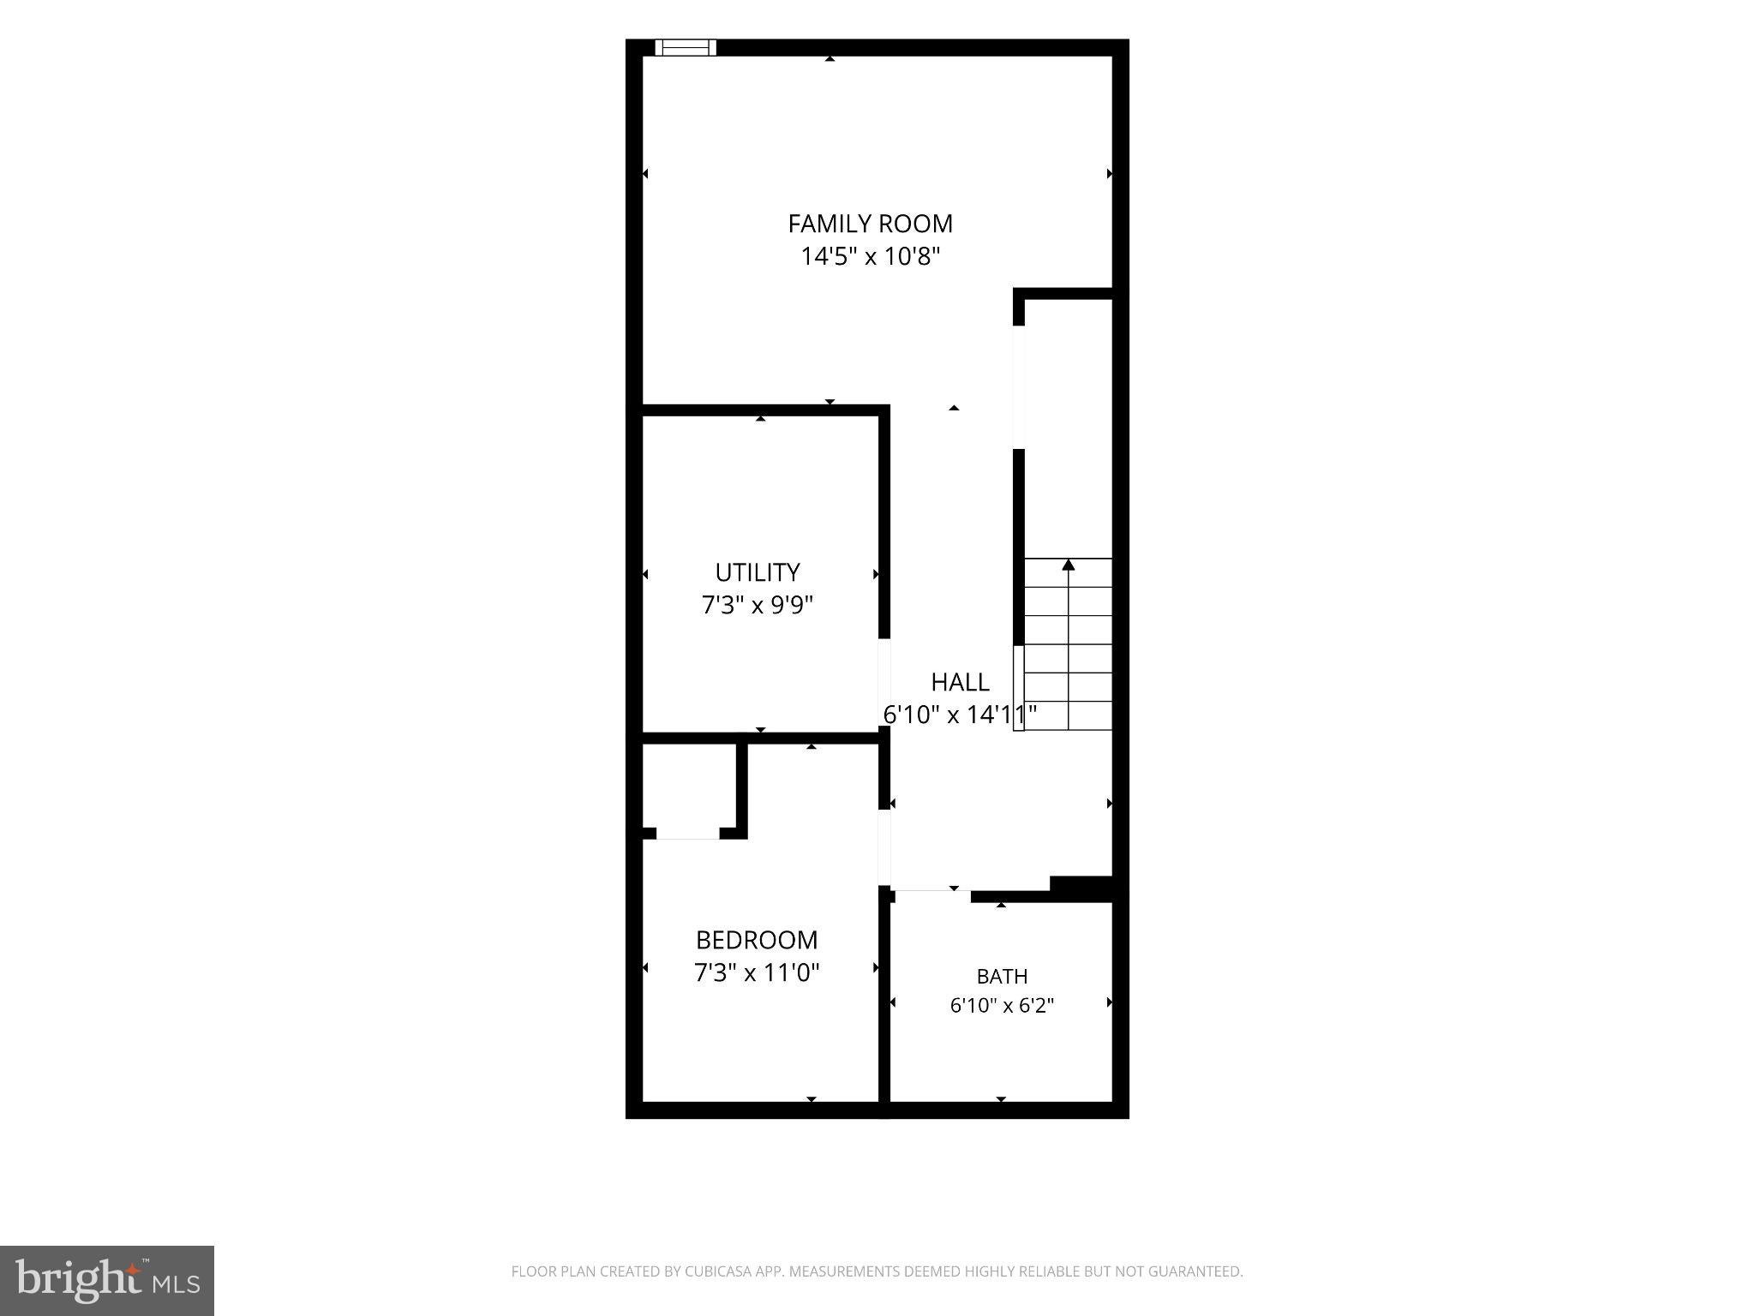

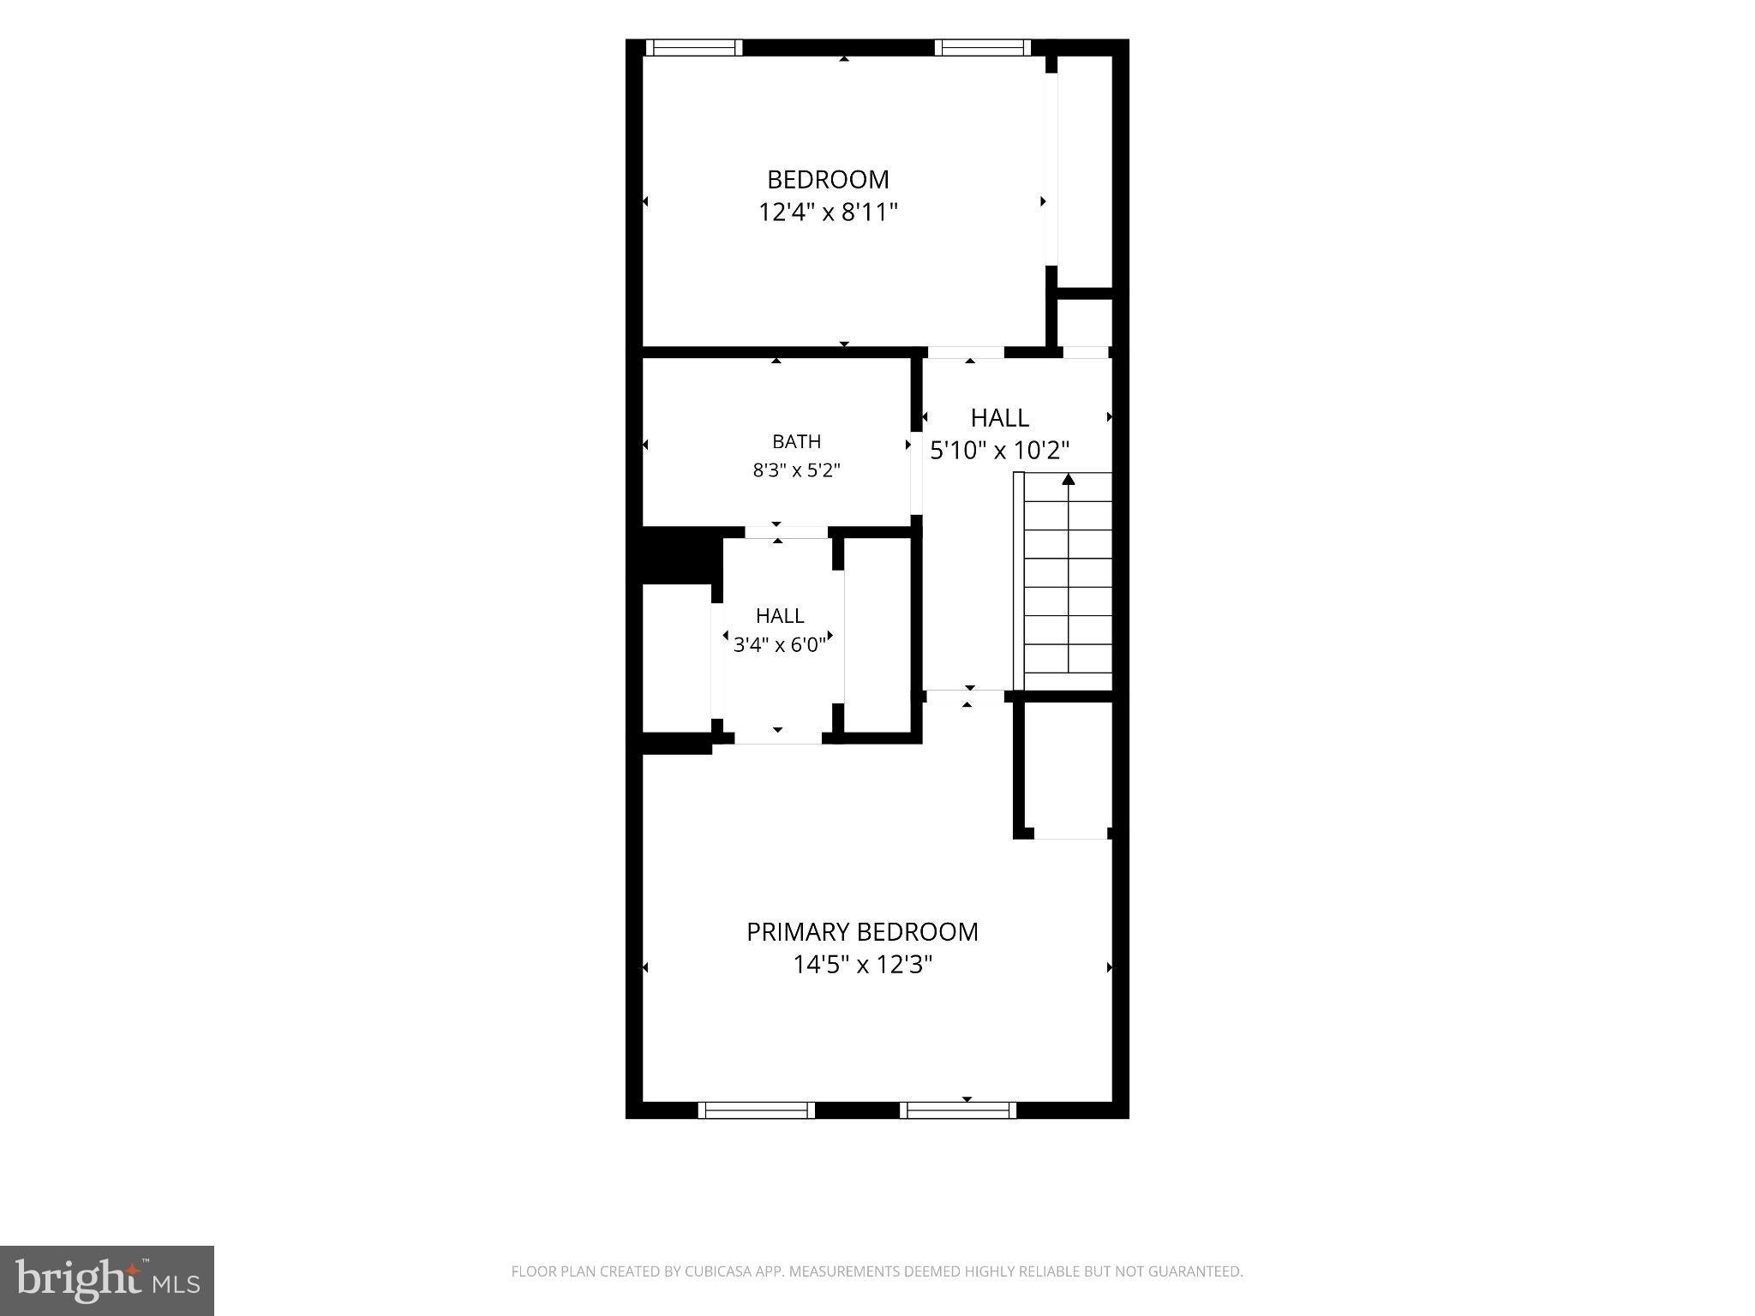
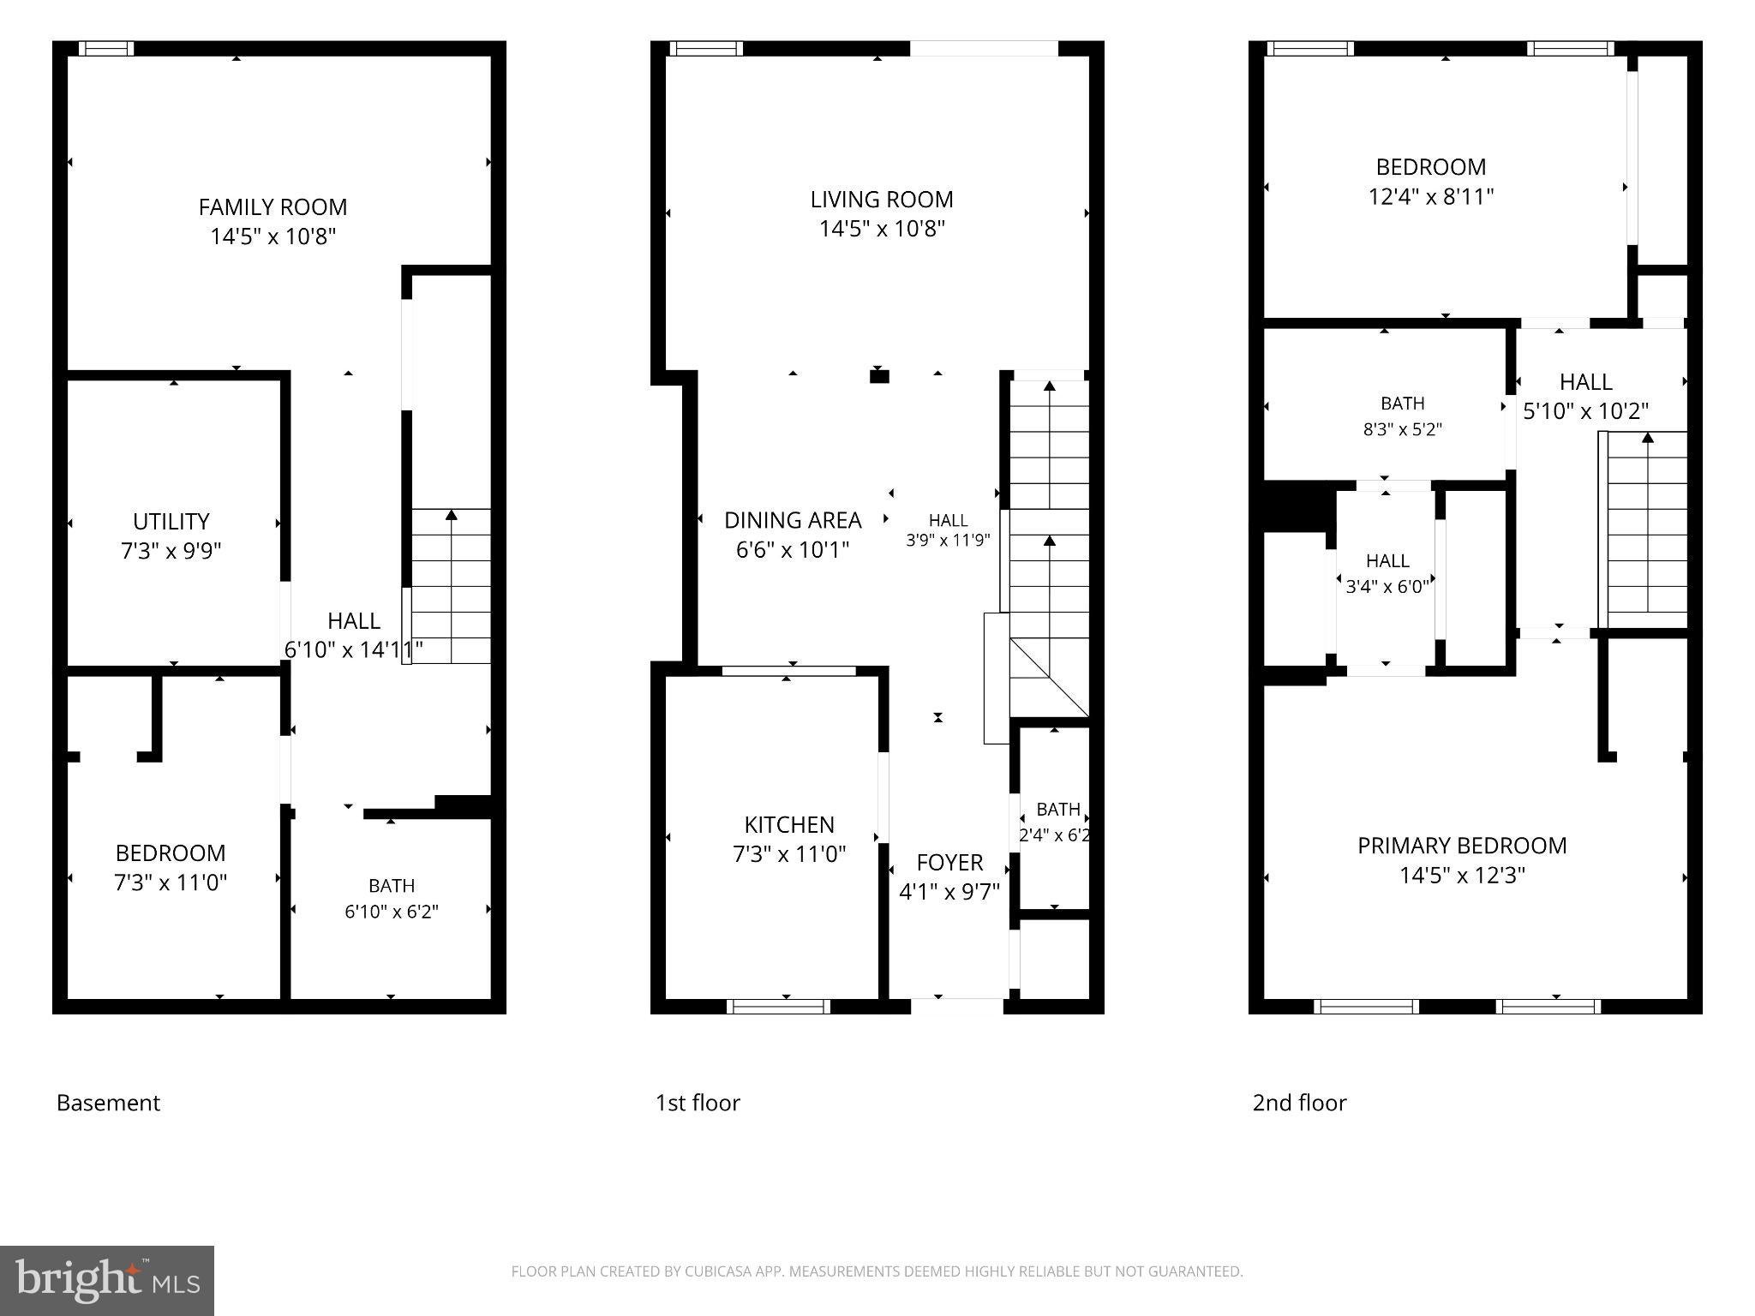
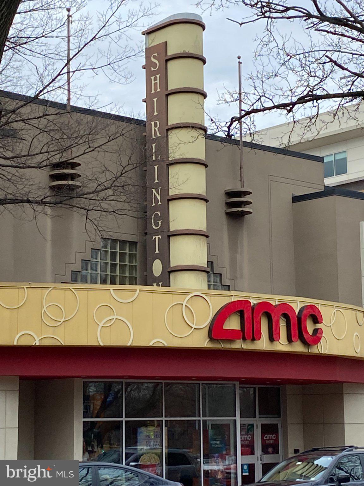
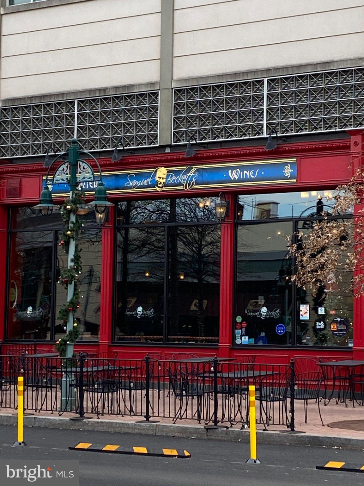
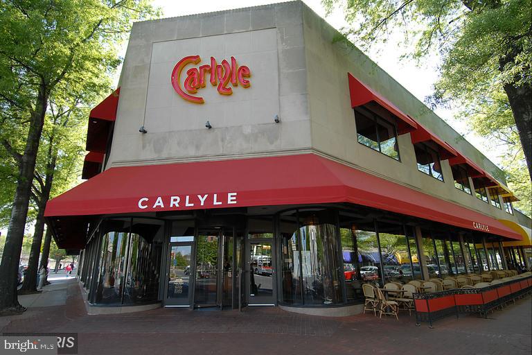
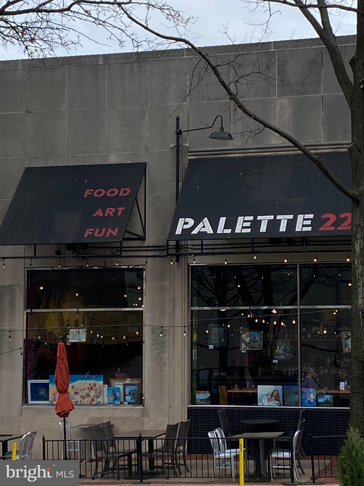

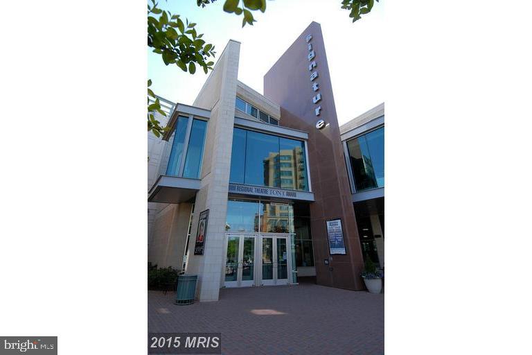
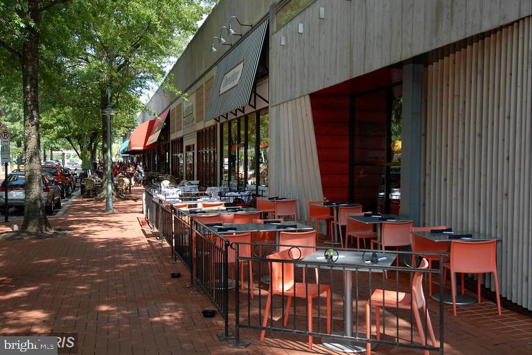
Welcome home to 2406 Walter Reed Drive #4, a beautifully updated brick-front Avon model in the sought-after Windgate I community! With thoughtful renovations throughout, impressive energy-efficient upgrades, and a fantastic Arlington location, this home offers the perfect combination of comfort, convenience, and easy living. The bright, open main level features a beautifully remodeled kitchen (2015) with granite countertops, tile flooring, and stainless steel appliances (2018/2020). Crown molding, updated interior doors, and a renovated powder room add to the home's polished feel. The inviting living room features a ceiling fan with adjustable lighting (2021) and French doors that open to a spacious, private, fully fenced patio, a wonderful extension of your living space for outdoor dining, entertaining, or simply relaxing. Upstairs, you'll find two generously sized bedrooms and a beautifully remodeled full bathroom (2019). The primary bedroom features a new double closet (2020), while the second bedroom includes a ceiling fan with adjustable lighting (2021). All upper-level windows were replaced in 2023 with energy-efficient, triple-pane windows featuring a protective laminate layer for enhanced impact resistance. The beautifully finished lower level (2019) adds even more versatility, featuring a bedroom with an egress window, a full bathroom, ample closet storage, and a separate laundry room with a full-size washer and dryer (2018). An additional bonus space, currently staged as a home gym, offers endless possibilities for a home office, creative studio, workout area, or whatever best suits your lifestyle. Beyond the beautiful interior updates, the owners have made substantial investments in the home's energy efficiency and everyday comfort. In 2020, electrical outlets and light switches throughout the home were upgraded, including dimmable rocker switches and numerous outlets with convenient USB ports. Extensive energy improvements completed in 2023 include dense-pack insulation in the exterior walls, air sealing in the attic and around electrical outlets, and a thermal insulation/radiant barrier installed along the roofline. Attic insulation was also upgraded to an impressive R-72, exceeding the R-60 insulation standard. Windgate I is a charming, established community surrounded by mature trees, with amenities that include a swimming pool and tennis courts. And the location is hard to beat! Less than a mile away, The Village at Shirlington offers a wonderful collection of restaurants, shops, and entertainment, including the Tony Award-winning Signature Theatre. Nearby parks, a dog park, Bradlee Shopping Center, and miles of walking, running, and biking trails provide even more opportunities to enjoy the neighborhood. Commuting is equally convenient, with I-395 just three traffic lights away, the Shirlington Bus Station approximately half a mile from home with Metrobus service to Pentagon Metro, King Street Metro approximately 3.5 miles away, and Reagan National Airport just 8 miles away. Beautifully updated, exceptionally well maintained, and ideally located, this home is ready for you to move right in and enjoy all that Arlington has to offer!
Sunday, November 22 · 1–4pm
In person · no appointment needed
| Date | Event | Price | Source |
|---|---|---|---|
| listed (Active) | $725,000 | Bright #VAAR2082022 |
Hi there — ask anything about this property or the area and the team will get right back to you.
Local real estate advisory services provided by agent with The Southside Group
Listed by James S Talbert with Century 21 Redwood Realty
The data relating to real estate for sale on this website appears in part through the BRIGHT Internet Data Exchange program, a voluntary cooperative exchange of property listing data between licensed real estate brokerage firms in which James S Talbert participates, and is provided by BRIGHT through a licensing agreement. The information provided by this website is for the personal, non-commercial use of consumers and may not be used for any purpose other than to identify prospective properties consumers may be interested in purchasing. Some properties which appear for sale on this website may no longer be available because they are under contract, have closed or are no longer being offered for sale. Information Deemed Reliable But Not Guaranteed. Copyright © 2026 Bright MLS. All rights reserved.
You agree to The Southside Group Terms of Use and Privacy Policy. By choosing to contact a property, you also agree that The Southside Group and its associates may call, text, or email you regarding any inquiries or activities you submit through our website. This may involve the use of automated means and prerecorded or artificial voices.
Step 1 of 2
You've reached the free preview limit. Create a free account to see this listing and everything else on the site.
Step 2 of 2
Tell us how to reach you about homes you like.
Enter your password to sign in as
You've reached the free preview limit. Create a free account to see this listing and everything else on the site.
Already have an account? Sign in
Sign in to your account.
New here? Create an account