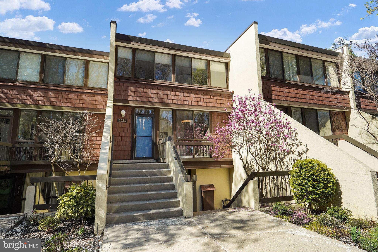
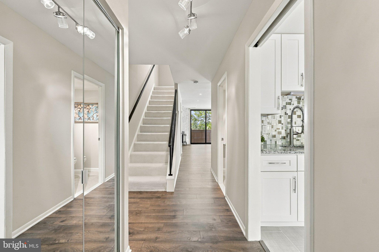
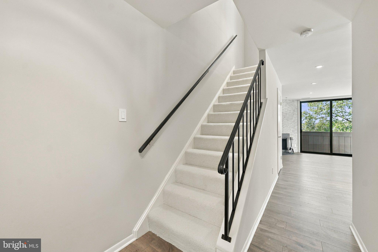
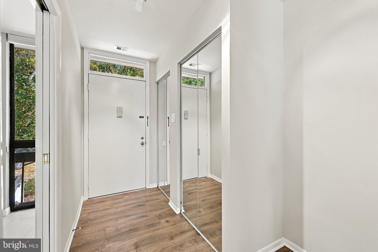
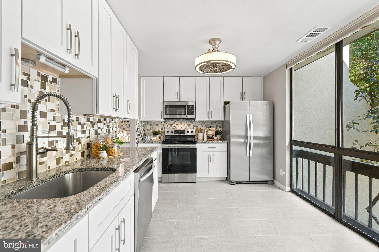
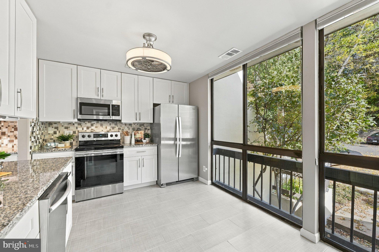
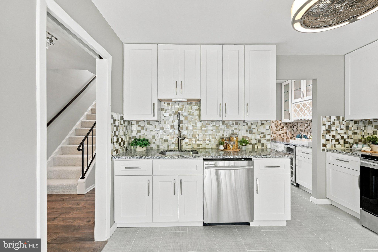
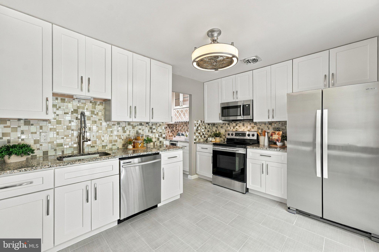
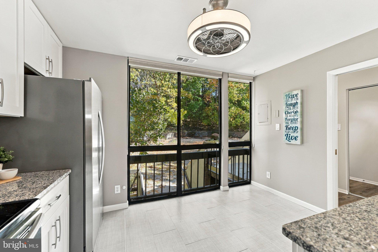
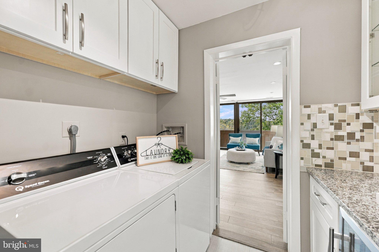
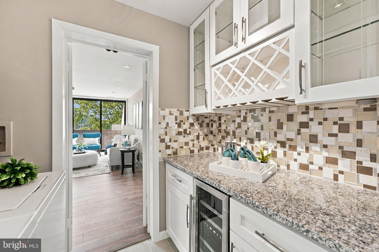
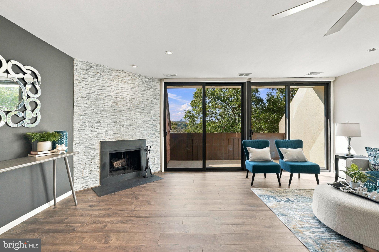
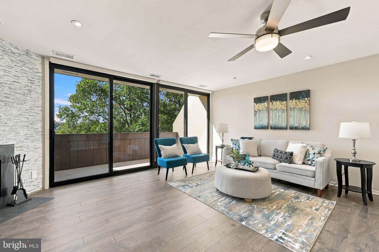
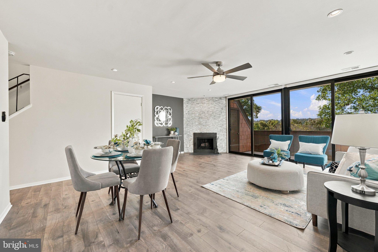
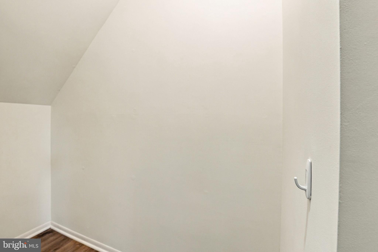
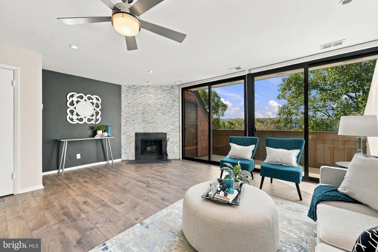
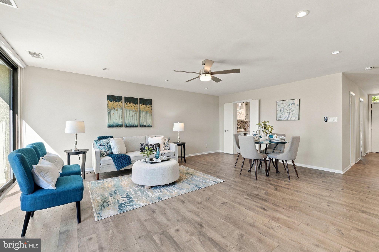
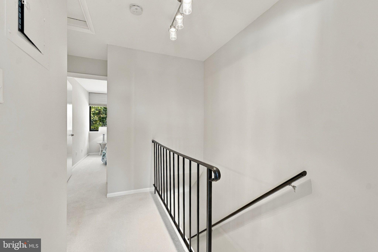
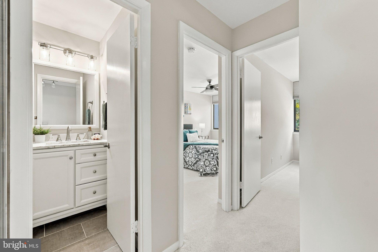
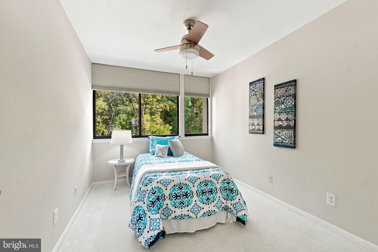
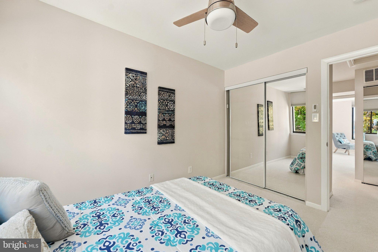
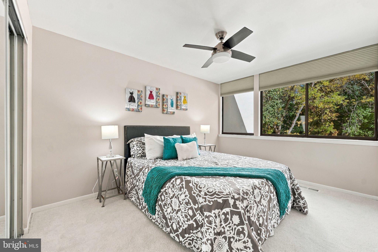
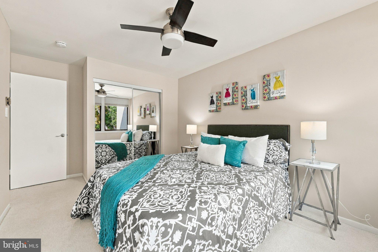
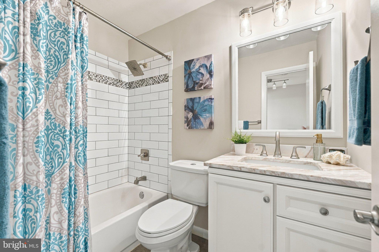
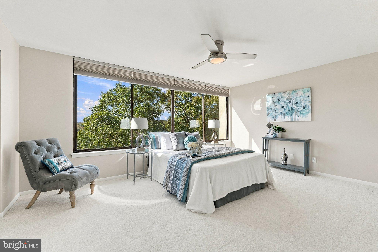
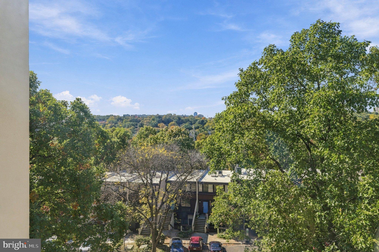
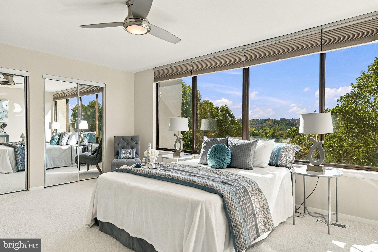
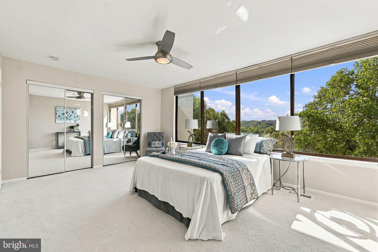
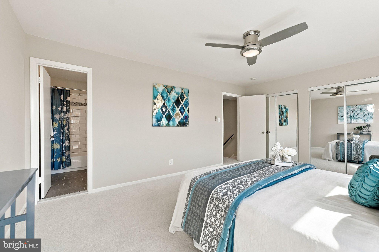
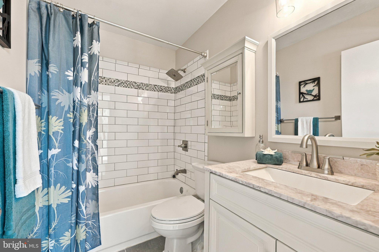
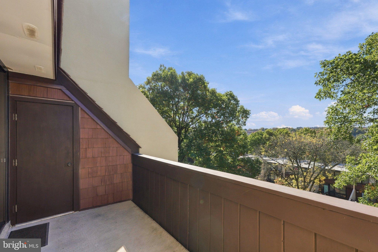
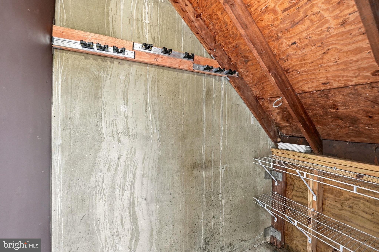
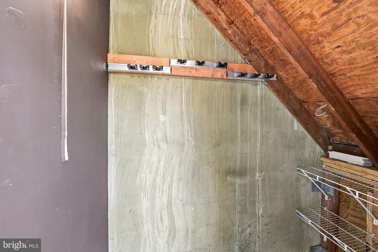
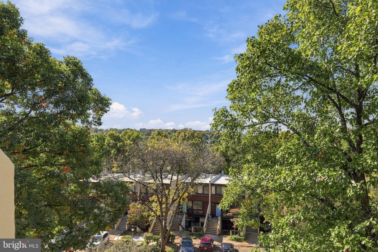
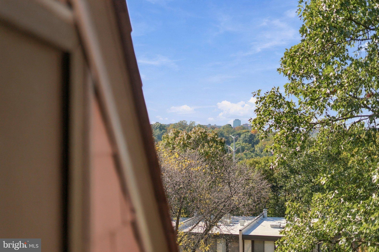
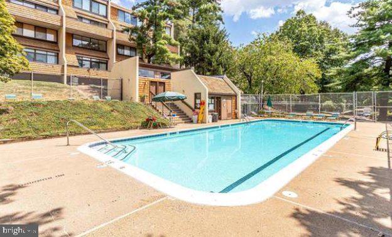
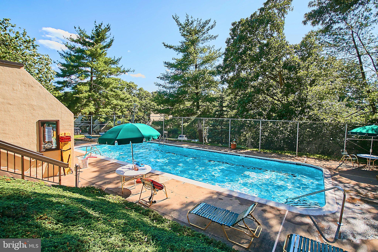
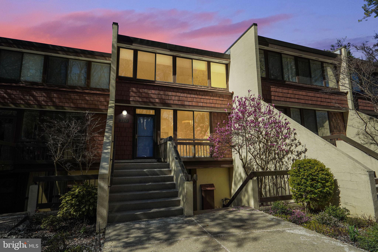
STYLISH, REFRESHED, AND MODERN!! High-end contemporary living at its finest, this renovated 3 BR 2.5 BA condo/ townhome offers city views, privacy and access to the outdoors. Located in desirable Concord Mews, where mid-century modern charm meets woodland bliss. This meticulously maintained upper unit model is ready for its new owner – these S. Quincy homes do not turn over often! Lovingly cared for, the sellers spared no expense over the years, and it shows from the moment you step through the door. Freshly painted 2026, brand new wall-to-wall carpeting upstairs 2026, floor to ceiling custom sliding glass doors 2026, HVAC heat pump 2024, new roof 2023, refrigerator 2023, hot water heater 2023 – full list included in listing! Gourmet kitchen with floor to ceiling windows, wine management system, and adjoining butler's pantry greet you on the main level. The sunlit kitchen boasts granite countertops, backsplash, newer tile floors, soft-close cabinets and newer appliances. Large walk-in pantry and full-size washer/dryer are also on the main level. The living room dining room retreat with wood-burning fireplace allows you to unwind while taking in the panoramic views through the wall of windows or head outside to the balcony which also houses an ample size storage unit. Take in all the beauty of what nature has to offer while enjoying the peace and serenity of this private oasis. Upstairs, you'll find a spacious primary bedroom with two closets, custom black-out or translucent curtains that let you customize to your comfort level, sanctuary style ensuite bathroom featuring subway tile and new light fixtures. Truly an abundance of natural light at every turn. Second full bathroom of the same quality and energy-efficient toilets throughout. Two more bedrooms which can be used for home office space, an exercise area, children's play room and much more! Amenities include newly refinished pool facility -- access during the summer months and part of HD Cable TV with box included the condo fee.
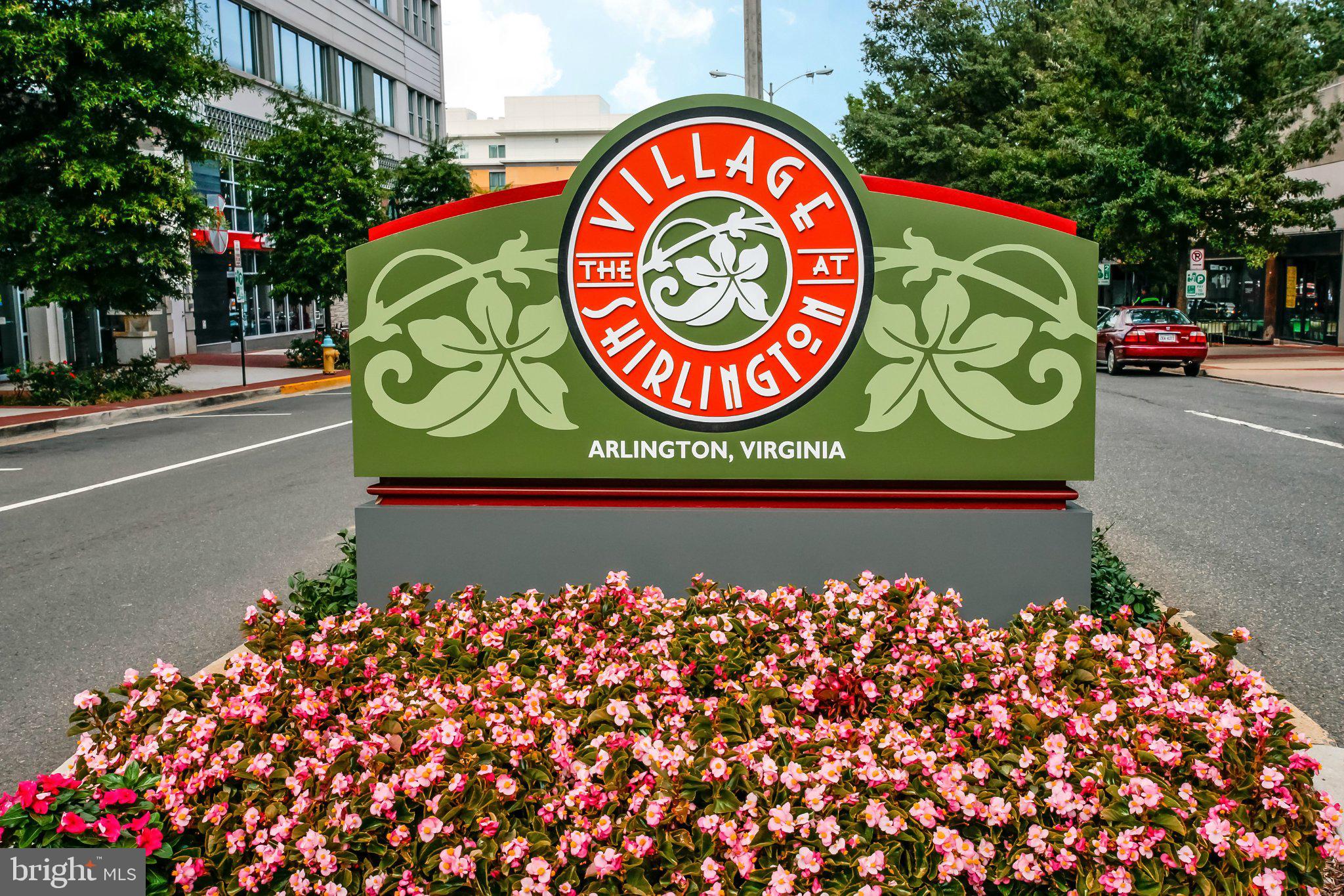
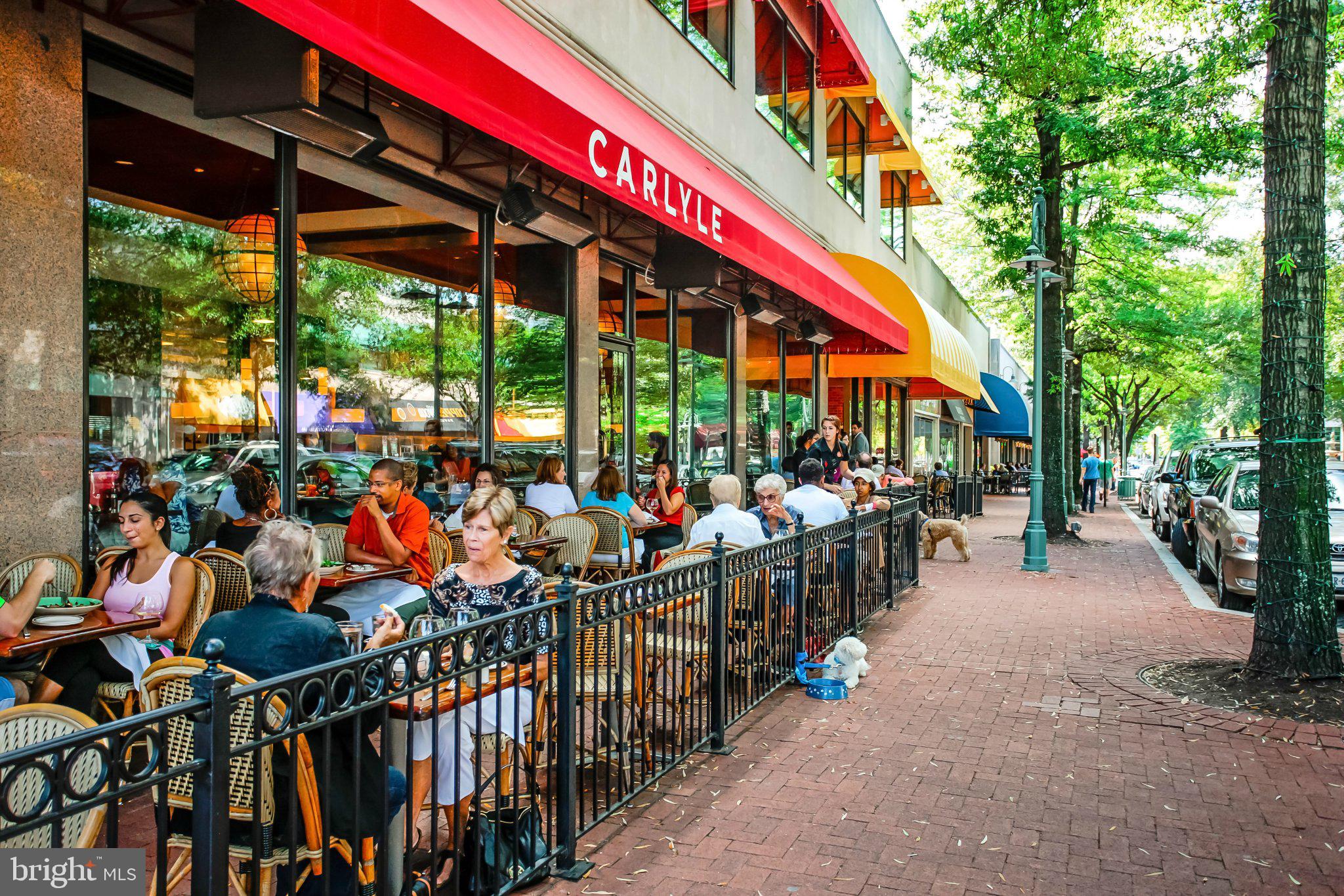
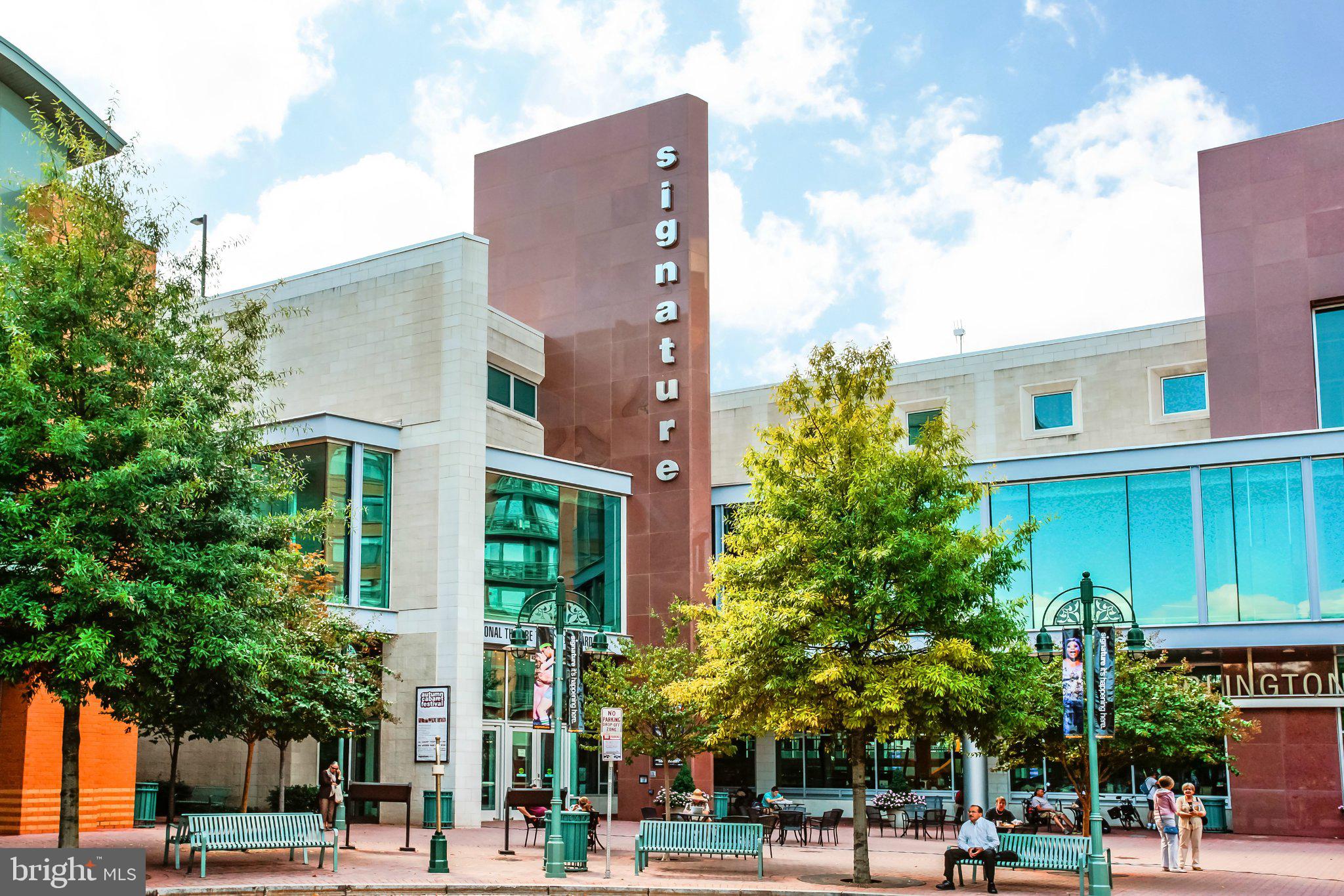
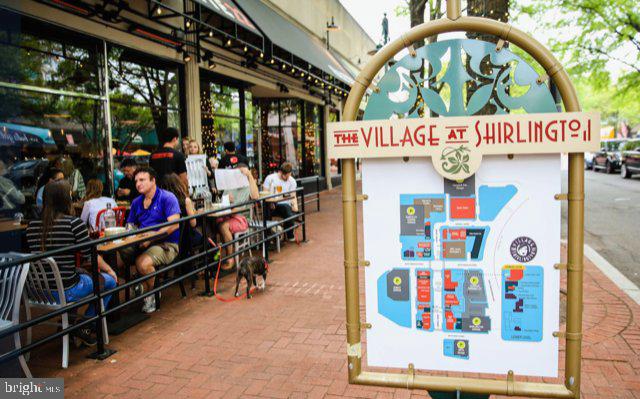
Within walking distance, the lovely Village of Shirlington packed with restaurants, Harris Teeter, movie theater, library and shopping. For those outdoorsy adventure seekers, walk to Jennie Dean and Fort Barnard Park, bring your fur-baby to the Shirlington Dog Park, bike or stroll the W&OD bike trail network and Barcroft Nature Trail. Located less than five miles from Reagan National Airport and includes two parking spaces and ample visitor parking. Don’t miss your opportunity to own this tranquil Concord Mews home!
Sunday, November 22 · 12–2pm
In person · no appointment needed
| Date | Event | Price | Source |
|---|---|---|---|
| listed (Coming Soon) | $649,900 | Bright #VAAR2081284 | |
| status changed (Active) | — | Bright #VAAR2081284 |
Hi there — ask anything about this property or the area and the team will get right back to you.
Local real estate advisory services provided by agent with The Southside Group
Listed by Lisa Renee McGee Chambers with Century 21 New Millennium
The data relating to real estate for sale on this website appears in part through the BRIGHT Internet Data Exchange program, a voluntary cooperative exchange of property listing data between licensed real estate brokerage firms in which Lisa Renee McGee Chambers participates, and is provided by BRIGHT through a licensing agreement. The information provided by this website is for the personal, non-commercial use of consumers and may not be used for any purpose other than to identify prospective properties consumers may be interested in purchasing. Some properties which appear for sale on this website may no longer be available because they are under contract, have closed or are no longer being offered for sale. Information Deemed Reliable But Not Guaranteed. Copyright © 2026 Bright MLS. All rights reserved.
You agree to The Southside Group Terms of Use and Privacy Policy. By choosing to contact a property, you also agree that The Southside Group and its associates may call, text, or email you regarding any inquiries or activities you submit through our website. This may involve the use of automated means and prerecorded or artificial voices.
Step 1 of 2
You've reached the free preview limit. Create a free account to see this listing and everything else on the site.
Step 2 of 2
Tell us how to reach you about homes you like.
Enter your password to sign in as
You've reached the free preview limit. Create a free account to see this listing and everything else on the site.
Already have an account? Sign in
Sign in to your account.
New here? Create an account