NOTE: This condo has been approved with our lender for Fannie Mae and Freddie Mac loans. Seller is also offering to fund a 2-1 buy down of purchaser’s loan or the equivalent for buyer closing costs.
.
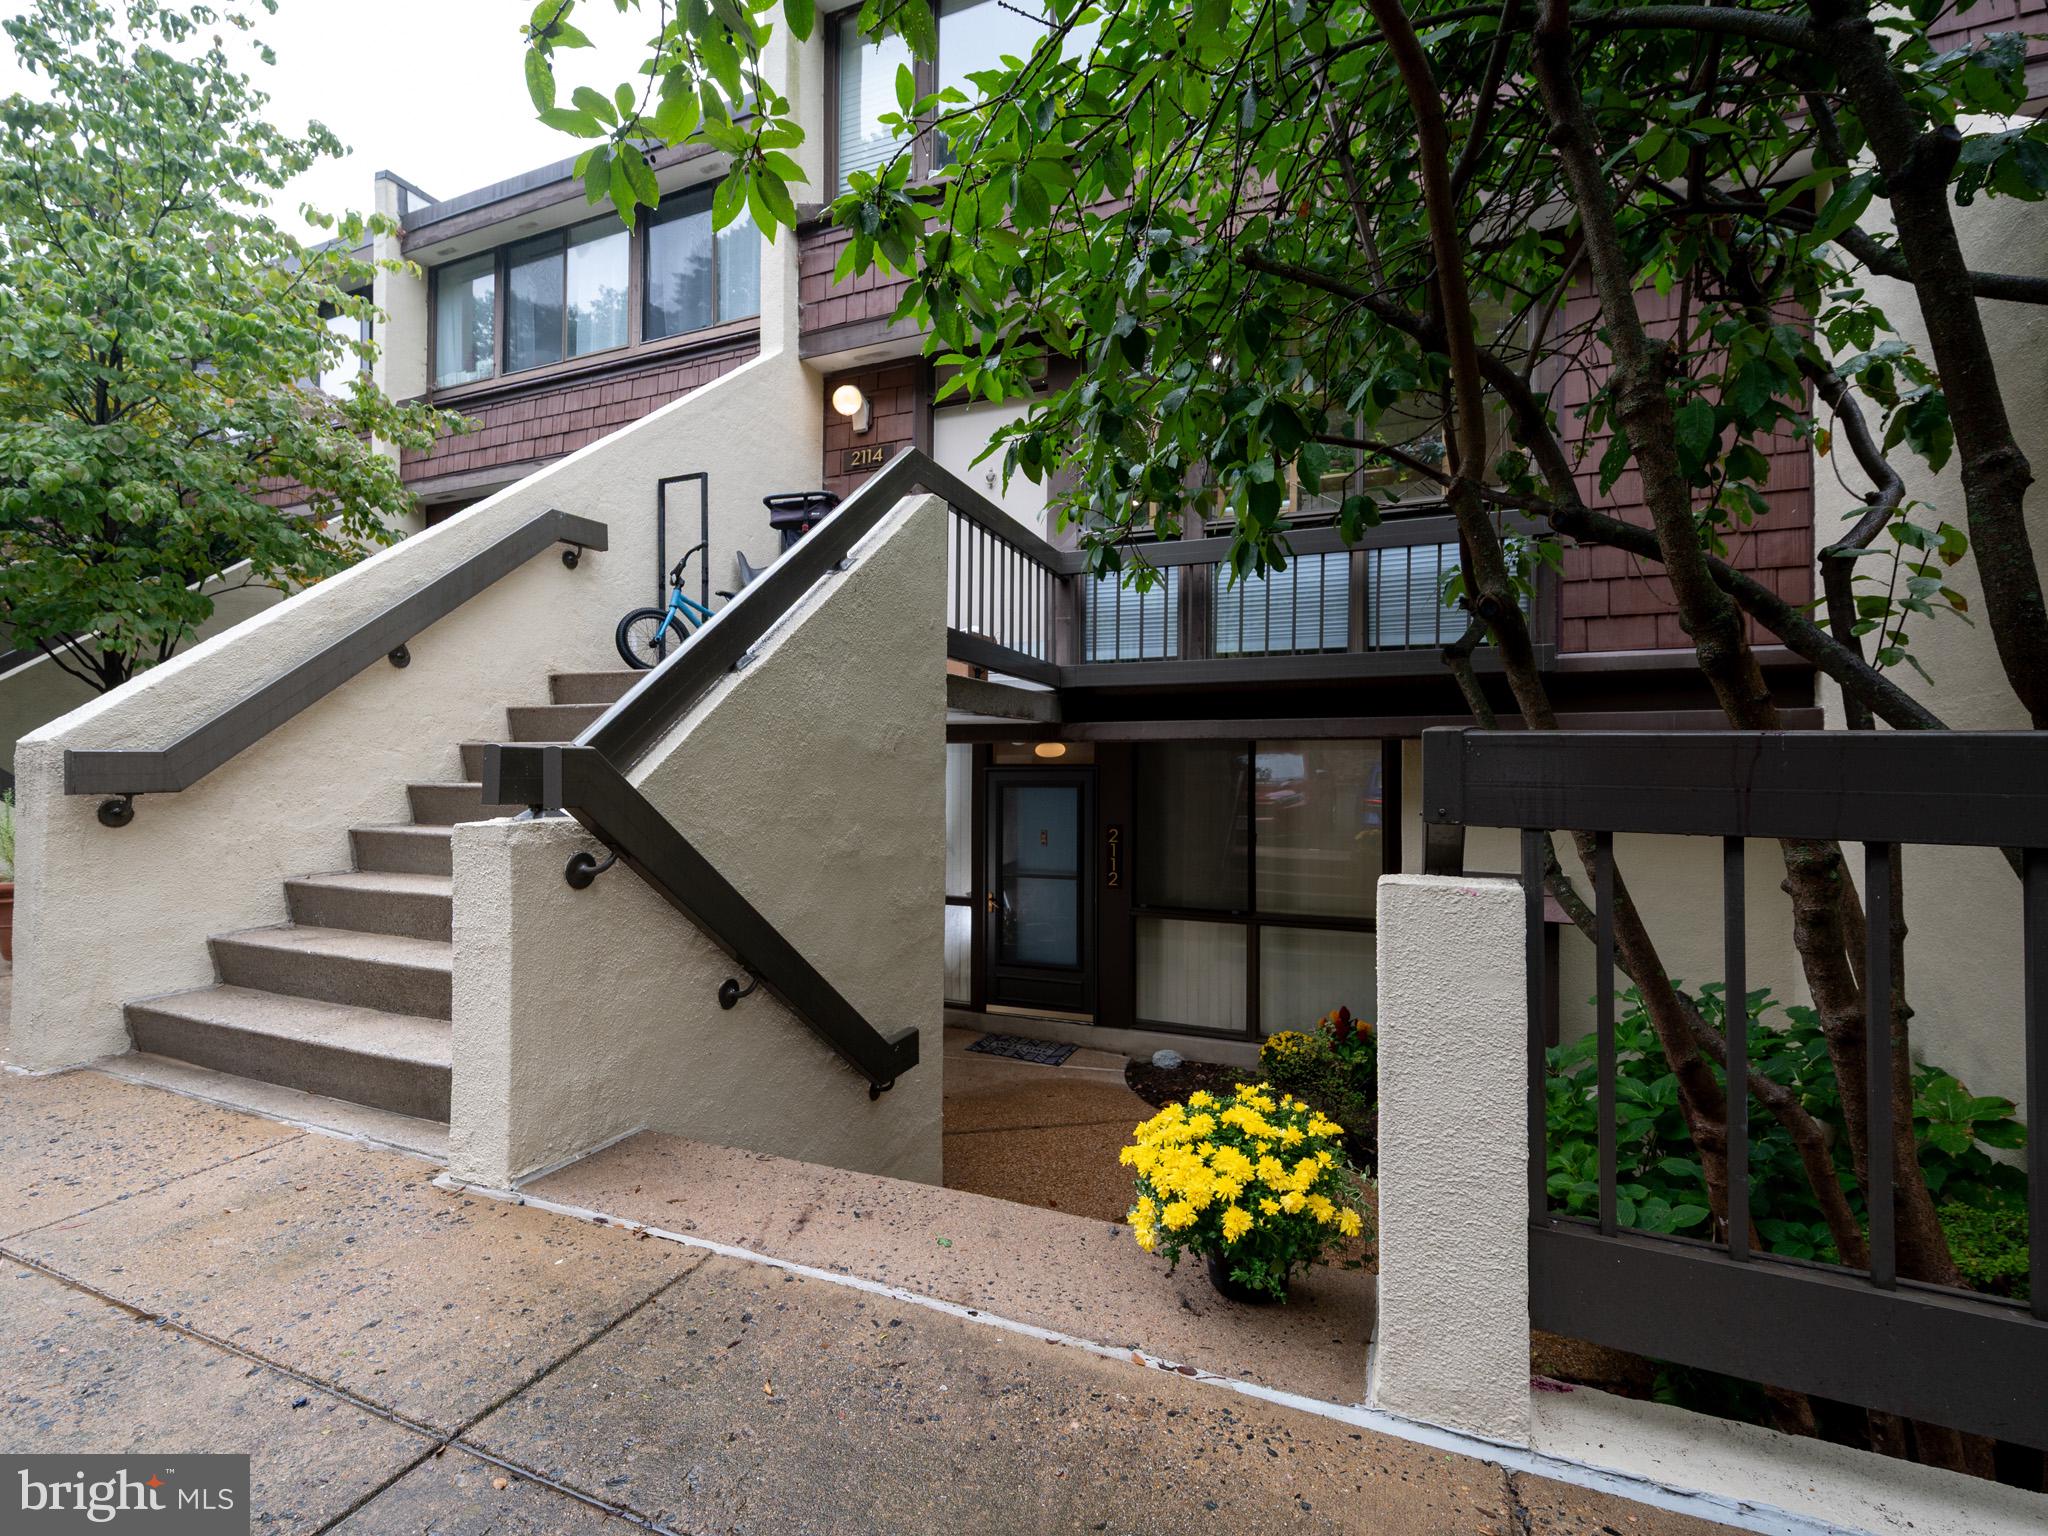
Imagine living where you are close to everything while simultaneously seeming to be in the country with great privacy surrounded by wooded vistas. Concord Mews delivers both. This contradiction is one of the best parts of living here.
.
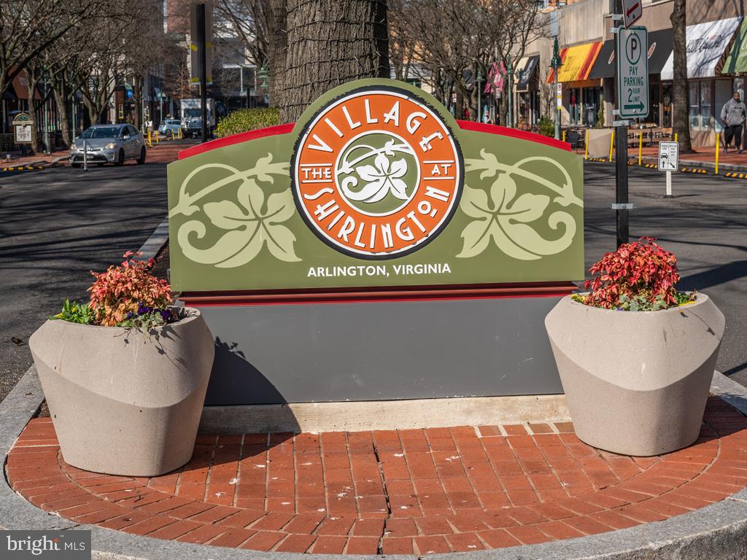
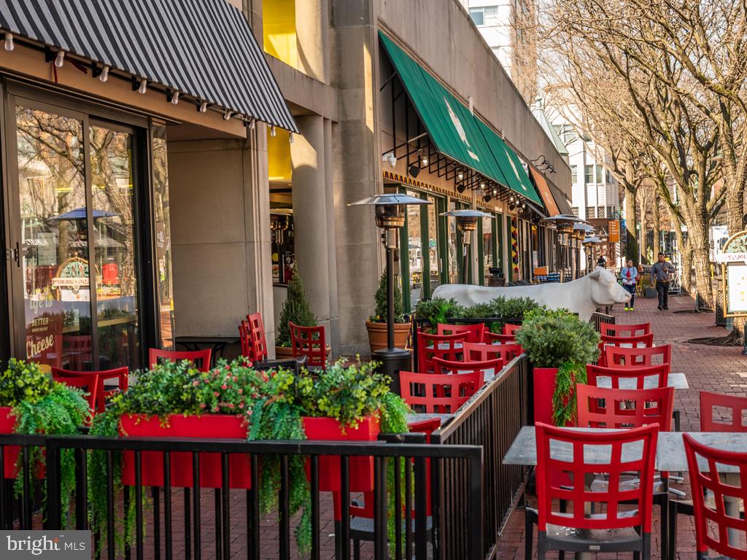
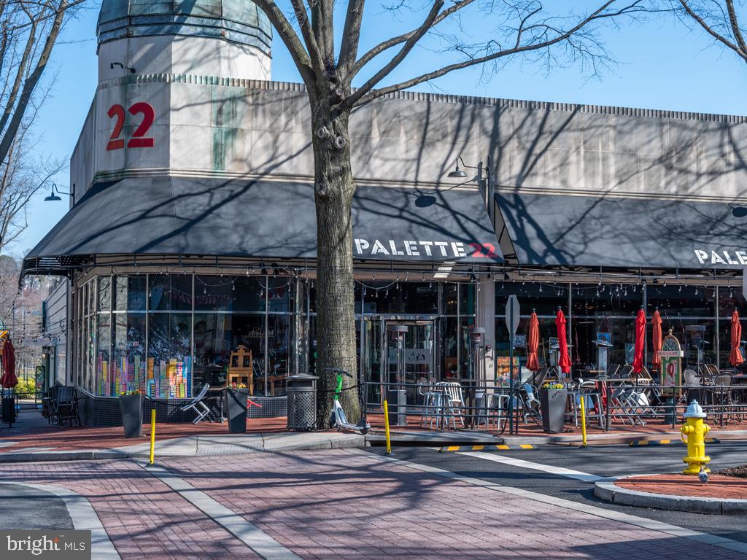
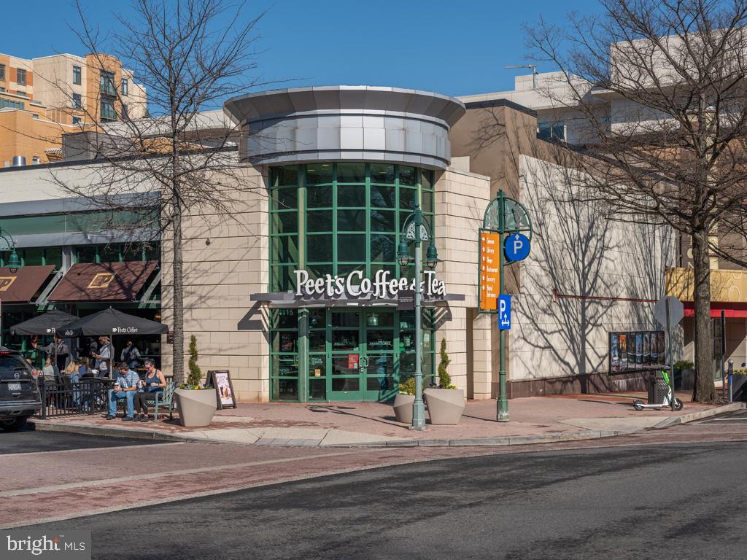
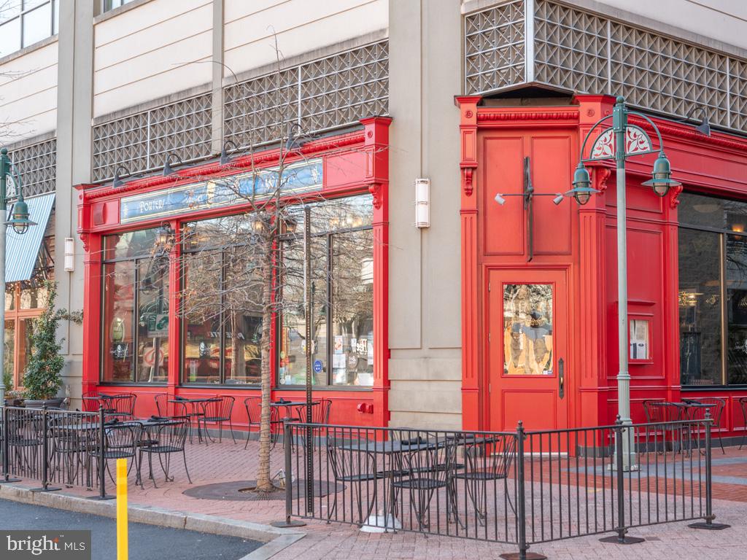
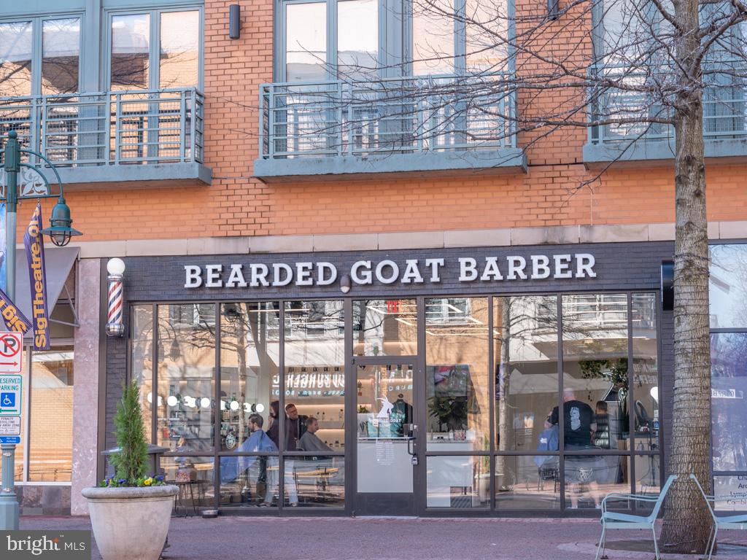
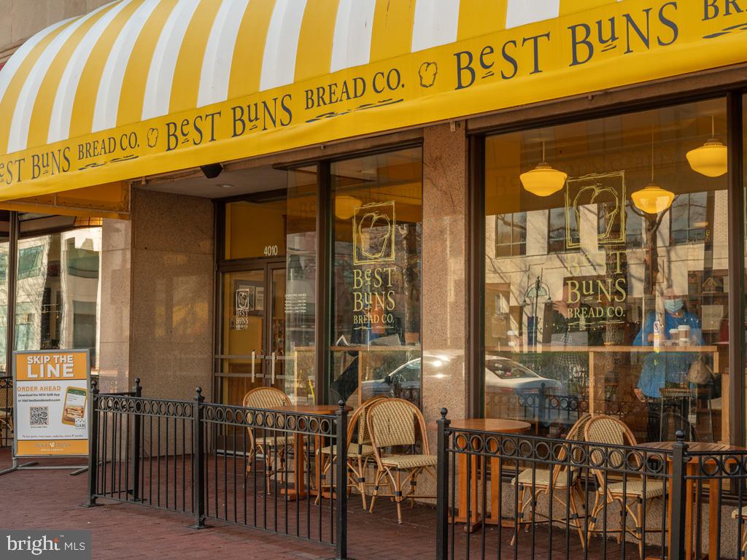
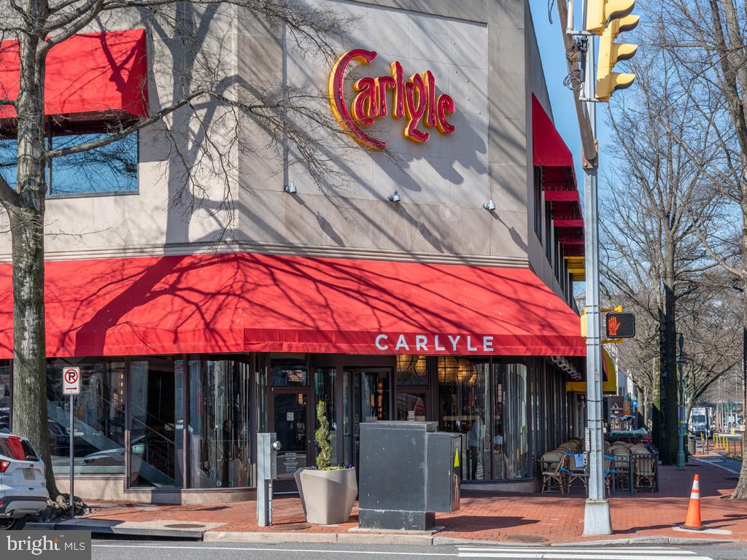
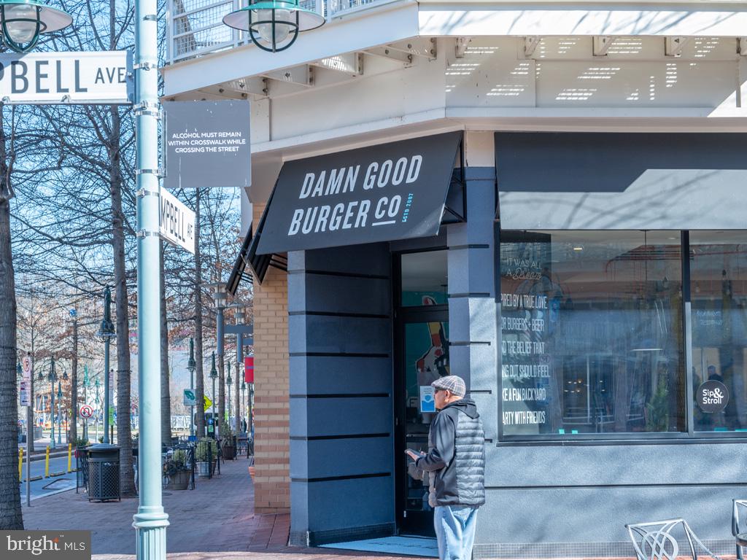
Proximity to I-395, Columbia Pike, Glebe Road and the Shirlington bus hub enable you to reach numerous destinations with speed and little effort: the Pentagon, Reagan National Airport, Olde Town, DC. Plus, regardless of your palate, Shirlington is replete with numerous restaurants, shops, a movie theater, library, Harris Teeter, and several extensive county parks to include gardening plots. Prefer two wheels or two feet? The W&OD and Four-Mile Run trail network adds miles of possibilities right at your doorstep.
.
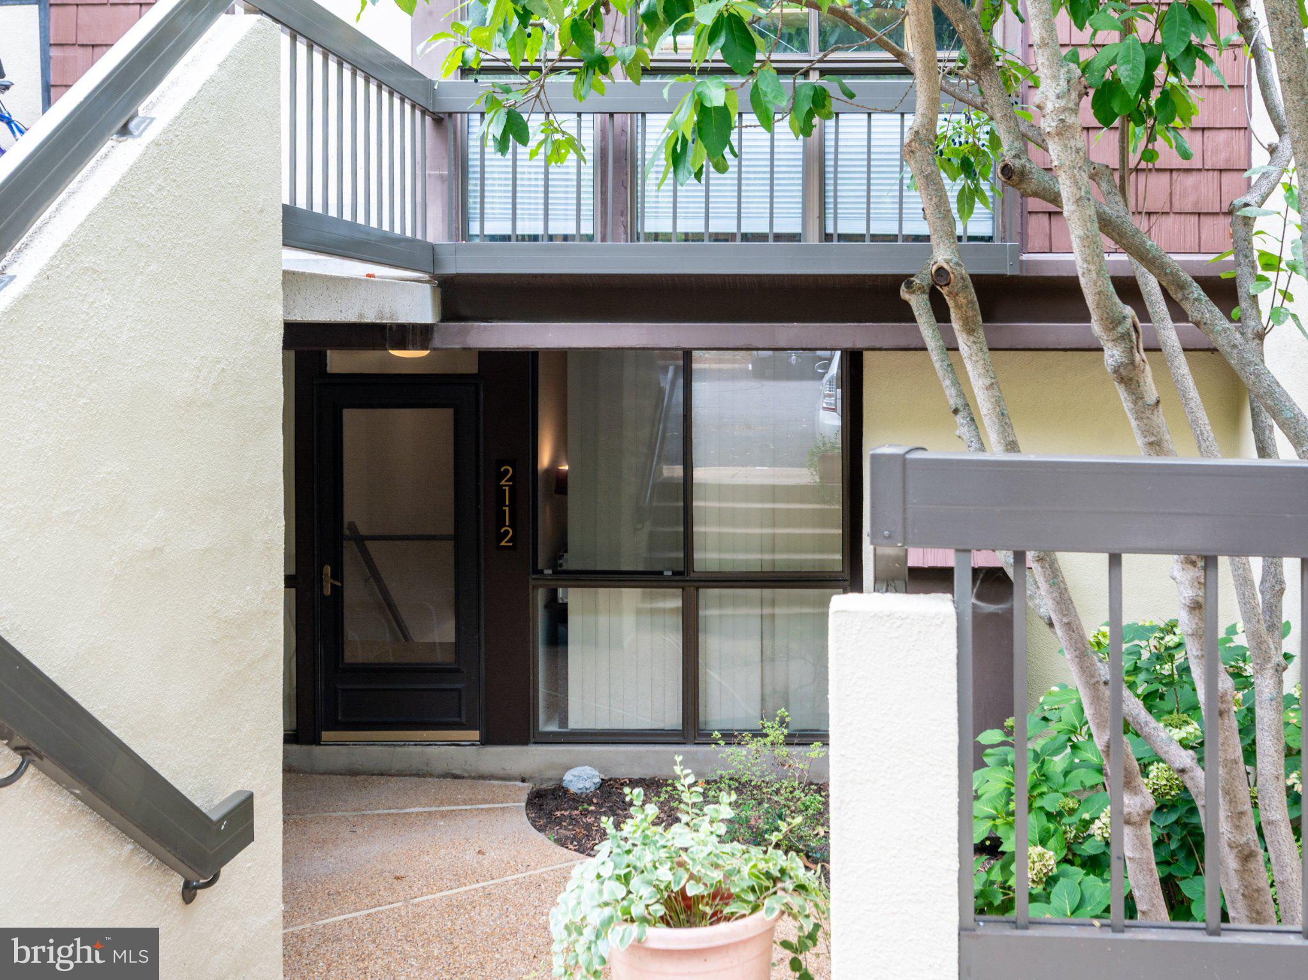
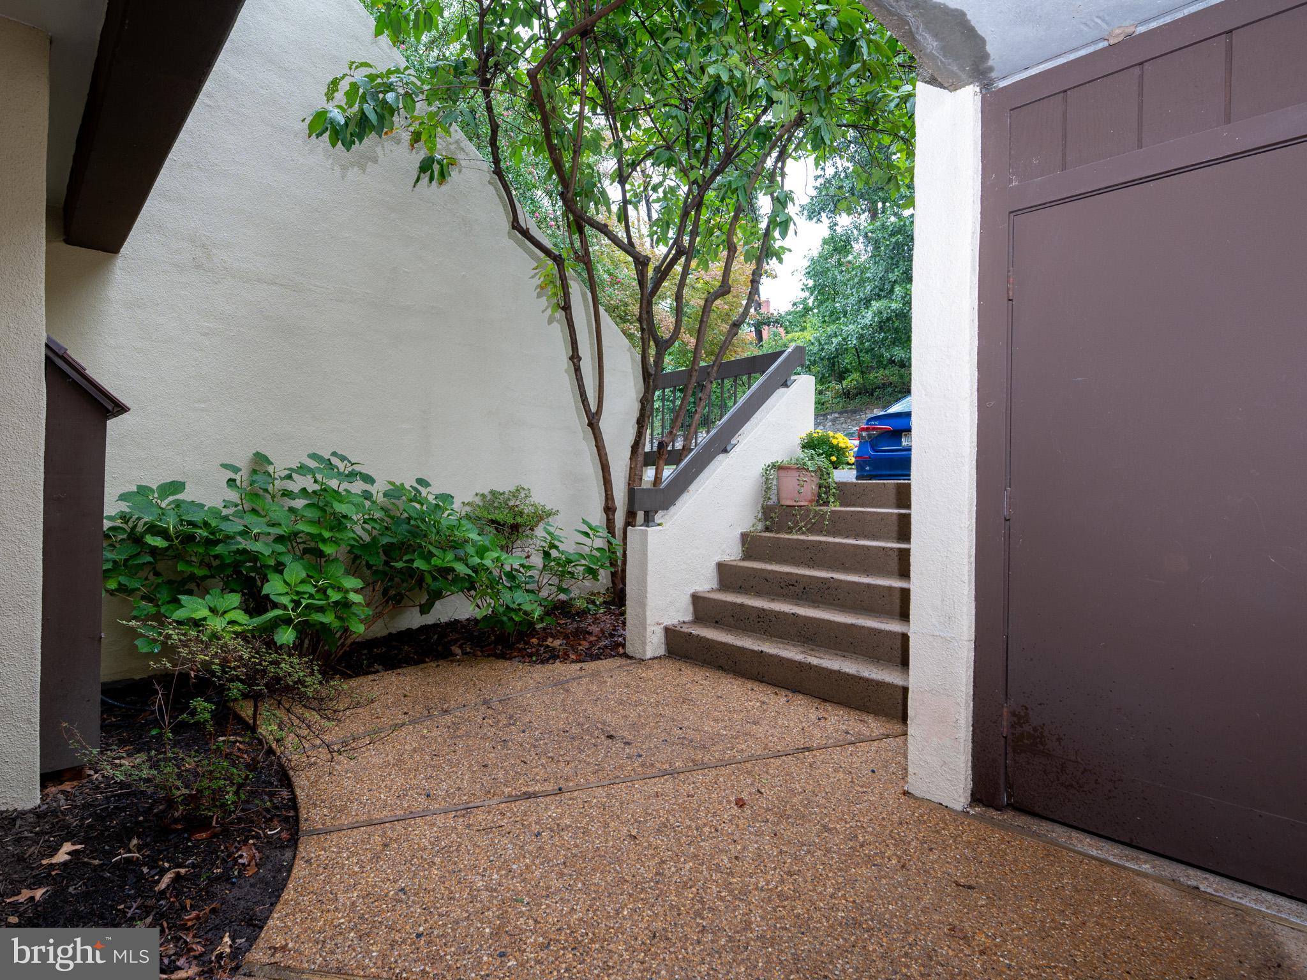
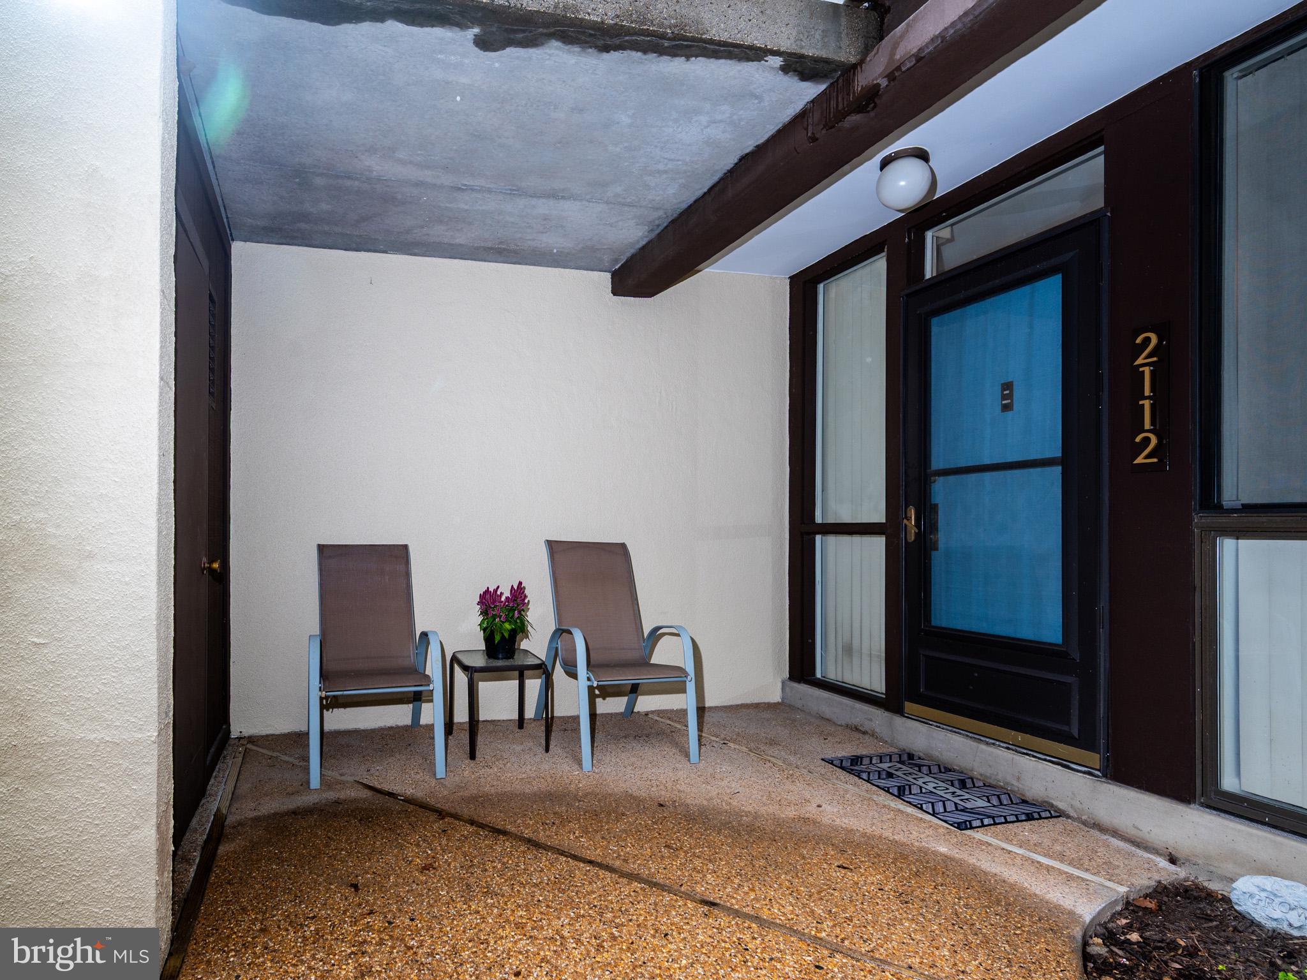
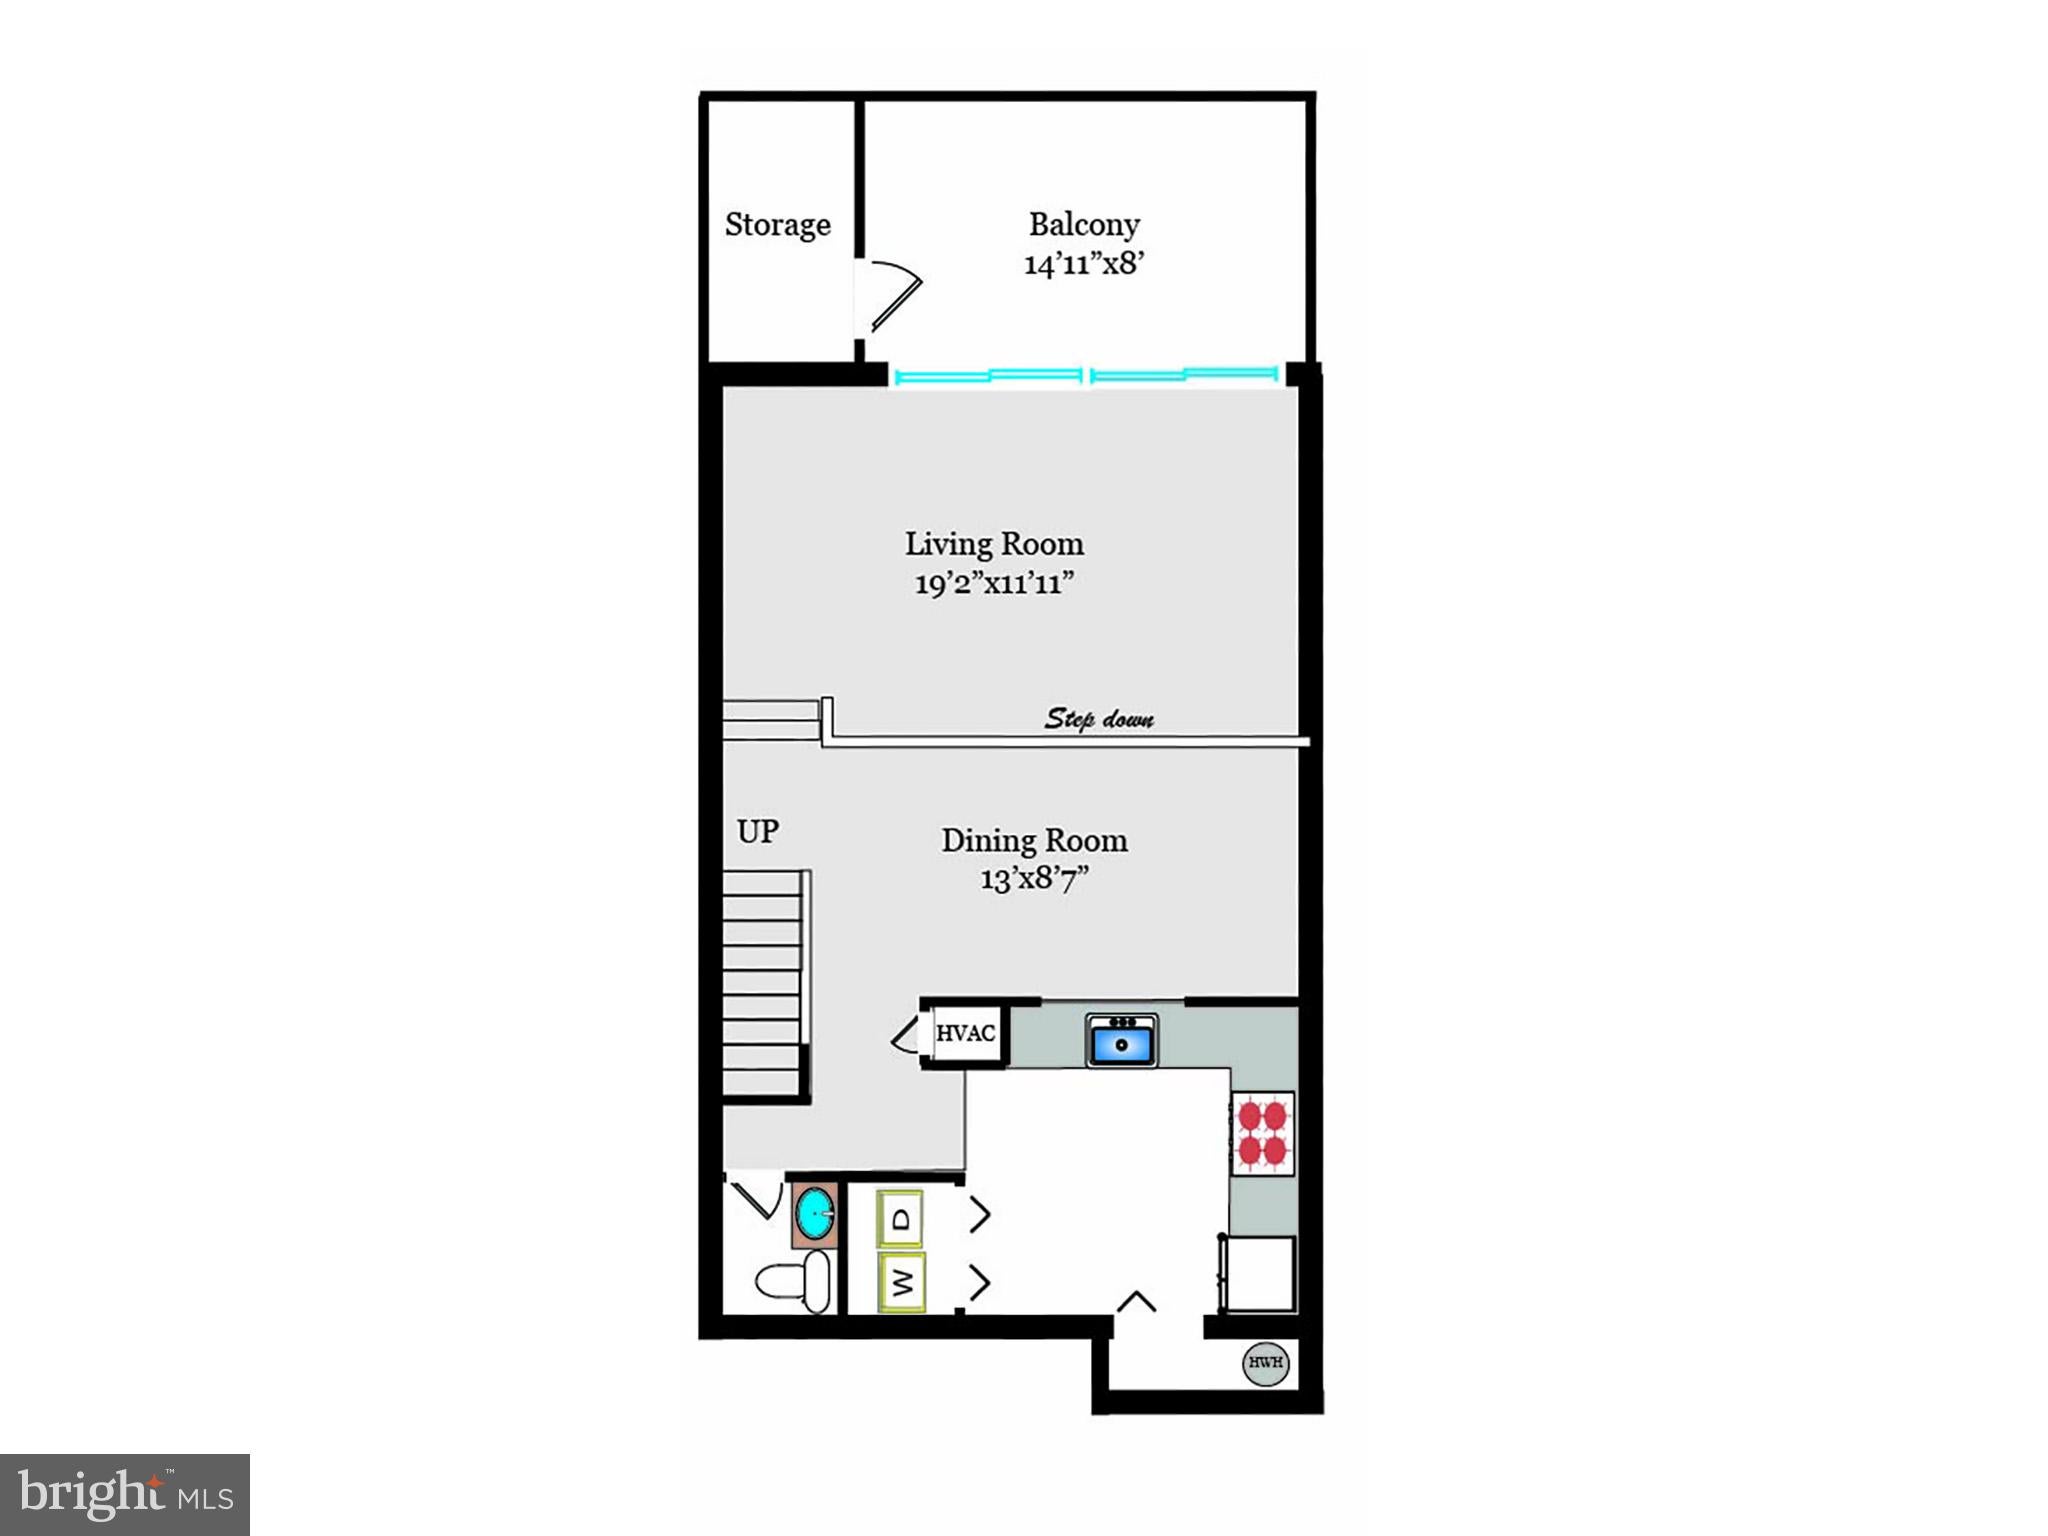
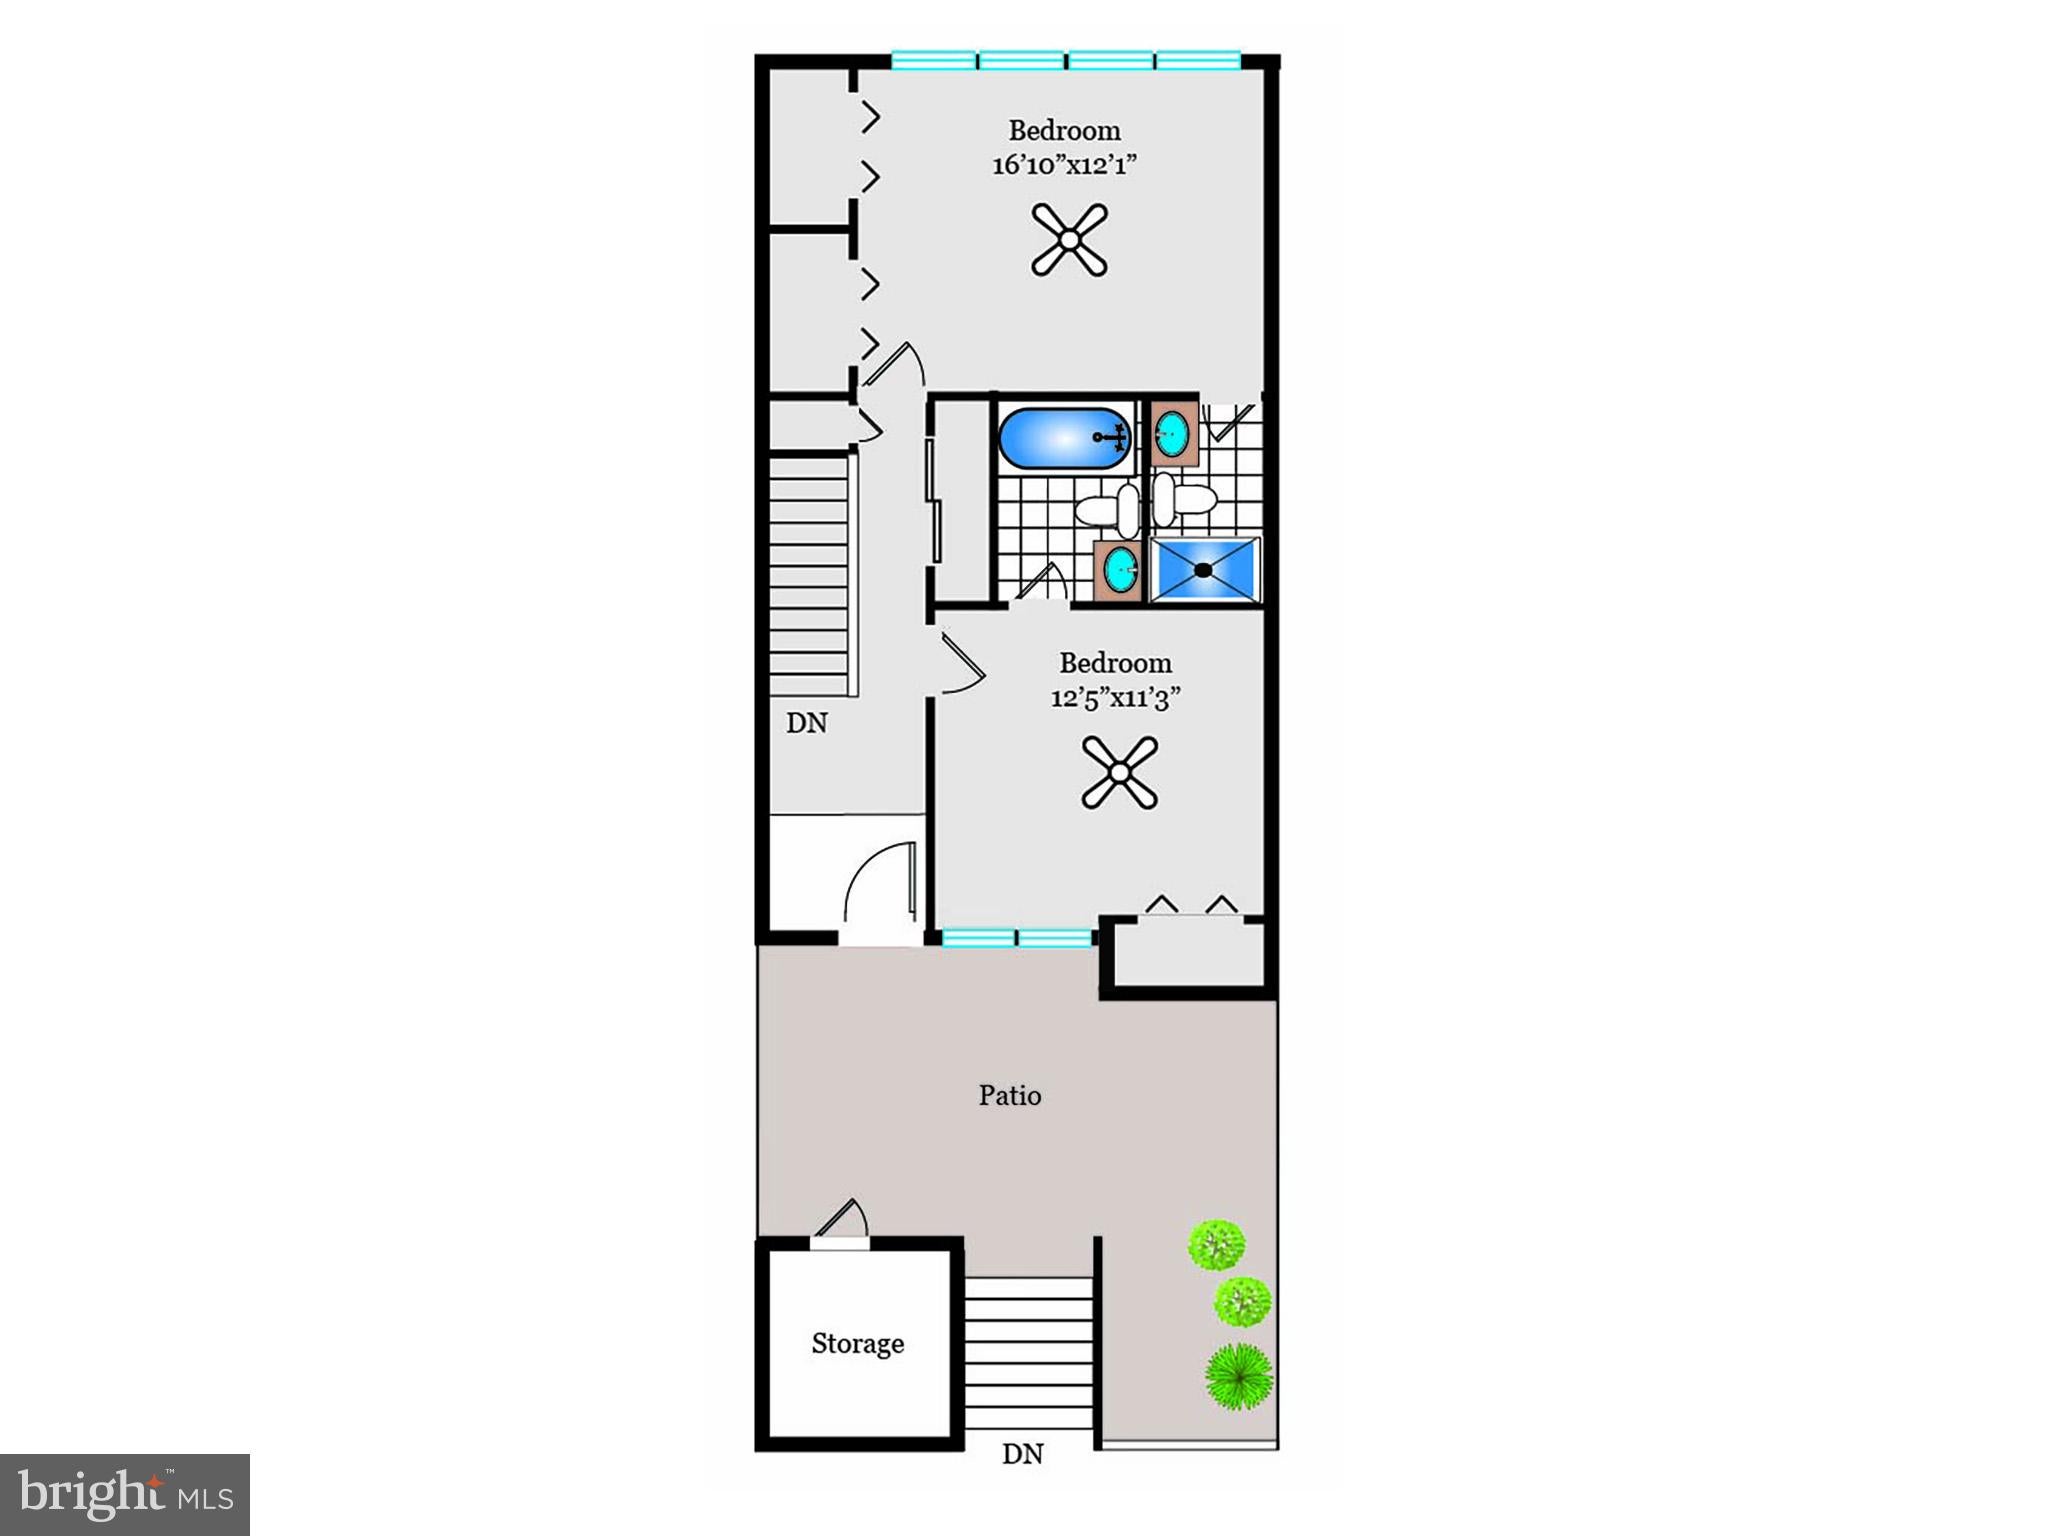
The actual site of this two-level townhouse within Concord Mews is difficult to improve upon. Such total privacy is rare. Sit on your private balcony and you are essentially alone. Relax and enjoy the wooded vista and quiet surroundings directly in front of you. Or chill out on the patio which also offers pleasant relaxation. While assessing the surroundings when stepping onto the generous sized balcony or the patio, you notice an abundance of storage: another significant asset of this delightful home and very rare in many of today’s homes.
.
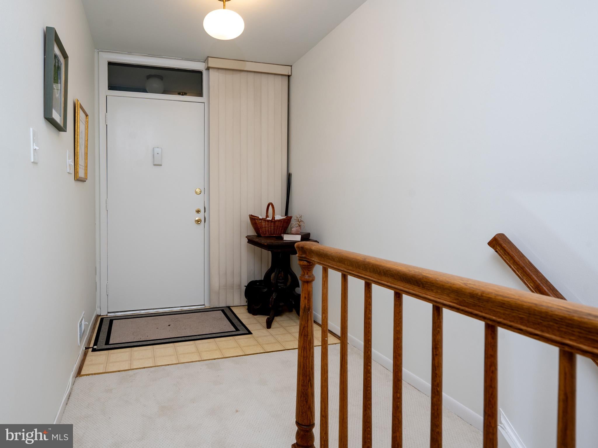
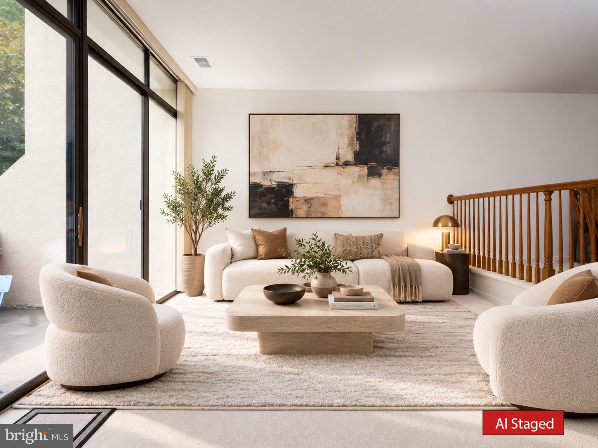
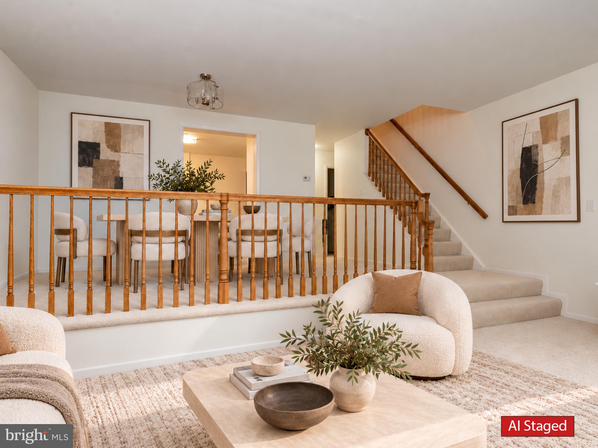
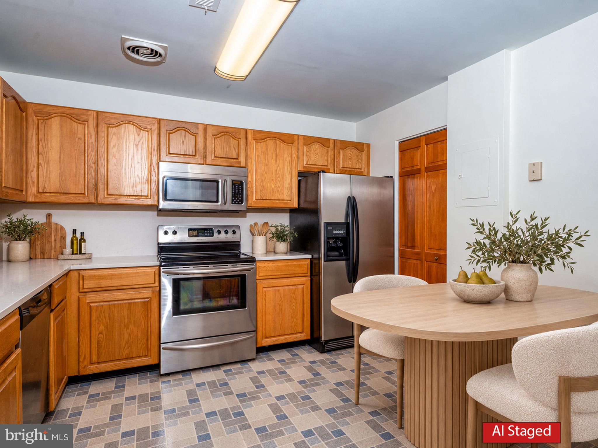
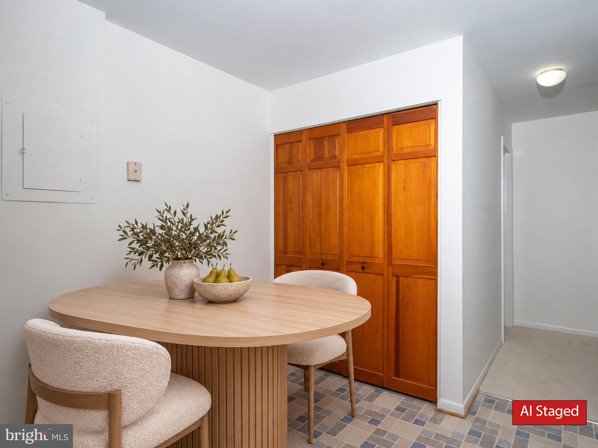
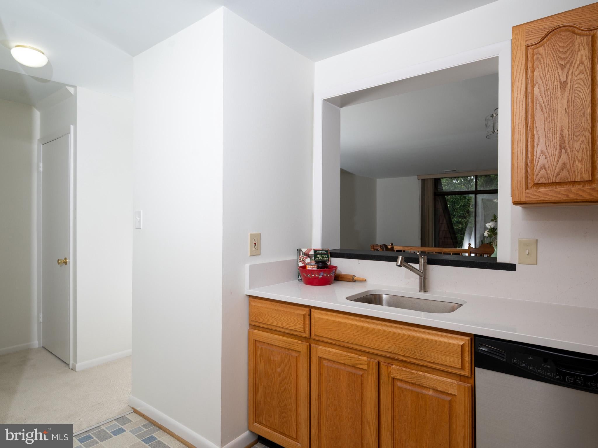
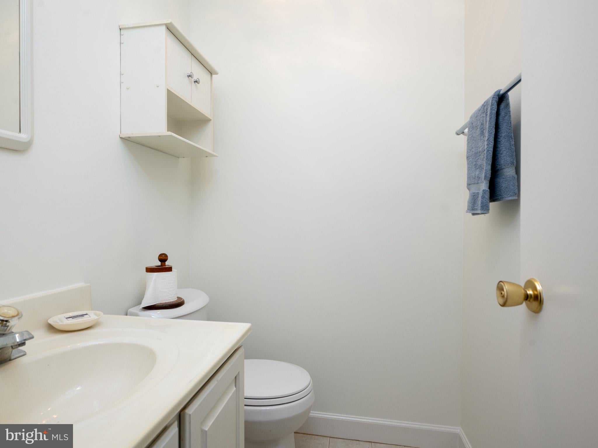
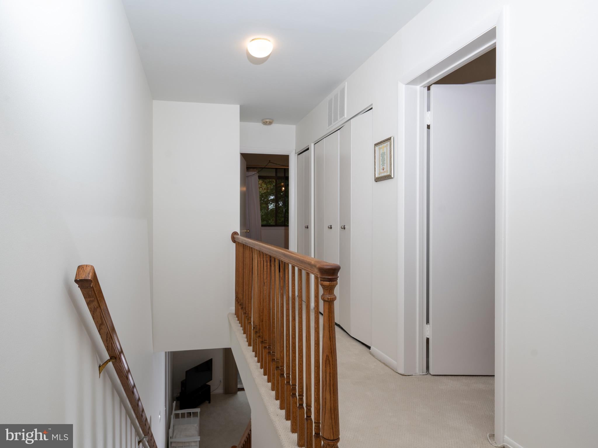
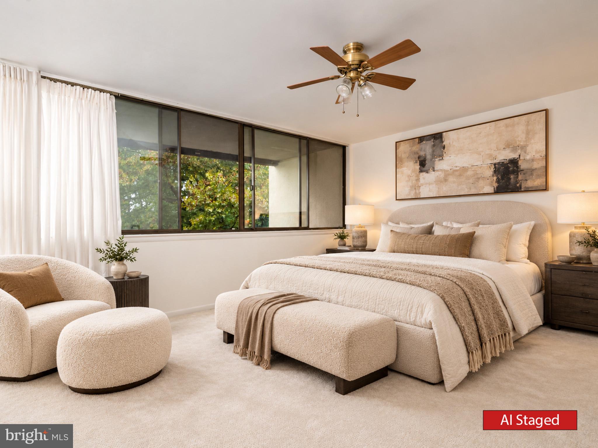
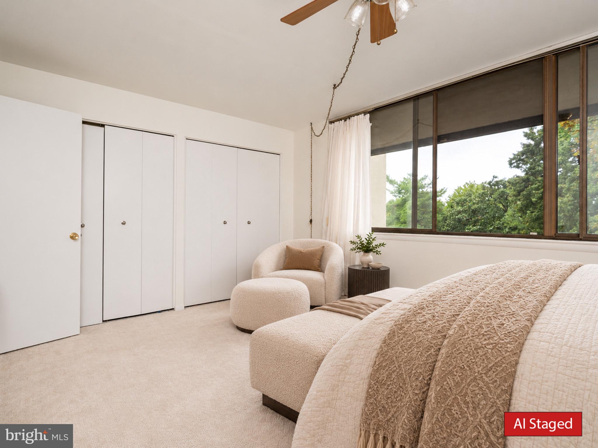
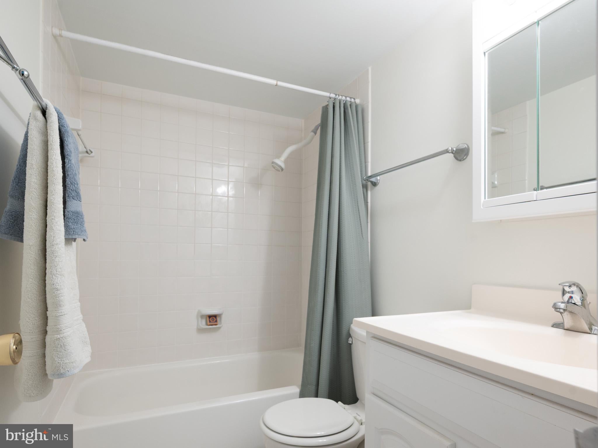
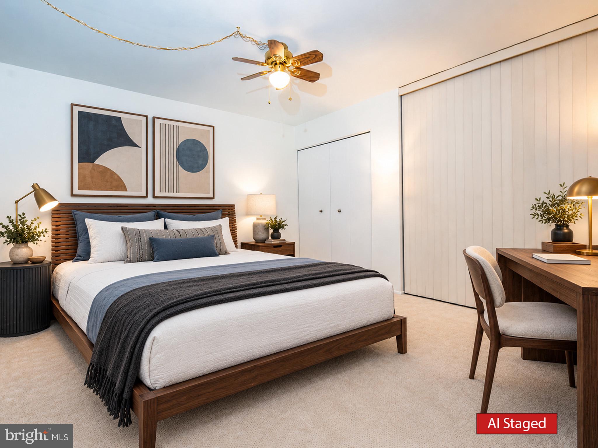
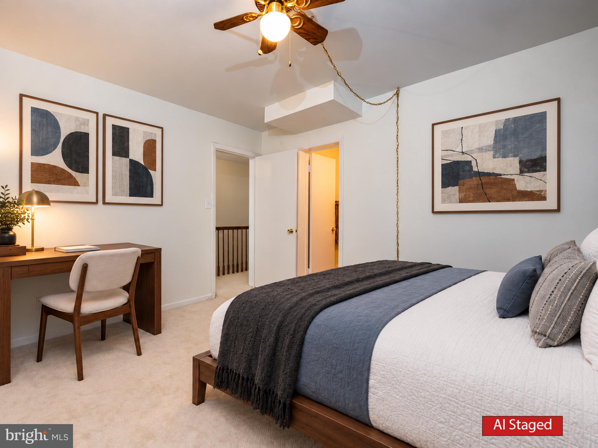
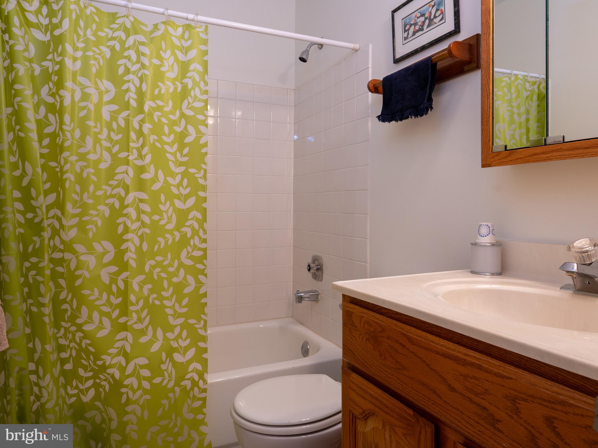
The interior continues to take advantage of its setting: an almost entire wall of windows floods the living and dining rooms with natural light which in concert with the high ceilings create a great sense of space and openness. Truly you are in your own oasis. The adjoining eat-in kitchen (with quartz countertops, plenty of cabinets and pantry) allow the chef to whip up a gourmet meal or a quick snack yet remain part of the activities ongoing. Plenty of space for a table and chairs allows sous chefs to kibitz. Washer and dryer are conveniently located right here. The bedroom level includes a very generous sized primary suite with a wall of closets, private shower bath and delightful wooded vistas. The second bath also is ensuite offering plenty of space for an at home office, guests or roommate.
| Date | Event | Price | Source |
|---|---|---|---|
| listed (Active) | $500,000 | Bright #VAAR2079844 | |
| price changed | $450,000 | Bright #VAAR2079844 |
Hi there — ask anything about this property or the area and the team will get right back to you.
Local real estate advisory services provided by agent with The Southside Group
Listed by Earle Whitmore with Long & Foster Real Estate, Inc.
The data relating to real estate for sale on this website appears in part through the BRIGHT Internet Data Exchange program, a voluntary cooperative exchange of property listing data between licensed real estate brokerage firms in which Earle Whitmore participates, and is provided by BRIGHT through a licensing agreement. The information provided by this website is for the personal, non-commercial use of consumers and may not be used for any purpose other than to identify prospective properties consumers may be interested in purchasing. Some properties which appear for sale on this website may no longer be available because they are under contract, have closed or are no longer being offered for sale. Information Deemed Reliable But Not Guaranteed. Copyright © 2026 Bright MLS. All rights reserved.
You agree to The Southside Group Terms of Use and Privacy Policy. By choosing to contact a property, you also agree that The Southside Group and its associates may call, text, or email you regarding any inquiries or activities you submit through our website. This may involve the use of automated means and prerecorded or artificial voices.
Step 1 of 2
You've reached the free preview limit. Create a free account to see this listing and everything else on the site.
Step 2 of 2
Tell us how to reach you about homes you like.
Enter your password to sign in as
You've reached the free preview limit. Create a free account to see this listing and everything else on the site.
Already have an account? Sign in
Sign in to your account.
New here? Create an account