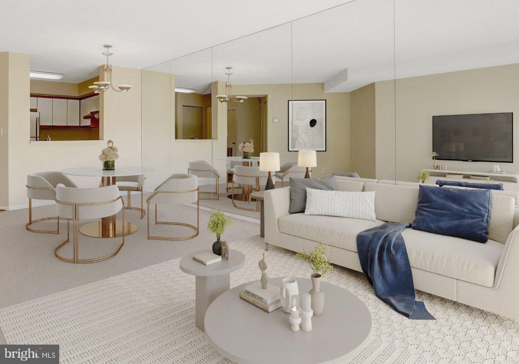
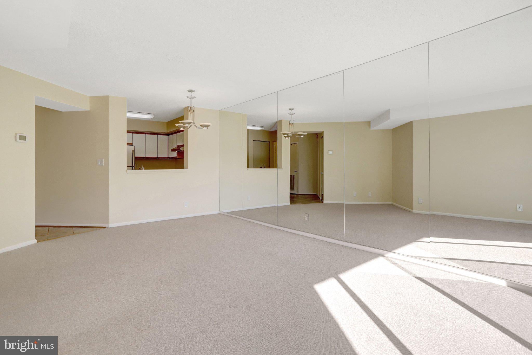
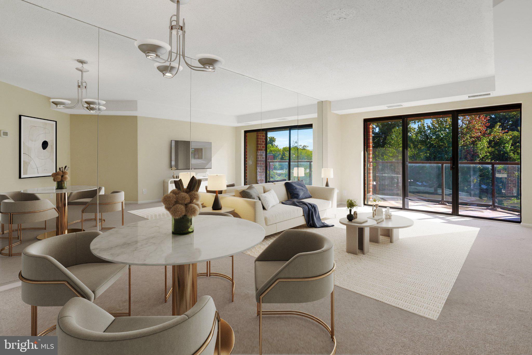
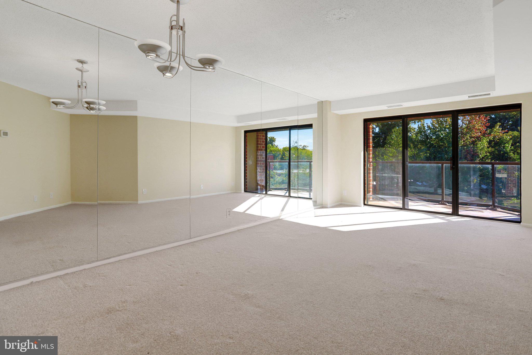
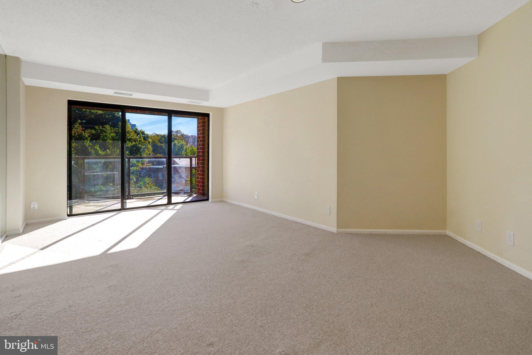
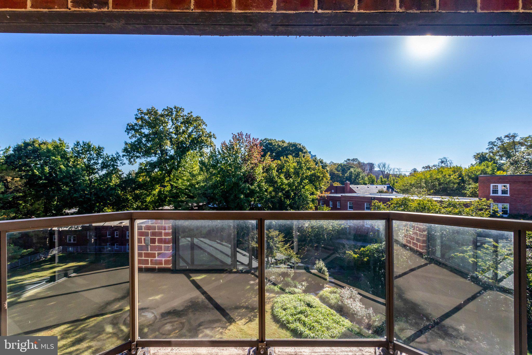
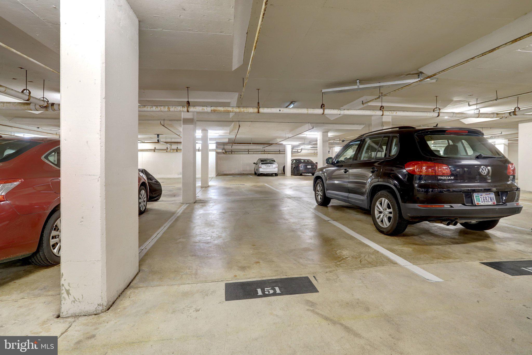
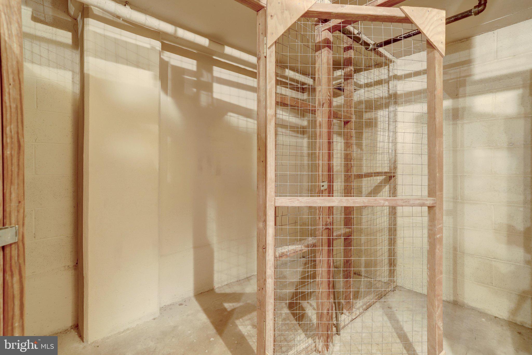
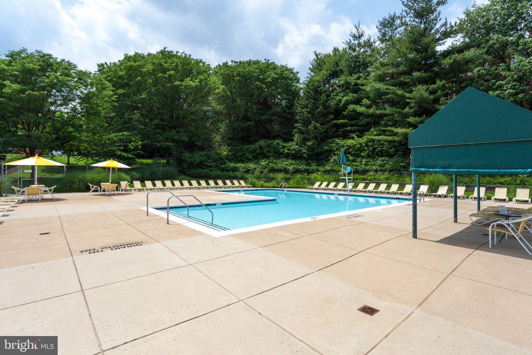
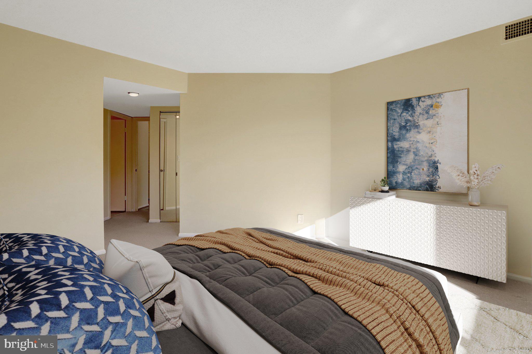
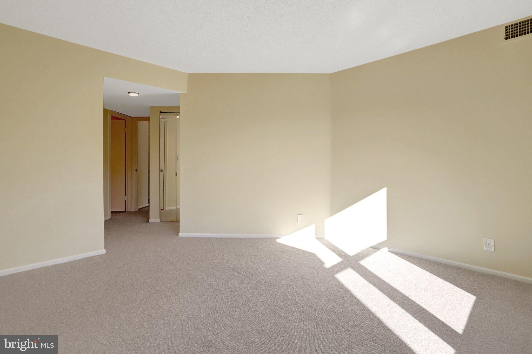
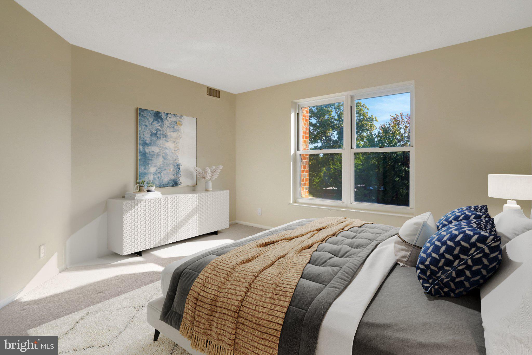
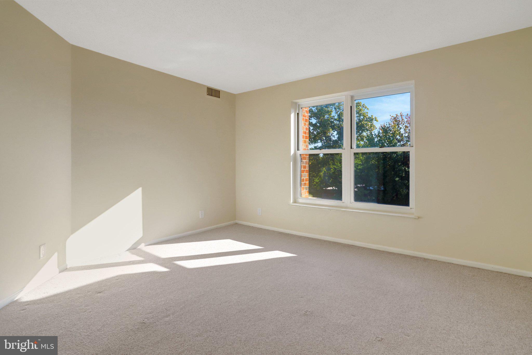
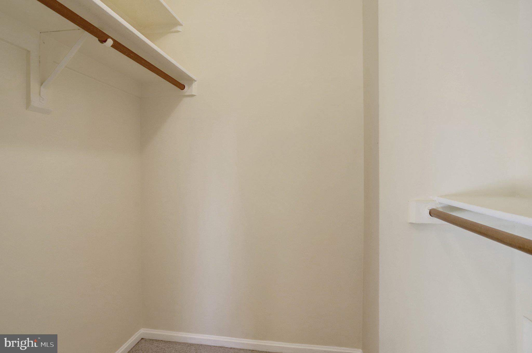
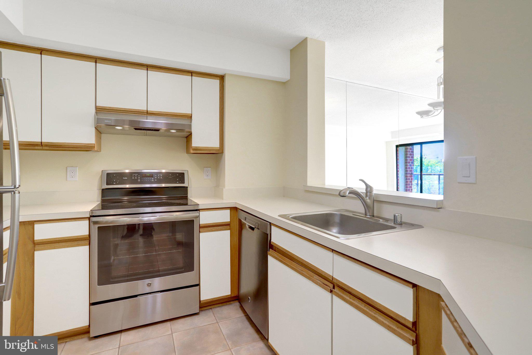
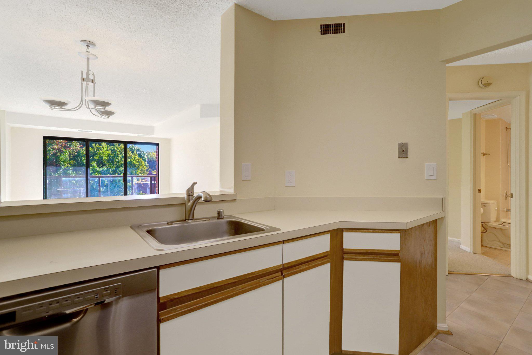
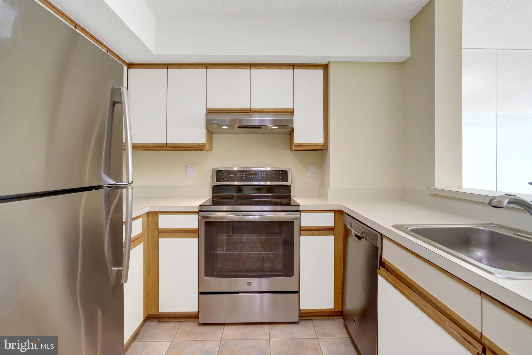
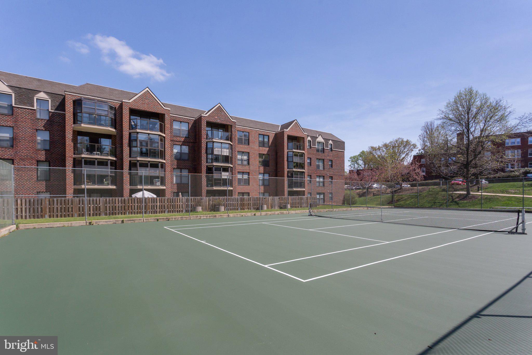
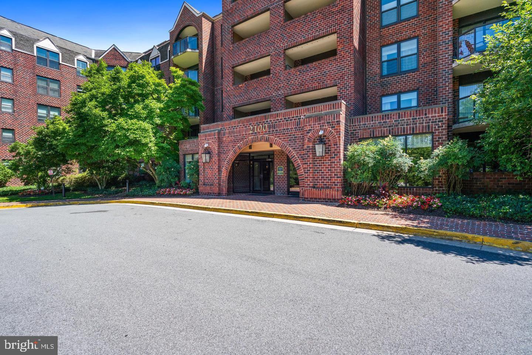
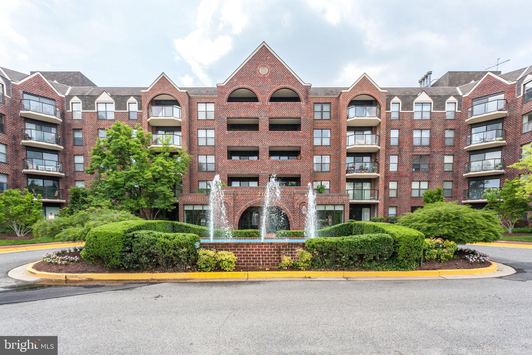
Fifth-floor one-bedroom with garage parking, large private storage, in-unit laundry, and a peaceful common-area outlook—priced to allow the next owner to personalize the kitchen, bath, and flooring.
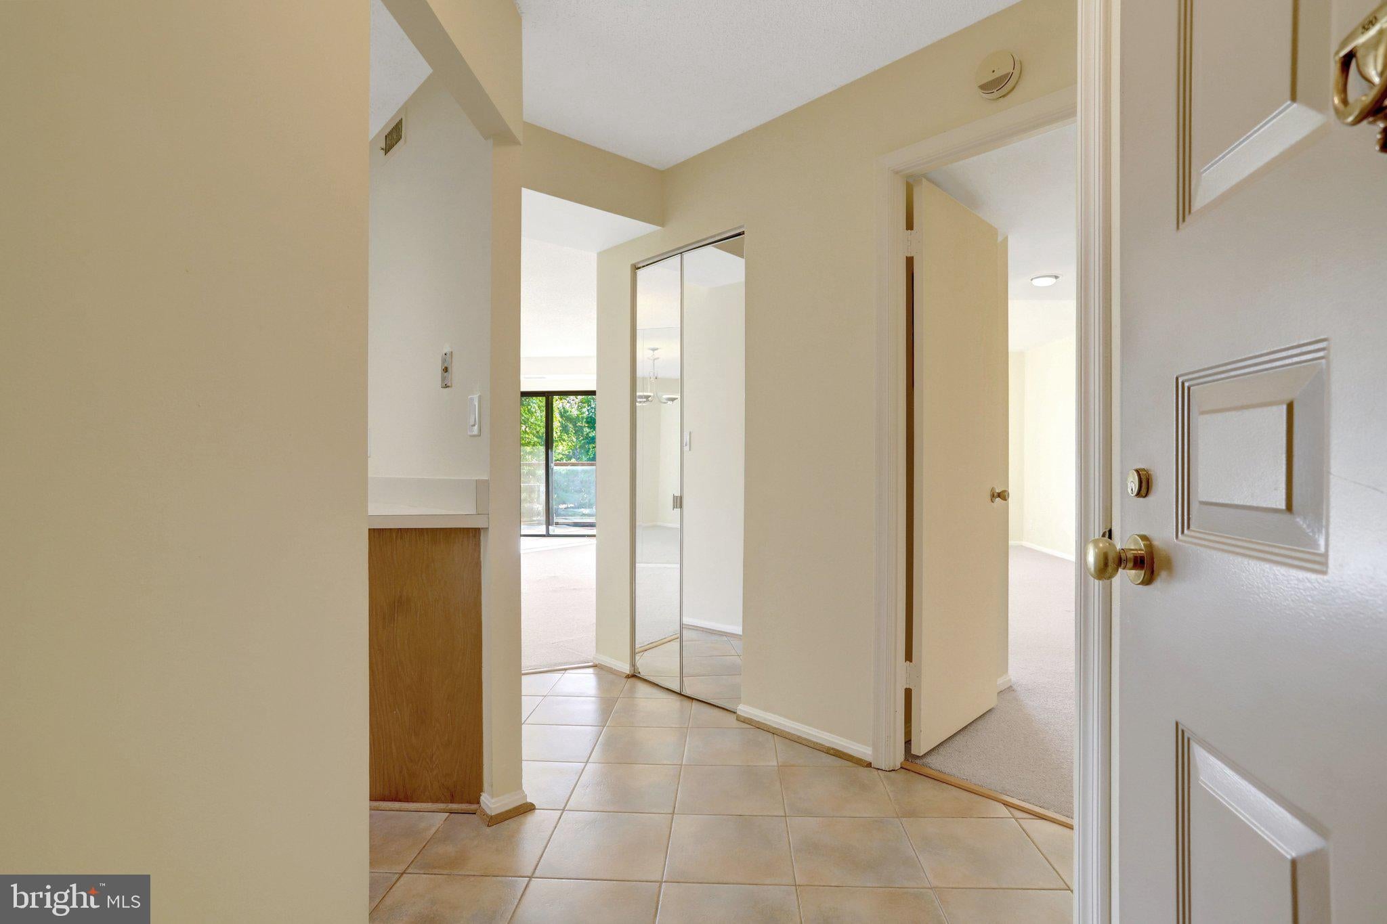
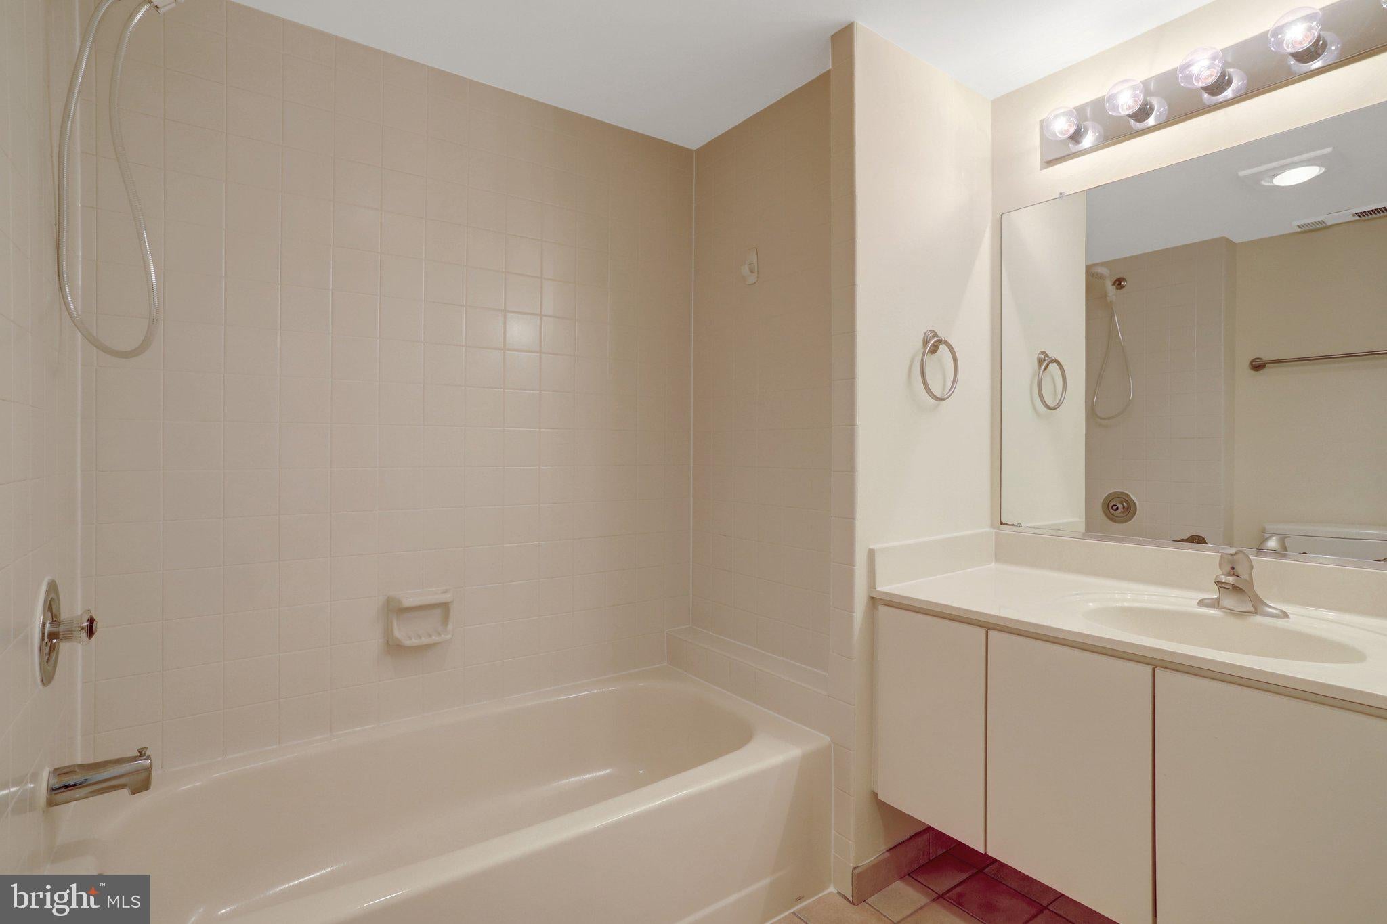
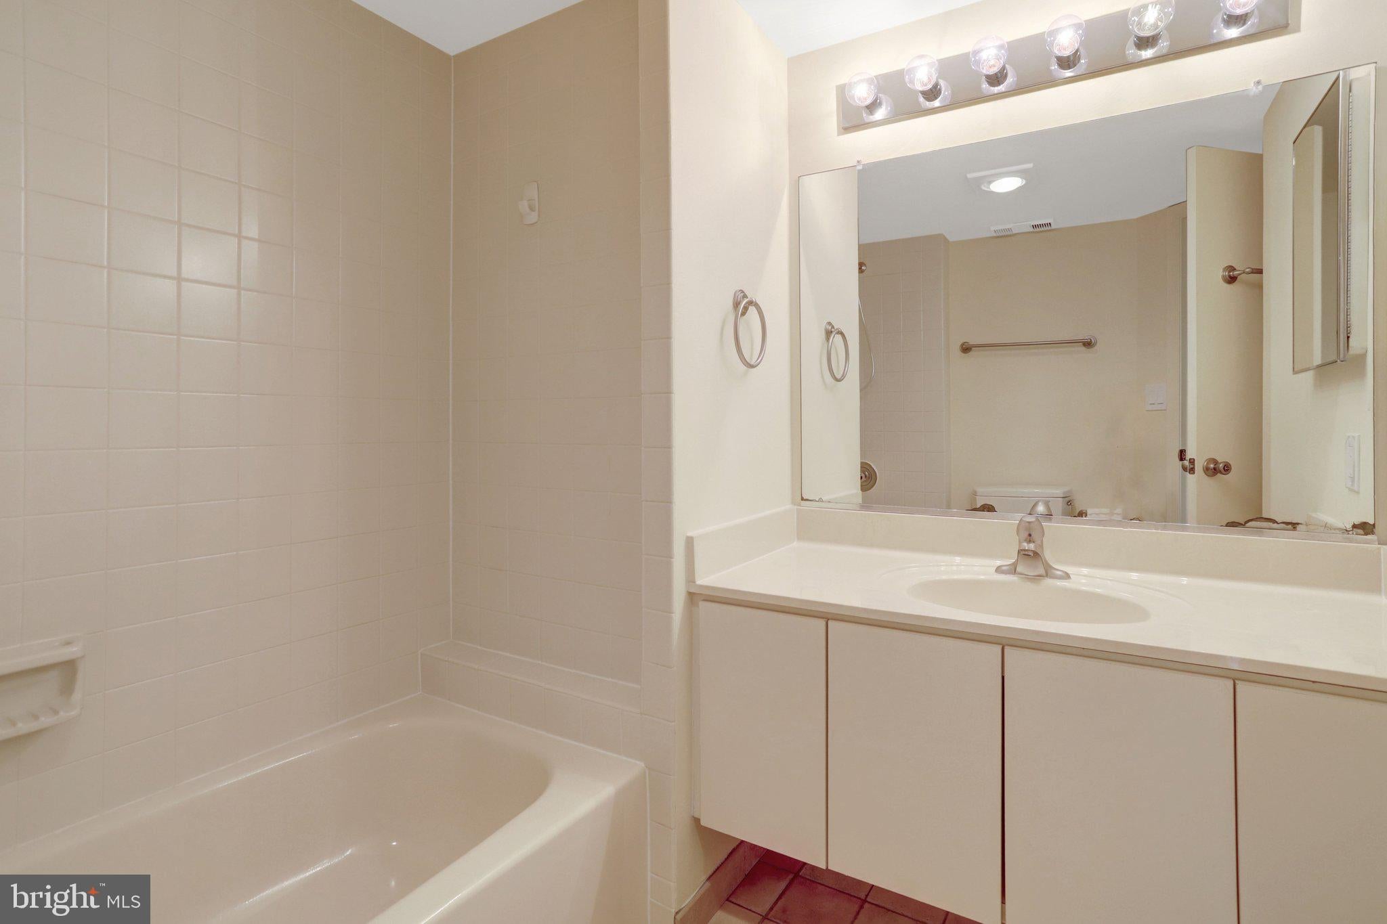
Freshly painted and thoughtfully refreshed with a new stove, refrigerator, and in-unit stacked washer/dryer, this home offers an excellent opportunity to personalize the kitchen, bath, and flooring over time.
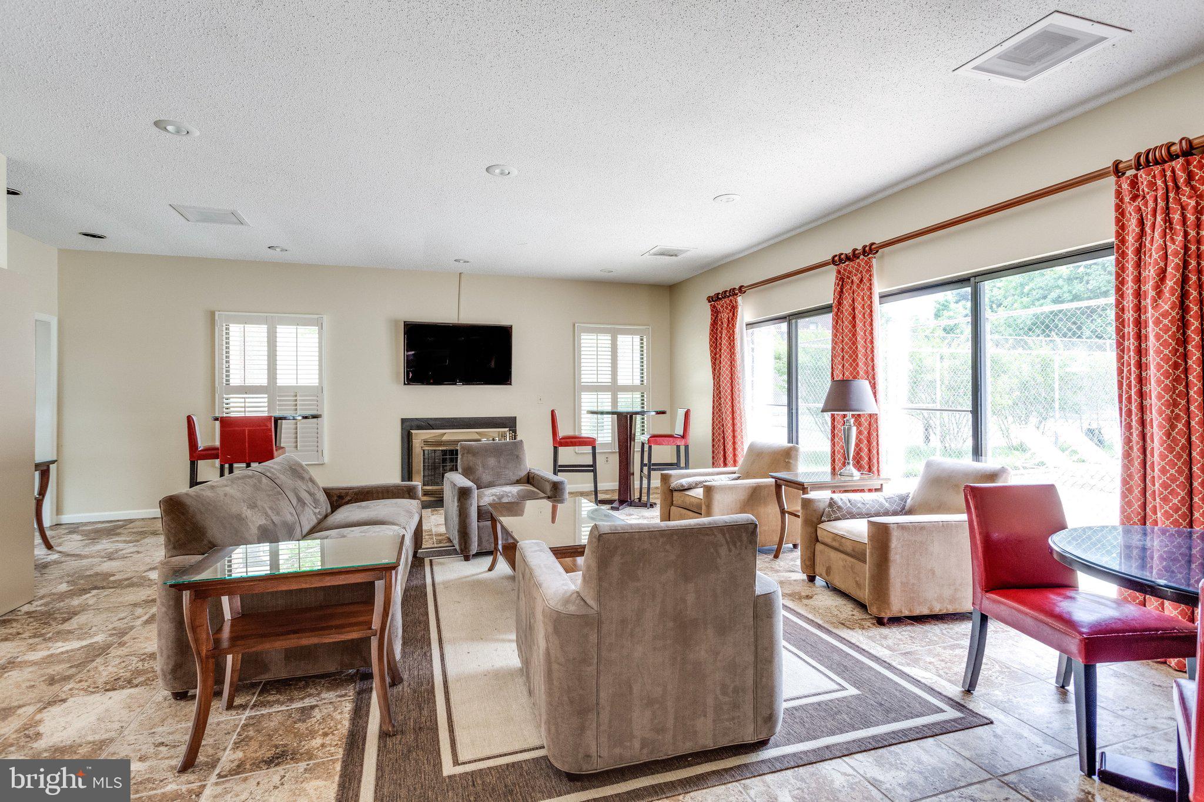
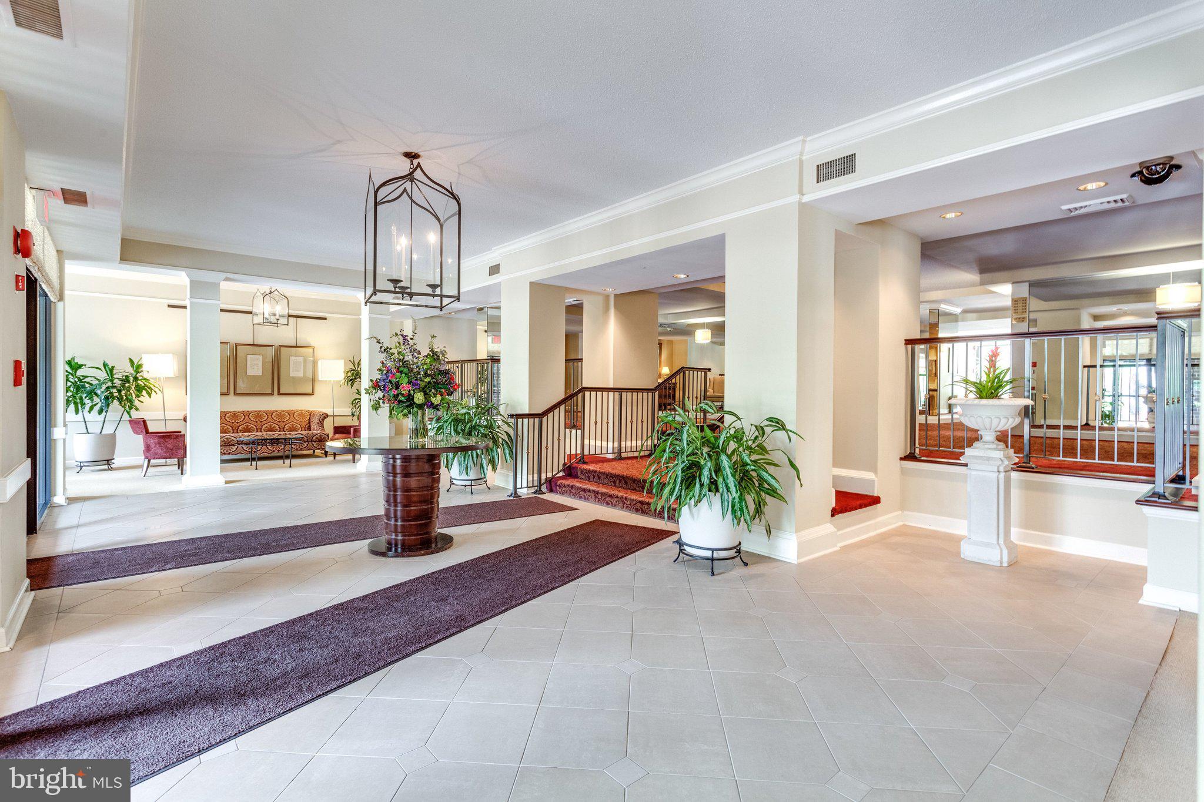
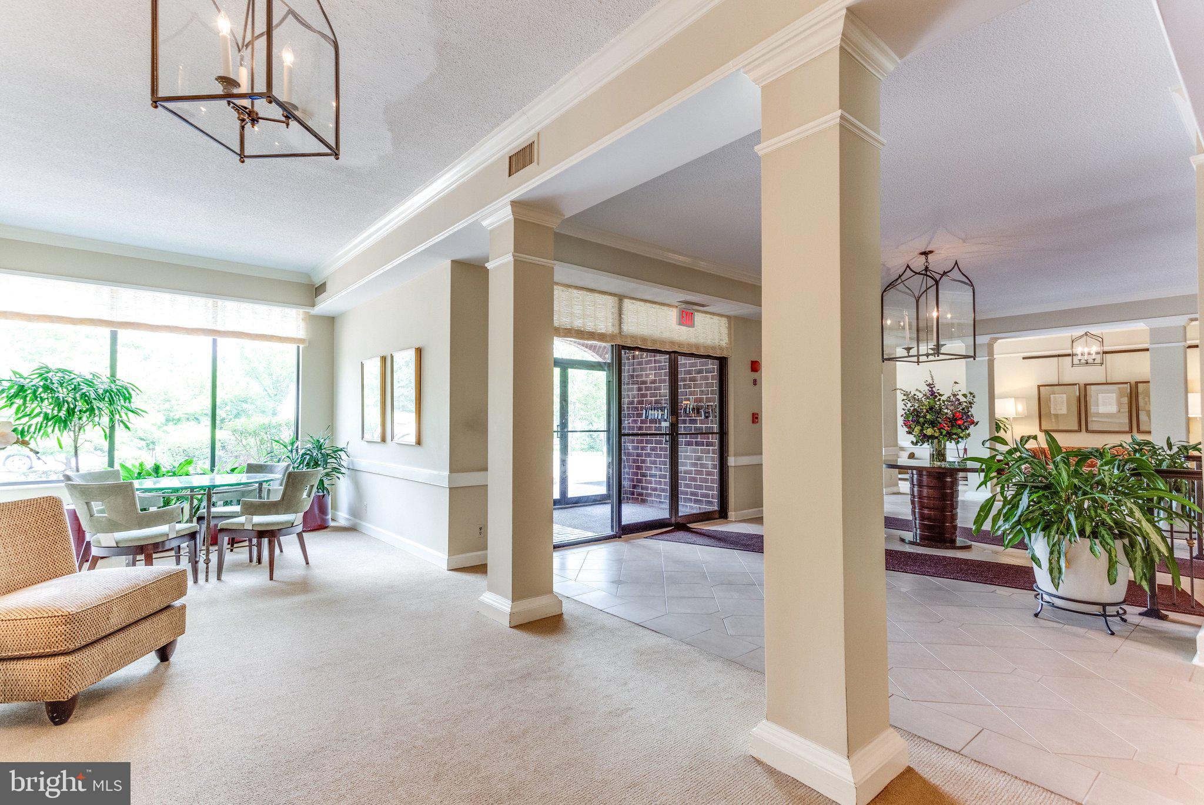
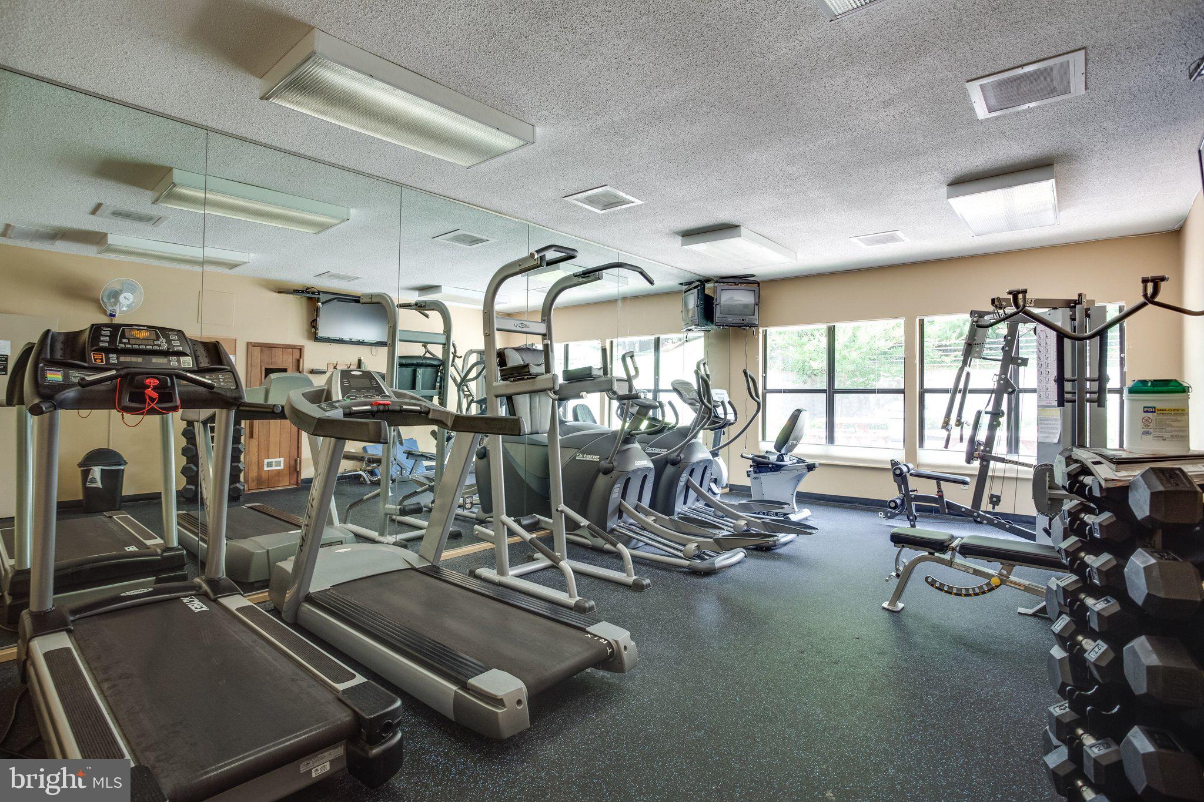
Enjoy the convenience of an assigned garage parking space, a large private storage unit, elevator access, and a central Arlington location close to everyday conveniences, dining, shopping, and transit. The Astoria is undergoing a planned common-area improvement project, including refreshed corridors, lobby, and community-room spaces—an investment funded through a prior assessment that has been paid by the seller.
• Fifth-floor location with common-area outlook
• Fresh paint throughout
• New stove, refrigerator, and stacked in-unit washer/dryer
• Assigned garage parking space
• Large private storage unit
• Seller-paid assessment supporting planned Astoria common-area improvements
• Building improvements include corridor, lobby, and community-room updates
• Contact listing agent for launch and showing information
The Astoria renovation project began in September 2026 and is scheduled to proceed in phases over an estimated eight to nine months; fifth-floor hallway work includes painting, ceiling-access-panel work, and future carpet/baseboard updates.
**Photos of furnished rooms are virtually staged.**
| Date | Event | Price | Source |
|---|---|---|---|
| listed (Active) | $324,900 | Bright #VAAR2080810 |
Hi there — ask anything about this property or the area and the team will get right back to you.
Local real estate advisory services provided by agent with The Southside Group
Listed by Damien Woodson with Samson Properties
The data relating to real estate for sale on this website appears in part through the BRIGHT Internet Data Exchange program, a voluntary cooperative exchange of property listing data between licensed real estate brokerage firms in which Damien Woodson participates, and is provided by BRIGHT through a licensing agreement. The information provided by this website is for the personal, non-commercial use of consumers and may not be used for any purpose other than to identify prospective properties consumers may be interested in purchasing. Some properties which appear for sale on this website may no longer be available because they are under contract, have closed or are no longer being offered for sale. Information Deemed Reliable But Not Guaranteed. Copyright © 2026 Bright MLS. All rights reserved.
You agree to The Southside Group Terms of Use and Privacy Policy. By choosing to contact a property, you also agree that The Southside Group and its associates may call, text, or email you regarding any inquiries or activities you submit through our website. This may involve the use of automated means and prerecorded or artificial voices.
Step 1 of 2
You've reached the free preview limit. Create a free account to see this listing and everything else on the site.
Step 2 of 2
Tell us how to reach you about homes you like.
Enter your password to sign in as
You've reached the free preview limit. Create a free account to see this listing and everything else on the site.
Already have an account? Sign in
Sign in to your account.
New here? Create an account