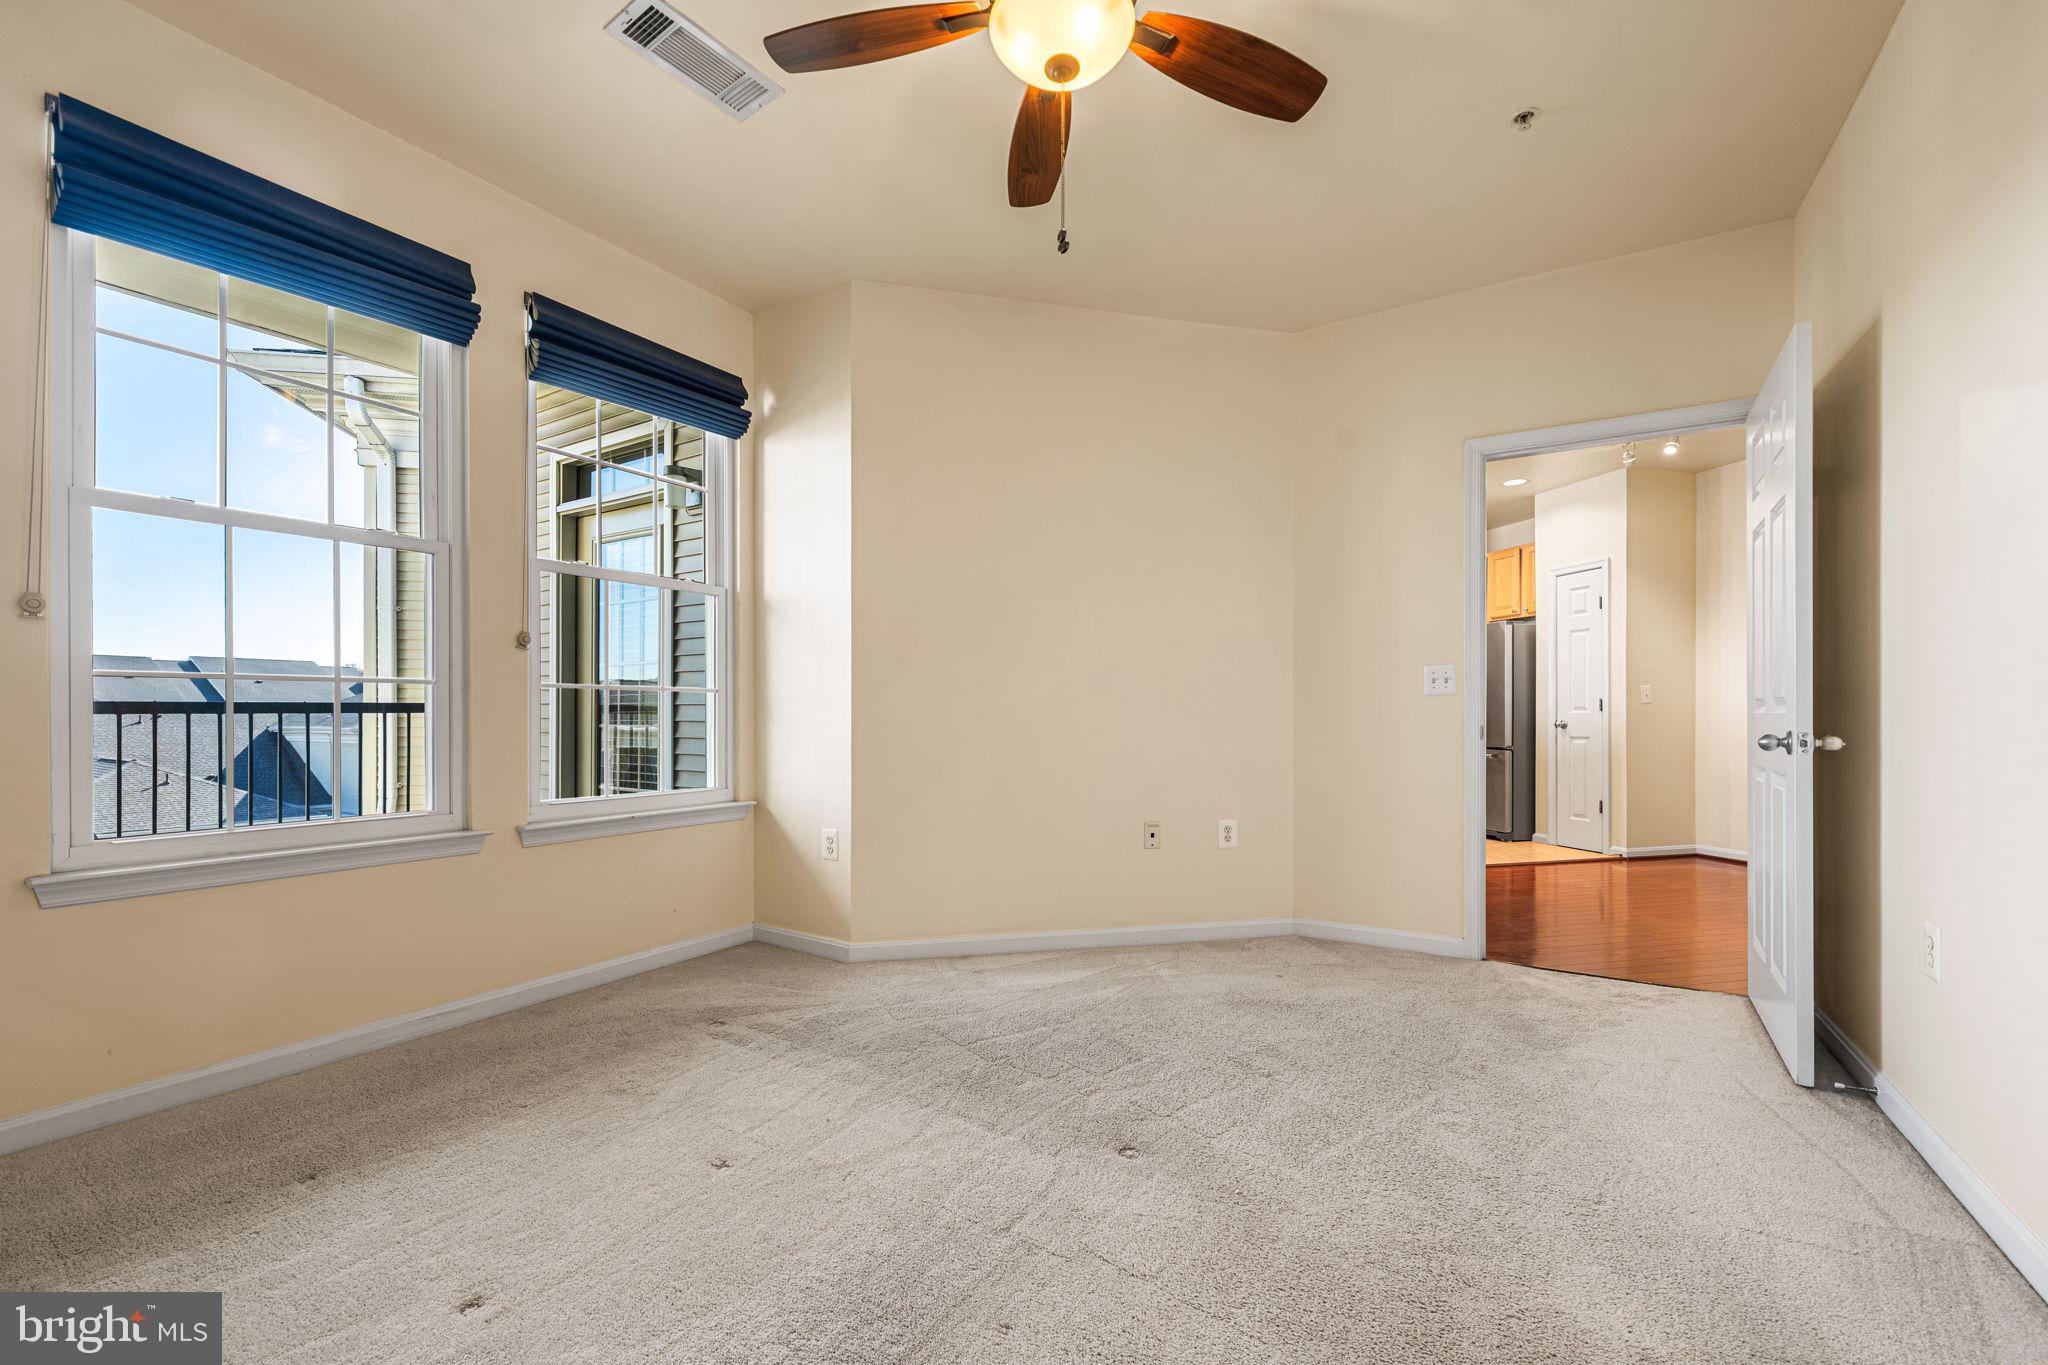
Top-floor one-bedroom, one-bath condominium at The Grove at Arlington featuring hardwood floors, a gas fireplace, a private balcony overlooking the community pool, an in-unit washer and dryer, and an assigned parking space in the secured garage.
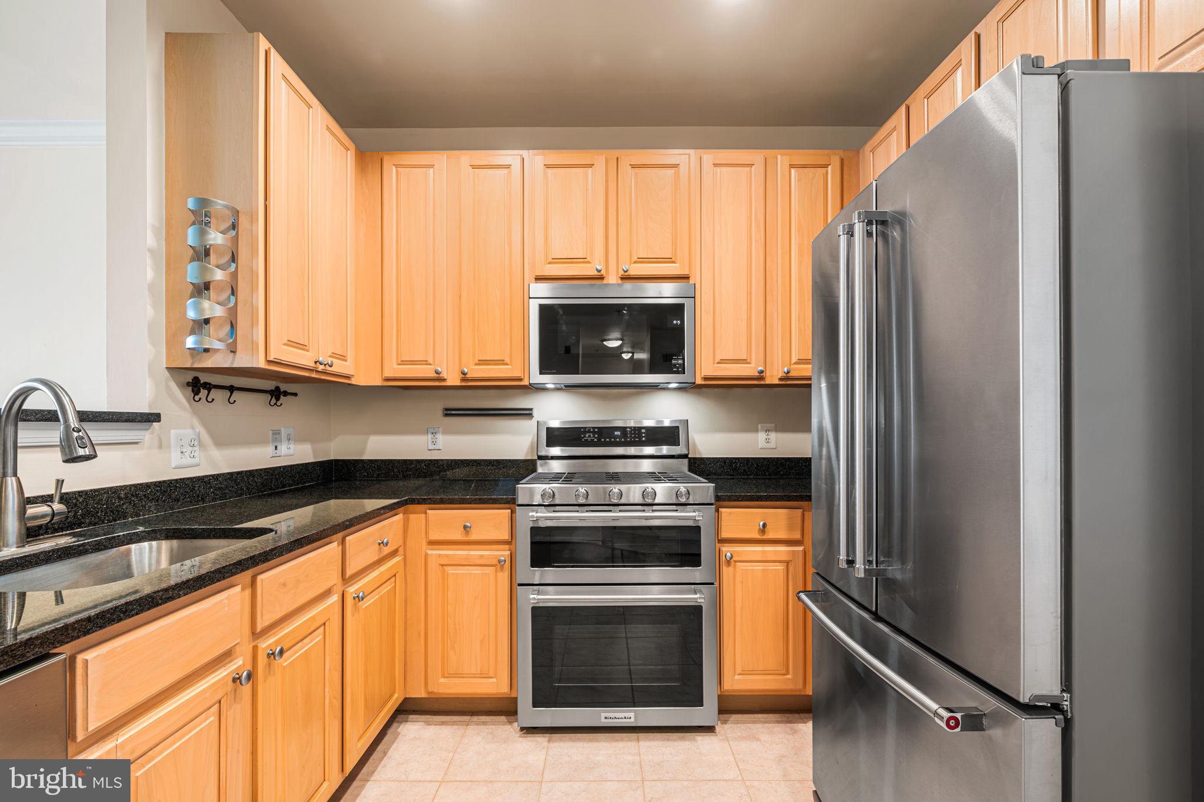
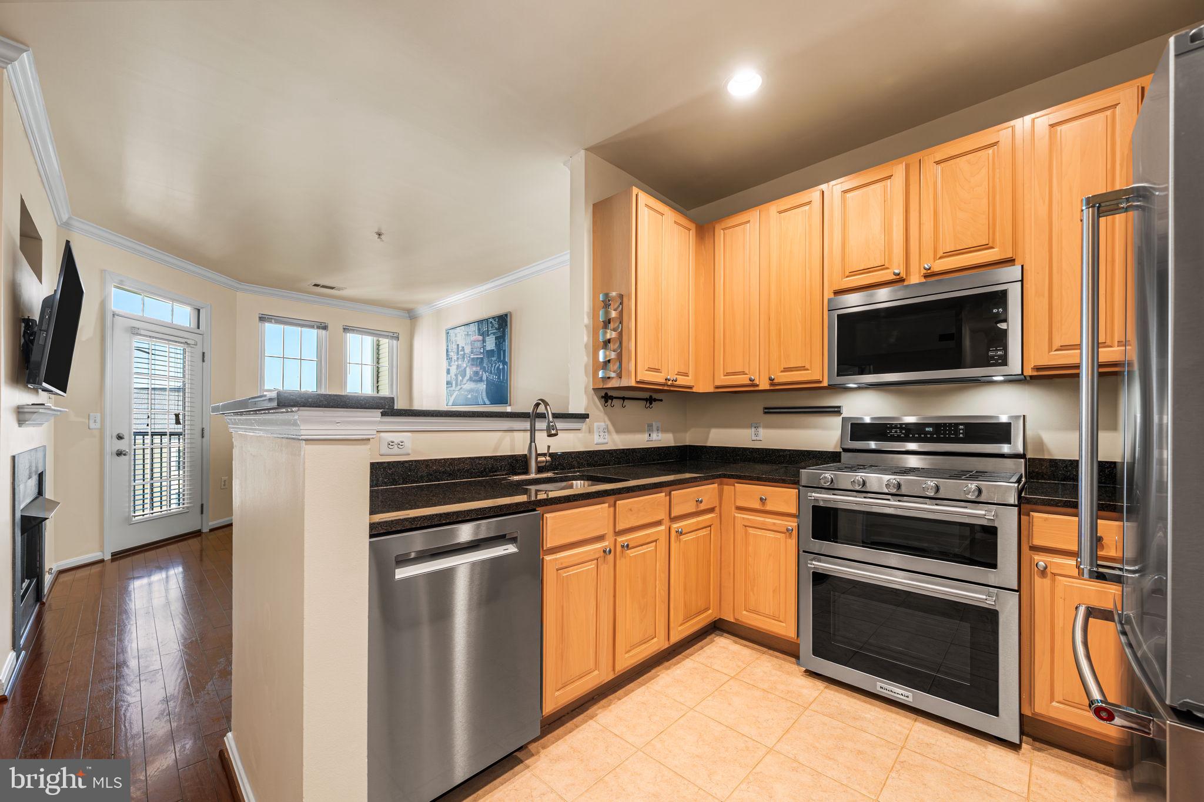
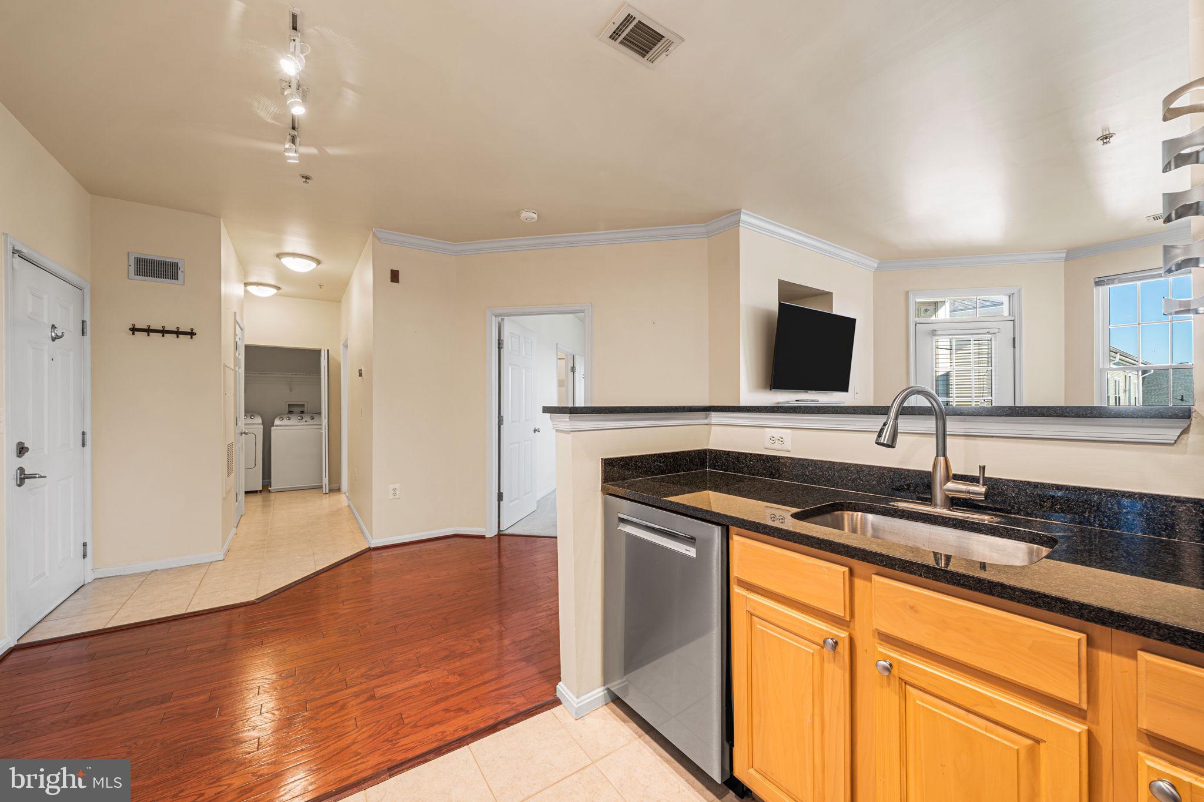
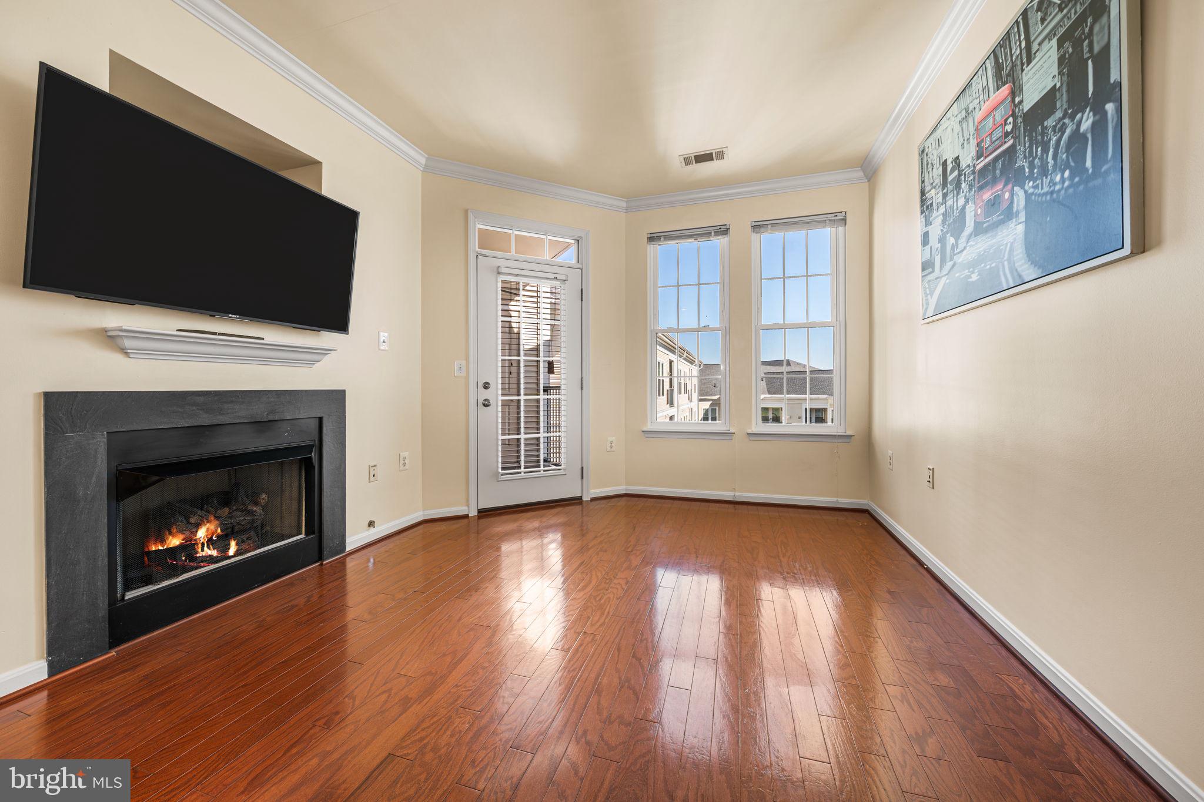
The living area features hardwood floors, crown molding, and a gas fireplace with a mantel. Two windows bring in natural light, while a glass door topped with a transom window opens to the private balcony overlooking the pool. The open kitchen includes granite countertops, wood cabinetry, a gas range, an over-the-range microwave, and a breakfast bar with counter seating.
The bedroom features a walk-in closet and direct access to the bathroom, which includes tile flooring, a wood vanity, and a tub-and-shower combination. A separate laundry closet houses a full-size washer and dryer.
Community amenities at The Grove at Arlington include an outdoor swimming pool, a landscaped brick-paver courtyard with gas grills and seating areas, a fitness room, a media room, and a community center with a fireplace lounge and billiards table. A dog park is also located just down the street.
Conveniently located 1.4 miles from the Pentagon Metro station (Blue and Yellow lines), the community offers a shuttle stop outside the parking garage and nearby local bus service. The Grove at Arlington is minutes from the Pentagon, Crystal City, Shirlington, Amazon HQ2 at National Landing, Ronald Reagan Washington National Airport, Del Ray, and Old Town Alexandria. Direct access to I-395 provides convenient connectivity to Washington, D.C.
| Date | Event | Price | Source |
|---|---|---|---|
| listed (Coming Soon) | $359,900 | Bright #VAAR2081510 | |
| status changed (Active) | — | Bright #VAAR2081510 |
Hi there — ask anything about this property or the area and the team will get right back to you.
Local real estate advisory services provided by agent with The Southside Group
Listed by Blake Davenport with Ttr Sotheby's International Realty
The data relating to real estate for sale on this website appears in part through the BRIGHT Internet Data Exchange program, a voluntary cooperative exchange of property listing data between licensed real estate brokerage firms in which Blake Davenport participates, and is provided by BRIGHT through a licensing agreement. The information provided by this website is for the personal, non-commercial use of consumers and may not be used for any purpose other than to identify prospective properties consumers may be interested in purchasing. Some properties which appear for sale on this website may no longer be available because they are under contract, have closed or are no longer being offered for sale. Information Deemed Reliable But Not Guaranteed. Copyright © 2026 Bright MLS. All rights reserved.
You agree to The Southside Group Terms of Use and Privacy Policy. By choosing to contact a property, you also agree that The Southside Group and its associates may call, text, or email you regarding any inquiries or activities you submit through our website. This may involve the use of automated means and prerecorded or artificial voices.
Step 1 of 2
You've reached the free preview limit. Create a free account to see this listing and everything else on the site.
Step 2 of 2
Tell us how to reach you about homes you like.
Enter your password to sign in as
You've reached the free preview limit. Create a free account to see this listing and everything else on the site.
Already have an account? Sign in
Sign in to your account.
New here? Create an account