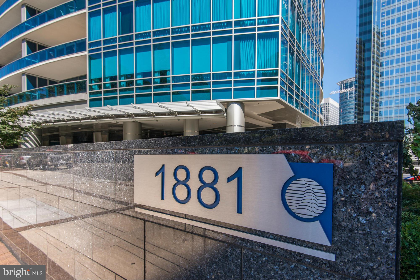
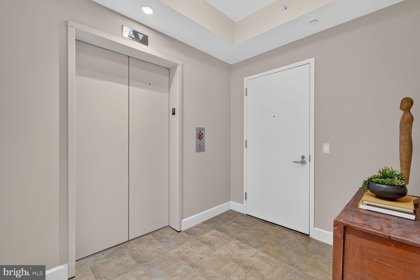
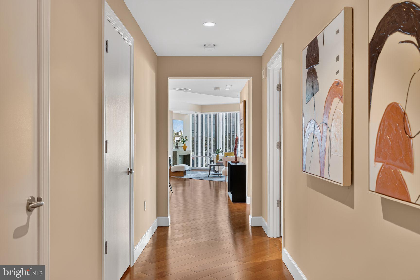
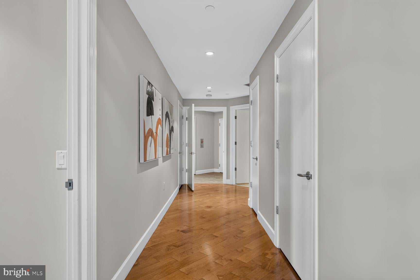
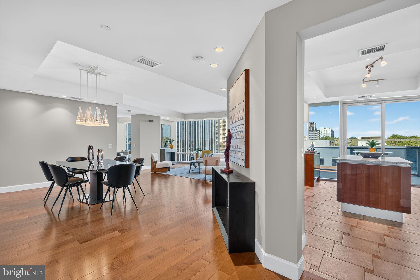
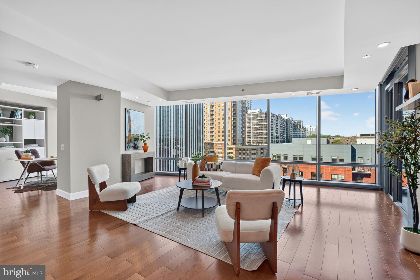
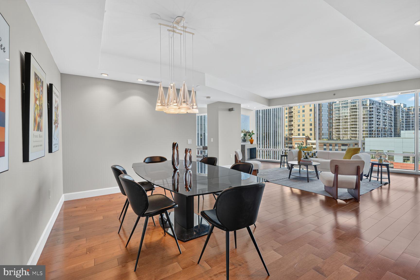
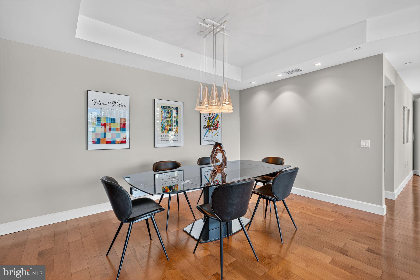
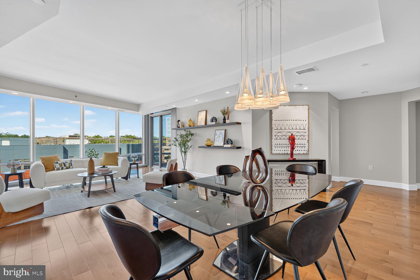
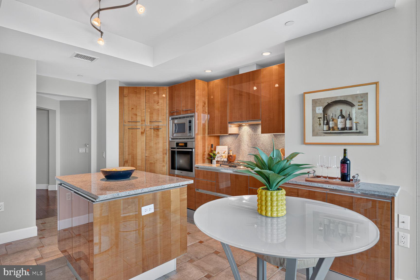
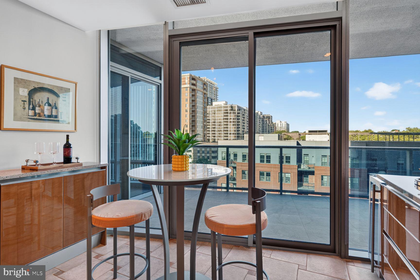
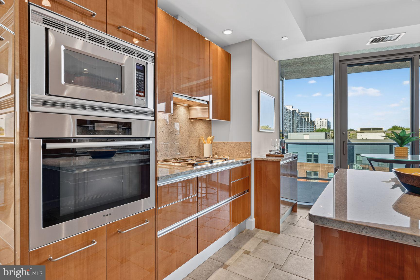
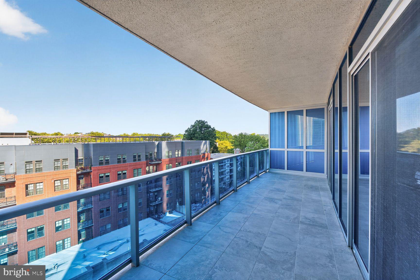
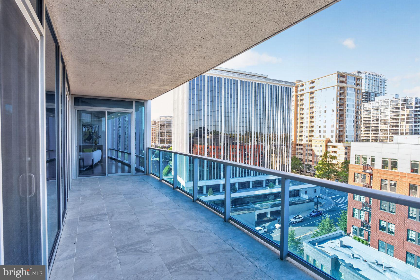
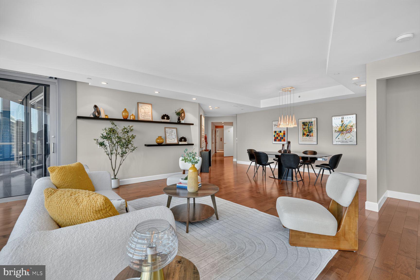
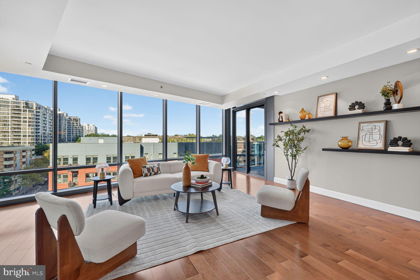
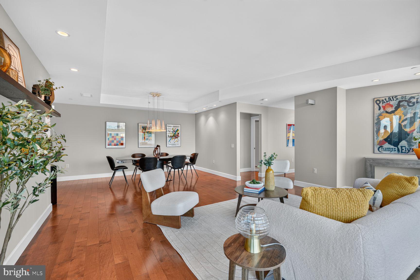
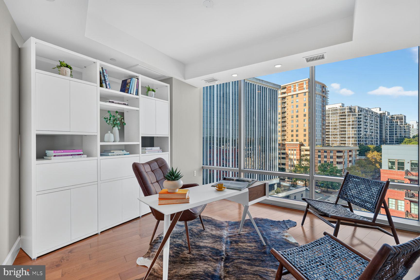
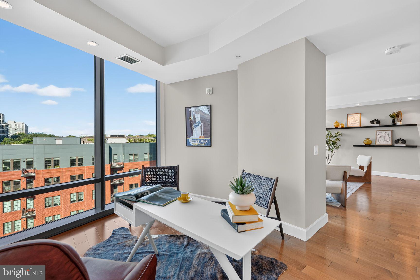
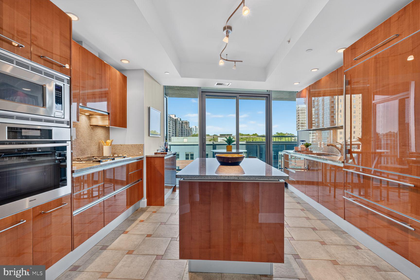
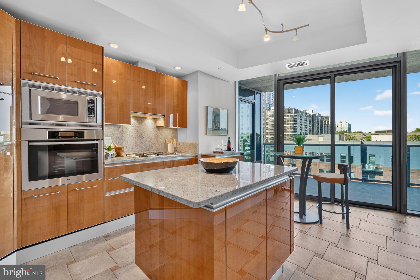
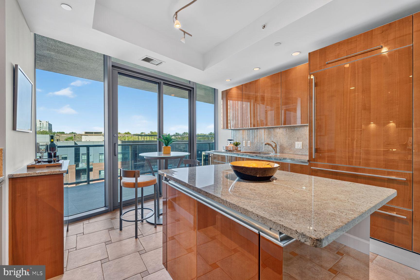
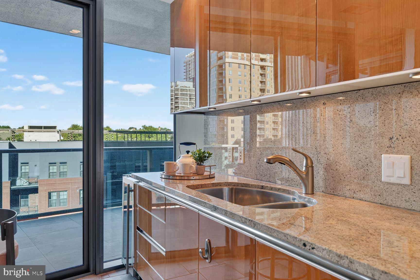
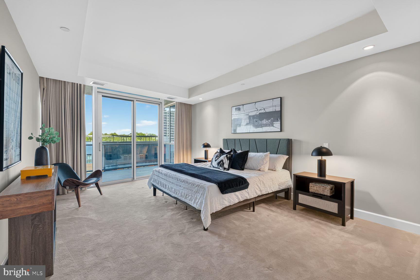
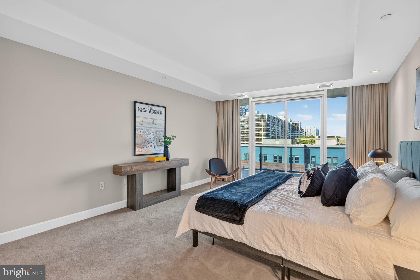
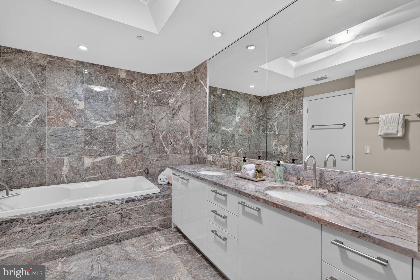
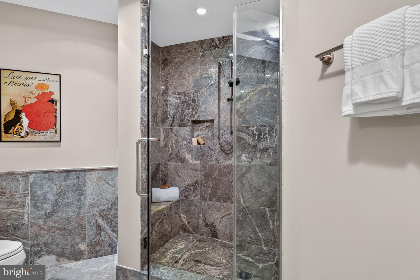
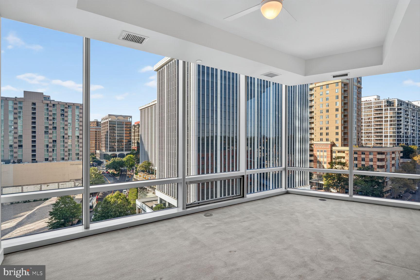
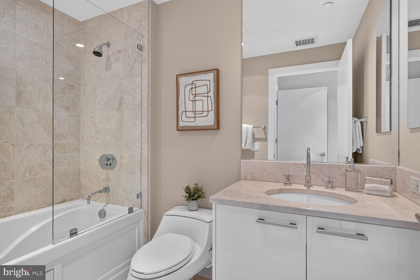
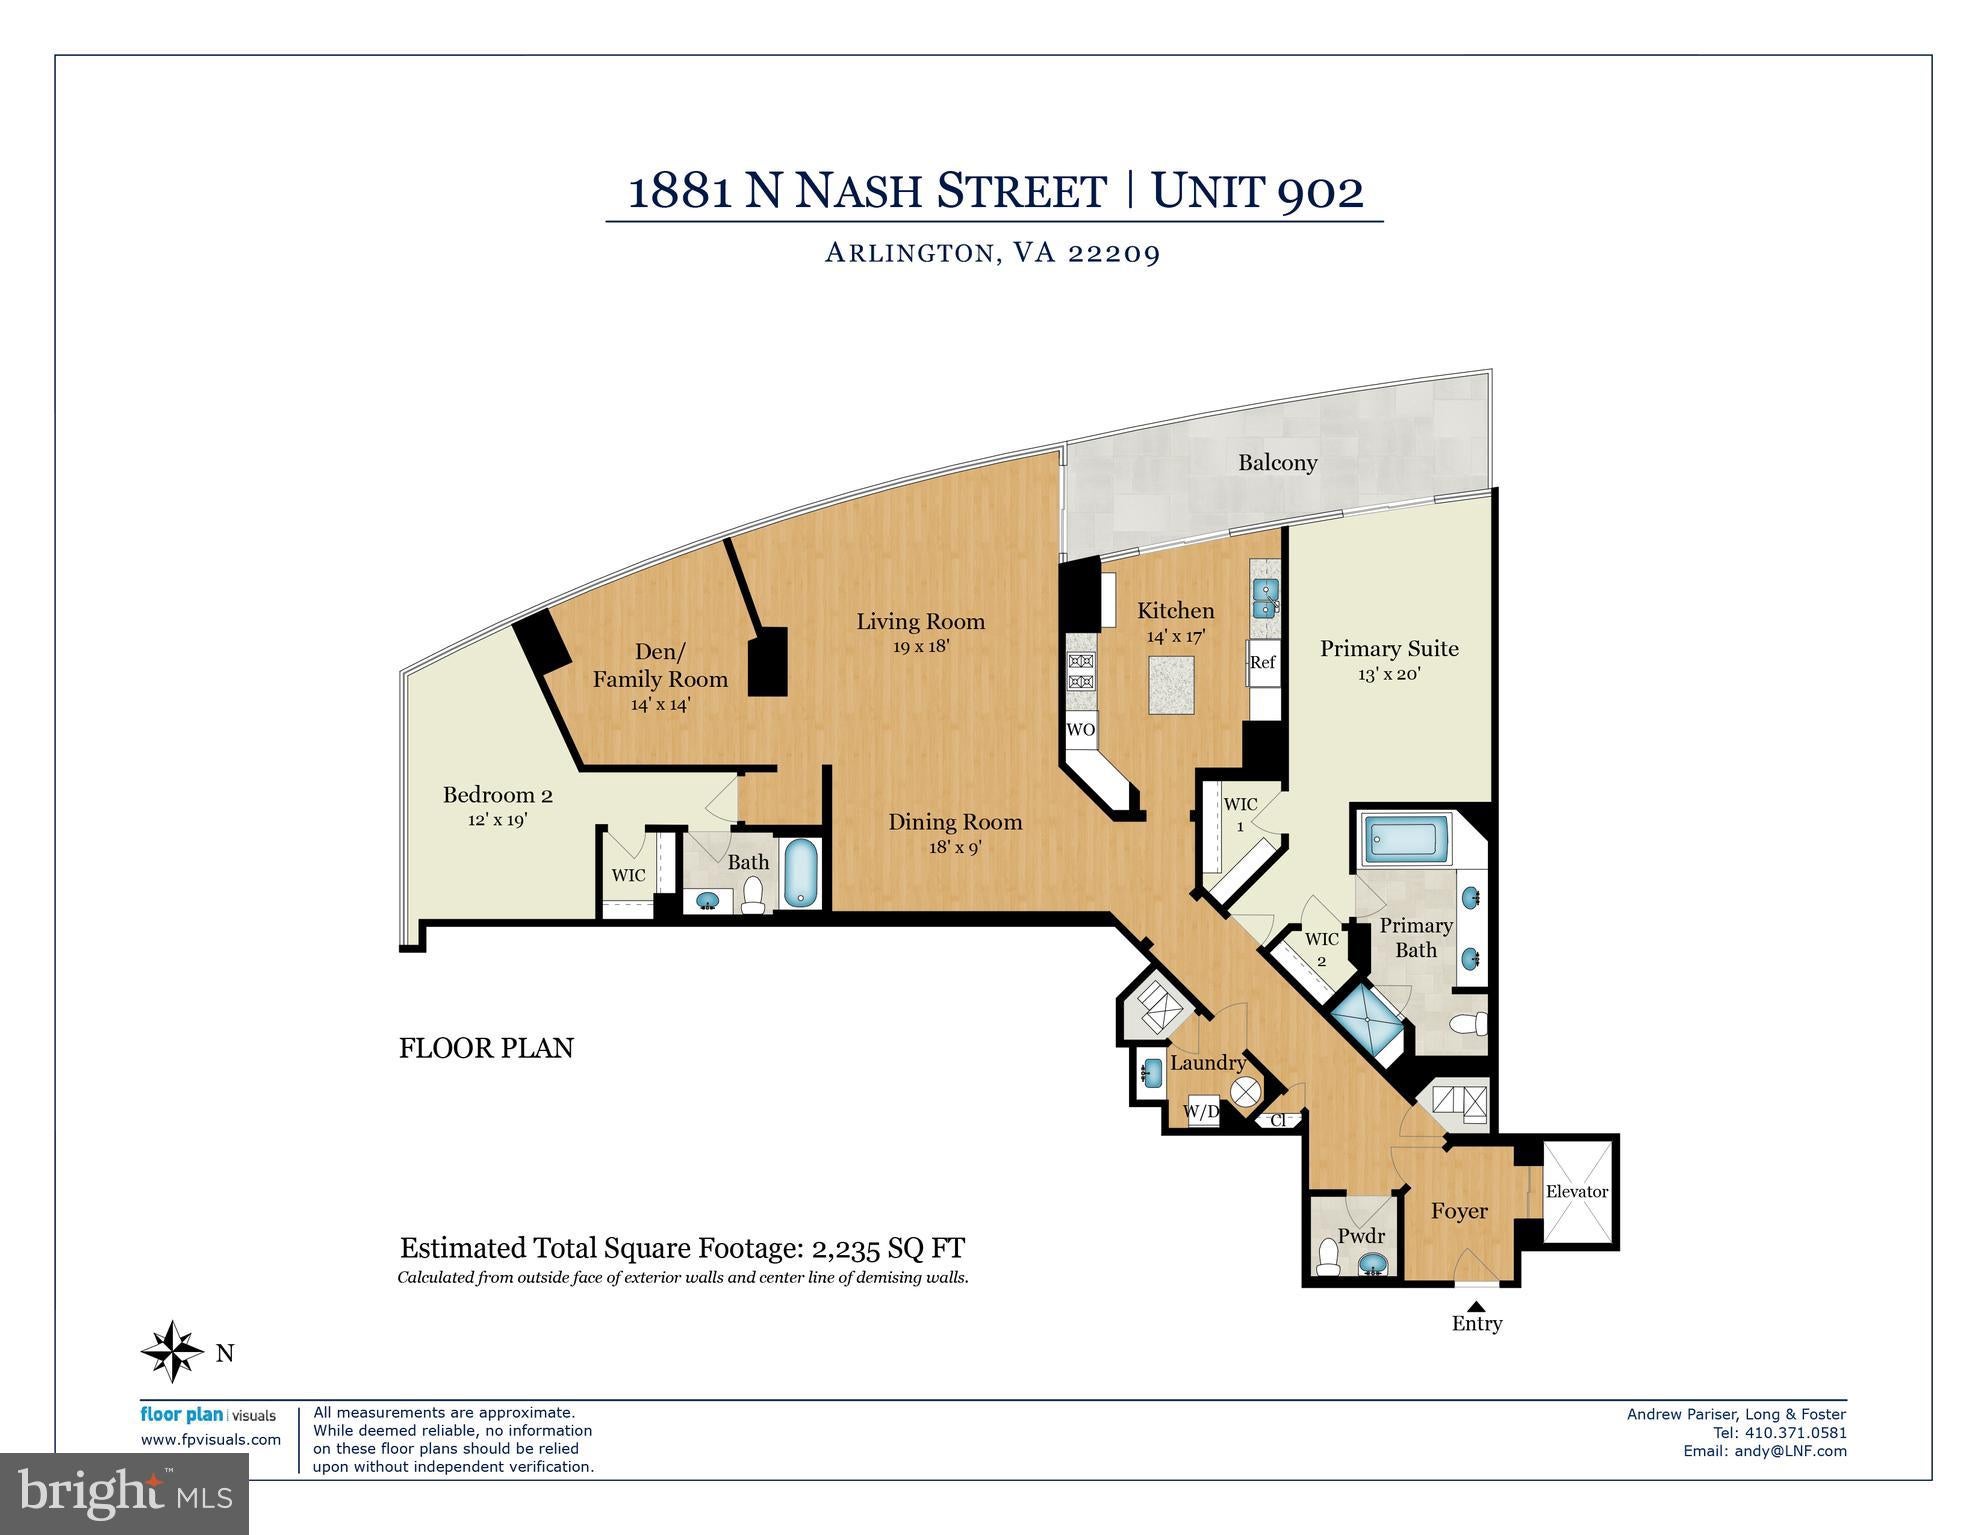
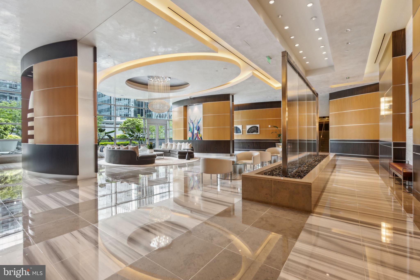
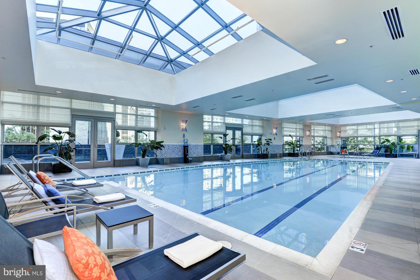
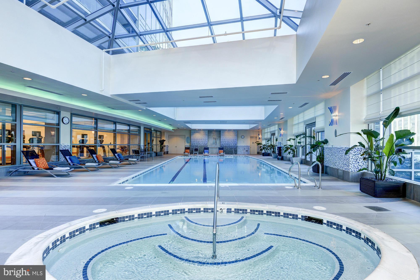
From the moment you exit the private elevator, this modern 2 bedroom, 2.5-bath condo greets you with the free-flowing feeling of a truly open-concept space. Featuring 2,227 square feet of easy living, this rarely available west facing F-model floor plan boasts soaring nine-foot ceilings, an abundance of natural light, and high-end nuances woven throughout the space. Just beyond the entry gallery, lies a gourmet eat-in kitchen designed with Snaidero cabinetry, sleek countertops, Sub-Zero and Miele appliances—along with a private terrace perfect for enjoying breakfast with a view. In addition to expansive living and dining room spaces, this condo also features a den that could easily double as a comfortable office space. Other standout features include the marble bath and deep soaking tub within the master suite bathroom, as well as additional terrace space perfect for entertaining and relaxation. One parking space and a private storage are also included in this offering. Renowned for its signature curvilinear design, Turnberry Tower offers residents an unparalleled lifestyle with five-star amenities including 24-hour concierge with valet and security, a heated indoor pool with attendants, a state-of-the-art fitness and yoga studio, a private screening room, gorgeously maintained green spaces, and an elegantly redesigned social lounge with catering kitchen. The epitome of modern luxury, this residence embodies the perfect blend of sophistication, comfort, and world-class amenities.
| Date | Event | Price | Source |
|---|---|---|---|
| listed (Coming Soon) | $1,795,000 | Bright #VAAR2077348 | |
| status changed (Active) | — | Bright #VAAR2077348 |
Hi there — ask anything about this property or the area and the team will get right back to you.
Local real estate advisory services provided by agent with The Southside Group
Listed by Andrew L Pariser with Long & Foster Real Estate, Inc.
The data relating to real estate for sale on this website appears in part through the BRIGHT Internet Data Exchange program, a voluntary cooperative exchange of property listing data between licensed real estate brokerage firms in which Andrew L Pariser participates, and is provided by BRIGHT through a licensing agreement. The information provided by this website is for the personal, non-commercial use of consumers and may not be used for any purpose other than to identify prospective properties consumers may be interested in purchasing. Some properties which appear for sale on this website may no longer be available because they are under contract, have closed or are no longer being offered for sale. Information Deemed Reliable But Not Guaranteed. Copyright © 2026 Bright MLS. All rights reserved.
You agree to The Southside Group Terms of Use and Privacy Policy. By choosing to contact a property, you also agree that The Southside Group and its associates may call, text, or email you regarding any inquiries or activities you submit through our website. This may involve the use of automated means and prerecorded or artificial voices.
Step 1 of 2
You've reached the free preview limit. Create a free account to see this listing and everything else on the site.
Step 2 of 2
Tell us how to reach you about homes you like.
Enter your password to sign in as
You've reached the free preview limit. Create a free account to see this listing and everything else on the site.
Already have an account? Sign in
Sign in to your account.
New here? Create an account