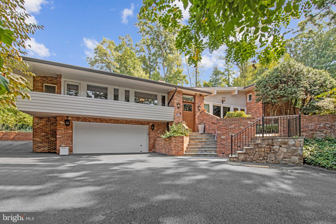
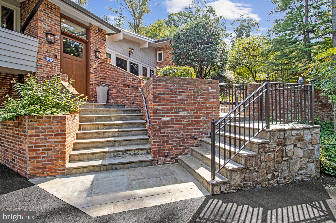
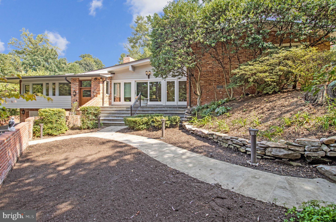
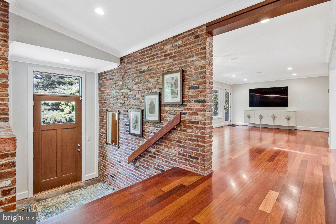
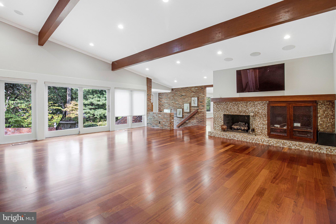
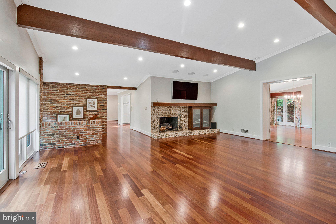
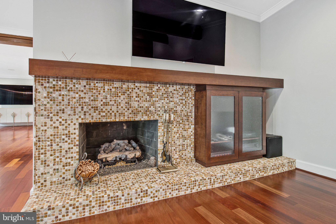
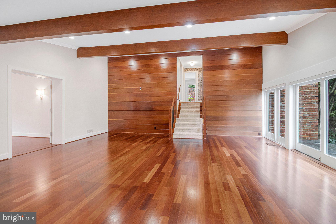
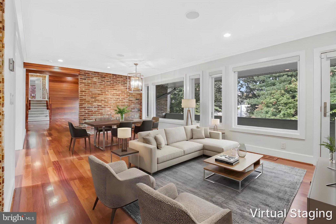
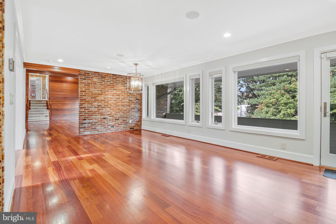
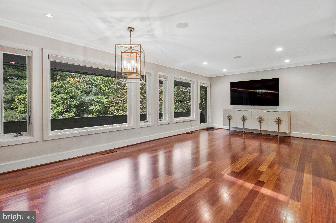
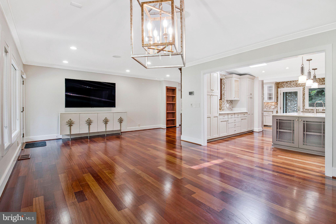
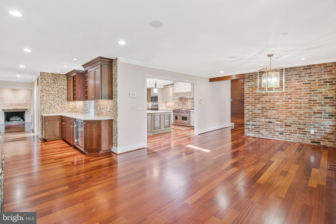
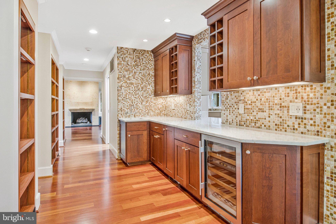
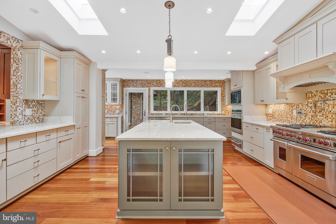
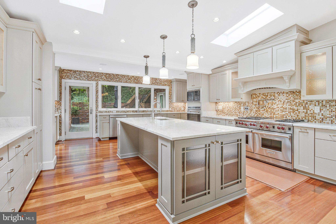
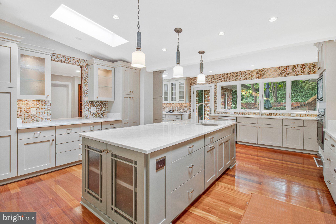
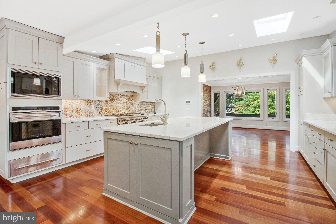
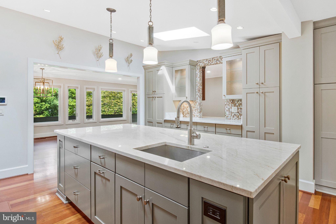
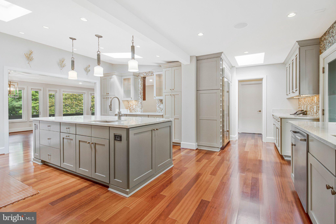
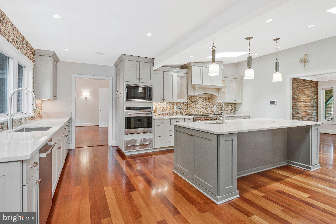
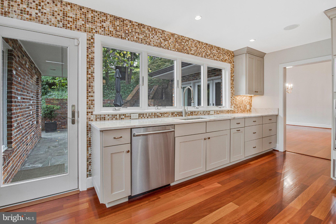
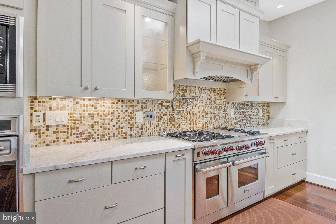
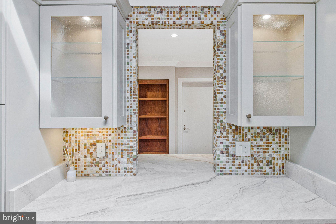
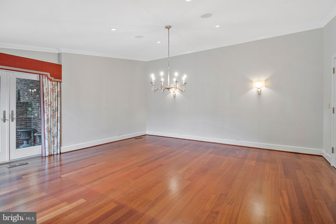
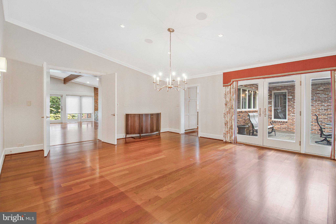
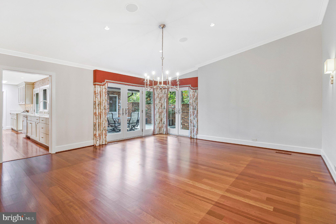
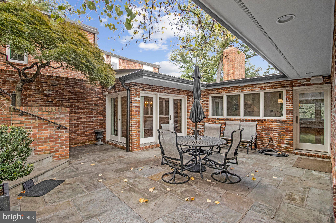
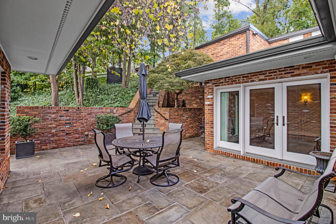
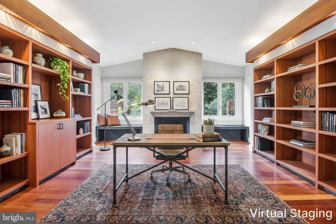
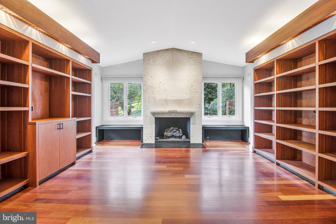
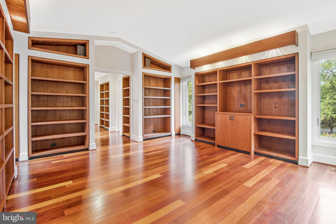
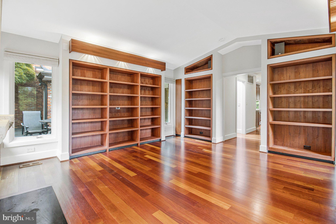
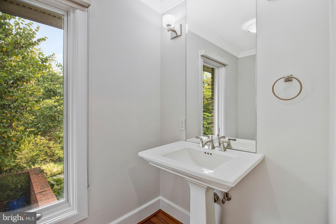
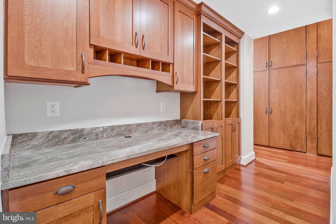
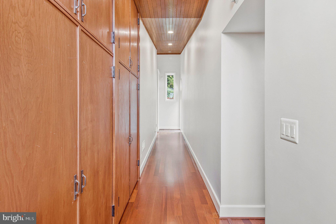
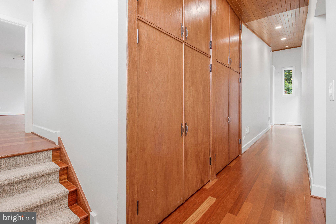
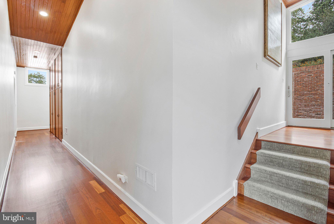
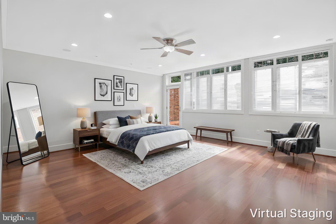
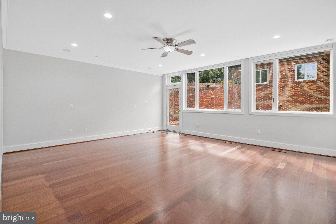
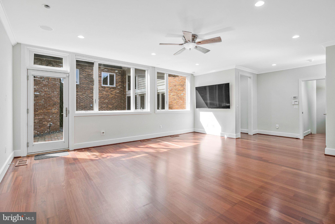
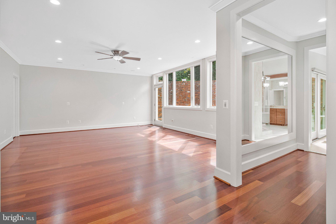
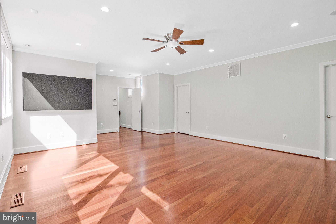
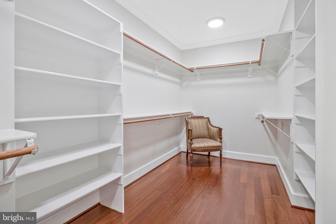
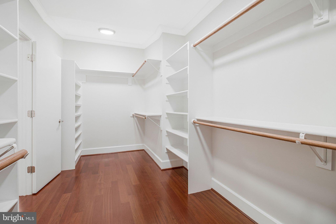
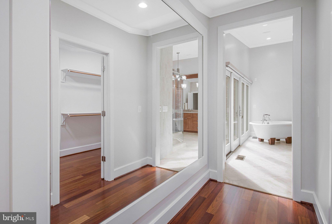
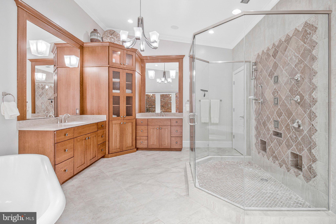
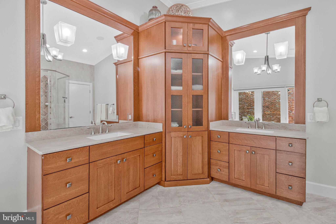
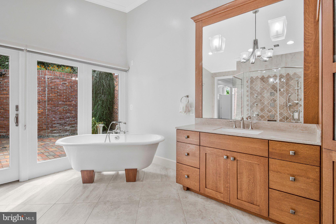
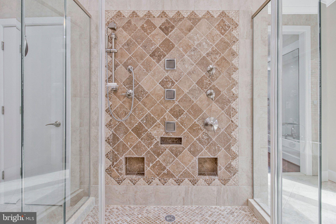
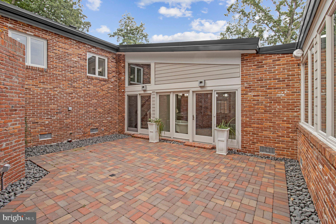
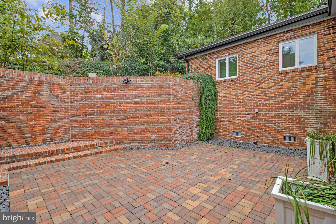
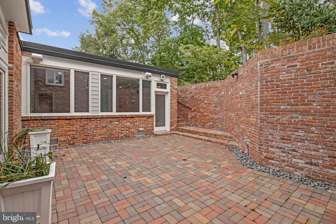
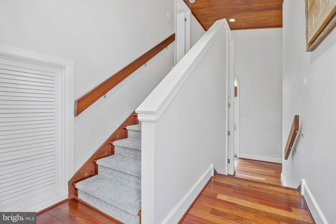
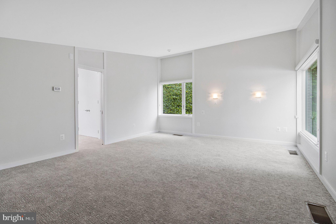
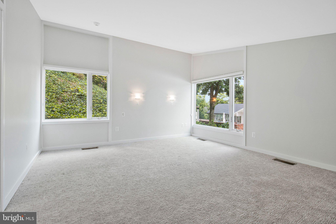
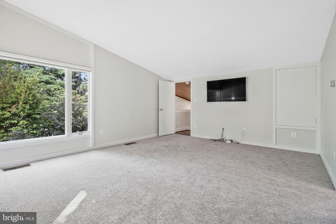
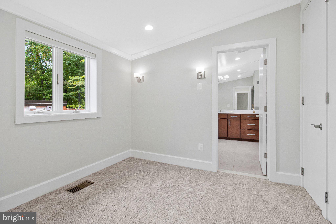
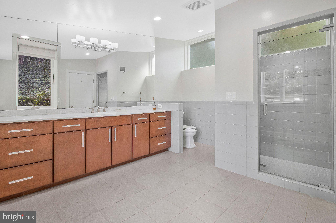
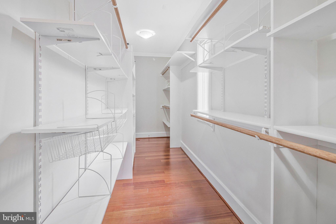
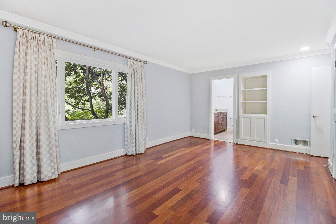
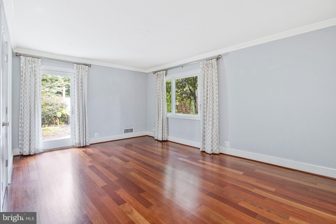
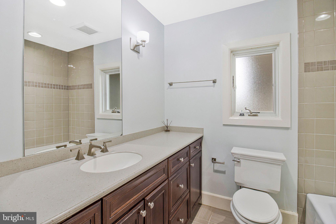
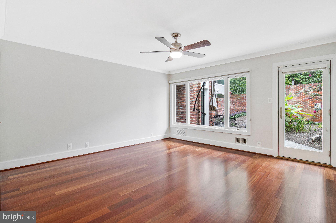
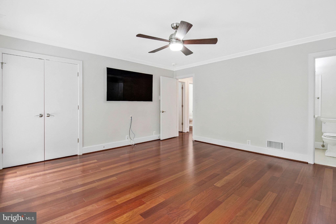
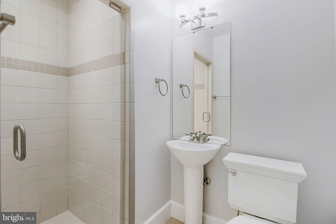
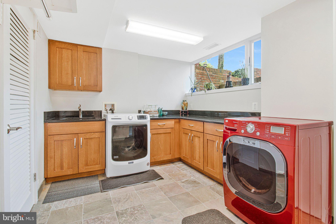
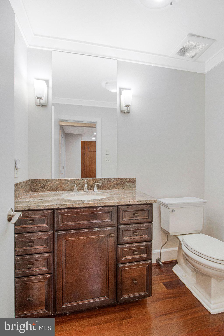
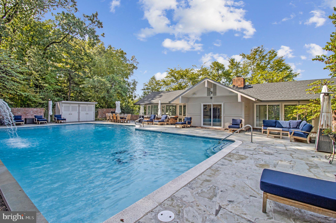
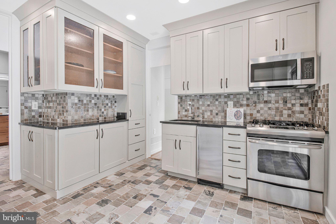
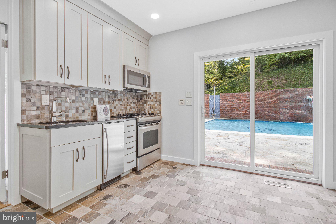
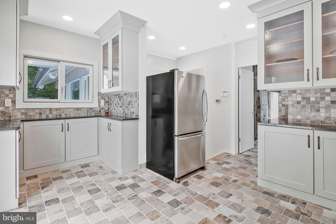
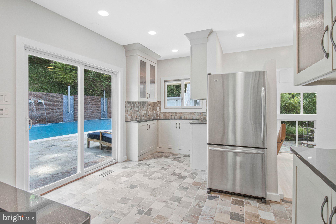
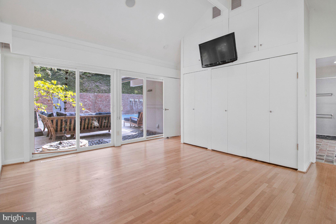
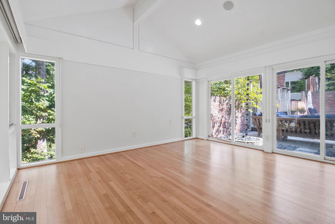
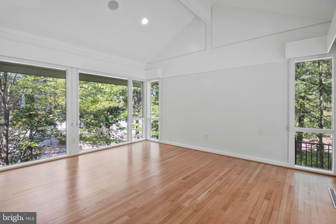
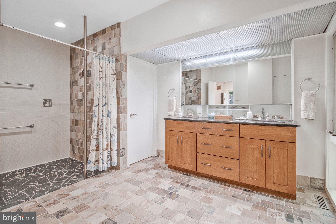
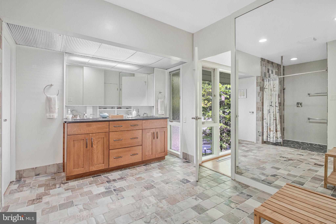
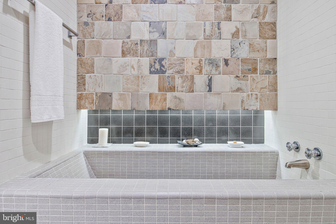
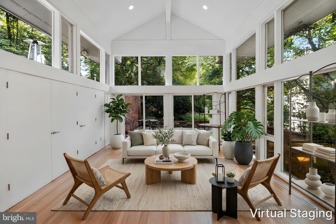
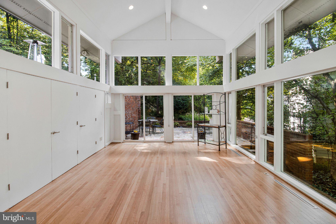
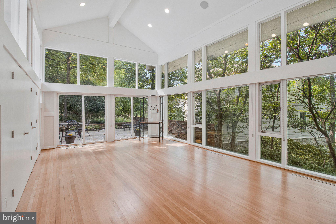
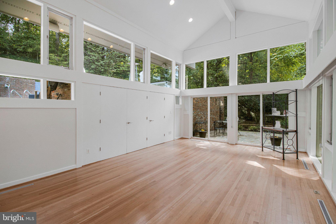
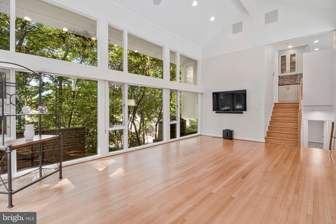
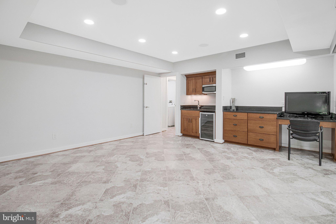
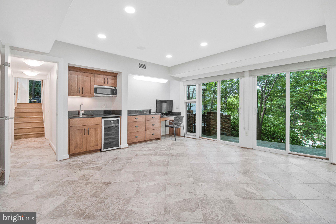
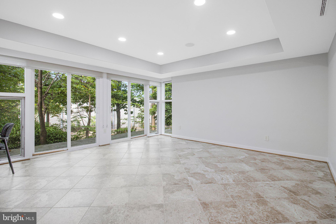
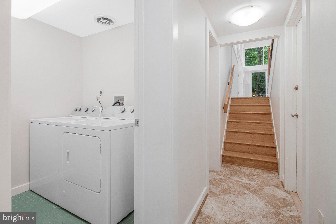
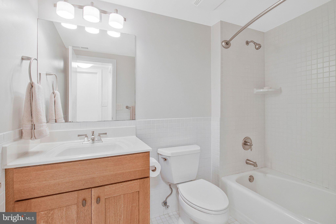
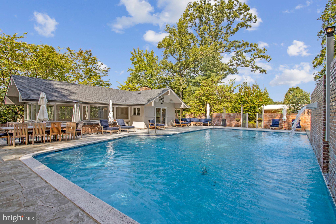
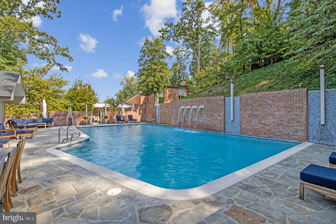
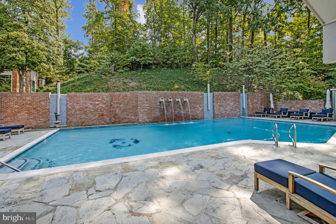
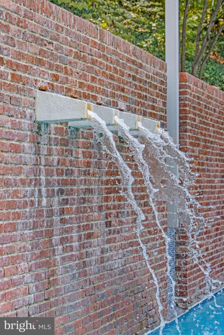
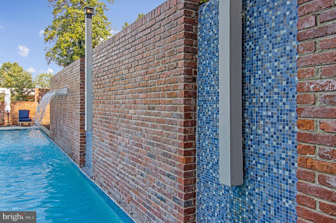
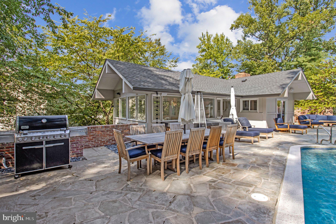
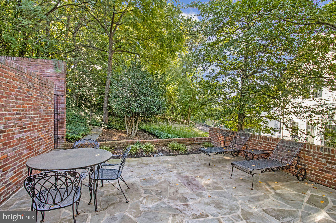
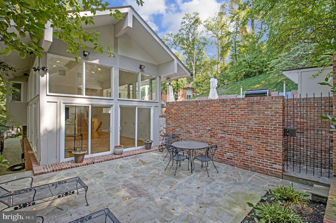
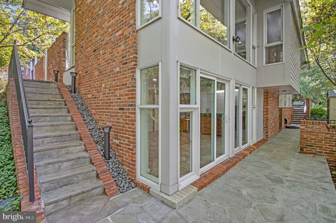
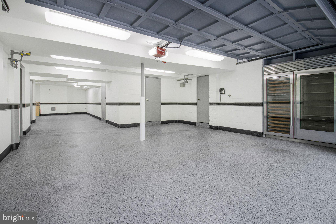
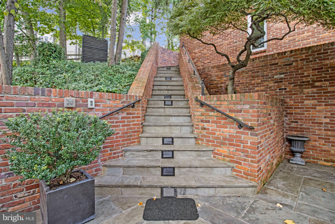
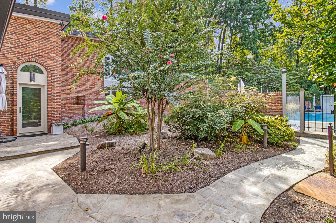
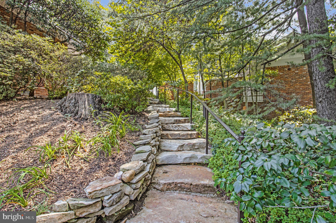
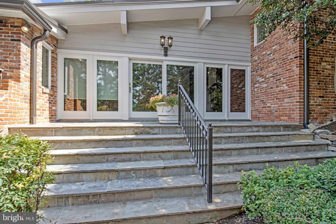
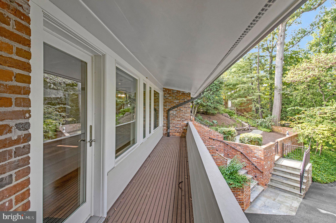
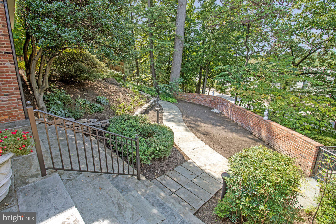
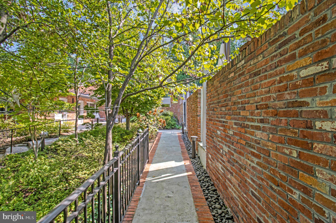
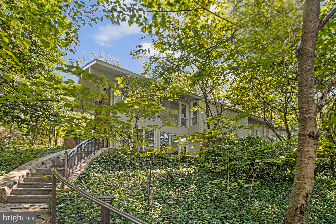
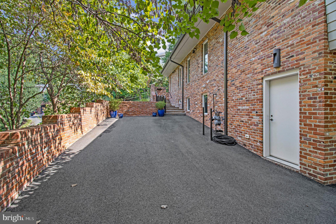
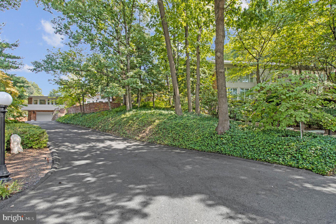
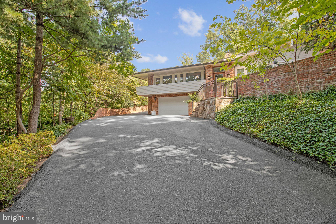
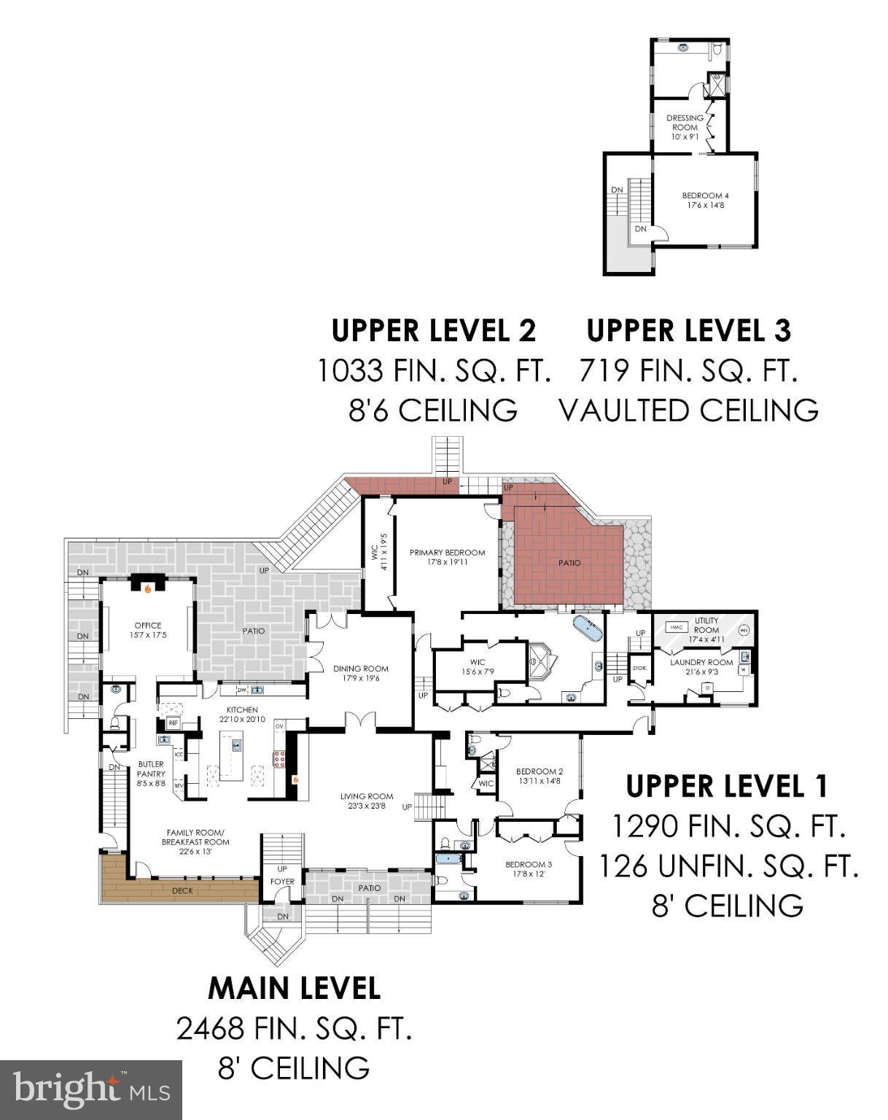
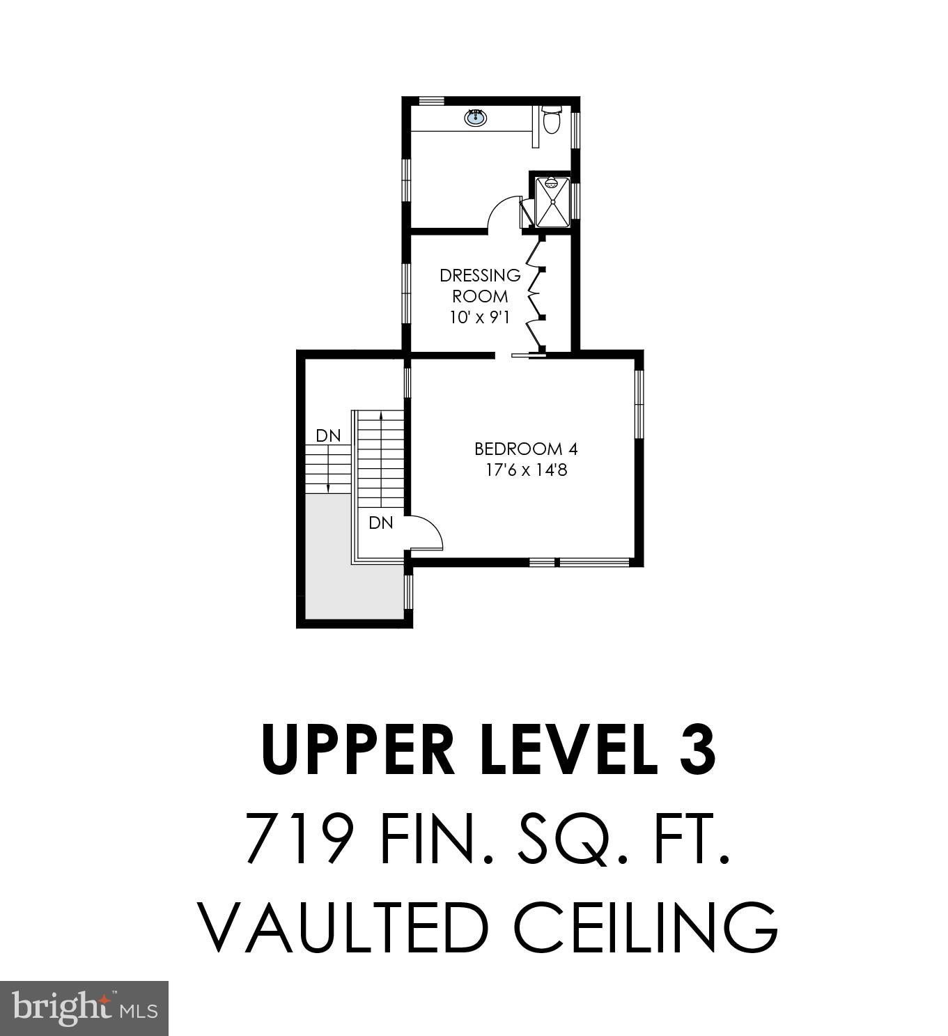
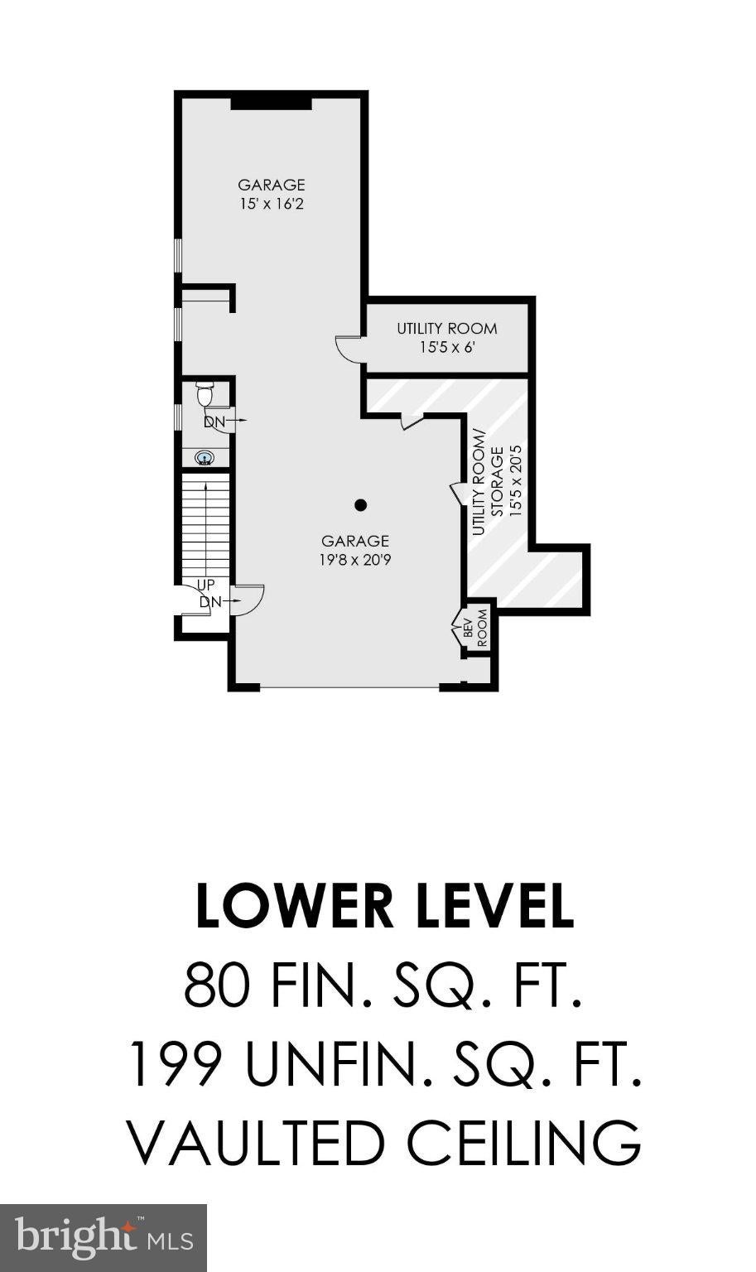
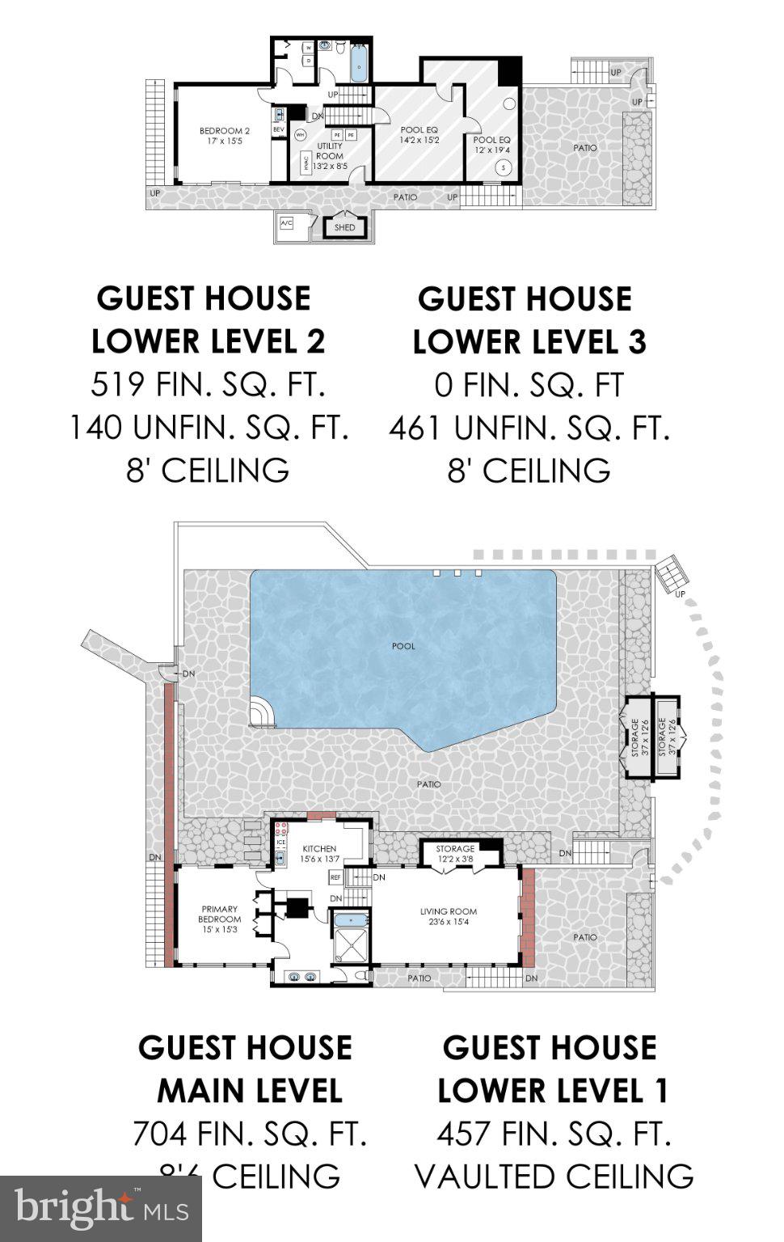
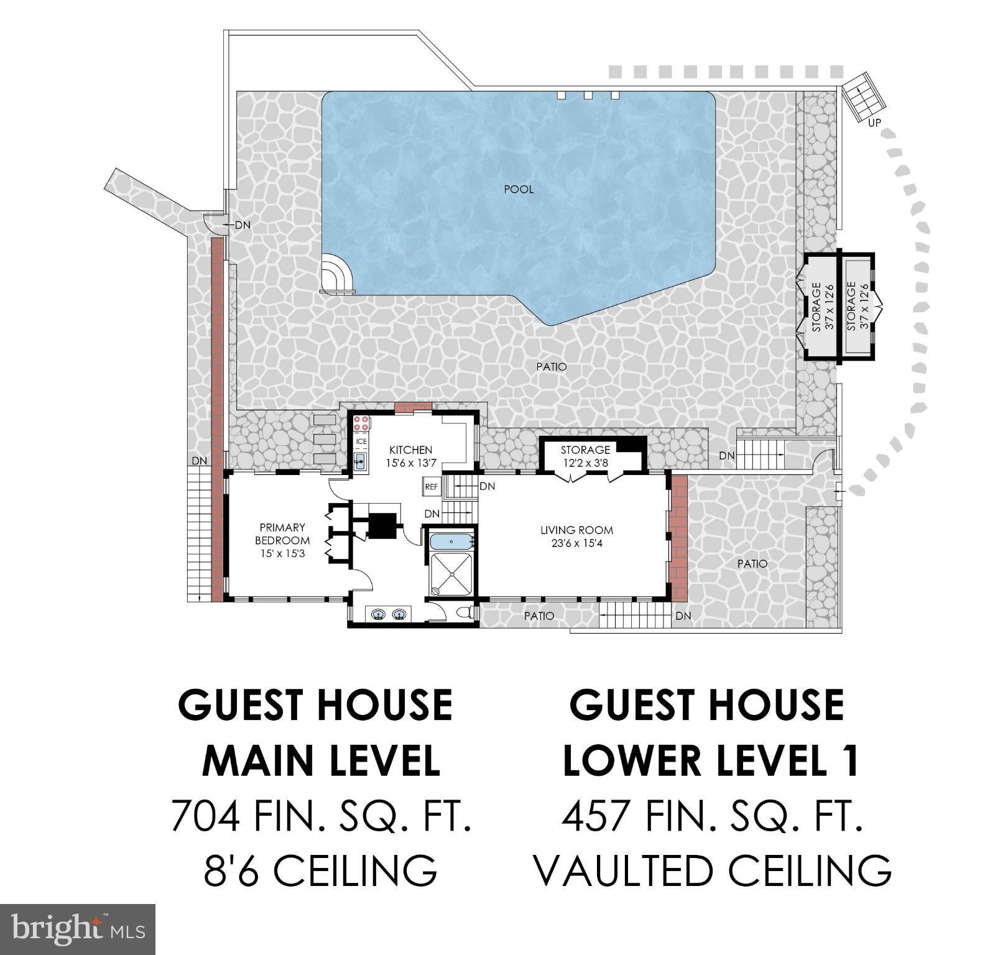
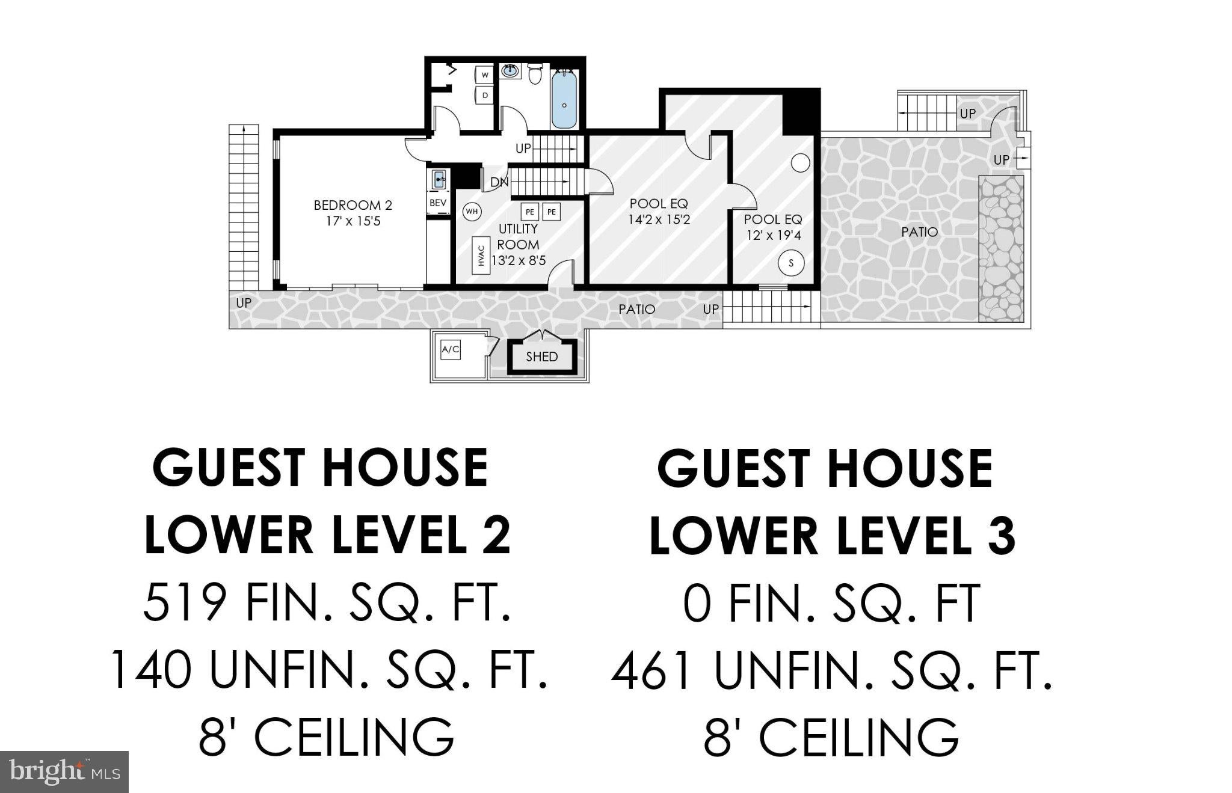
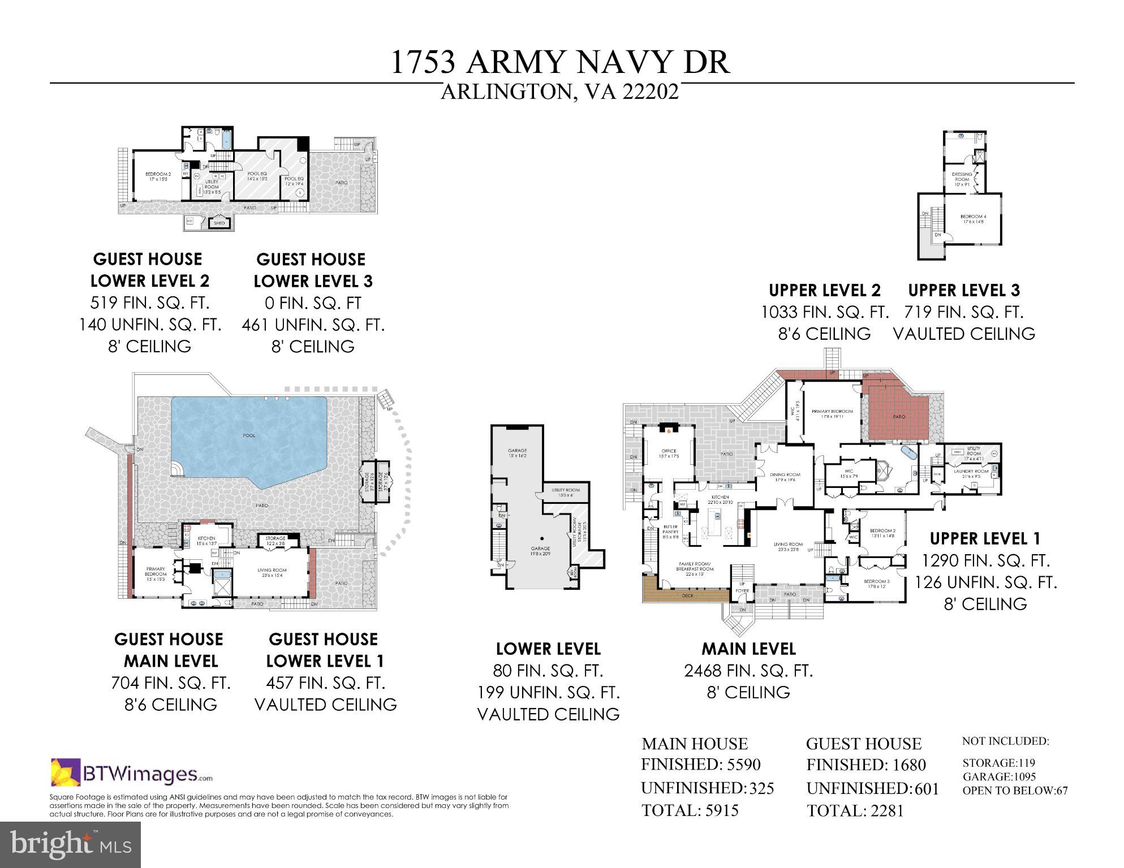
*Don't Miss the Video Walk Through* Exceptional contemporary home offering timeless craftsmanship, sophisticated interiors, and resort-style amenities just minutes from Pentagon City, Metro, shopping, and dining. A slate foyer framed by hand-cast brick opens to elegant living and dining rooms featuring Andersen windows, exposed-beam ceilings, Brazilian cherry hardwood floors, ten-foot ceilings, and a mosaic-stone gas fireplace. The gourmet Chef's kitchen is beautiful with Sub-Zero refrigeration, Wolf appliances, custom cabinetry, generous pantry storage, a pot filler, wine nook, and oversized quartz island with prep sink. The butler's pantry with wet bar connects to a sunlit family room/breakfast area overlooking the gardens with a balcony. The richly paneled library features built-in bookcases, window seating, and a limestone fireplace. The first upper level includes two spacious bedrooms, each with an en-suite bath, sitting area, garden views, and convenient pool access. Above, the luxurious primary suite offers a private patio, expansive walk-in closets, and a spa-inspired bath with heated floors, soaking tub, rain shower, and dual vanities. Two cedar-paneled closets extending to the ceiling provide exceptional storage for seasonal clothing and other items. A fully equipped laundry room and convenient drop zone complete this level. The uppermost floor provides an additional primary or guest suite with box-bay windows, oversized closets, sitting area, and pool views—ideal for guests, an au pair, or multigenerational living. Outside, multiple courtyards, patios, and terraces are surrounded by flowering gardens, mature trees, brick privacy walls, and winding stone pathways. The resort-style salt-water pool features cascading water elements, expansive stone decking, generous lounging areas, and shaded retreats. A fully finished pool house with 1,600+sqft creates an exceptional independent living and entertaining space. Vaulted ceilings, hardwood floors, abundant natural light, and walls of glass frame pool and treetop views. The open family room, once a basketball court connects directly to the pool and terraces, while a full kitchen, two bedrooms, modern baths, laundry area, flexible lower-level spaces, and generous storage make it ideal as a guest residence, multigenerational suite, private retreat, or entertainment hub. Family room can be converted back to a basketball court. The temperature-controlled five-car garage includes a powder room, storage closets, and workshop space. A four- to five-car driveway and additional parking pad provide ample guest parking. Combining exceptional craftsmanship, flexible accommodations, extensive parking, and remarkable indoor-outdoor amenities, this extraordinary property offers a private oasis in one of Arlington’s most convenient locations. **ROOF 2021, HVAC SYSTEMS 2020** (PARCEL 37-002-088 (0.0810 ACRES) IS TO BE INCLUDED IN THE SALE OF THE PROPERTY)
| Date | Event | Price | Source |
|---|---|---|---|
| listed (Active) | $2,550,000 | Bright #VAAR2079336 | |
| price changed | $2,499,000 | Bright #VAAR2079336 |
Hi there — ask anything about this property or the area and the team will get right back to you.
Local real estate advisory services provided by agent with The Southside Group
Listed by Lilian Jorgenson with Long & Foster Real Estate, Inc.
The data relating to real estate for sale on this website appears in part through the BRIGHT Internet Data Exchange program, a voluntary cooperative exchange of property listing data between licensed real estate brokerage firms in which Lilian Jorgenson participates, and is provided by BRIGHT through a licensing agreement. The information provided by this website is for the personal, non-commercial use of consumers and may not be used for any purpose other than to identify prospective properties consumers may be interested in purchasing. Some properties which appear for sale on this website may no longer be available because they are under contract, have closed or are no longer being offered for sale. Information Deemed Reliable But Not Guaranteed. Copyright © 2026 Bright MLS. All rights reserved.
You agree to The Southside Group Terms of Use and Privacy Policy. By choosing to contact a property, you also agree that The Southside Group and its associates may call, text, or email you regarding any inquiries or activities you submit through our website. This may involve the use of automated means and prerecorded or artificial voices.
Step 1 of 2
You've reached the free preview limit. Create a free account to see this listing and everything else on the site.
Step 2 of 2
Tell us how to reach you about homes you like.
Enter your password to sign in as
You've reached the free preview limit. Create a free account to see this listing and everything else on the site.
Already have an account? Sign in
Sign in to your account.
New here? Create an account