$1,680,000

1719 22nd Court N, Arlington, VA 22209

3beds
4baths
2,462sqft
Quick facts
Townhouse Built in 1996 $682.37/sqft 1,742 sq ft $773.75 HOA Dues

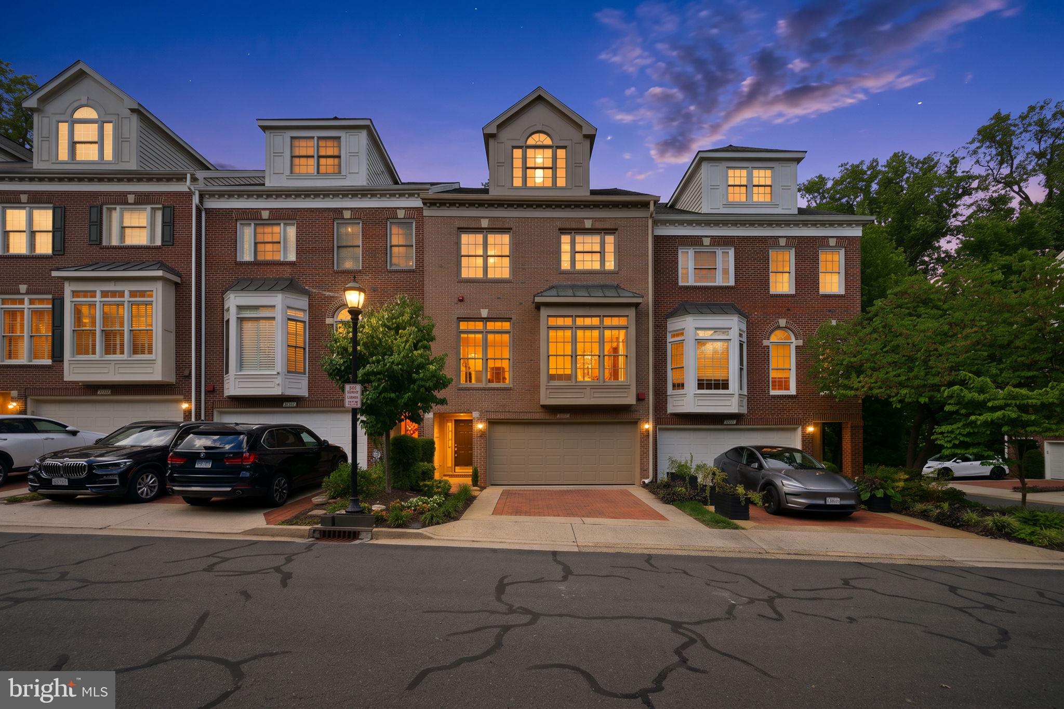
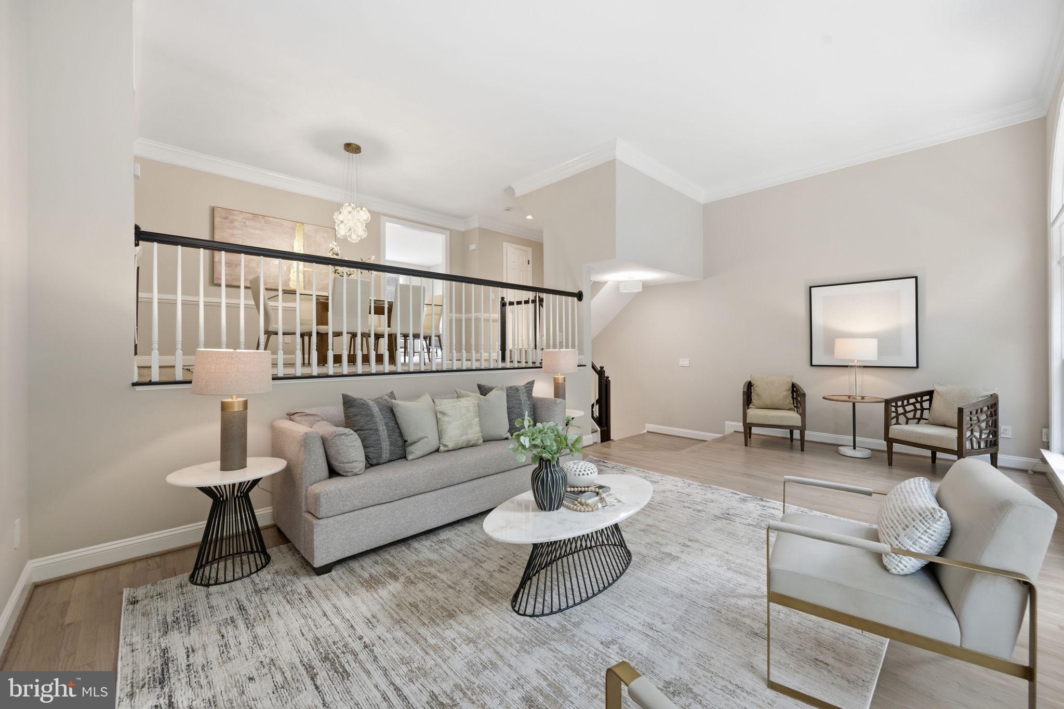
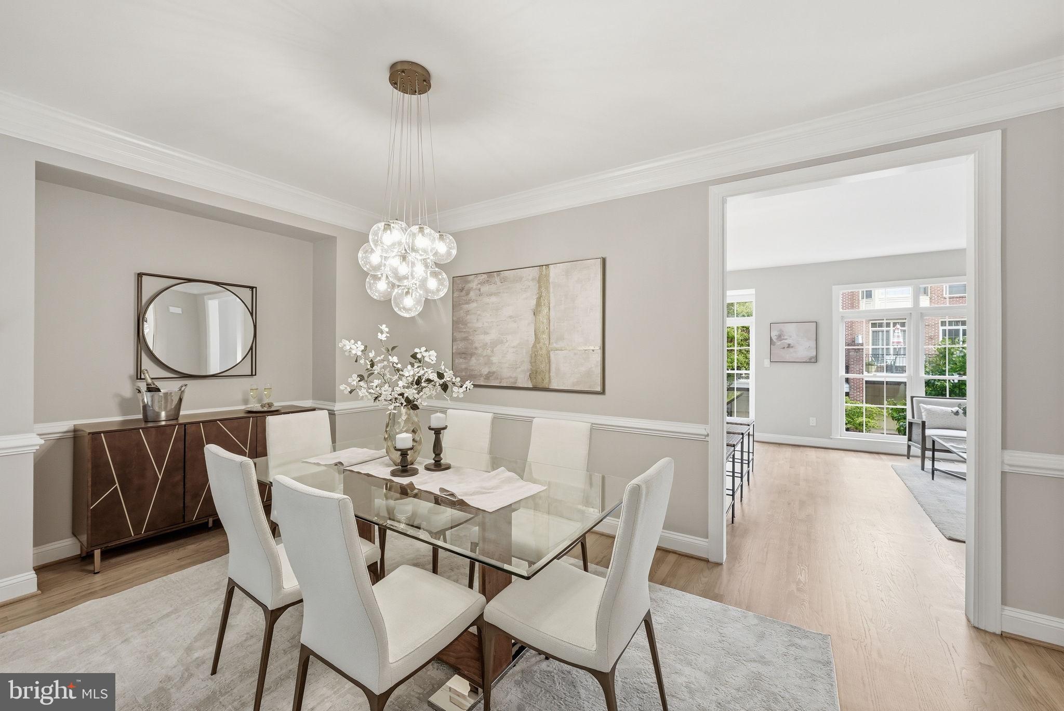
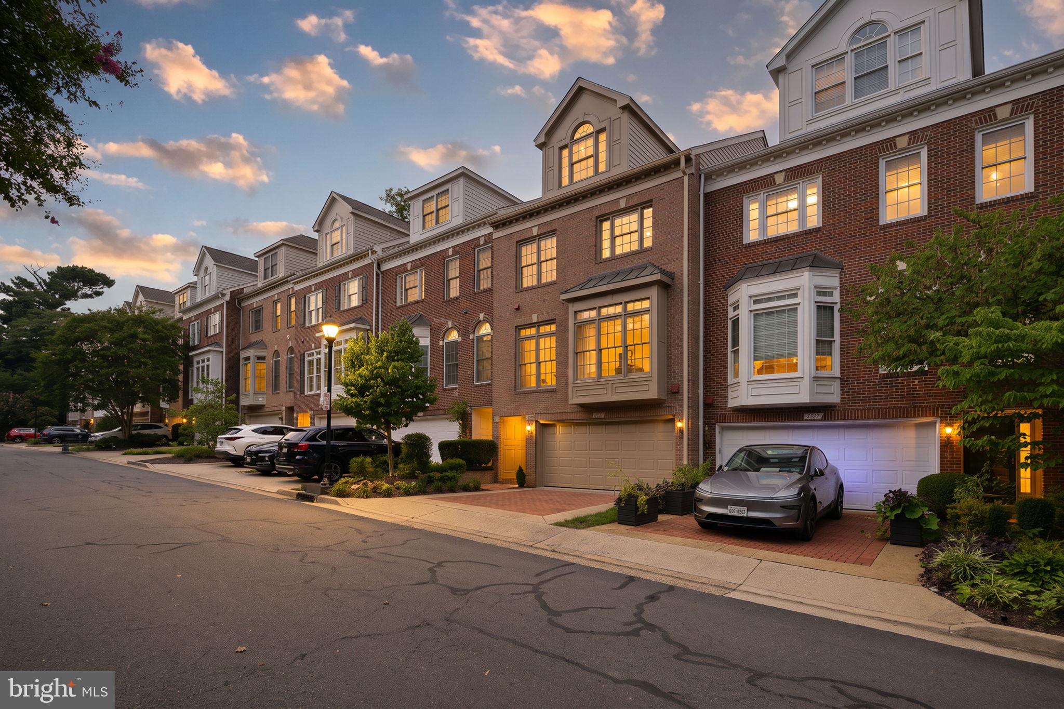
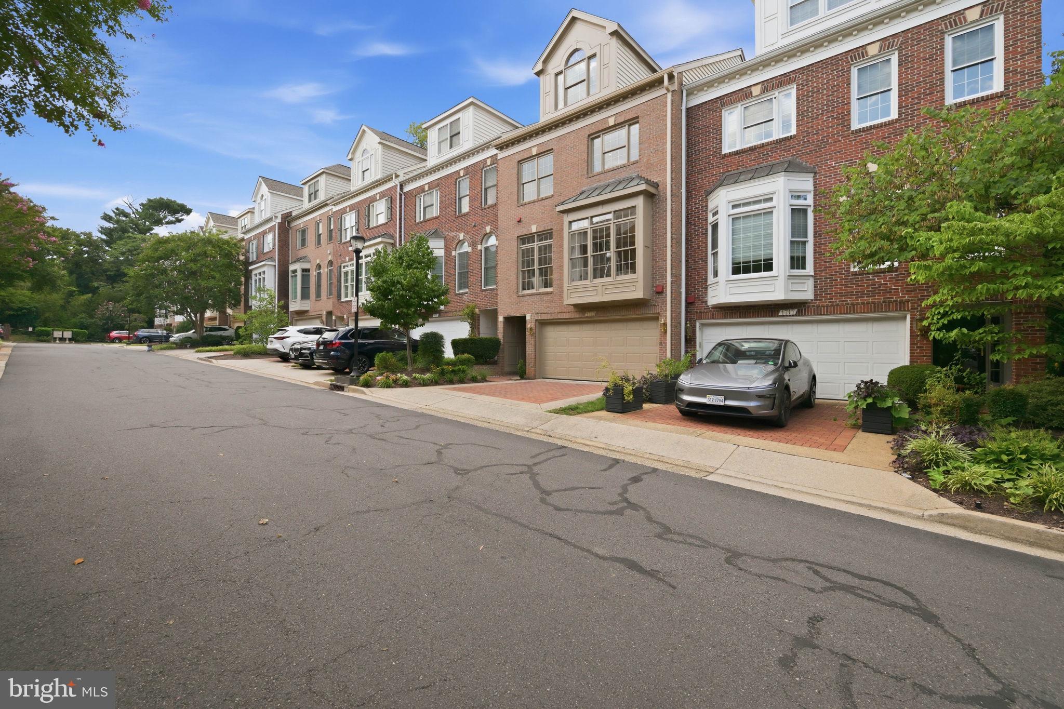
A fresh renovation, seasonal Potomac River views, and exceptional convenience—all in one of North Arlington’s hidden gems. Nestled between the Potomac River and Langston Boulevard, Palisades Park offers a peaceful setting remarkably close to the places you want to be.
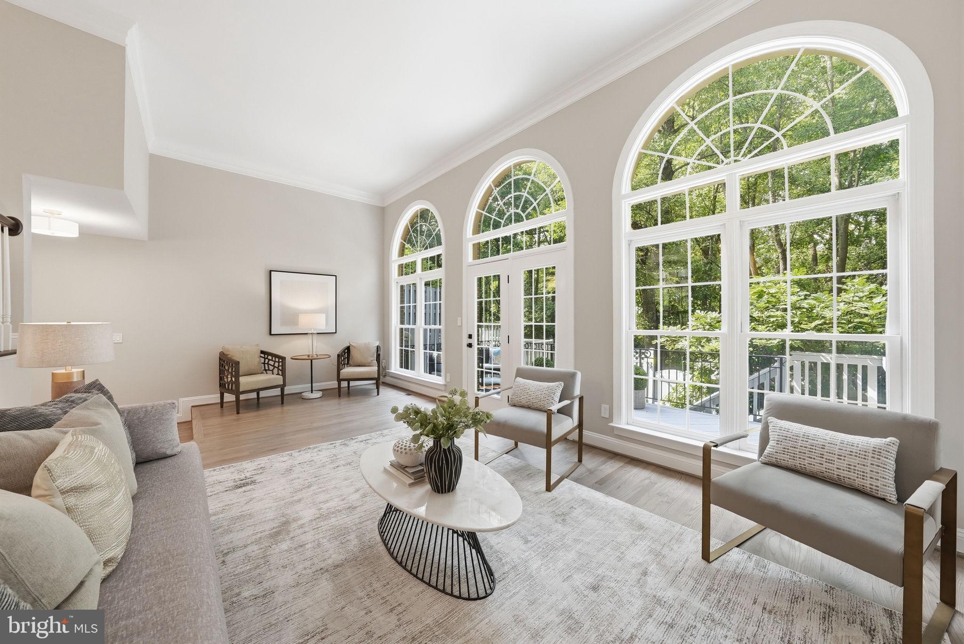
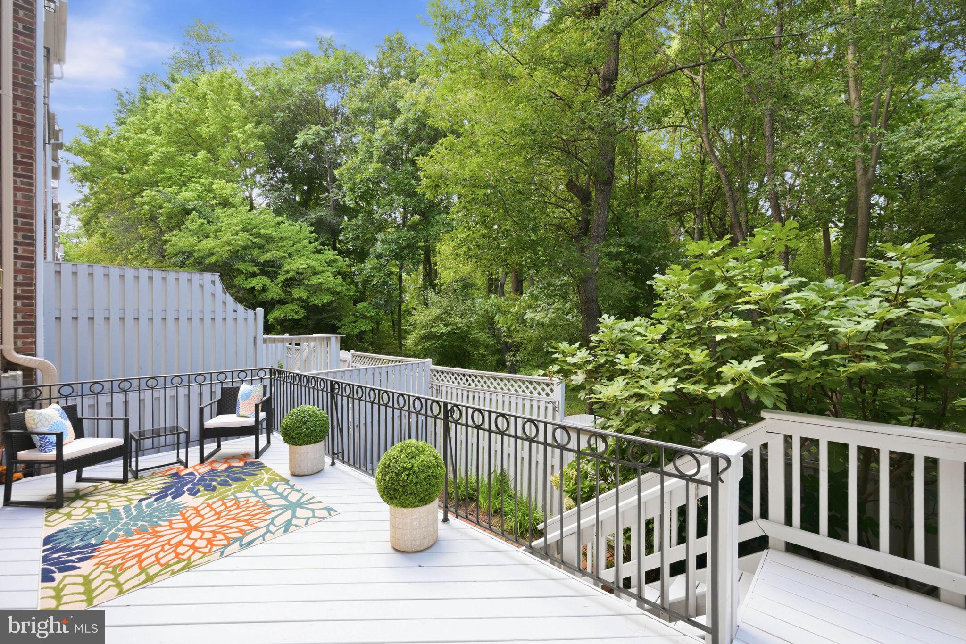
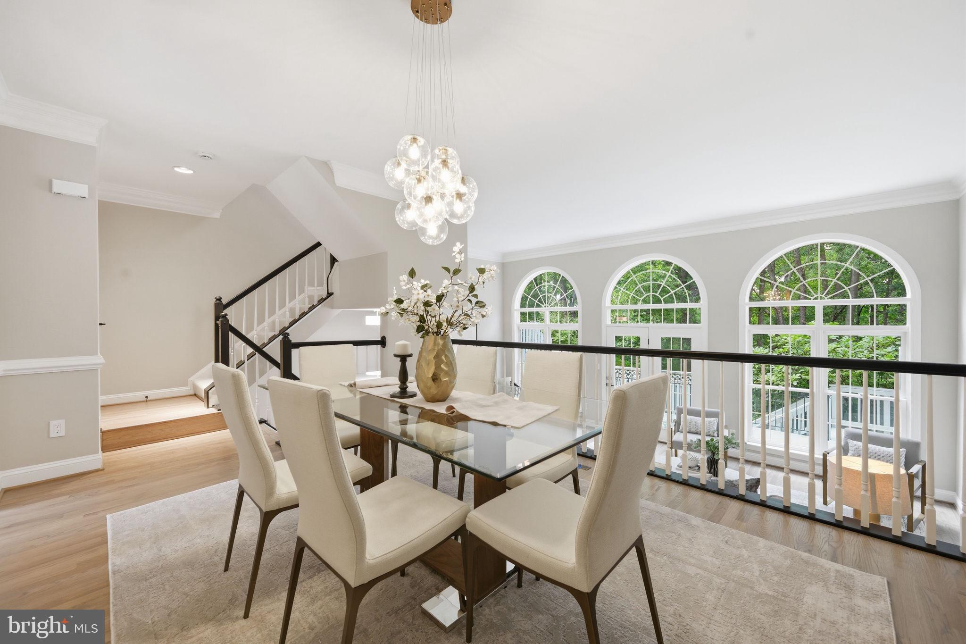
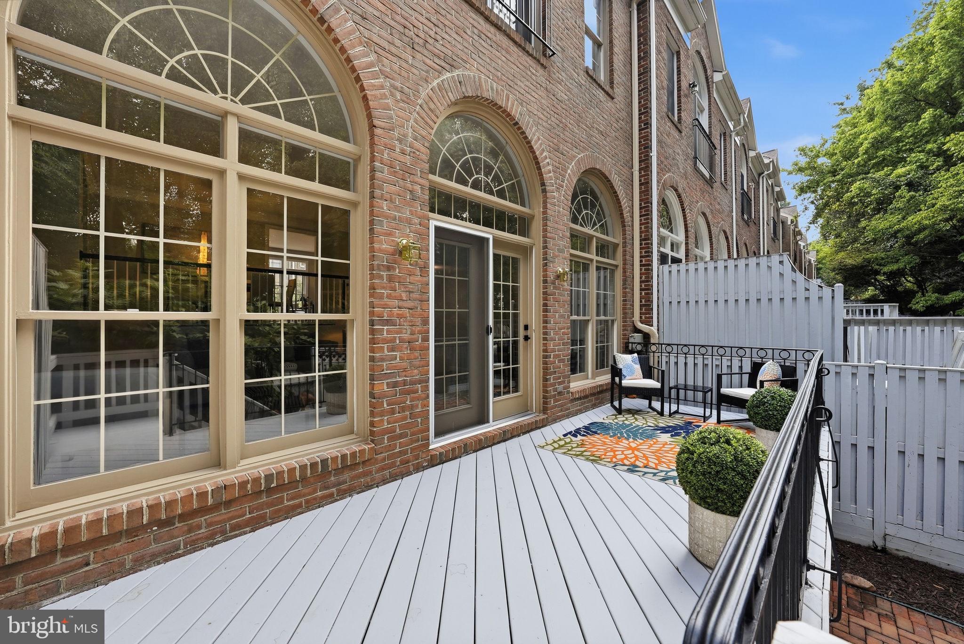
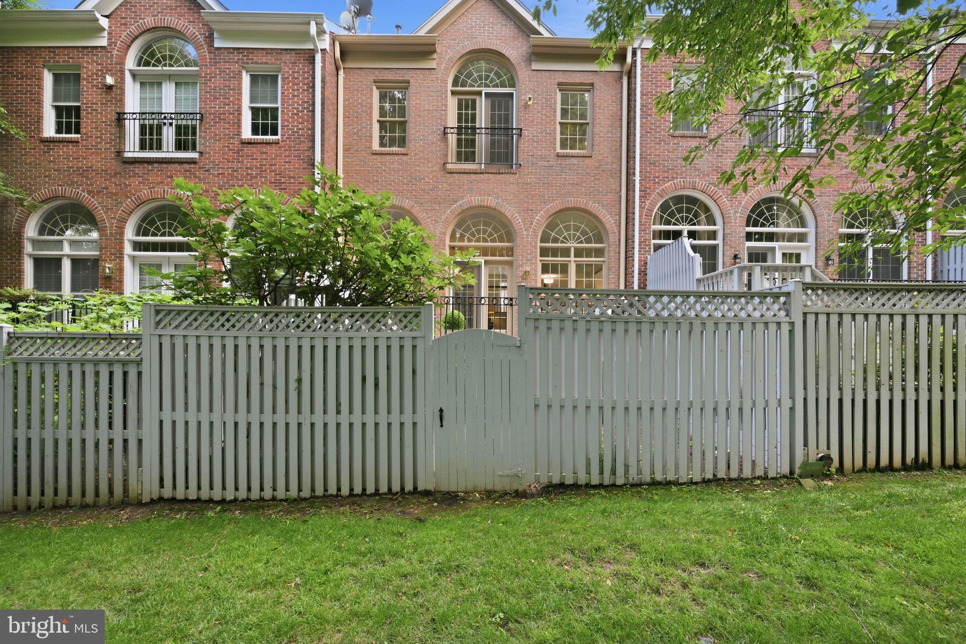
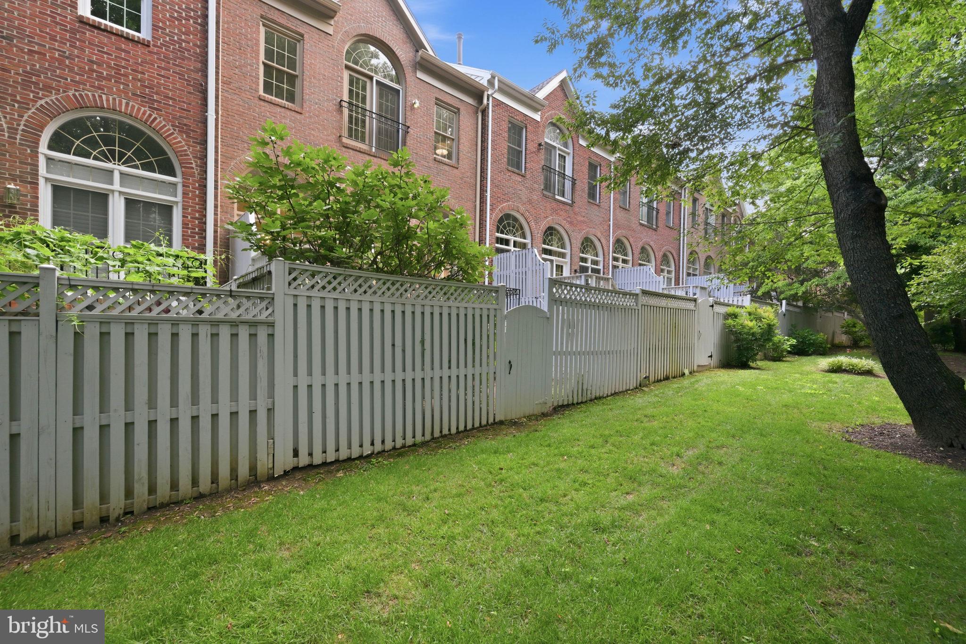
Backing to mature woods, this beautifully renovated residence enjoys a private outlook that changes with the seasons. As the leaves fall, views of the Potomac River emerge, bringing a new perspective to the home’s natural surroundings.
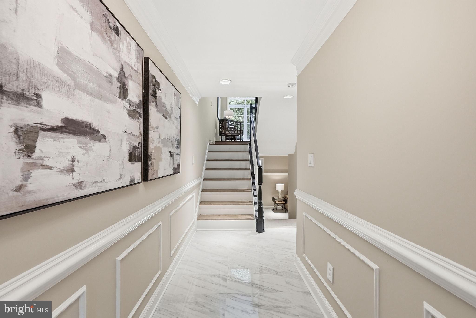
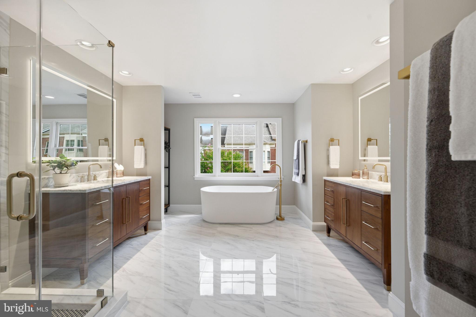
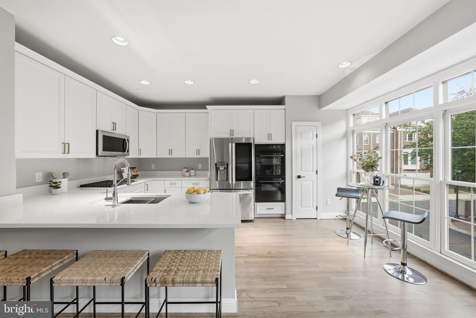
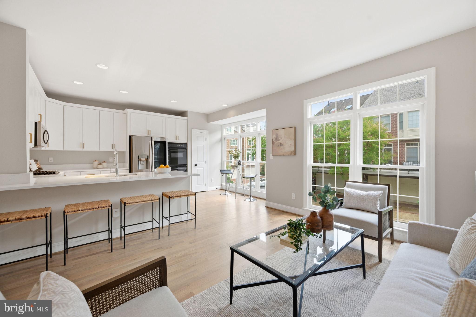
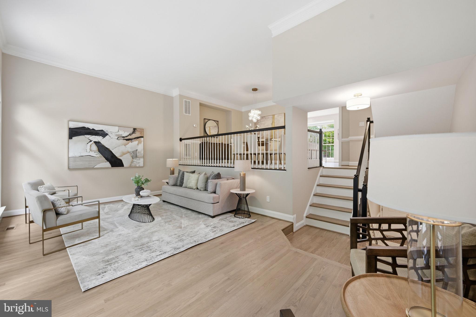
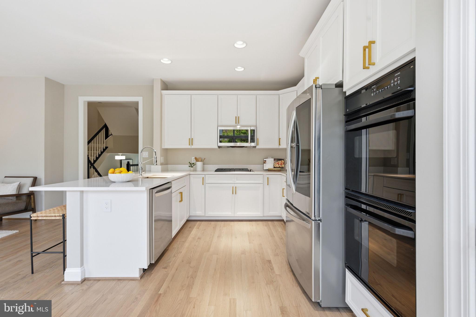
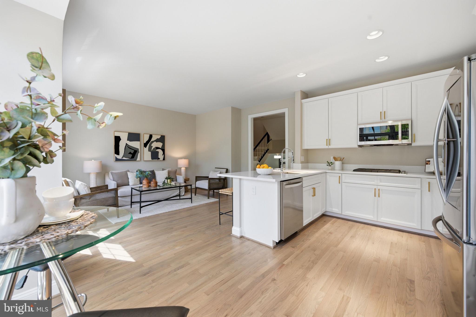
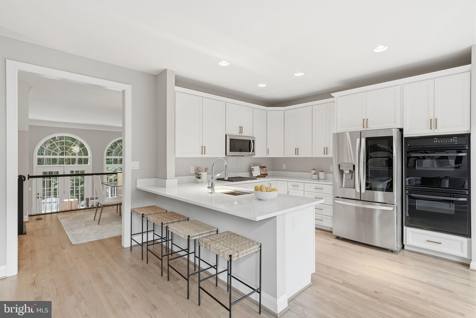
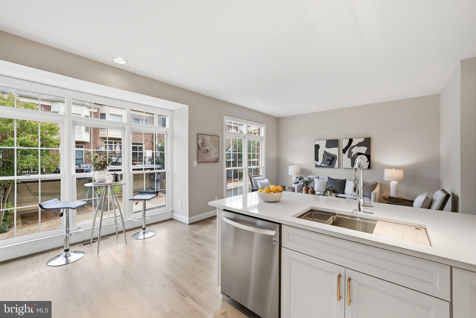
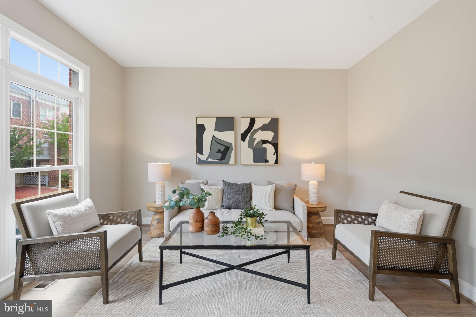
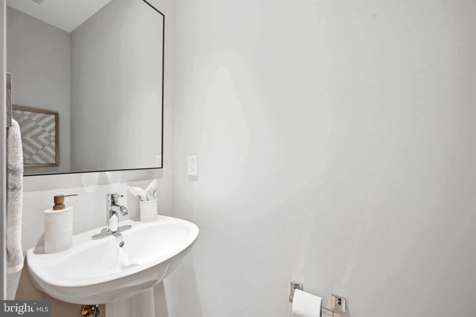
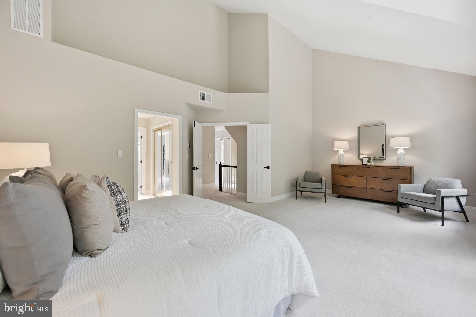
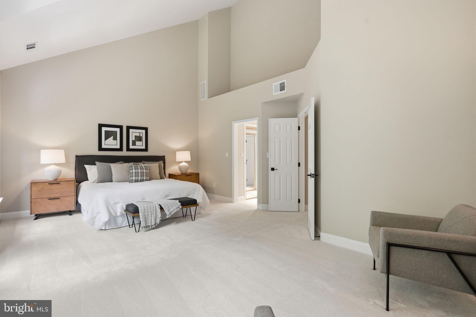
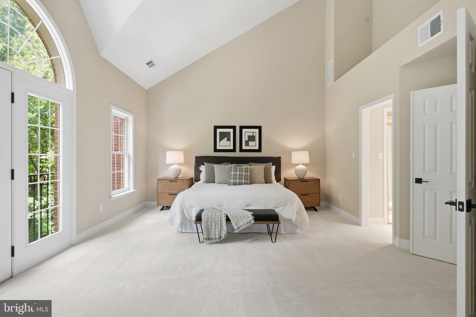
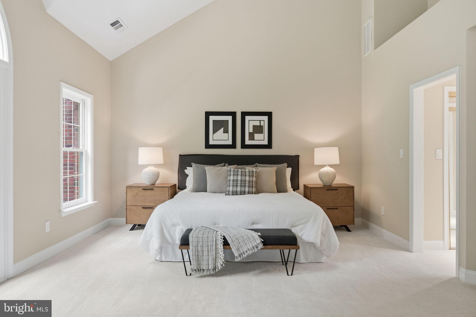
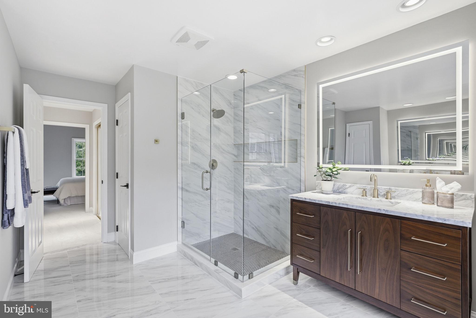
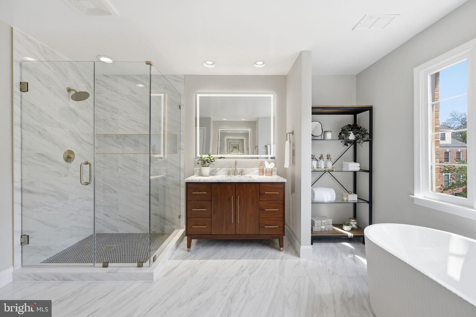
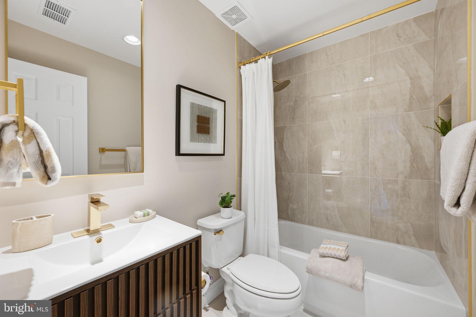
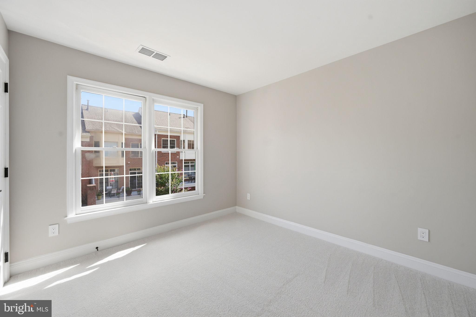
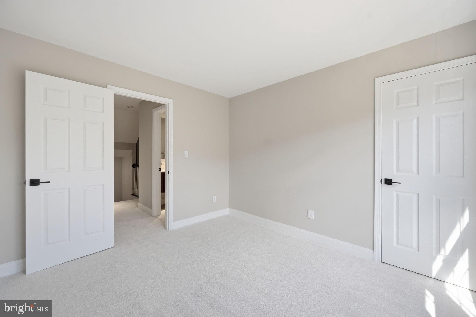
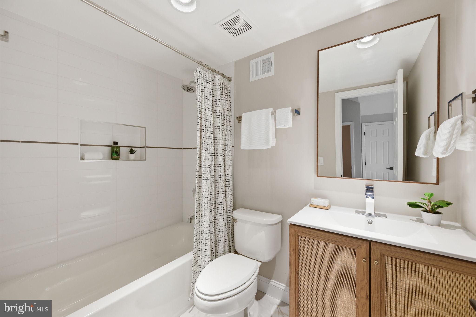
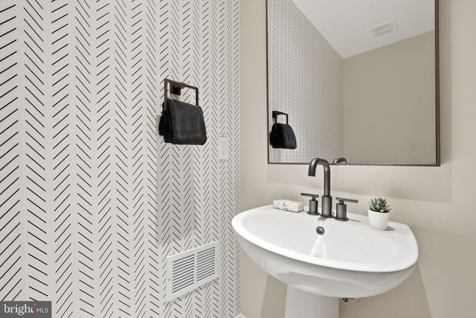
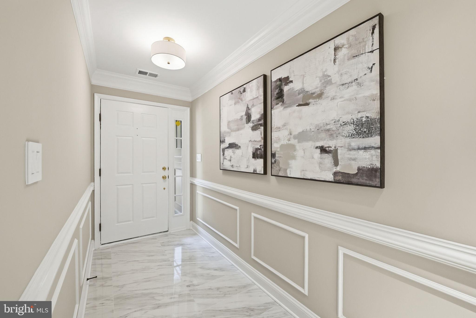
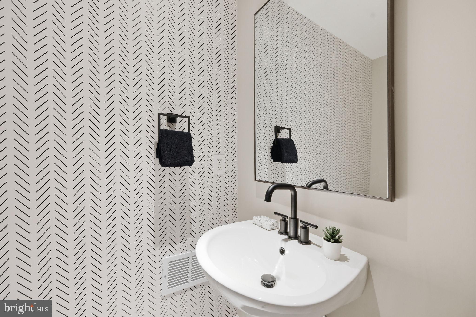
The extensive renovation includes completely new bathrooms, a new HVAC system, extensive electrical upgrades, new flooring and carpet, and new countertops. Thoughtfully updated and truly move-in ready, the home lets you skip the disruption of a major renovation and settle into enjoying your new surroundings.

The location makes everyday life easy. Rosslyn Metro is approximately a 10-minute walk, with Georgetown, Clarendon, and Washington, DC, just minutes away. Nearby access to the George Washington Memorial Parkway and I-66 connects you to the region and both Reagan National and Dulles International airports.

Discover the appeal of Palisades Park: wooded privacy, seasonal river views, and a beautifully updated home with the convenience of a close-in Arlington address.

Location of 1719 22nd Court N

Map showing 1719 22nd Court N, Arlington, VA 22209 $1,680,000
See more listings in Arlington

1719 22nd Court N property details

Interior

Bedrooms & Bathrooms

  • Bedrooms: 3
  • Bathrooms: 5
  • Full Bathrooms: 3

Appliances

  • Included: Double Oven, Gas Water Heater, Washer, Cooktop, Dishwasher, Disposal, Dryer, Exhaust Fan, Ice Maker, Microwave, Refrigerator
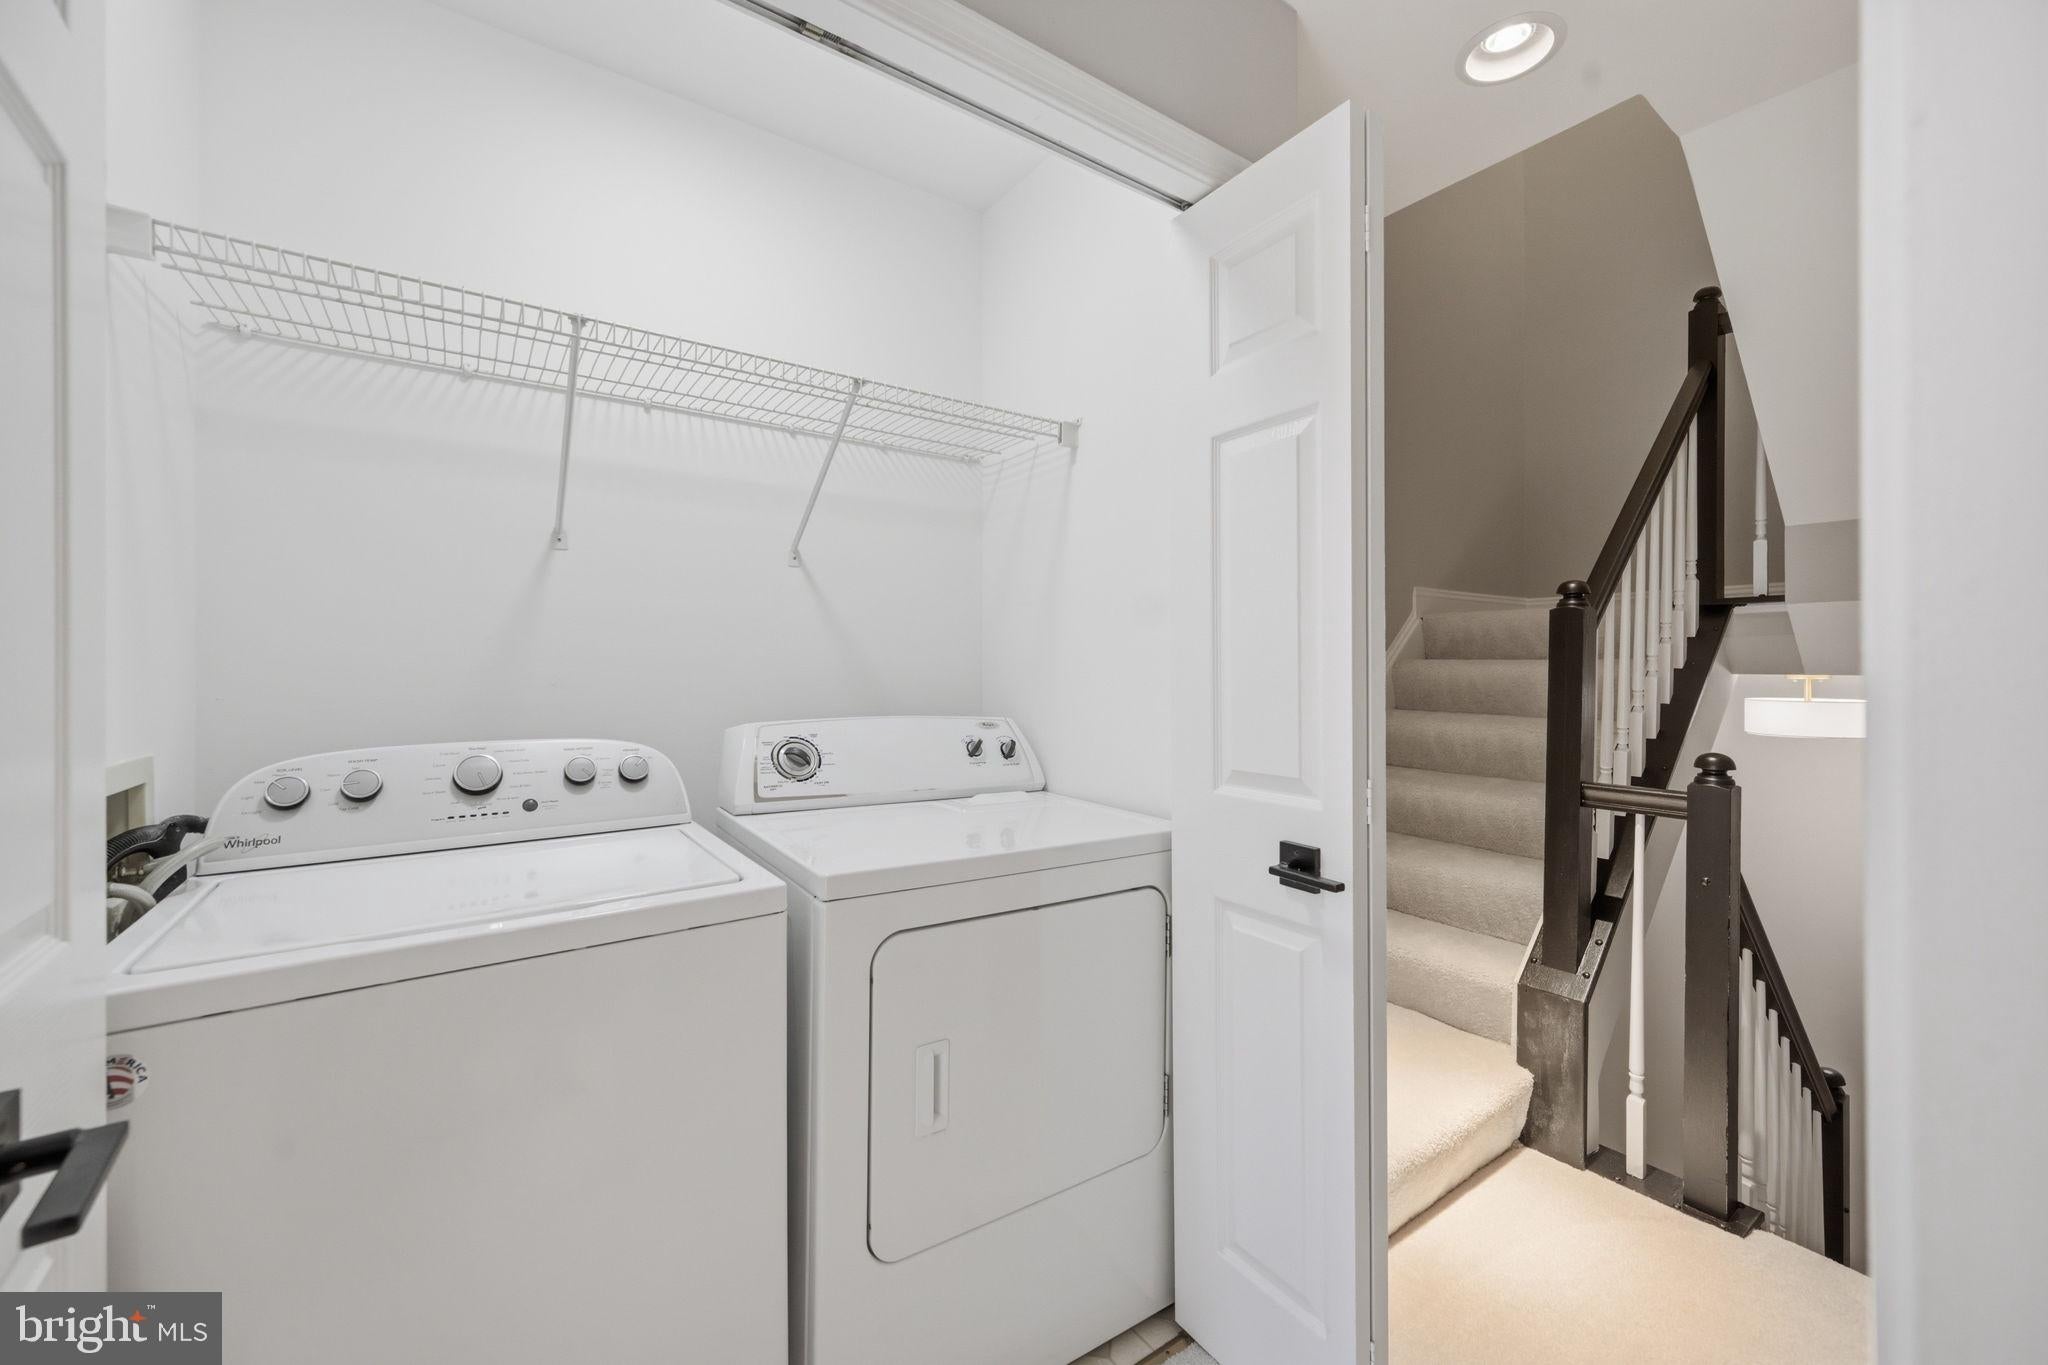
  • Laundry: Upper Level

Heating

  • Heating: Exhaust Fan, Natural Gas, Forced Air, Heat Pump

Cooling

  • Cooling: Central Air, Electric

Features

  • Window Features: Double Pane Windows
  • Flooring: Hardwood, Carpet
  • Fireplace: Yes
  • Fireplaces Total: 1

Interior Area

  • Total Living Area: 2462
  • Source: Assessor

Video & Virtual Tour

Rooms & Dimensions

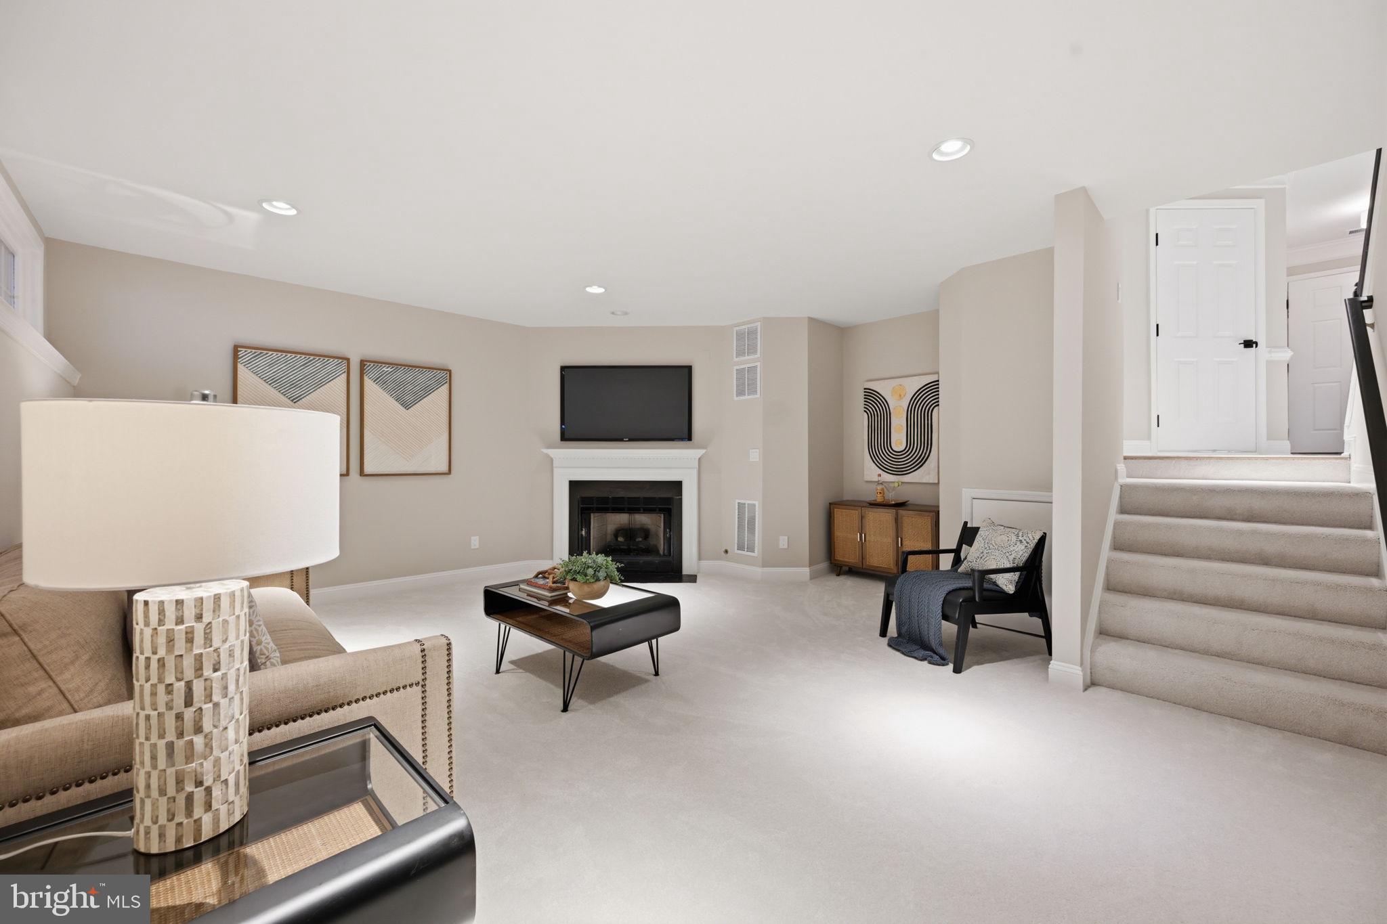
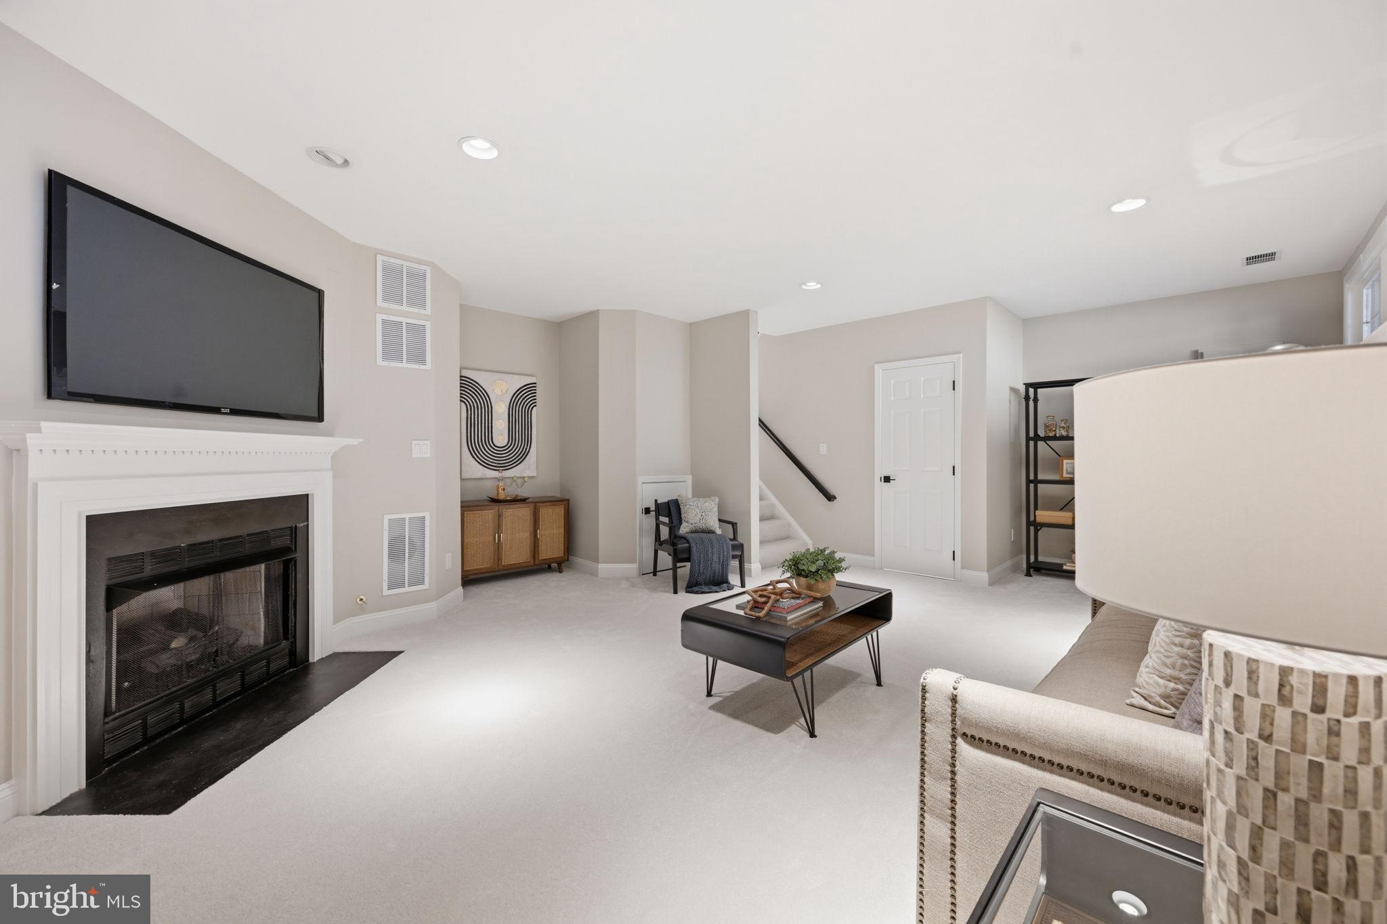
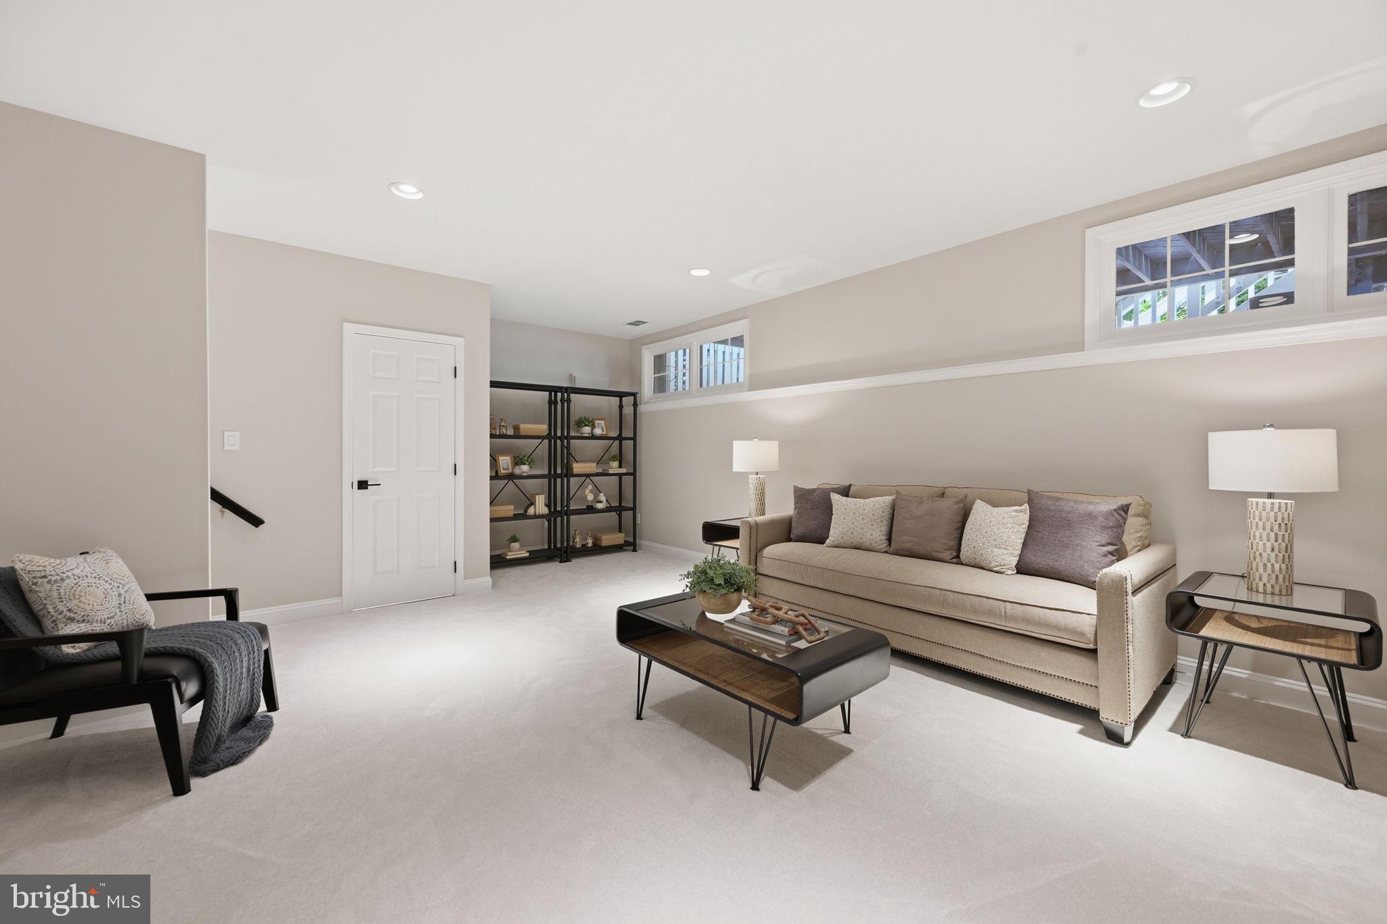
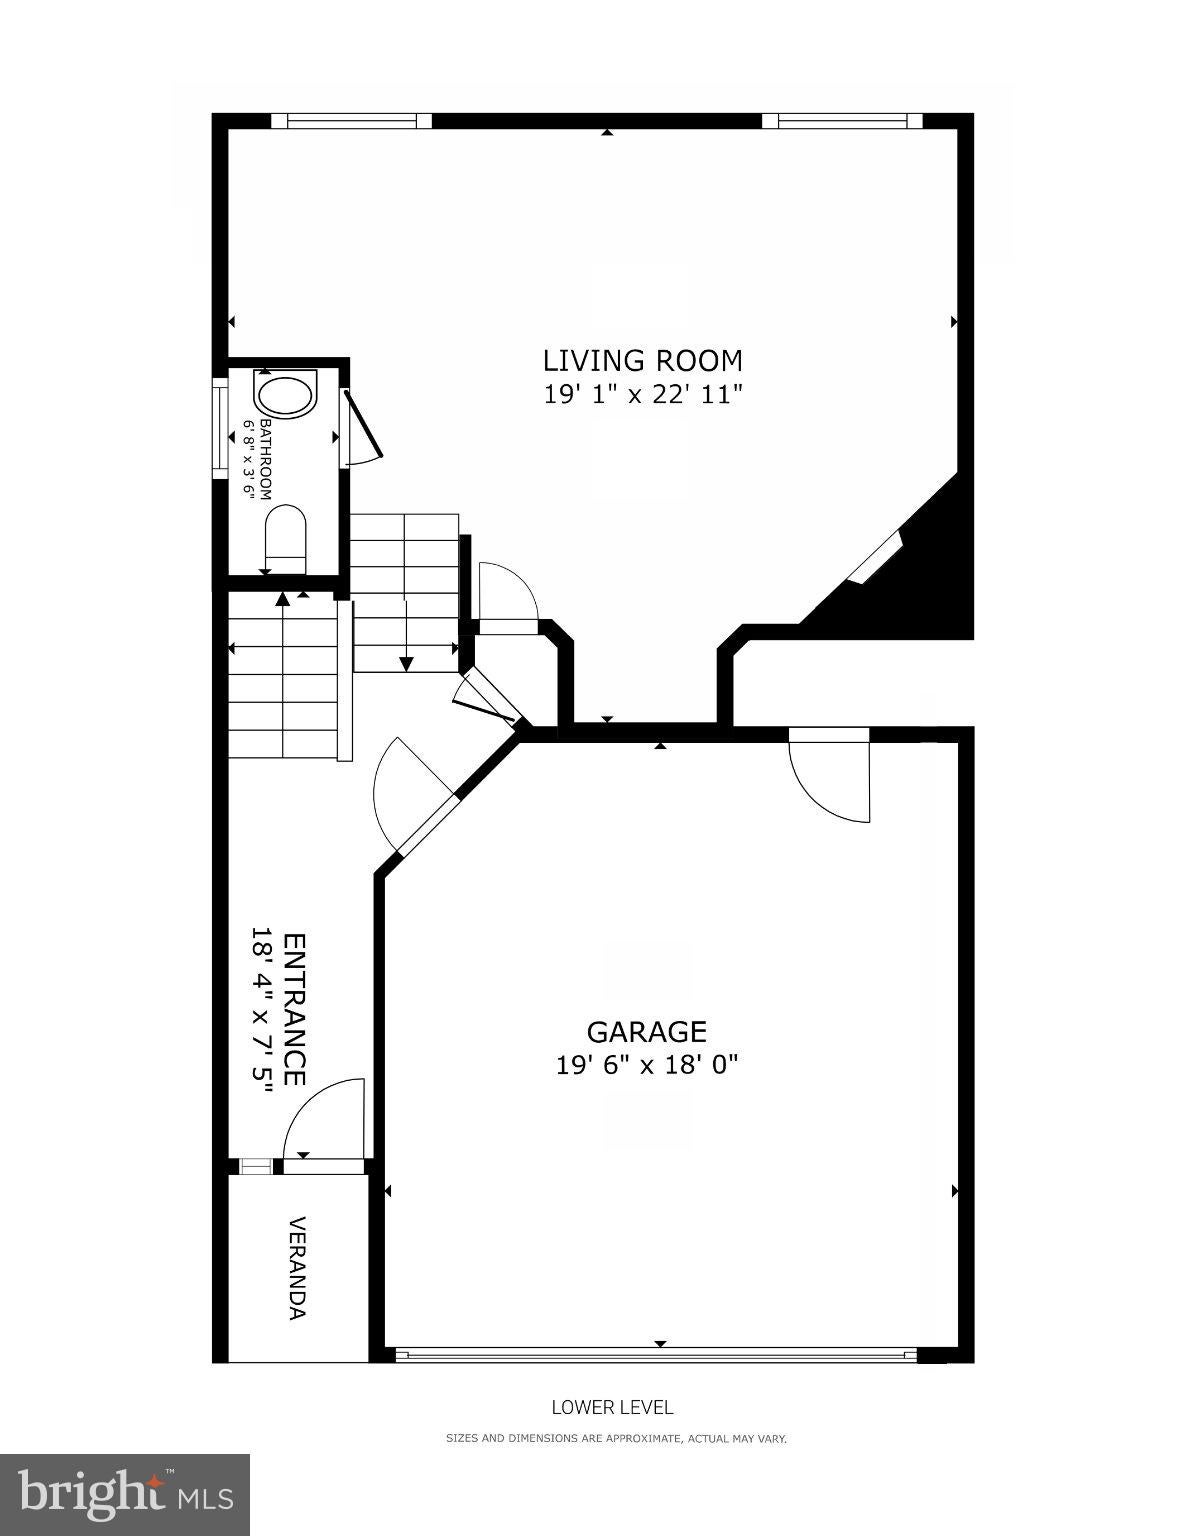
Family Room

  • Level: Lower 1

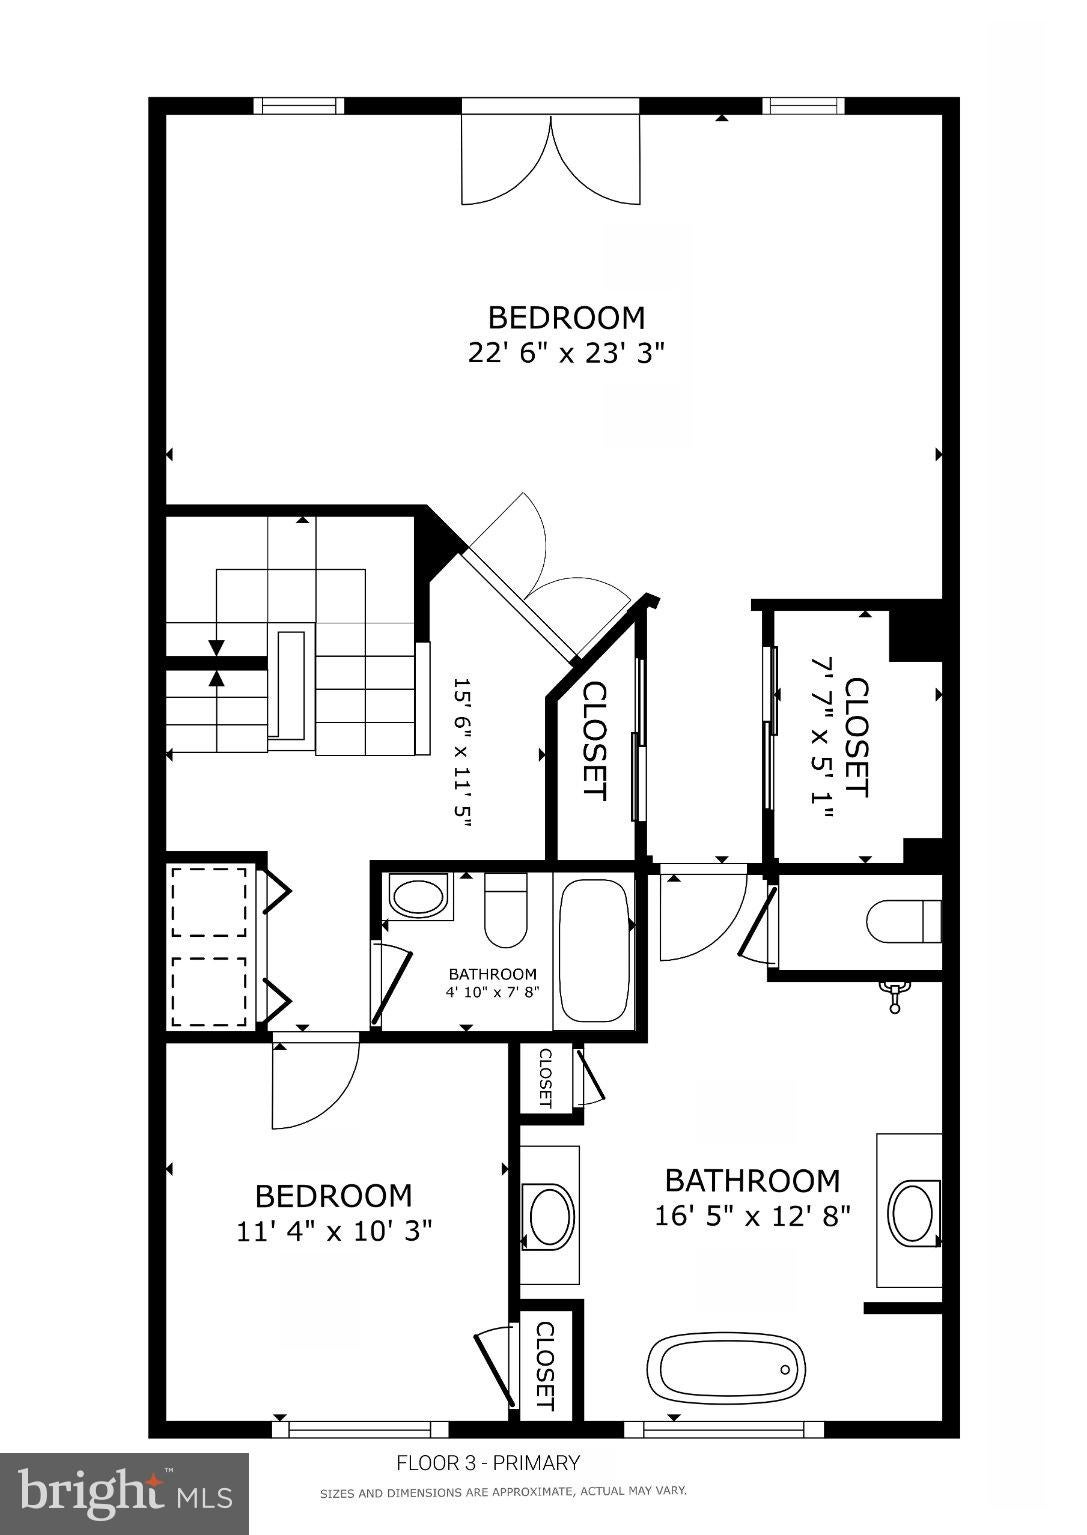
Bedroom 1

  • Level: Upper 1
  • Dimensions: 10 X 11

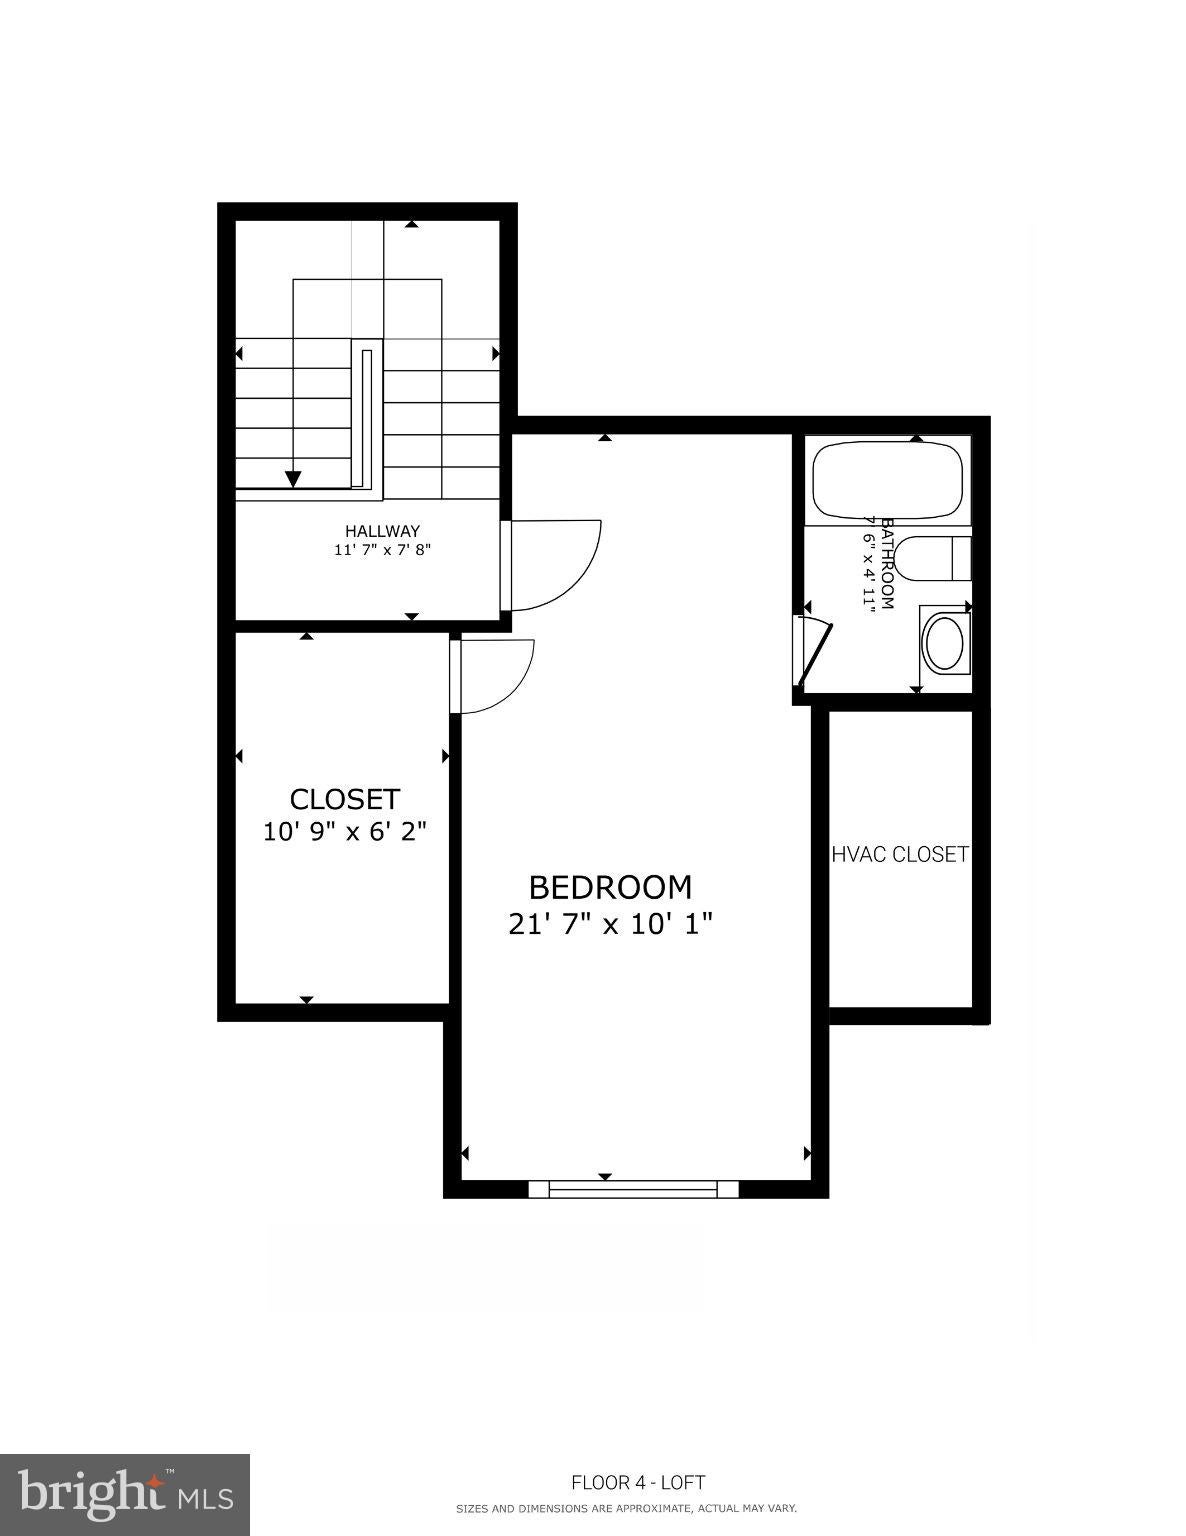
Bedroom 2

  • Level: Upper 2
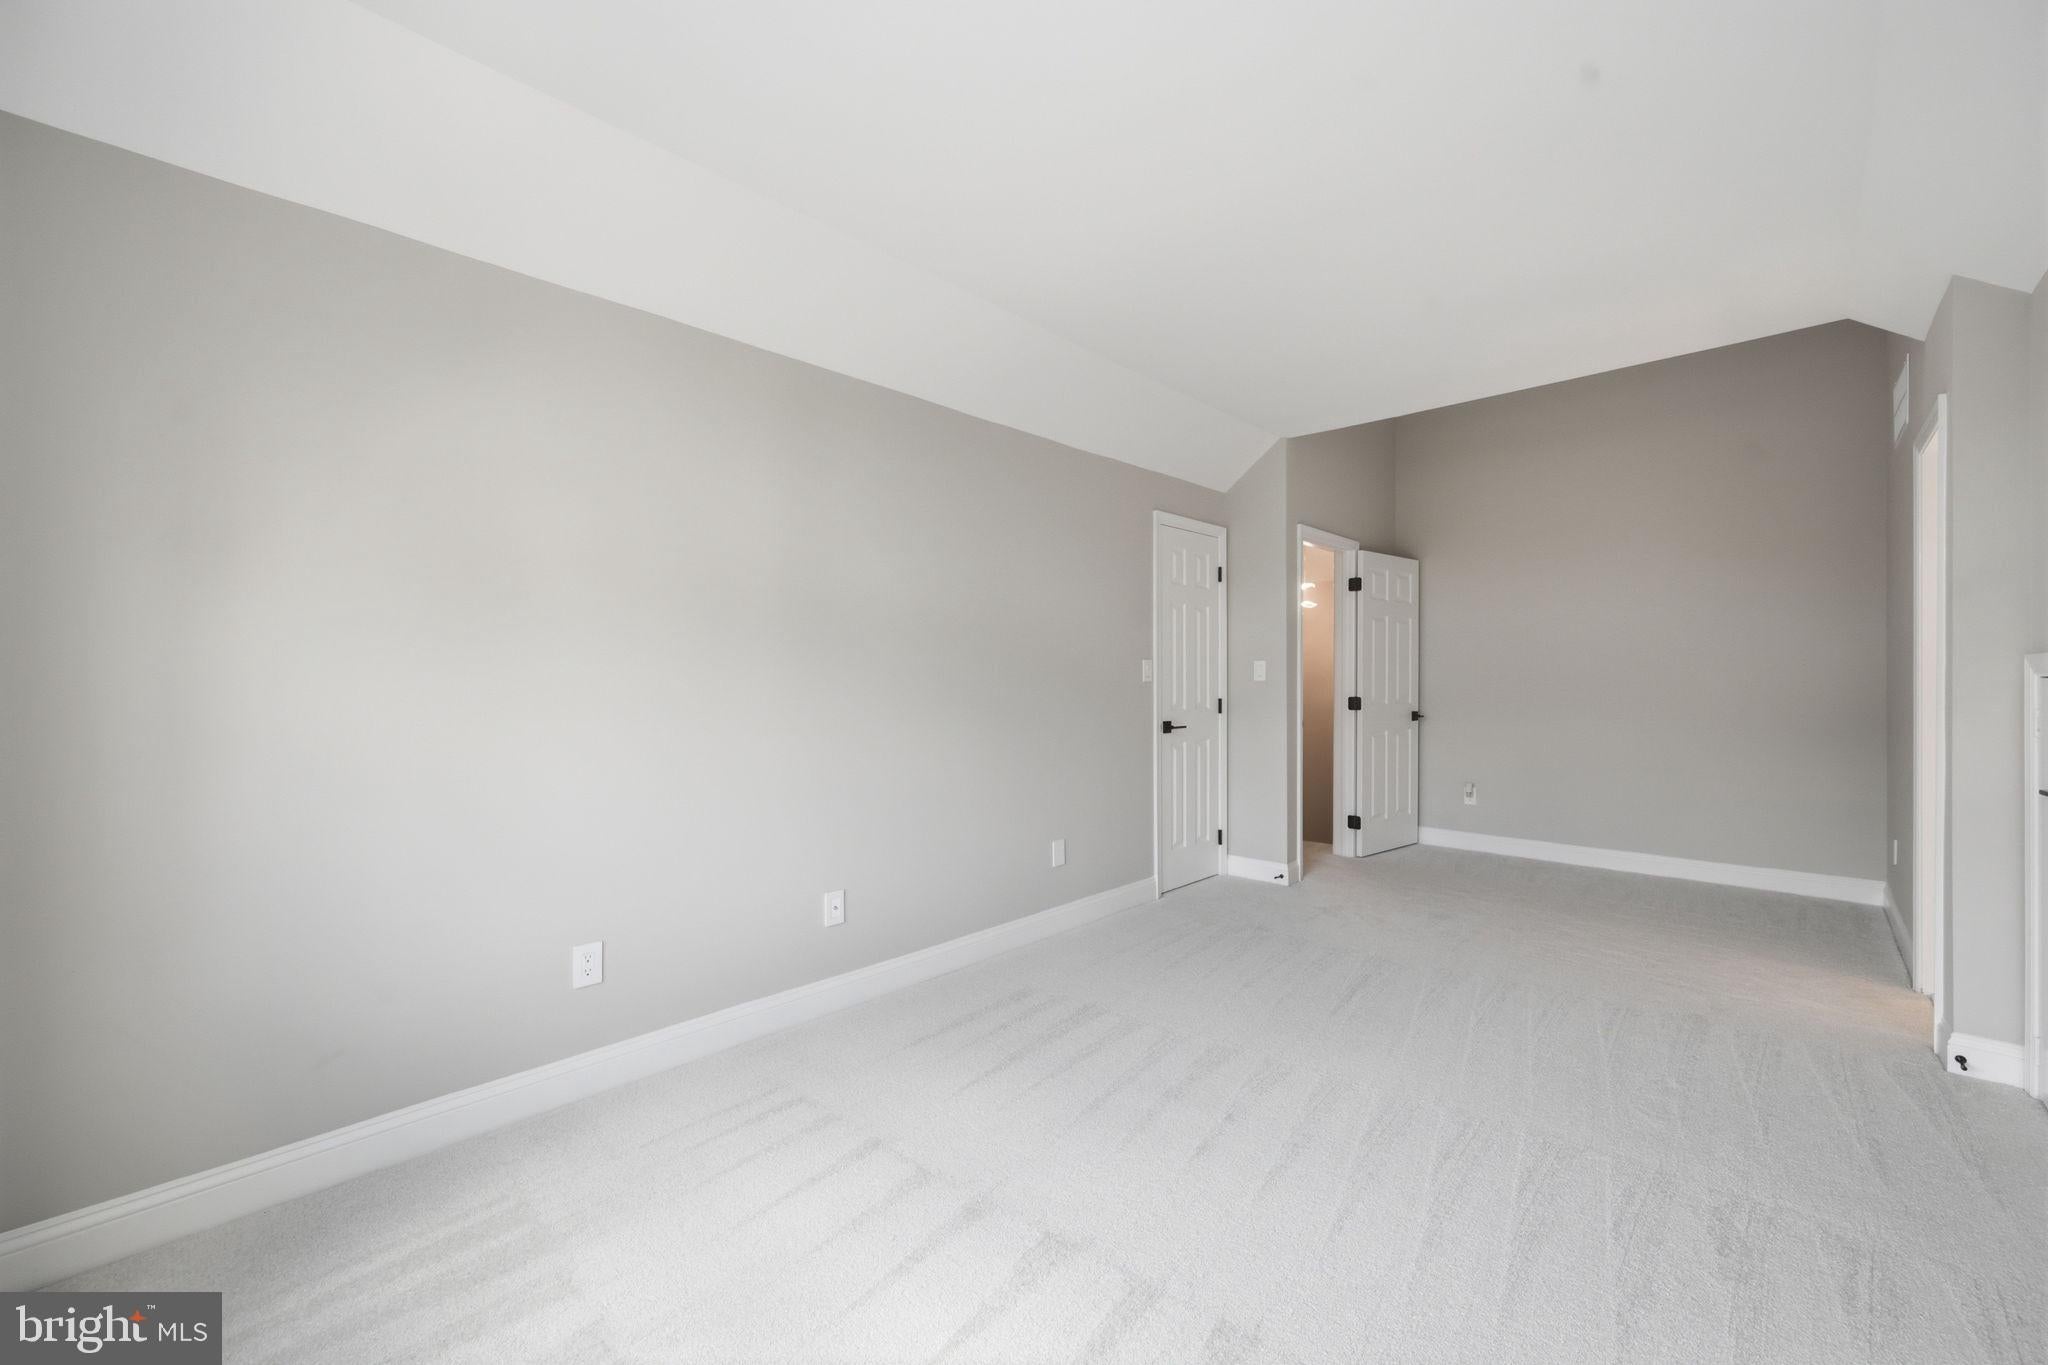
  • Dimensions: 10 X 21

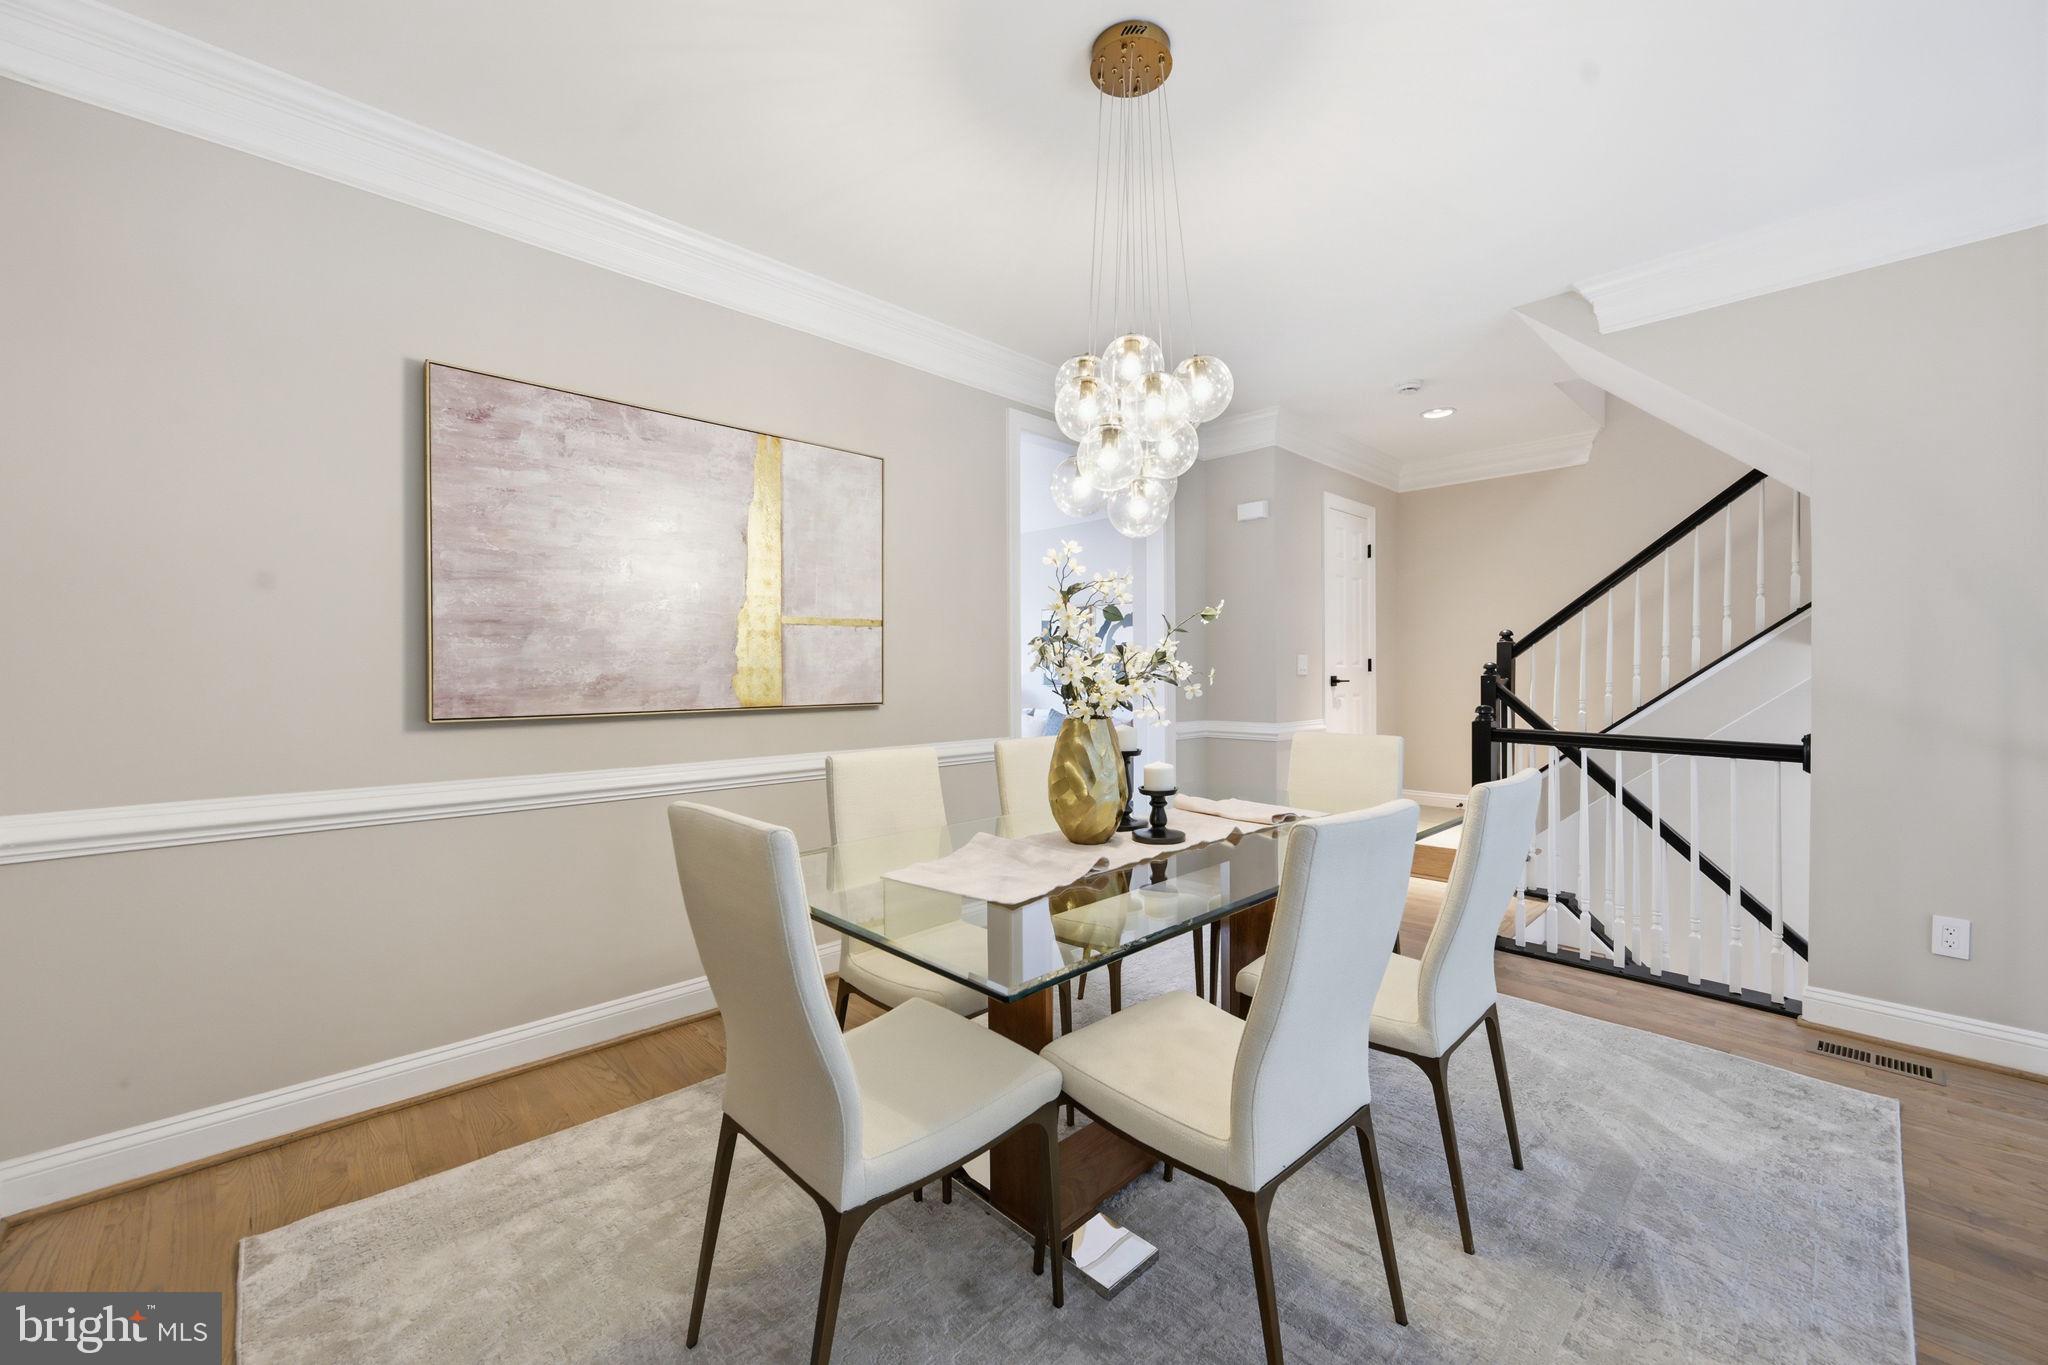
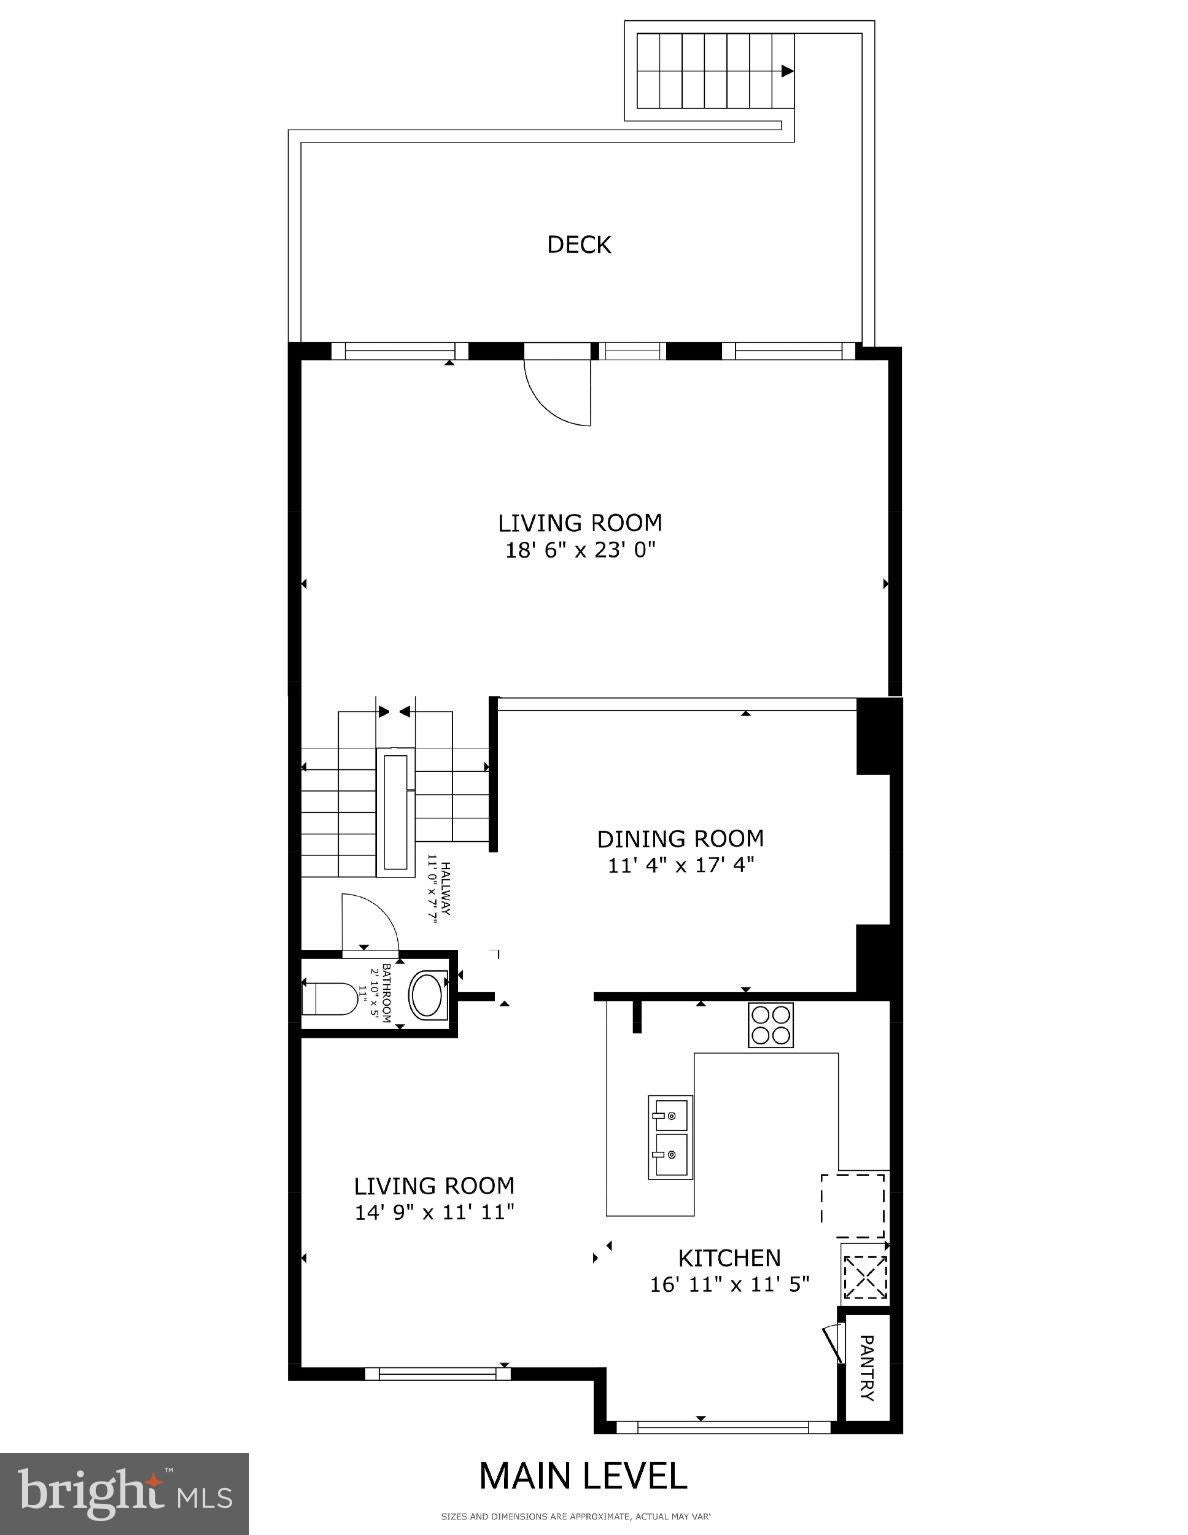
Dining Room

  • Level: Main
  • Dimensions: 11 X 14

Primary Bedroom

  • Level: Upper 1
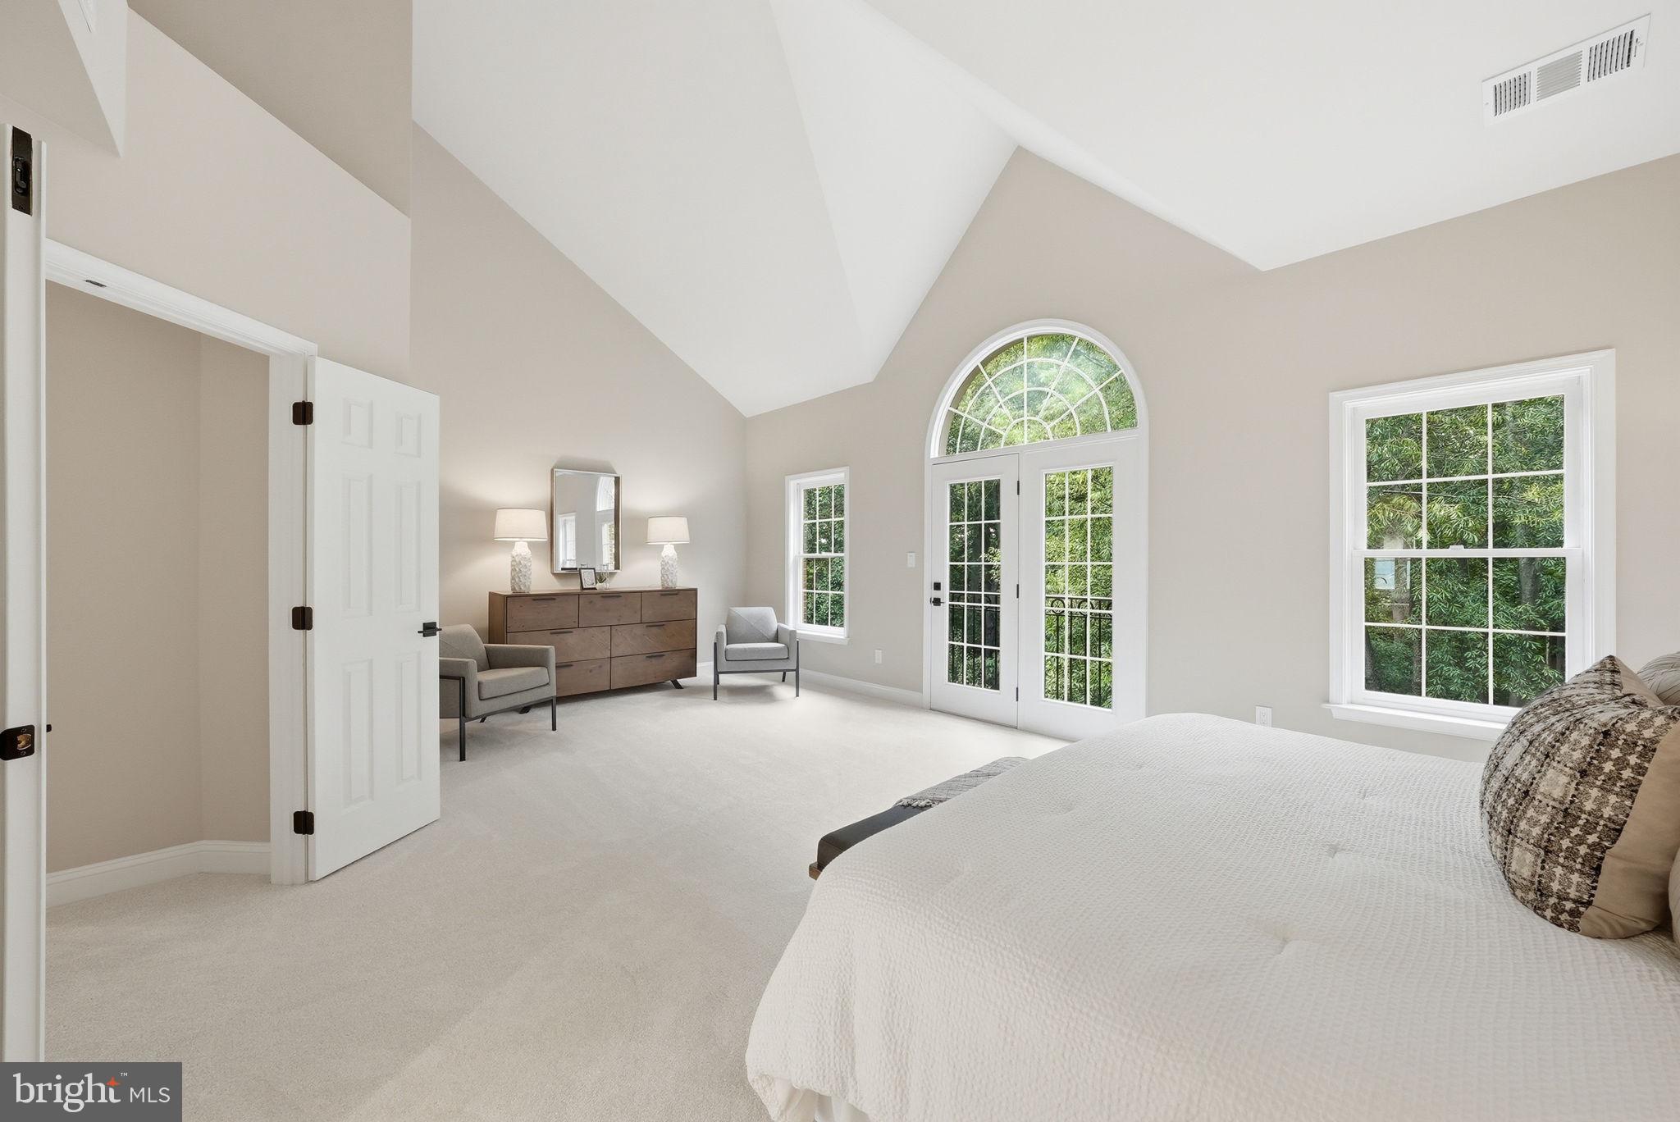
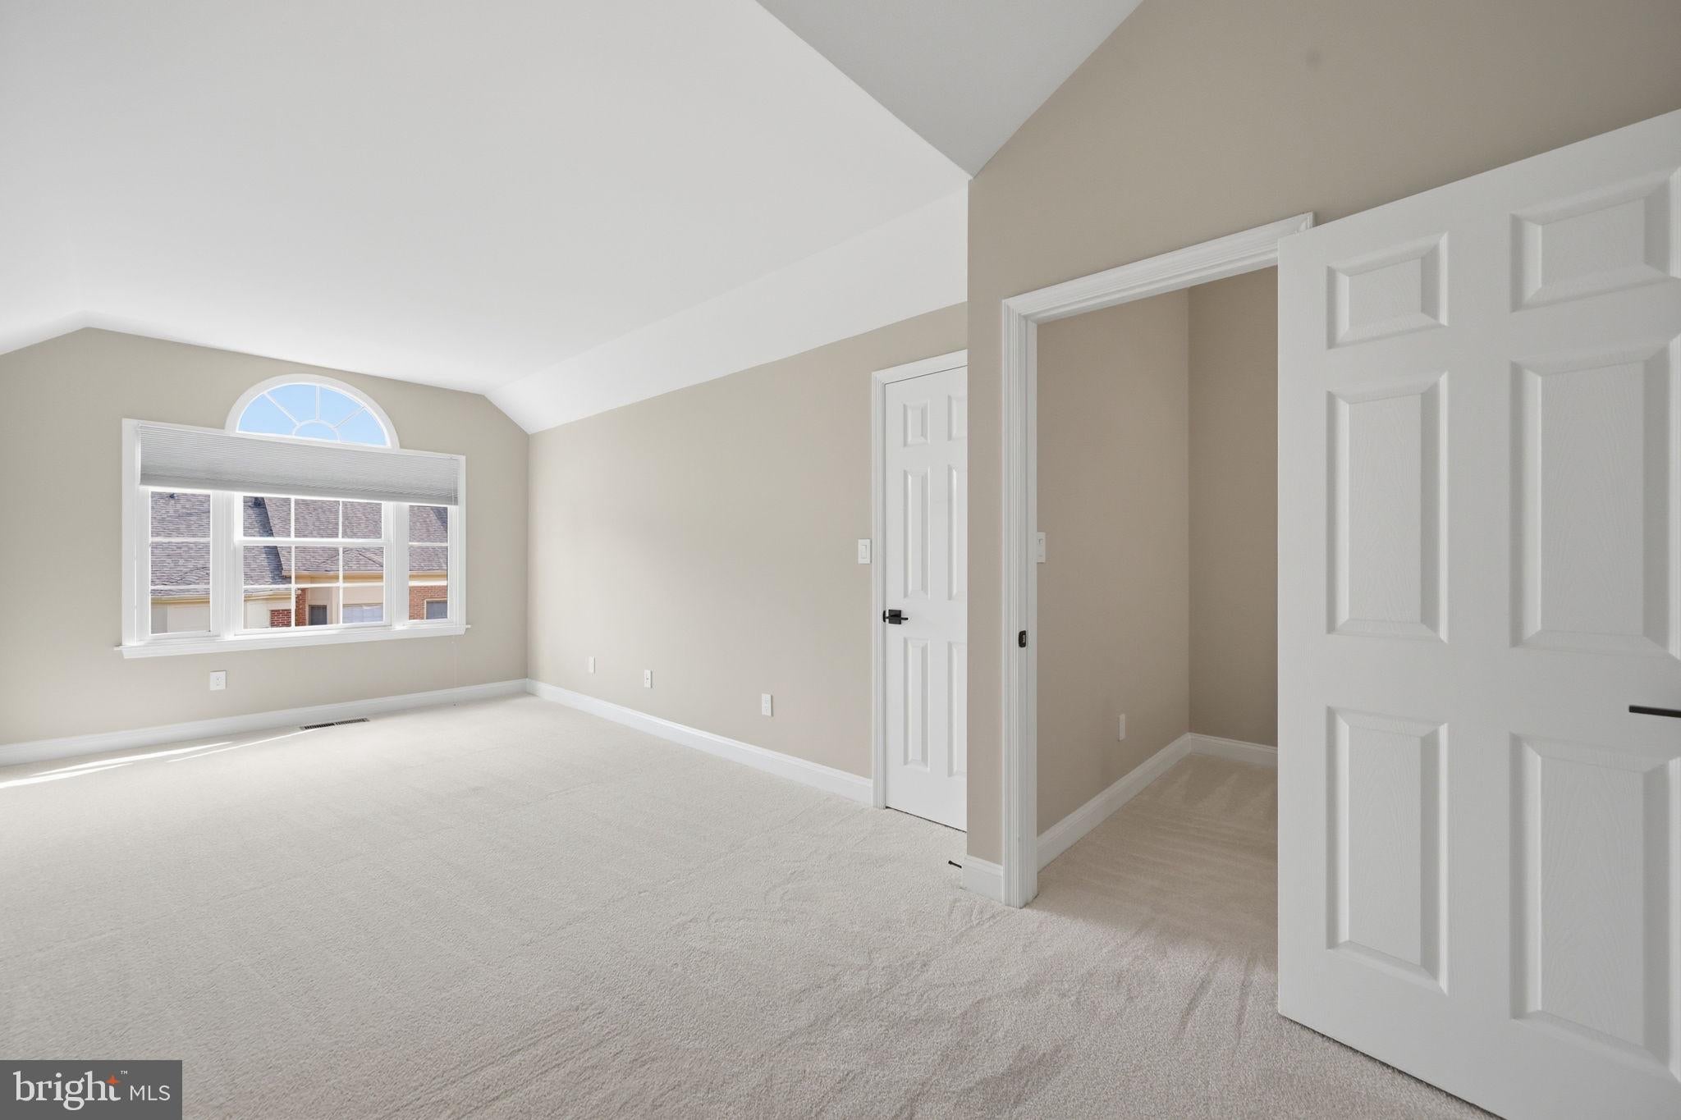
  • Dimensions: 14 X 23

Kitchen

  • Level: Main

Living Room

  • Level: Main
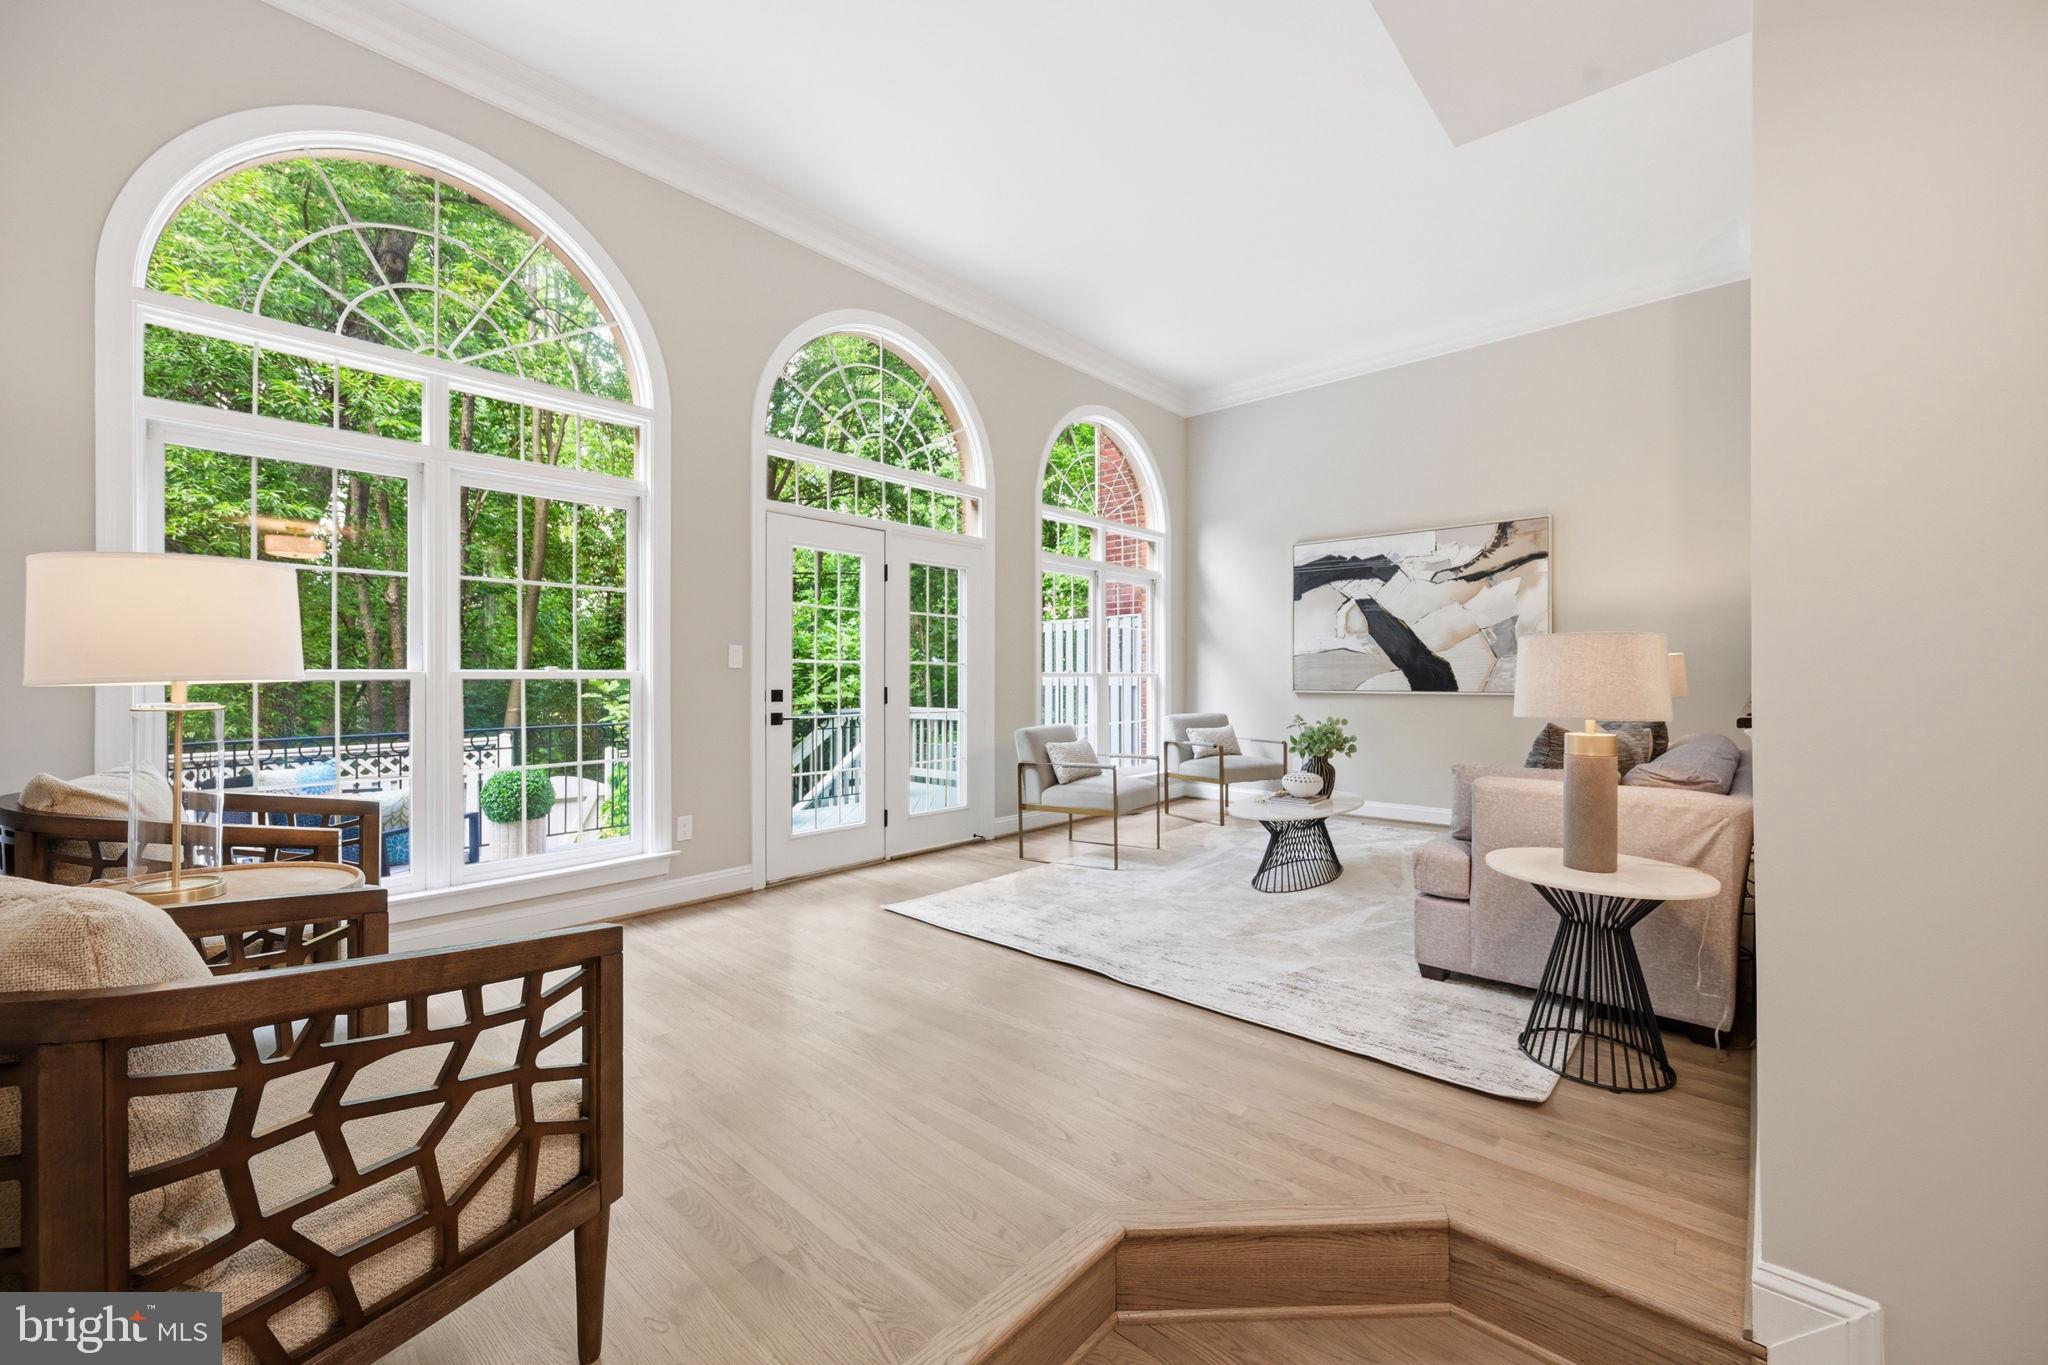
  • Dimensions: 13 X 23

Property

Features

  • Exterior Features: Lighting
  • Patio & Porch: Deck, Patio
  • Has Private Pool: No
  • Pool Features: None
  • Has Spa: No
  • Fencing: Fenced
  • Horses: No

View

  • Has View: Yes
  • View: Water, Trees/Woods, River

Lot

  • Size: 1,742 sq ft
  • Acres: 0.04

Accessibility

  • Levels: Three Or More
  • Entry Level: 2

Parking

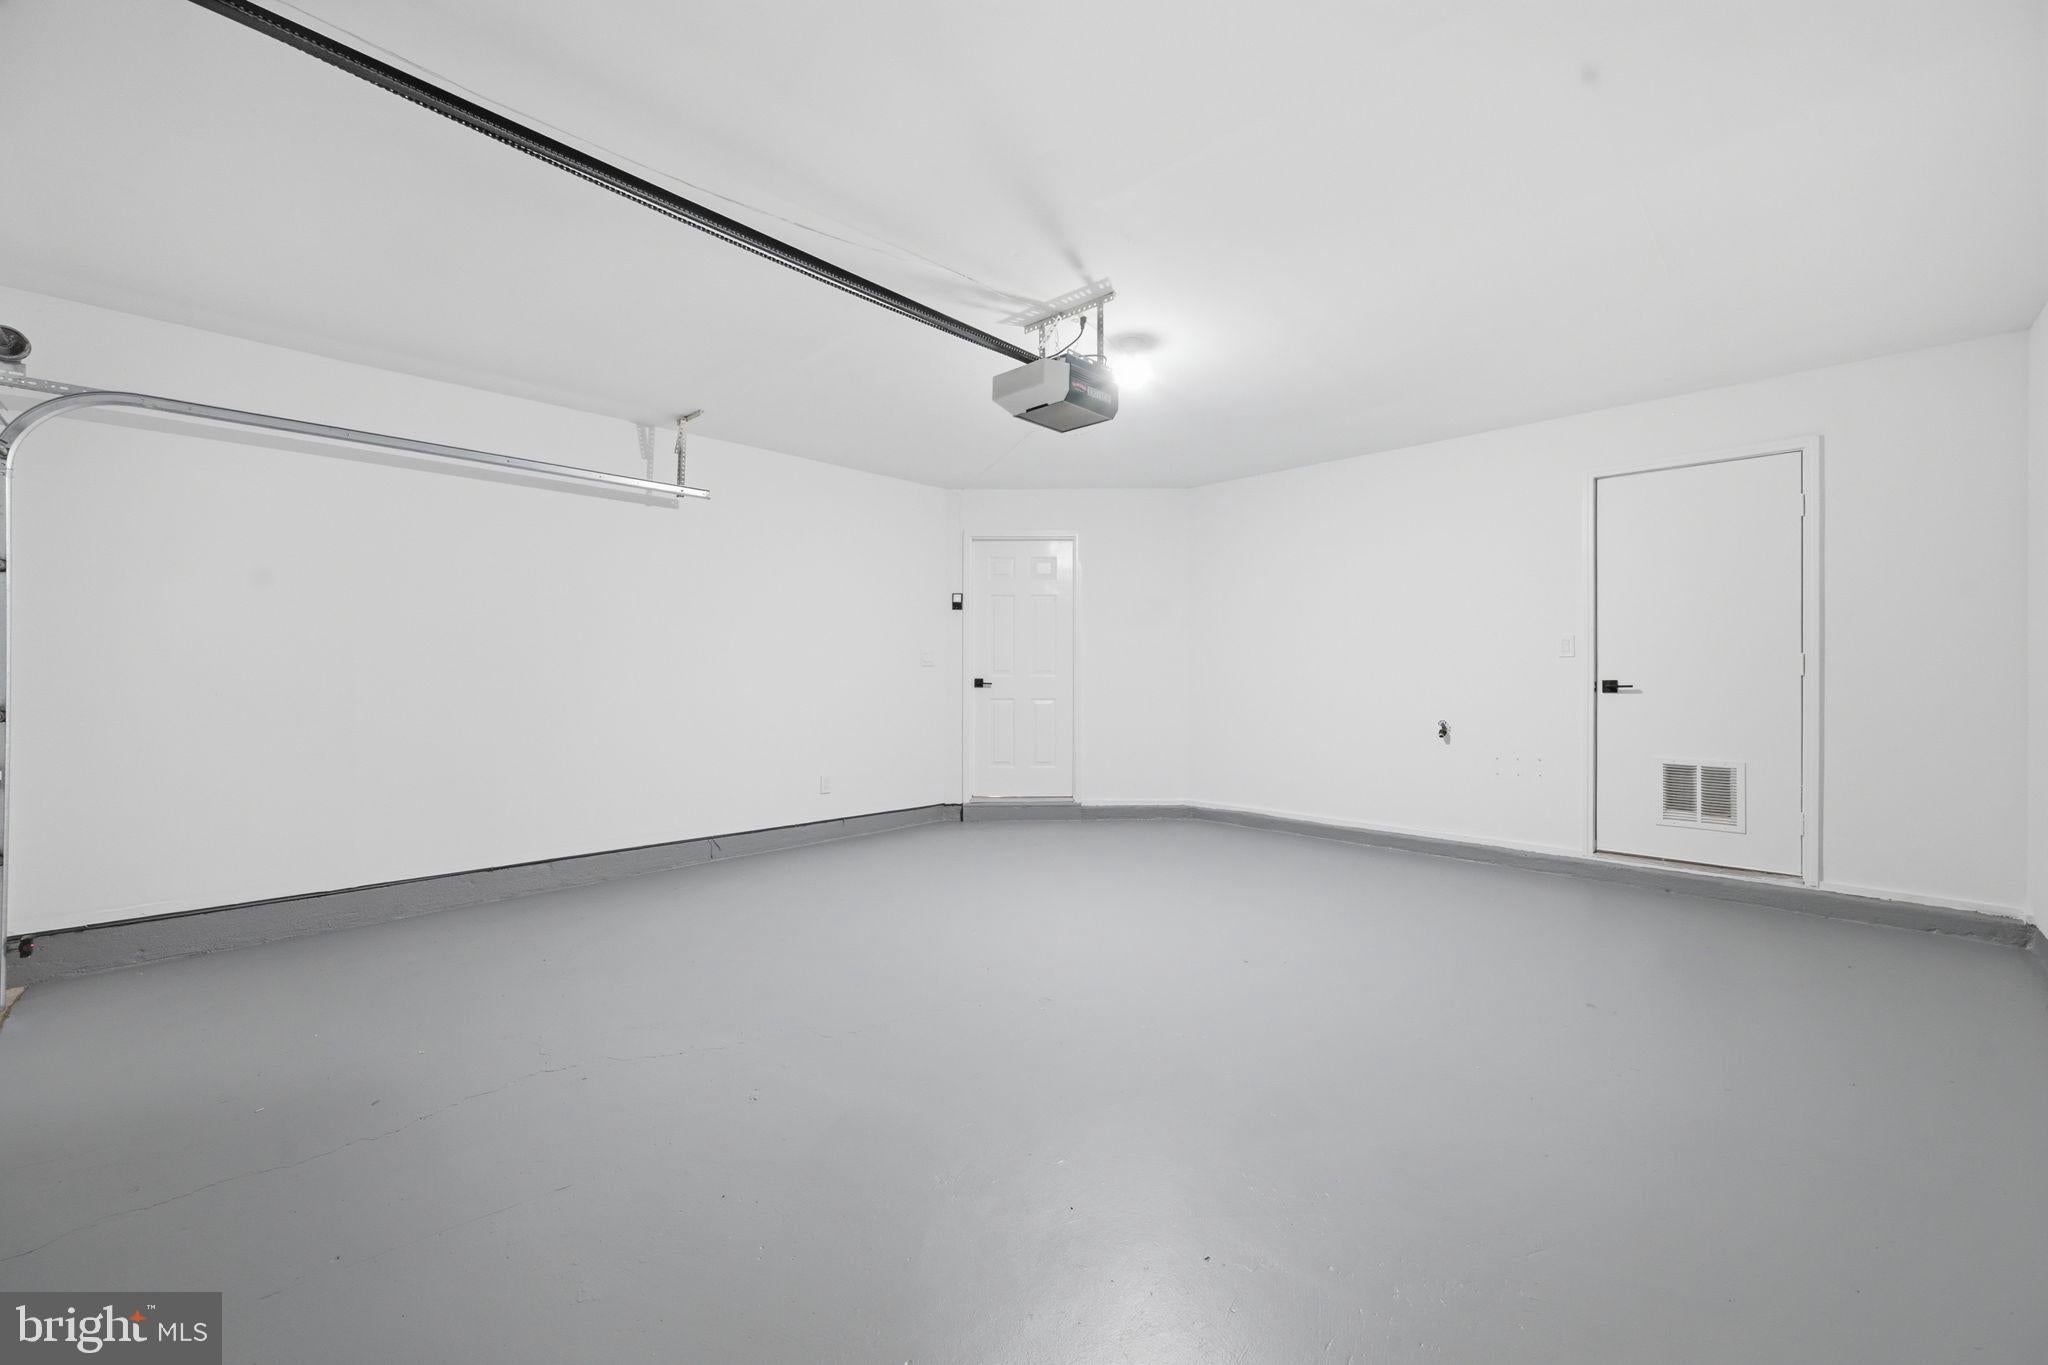
  • Garage: Yes
  • Total Spaces: 2
  • Parking Features: Garage, Driveway, Covered, Inside Entrance, Attached
  • Carport: No
  • Open Parking: No

Waterfront

  • Has Waterfront: No

Basement

  • Basement: Yes
  • Features: Finished, Daylight, Partial
  • Below Grade Units: Square Feet
  • Below Grade Source: Assessor

Mobile Home

  • Mobile Home Remains: No

Construction

Type & Style

  • Home Type: Residential
  • Architectural Style: Federal
  • Property Sub Type: Townhouse
  • Structure Type: Townhouse

Materials

  • Construction Materials: Brick Veneer
  • Foundation: Slab
  • Roof: Shingle

Builder / Condition

  • Year Built: 1996
  • New Construction: No
  • Builder Model: TAYLOR

Building

  • Building Area Total: 2462
  • Building Area Source: Assessor
  • Building Exposure: South

Utilities & Green Energy

Utilities

  • Electric on Property: No
  • Water: Public
  • Sewer: Public Sewer
  • Utilities: Underground Utilities, Natural Gas Available, Phone Connected

Green Energy

  • Energy Efficient: No

Community & HOA

Community

HOA

  • Has HOA: Yes
  • Amenities: None
  • Fee: $773.75
  • Frequency: Quarterly
  • Senior Community: No

Pets

  • Pets Allowed: Yes

Location

  • Section: TWO
  • Longitude: -77.078789
  • Latitude: 38.90043
  • Directions: From Rosslyn, head west on Langston Blvd to second light at Oak Street. Turn right. Road curves to the left and becomes 22nd Street. Follow up the hill and take the second right onto 22nd Ct. 22nd Ct turns the corner to the right. 1719 will be the second house on the right.

Land Lease

  • Land Lease: No

School

School District

Elementary

Middle or Junior

Highschool

Tax, Financial & Listing Details

Listing Details

  • List Price: $1,680,000
  • Price Per Square Foot: $682.37
  • Home Warranty: No
  • Rent Control: No
  • Status: Active

MLS Details

  • MLS: Bright
  • Listing ID: VAAR2077712

Tax Details

  • Tax Assessed Value: 1503900
  • Annual Tax Amount: $15,836
  • Tax Year: 2026
  • Tax Lot: 99

Price history for 1719 22nd Court N

DateEventPriceSource
listed (Active)$1,680,000Bright #VAAR2077712Source

Ask a question about 1719 22nd Court N

Hi there — ask anything about this property or the area and the team will get right back to you.

Last checked Source: BrightMLS# VAAR2077712

Local real estate advisory services provided by agent with The Southside Group

Listed by Richard Shewell with Exp Realty, Llc

The data relating to real estate for sale on this website appears in part through the BRIGHT Internet Data Exchange program, a voluntary cooperative exchange of property listing data between licensed real estate brokerage firms in which Richard Shewell participates, and is provided by BRIGHT through a licensing agreement. The information provided by this website is for the personal, non-commercial use of consumers and may not be used for any purpose other than to identify prospective properties consumers may be interested in purchasing. Some properties which appear for sale on this website may no longer be available because they are under contract, have closed or are no longer being offered for sale. Information Deemed Reliable But Not Guaranteed. Copyright © 2026 Bright MLS. All rights reserved.

You agree to The Southside Group Terms of Use and Privacy Policy. By choosing to contact a property, you also agree that The Southside Group and its associates may call, text, or email you regarding any inquiries or activities you submit through our website. This may involve the use of automated means and prerecorded or artificial voices.

Listings near 1719 22nd Court N