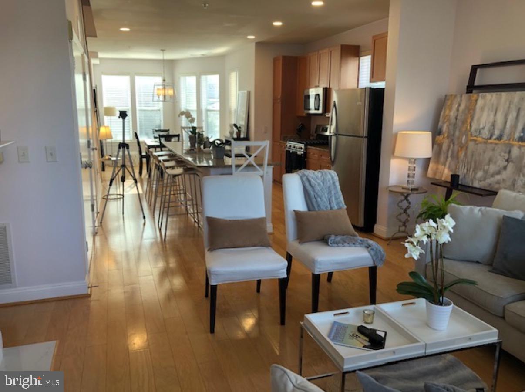
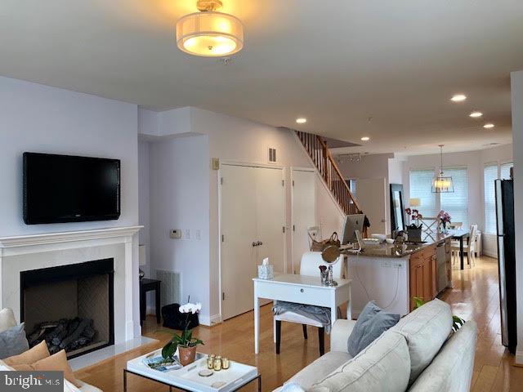
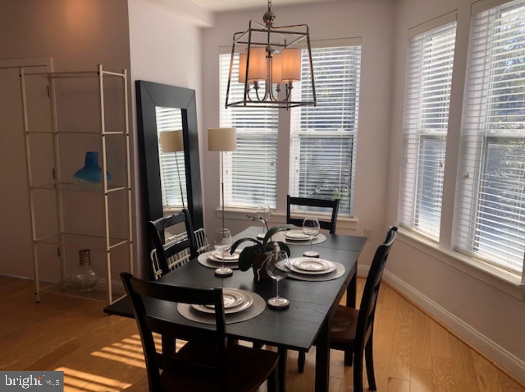
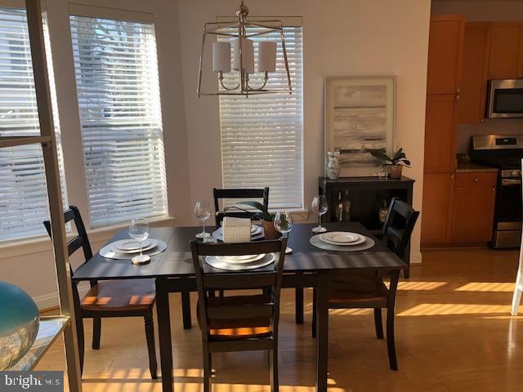
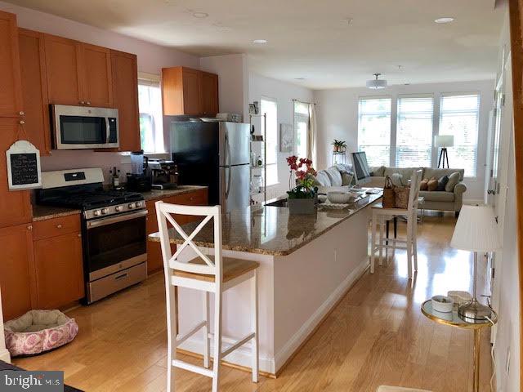
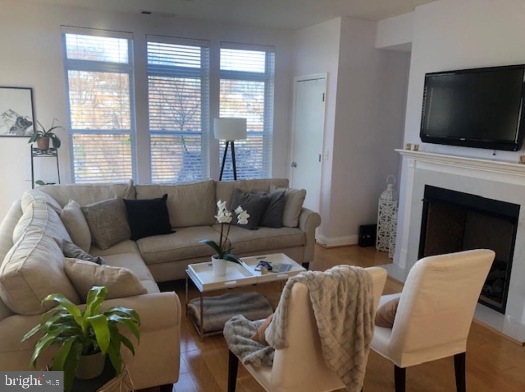
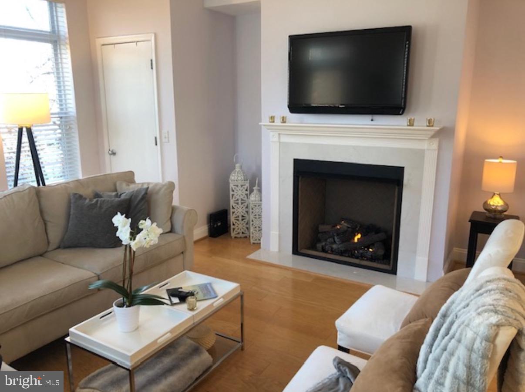
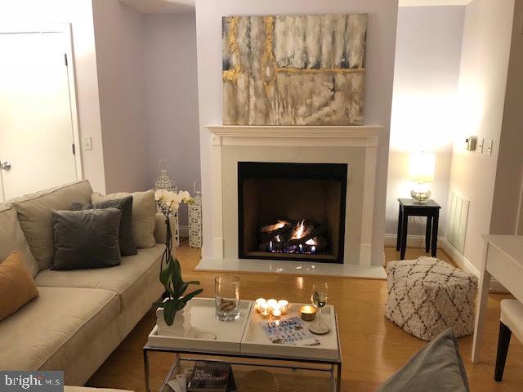
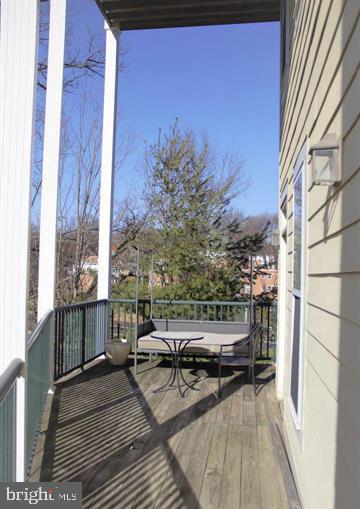
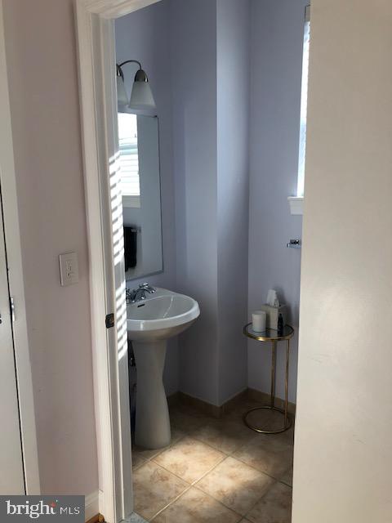
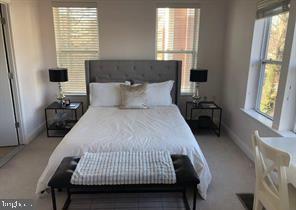
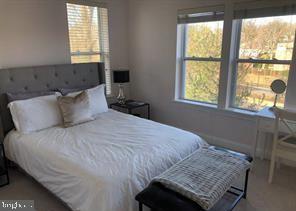
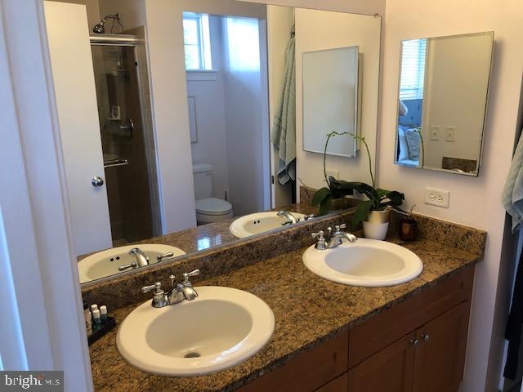
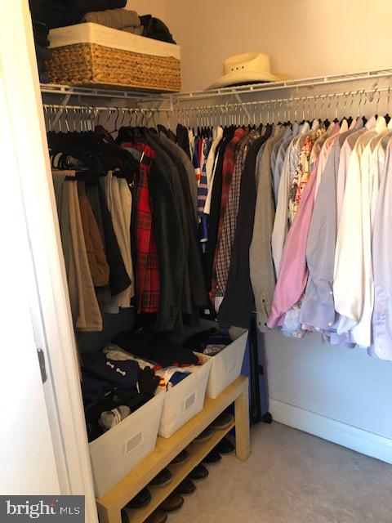
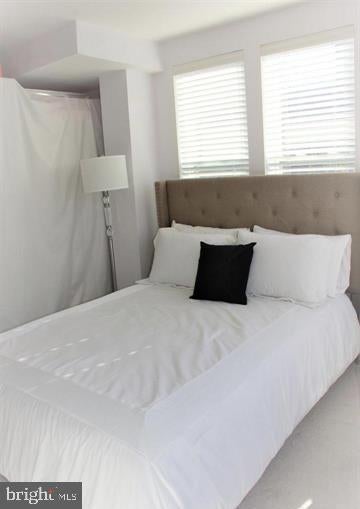
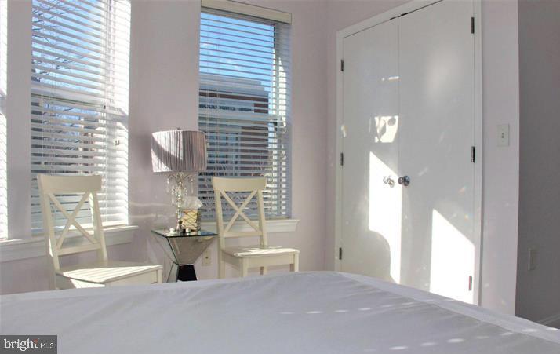
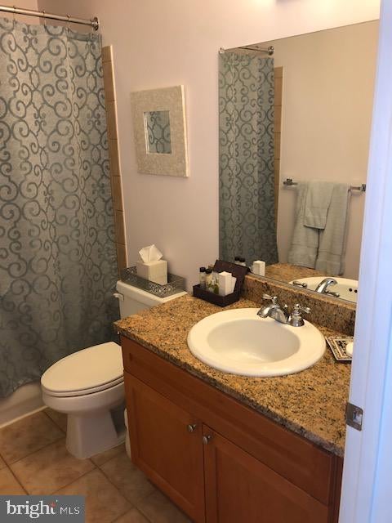
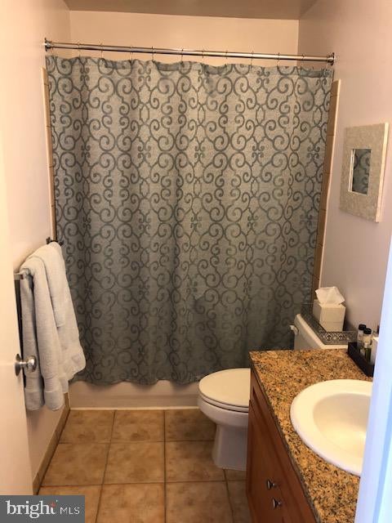
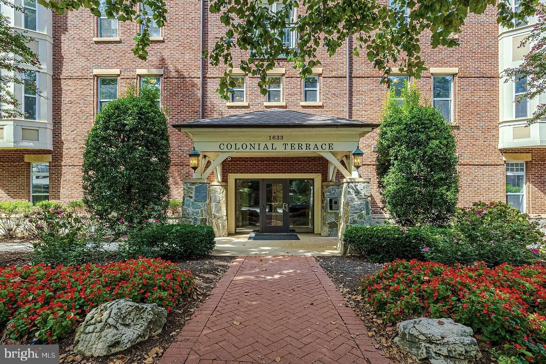
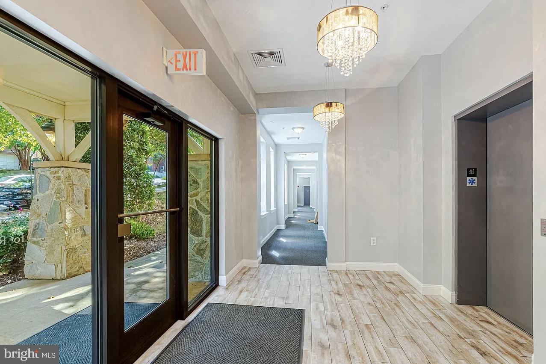
Gorgeous, Rarely available, townhome-style 2-story loft end-unit in a quiet, secluded neighborhood just 2.5 blocks from the Rosslyn Metro. This 2-bedroom, 2.5-bathroom condo features an inviting, spacious open floor plan with 10ft high ceilings, sun-filled wraparound windows, and a huge private balcony offering stunning natural views. The main level boasts a bright and inviting entertaining area with beautiful hardwood flooring throughout, massive windows and an elegant custom built gas fireplace. The gourmet kitchen is a highlight - stainless steel appliances, ample contemporary cabinetry, walk-in pantry, and enormous granite island with wide open layout. Both bedrooms are located on the top level, providing privacy and tranquility. Each bedroom comes with large closets and an adjacent full bath. The master bedroom features three closets, including one walk-in, and an en-suite full bath. Upper level is fully carpeted and has a full size washer and dryer in-unit. The condo is located on the second floor of an elevator condo building and comes with two covered assigned parking spaces offering convenient transportation options. Moreover, it is pet-friendly and located in a quiet neighborhood, providing a peaceful living environment. Residents also have access to permitted street parking. The location of this condo is unbeatable, with easy walking access to the Rosslyn Metro, minutes to DC, making commuting a breeze. Additionally, the home is located a short 10 minute drive from Reagan National Airport (DCA), 20-minute walk to Georgetown, and 5 minute walk to Safeway grocery store and Target. 5 min by car to Mom's Market, Whole Foods and Trader Joe's Clarendon.
The convenience continues with quick access to Route 66 and GW Parkway, perfect for those who enjoy outdoor activities and easy errands. Overall, this one-of-a-kind condo is a must-see home for those seeking a stylish, urban living experience and a prime location.
| Date | Event | Price | Source |
|---|---|---|---|
| listed (Active) | $839,900 | Bright #VAAR2078864 | |
| price changed | $799,000 | Bright #VAAR2078864 |
Hi there — ask anything about this property or the area and the team will get right back to you.
Local real estate advisory services provided by agent with The Southside Group
Listed by Ielen K Puh with Samson Properties
The data relating to real estate for sale on this website appears in part through the BRIGHT Internet Data Exchange program, a voluntary cooperative exchange of property listing data between licensed real estate brokerage firms in which Ielen K Puh participates, and is provided by BRIGHT through a licensing agreement. The information provided by this website is for the personal, non-commercial use of consumers and may not be used for any purpose other than to identify prospective properties consumers may be interested in purchasing. Some properties which appear for sale on this website may no longer be available because they are under contract, have closed or are no longer being offered for sale. Information Deemed Reliable But Not Guaranteed. Copyright © 2026 Bright MLS. All rights reserved.
You agree to The Southside Group Terms of Use and Privacy Policy. By choosing to contact a property, you also agree that The Southside Group and its associates may call, text, or email you regarding any inquiries or activities you submit through our website. This may involve the use of automated means and prerecorded or artificial voices.
Step 1 of 2
You've reached the free preview limit. Create a free account to see this listing and everything else on the site.
Step 2 of 2
Tell us how to reach you about homes you like.
Enter your password to sign in as
You've reached the free preview limit. Create a free account to see this listing and everything else on the site.
Already have an account? Sign in
Sign in to your account.
New here? Create an account