$334,500

1510 12th Street N 303, Arlington, VA 22209

1bed
1bath
850sqft
Quick facts
Condominium Built in 1972 $393.53/sqft

BLACK FRIDAY SPECIAL! LIMITED-TIME OFFER — NOW JUST $334,500!

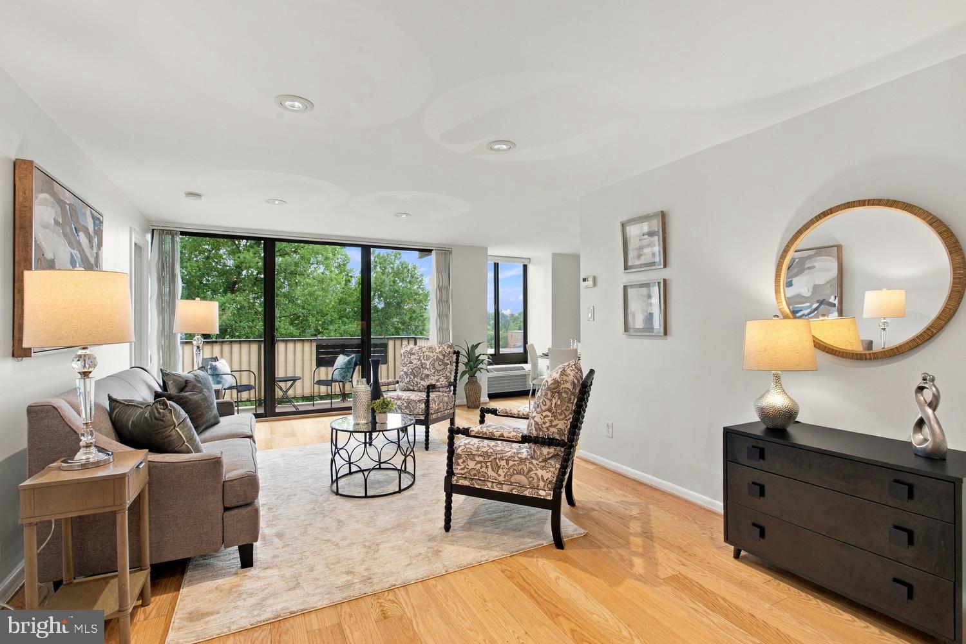
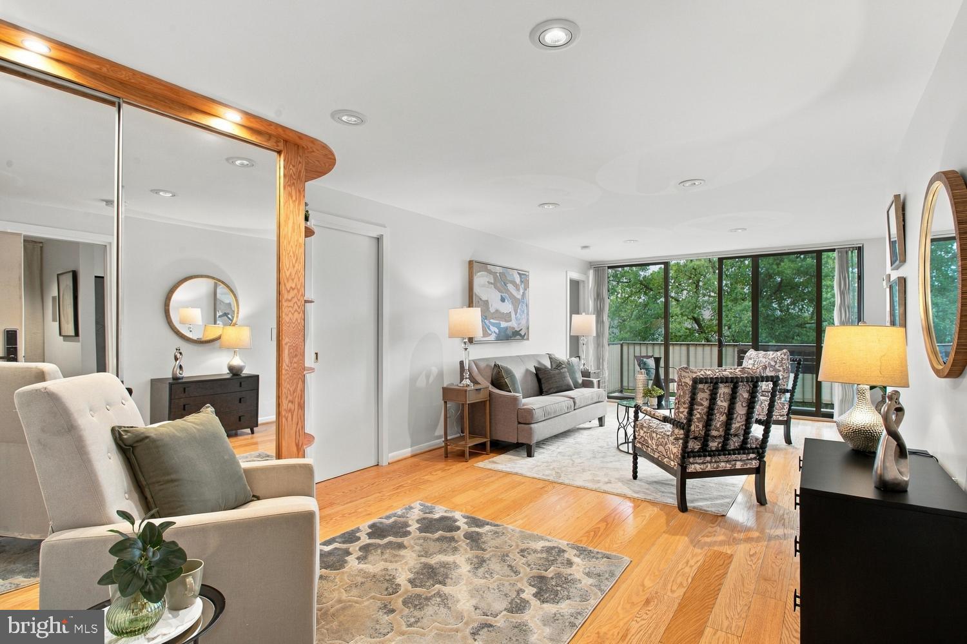
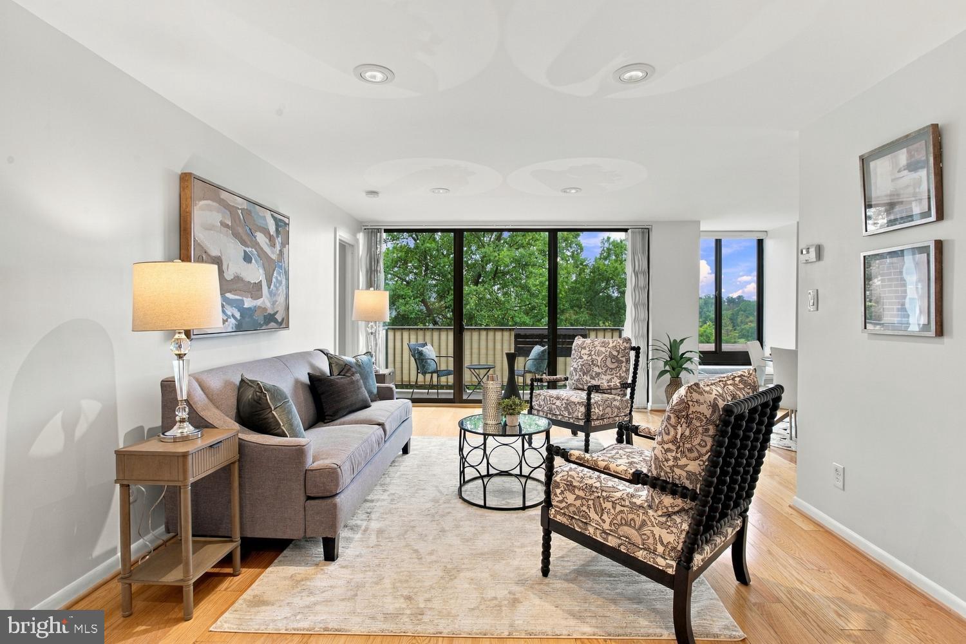
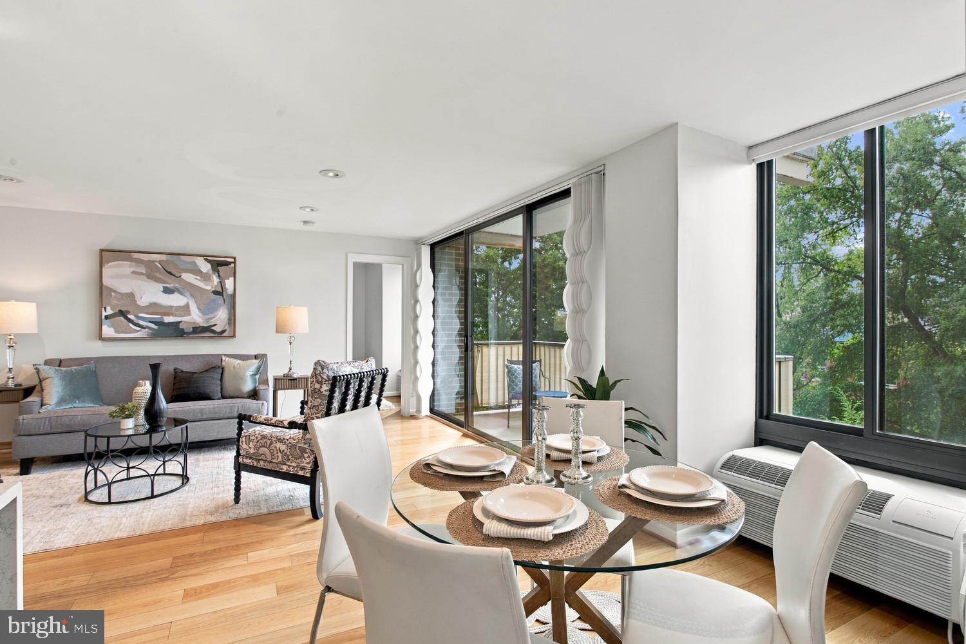
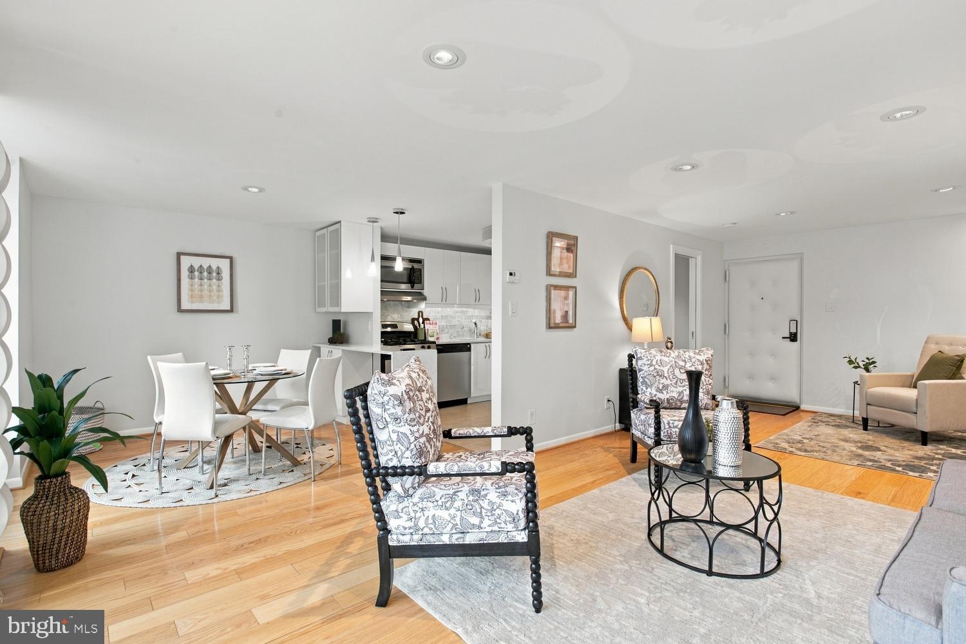
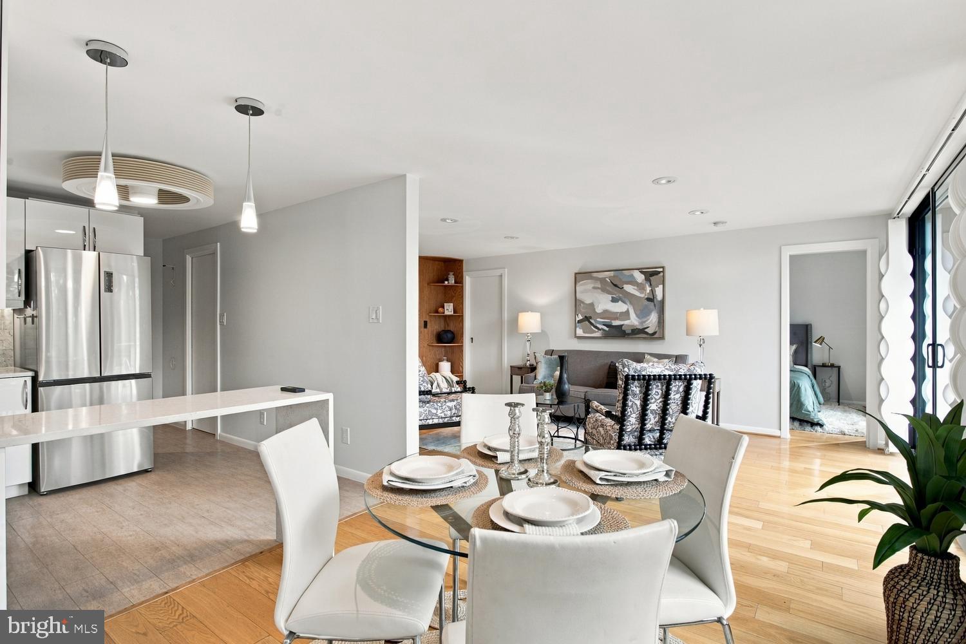
An exceptional opportunity to own a beautifully renovated, spacious 1BR/1BA condo in prime North Arlington!

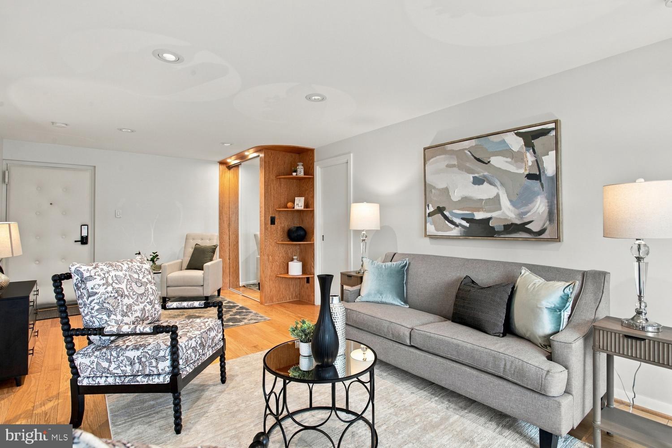
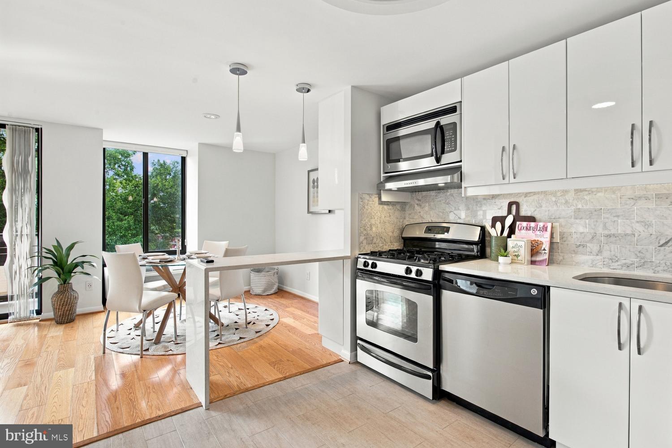
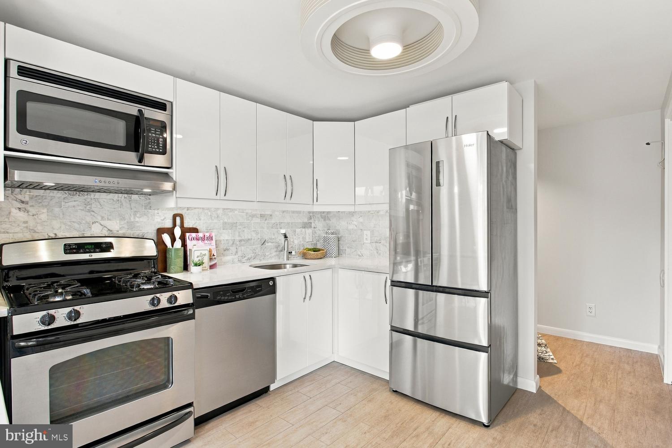
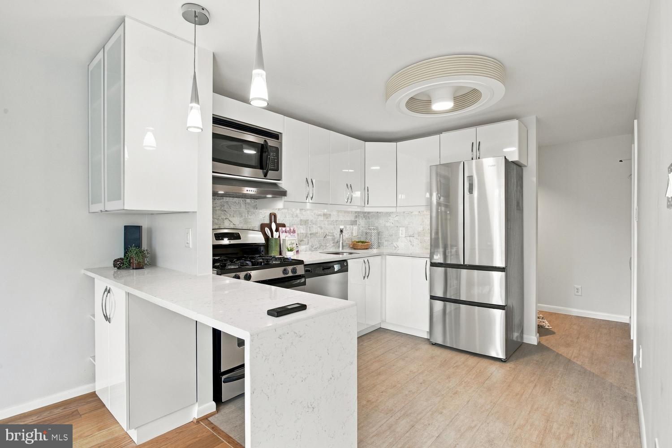
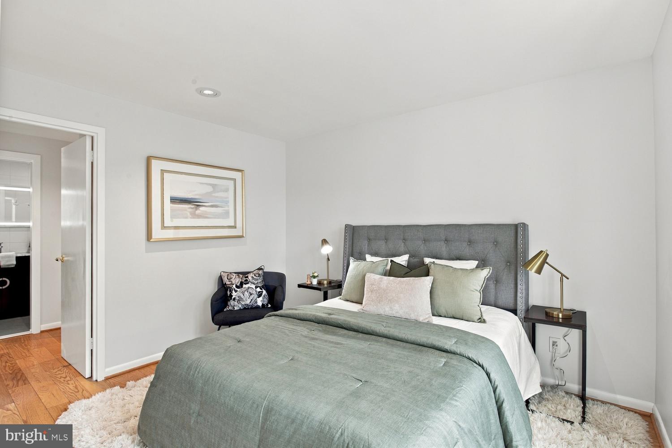
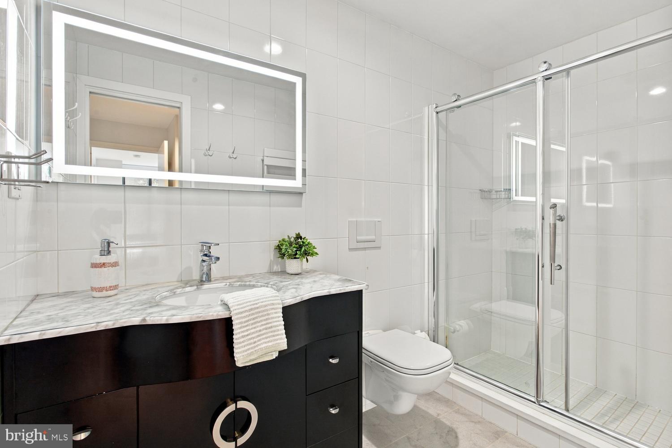
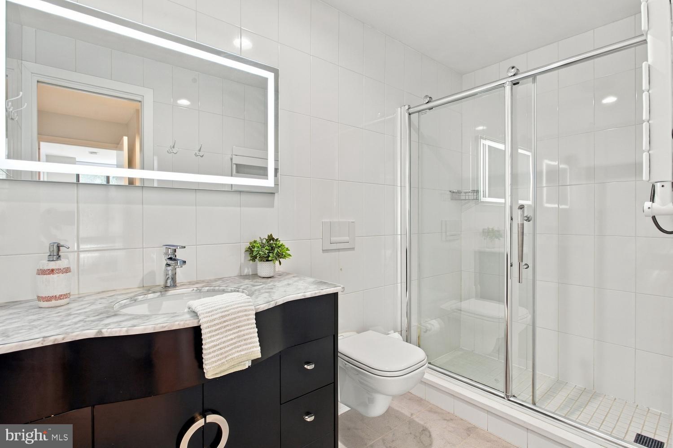
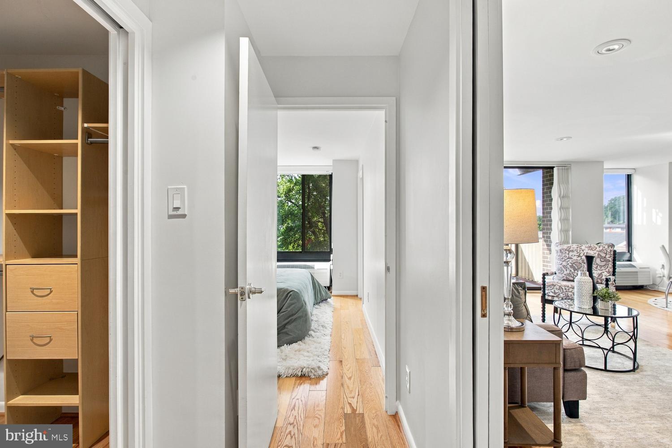
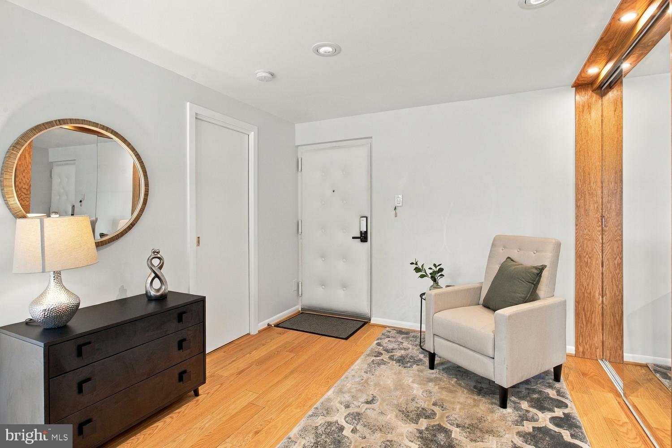
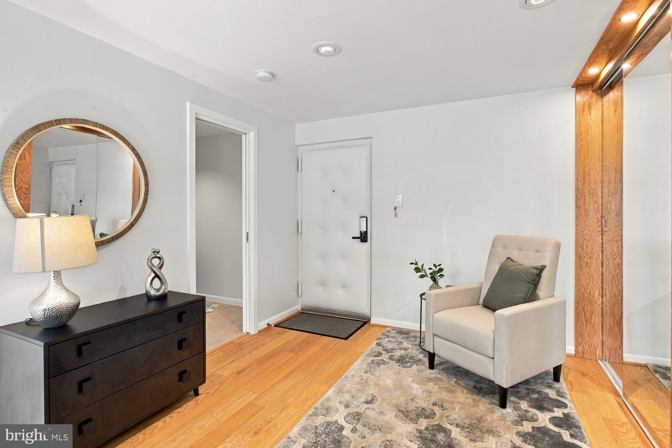
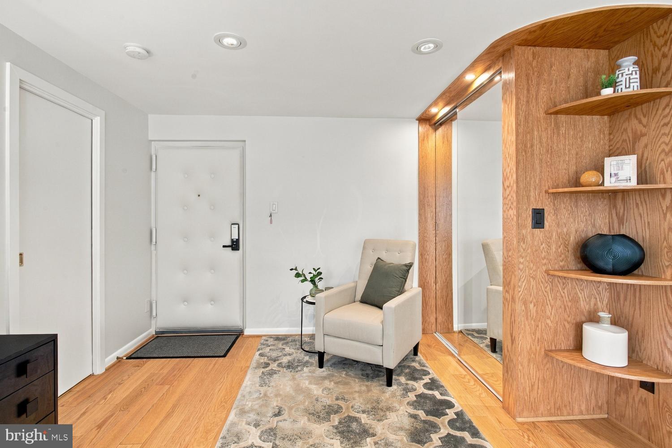
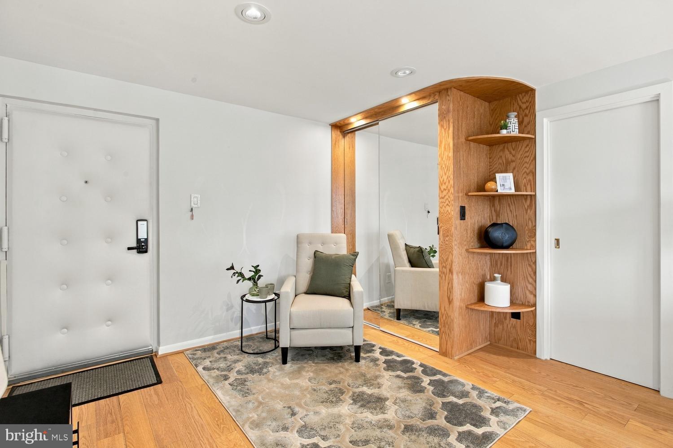
Thoughtfully designed with quality finishes throughout: modern kitchen with quartz countertops, marble backsplash, stainless steel appliances, gas range, breakfast bar, and innovative Exhale bladeless fan. Hardwood floors, custom woodwork, mirror-door closet, pocket doors, recessed LED lighting, and a stylish bathroom with a glass-enclosed shower, lighted mirror, and towel warmer.

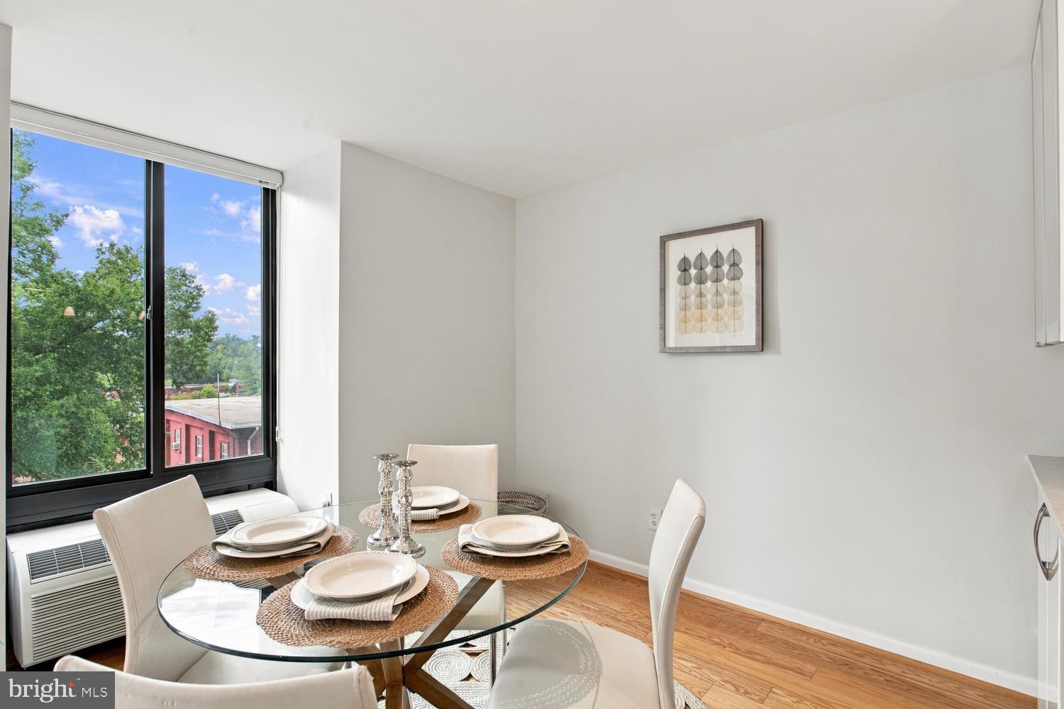
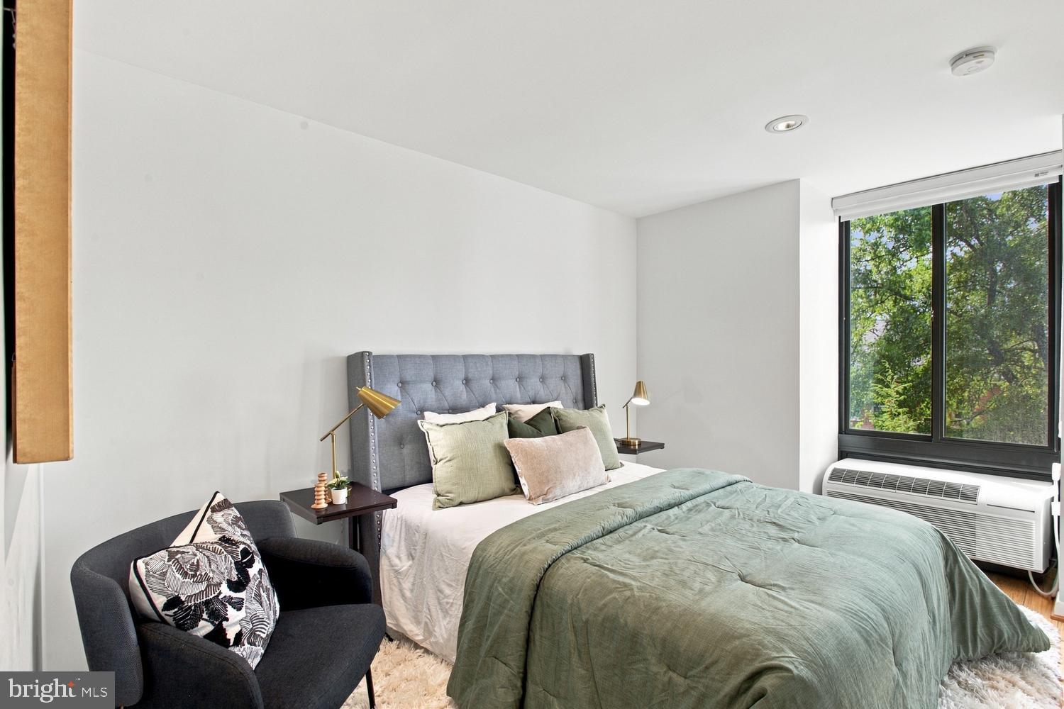
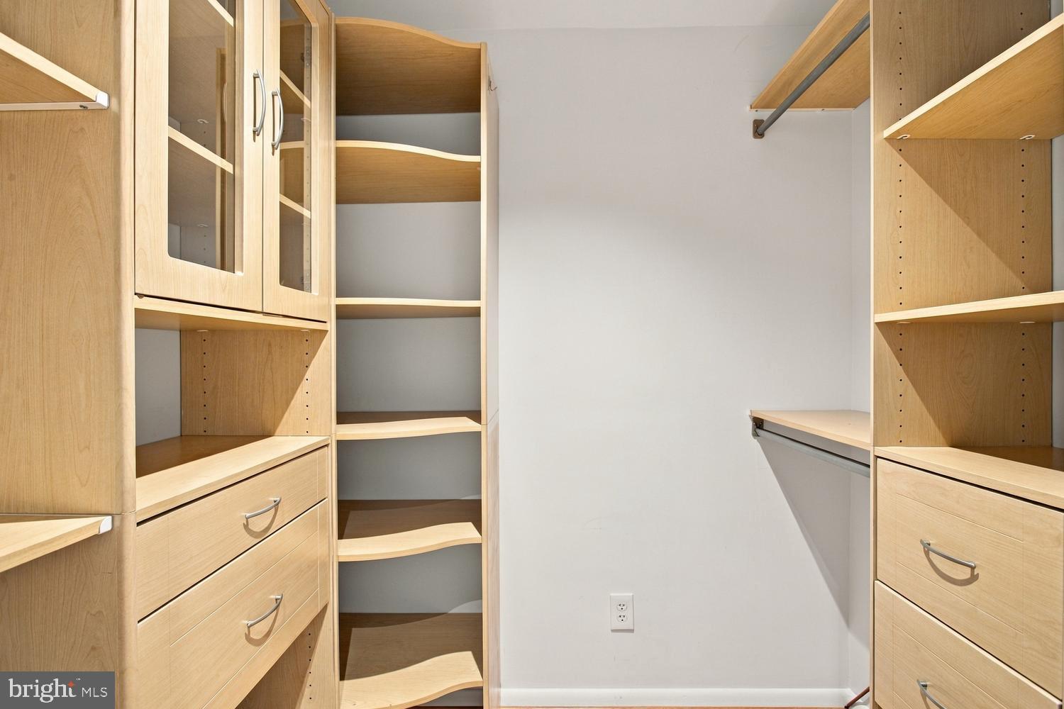
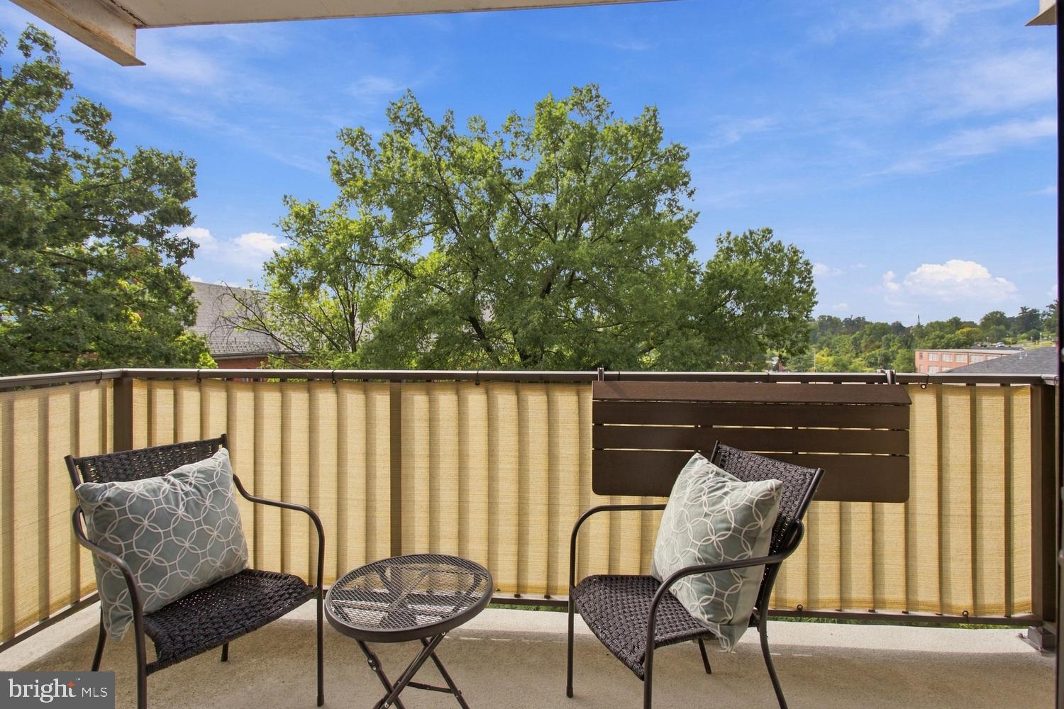
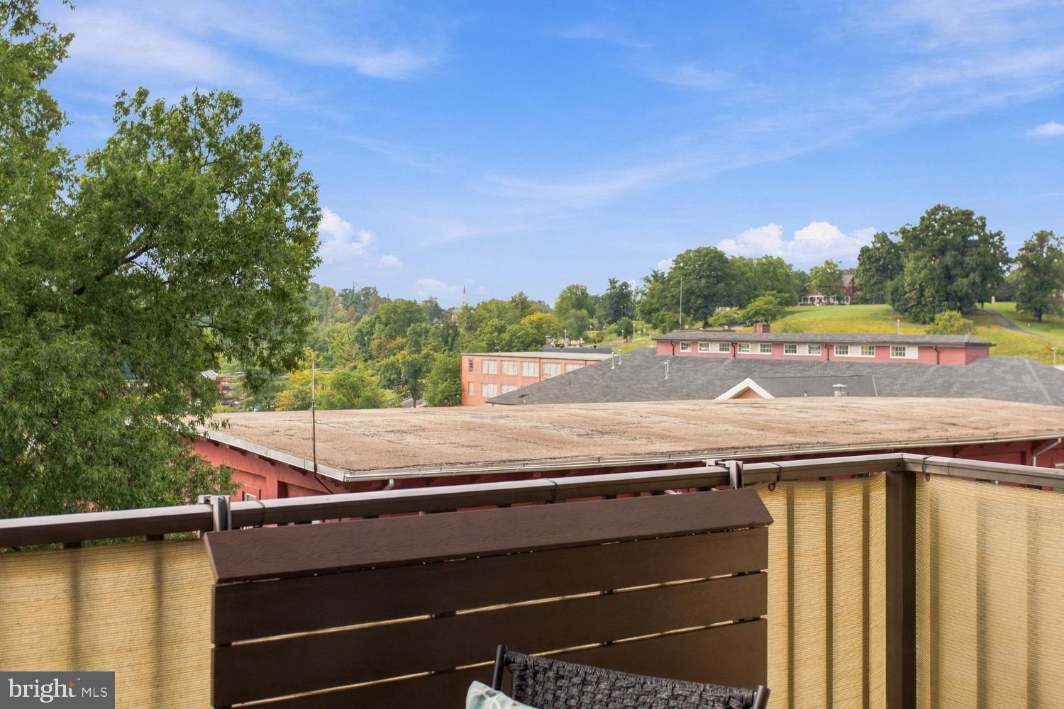
Floor-to-ceiling windows fill the home with natural light and open to a private, large balcony overlooking mature trees and historic Old Post Chapel. Custom walk-in closet, generous storage, sound-insulated windows, additional wall insulation, updated electrical, and newer HVAC provide exceptional comfort.

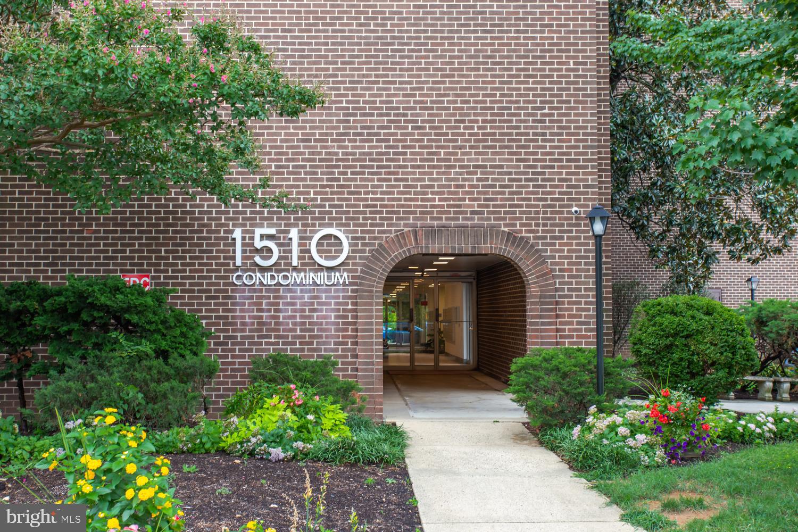
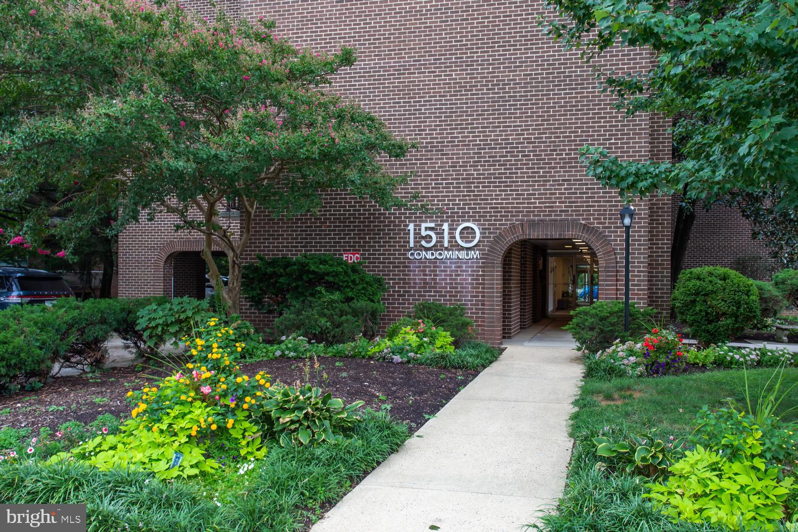
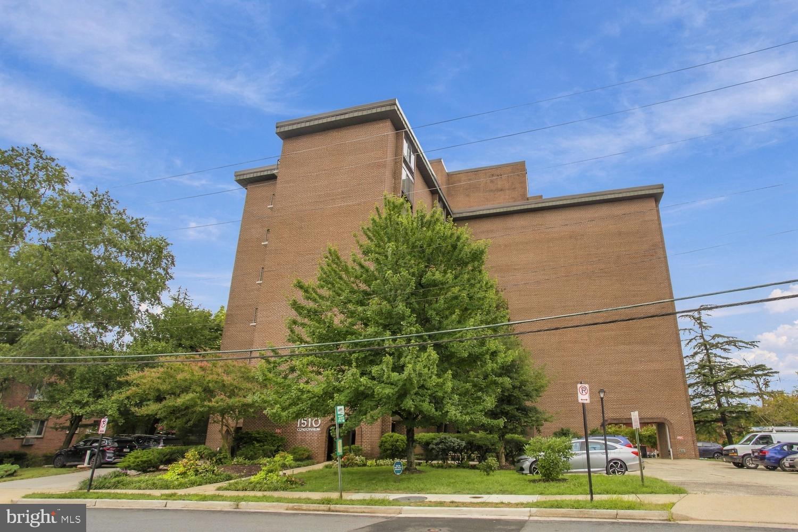
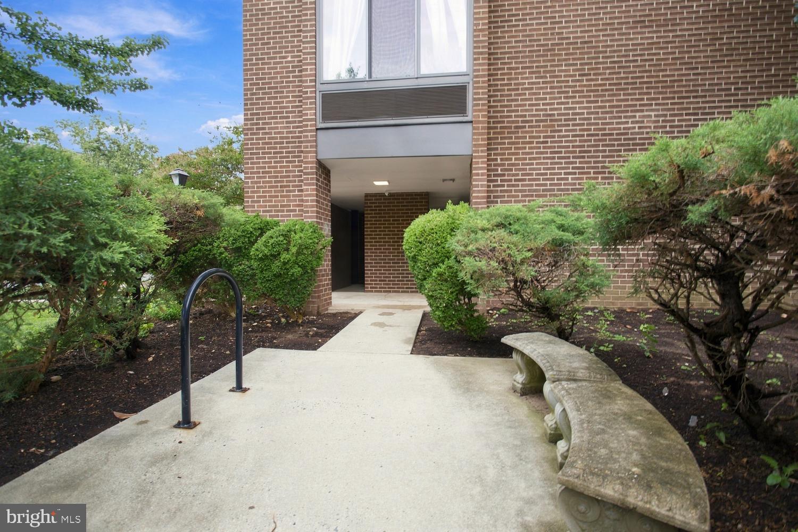
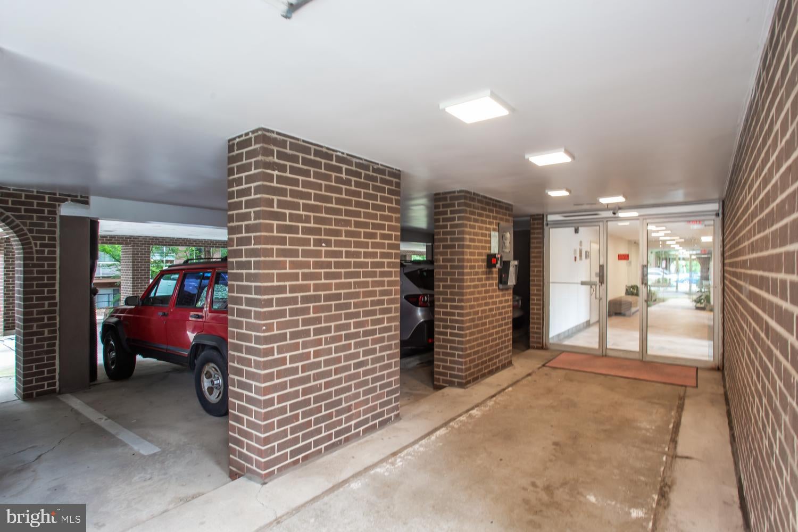
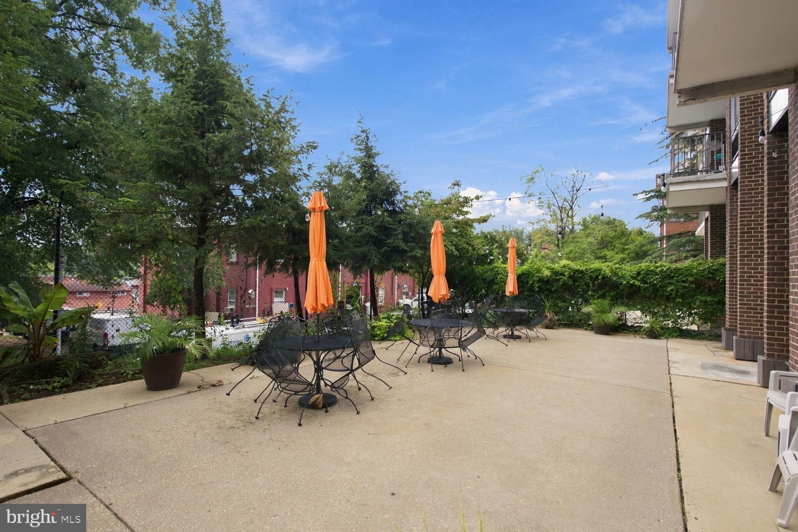
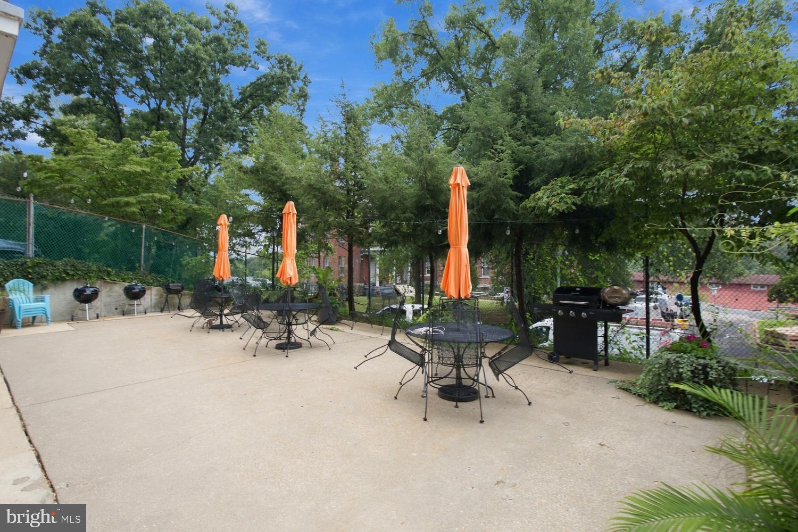
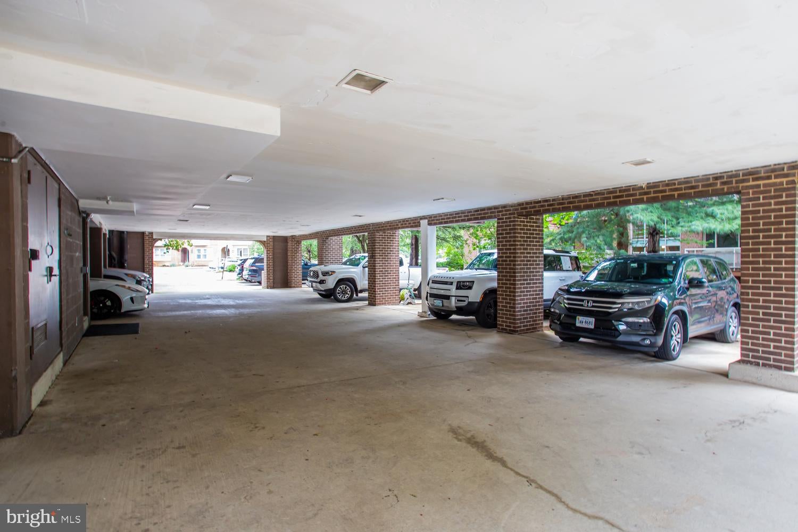
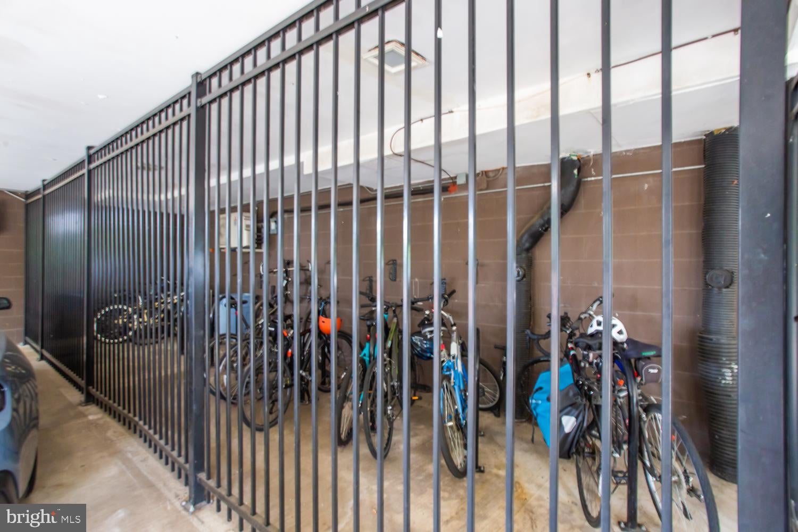
Enjoy easy, low-maintenance living in a secure, VA-approved, 40-residence elevator building with parking, laundry on each floor, bike storage, and landscaped courtyard. Gas, water, and parking included in condo fee!

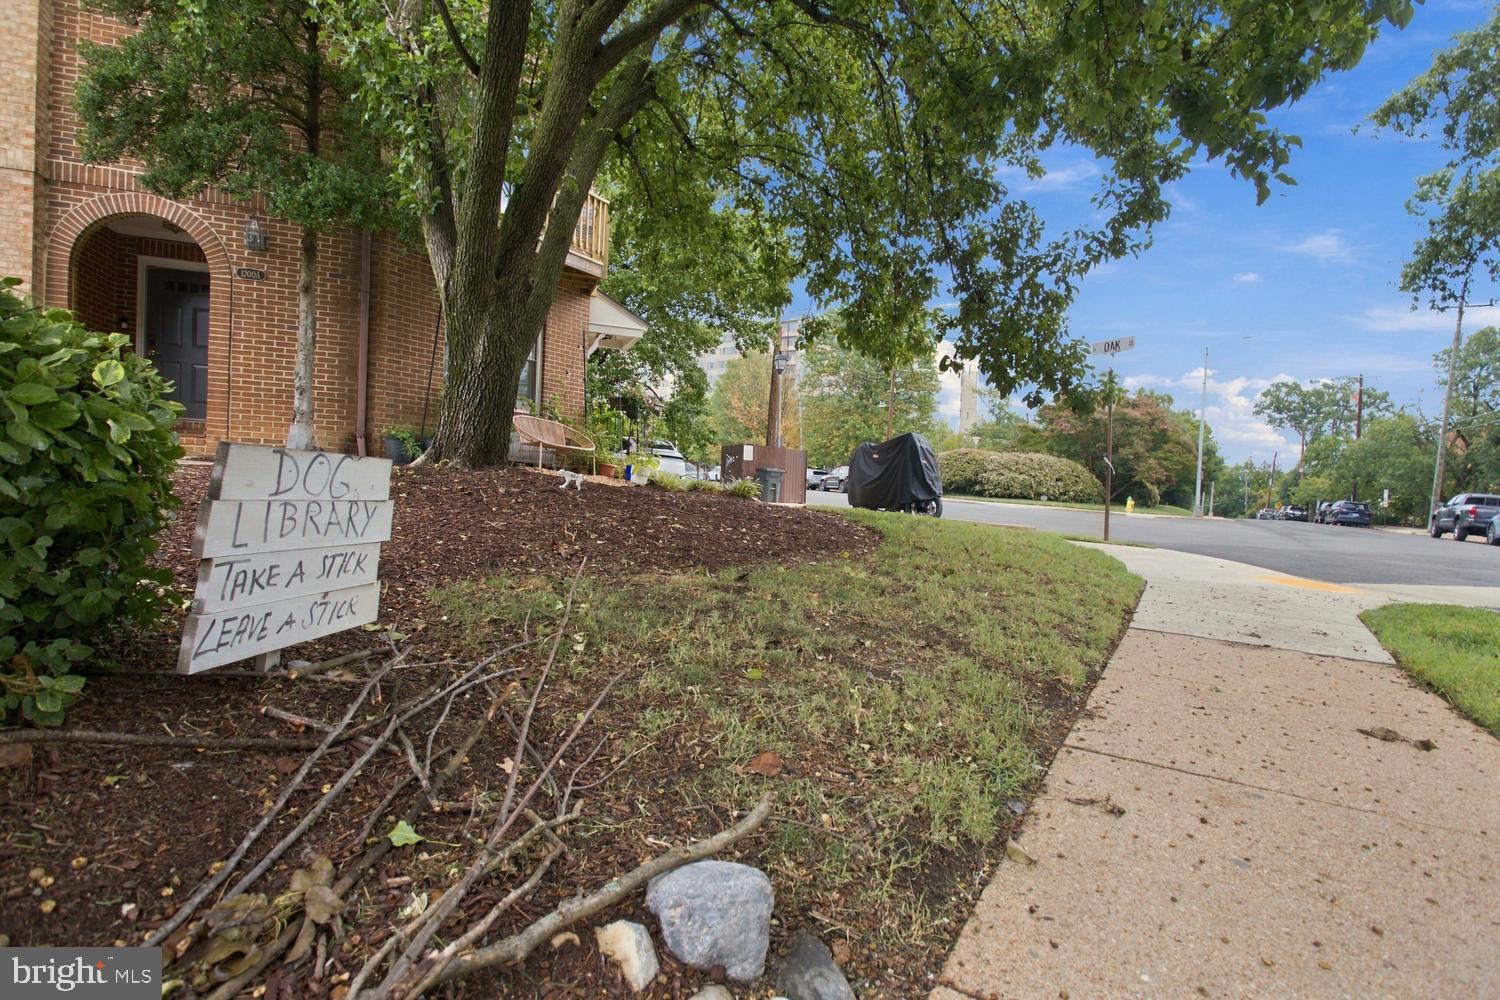
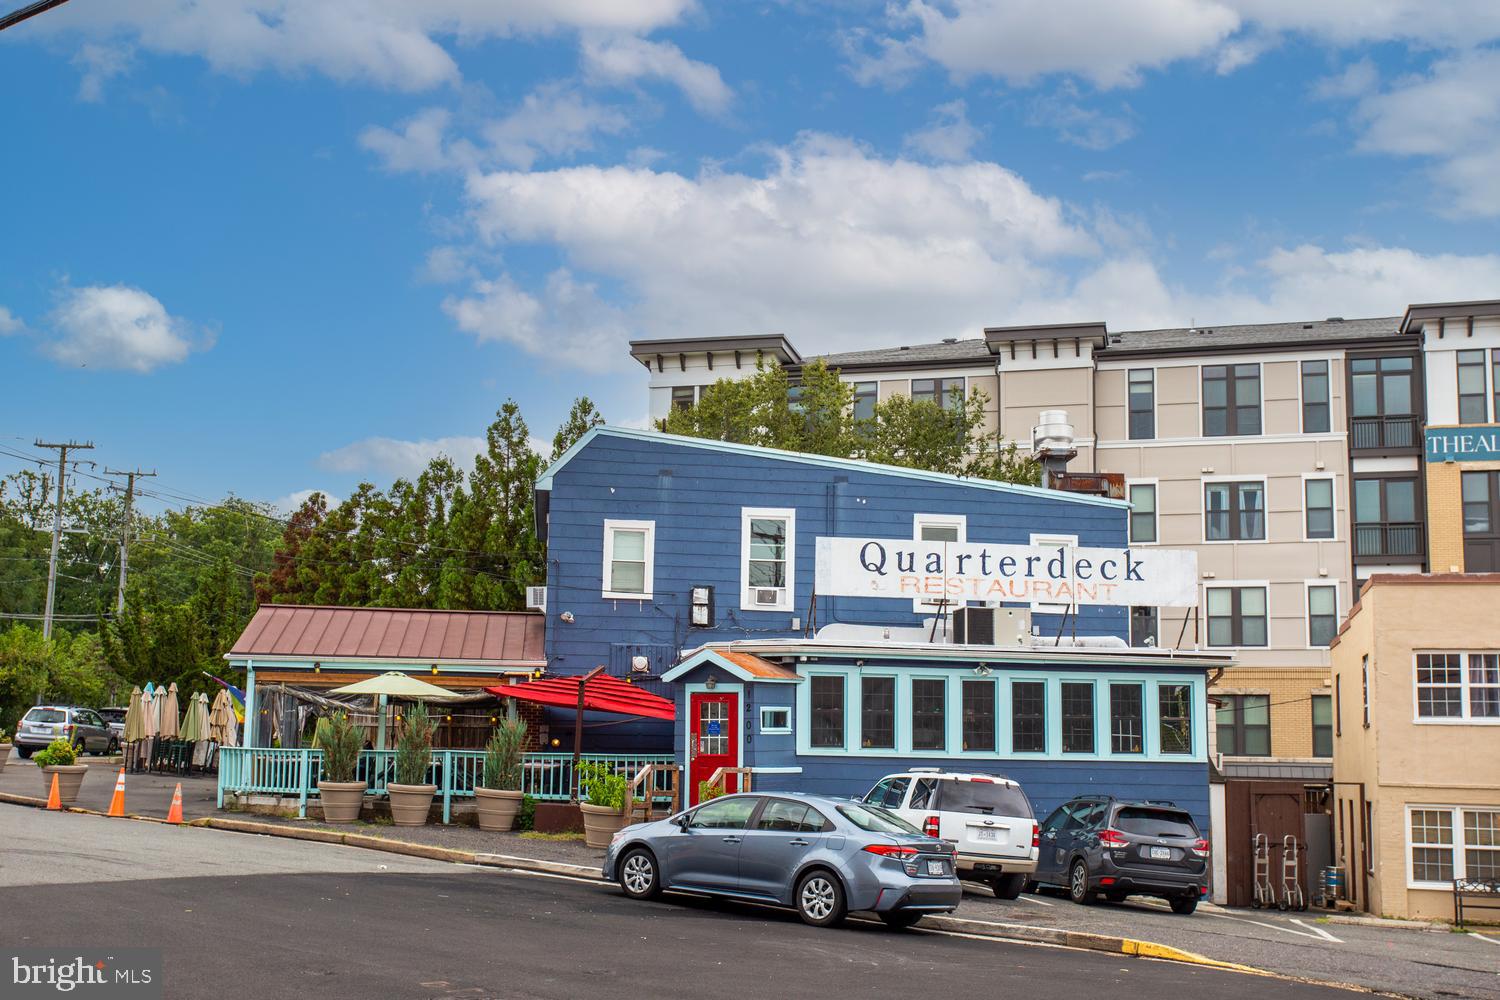
Walk to Rosslyn Metro, Quarterdeck top-rated restaurant, and parks. Surrounded by historic landmarks and national monuments, with easy access to Georgetown, the Pentagon, Reagan National Airport, and Washington, D.C.

Don't miss this Thanksgiving opportunity! Your new home could be waiting for you before the holidays!

Location of 1510 12th Street N 303

Map showing 1510 12th Street N 303, Arlington, VA 22209 $334,500
See more listings in Arlington

1510 12th Street N 303 property details

Interior

Bedrooms & Bathrooms

  • Bedrooms: 1
  • Bathrooms: 1
  • Full Bathrooms: 1
  • Main Level Bedrooms: 1
  • Main Level Bathrooms: 1

Appliances

  • Included: Gas Range, Gas Oven, Gas Water Heater, Dishwasher, Disposal, Exhaust Fan, Ice Maker, Microwave, Refrigerator
  • Laundry: Washer Hookup, Common Area

Heating

  • Heating: Exhaust Fan, Central

Cooling

  • Cooling: Central Air, Ceiling Fan(s), Electric

Features

  • Interior Features: Ceiling Fan(s), Recessed Lighting, Walk-In Closet(s), Built-in Features, Open Floorplan
  • Window Features: Window Coverings, Insulated Windows, Double Pane Windows, Screens, Low Emissivity Windows, Window Treatments
  • Flooring: Wood, Hardwood
  • Fireplace: No

Interior Area

  • Total Living Area: 850
  • Source: Estimated

Rooms & Dimensions

Primary Bathroom

  • Level: Main
  • Features: Ceiling Fan(s)

Kitchen

  • Level: Main
  • Features: Breakfast Bar, Ceiling Fan(s)

Living Room

  • Level: Main

Primary Bedroom

  • Level: Main
  • Features: Walk-In Closet(s)

Dining Room

  • Level: Main

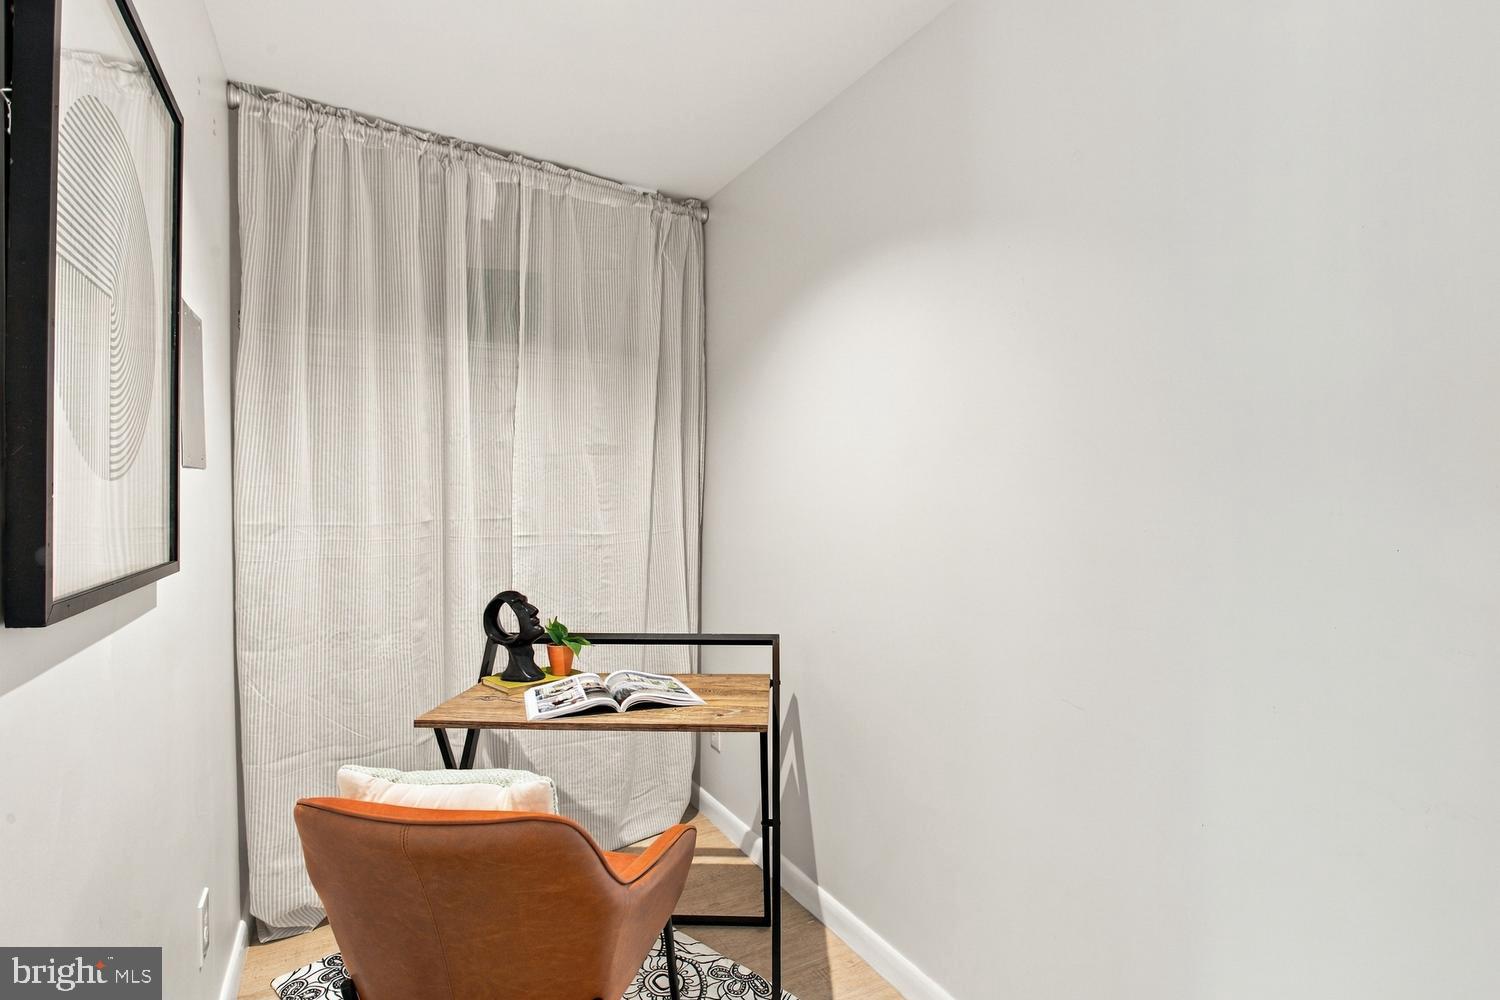
Den

  • Level: Main

Property

Features

  • Exterior Features: Barbecue, Lighting
  • Security Features: Carbon Monoxide Detector(s), Fire Escape
  • Has Private Pool: No
  • Pool Features: None
  • Has Spa: No
  • Horses: No
  • Other: Intercom

View

  • Has View: No

Accessibility

  • Levels: Three Or More
  • Entry Level: 3
  • Stories: 8
  • Accessibility Features: Accessible Elevator Installed

Parking

  • Garage: No
  • Parking Features: Concrete, Unassigned, Assigned, Attached Carport, Attached
  • Carport: Yes
  • Carport Spaces: 1
  • Open Parking: No

Waterfront

  • Has Waterfront: No

Basement

  • Basement: No

Mobile Home

  • Mobile Home Remains: No

Construction

Type & Style

  • Home Type: Residential
  • Architectural Style: Contemporary
  • Property Sub Type: Condominium

Materials

  • Construction Materials: Brick
  • Foundation: Slab

Builder / Condition

  • Year Built: 1972
  • New Construction: No

Building

  • Building Area Total: 850
  • Building Area Source: Estimated

Utilities & Green Energy

Utilities

  • Electric on Property: No
  • Water: Public
  • Sewer: Septic Tank, Public Sewer

Green Energy

  • Energy Efficient: No

Community & HOA

Community

  • Subdivision: 1510 Condo
  • Zip/Postal Code: 22209
  • City/Town: Arlington
  • City/Region: ARLINGTON-ARLINGTON
  • County/Parish: ARLINGTON
  • State/Province: VA
  • Country Region: US-VA
  • Features: Sidewalks, Street Lights

HOA

  • Has HOA: No
  • Amenities: Picnic Area, Security, Elevator(s), Laundry
  • Fee 2: $675
  • Frequency 2: Monthly
  • Fee Includes: Gas, Sewer, Snow Removal, Trash, Maintenance Structure
  • Senior Community: No

Pets

  • Pets Allowed: Breed Restrictions, Cats OK, Dogs OK, Yes

Location

  • Longitude: -77.074522
  • Latitude: 38.887824
  • Directions: From Route 50 toward Arlington: turn right onto N Rolfe St, then left onto 12th St N. 1510 Condominium building is located between N Oak St and N Fort Myer Dr. Sentrilock is located at the rear of the building. All keys needed for access are inside the Sentrilock.

Land Lease

  • Land Lease: No

School

School District

Elementary

Middle or Junior

Highschool

Tax, Financial & Listing Details

Listing Details

  • List Price: $334,500
  • Price Per Square Foot: $393.53
  • Home Warranty: No
  • Rent Control: No
  • Status: Active

MLS Details

  • MLS: Bright
  • Listing ID: VAAR2079726

Tax Details

  • Tax Assessed Value: 277700
  • Annual Tax Amount: $3,703
  • Tax Year: 2026

Price history for 1510 12th Street N 303

DateEventPriceSource
listed (Active)$389,500Bright #VAAR2079726Source
price changed$374,900Bright #VAAR2079726Source
price changed$334,500Bright #VAAR2079726Source

Ask a question about 1510 12th Street N 303

Hi there — ask anything about this property or the area and the team will get right back to you.

Last checked Source: BrightMLS# VAAR2079726

Local real estate advisory services provided by agent with The Southside Group

Listed by Olga Gribanova with Grove One Properties, Llc.

The data relating to real estate for sale on this website appears in part through the BRIGHT Internet Data Exchange program, a voluntary cooperative exchange of property listing data between licensed real estate brokerage firms in which Olga Gribanova participates, and is provided by BRIGHT through a licensing agreement. The information provided by this website is for the personal, non-commercial use of consumers and may not be used for any purpose other than to identify prospective properties consumers may be interested in purchasing. Some properties which appear for sale on this website may no longer be available because they are under contract, have closed or are no longer being offered for sale. Information Deemed Reliable But Not Guaranteed. Copyright © 2026 Bright MLS. All rights reserved.

You agree to The Southside Group Terms of Use and Privacy Policy. By choosing to contact a property, you also agree that The Southside Group and its associates may call, text, or email you regarding any inquiries or activities you submit through our website. This may involve the use of automated means and prerecorded or artificial voices.

Listings near 1510 12th Street N 303