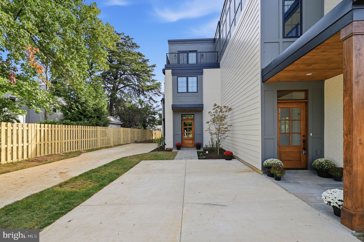
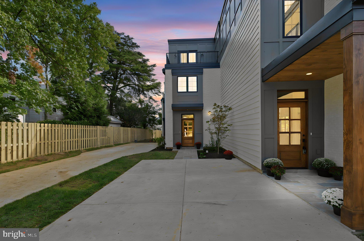
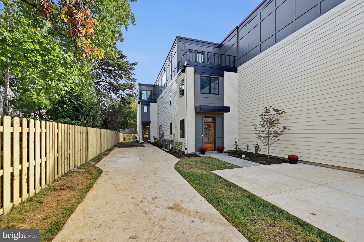
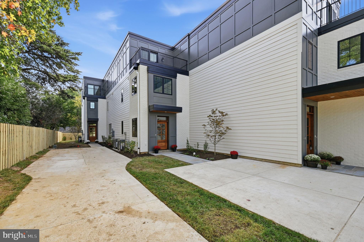
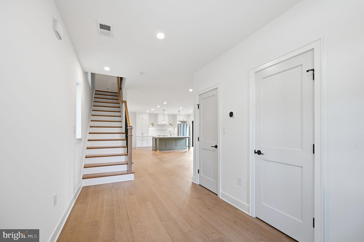
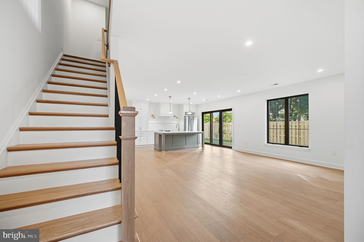
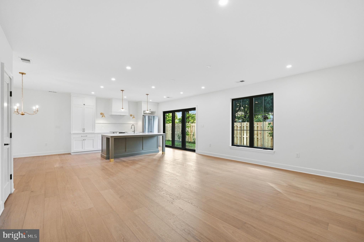
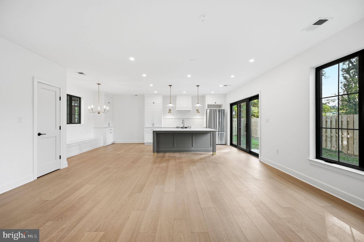
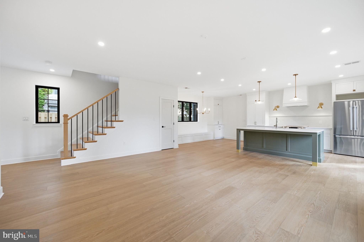
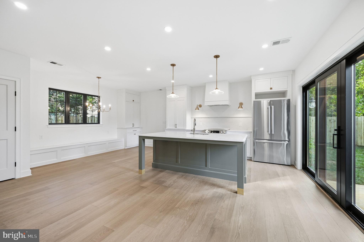
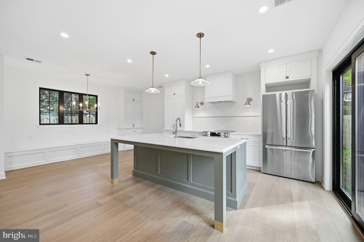
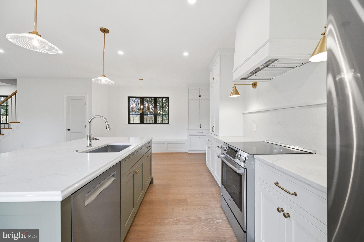
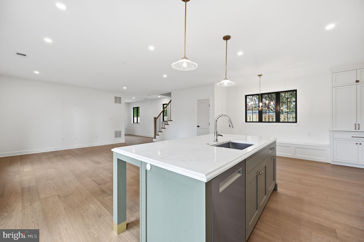
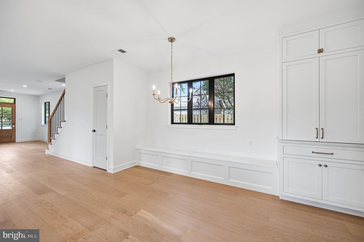
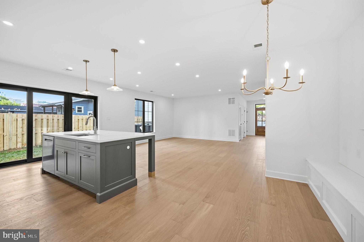
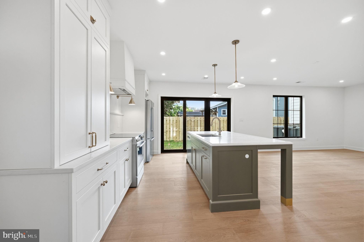
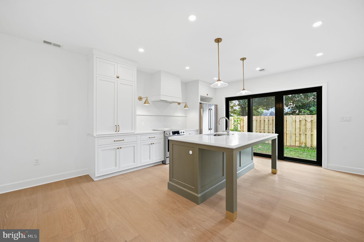
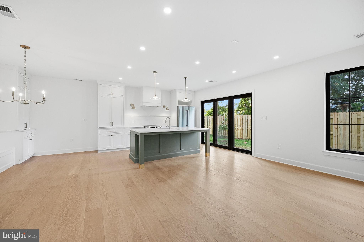
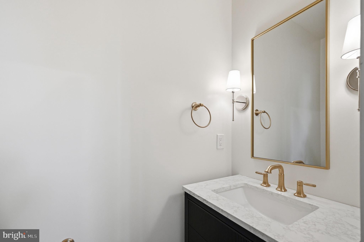
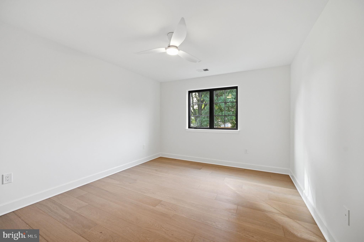
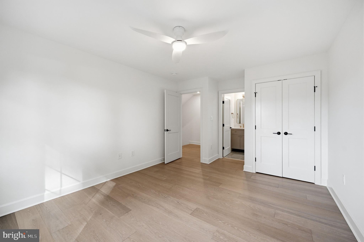
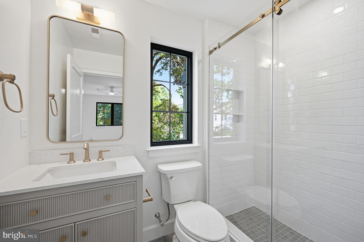
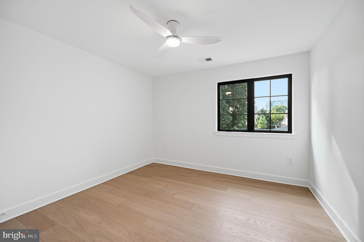
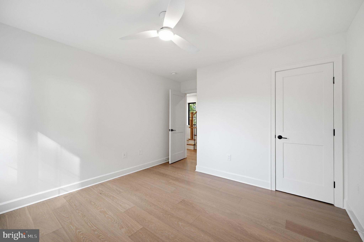
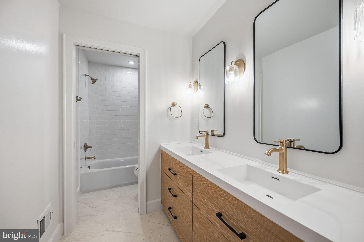
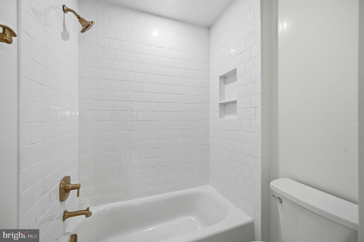
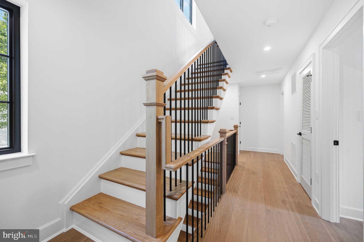
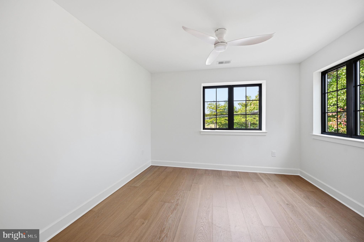
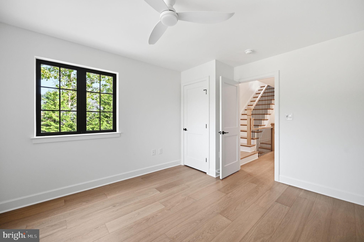
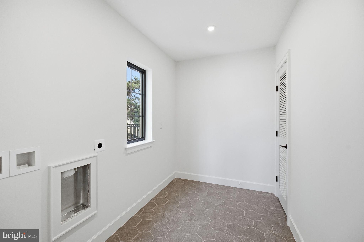
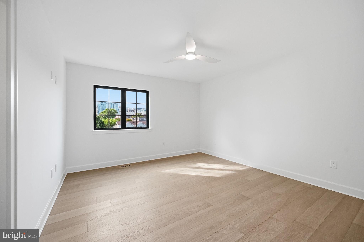
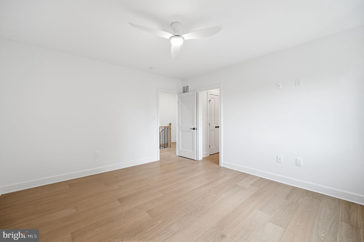
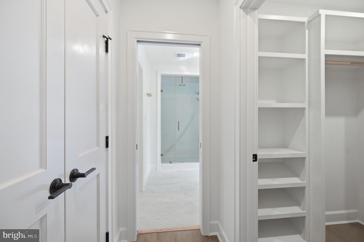
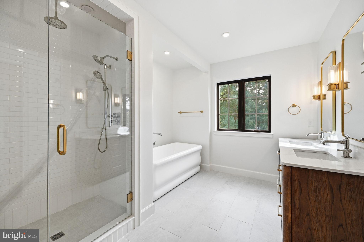
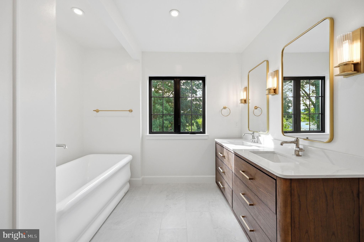
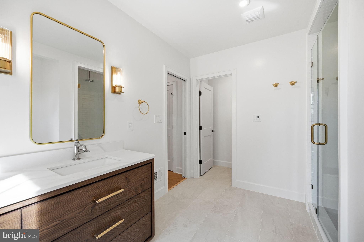
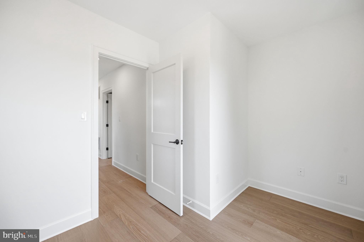
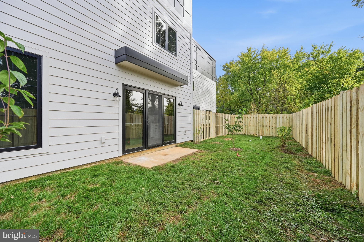
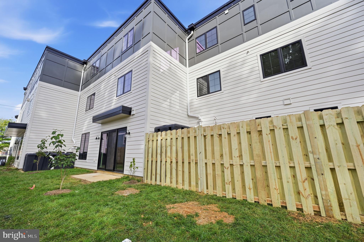
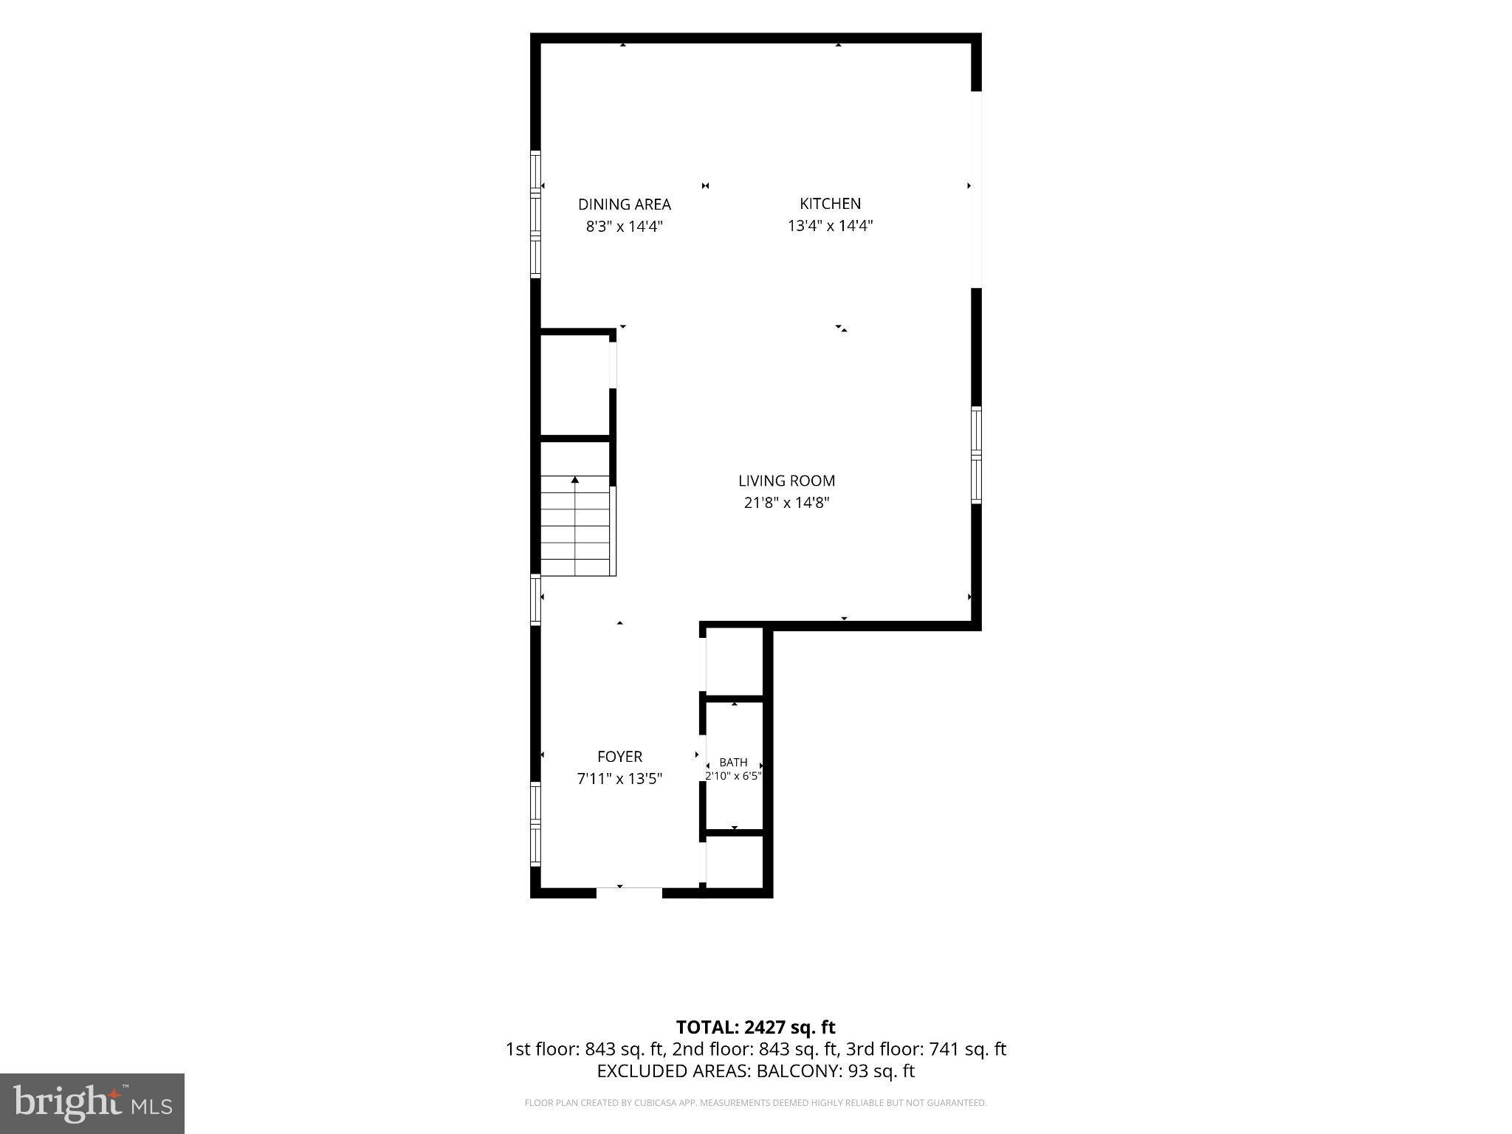
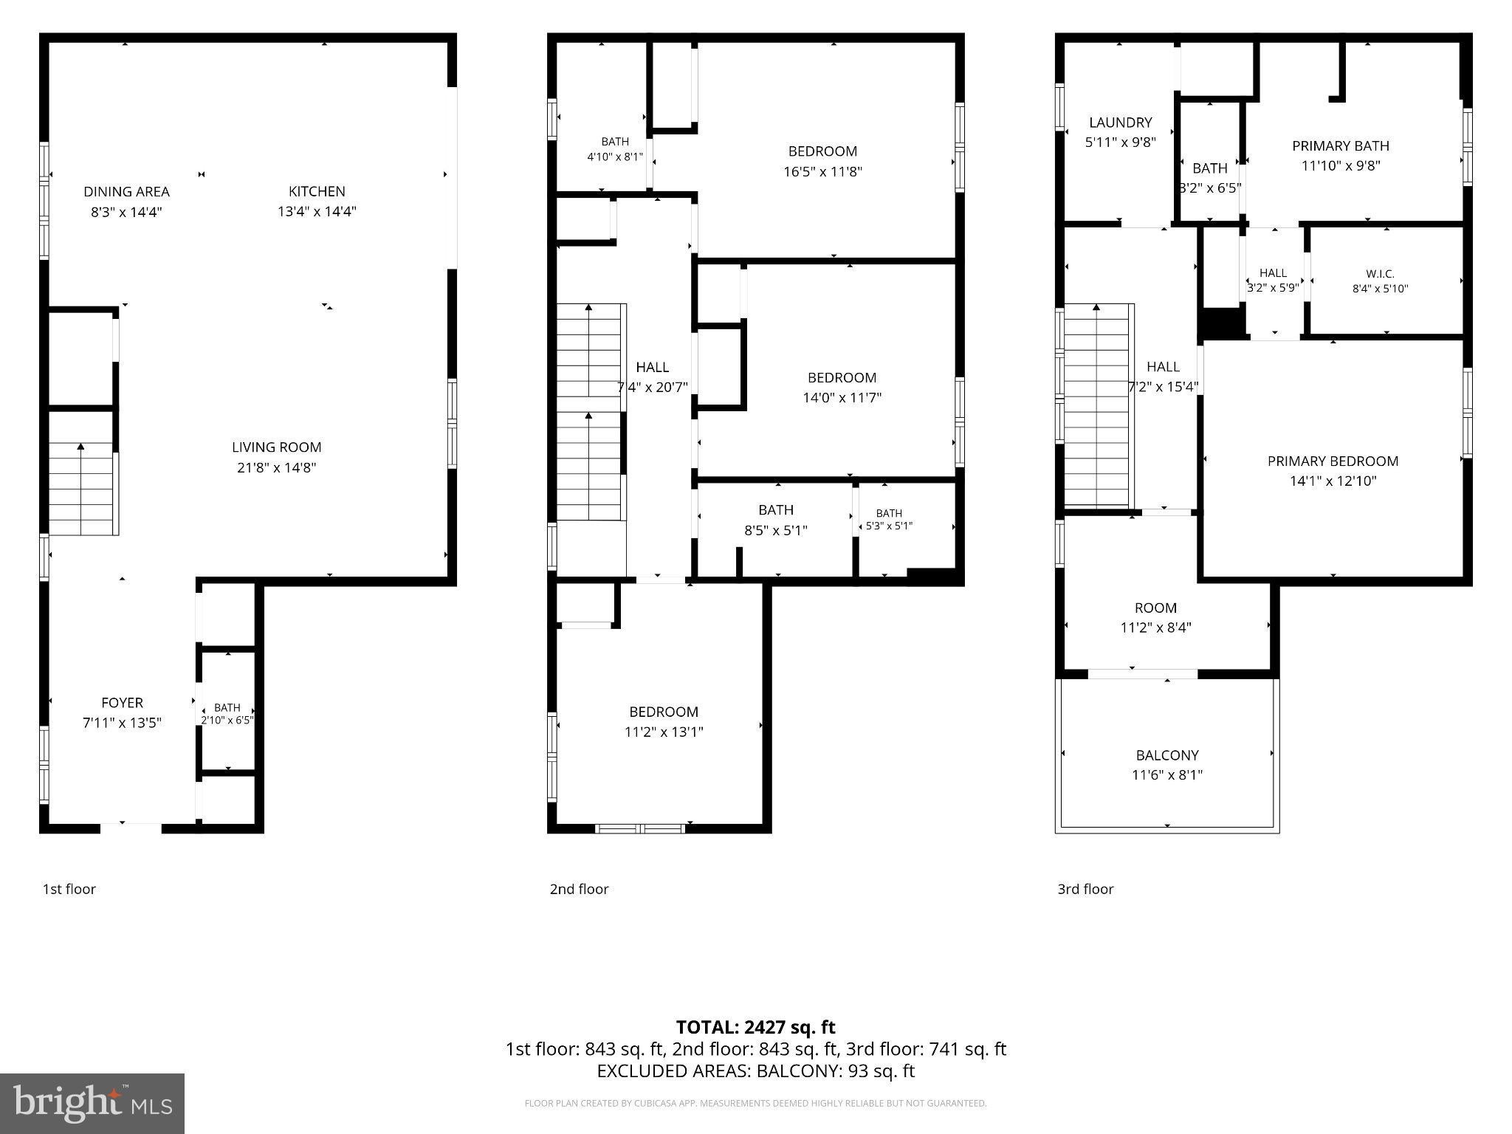
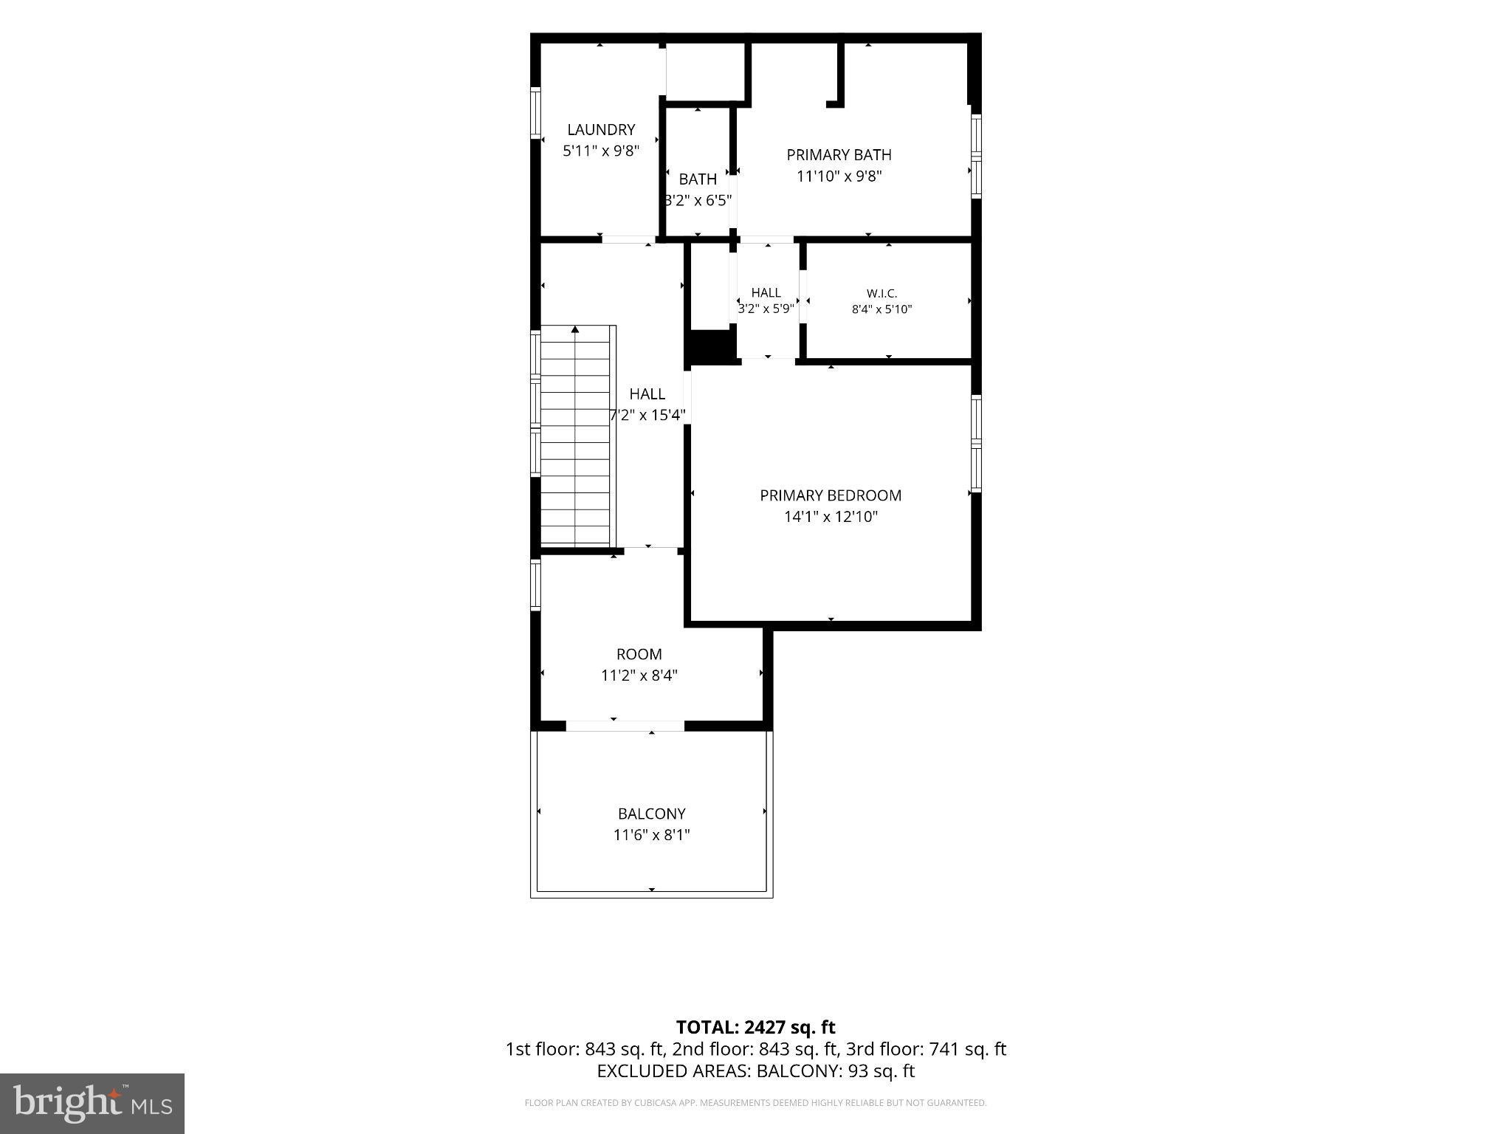
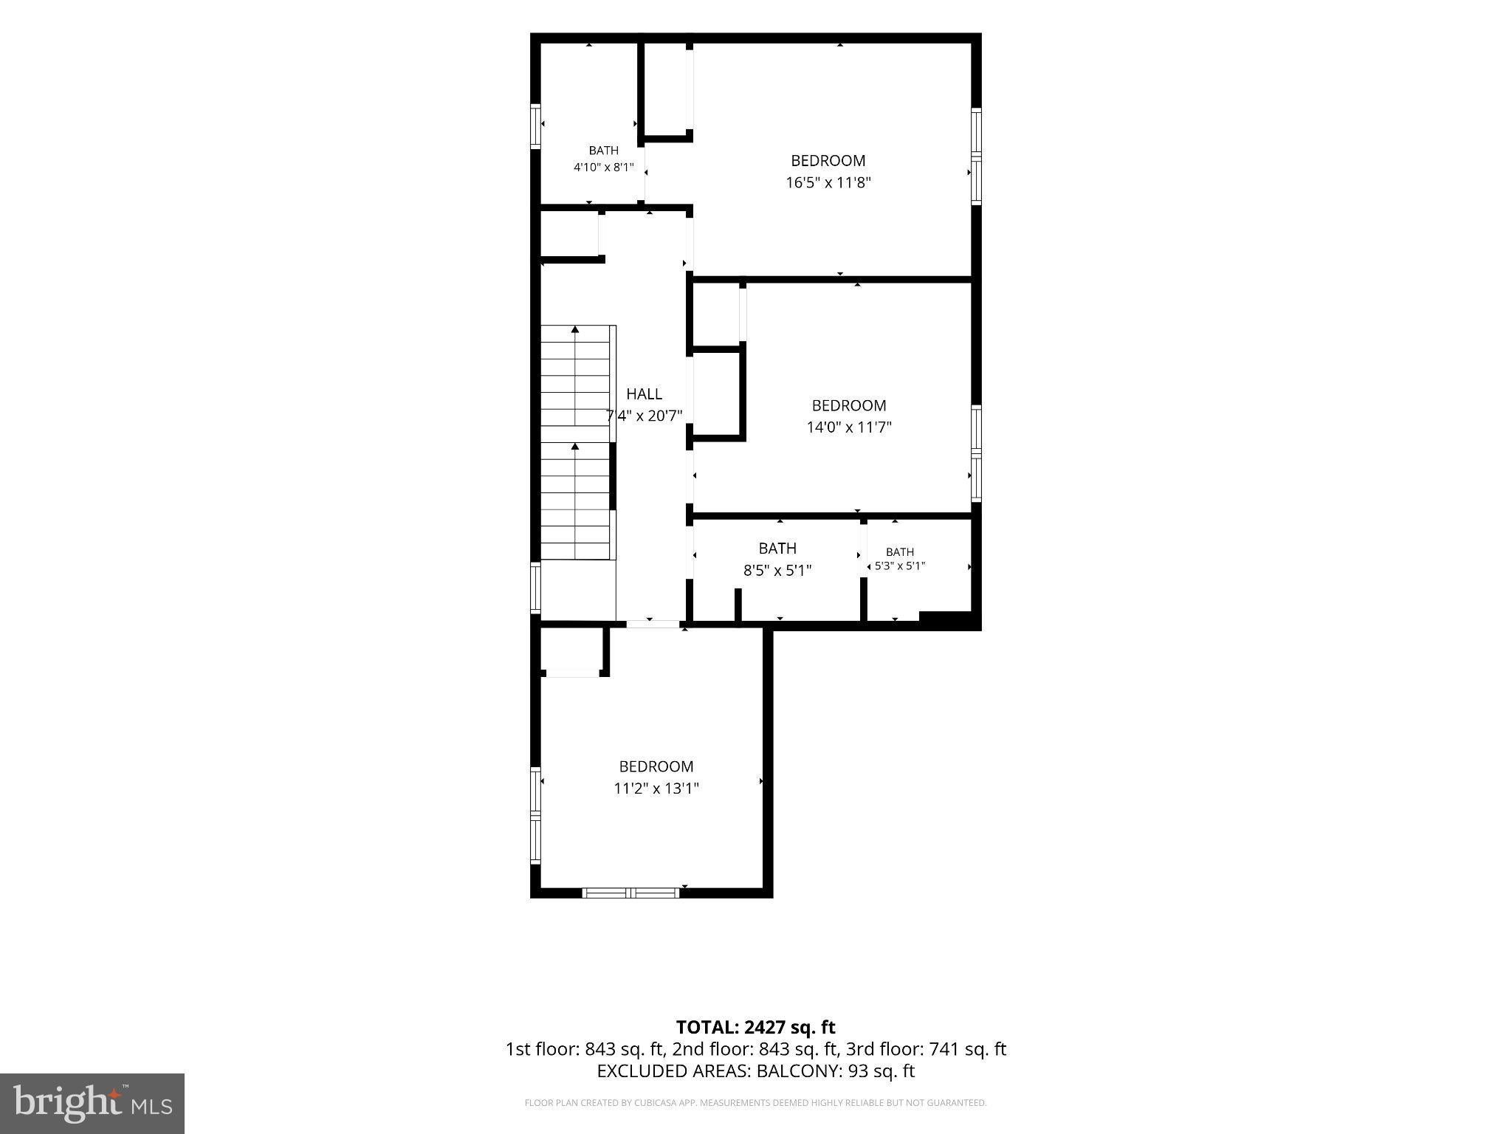
Offering $20K in Buyer Concessions! Welcome to an exceptional blend of modern luxury, thoughtful design, and energy-efficient living in the heart of Arlington! Designed by architects with beautiful interiors and exceptional attention to detail, this stunning residence offers a fresh take on sophisticated urban living. Enjoy soaring ceilings, gorgeous white oak flooring, custom locally crafted cabinetry, quartz countertops and backsplashes, and elegant polished nickel and gold finishes. The chef-inspired kitchen shines with thoughtful storage and designer lighting, while luxurious primary bathrooms feature rainfall showers, built-in benches, and spa-like finishes.
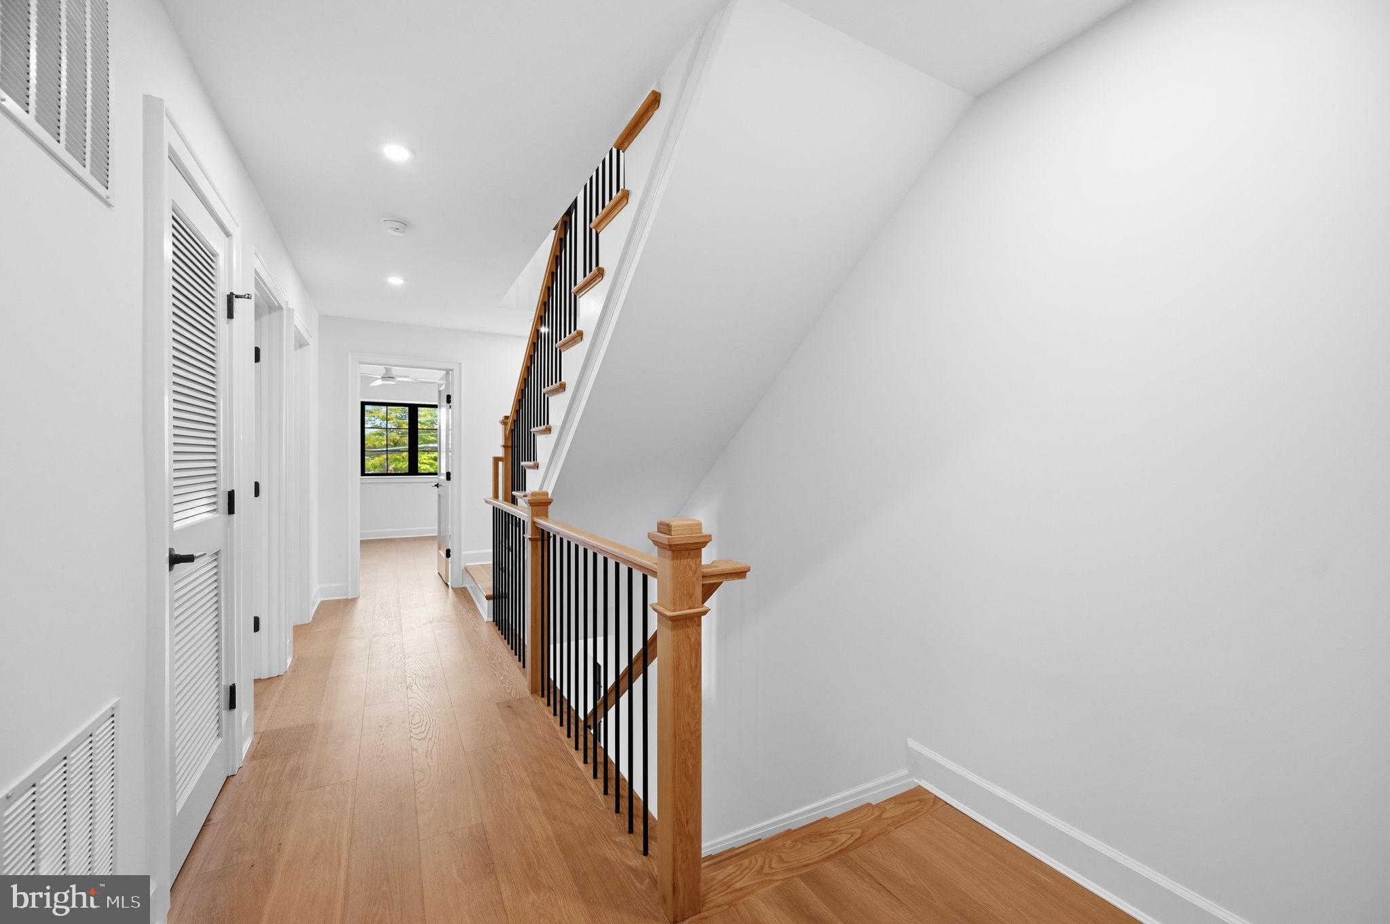
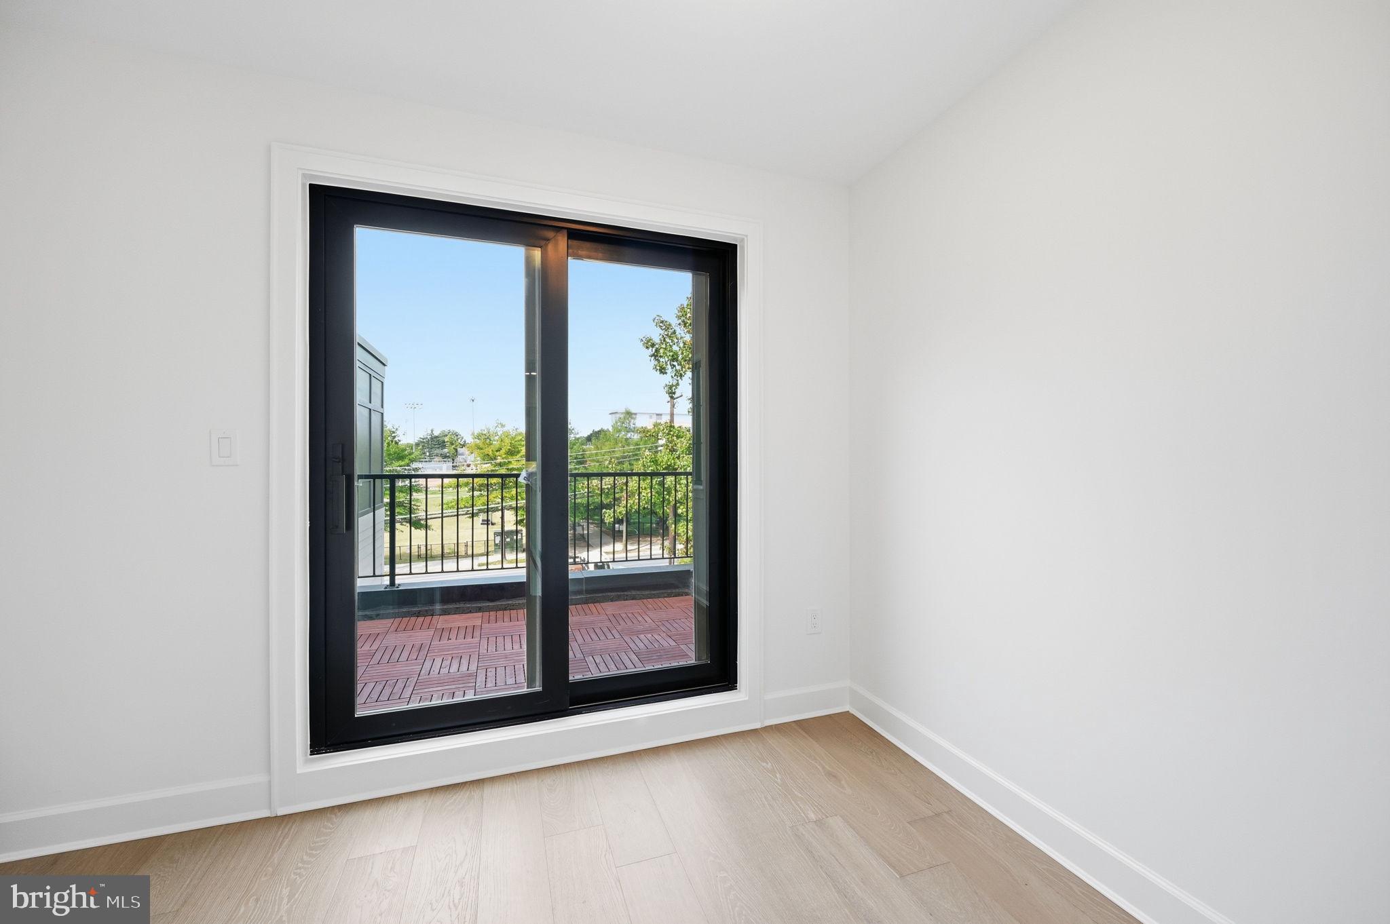
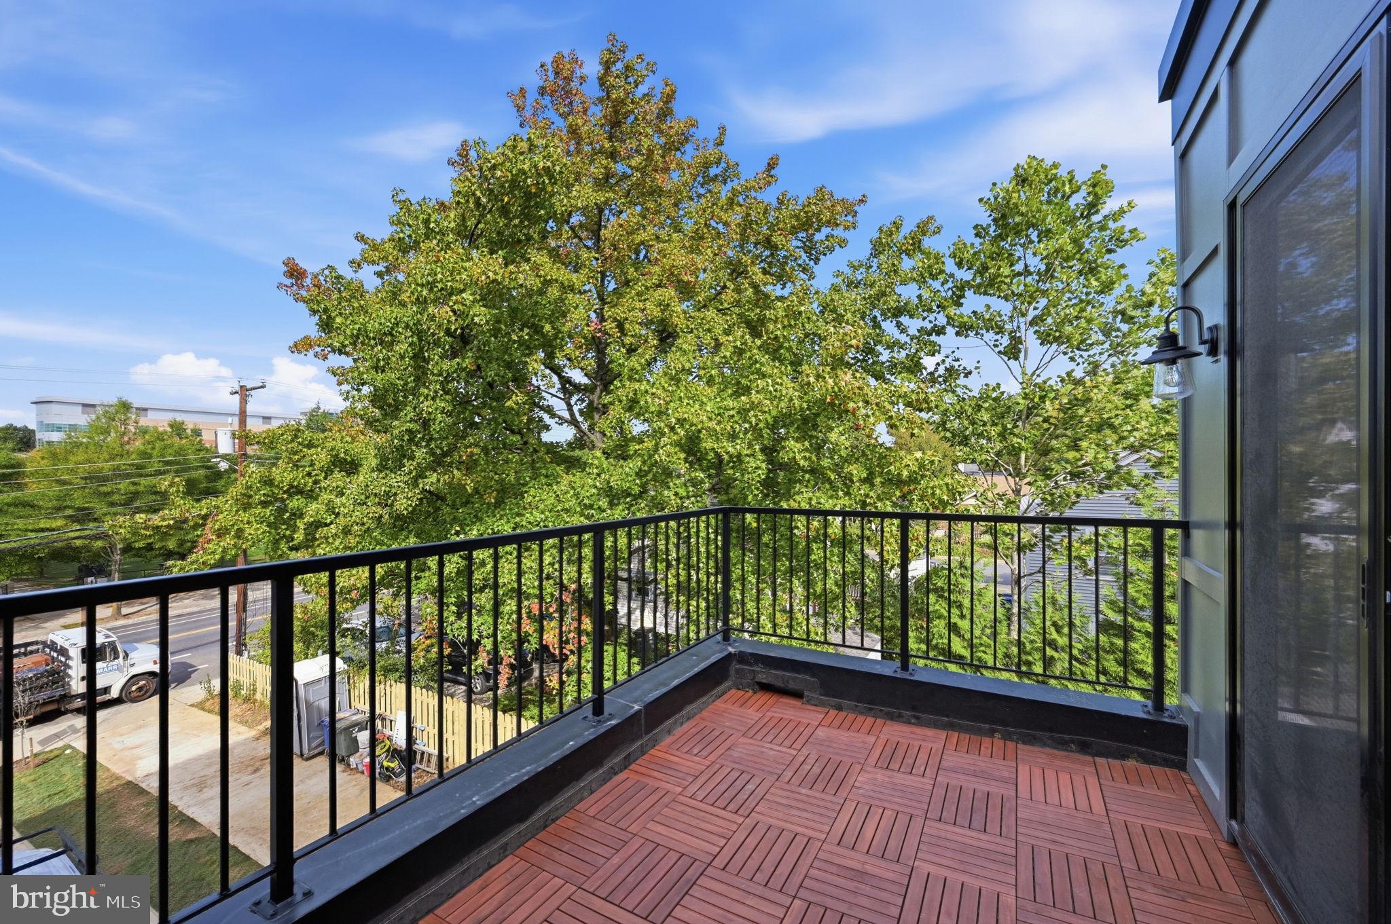
Beyond the beautiful interiors, this all-electric home is built for comfort and efficiency, featuring advanced heat pumps, superior insulation and airtight construction, EV-charger readiness, and innovative green roof and stormwater features. Solid mahogany entry doors, white oak staircase details, smart technology wiring, and private balcony access with views toward the Ballston skyline complete the experience.
And the location? Simply fantastic! Enjoy an easy stroll to Ballston and Virginia Square Metro stations, Quincy Park, the Central Library, restaurants, shopping, grocery stores, and everything that makes Arlington such an exciting place to call home. **Beautifully designed, thoughtfully built, and perfectly positioned for modern living!**
| Date | Event | Price | Source |
|---|---|---|---|
| listed (Active) | $1,600,000 | Bright #VAAR2081142 |
Hi there — ask anything about this property or the area and the team will get right back to you.
Local real estate advisory services provided by agent with The Southside Group
Listed by James A Wilson with Irvin Realty Llc
The data relating to real estate for sale on this website appears in part through the BRIGHT Internet Data Exchange program, a voluntary cooperative exchange of property listing data between licensed real estate brokerage firms in which James A Wilson participates, and is provided by BRIGHT through a licensing agreement. The information provided by this website is for the personal, non-commercial use of consumers and may not be used for any purpose other than to identify prospective properties consumers may be interested in purchasing. Some properties which appear for sale on this website may no longer be available because they are under contract, have closed or are no longer being offered for sale. Information Deemed Reliable But Not Guaranteed. Copyright © 2026 Bright MLS. All rights reserved.
You agree to The Southside Group Terms of Use and Privacy Policy. By choosing to contact a property, you also agree that The Southside Group and its associates may call, text, or email you regarding any inquiries or activities you submit through our website. This may involve the use of automated means and prerecorded or artificial voices.
Step 1 of 2
You've reached the free preview limit. Create a free account to see this listing and everything else on the site.
Step 2 of 2
Tell us how to reach you about homes you like.
Enter your password to sign in as
You've reached the free preview limit. Create a free account to see this listing and everything else on the site.
Already have an account? Sign in
Sign in to your account.
New here? Create an account