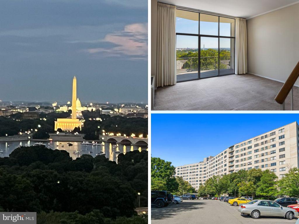
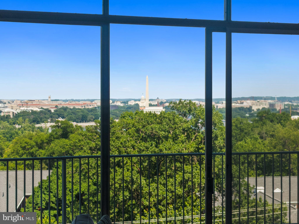
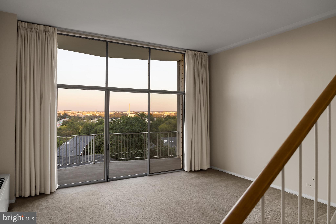
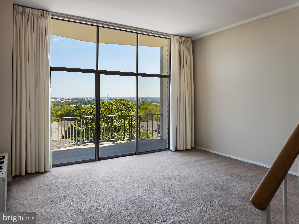
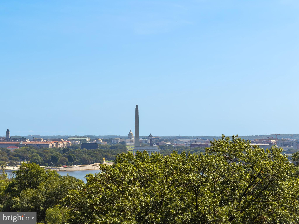
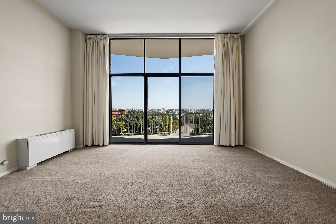
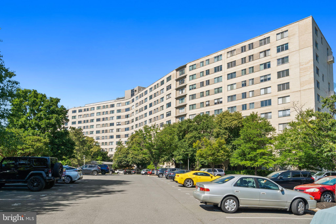
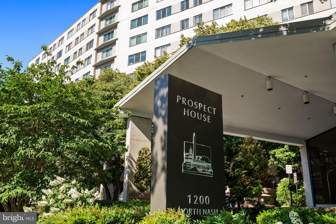
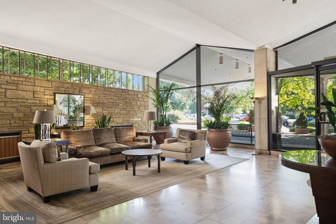
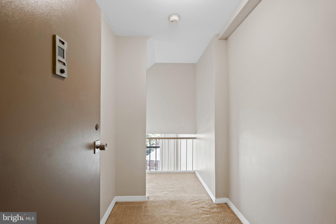
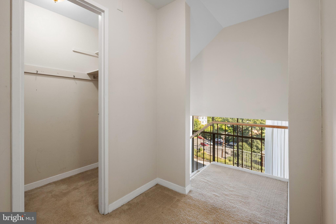
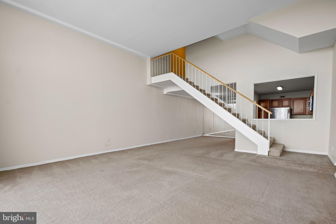
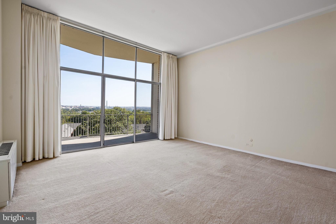
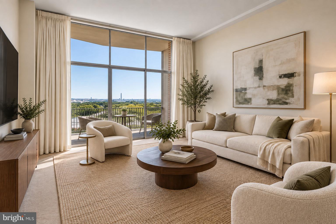
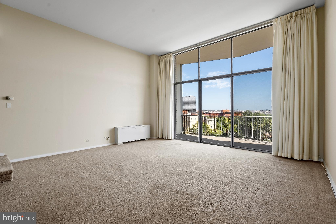
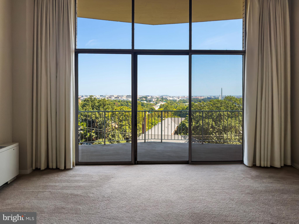
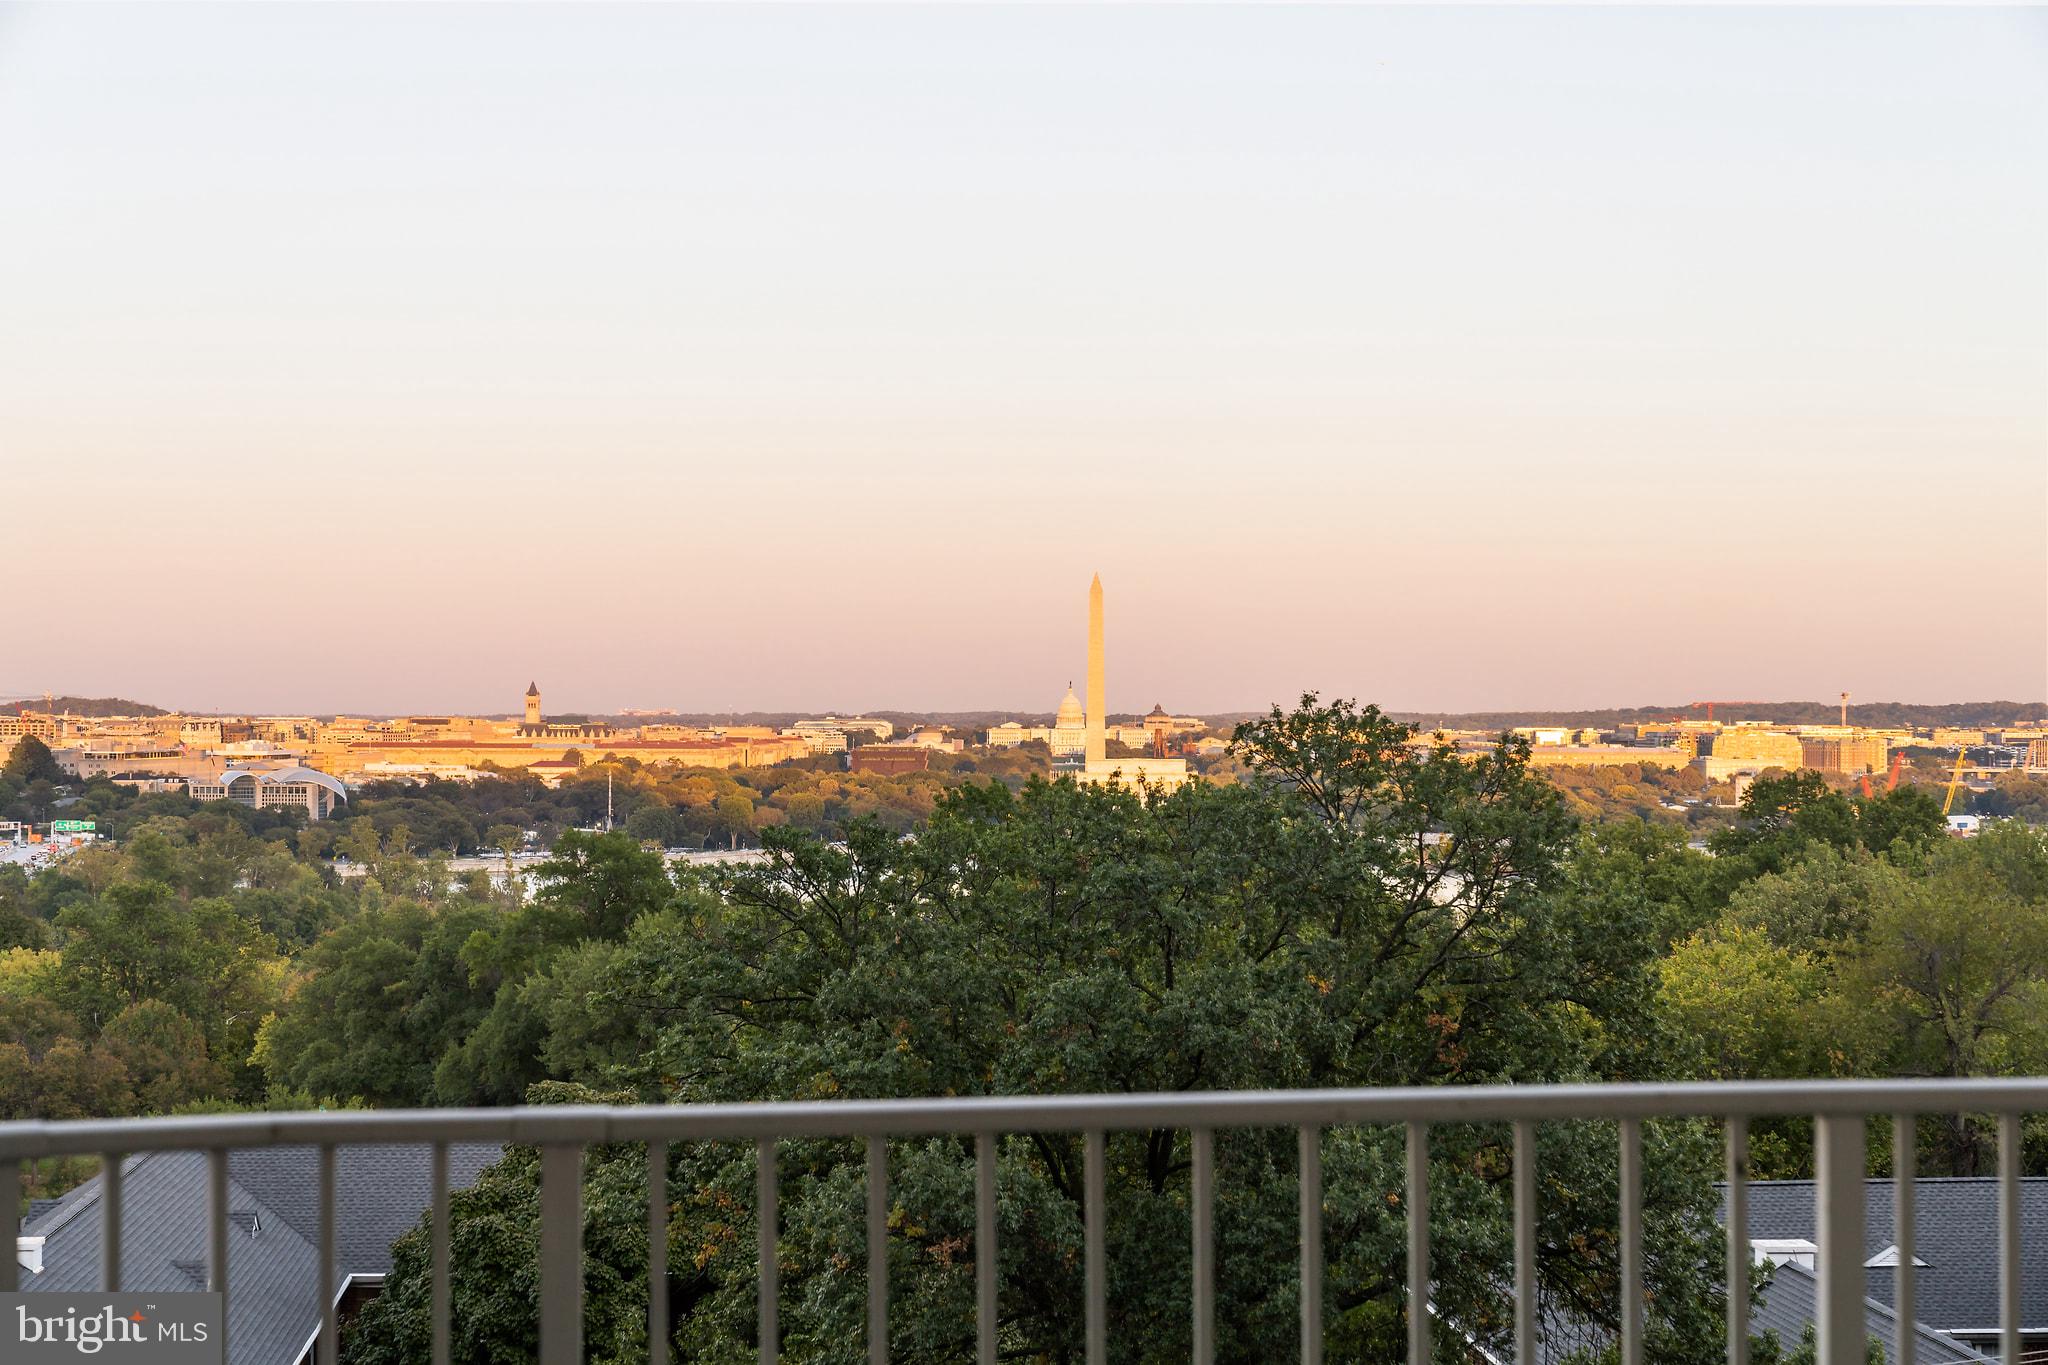
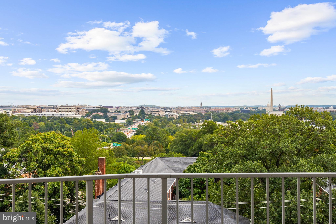
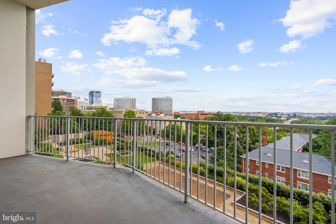
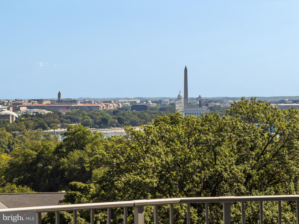
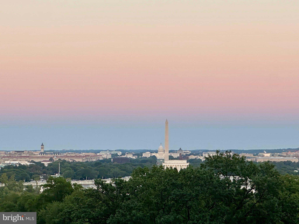
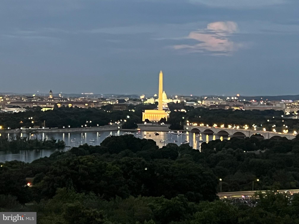
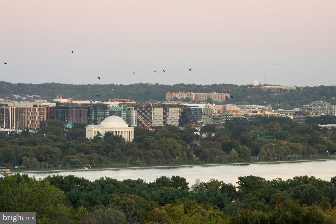
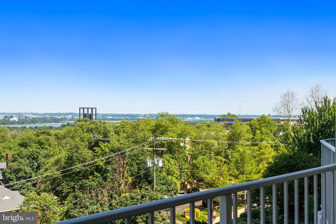
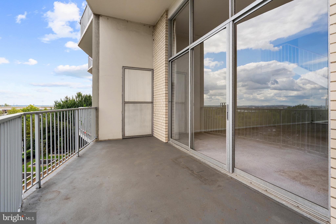
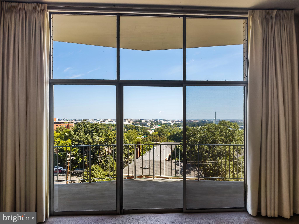
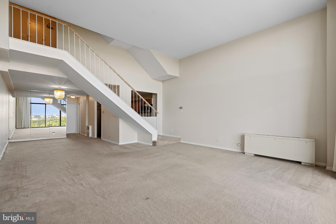
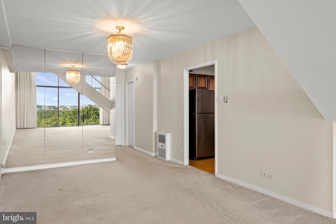
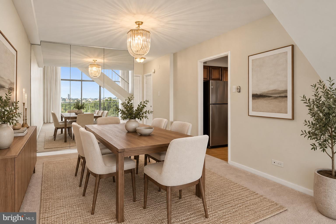
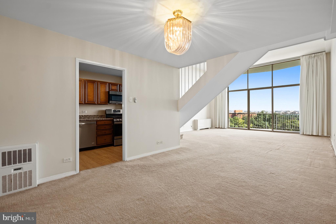
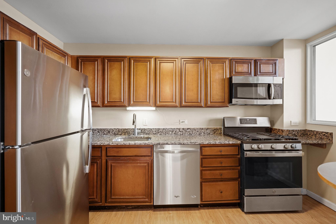
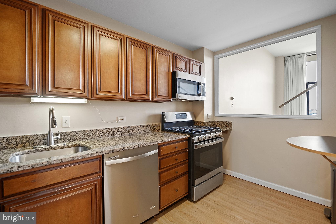
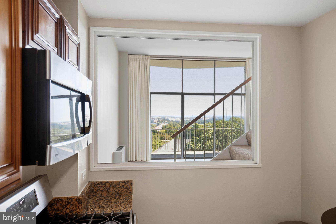
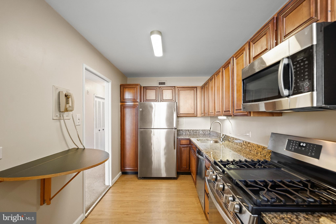
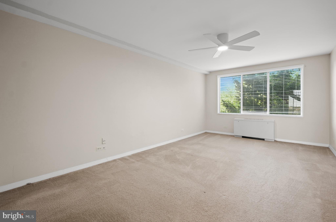
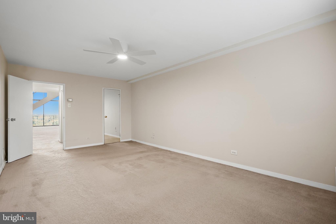
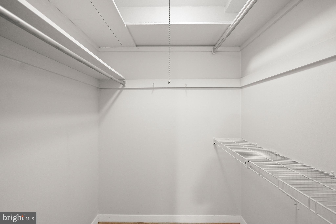
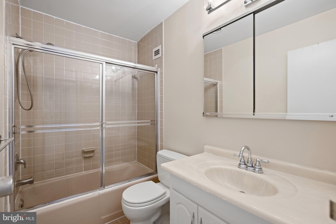
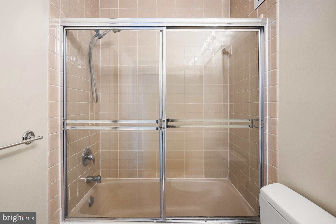
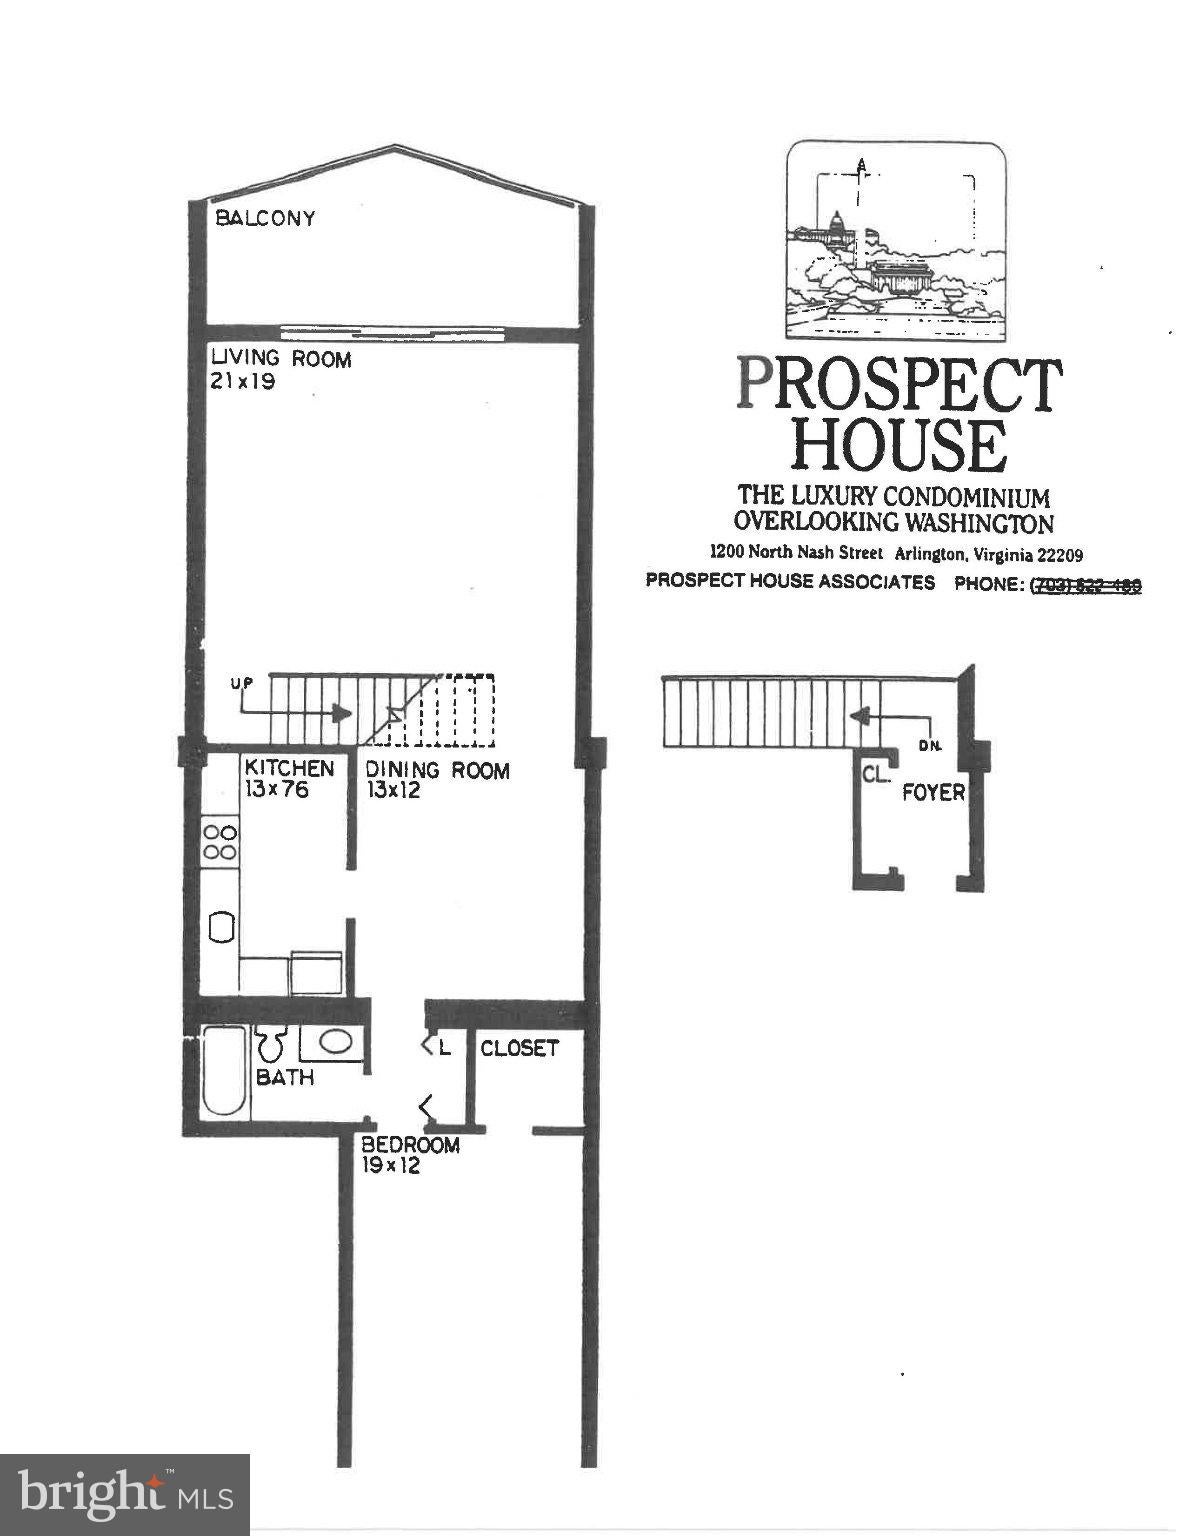
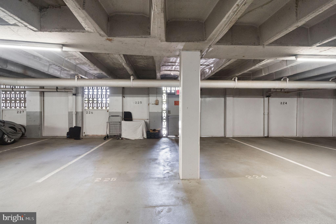
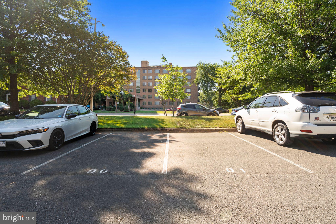
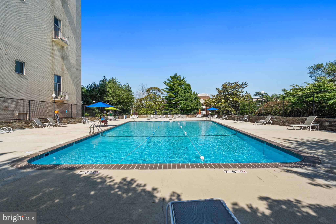
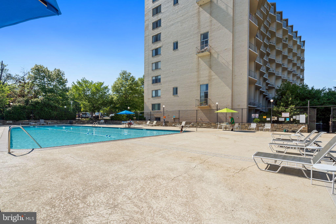
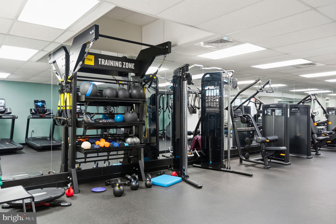
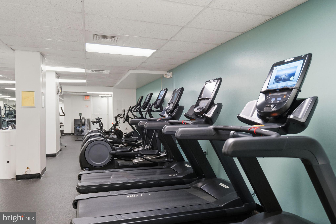
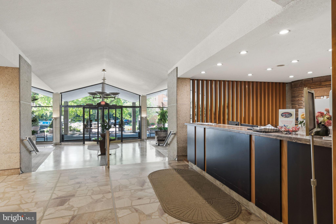
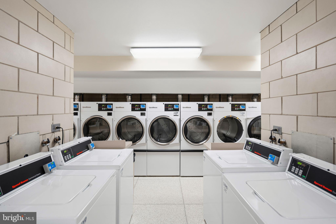
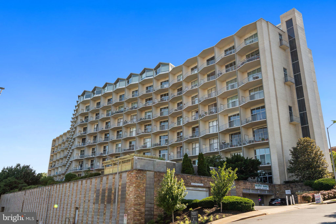
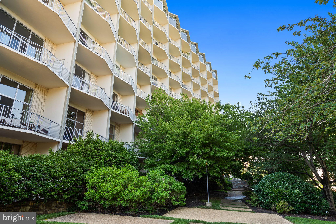
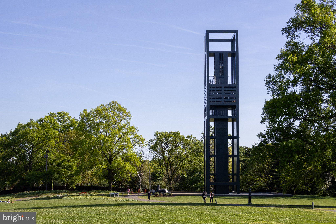
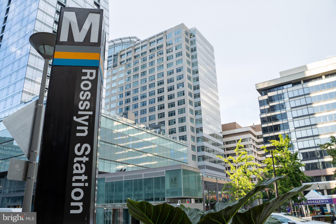
Extraordinary views, remarkable space, and an unbeatable Rosslyn location define this rarely available 1,060-square-foot residence at Prospect House. A dramatic wall of windows and soaring ceilings fill the home with natural light and showcase sweeping views of the Potomac River and Washington skyline, including the U.S. Capitol, Washington Monument, Jefferson Memorial, and miles beyond. Step onto the expansive balcony for a front-row seat to spectacular sunrises, changing skies, and Fourth of July fireworks. The generous floor plan offers a spacious living room, separate dining room, large kitchen with pass-through window, oversized bedroom with walk-in closet, and abundant storage. Bright, airy, and full of potential, the residence is ready for its next owner to make it their own—update at your own pace and create a home worthy of the extraordinary setting. The unit includes a garage parking space as well as an assigned surface parking space. Prospect House offers a pool, fitness center, grand lobby, guest parking, 24-hour concierge service, and additional storage available to residents on a wait-list basis. The condominium fee covers electricity, heating, air conditioning, water, building maintenance, professional management, and laundry facilities. Across the street from the Iwo Jima Memorial and Netherlands Carillon, with trails, parks, Rosslyn Metro, Georgetown, restaurants, and shopping just moments away, this is a rare opportunity to create a home of your own around one of the region’s most inspiring views.
| Date | Event | Price | Source |
|---|---|---|---|
| listed (Active) | $574,900 | Bright #VAAR2079976 | |
| price changed | $549,900 | Bright #VAAR2079976 |
Hi there — ask anything about this property or the area and the team will get right back to you.
Local real estate advisory services provided by agent with The Southside Group
Listed by Renata Briggman with Rlah @properties
The data relating to real estate for sale on this website appears in part through the BRIGHT Internet Data Exchange program, a voluntary cooperative exchange of property listing data between licensed real estate brokerage firms in which Renata Briggman participates, and is provided by BRIGHT through a licensing agreement. The information provided by this website is for the personal, non-commercial use of consumers and may not be used for any purpose other than to identify prospective properties consumers may be interested in purchasing. Some properties which appear for sale on this website may no longer be available because they are under contract, have closed or are no longer being offered for sale. Information Deemed Reliable But Not Guaranteed. Copyright © 2026 Bright MLS. All rights reserved.
You agree to The Southside Group Terms of Use and Privacy Policy. By choosing to contact a property, you also agree that The Southside Group and its associates may call, text, or email you regarding any inquiries or activities you submit through our website. This may involve the use of automated means and prerecorded or artificial voices.
Step 1 of 2
You've reached the free preview limit. Create a free account to see this listing and everything else on the site.
Step 2 of 2
Tell us how to reach you about homes you like.
Enter your password to sign in as
You've reached the free preview limit. Create a free account to see this listing and everything else on the site.
Already have an account? Sign in
Sign in to your account.
New here? Create an account