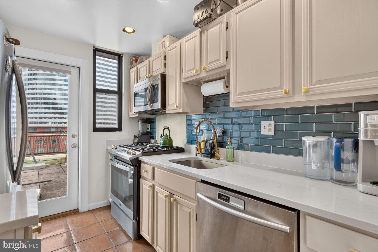
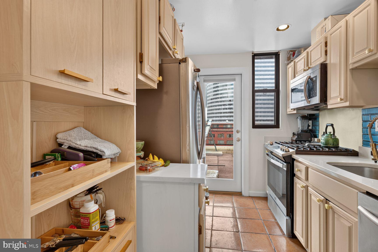
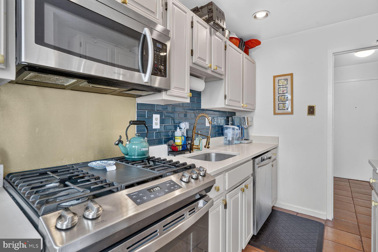
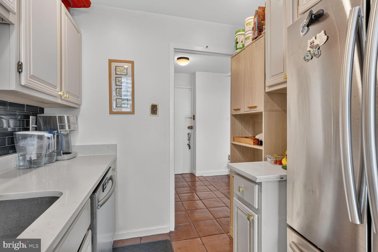
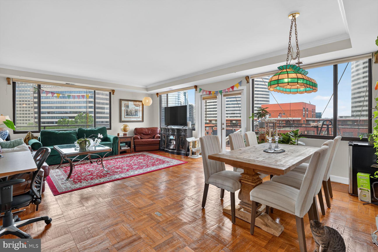
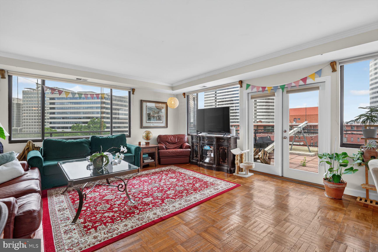
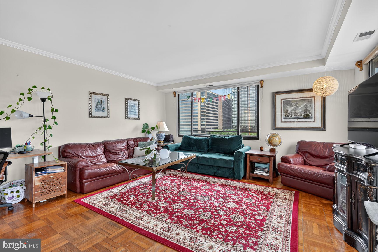
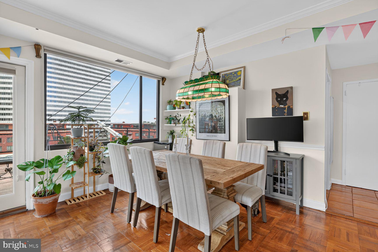
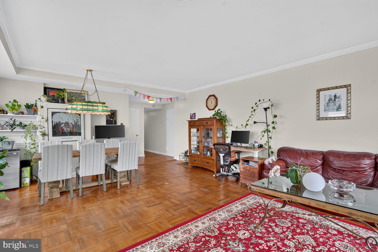
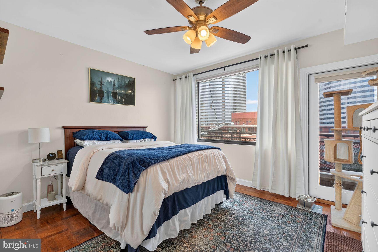
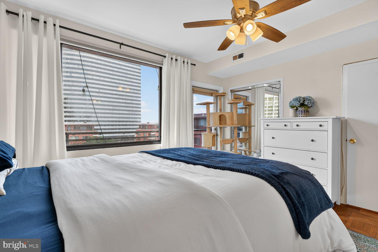
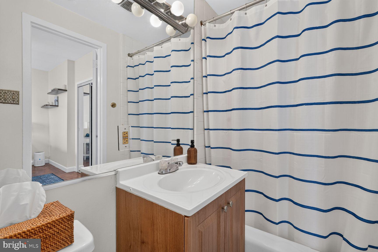
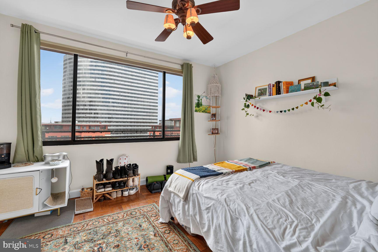
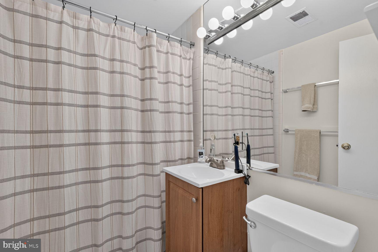
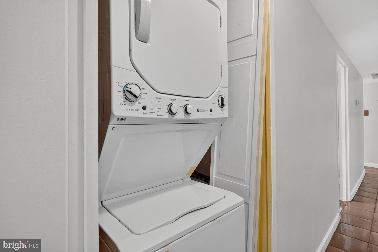
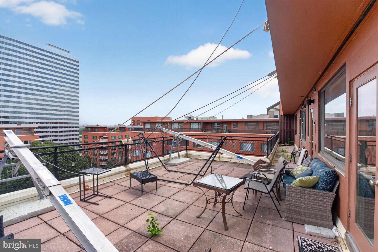
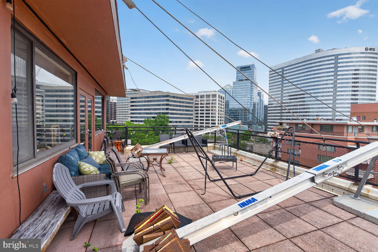
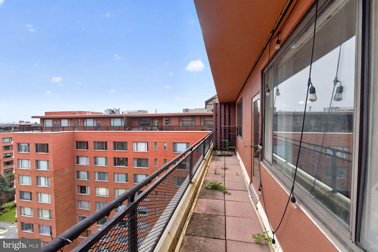
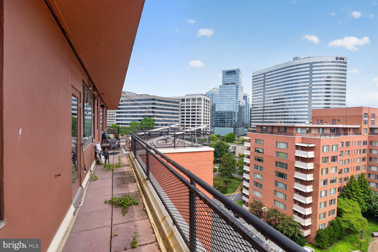
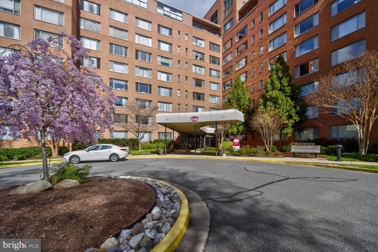
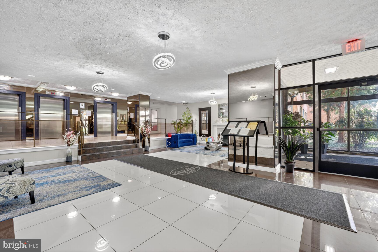
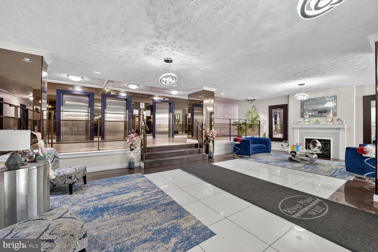
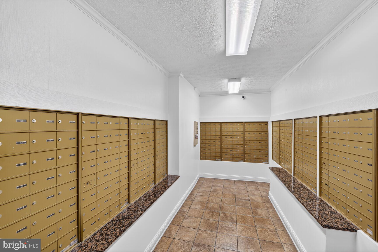
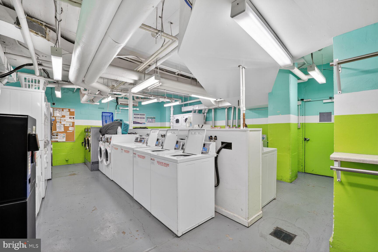
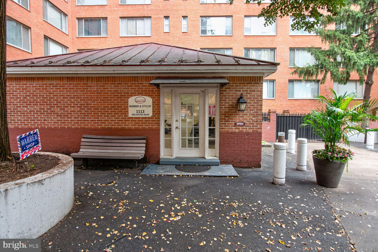
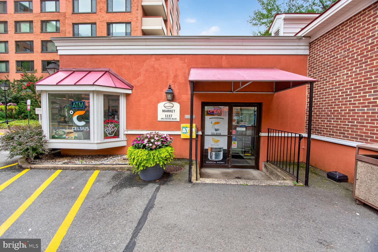
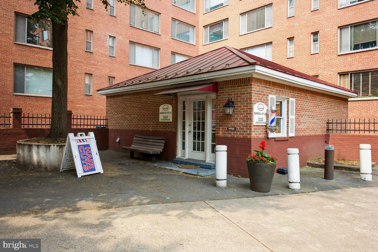
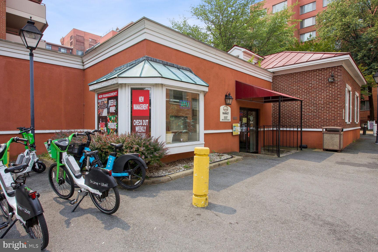
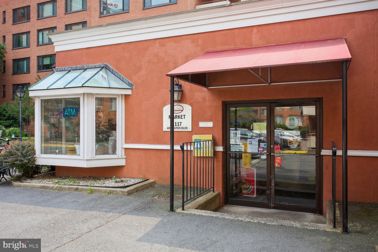
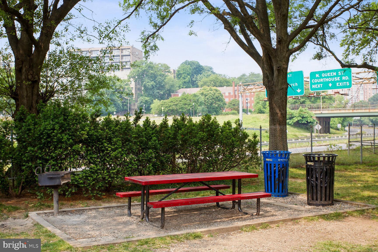
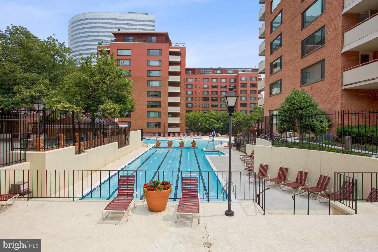
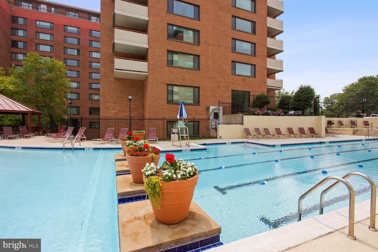
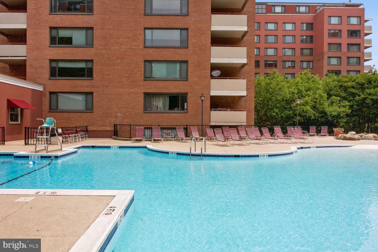
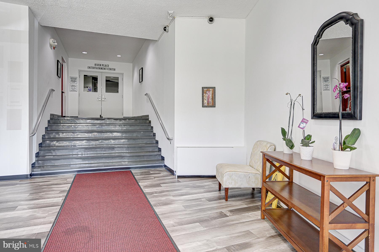
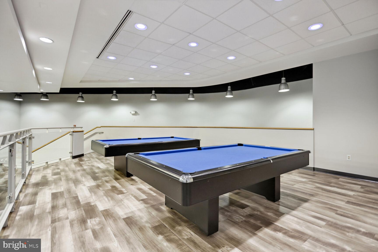
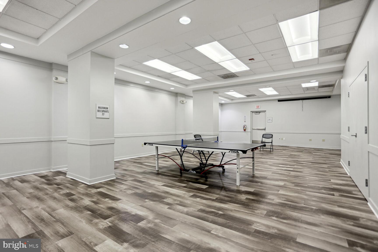
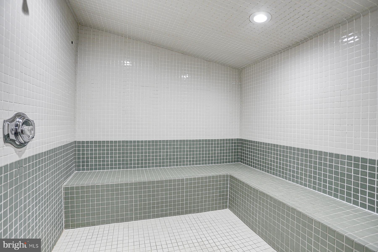
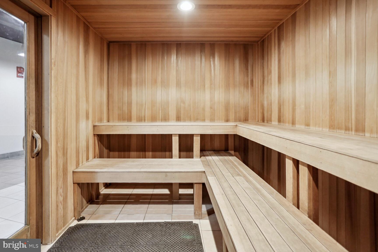
Jaw-dropping new price! Enviable penthouse with massive balcony available for the first time in over 30 years. Outside, sweeping views of Arlington. Inside, natural light floods through the many oversized windows. Renovated kitchen with Quartz countertops, attractive glass backsplash, a chef's stove and sink. Large combination living and dining room. Two bedrooms with ample closet space and two bathrooms. Convenient in-unit washer/dryer. And one of the only units in the whole community with dedicated HVAC and individual control over heat and AC. All utilities included (electricity, gas, water). Rented through May 31, 2027 at $3,100/month (fantastic tenants would likely want to renew if new owner amenable to the idea). 5 min walk to Rosslyn Metro Orange, Silver & Blue Lines. Direct to the Pentagon, Reagan National Airport, Foggy Bottom, Downtown DC, Tysons Corner. Fantastic community amenities, including an outdoor swimming pool, jacuzzi, fitness center, sauna, steam room, outdoor grilling area, community party room, bike storage room, 24/7 gated security, concierge, packages organized and secure, large laundry room. Ideal location within minutes walking distance of Safeway Grocery, Target, Chop't, Pot Belly, Chipotle, District Taco, CVS, and more. (If desired, ask about parking. Parking may be available for purchase.) Note: The equipment you see on the balcony is related to work being done on the '19 and '20 tiers (W1007 is directly above these tiers). The work is scheduled to complete by the end of October 2026.
| Date | Event | Price | Source |
|---|---|---|---|
| listed (Active) | $350,000 | Bright #VAAR2077770 | |
| price changed | $319,995 | Bright #VAAR2077770 |
Hi there — ask anything about this property or the area and the team will get right back to you.
Local real estate advisory services provided by agent with The Southside Group
Listed by Amber Williams with Sweet Homes America Incorporated
The data relating to real estate for sale on this website appears in part through the BRIGHT Internet Data Exchange program, a voluntary cooperative exchange of property listing data between licensed real estate brokerage firms in which Amber Williams participates, and is provided by BRIGHT through a licensing agreement. The information provided by this website is for the personal, non-commercial use of consumers and may not be used for any purpose other than to identify prospective properties consumers may be interested in purchasing. Some properties which appear for sale on this website may no longer be available because they are under contract, have closed or are no longer being offered for sale. Information Deemed Reliable But Not Guaranteed. Copyright © 2026 Bright MLS. All rights reserved.
You agree to The Southside Group Terms of Use and Privacy Policy. By choosing to contact a property, you also agree that The Southside Group and its associates may call, text, or email you regarding any inquiries or activities you submit through our website. This may involve the use of automated means and prerecorded or artificial voices.
Step 1 of 2
You've reached the free preview limit. Create a free account to see this listing and everything else on the site.
Step 2 of 2
Tell us how to reach you about homes you like.
Enter your password to sign in as
You've reached the free preview limit. Create a free account to see this listing and everything else on the site.
Already have an account? Sign in
Sign in to your account.
New here? Create an account