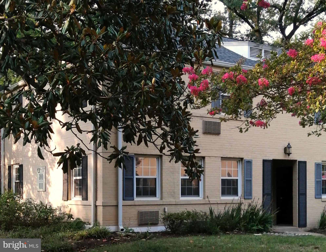
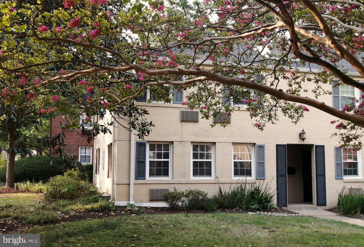
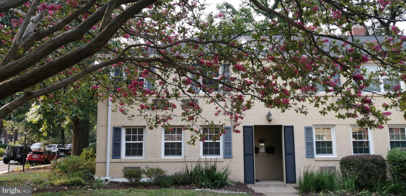
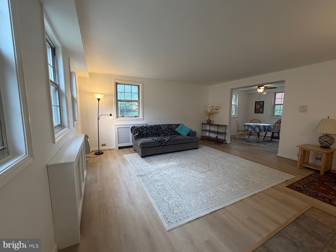
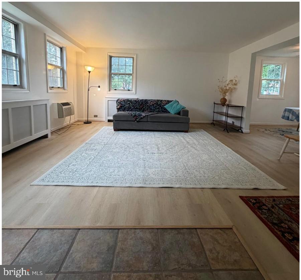
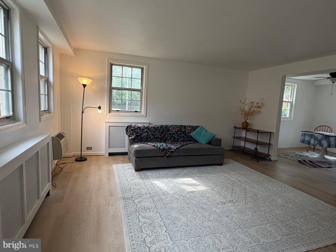
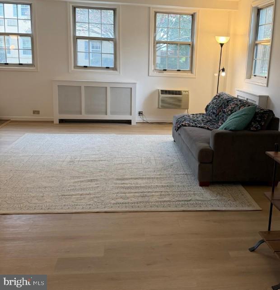
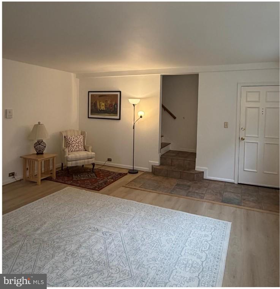
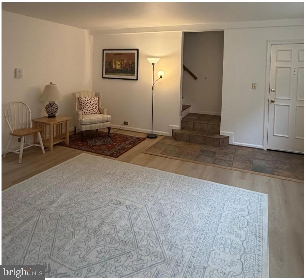
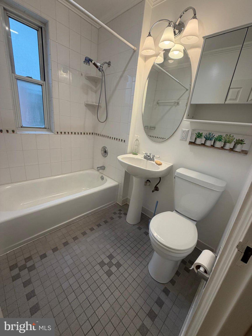
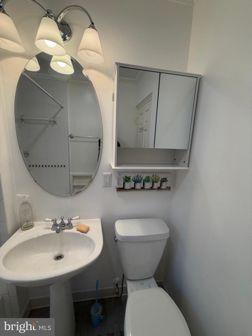
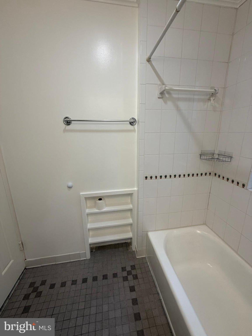
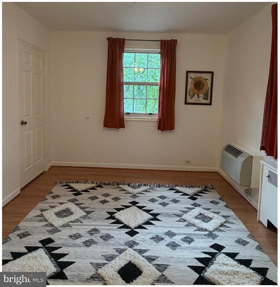
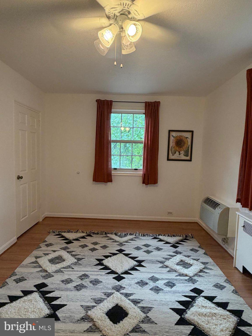
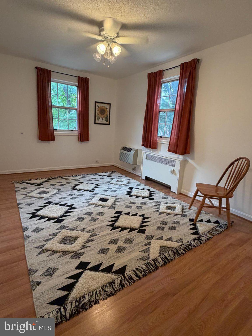
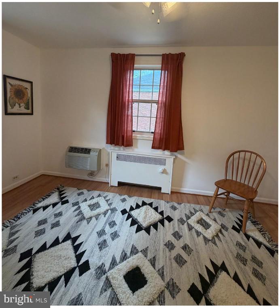
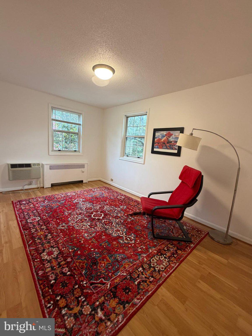
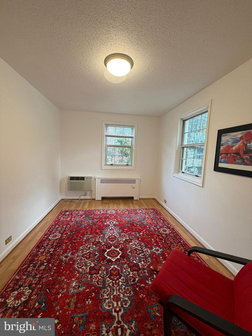
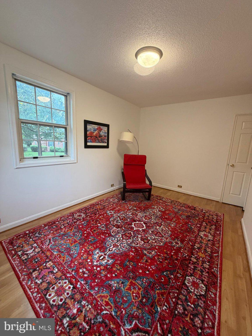
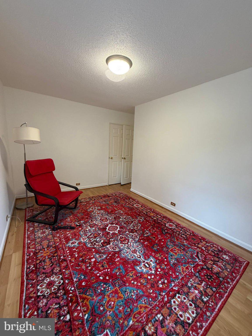
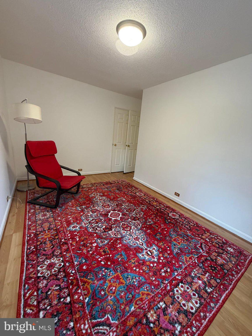
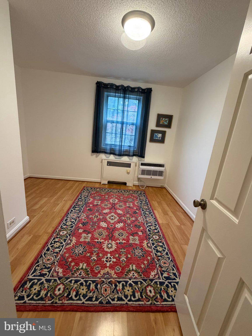
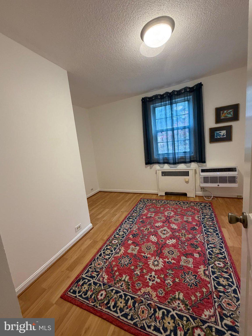
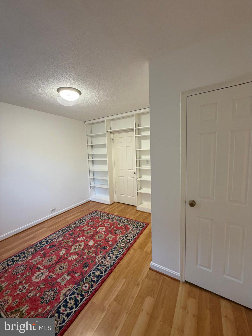
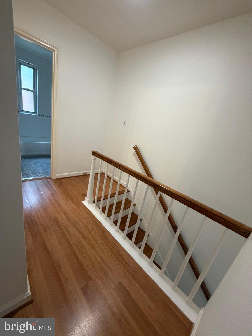
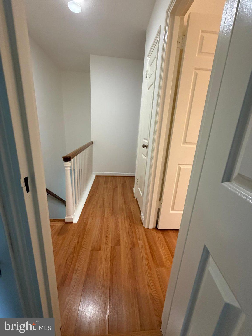
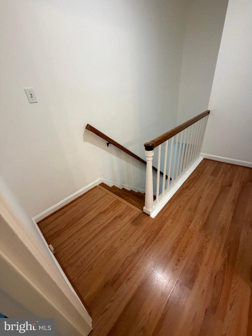
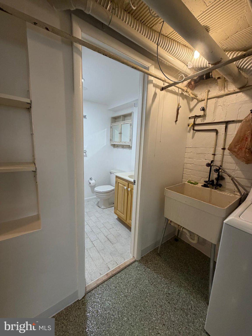
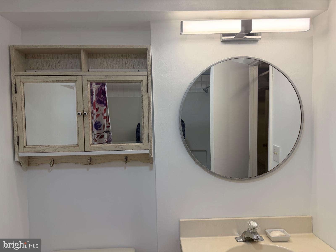
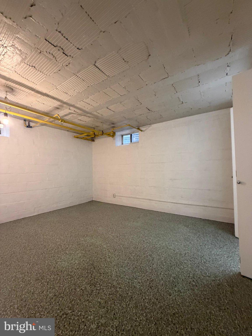
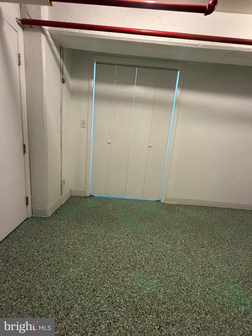
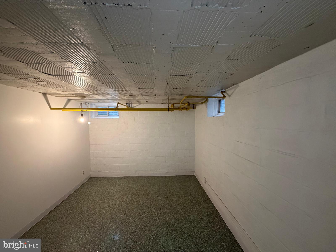
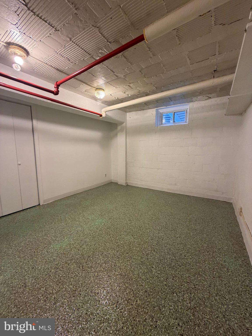
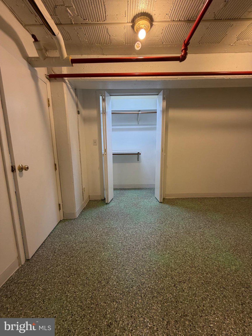
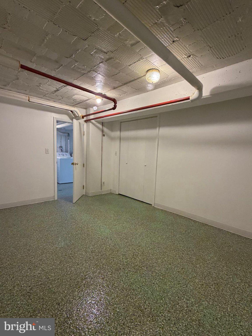
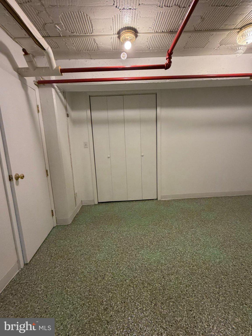
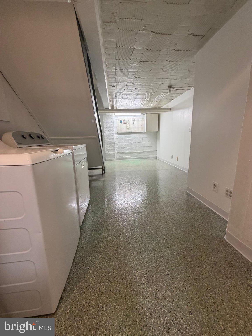
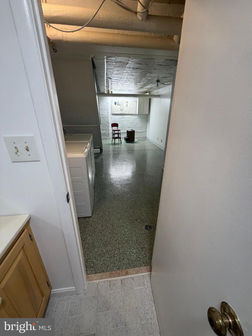
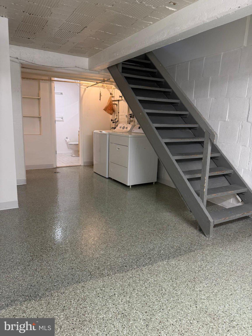
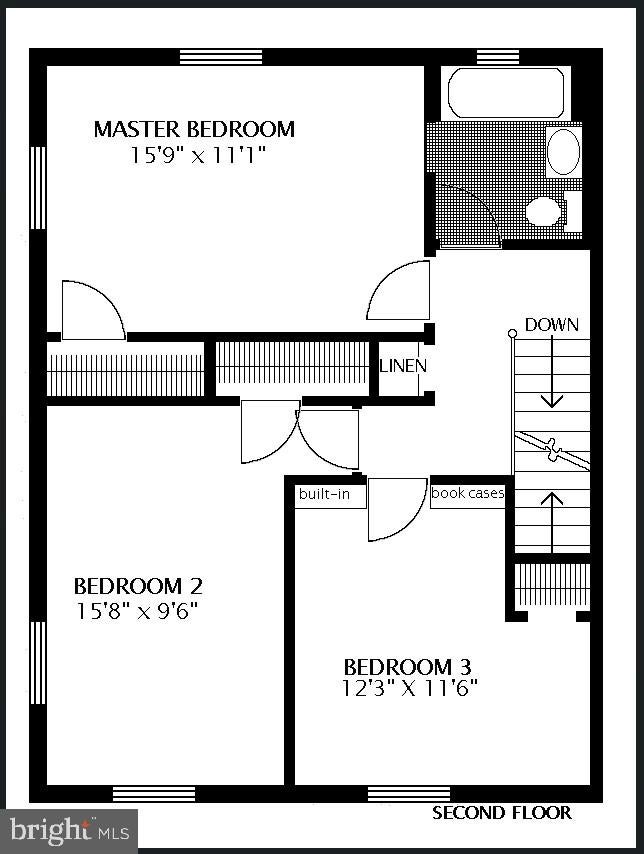
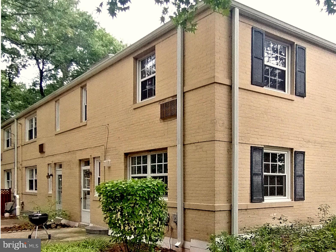
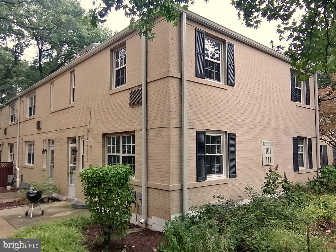
Nestled in the charming Arlington Oaks community, this exquisite end-of-row townhouse seamlessly blends classic Colonial architecture with contemporary elegance. With a major renovation completed in 2026, it includes a new waterproof floor on the entry level, as well as an upgraded floor in the basement with a 5-step epoxy surface. This residence promises to elevate your lifestyle while offering a warm and inviting atmosphere. Step inside to discover an open floor plan that radiates comfort and sophistication.
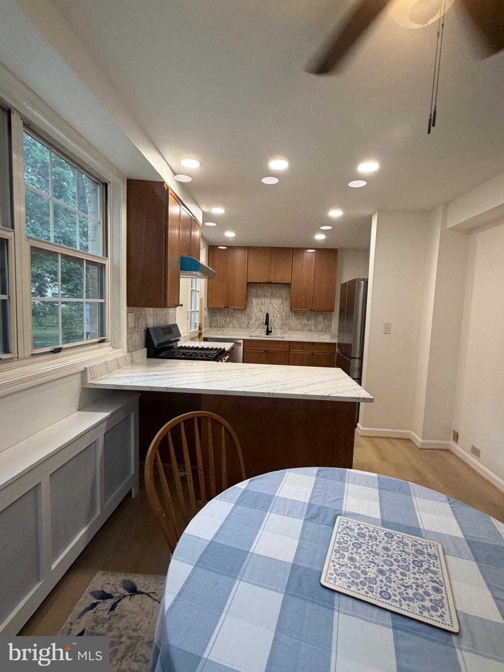
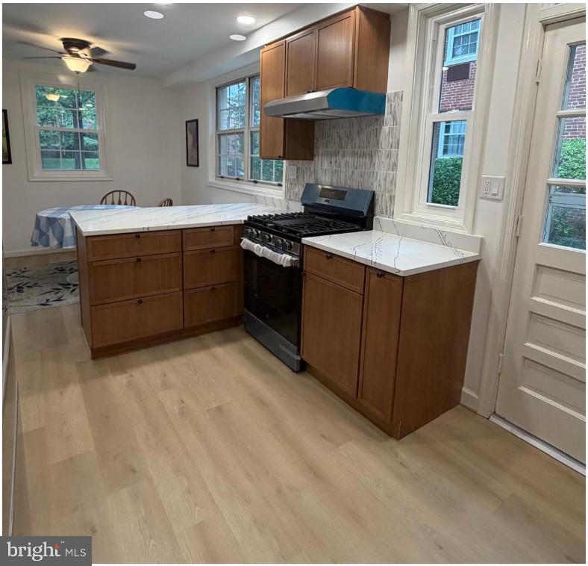
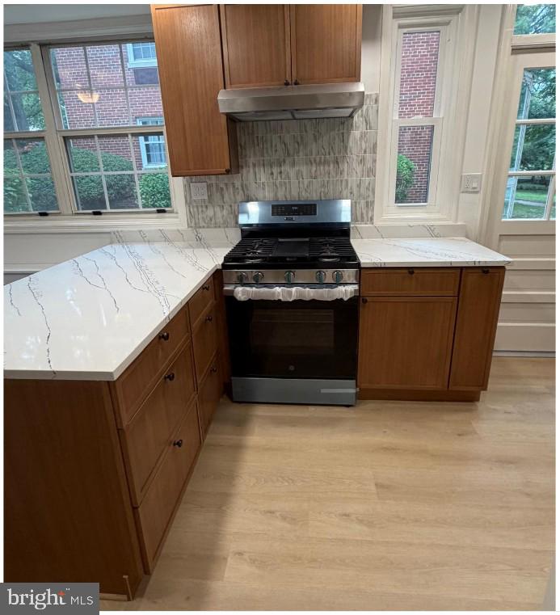
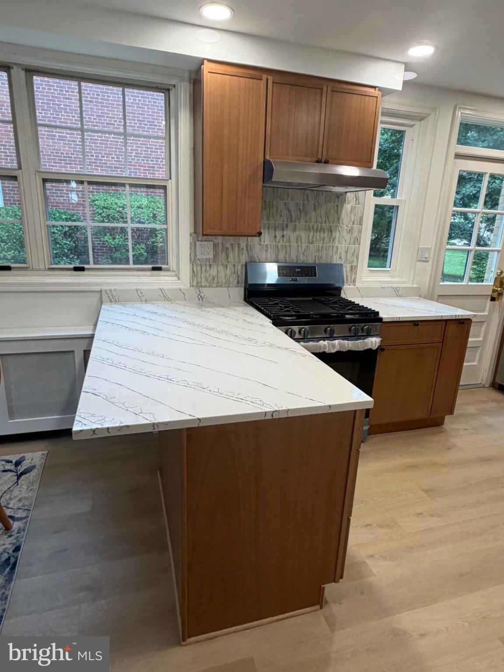
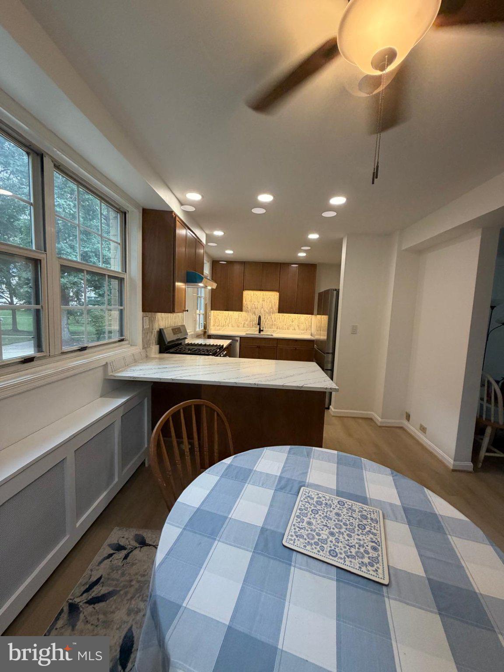
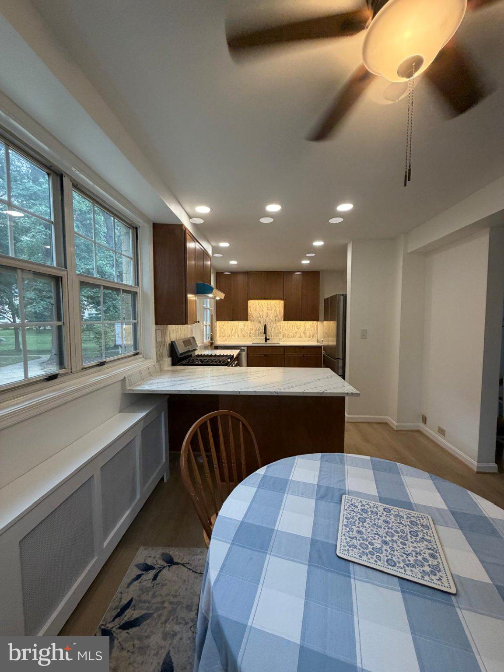
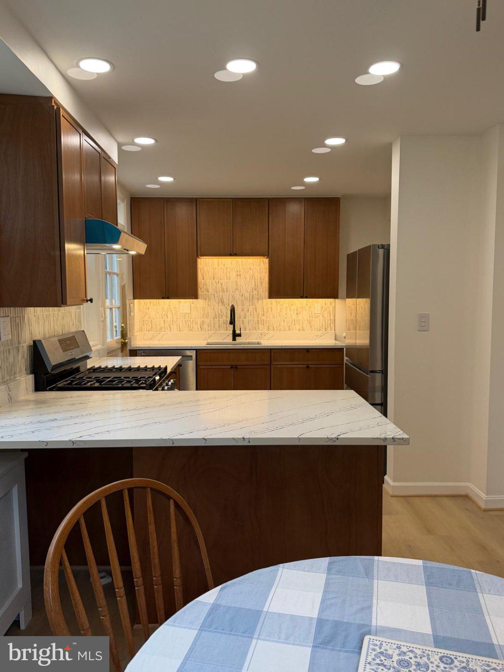
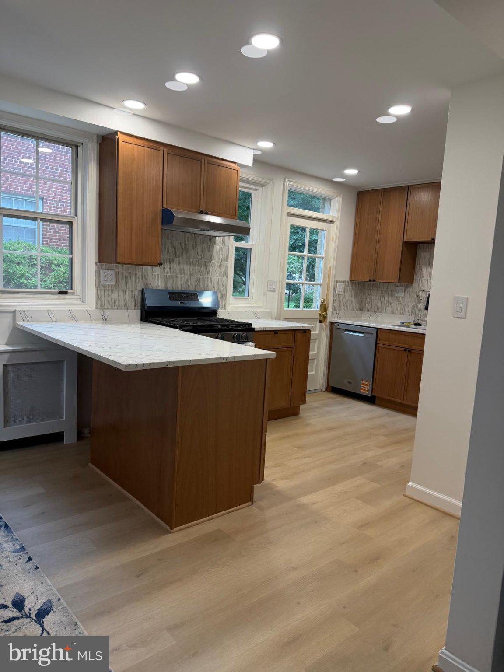
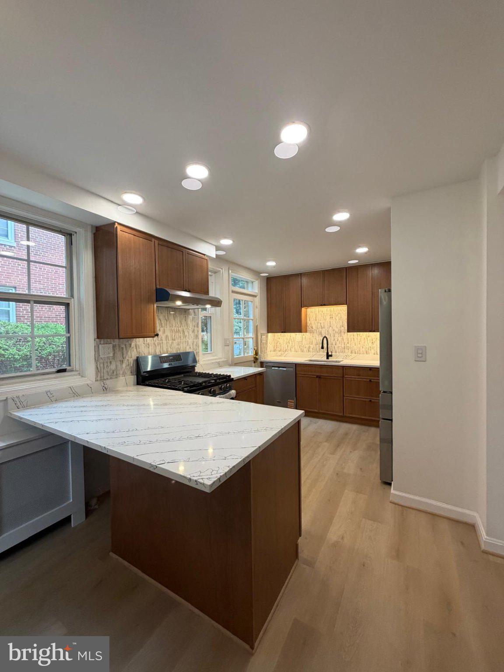
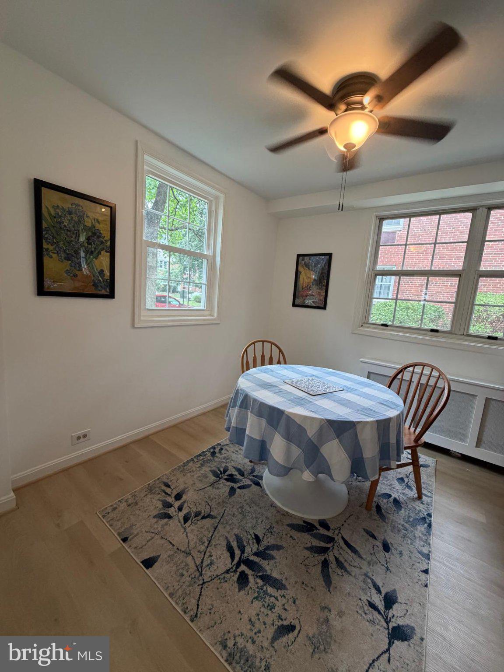
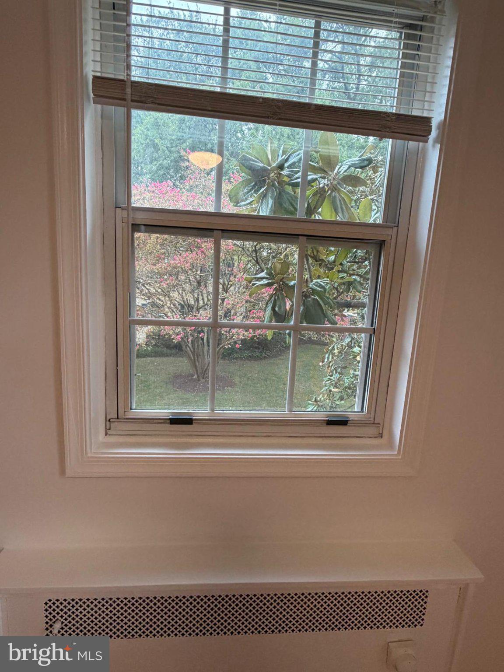
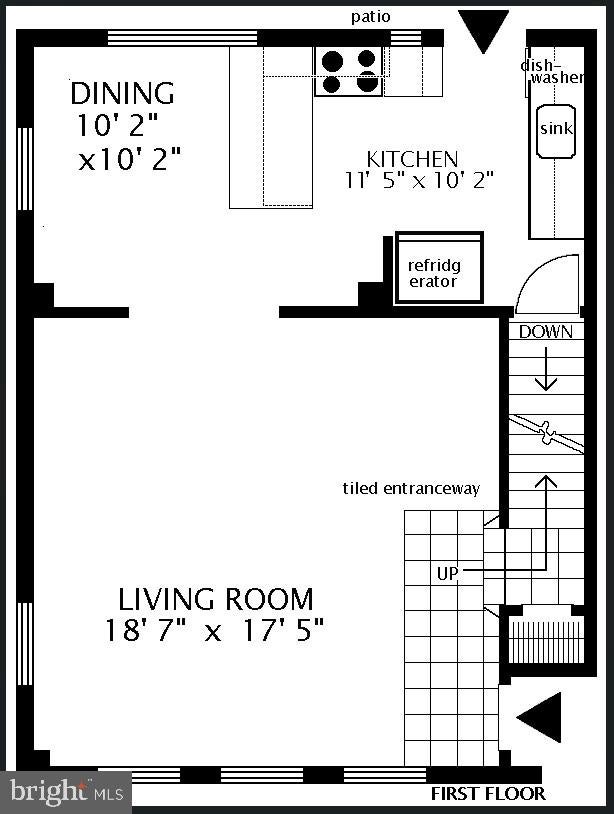
The gourmet kitchen is a culinary enthusiast's dream, featuring upgraded countertops and high-end appliances, including a gas oven/range a sleek dishwasher and a refrigerator. The kitchen flows effortlessly into the dining area, perfect for hosting intimate gatherings or enjoying quiet meals at home. Crown moldings and wood floors throughout add a touch of luxury, while double-pane windows bathe the space in natural light, creating a serene ambiance.
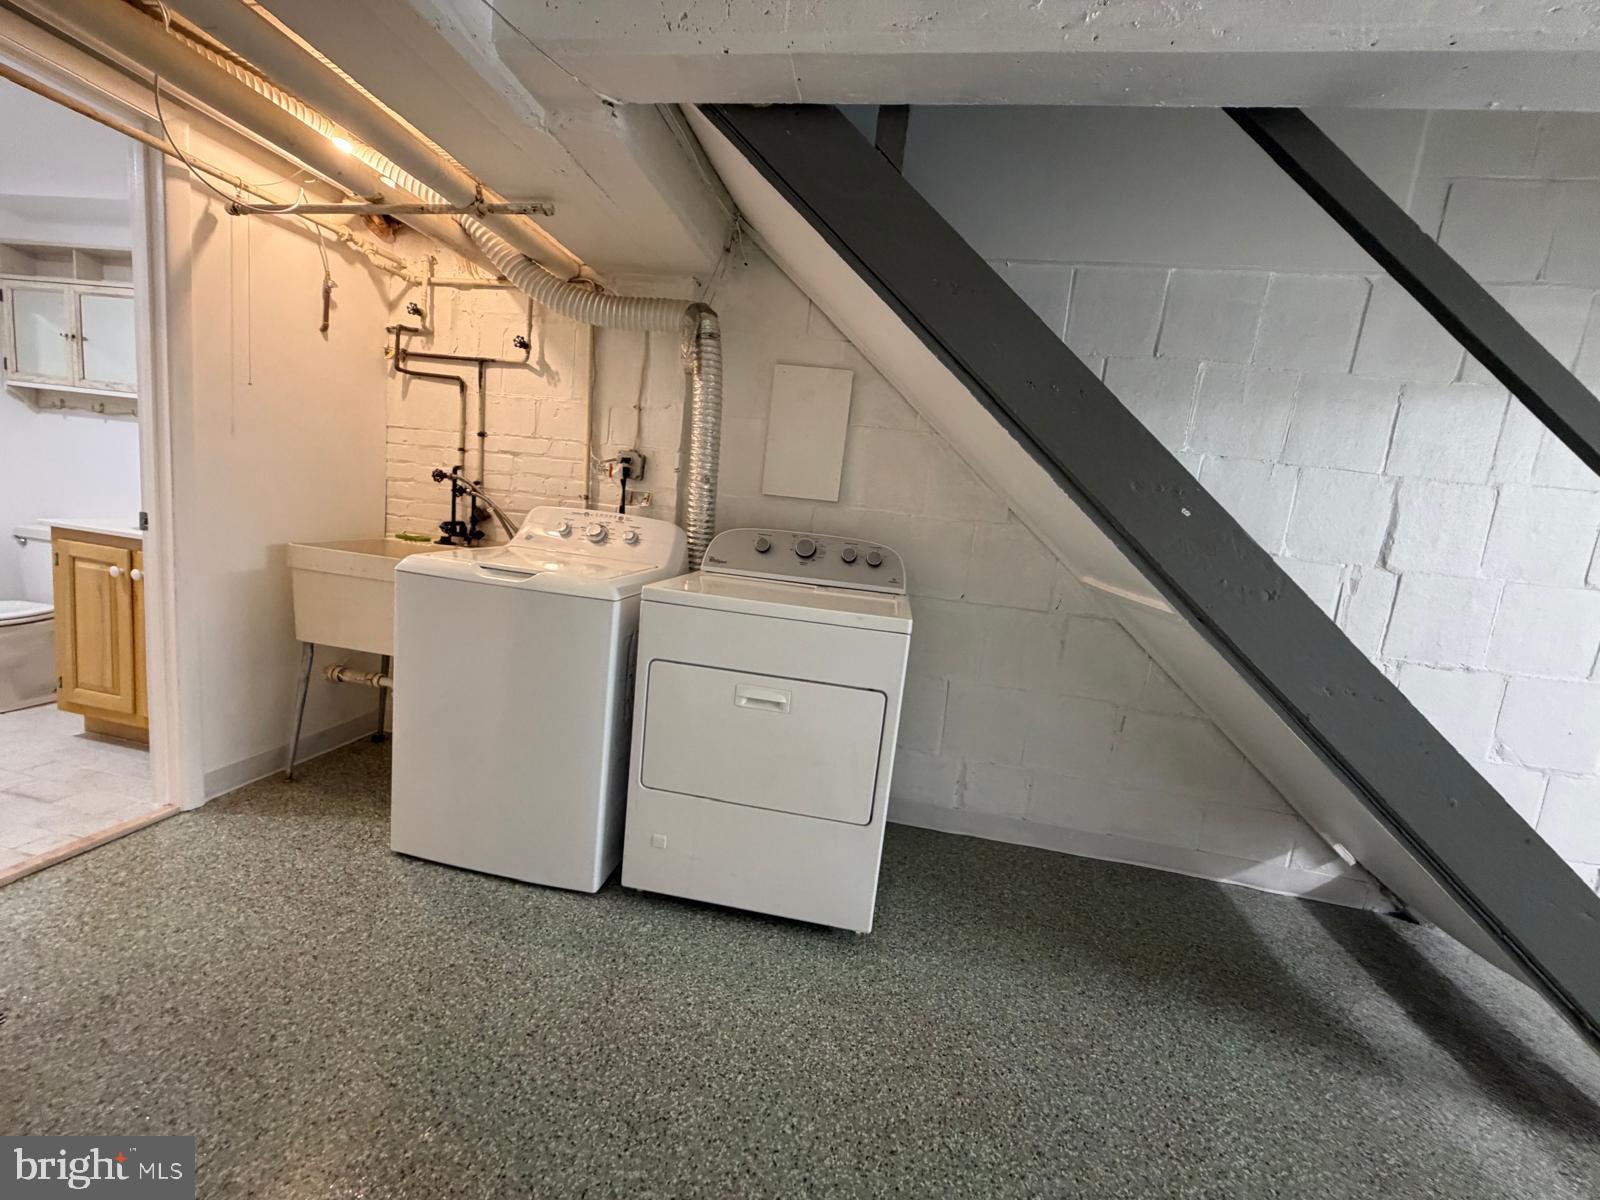
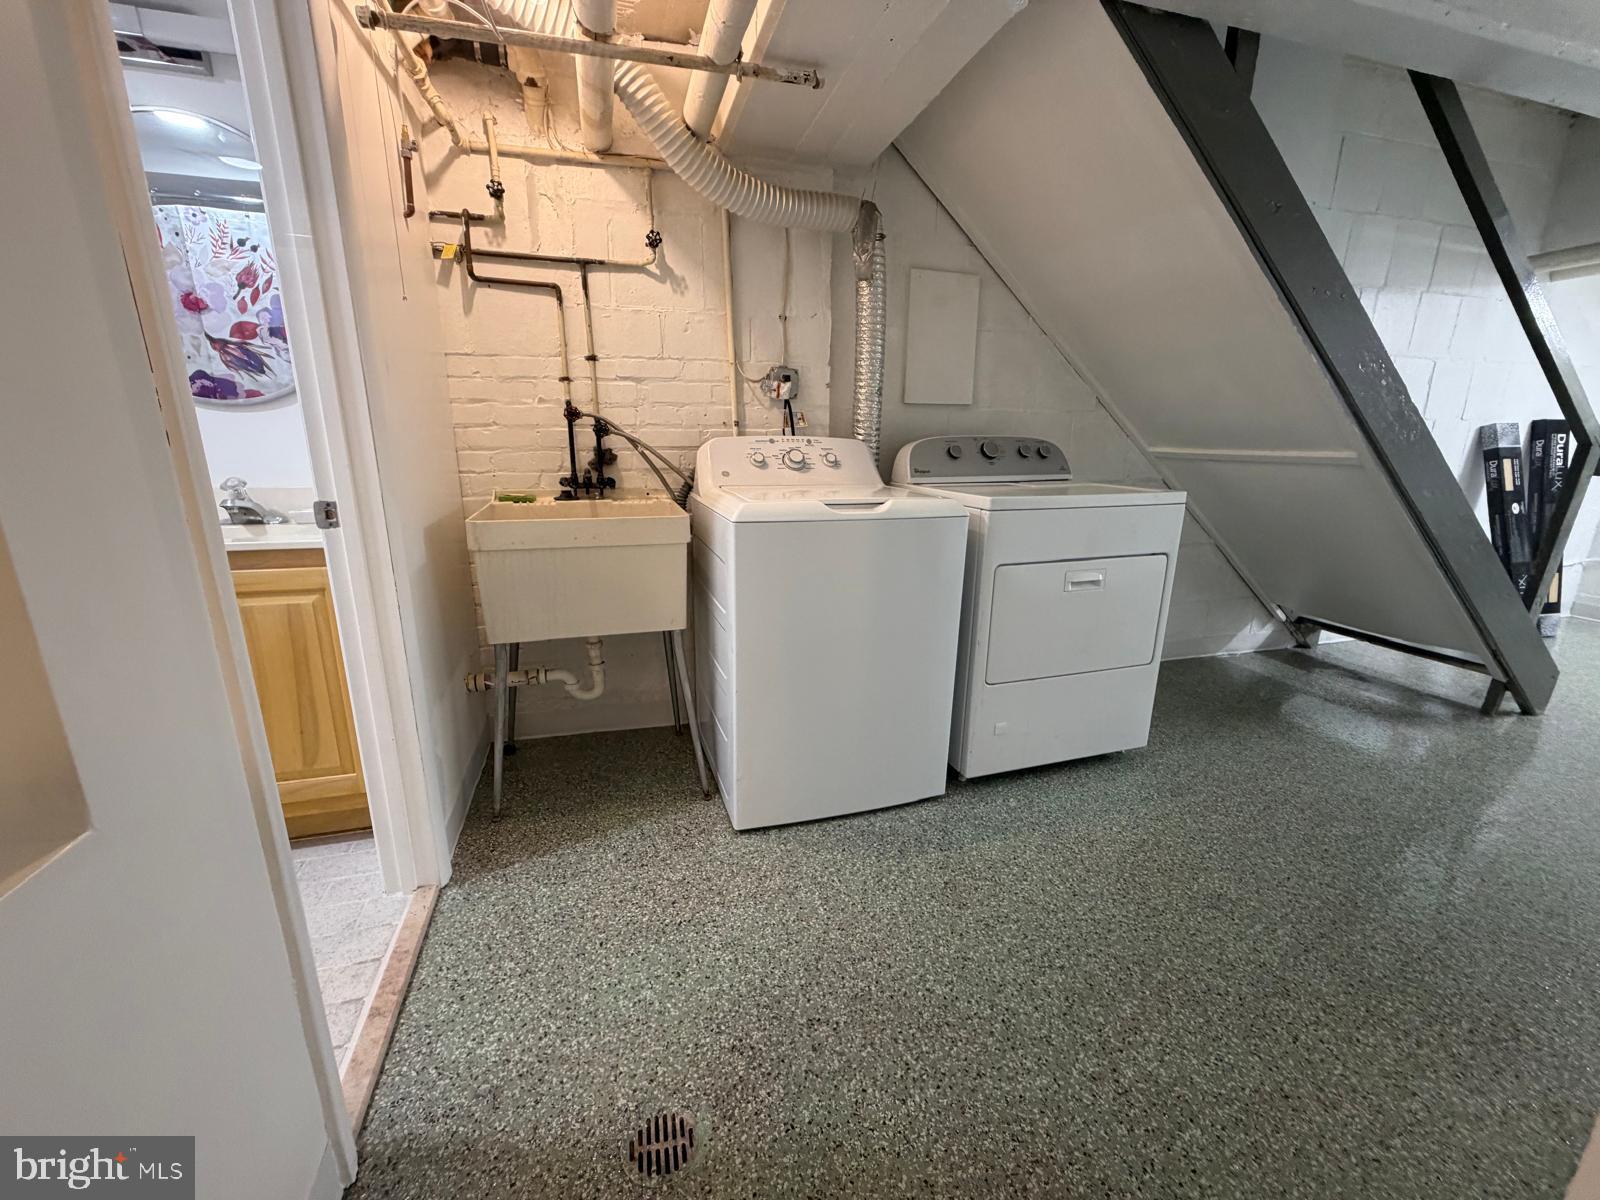
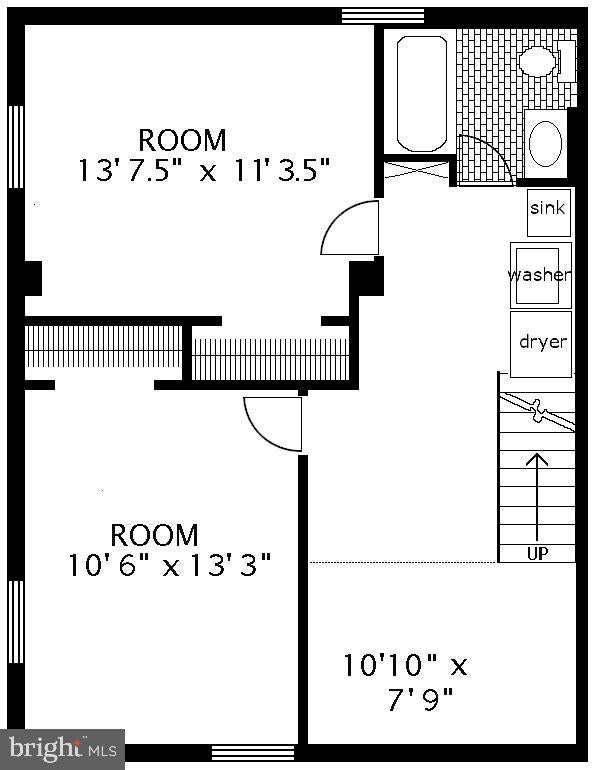
The fully finished basement provides additional living space, ideal for a home office, entertainment area, or personal gym. With convenient access via a connecting stairway, this versatile area enhances the home's functionality, making it perfect for modern living. The washer and dryer are in the basement.
Outside, the property boasts beautifully maintained sidewalks and a private patio, perfect for enjoying morning coffee or evening relaxation. The lot backs onto an open common area, offering a sense of tranquility and space, while the community amenities, including a fitness center, jogging paths, and a party room, foster a vibrant lifestyle.
The Arlington Oaks community is designed for those who appreciate convenience and leisure. With an association that covers common area maintenance, lawn care, and more, you can spend your time enjoying the amenities rather than worrying about upkeep. Unassigned parking and permit options ensure that your vehicle is always accommodated. This property is not just a home; it's a lifestyle choice that embodies luxury, comfort, and community. Experience the perfect blend of modern living and classic charm in a location that offers both privacy and accessibility. Embrace the opportunity to make this stunning townhouse your own and enjoy all that Arlington Oaks has to offer.
Exceptional Value with Condo Fee!!!
The monthly condo fee covers several major expenses and amenities, helping make ownership more convenient and predictable:
Landscaping and lawn care, including sprinkler service — no need to purchase a mower or hire a separate lawn service.
Winter heating and heated water, covering two significant household expenses.
Water, sewer, and trash service.
On-site fitness center/gym.
Two parking permits.
Two year-round visitor passes, plus temporary paper passes available upon request for visits of up to 14 days.
Location, Location, Location!!!
Enjoy the best of Arlington with access to Arlington Public Schools, an excellent network of nearby biking and jogging trails, and convenient transportation options. Ballston Metro is within walking distance or a short bus ride, making commuting and exploring the greater Washington, DC area easy and convenient.
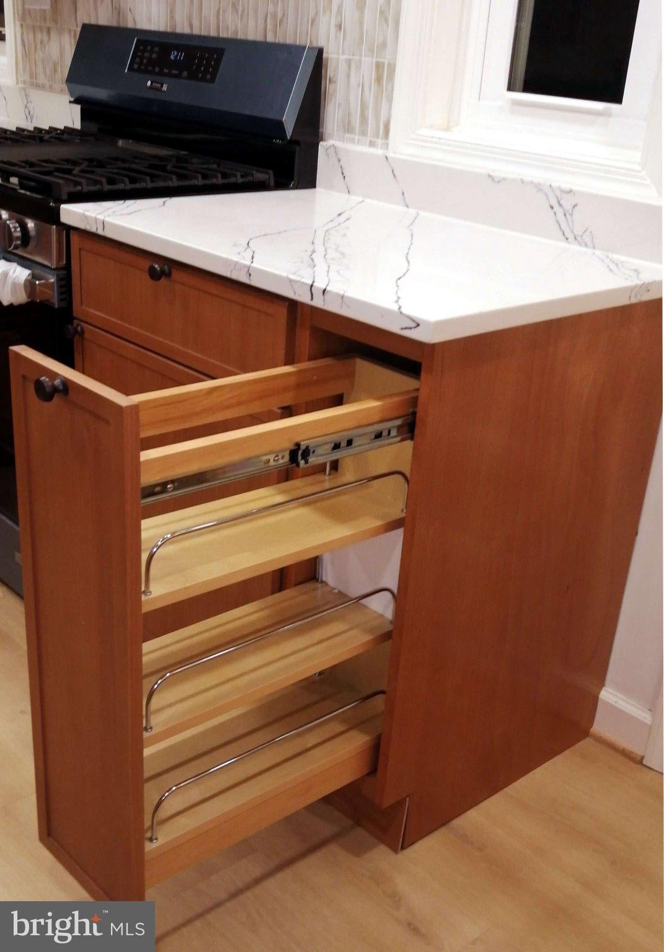
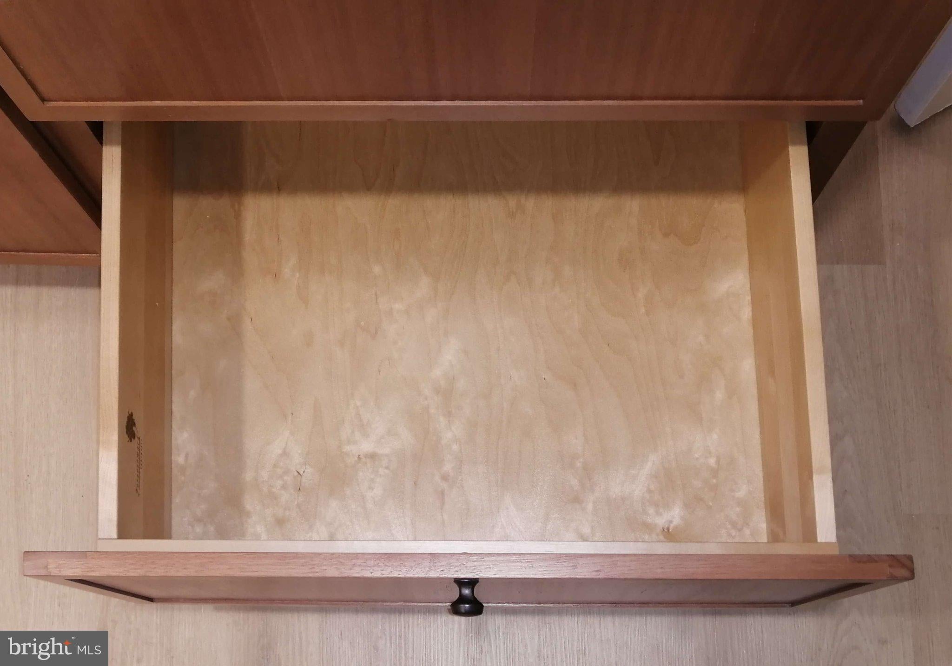
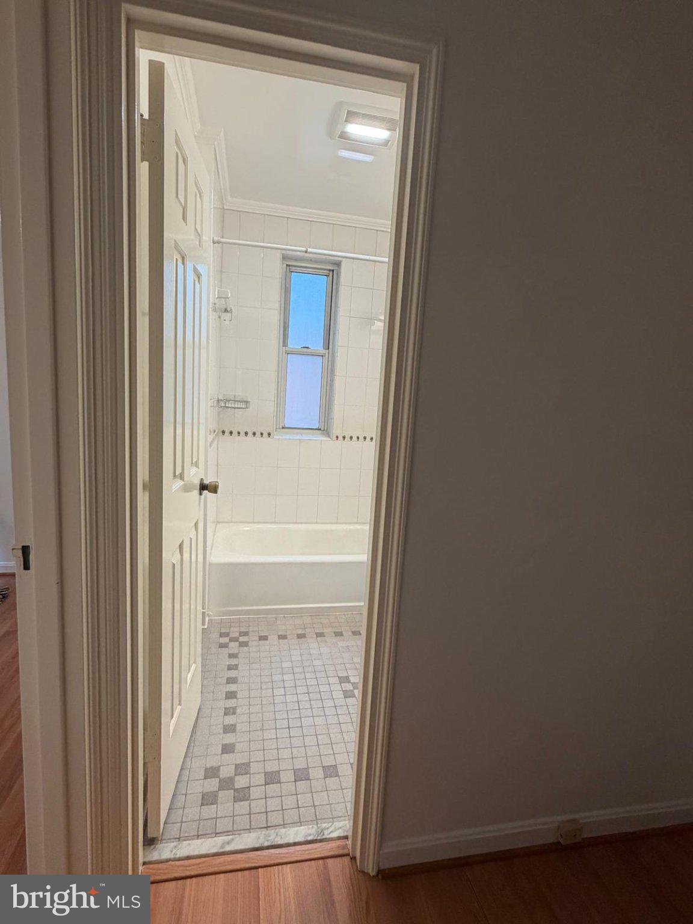
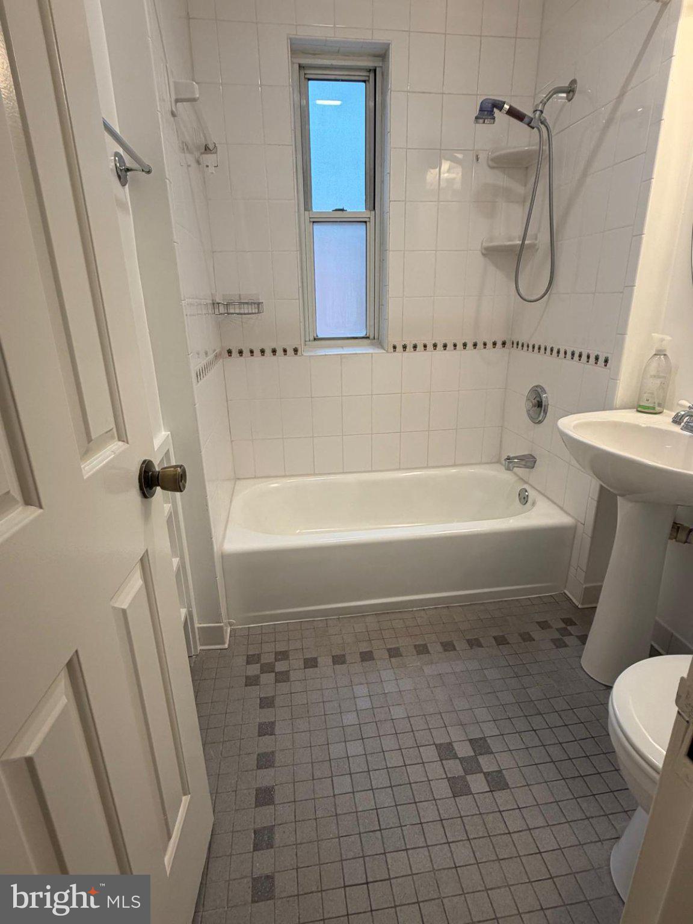
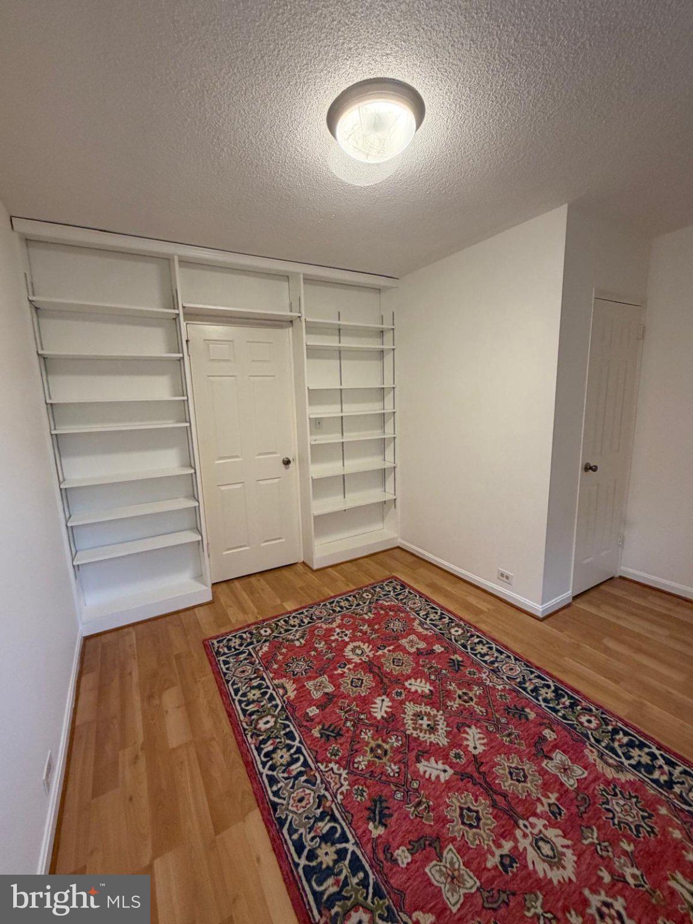
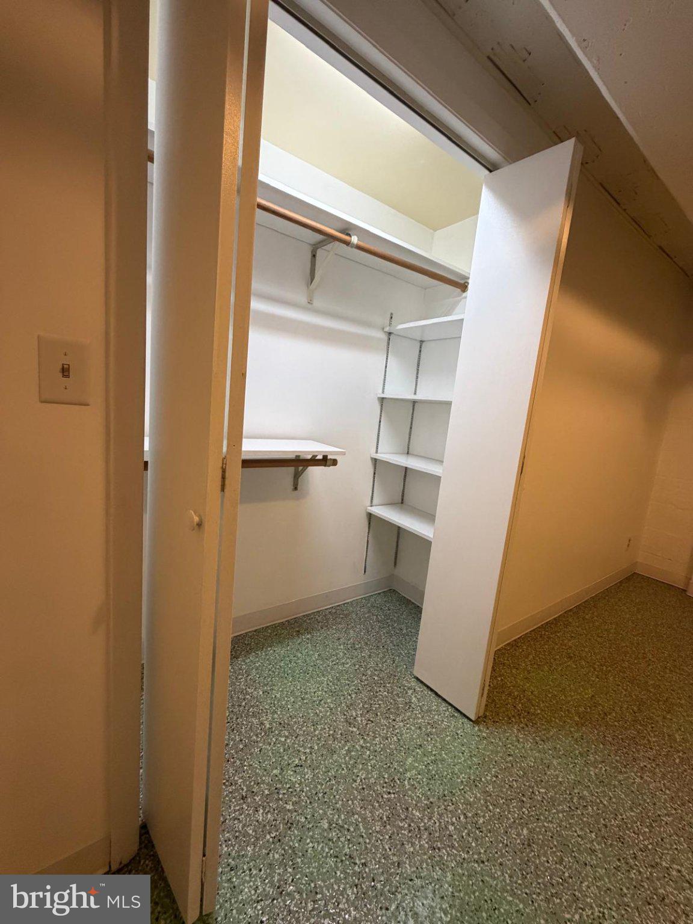
With extensive renovations, abundant storage, a full finished basement, multiple flexible-use rooms, and substantial utilities and amenities included in the condo fee, 111 N George Mason Drive offers an exceptional combination of space, comfort, convenience, and value in Arlington. $364/sq ft if you consider the finished basement
| Date | Event | Price | Source |
|---|---|---|---|
| listed (Coming Soon) | $689,000 | Bright #VAAR2079708 | |
| status changed (Active) | — | Bright #VAAR2079708 |
Hi there — ask anything about this property or the area and the team will get right back to you.
Local real estate advisory services provided by agent with The Southside Group
Listed by Nachhattar S Gill with Samson Properties
The data relating to real estate for sale on this website appears in part through the BRIGHT Internet Data Exchange program, a voluntary cooperative exchange of property listing data between licensed real estate brokerage firms in which Nachhattar S Gill participates, and is provided by BRIGHT through a licensing agreement. The information provided by this website is for the personal, non-commercial use of consumers and may not be used for any purpose other than to identify prospective properties consumers may be interested in purchasing. Some properties which appear for sale on this website may no longer be available because they are under contract, have closed or are no longer being offered for sale. Information Deemed Reliable But Not Guaranteed. Copyright © 2026 Bright MLS. All rights reserved.
You agree to The Southside Group Terms of Use and Privacy Policy. By choosing to contact a property, you also agree that The Southside Group and its associates may call, text, or email you regarding any inquiries or activities you submit through our website. This may involve the use of automated means and prerecorded or artificial voices.
Step 1 of 2
You've reached the free preview limit. Create a free account to see this listing and everything else on the site.
Step 2 of 2
Tell us how to reach you about homes you like.
Enter your password to sign in as
You've reached the free preview limit. Create a free account to see this listing and everything else on the site.
Already have an account? Sign in
Sign in to your account.
New here? Create an account