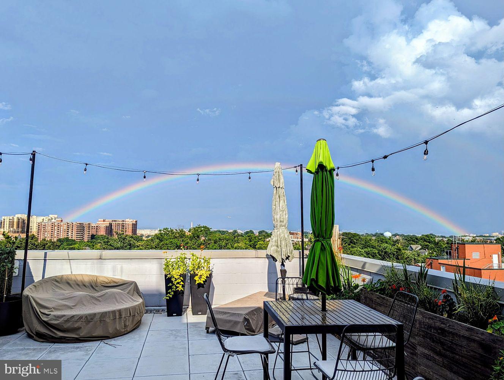
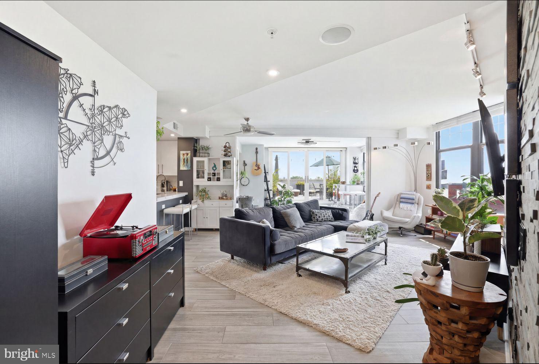
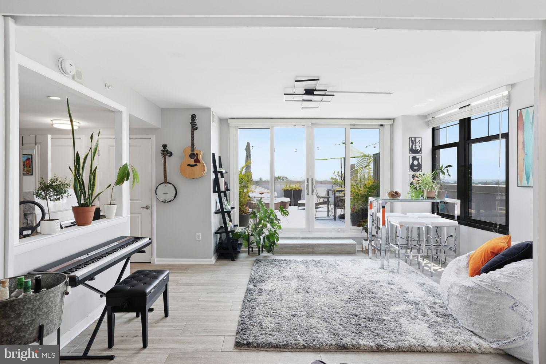
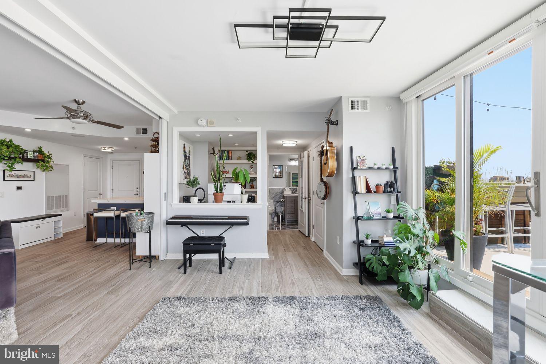
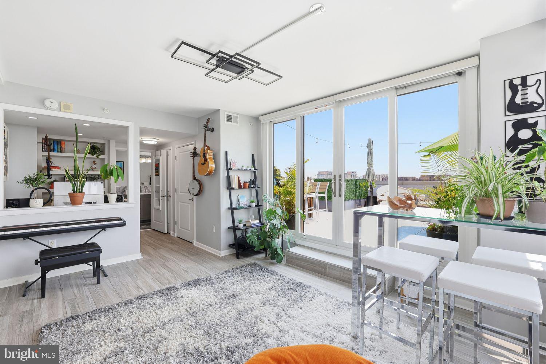
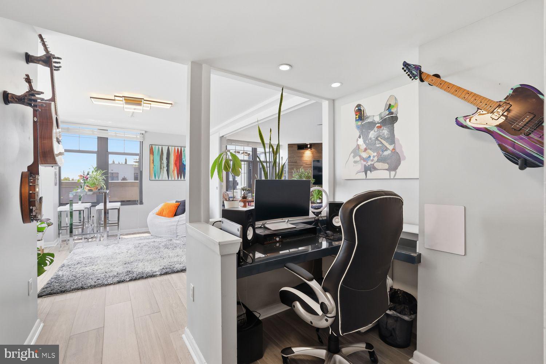
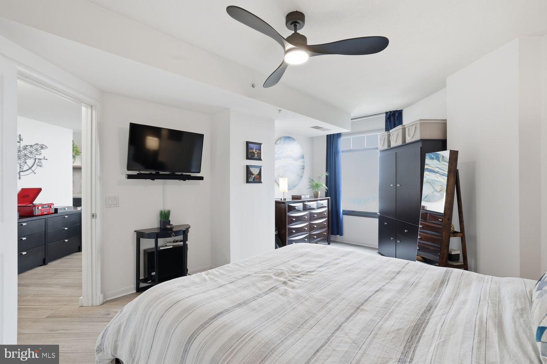
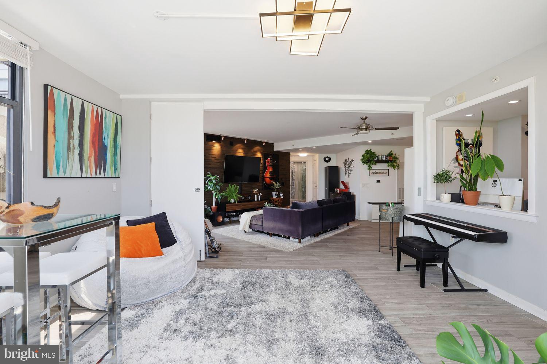
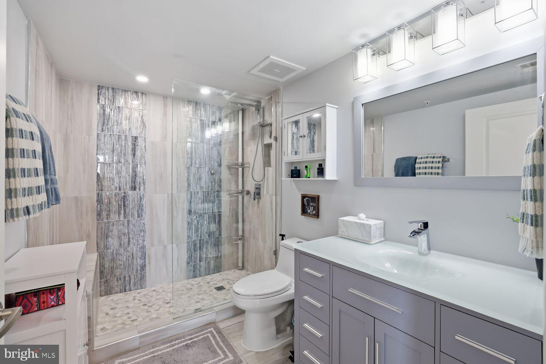
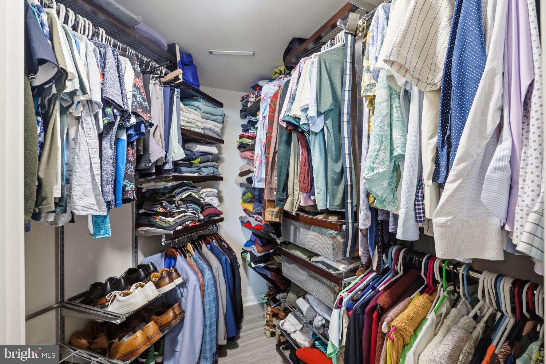
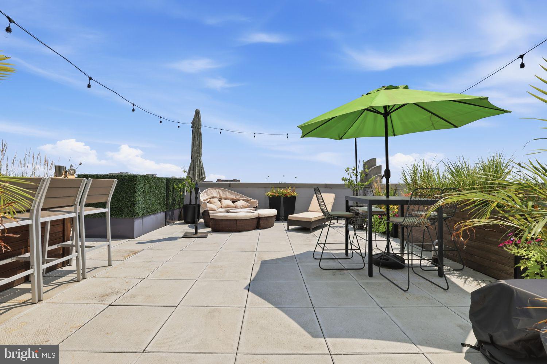
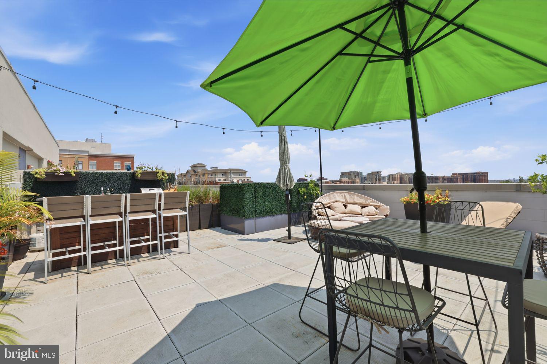
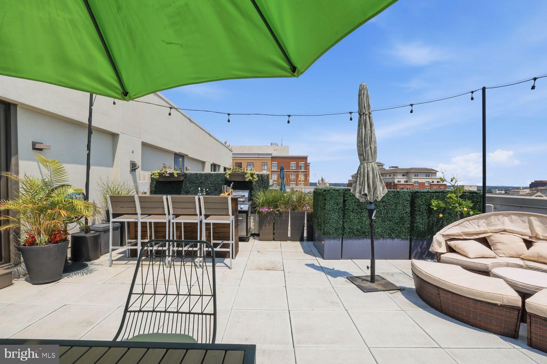
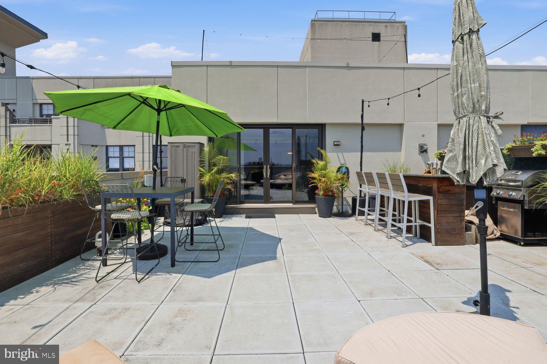
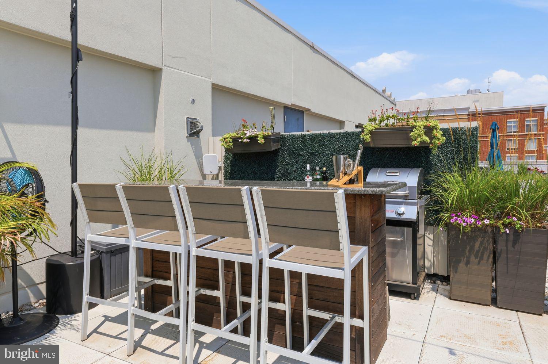
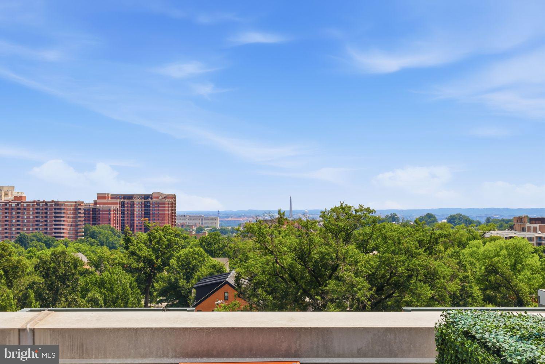
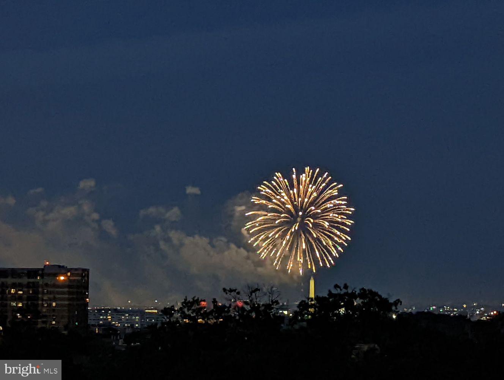
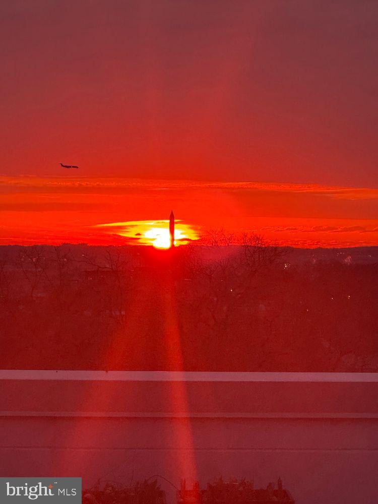
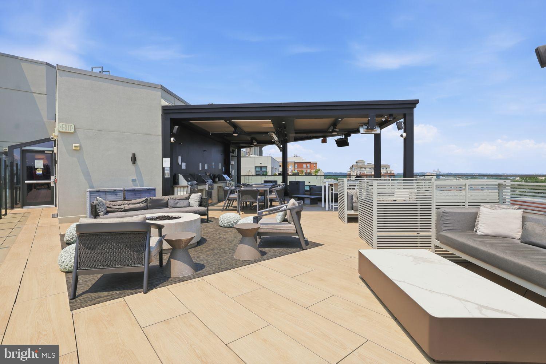
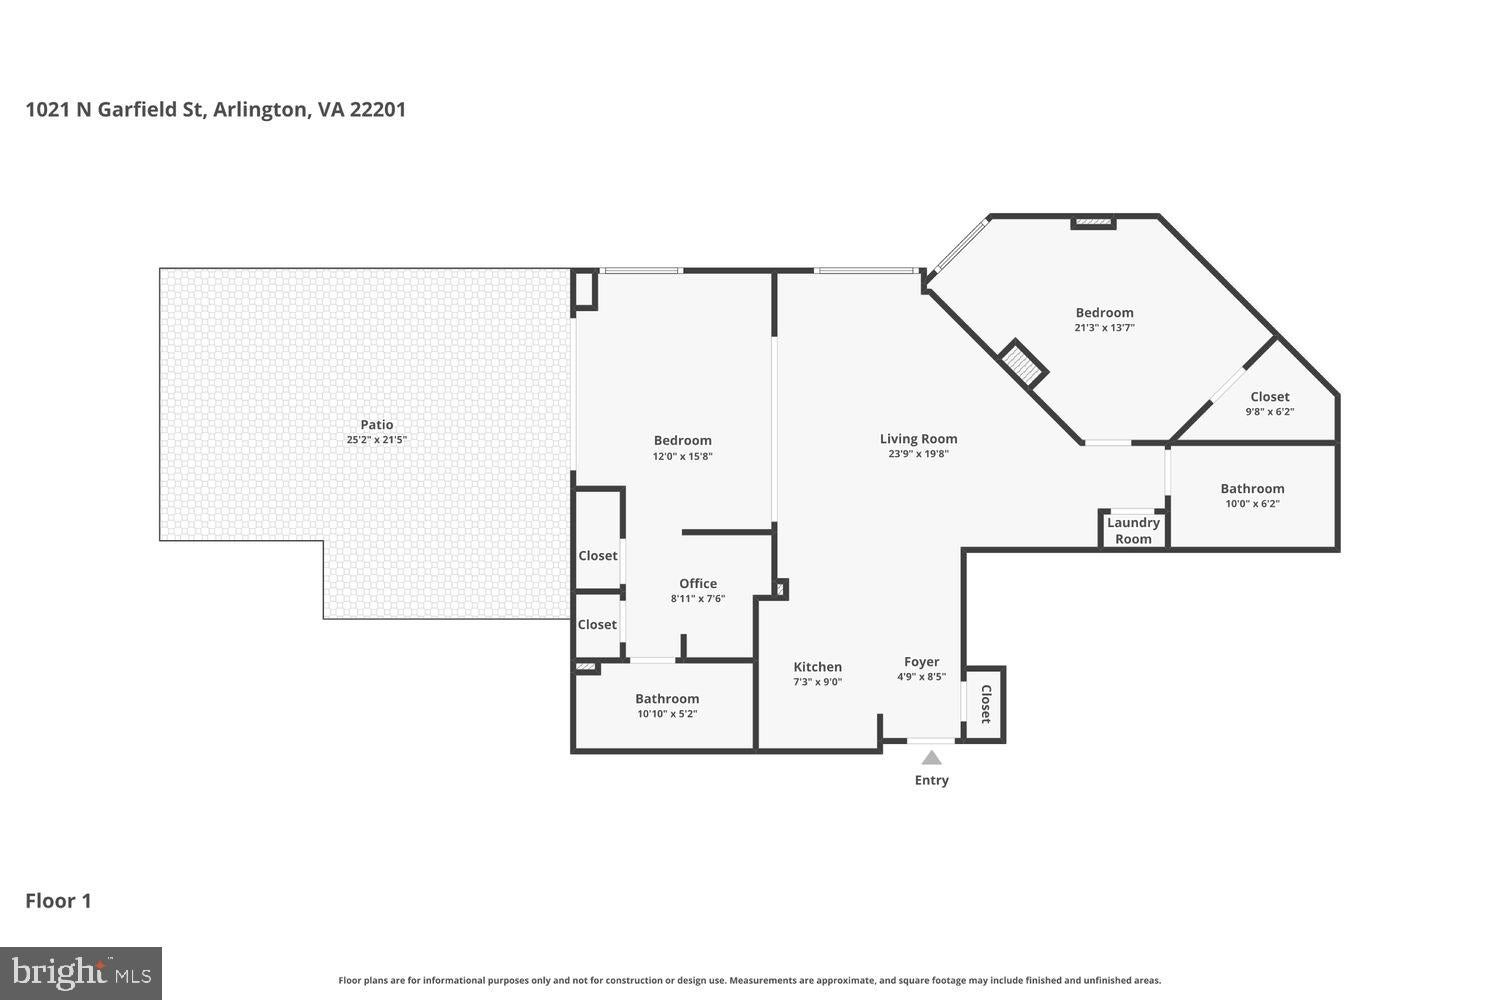
Tucked above the energy of Clarendon, #913 blends sophisticated interiors with one of the most remarkable private terraces in town—a true extension of the home's living space. Equal parts outdoor lounge, dining space, and entertaining destination, the expansive terrace features a custom built-in bar, integrated four-zone sound system, privacy wall, and the rare luxury of having no immediate neighboring patio. Morning coffee, sunset cocktails, weekend dinners with friends—this is a home that simply lives differently.
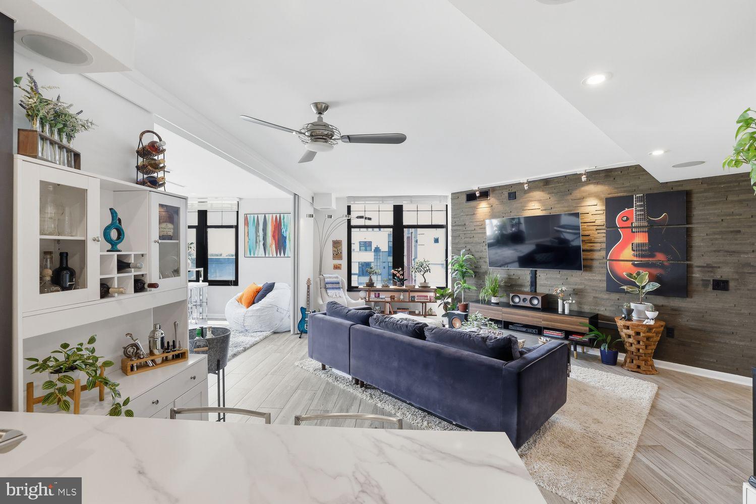
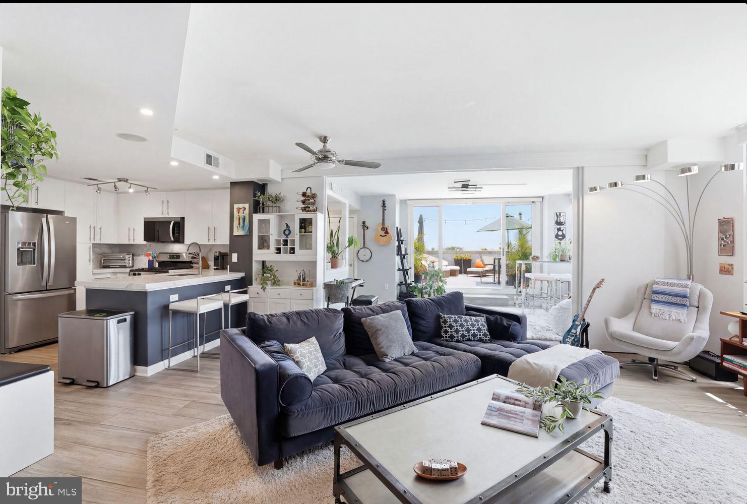
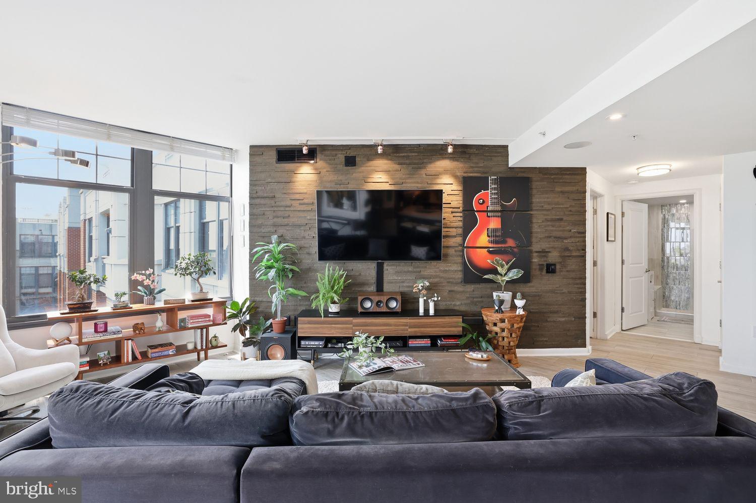
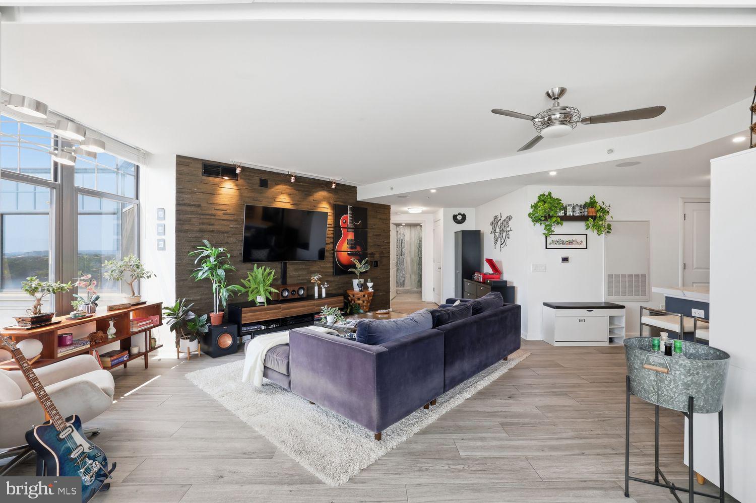
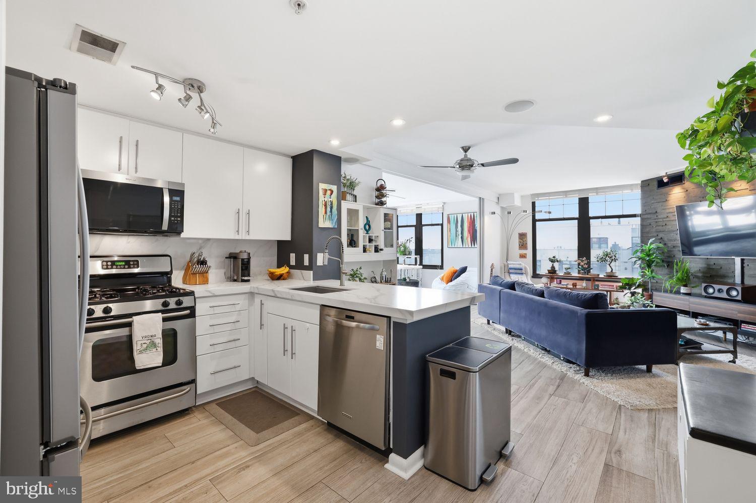
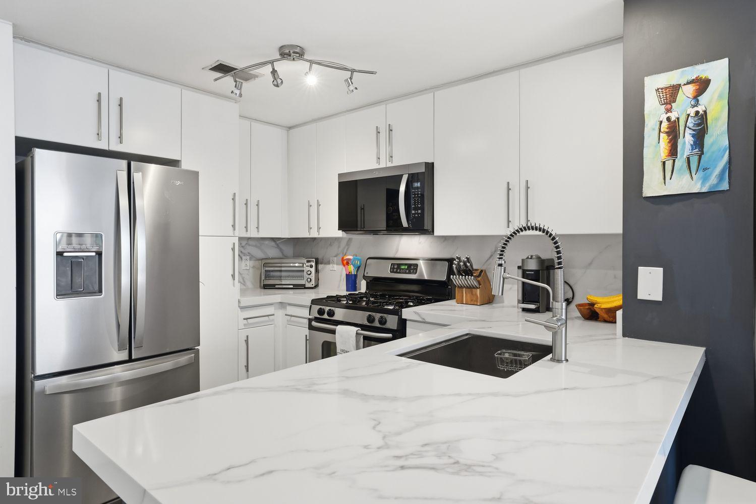
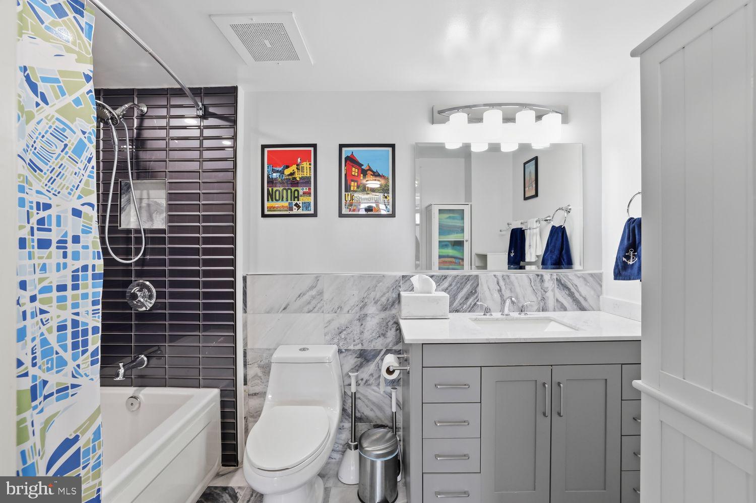
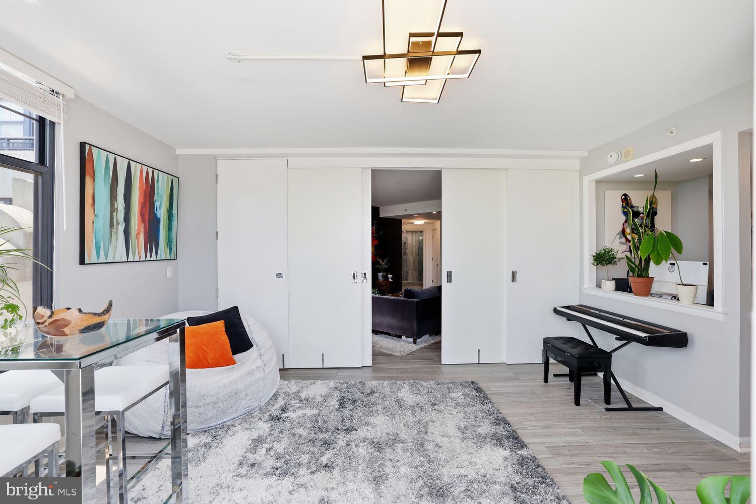
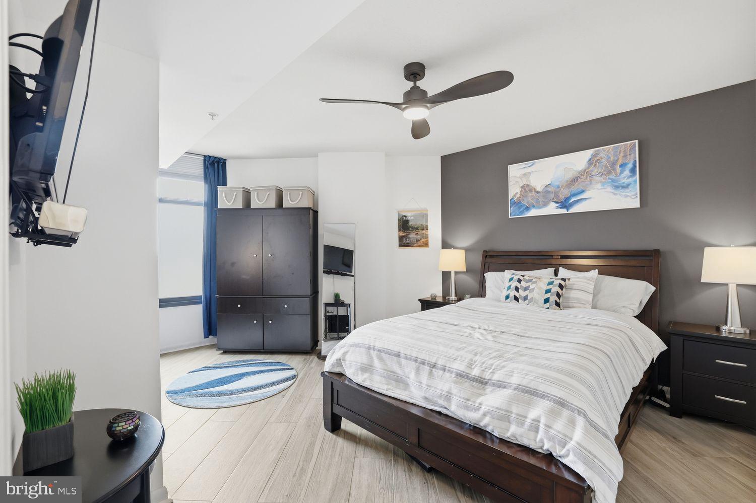
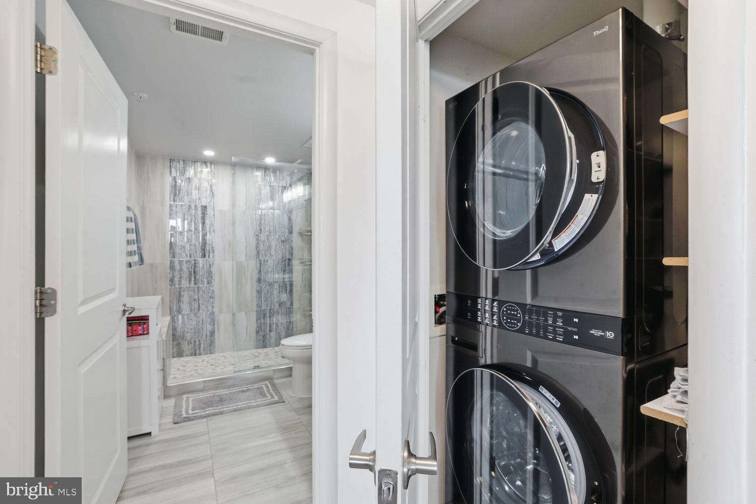
Inside, more than 1,150 square feet unfold across a thoughtfully designed two-bedroom floor plan where natural light pours through oversized windows and every update has already been completed. The kitchen has been comprehensively renovated (2026) with new quartz countertops and backsplash, sink and faucet, microwave, and refrigerator, creating a clean contemporary space that opens effortlessly into the living and dining areas. Built-in surround sound elevates movie nights and everyday living alike, while a new HVAC system (2025), new washer and dryer (2025), and newer water heater provide true peace of mind.
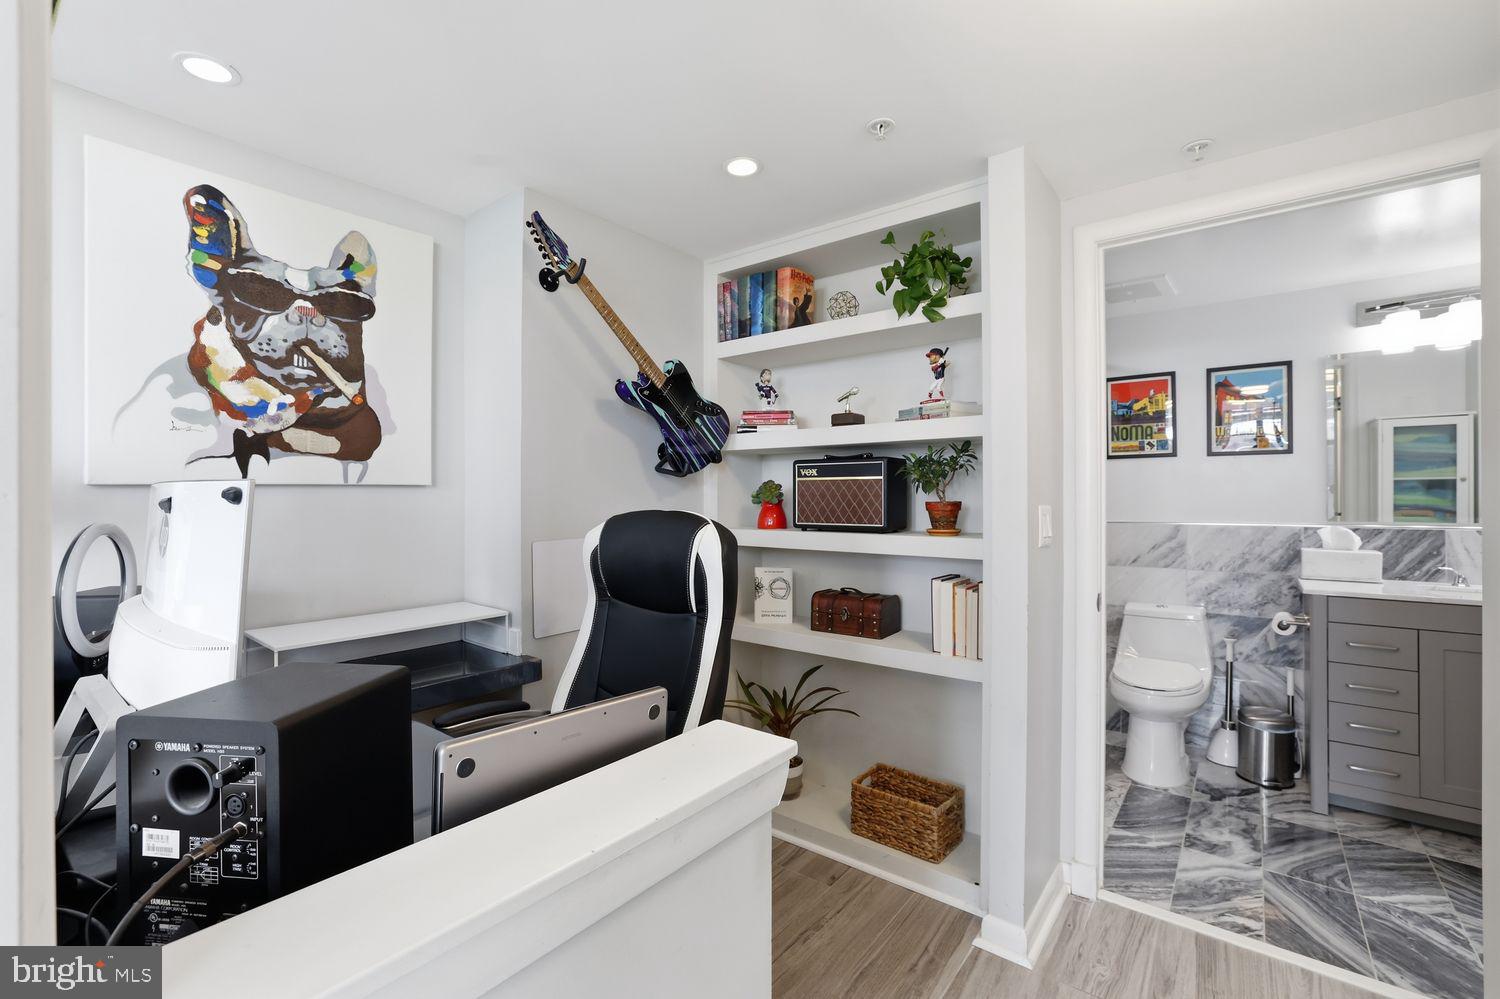
The secondary bedroom offers exceptional flexibility thanks to a removable privacy wall, easily adapting to guests, a dedicated home office, or additional entertaining space depending on your needs.
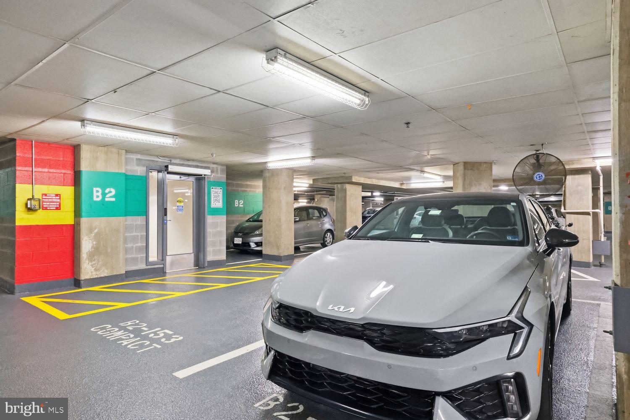
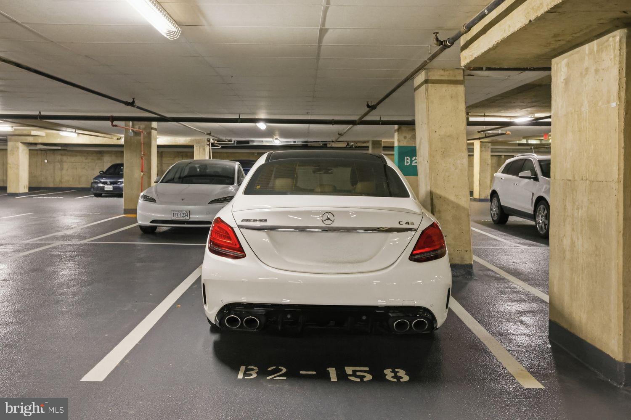
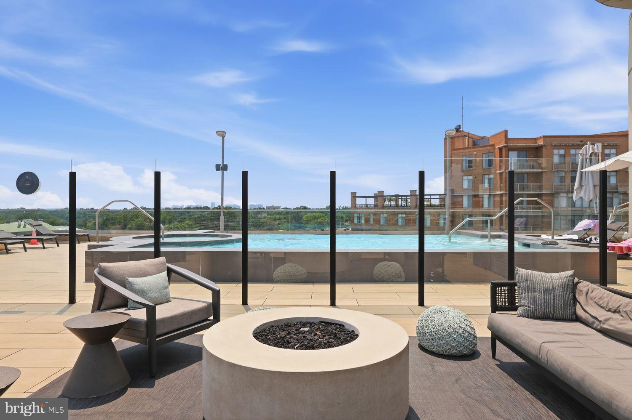
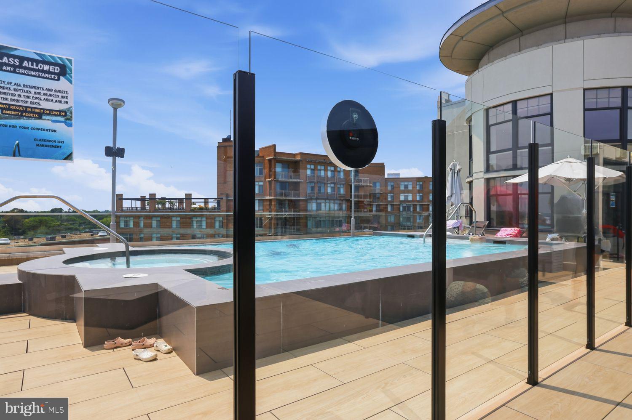
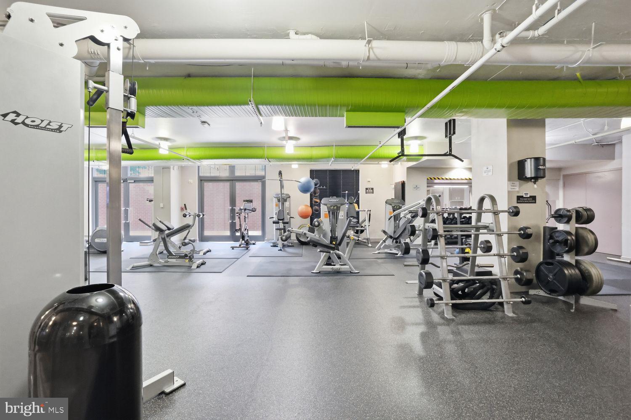
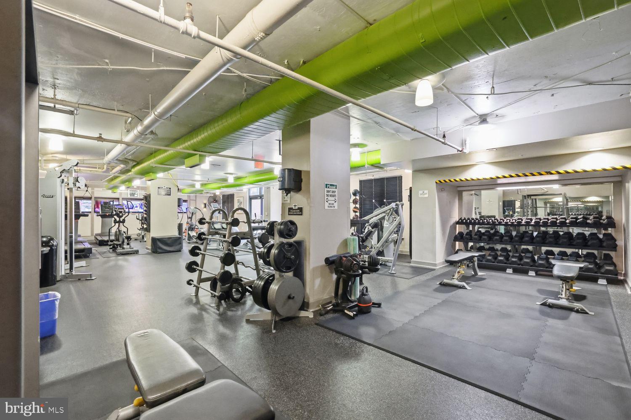
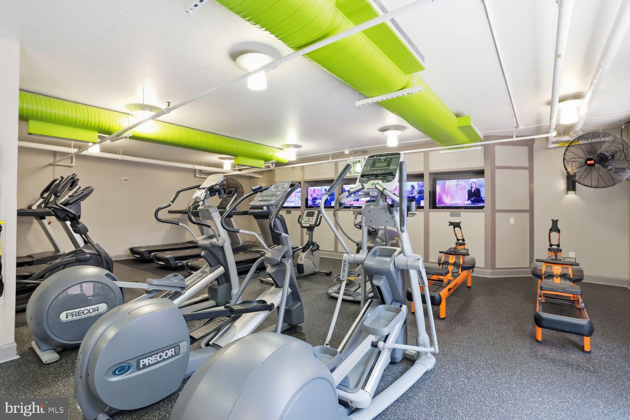
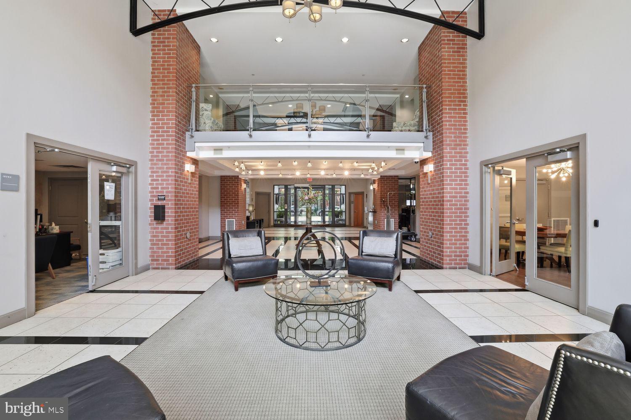
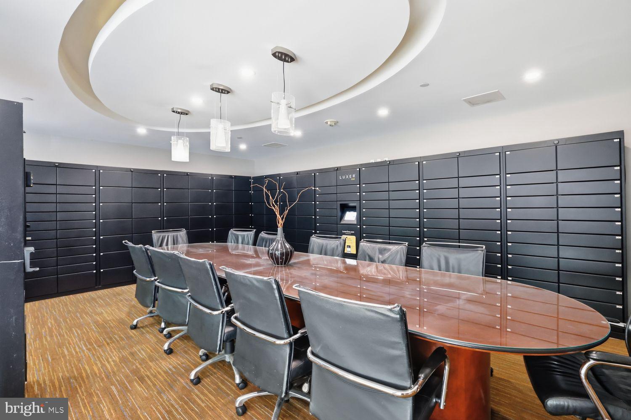
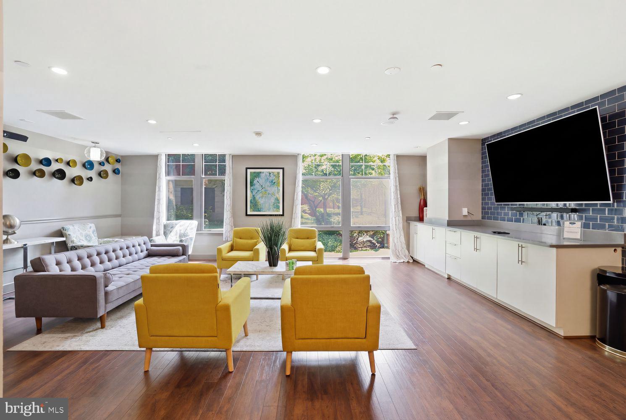
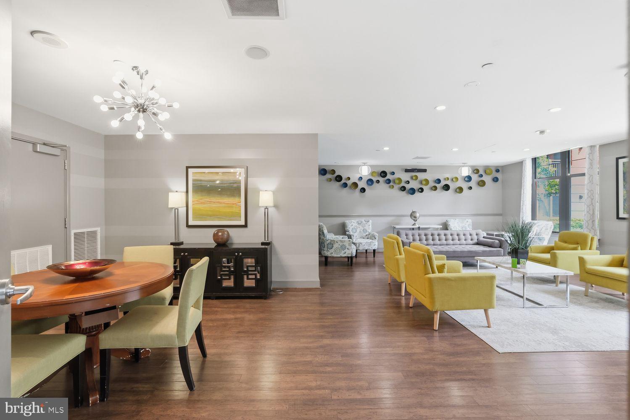
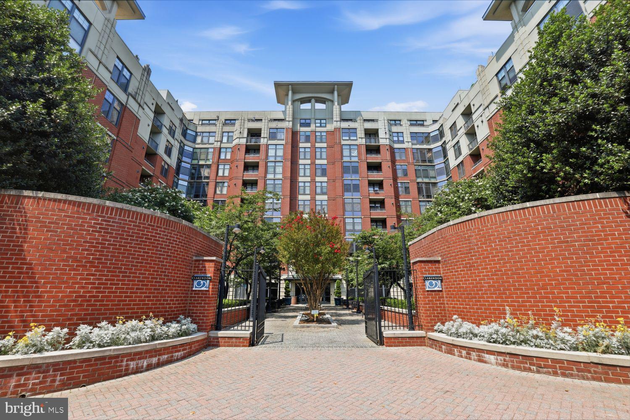
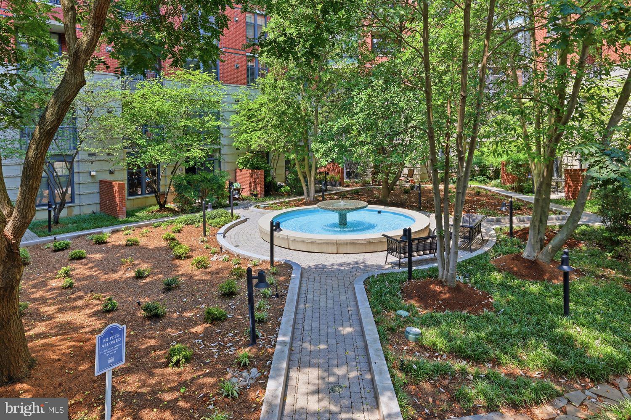
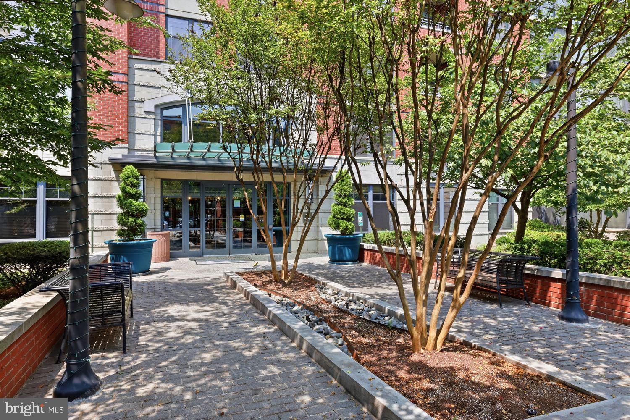
Beyond your front door, Clarendon 1021 offers the full-service lifestyle that has made it one of Arlington's premier condominium residences, complete with 24-hour concierge, in-house maintenance, rooftop pool and spa, fitness center, resident lounge, conference facilities, two secure garage parking spaces, and beautifully maintained common spaces—all just moments from Clarendon Metro, neighborhood favorites, parks, restaurants, and shopping.
| Date | Event | Price | Source |
|---|---|---|---|
| listed (Active) | $1,050,000 | Bright #VAAR2076902 |
Hi there — ask anything about this property or the area and the team will get right back to you.
Local real estate advisory services provided by agent with The Southside Group
Listed by Zachary Ben London with Compass
The data relating to real estate for sale on this website appears in part through the BRIGHT Internet Data Exchange program, a voluntary cooperative exchange of property listing data between licensed real estate brokerage firms in which Zachary Ben London participates, and is provided by BRIGHT through a licensing agreement. The information provided by this website is for the personal, non-commercial use of consumers and may not be used for any purpose other than to identify prospective properties consumers may be interested in purchasing. Some properties which appear for sale on this website may no longer be available because they are under contract, have closed or are no longer being offered for sale. Information Deemed Reliable But Not Guaranteed. Copyright © 2026 Bright MLS. All rights reserved.
You agree to The Southside Group Terms of Use and Privacy Policy. By choosing to contact a property, you also agree that The Southside Group and its associates may call, text, or email you regarding any inquiries or activities you submit through our website. This may involve the use of automated means and prerecorded or artificial voices.
Step 1 of 2
You've reached the free preview limit. Create a free account to see this listing and everything else on the site.
Step 2 of 2
Tell us how to reach you about homes you like.
Enter your password to sign in as
You've reached the free preview limit. Create a free account to see this listing and everything else on the site.
Already have an account? Sign in
Sign in to your account.
New here? Create an account