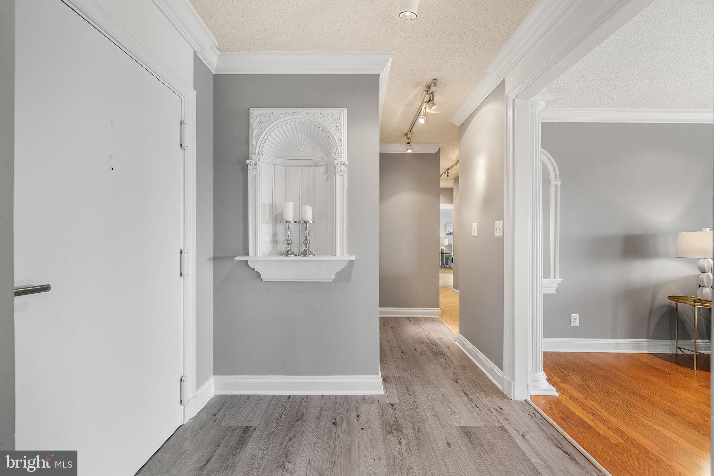
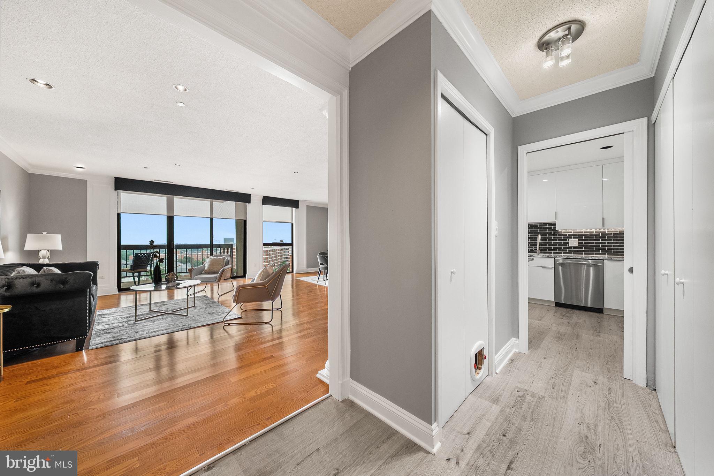
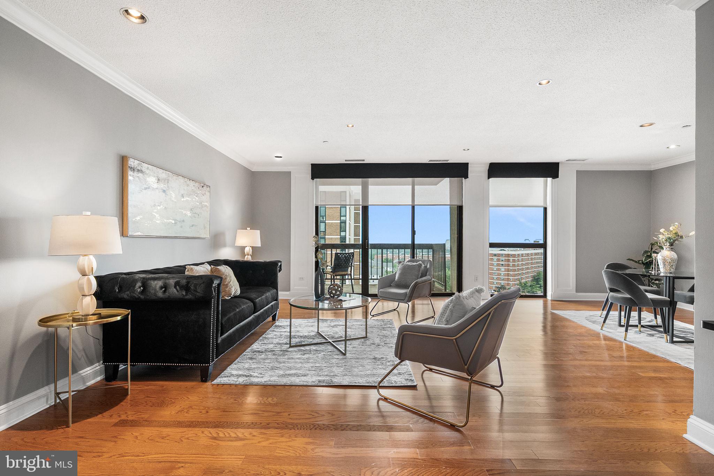
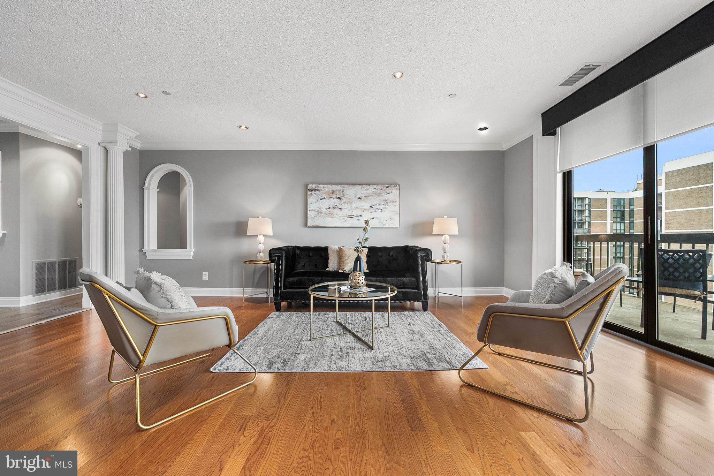
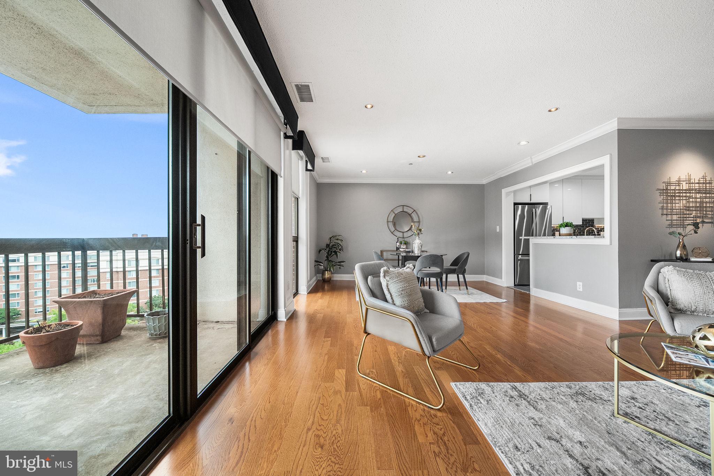
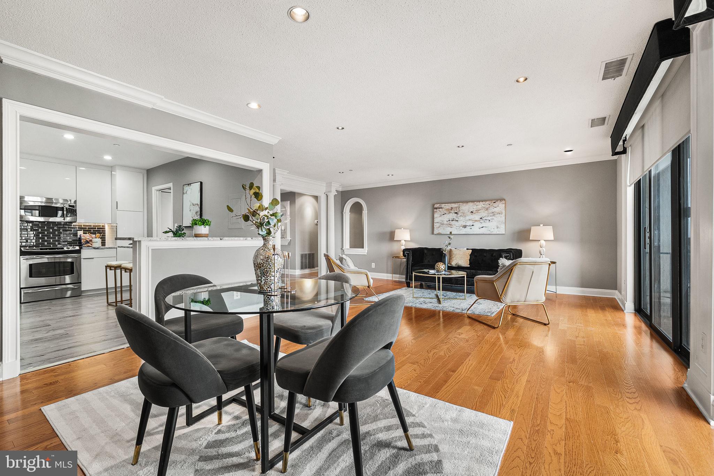
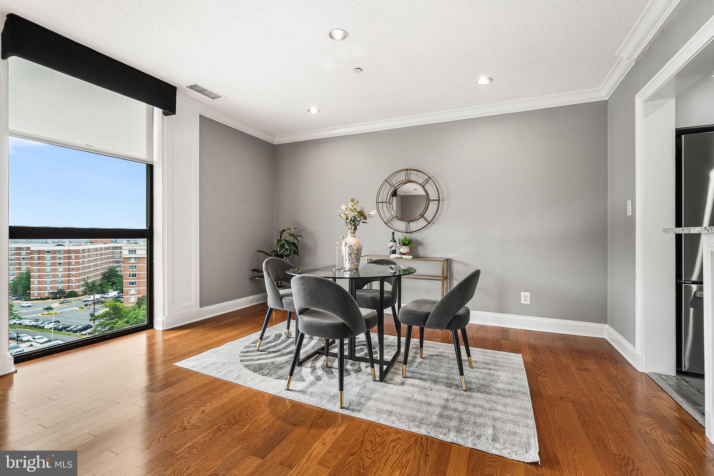
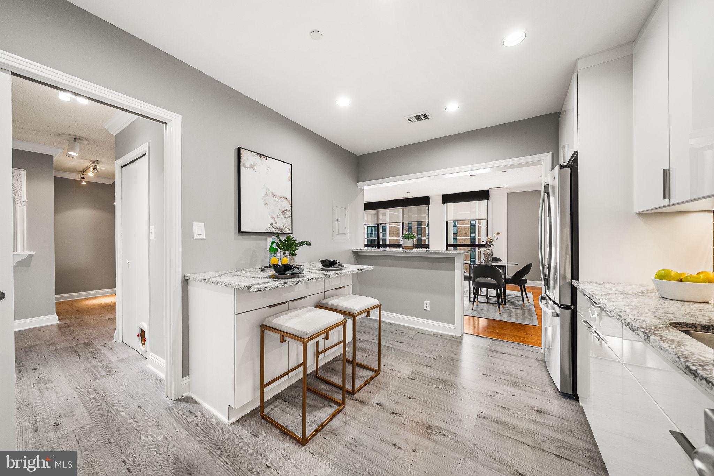
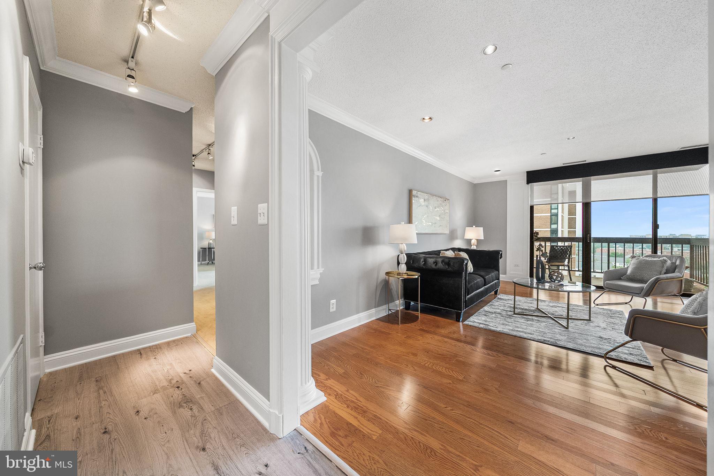
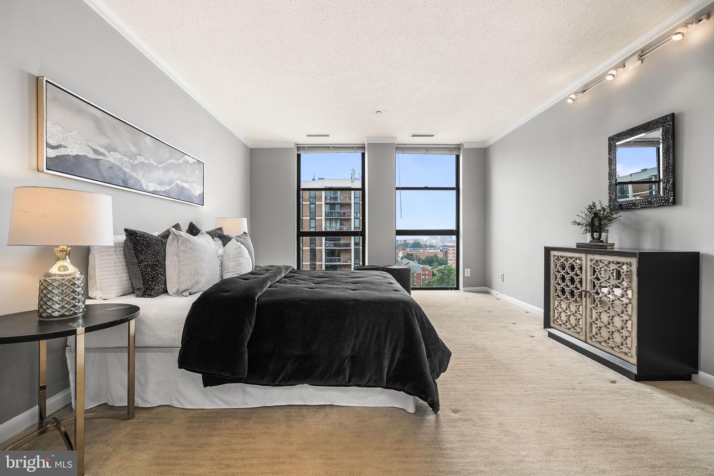
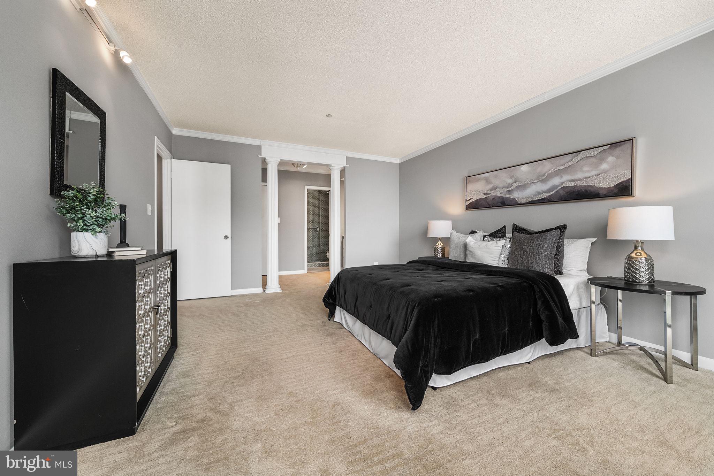
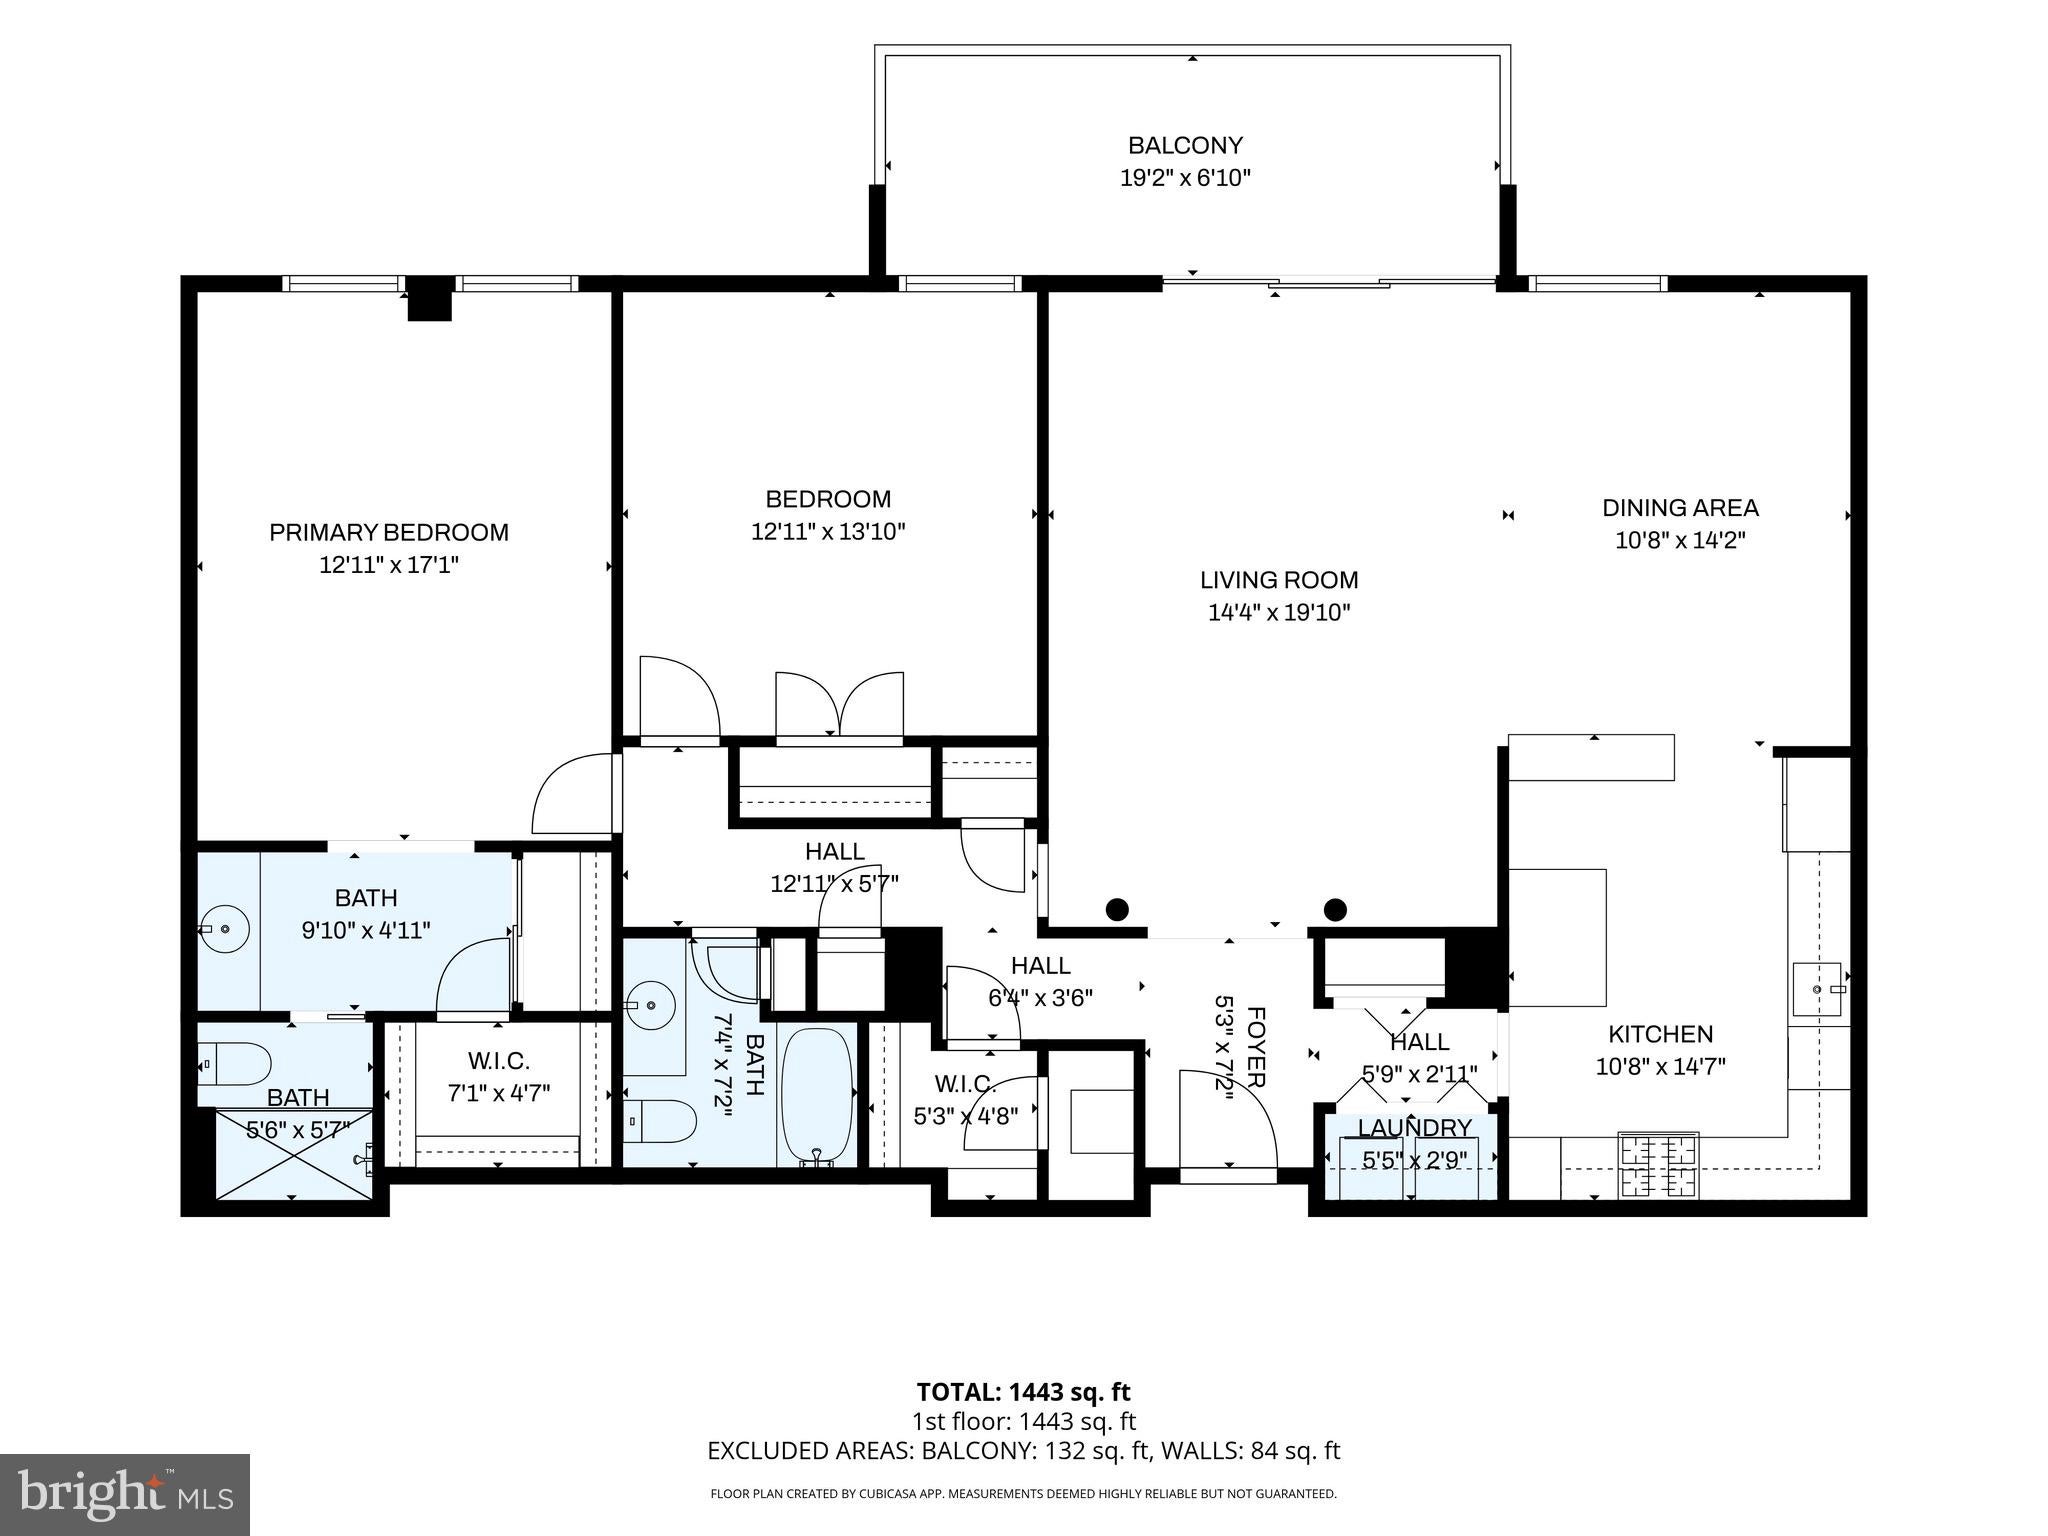
Beautifully updated in June 2026, this renovated two-bedroom, two-bath residence is move-in ready with tasteful improvements that enhance its timeless appeal. The entire home has been professionally painted in a sophisticated soft gray selected to complement any décor. The vinyl flooring in the living and dining rooms has been removed to reveal beautiful golden oak hardwood floors, adding warmth and character to the home's open living spaces. Spanning an impressive 1,422 square feet, the thoughtfully designed open floor plan creates a spacious, airy feel with a natural flow between the living, dining, and kitchen spaces.
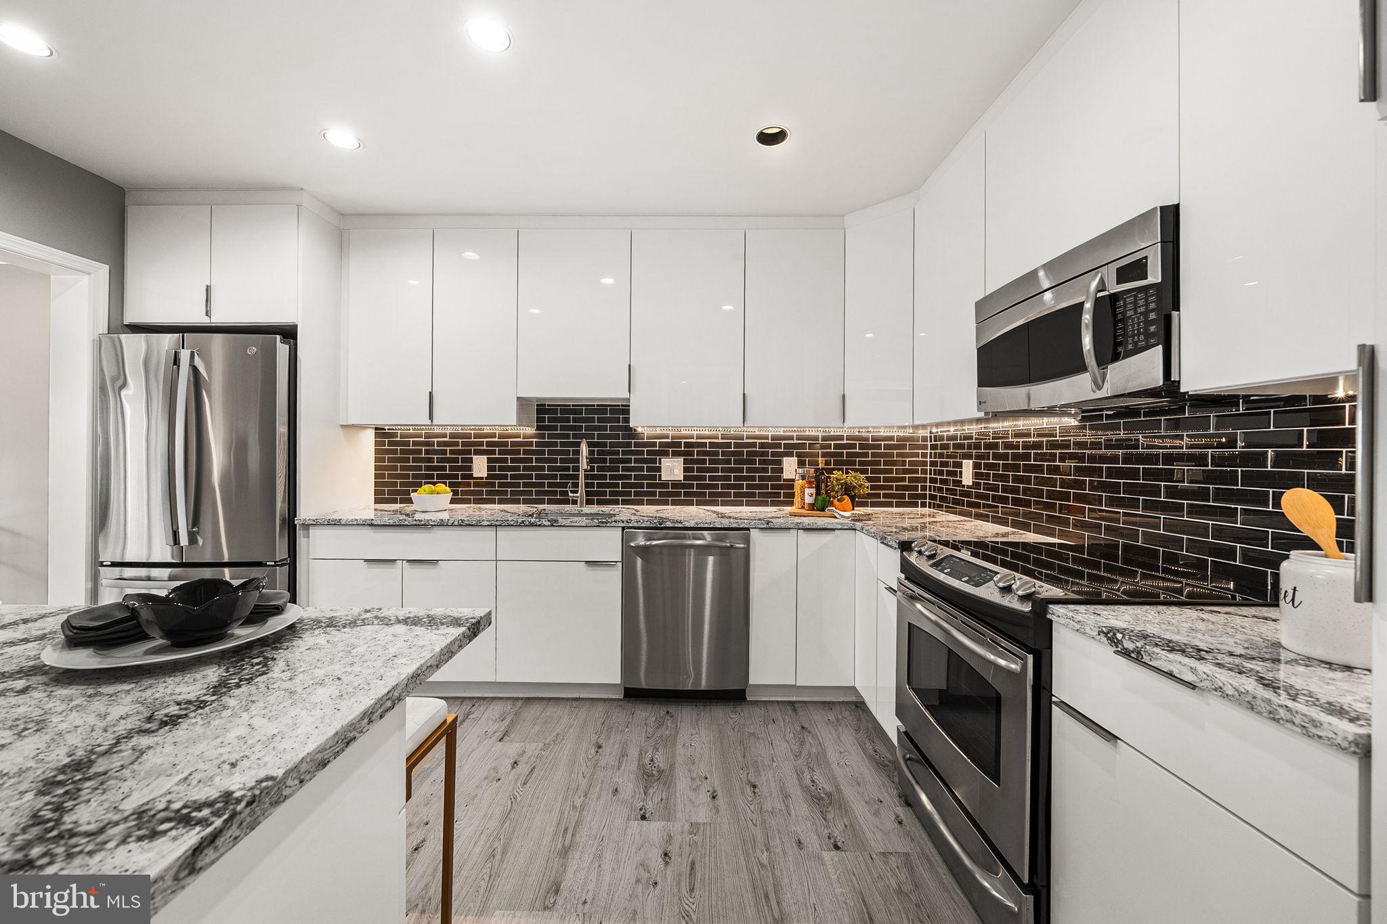
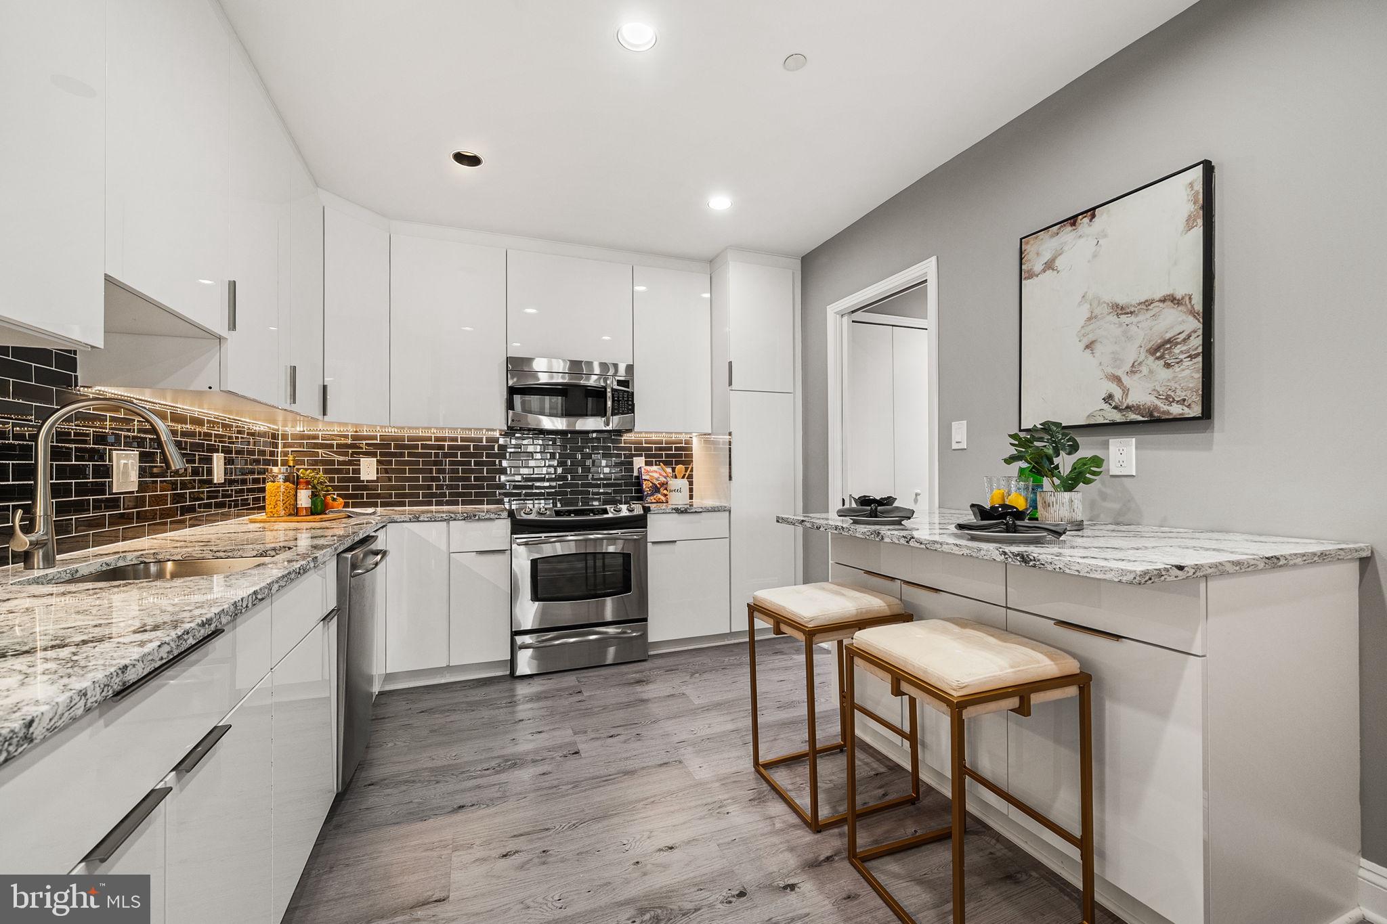
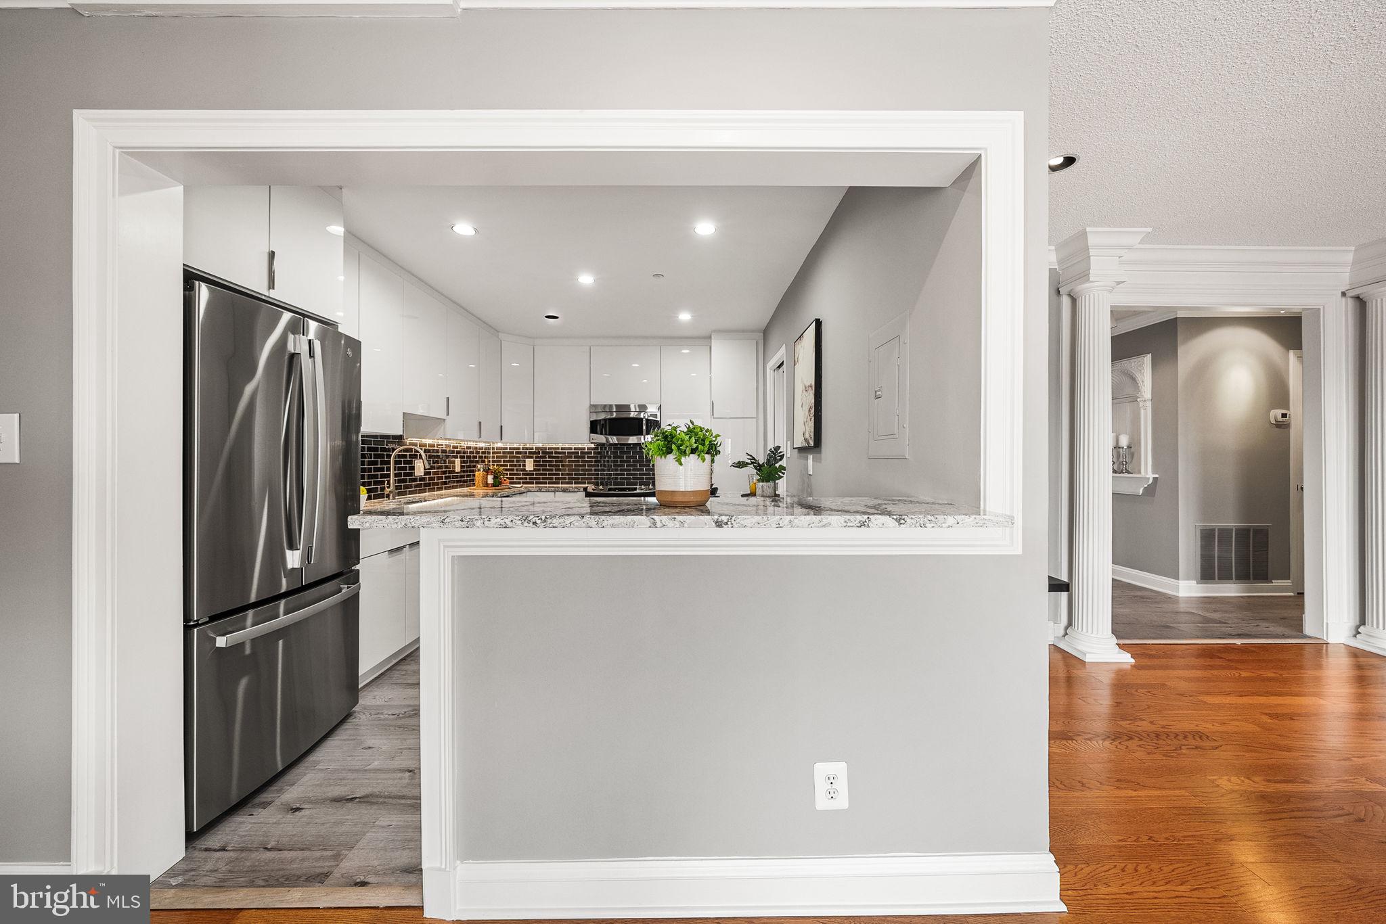
The renovated kitchen opens gracefully to the dining room and serves as a true centerpiece of the home, featuring crisp white high-end cabinetry, stainless steel appliances, stunning expansive Cambria countertops, two breakfast bars, and exceptional storage including a pantry. Thoughtfully designed for the rhythm of daily life, it offers room to spread out while cooking, pull up a stool for conversation, or linger over coffee before the day begins.
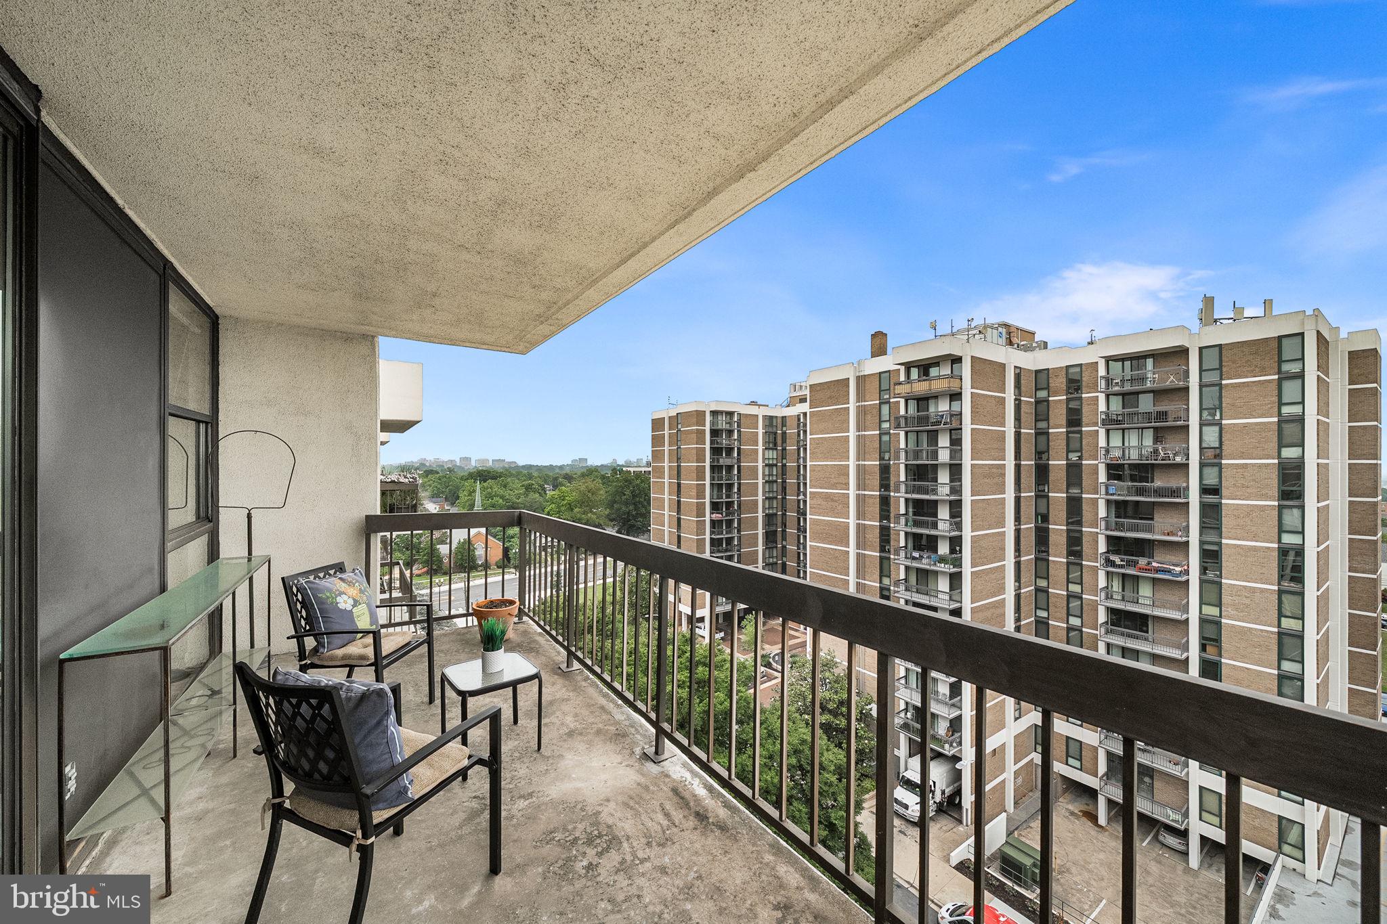
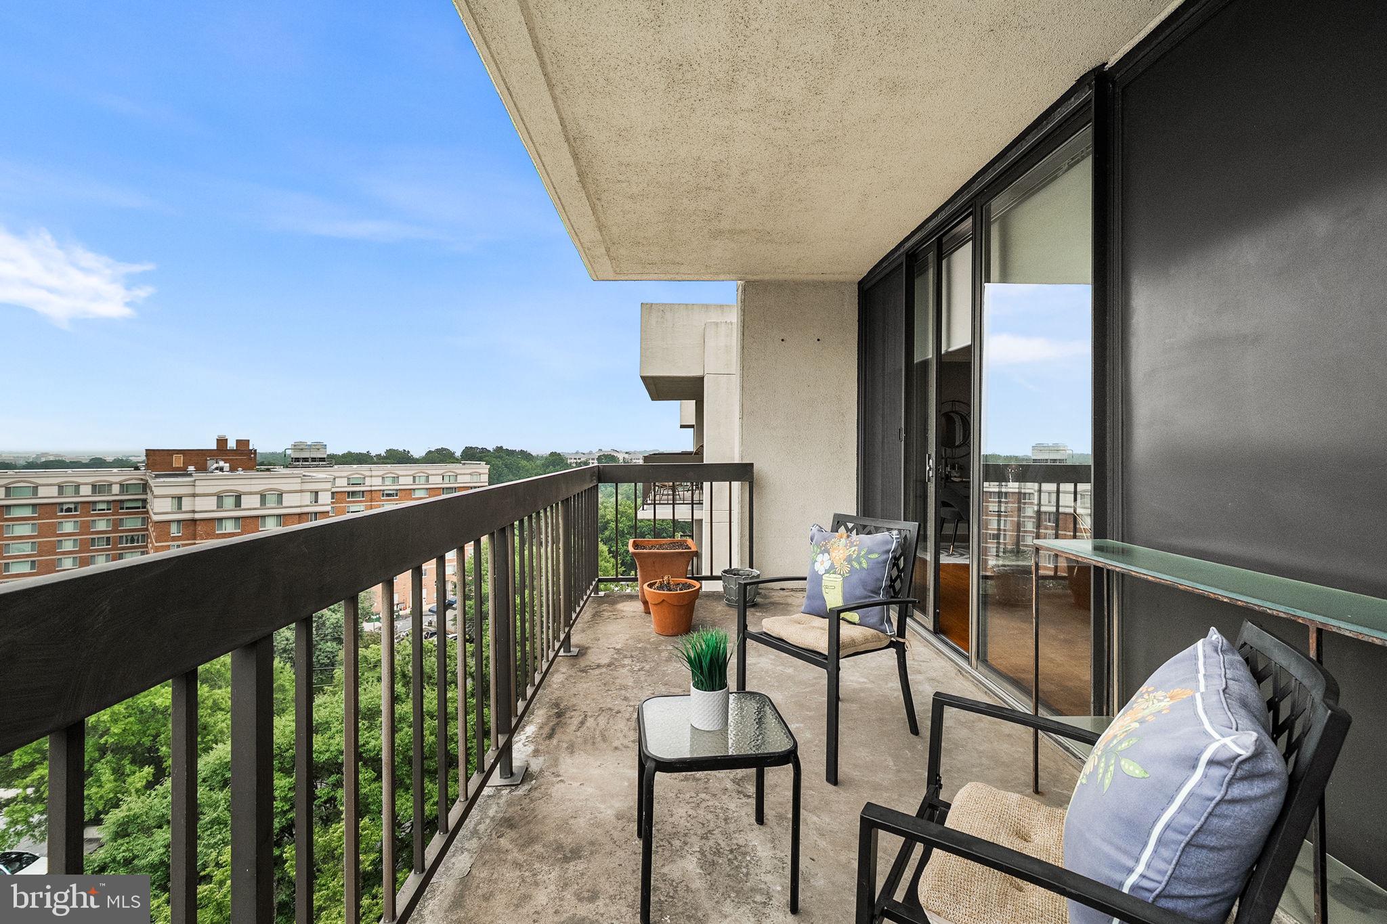
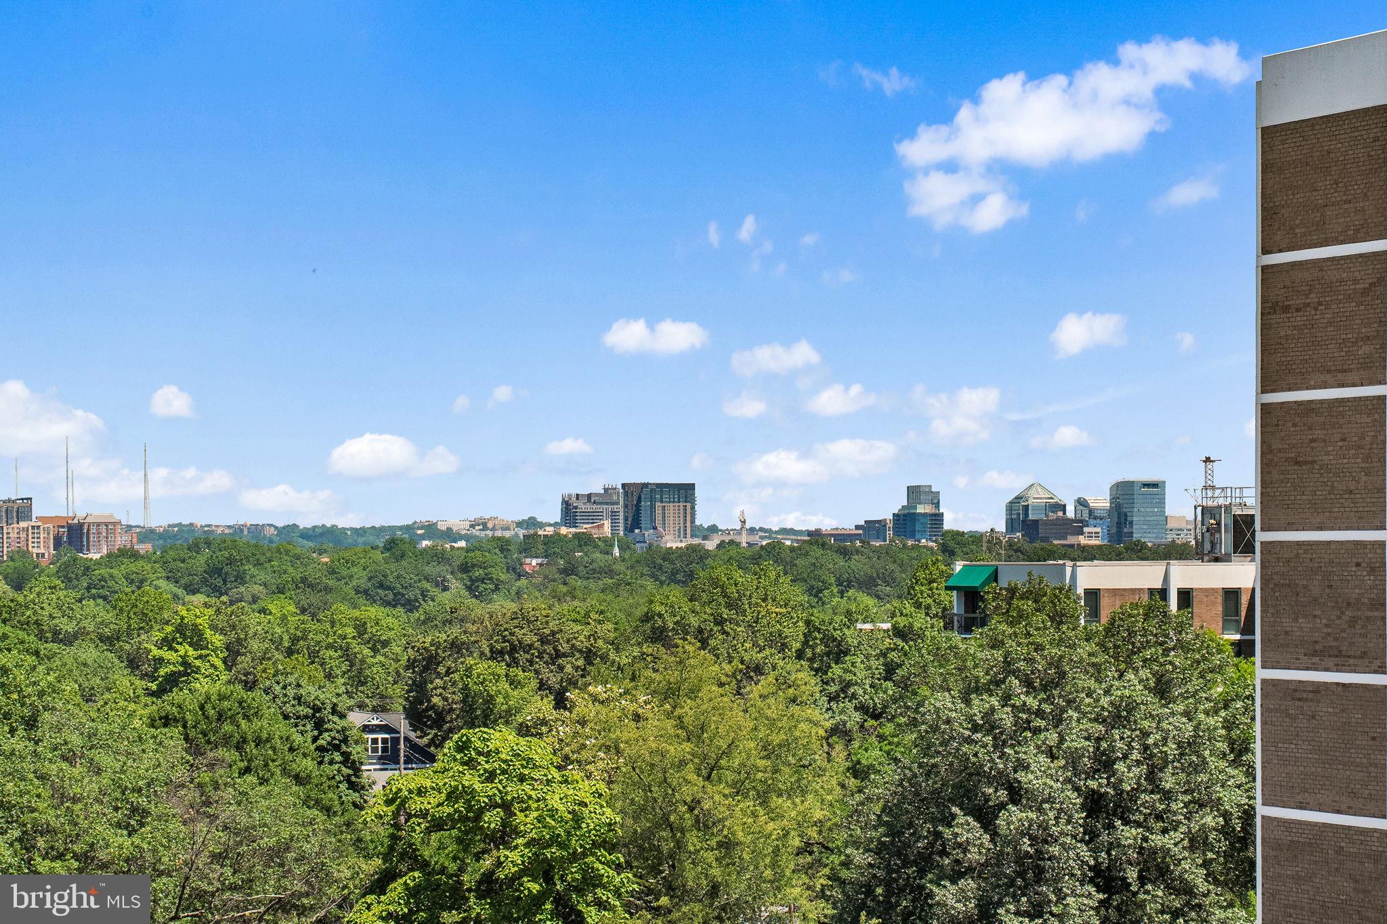
Expansive sliding glass doors draw in natural light and open to a private balcony where the Arlington skyline stretches before you, offering a beautiful place to begin the day, catch the changing colors of the evening sky.
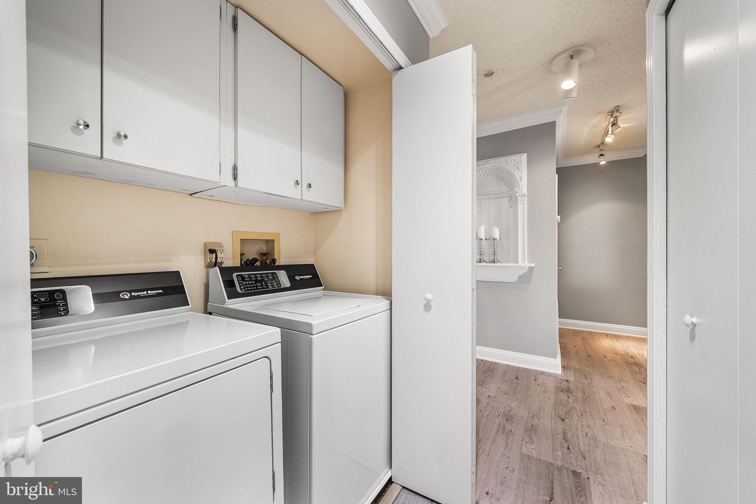
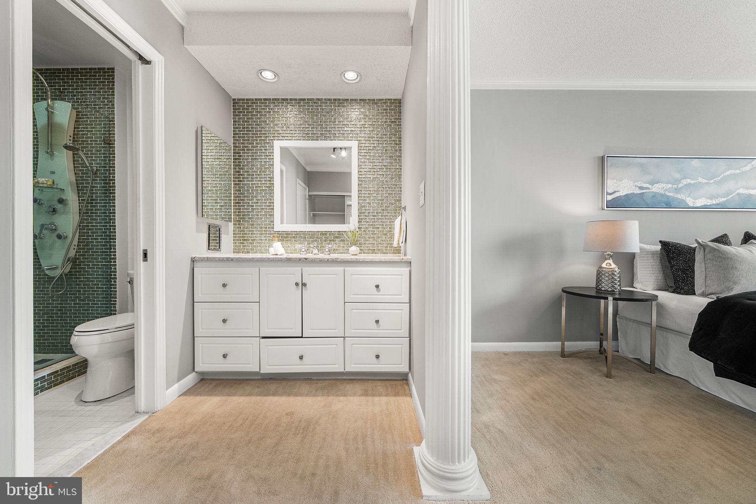
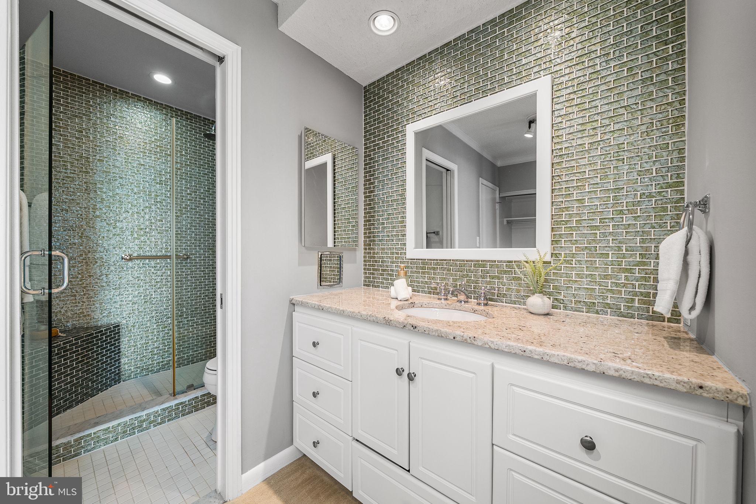
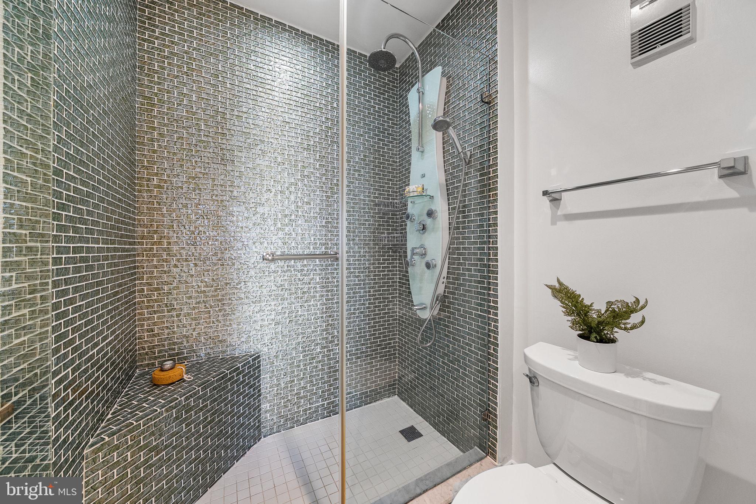
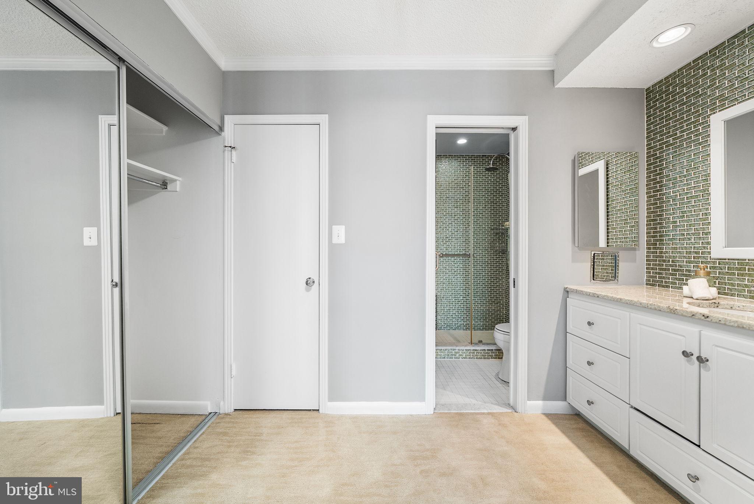
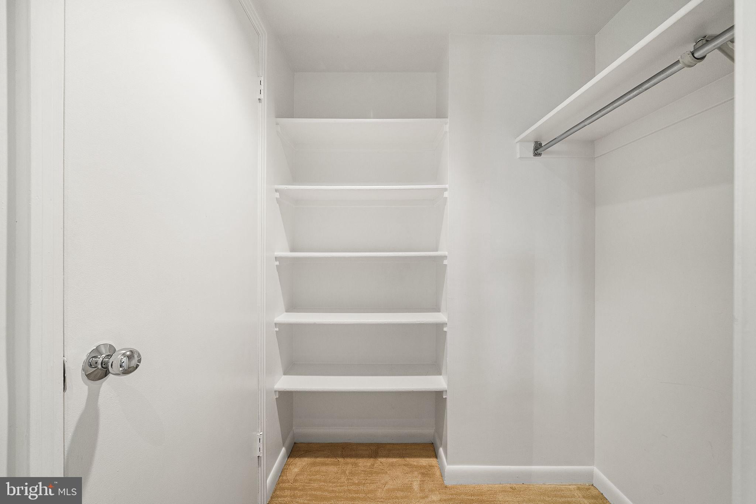
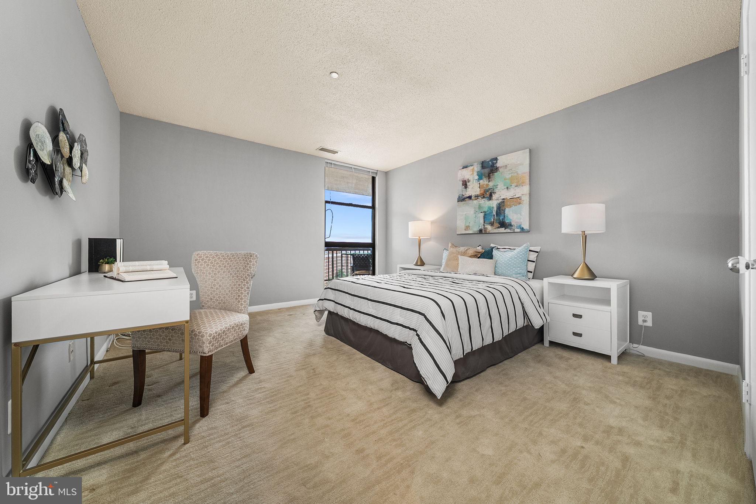
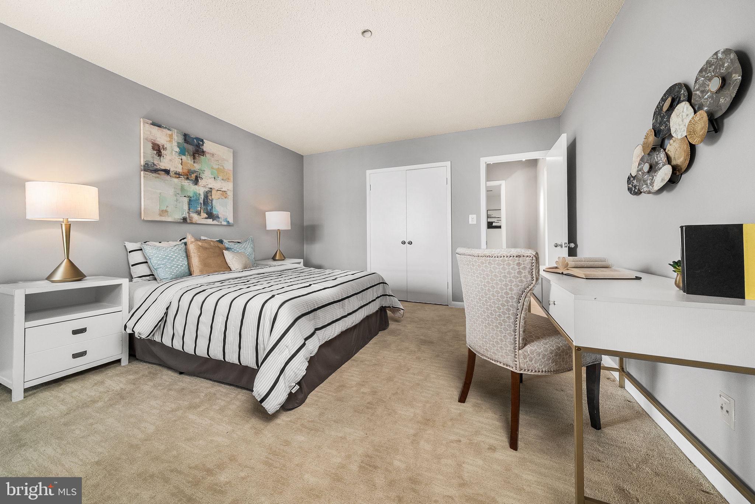
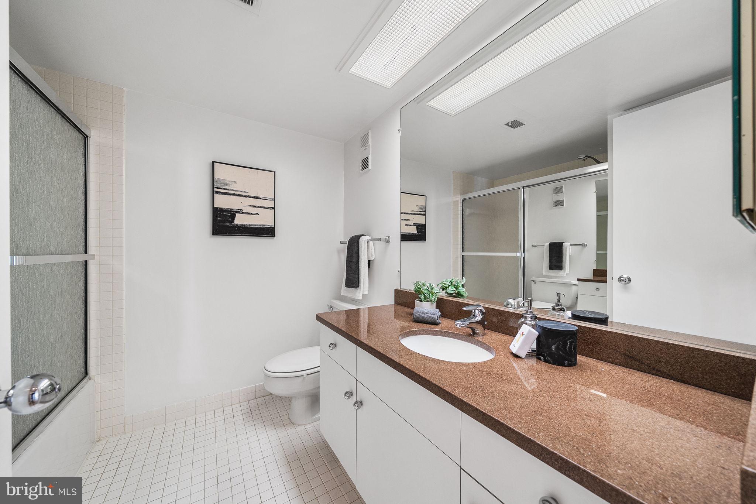
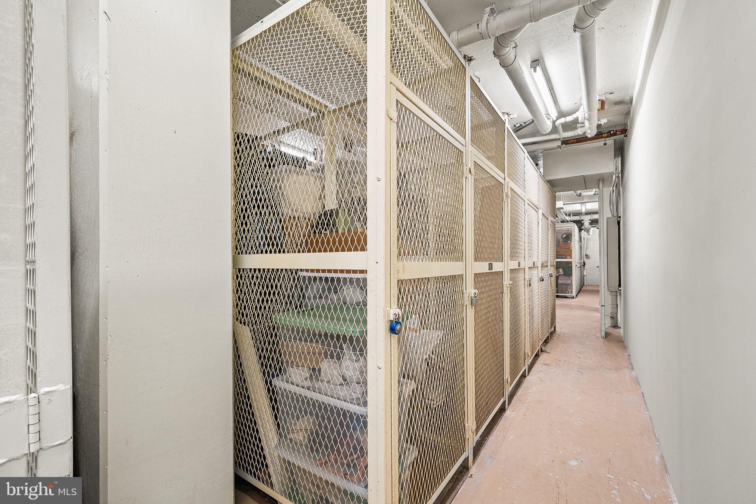
The two-bedroom layout offers generous room sizes, exceptional closet space, and storage rarely found in condo living. The primary bathroom has been beautifully renovated with elegant finishes, stunning ceramic tile, while the spa inspired shower creates a quiet retreat from the pace of the day. Adding to the home’s everyday convenience is a full size, side-by-side washer and dryer tucked neatly within the residence.
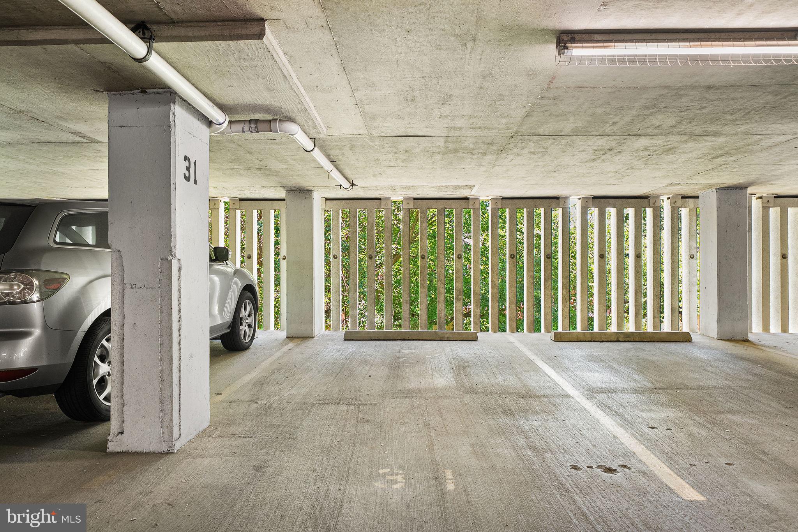
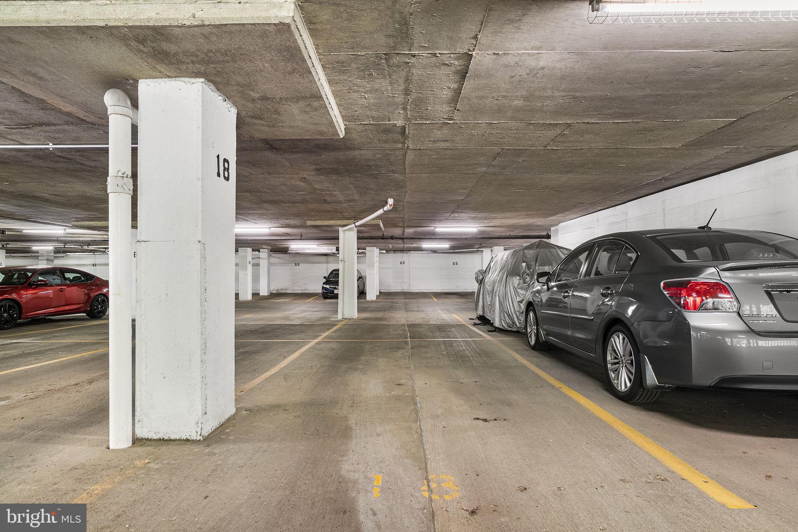
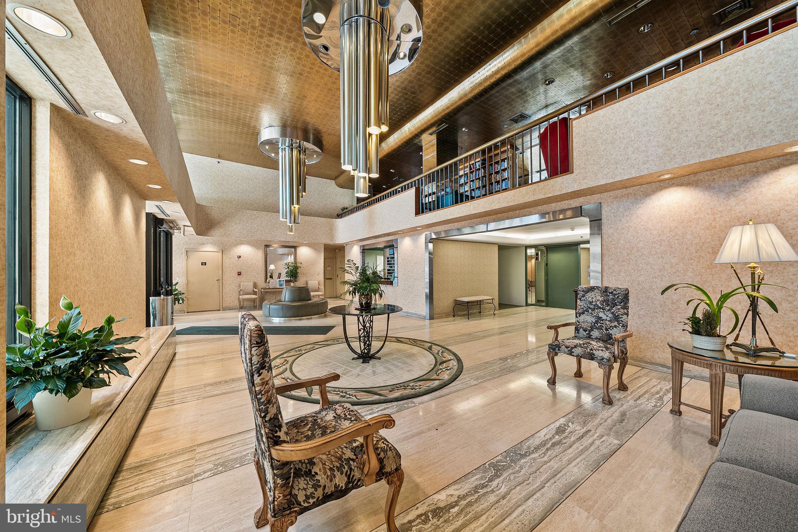
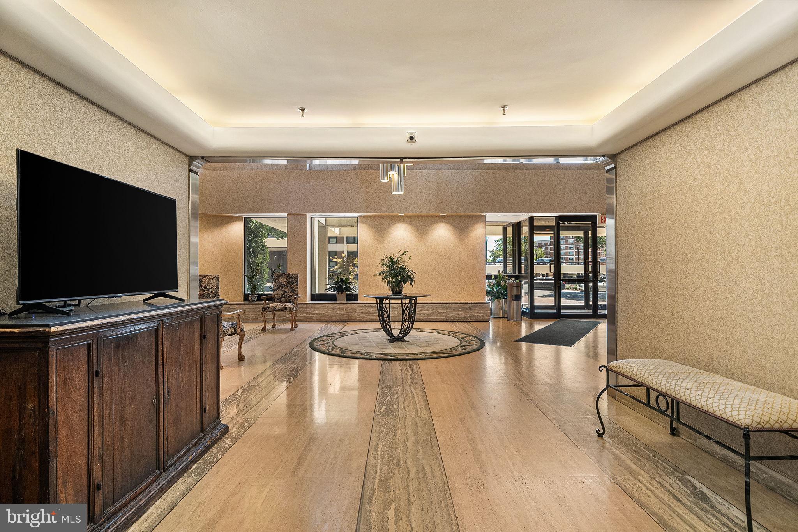
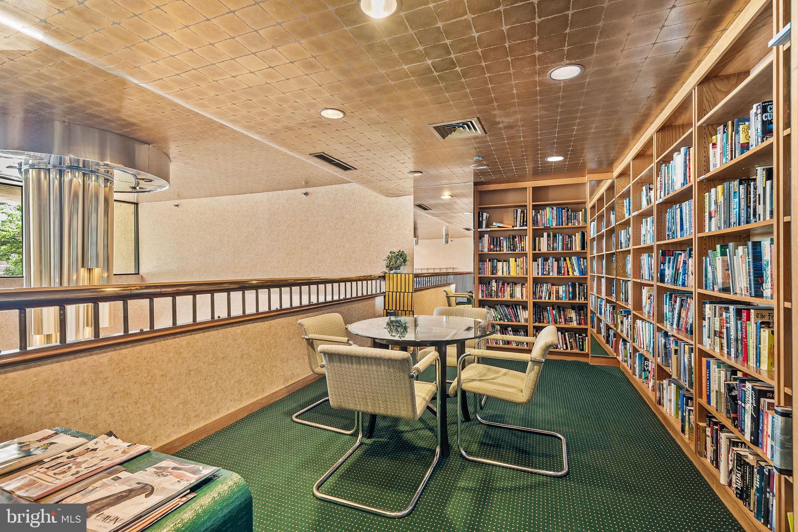
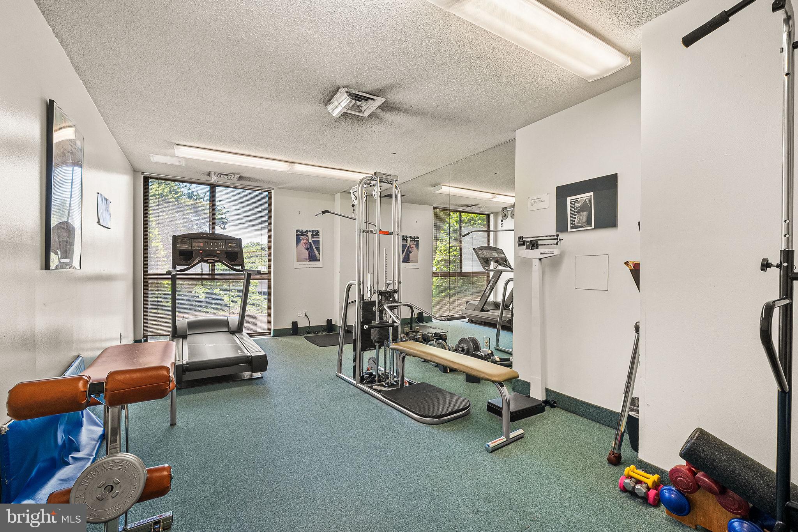
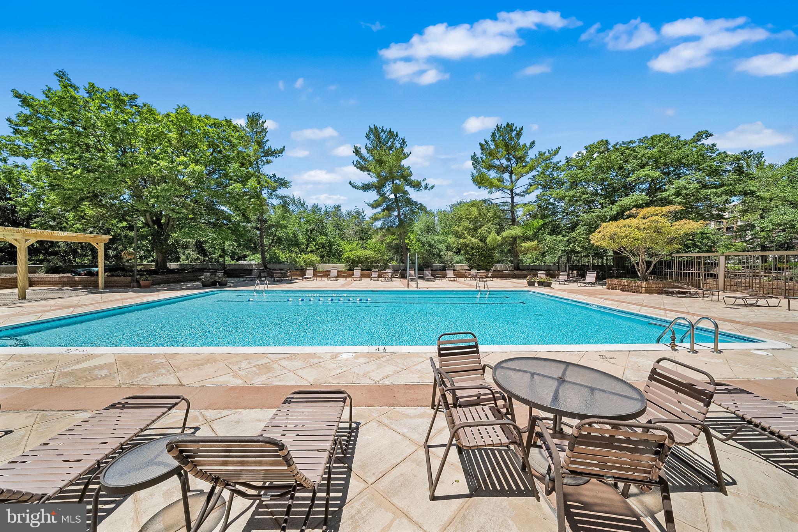
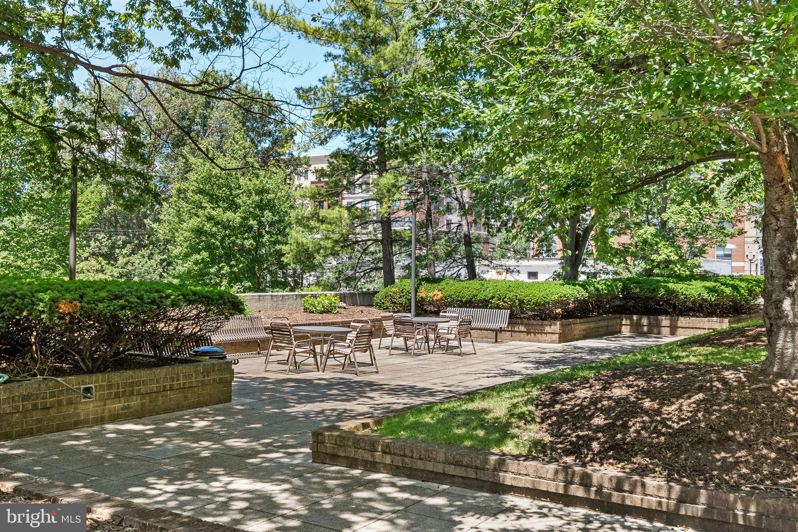
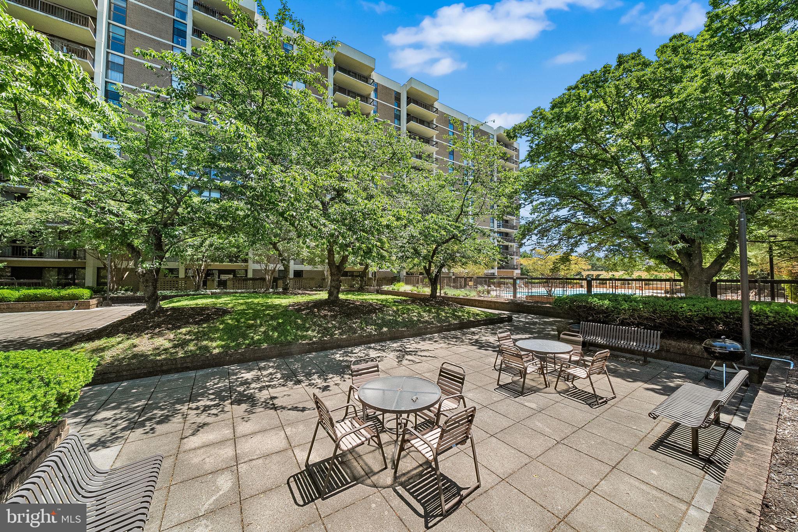
Life at The Barkley adds an extra layer of ease with two parking spaces, a guest parking lot, welcoming 24/7 concierge service, an outdoor pool, and condo fees that include water, sewer, trash, and recycling.
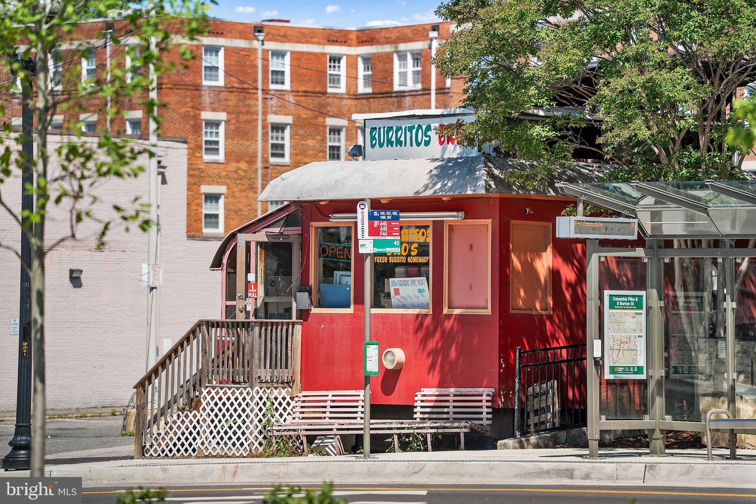
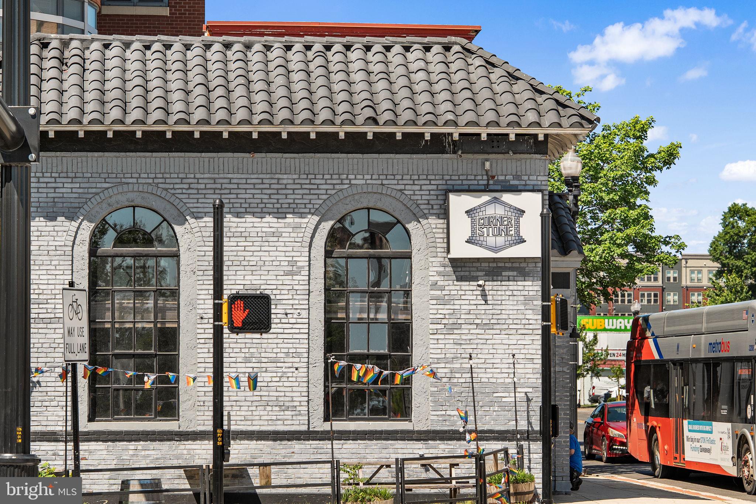
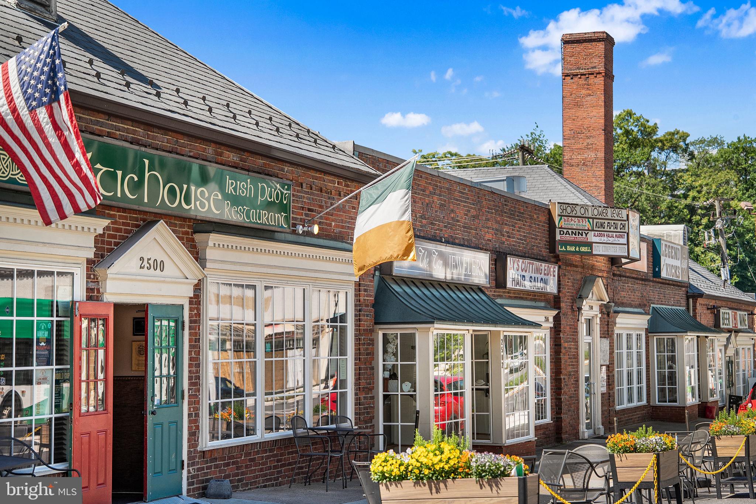
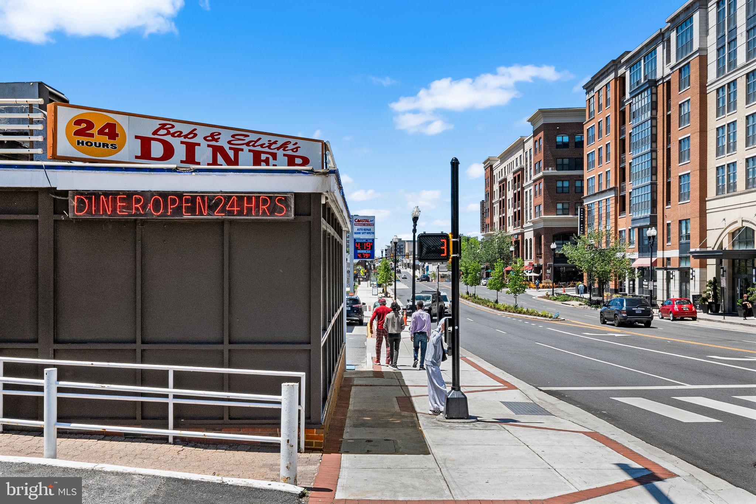
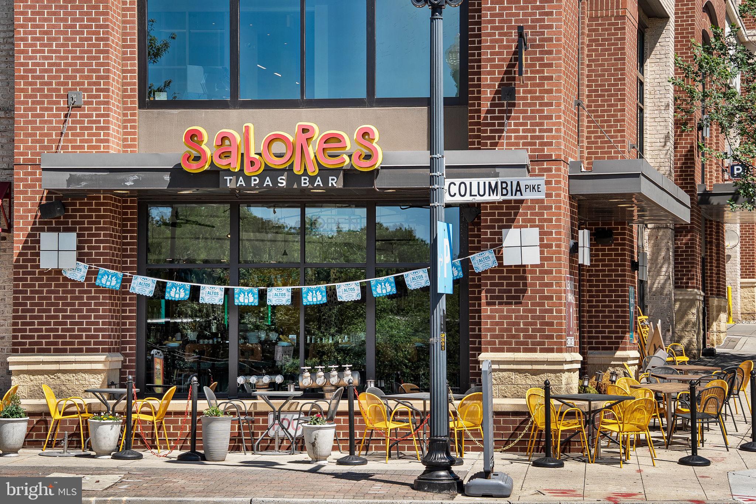
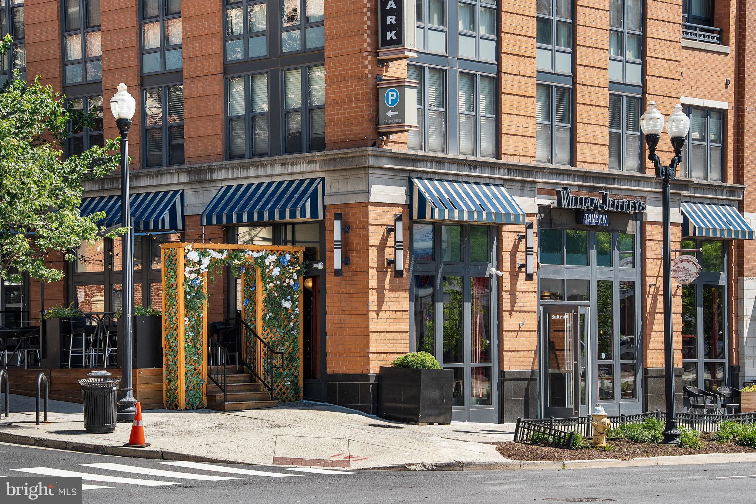
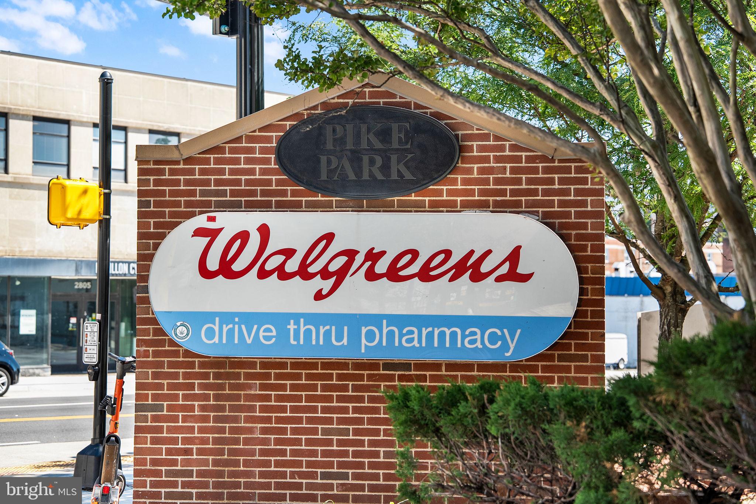
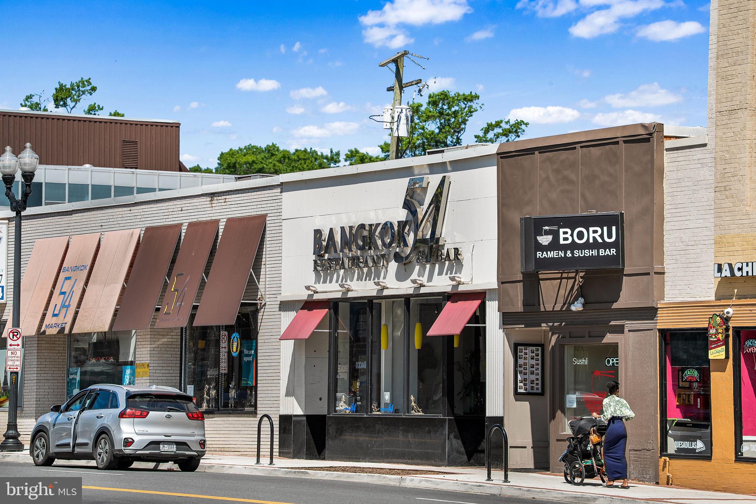
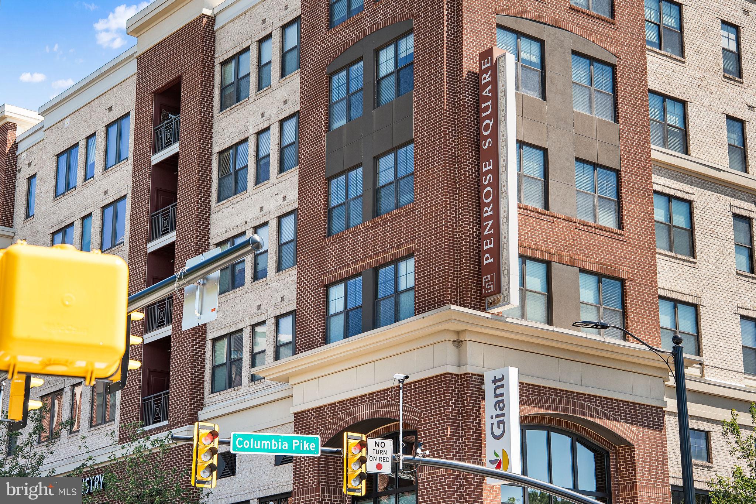
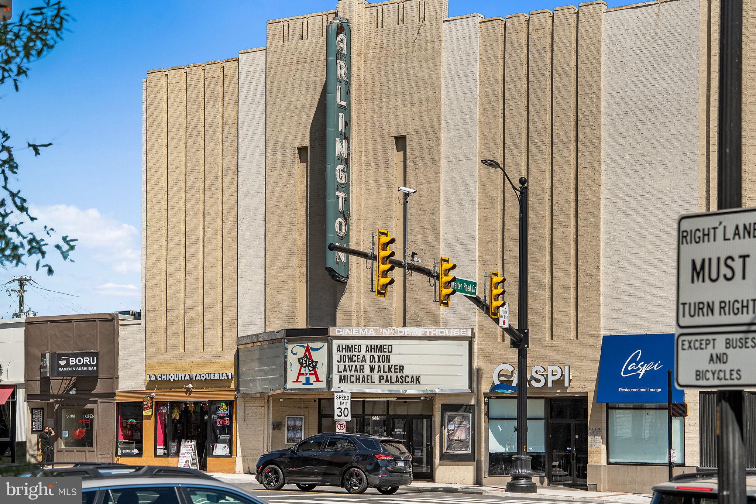
Just beyond the front door, Columbia Pike’s restaurants, cafés, and everyday conveniences are within easy reach, along with parks, trails, grocery stores, and neighborhood favorites. Public transportation is equally convenient, with nearby Metrobus and ART bus stops providing direct access to the Pentagon, National Landing, Pentagon City, Ballston, Rosslyn, and Washington, DC, making commuting and weekends out feel refreshingly uncomplicated.
If you have been searching for a home that offers meaningful space, thoughtful renovations, skyline views, and a location that keeps you connected to everything Arlington has to offer, Unit 1007 is one you will want to experience in person.
| Date | Event | Price | Source |
|---|---|---|---|
| listed (Active) | $570,000 | Bright #VAAR2077690 |
Hi there — ask anything about this property or the area and the team will get right back to you.
Local real estate advisory services provided by agent with The Southside Group
Listed by Marybeth G Fraser with Kw Metro Center
The data relating to real estate for sale on this website appears in part through the BRIGHT Internet Data Exchange program, a voluntary cooperative exchange of property listing data between licensed real estate brokerage firms in which Marybeth G Fraser participates, and is provided by BRIGHT through a licensing agreement. The information provided by this website is for the personal, non-commercial use of consumers and may not be used for any purpose other than to identify prospective properties consumers may be interested in purchasing. Some properties which appear for sale on this website may no longer be available because they are under contract, have closed or are no longer being offered for sale. Information Deemed Reliable But Not Guaranteed. Copyright © 2026 Bright MLS. All rights reserved.
You agree to The Southside Group Terms of Use and Privacy Policy. By choosing to contact a property, you also agree that The Southside Group and its associates may call, text, or email you regarding any inquiries or activities you submit through our website. This may involve the use of automated means and prerecorded or artificial voices.
Step 1 of 2
You've reached the free preview limit. Create a free account to see this listing and everything else on the site.
Step 2 of 2
Tell us how to reach you about homes you like.
Enter your password to sign in as
You've reached the free preview limit. Create a free account to see this listing and everything else on the site.
Already have an account? Sign in
Sign in to your account.
New here? Create an account