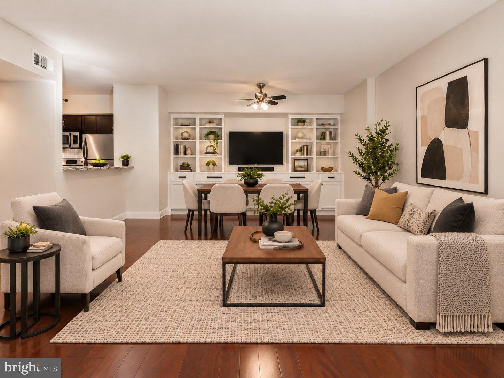
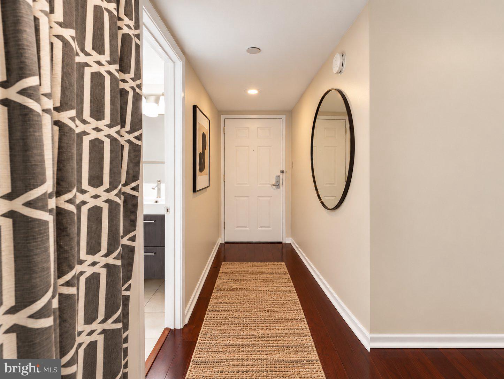
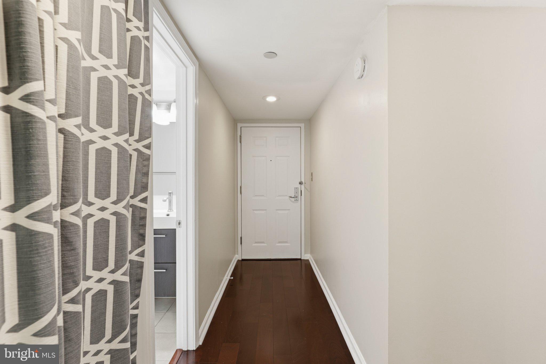
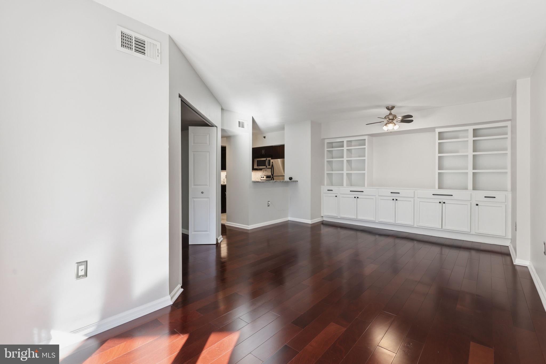
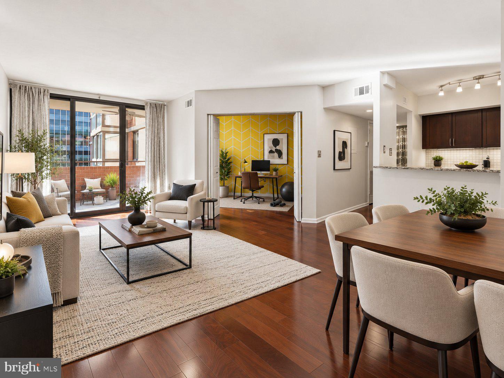
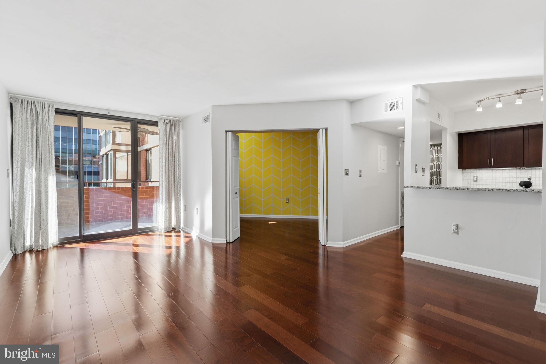
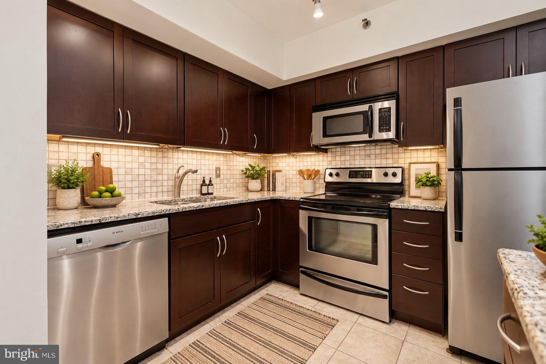
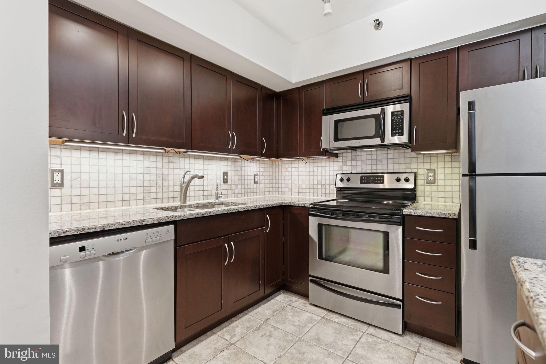
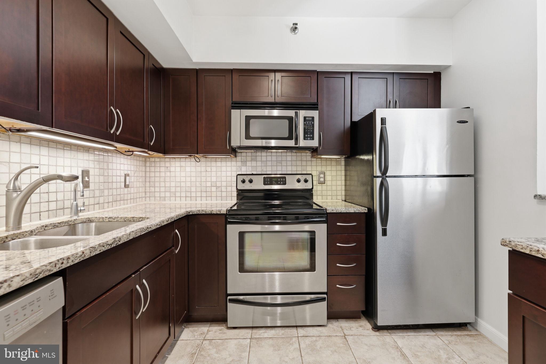
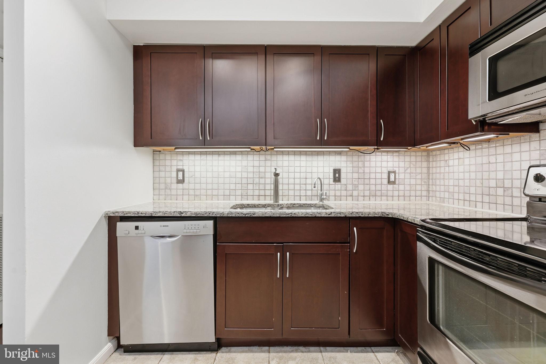
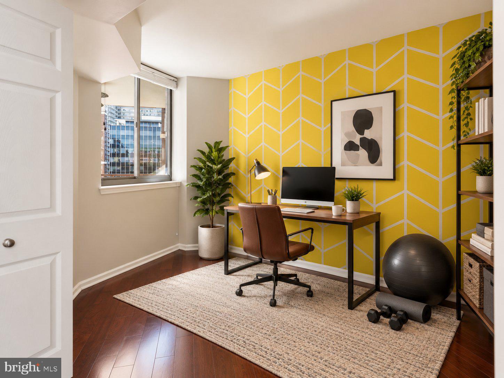
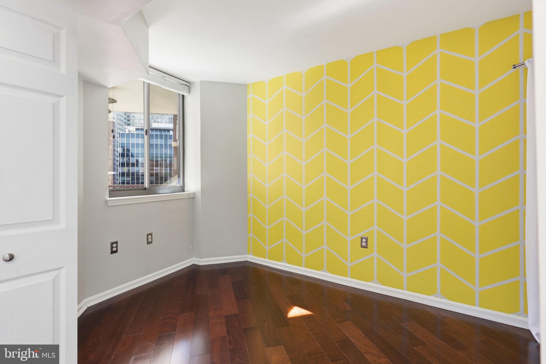
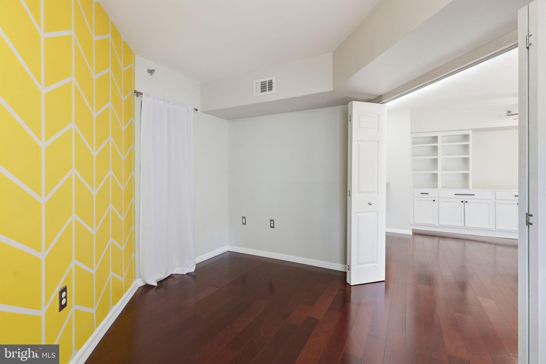
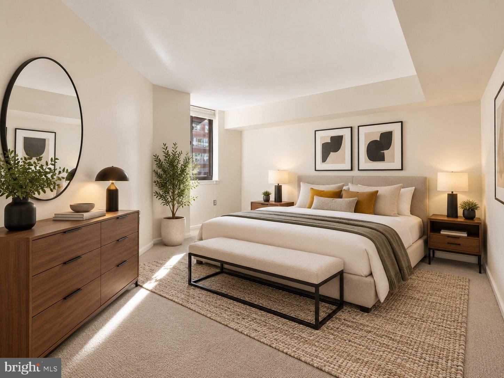
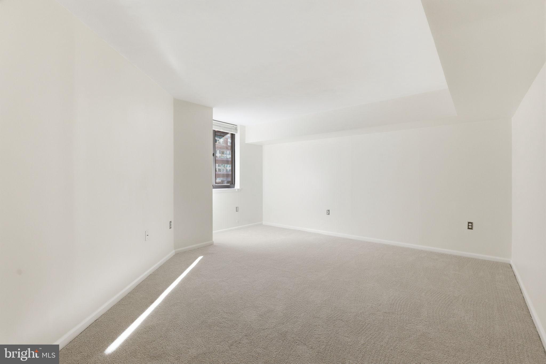
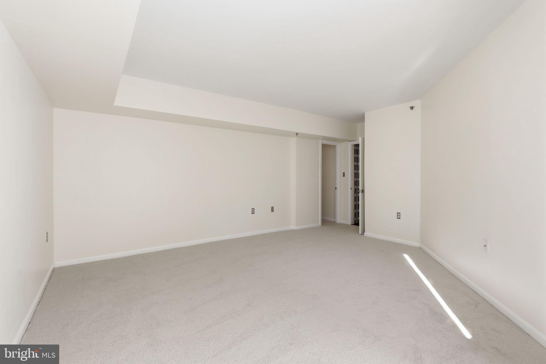
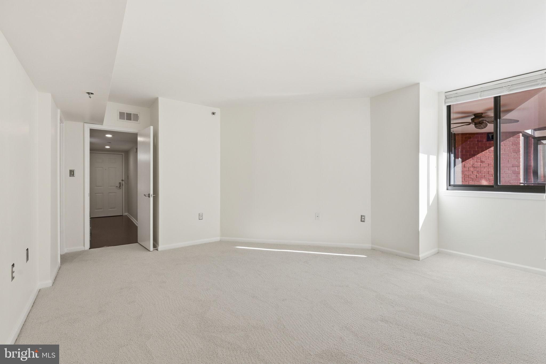
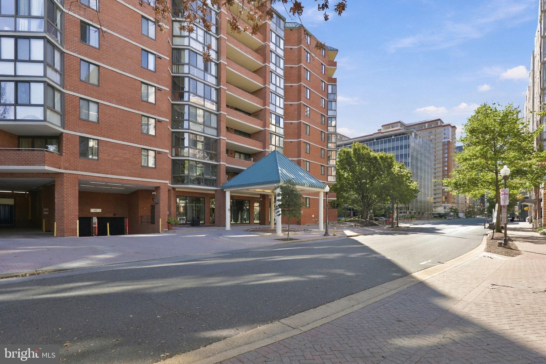
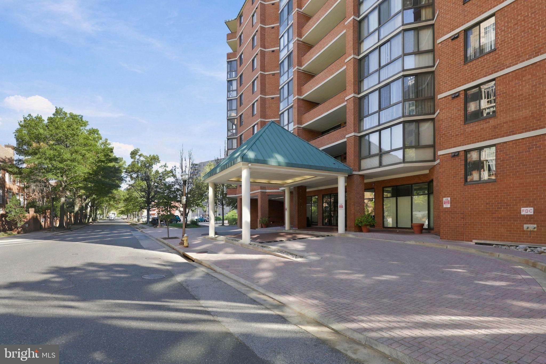
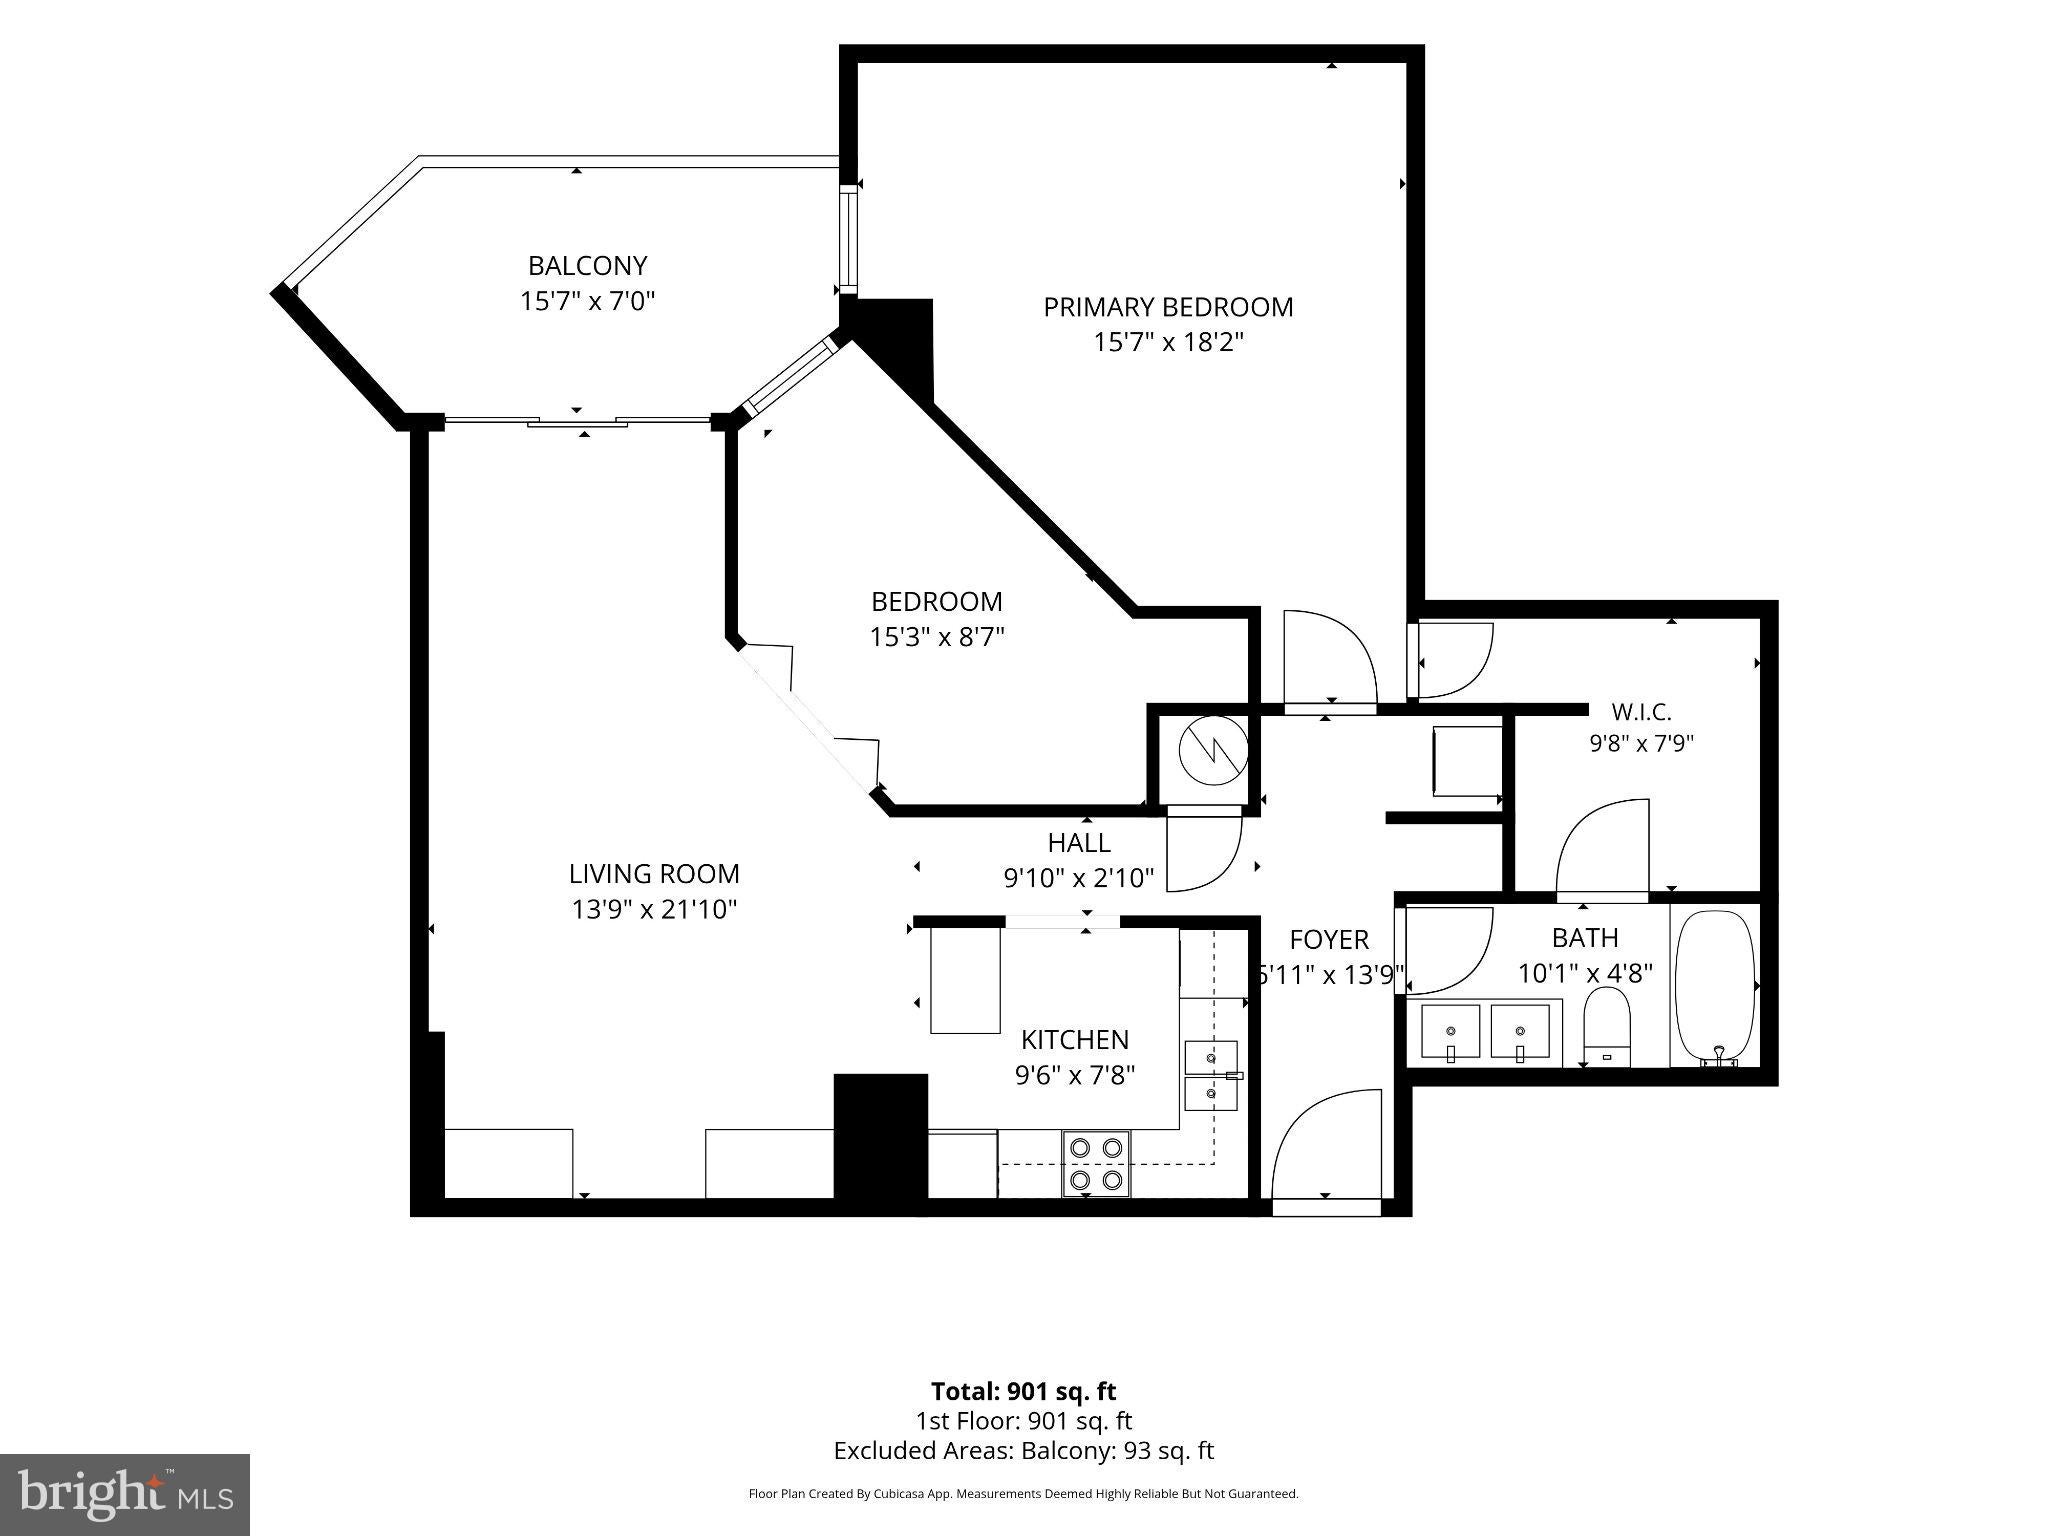
Enjoy the best of Ballston living, where neighborhood energy, everyday convenience, and the comforts of home come together! Ideally located at Eastview at Ballston Metro, this spacious 919-square-foot, one-bedroom plus den residence offers the flexibility of a possible second bedroom, a home office, or a comfortable retreat for guests—all just moments from the restaurants, shopping, entertainment, and Metro access that make Ballston one of Arlington's most desirable destinations. Some photos are virtually staged.
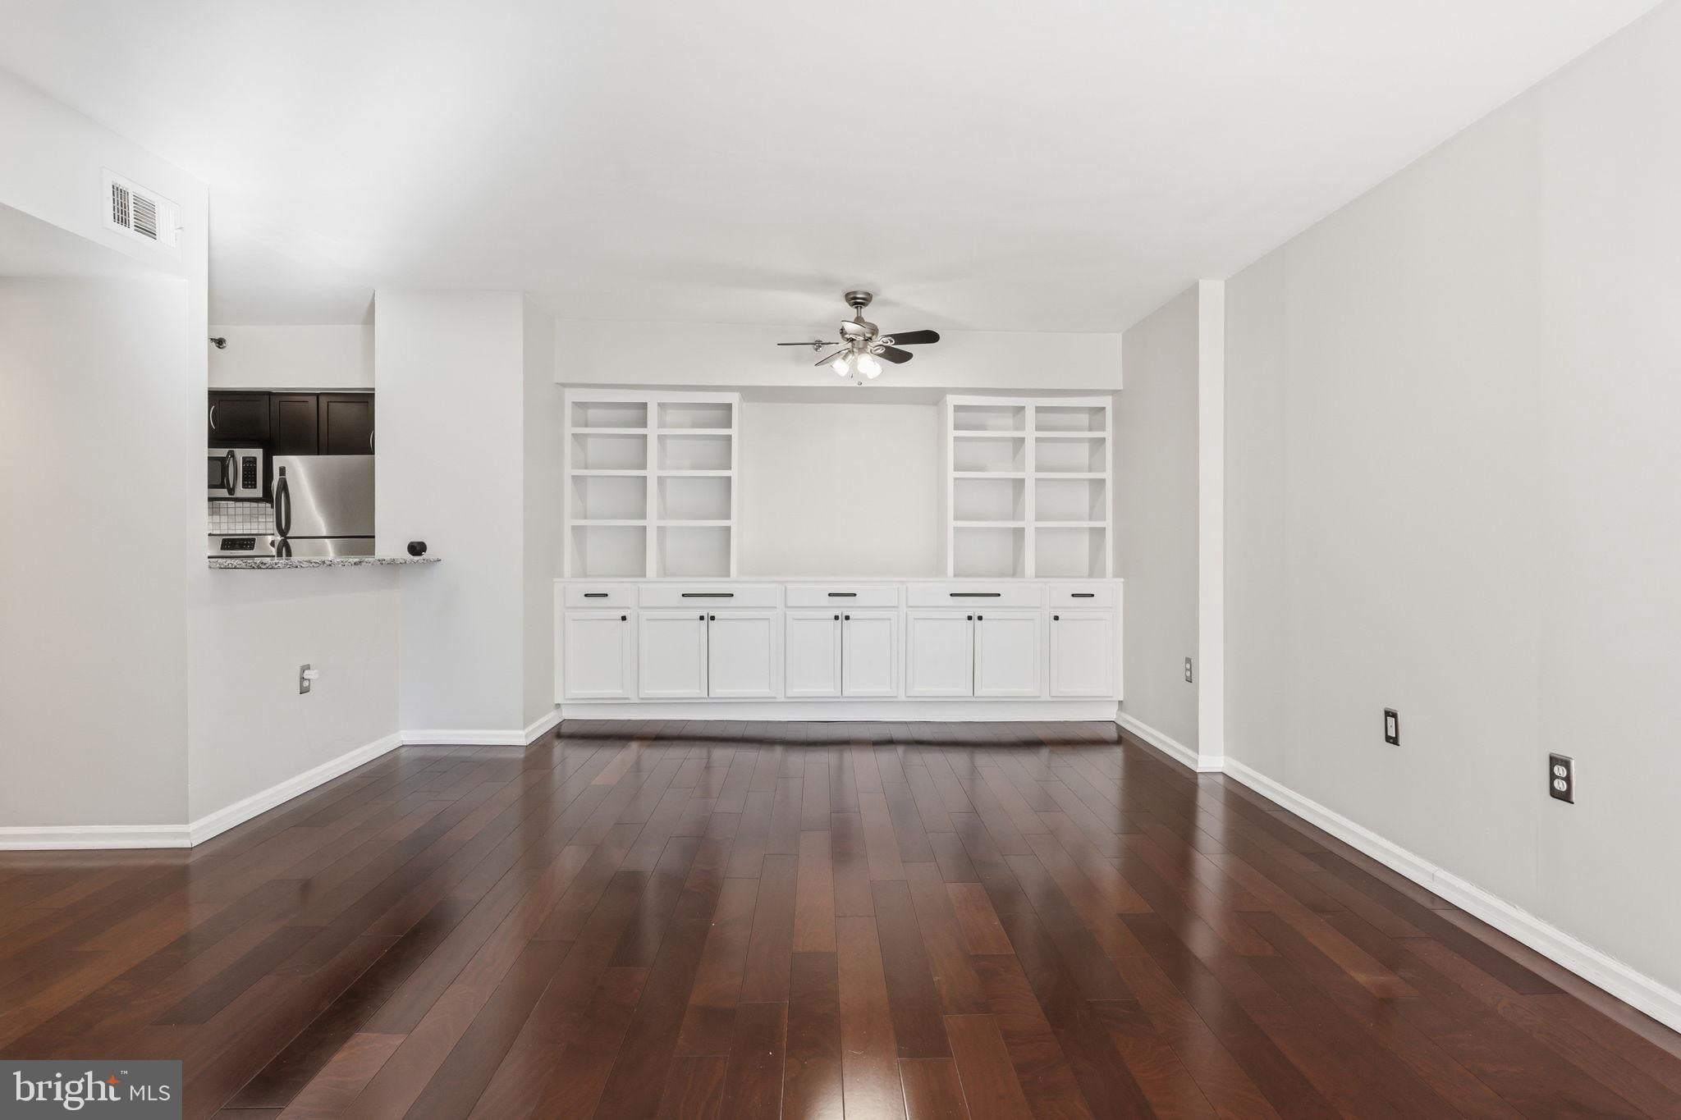
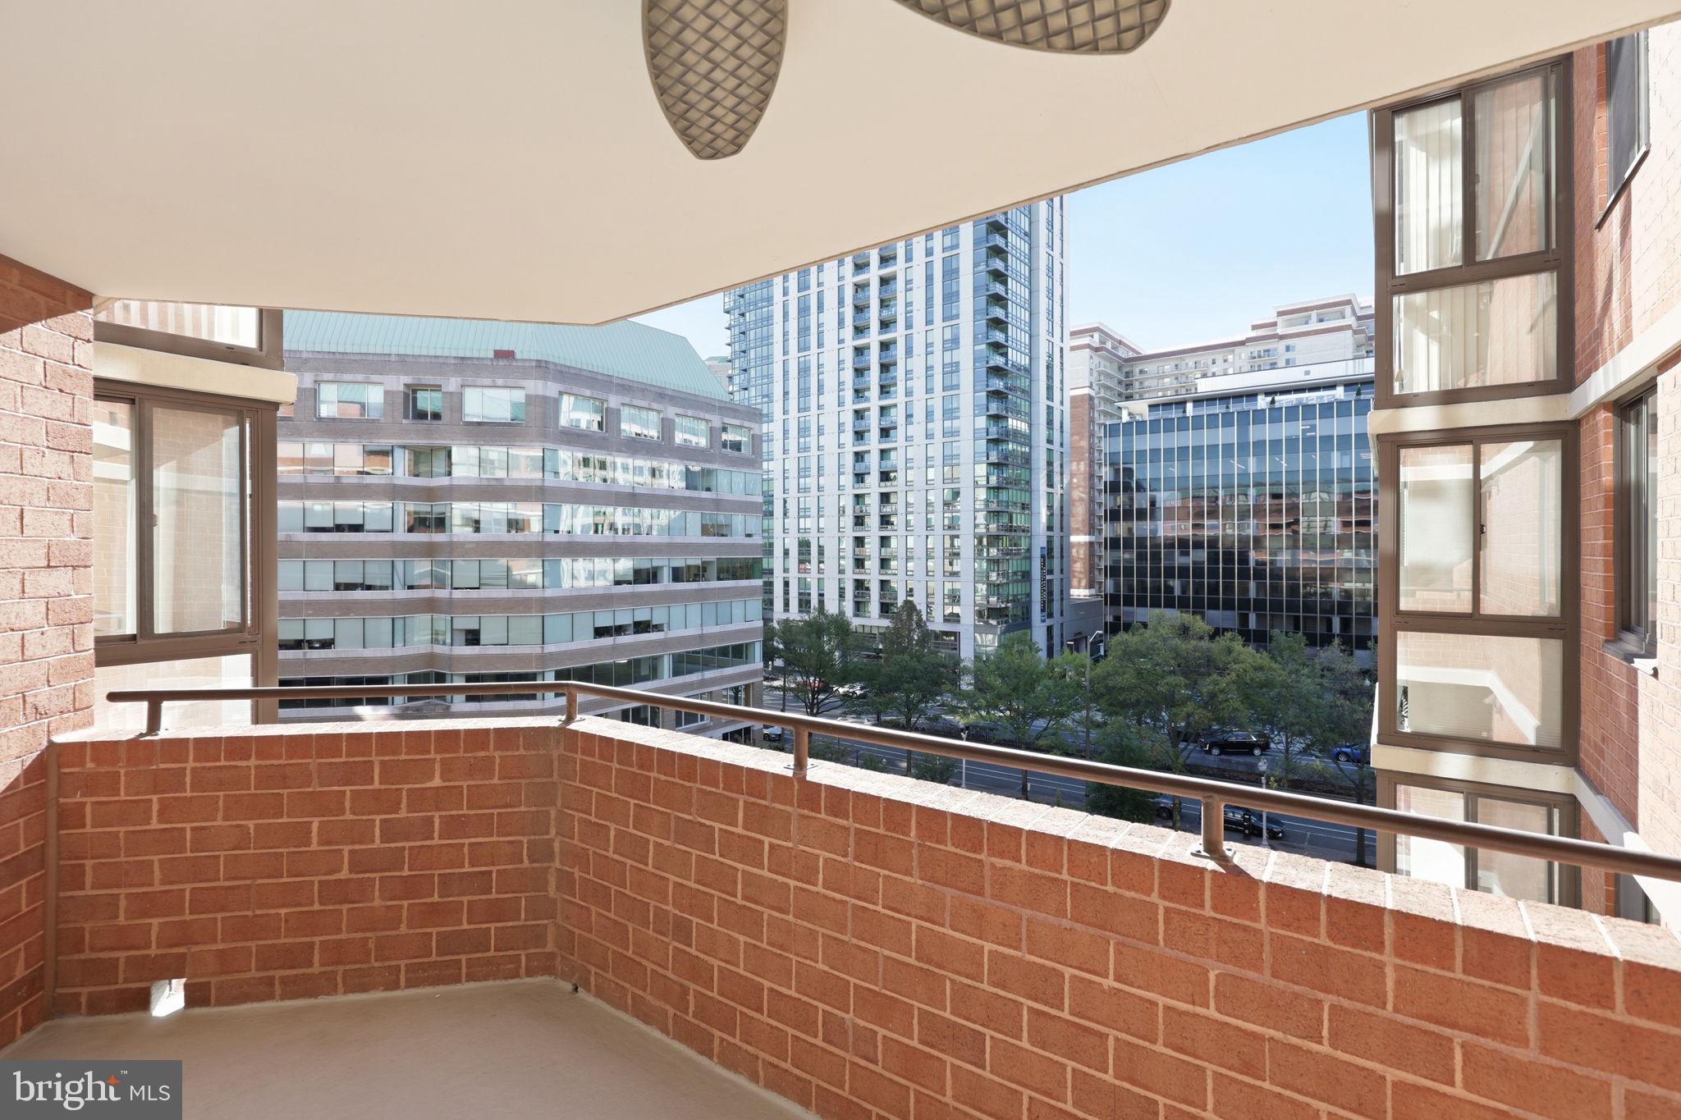
Inside, the thoughtfully designed floor plan offers generous, open living and dining spaces, enhanced by a wall of custom built-ins adjacent to the dining area that adds architectural interest, character, and exceptional storage. Step outside onto the private balcony, a welcome extension of the living space that's perfect for morning coffee or relaxing after a busy day.
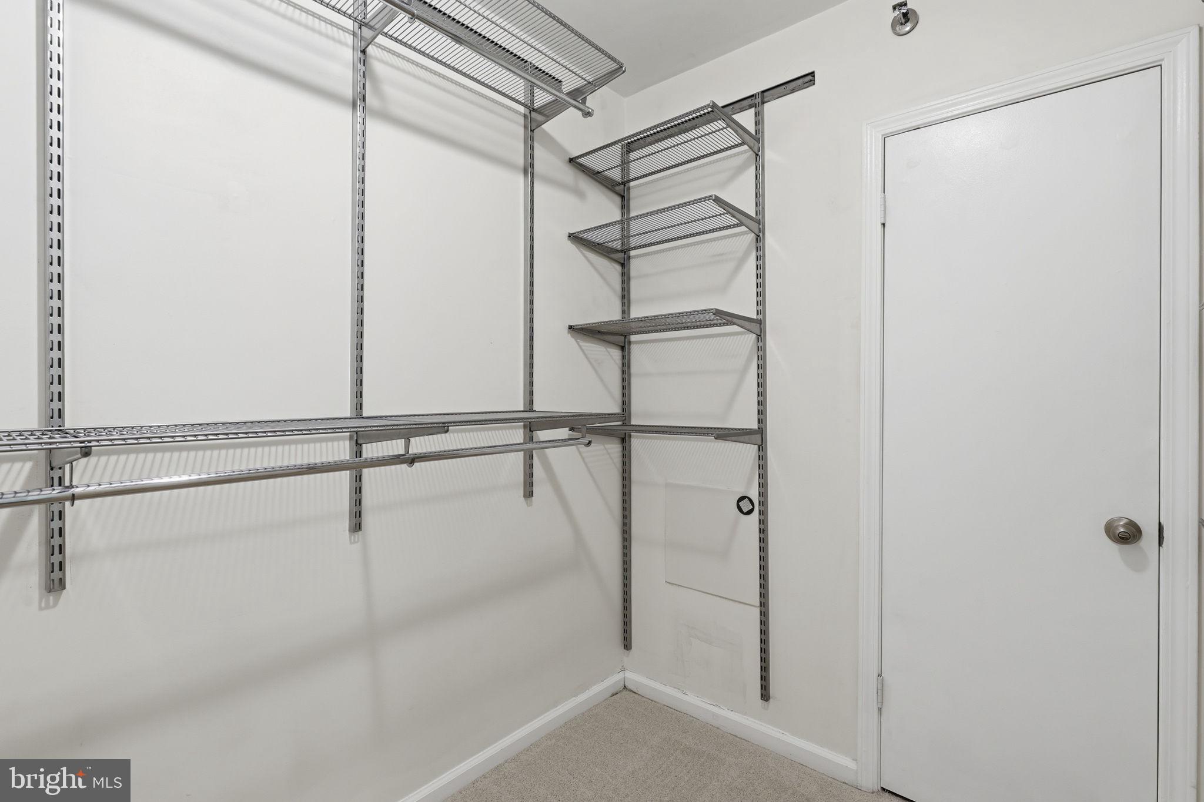
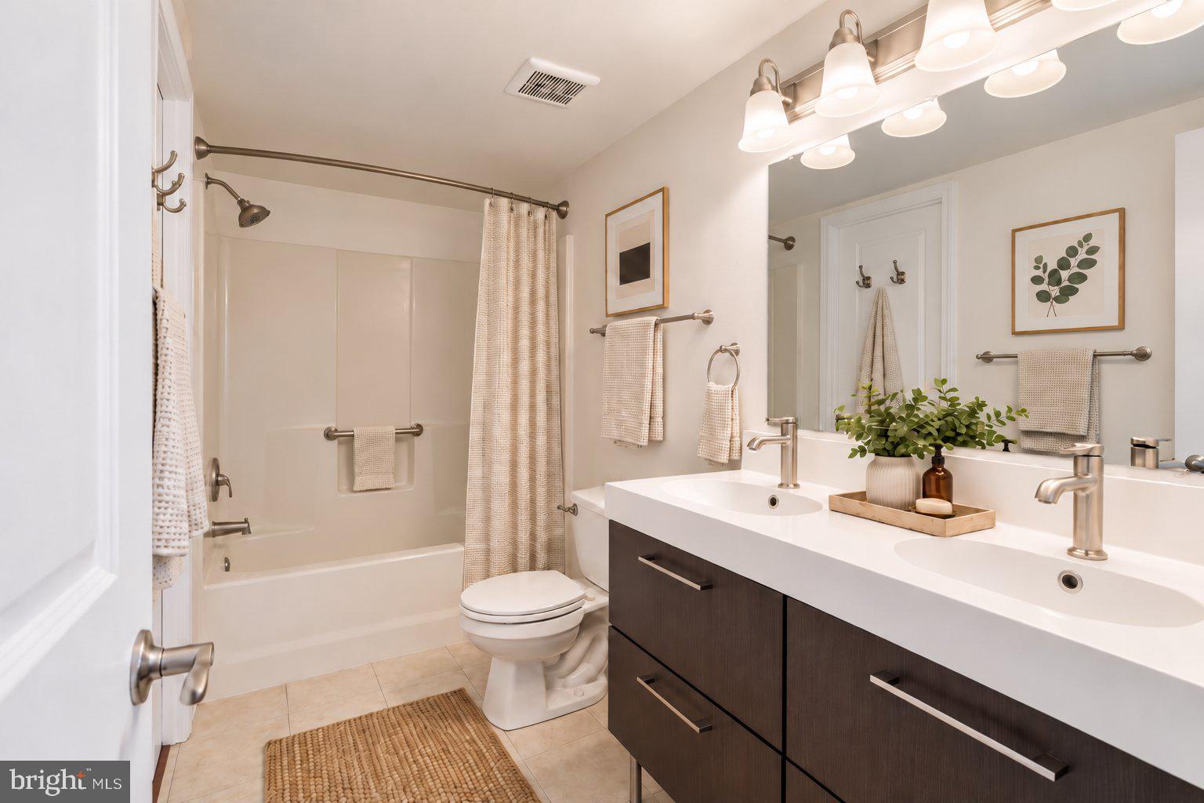
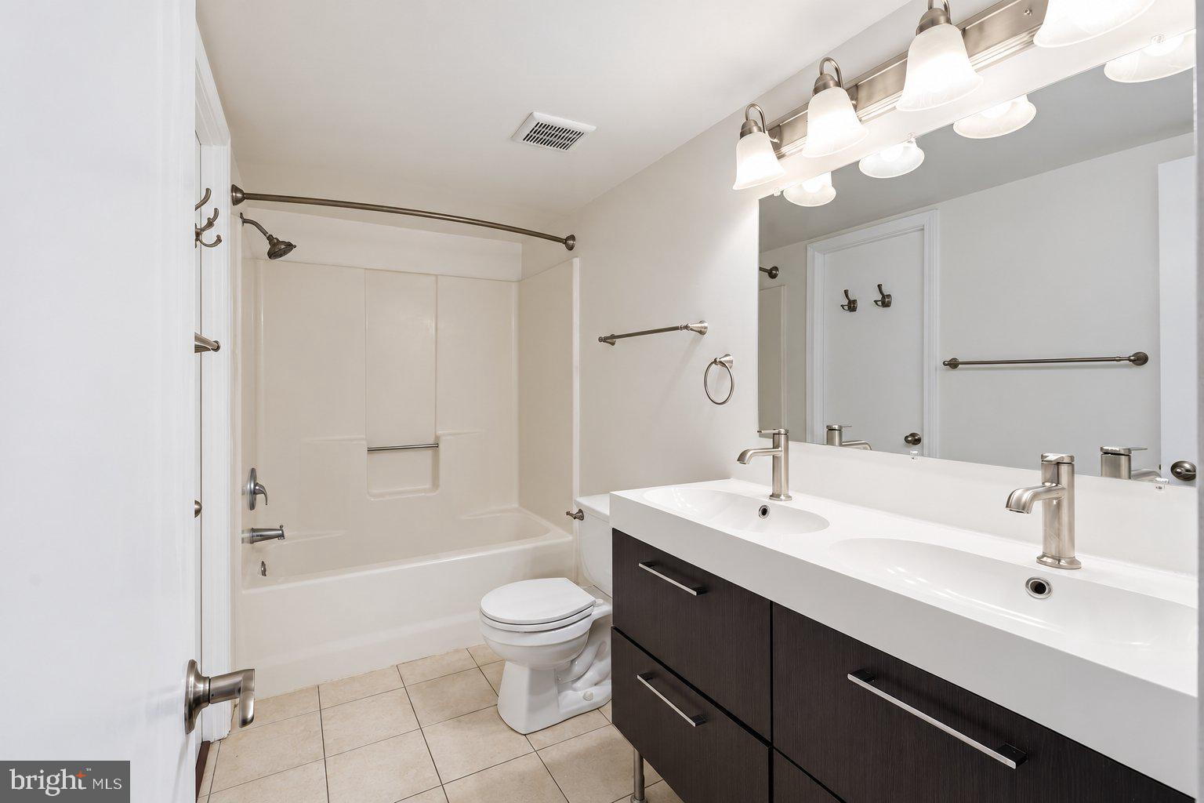
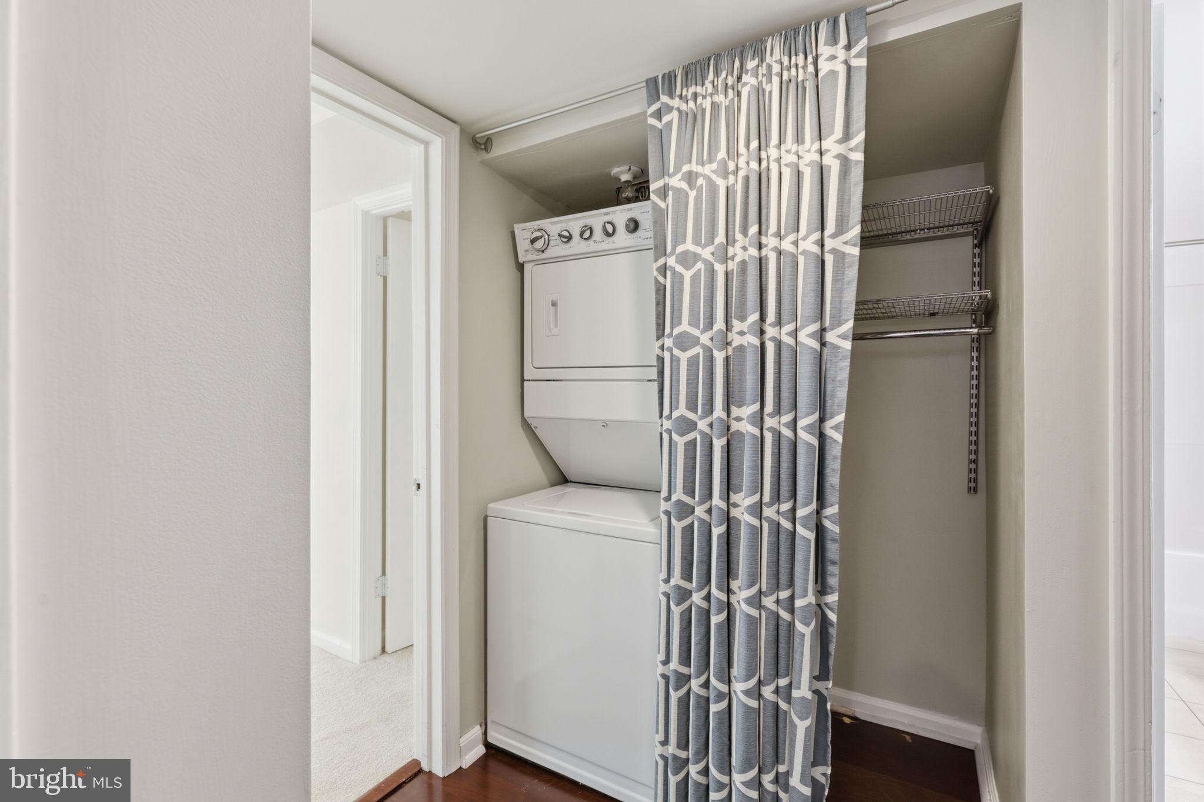
The spacious primary bedroom features brand-new carpeting, while the full bathroom offers the added convenience of dual vanities. The separate den provides valuable flexibility, whether you're working from home, welcoming overnight guests, or creating a cozy reading room. An in-unit washer and dryer add to the ease of everyday living.
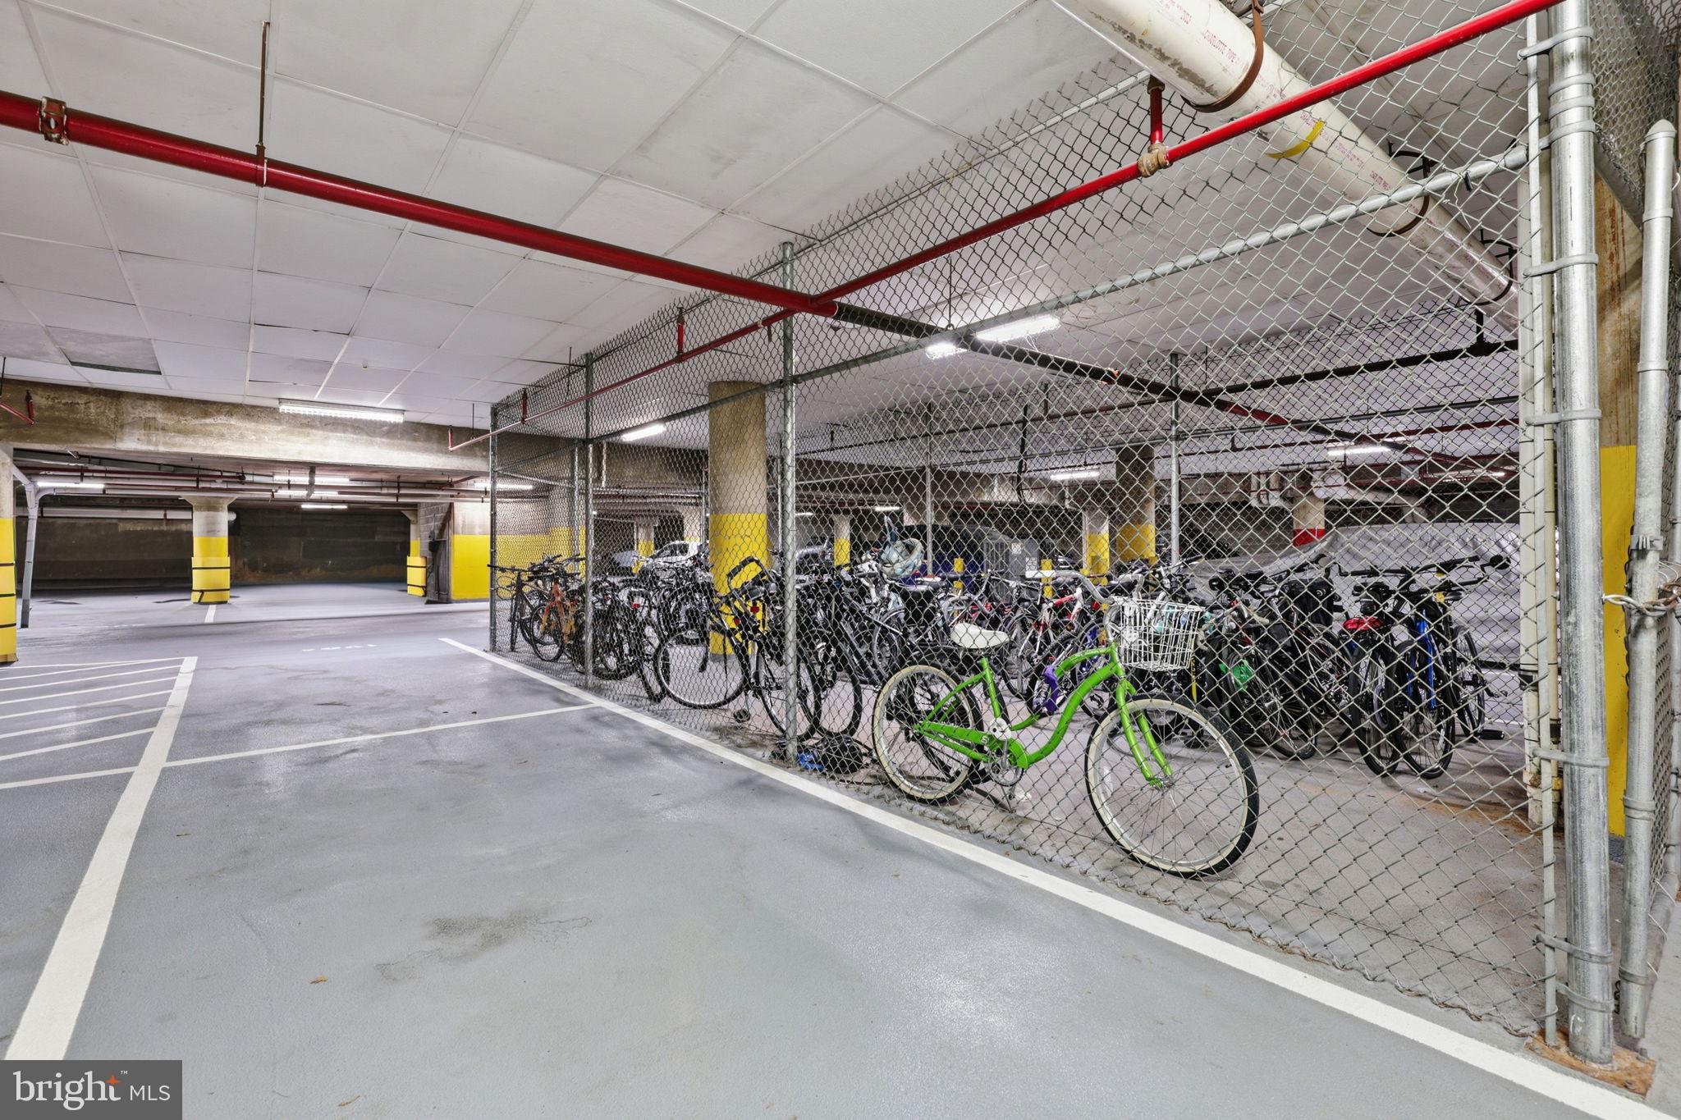
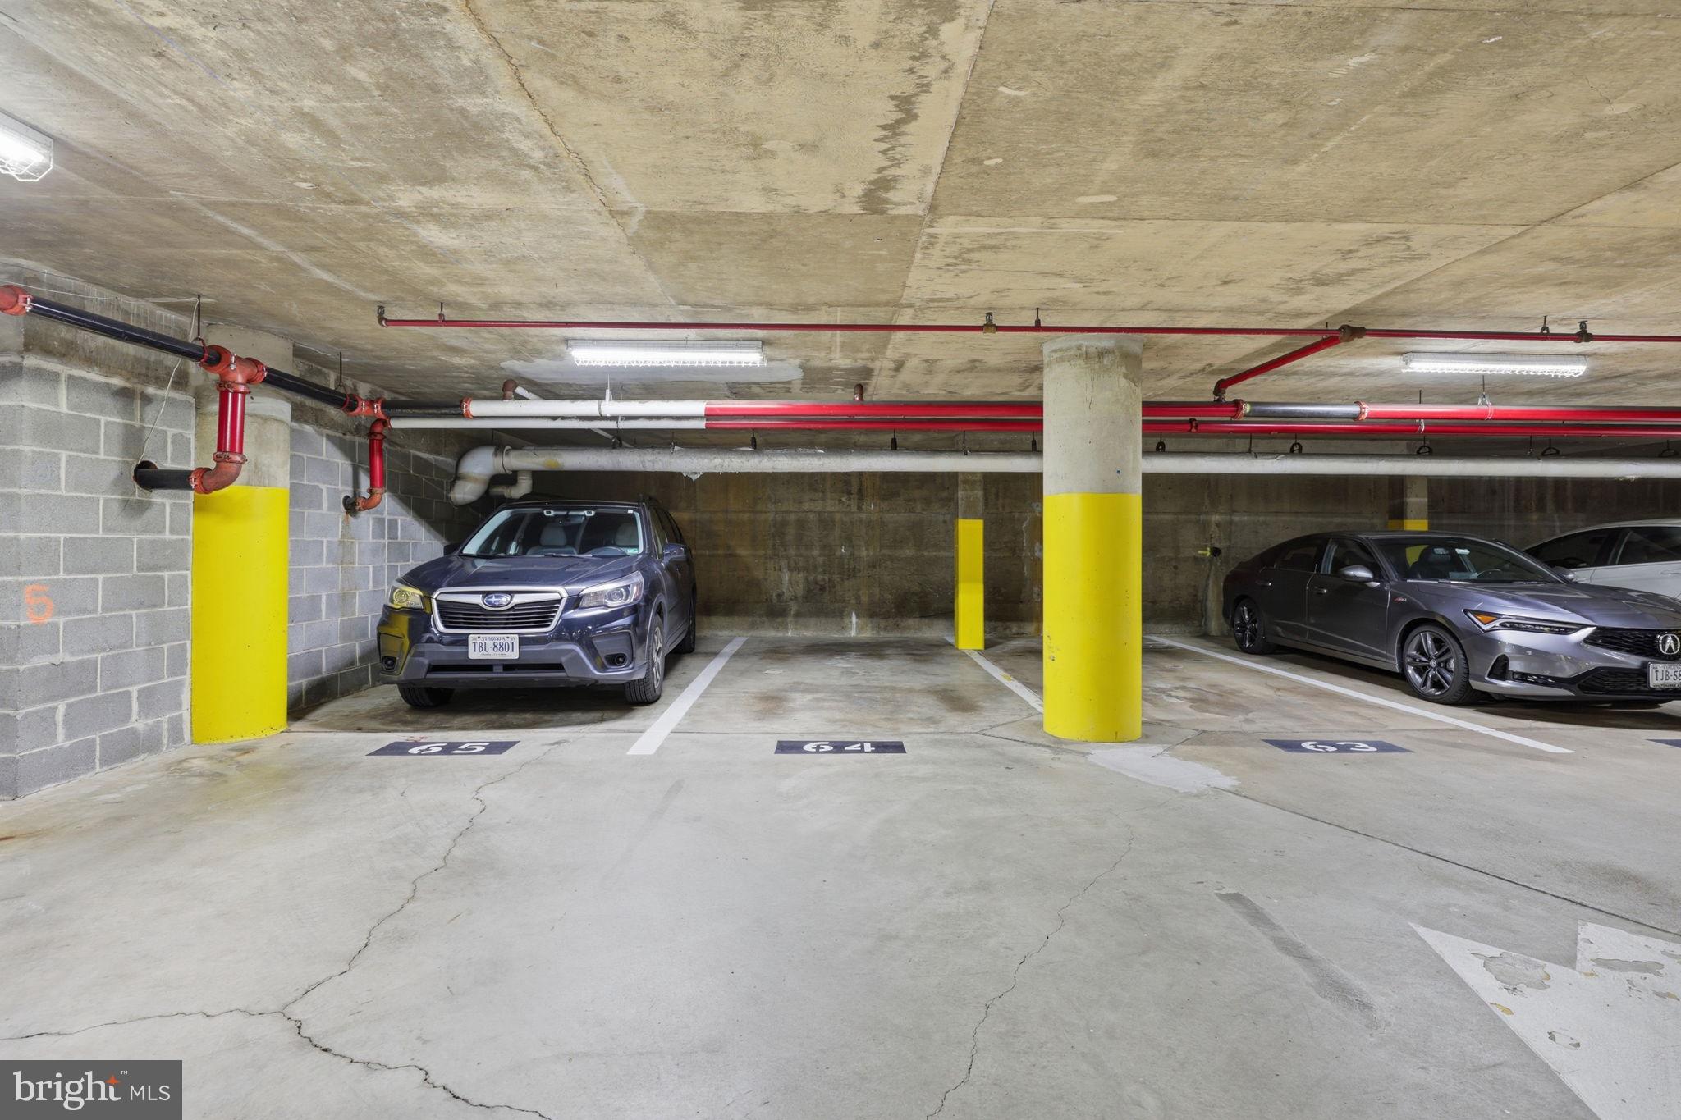
And here's a feature you'll especially appreciate: a separately deeded underground garage parking space (#64), with the parking fee already included in the monthly condo fee.
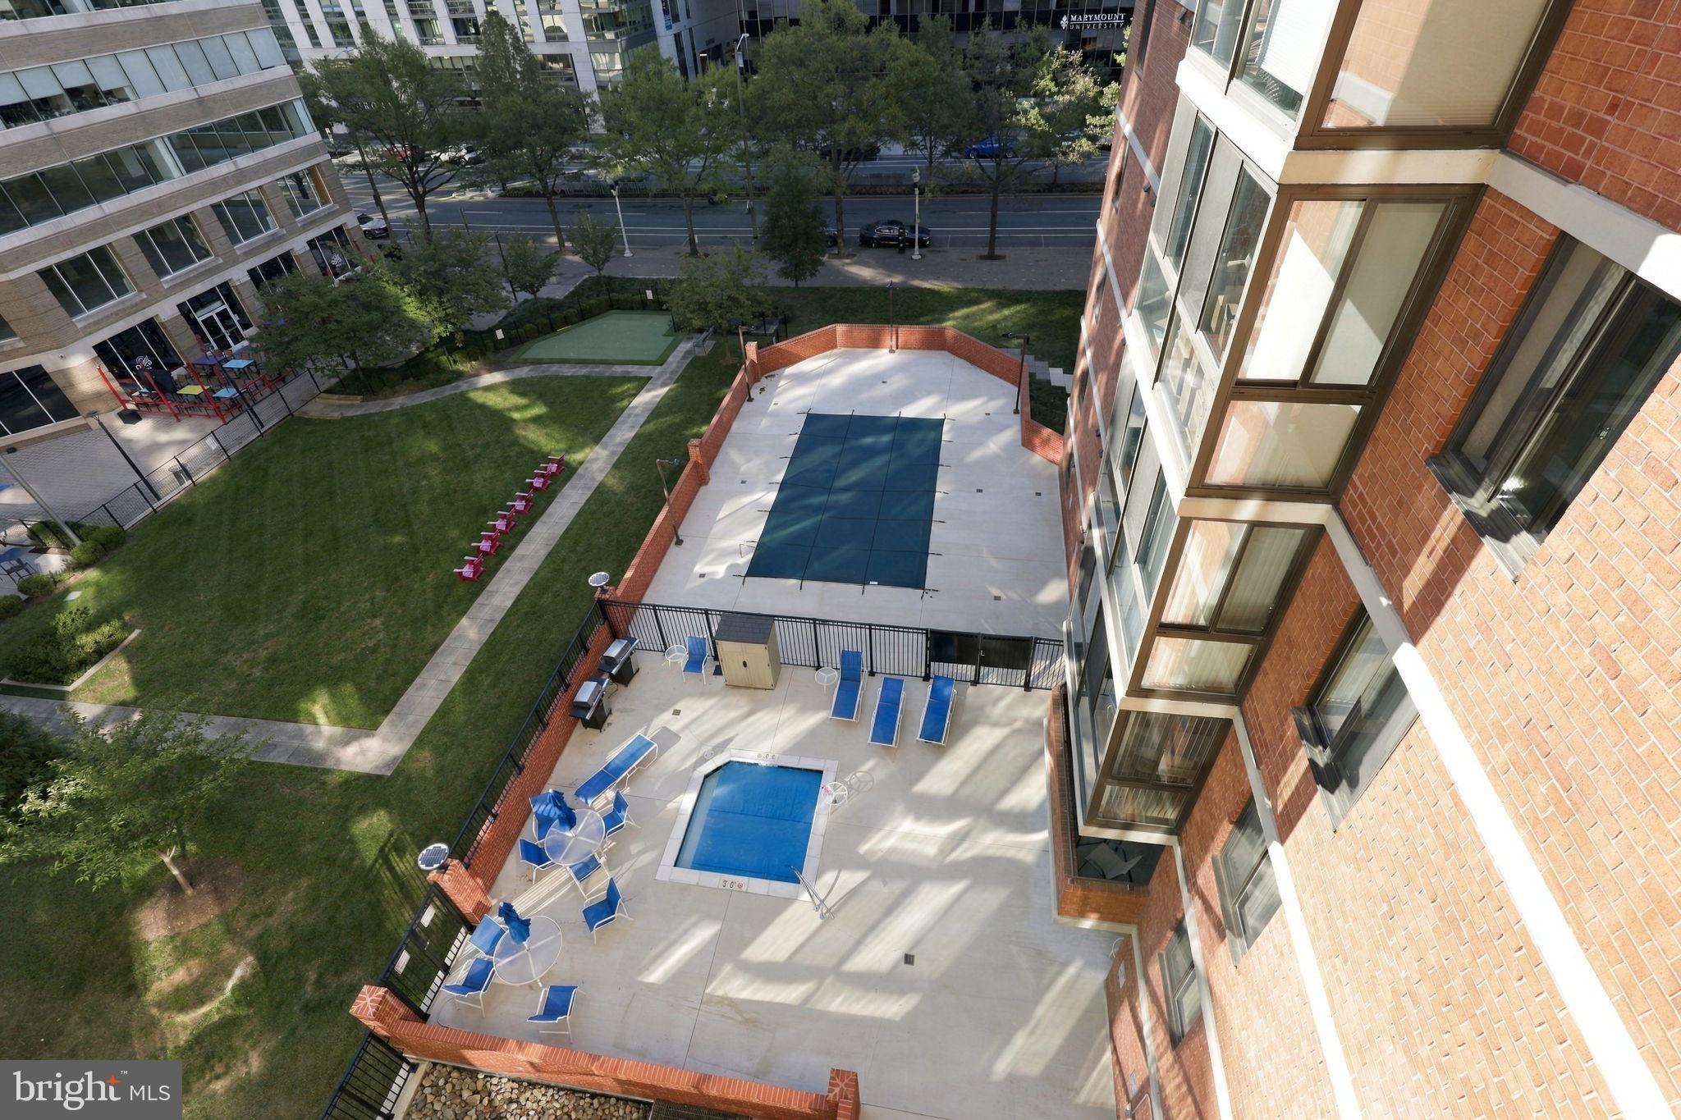
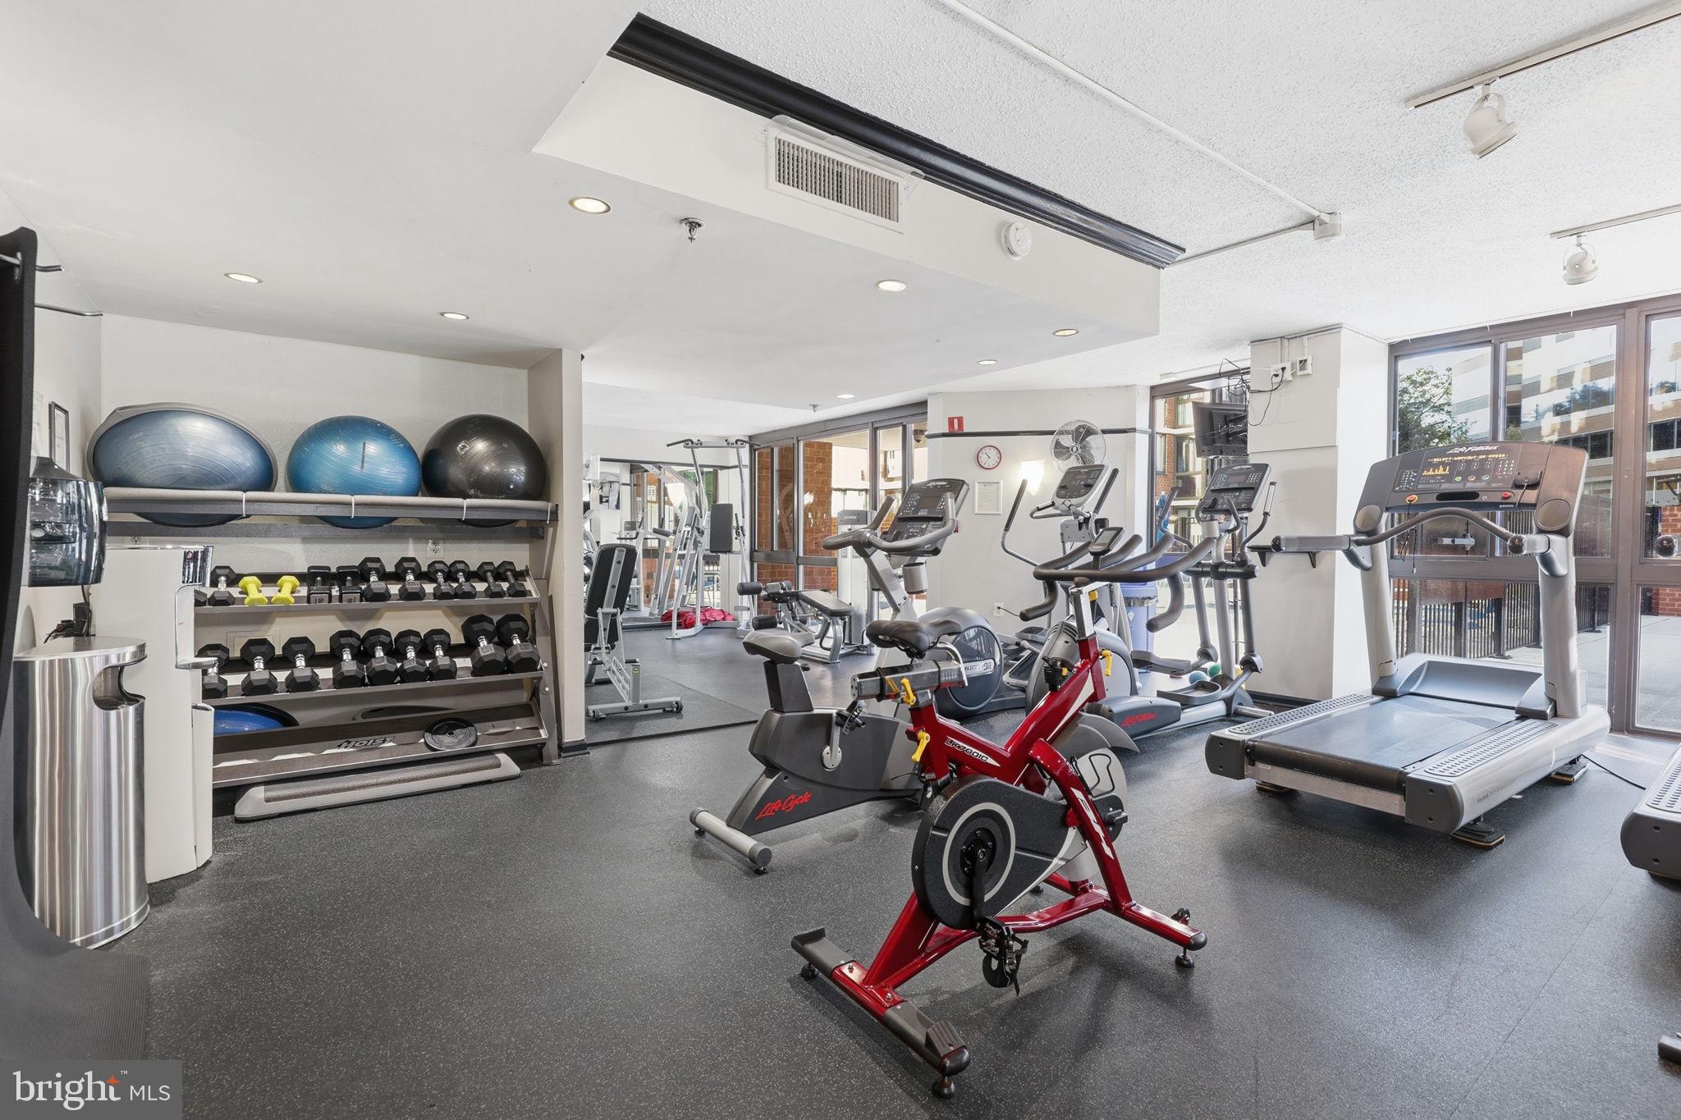
Eastview residents enjoy a collection of amenities, including an outdoor swimming pool, fitness center, and community gathering spaces. Just outside your door, discover neighborhood coffee shops, favorite restaurants, Ballston Quarter, grocery stores, and the Ballston-MU Metro, putting the very best of Arlington within easy reach.
With generous square footage, flexible living spaces, thoughtful features, dedicated garage parking, and an exceptional location, this home offers the perfect balance of urban convenience and comfortable living. Welcome home!
| Date | Event | Price | Source |
|---|---|---|---|
| listed (Active) | $494,900 | Bright #VAAR2080312 |
Hi there — ask anything about this property or the area and the team will get right back to you.
Local real estate advisory services provided by agent with The Southside Group
Listed by Katrina L Schymik Abjornson with Compass
The data relating to real estate for sale on this website appears in part through the BRIGHT Internet Data Exchange program, a voluntary cooperative exchange of property listing data between licensed real estate brokerage firms in which Katrina L Schymik Abjornson participates, and is provided by BRIGHT through a licensing agreement. The information provided by this website is for the personal, non-commercial use of consumers and may not be used for any purpose other than to identify prospective properties consumers may be interested in purchasing. Some properties which appear for sale on this website may no longer be available because they are under contract, have closed or are no longer being offered for sale. Information Deemed Reliable But Not Guaranteed. Copyright © 2026 Bright MLS. All rights reserved.
You agree to The Southside Group Terms of Use and Privacy Policy. By choosing to contact a property, you also agree that The Southside Group and its associates may call, text, or email you regarding any inquiries or activities you submit through our website. This may involve the use of automated means and prerecorded or artificial voices.
Step 1 of 2
You've reached the free preview limit. Create a free account to see this listing and everything else on the site.
Step 2 of 2
Tell us how to reach you about homes you like.
Enter your password to sign in as
You've reached the free preview limit. Create a free account to see this listing and everything else on the site.
Already have an account? Sign in
Sign in to your account.
New here? Create an account