$1,150,000

5112 Blue Ridge Avenue, Annandale, VA 22003

6beds
4.5baths4 full baths + 1 half bath
3,163sqft
Quick facts
Single Family Residence Built in 1962 $363.58/sqft 24,516 sq ft

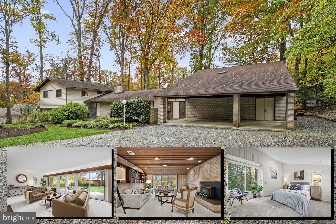
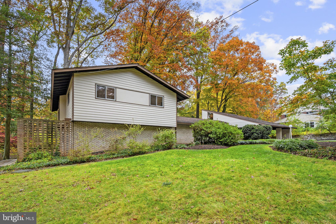
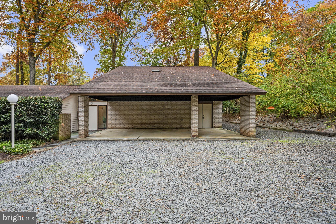
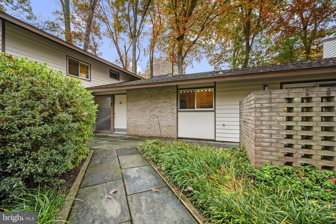
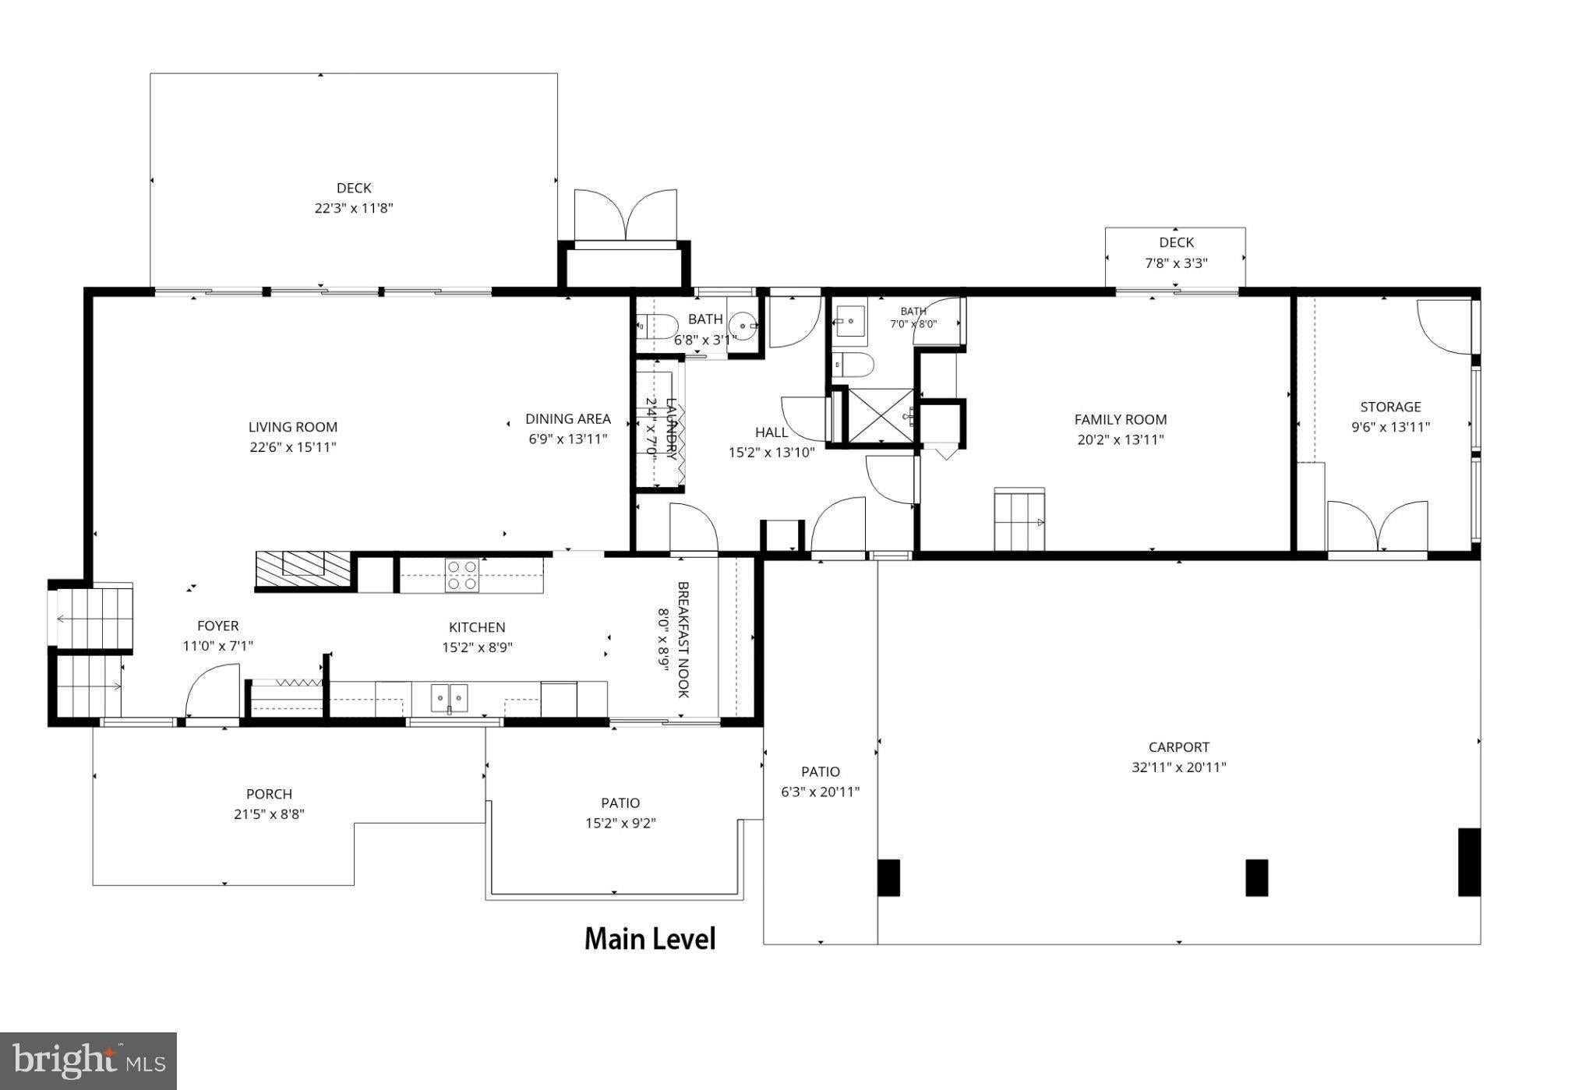
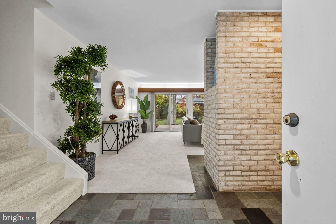
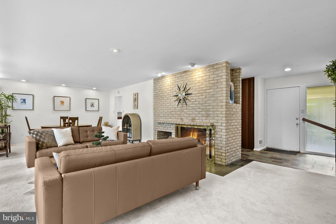
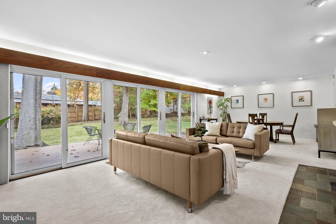
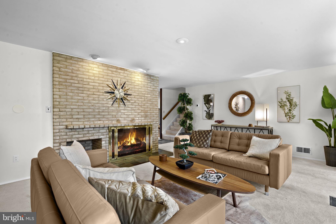
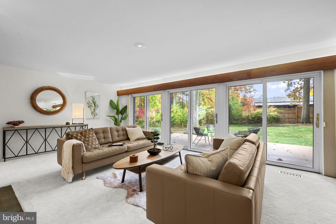
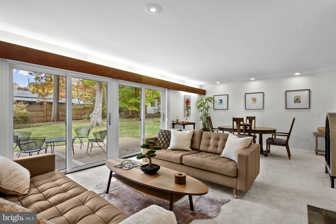
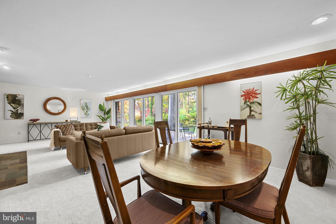
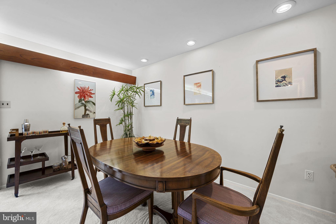
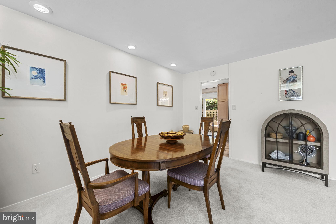
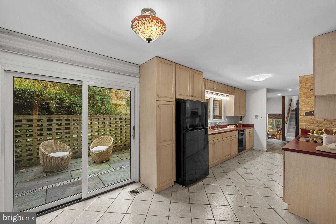
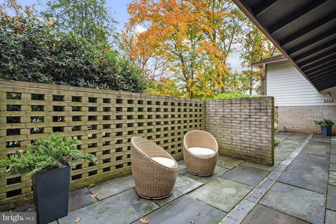
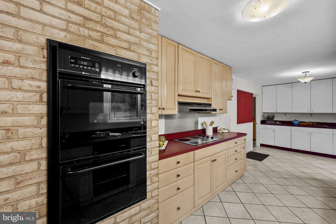
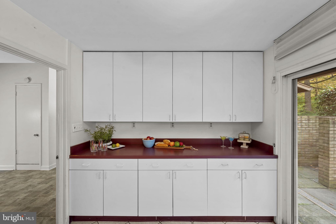
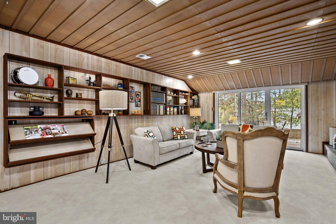
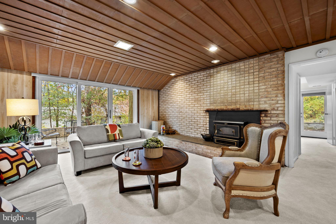
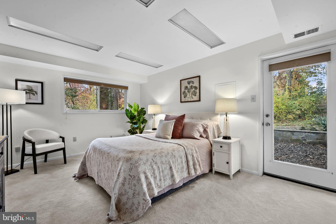
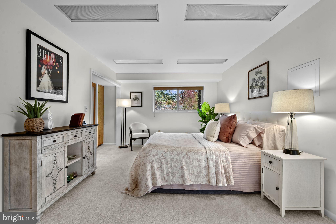
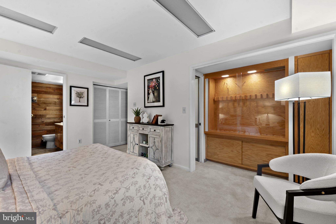
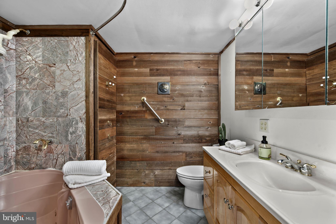
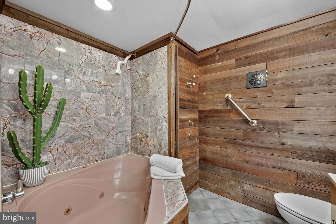
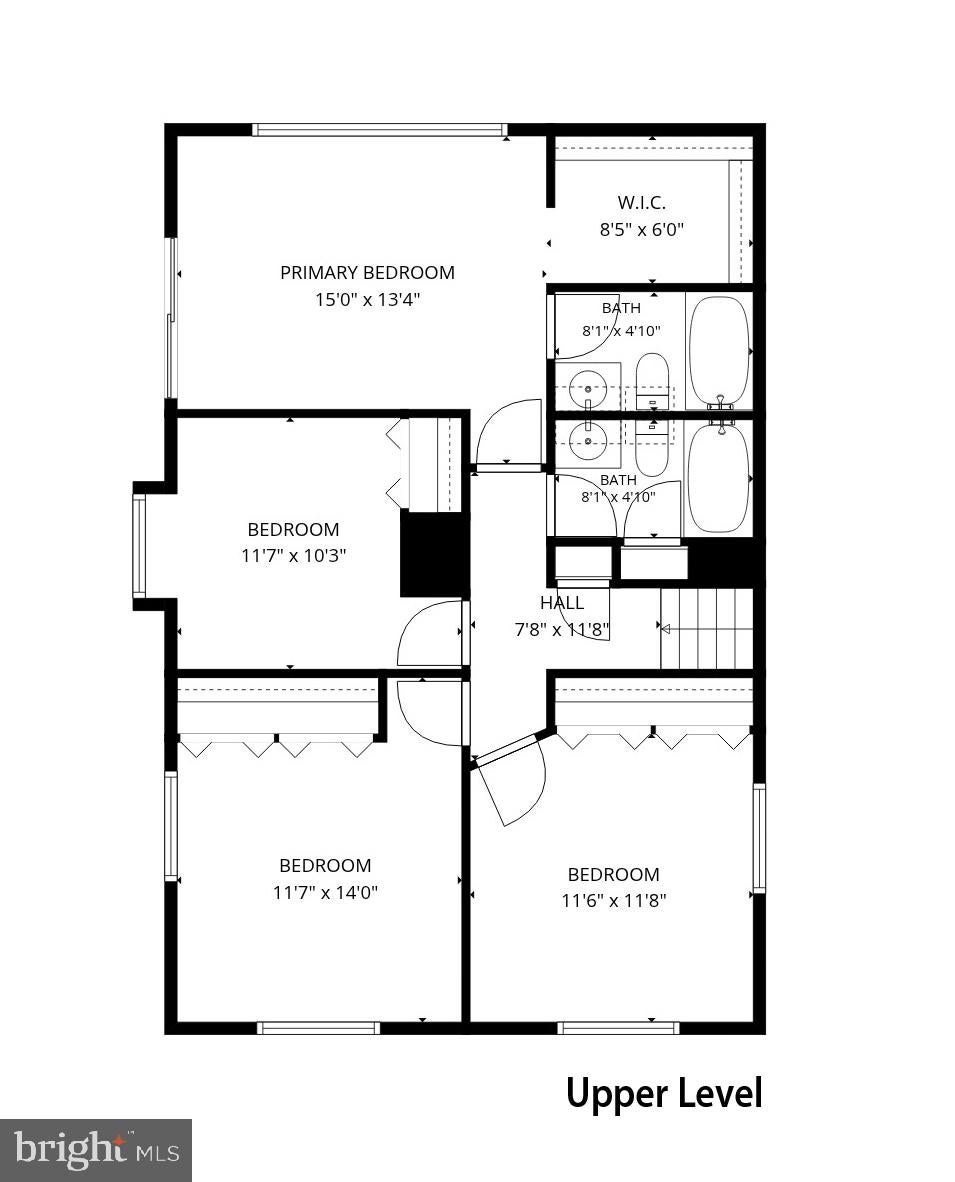
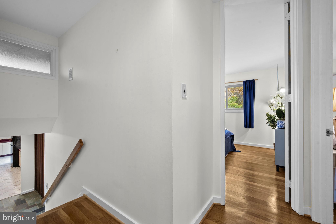
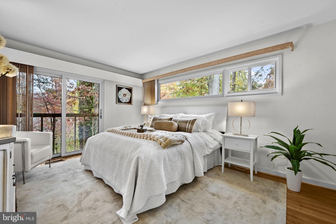
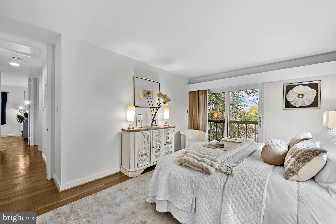
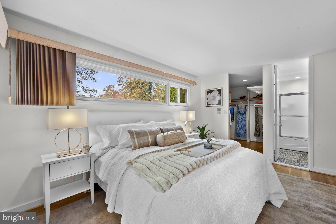
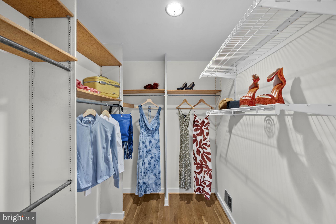
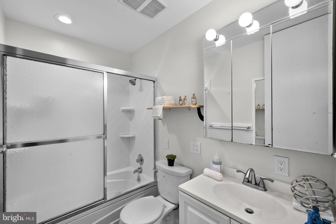
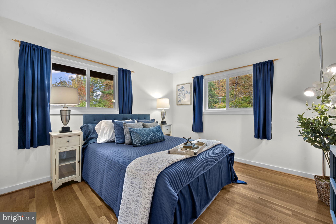
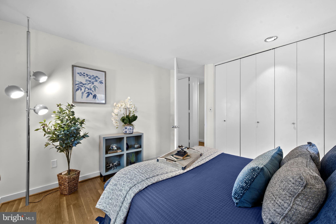
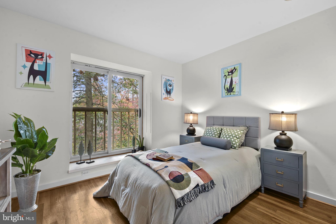
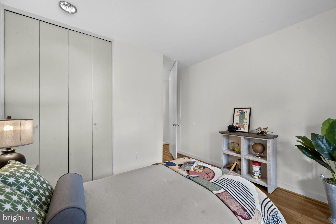
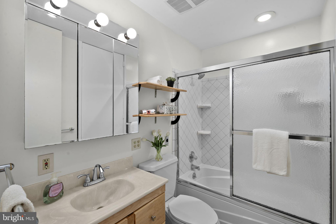
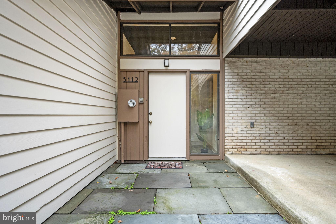
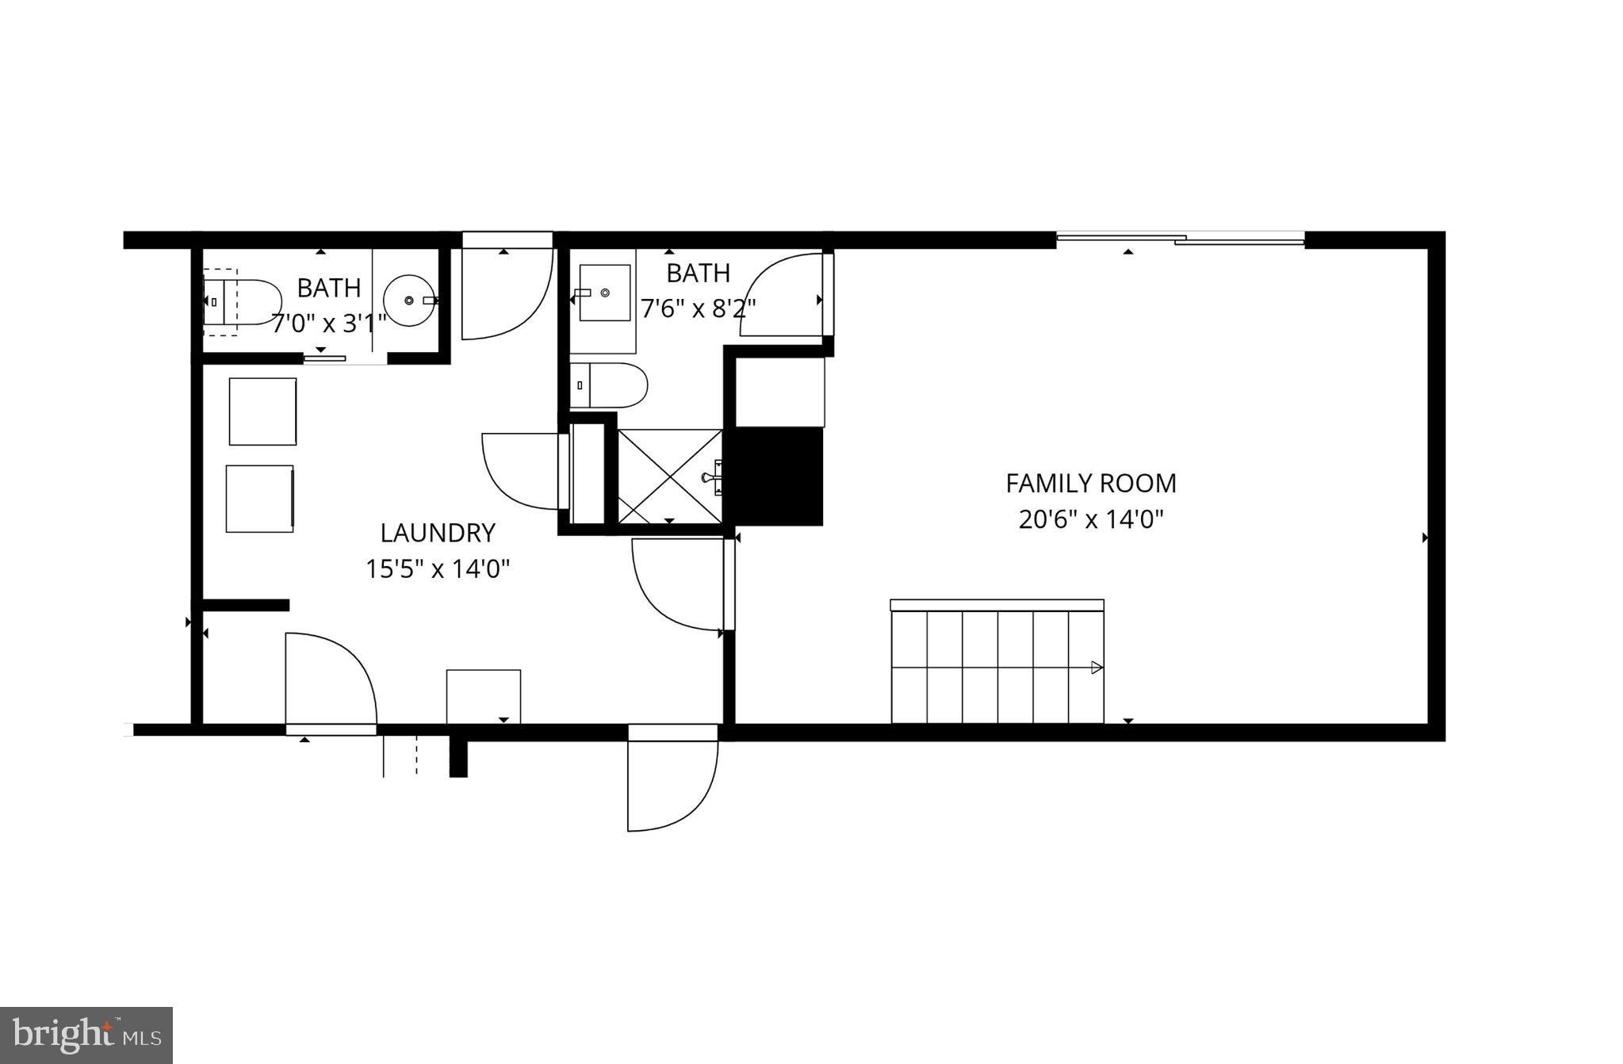
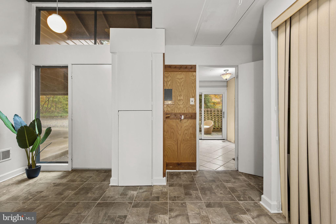
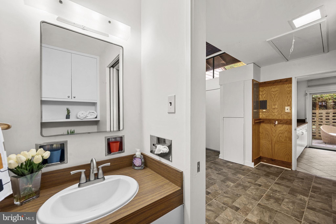
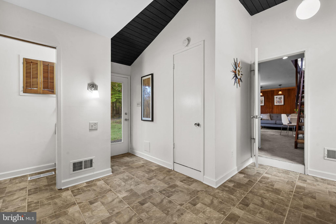
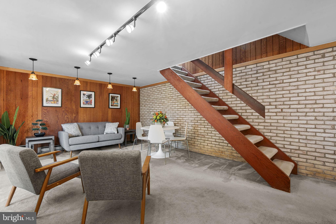
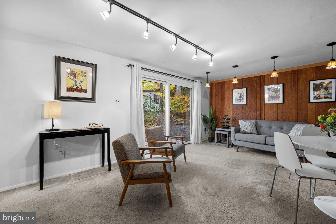
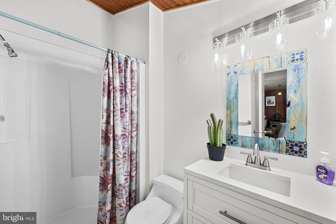
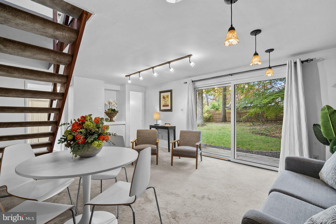
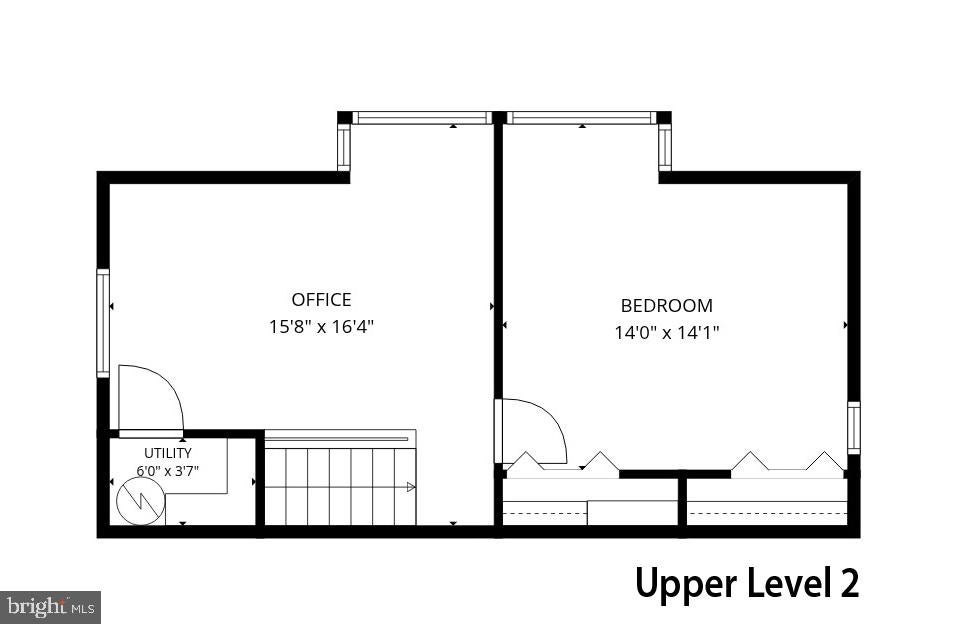
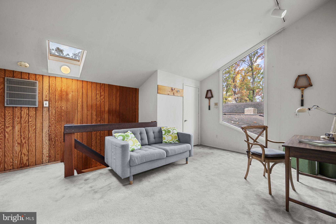
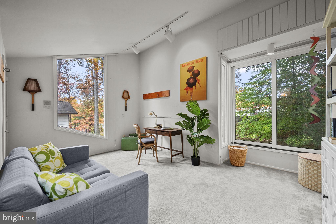
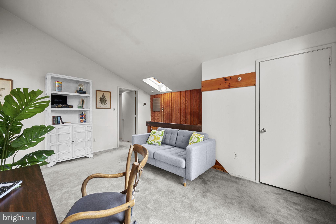
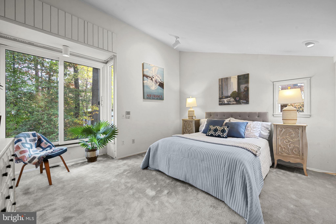
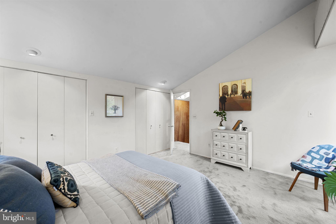
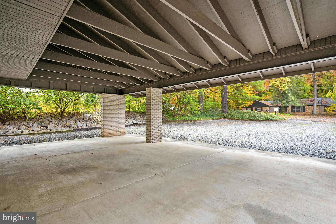
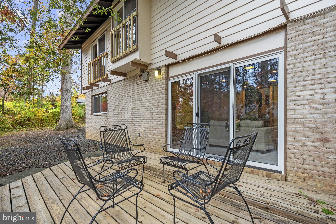
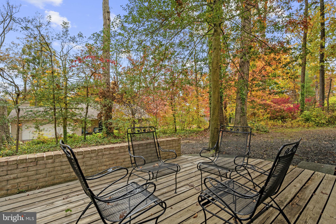
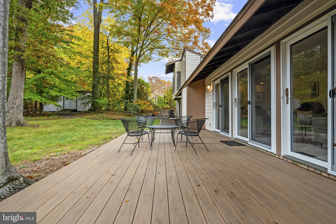
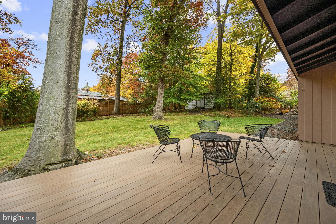
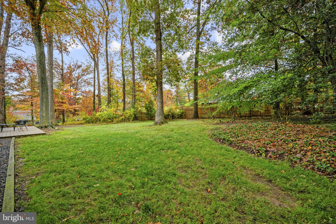
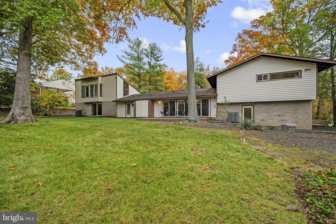
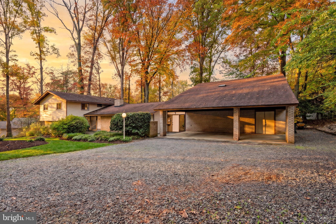
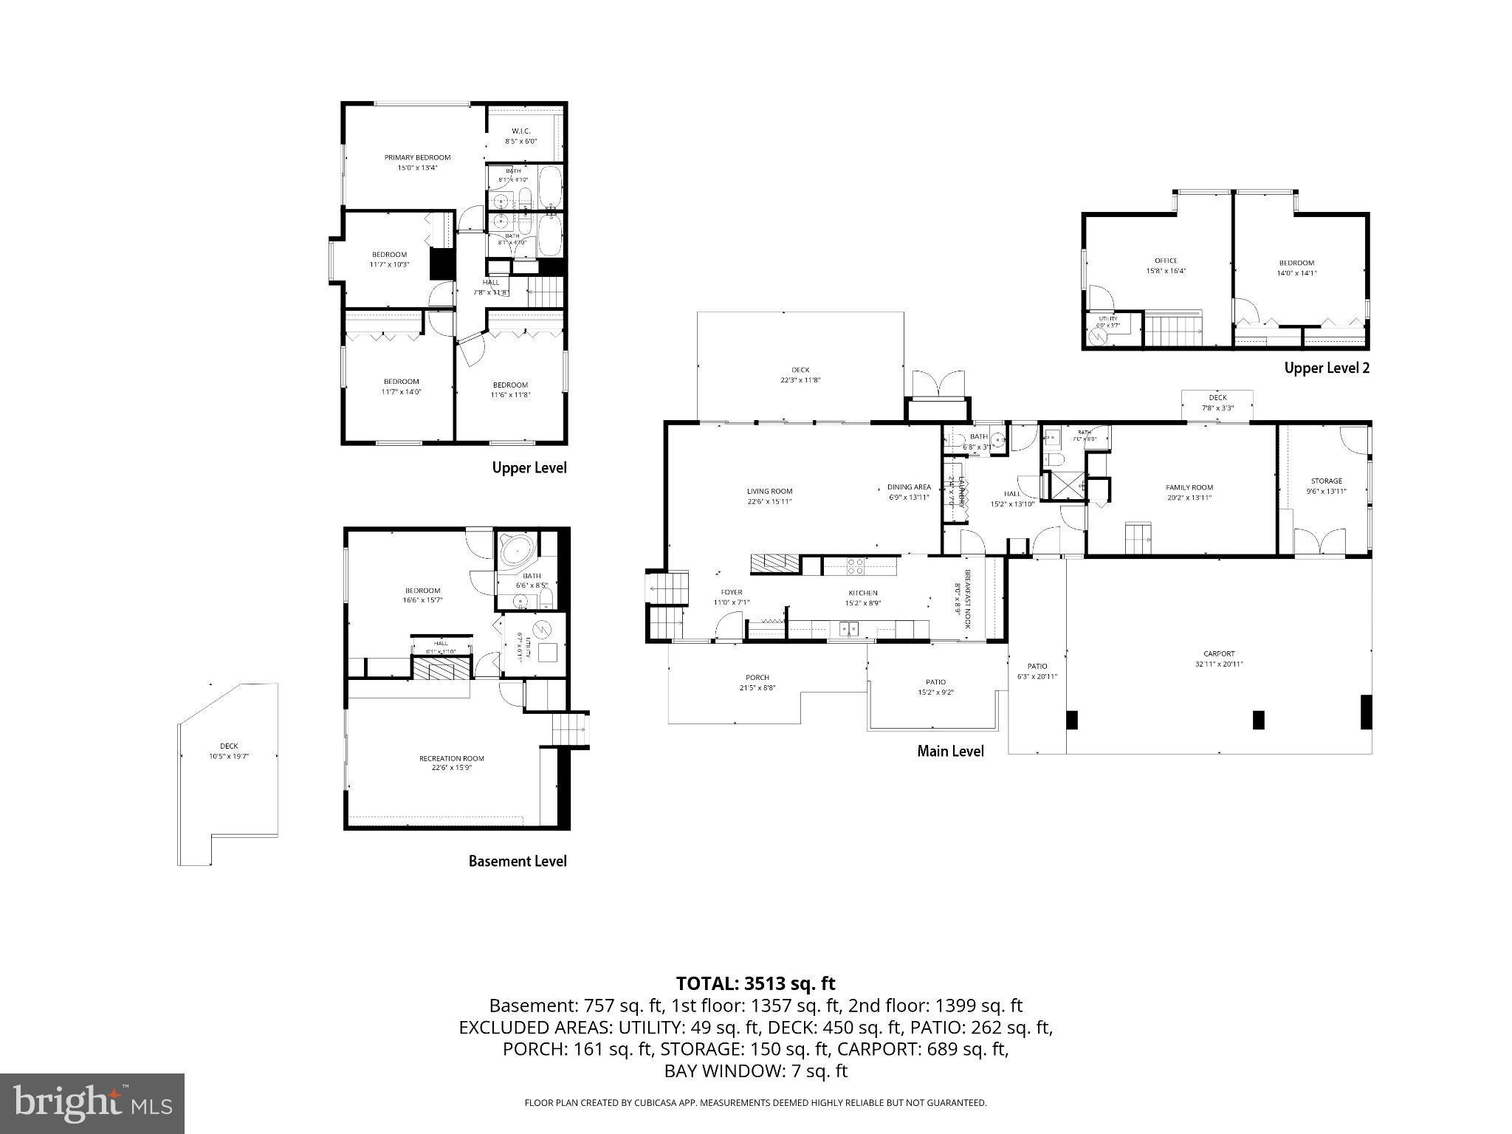
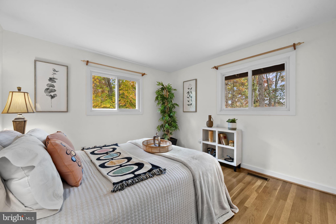
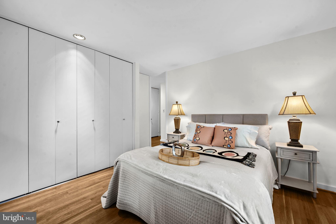
Mid-Century Marvel! This custom Architect-built home was designed and built in 1962 as his personal residence. The home was expanded in 1982 to approximately 3.400 sq ft, including a two-level addition with a main-level bedroom, upper lvl loft, additional bedroom, and a triple carport. With its own entrance, this additional space works great as an in-law suite, home office, or for an expanded household. Highlights of this home are large double-pane windows, multiple decks and patios, and 6 walls of sliding glass doors! Two ensuite bedrooms plus the full bath in the in-law suite present as 3 primary bedrooms! The custom features of this home include expansive rooms, 4 upper-level bedrooms, including one primary, 8' bedroom and closet doors, and large replacement windows. Roof: 2014; 2-zone HVAC units: 2017 & 2020 (hybrid system). Kitchen and baths are in great shape but may be ready for a cosmetic update! This home has been well maintained by its 2nd owners of 40+ years. Brook Hills Estates is a non-HOA community of 100 custom homes ranging from .5 acre to over 6 acres. Located 1/2 mile inside the Beltway and 2.3 miles to I-395. You won't beat this location for commuting to DC, Tysons, or any location in the DMV! Come by and check out this great home!
Location of 5112 Blue Ridge Avenue

Map showing 5112 Blue Ridge Avenue, Annandale, VA 22003 $1,150,000
See more listings in Annandale

5112 Blue Ridge Avenue property details

Interior

Bedrooms & Bathrooms

  • Bedrooms: 6
  • Bathrooms: 5
  • Full Bathrooms: 4
  • Main Level Bedrooms: 1
  • Main Level Bathrooms: 1

Appliances

  • Included: Double Oven, Oven, Electric Range, Electric Oven, Electric Water Heater, Cooktop, Dishwasher, Disposal, Exhaust Fan, Range Hood, Refrigerator, Washer, Water Heater
  • Laundry: Main Level

Heating

  • Heating: Exhaust Fan, Fireplace Insert, Electric, Oil, Forced Air, Zoned, Wood Stove, Heat Pump

Cooling

  • Cooling: Central Air, Heat Pump, Zoned, Electric

Features

  • Interior Features: Eat-in Kitchen, Pantry, Recessed Lighting, Walk-In Closet(s), Vaulted Ceiling(s), Soaking Tub
  • Window Features: Skylight(s), Window Coverings, Double Pane Windows, Screens, Window Treatments
  • Flooring: Carpet, Wood
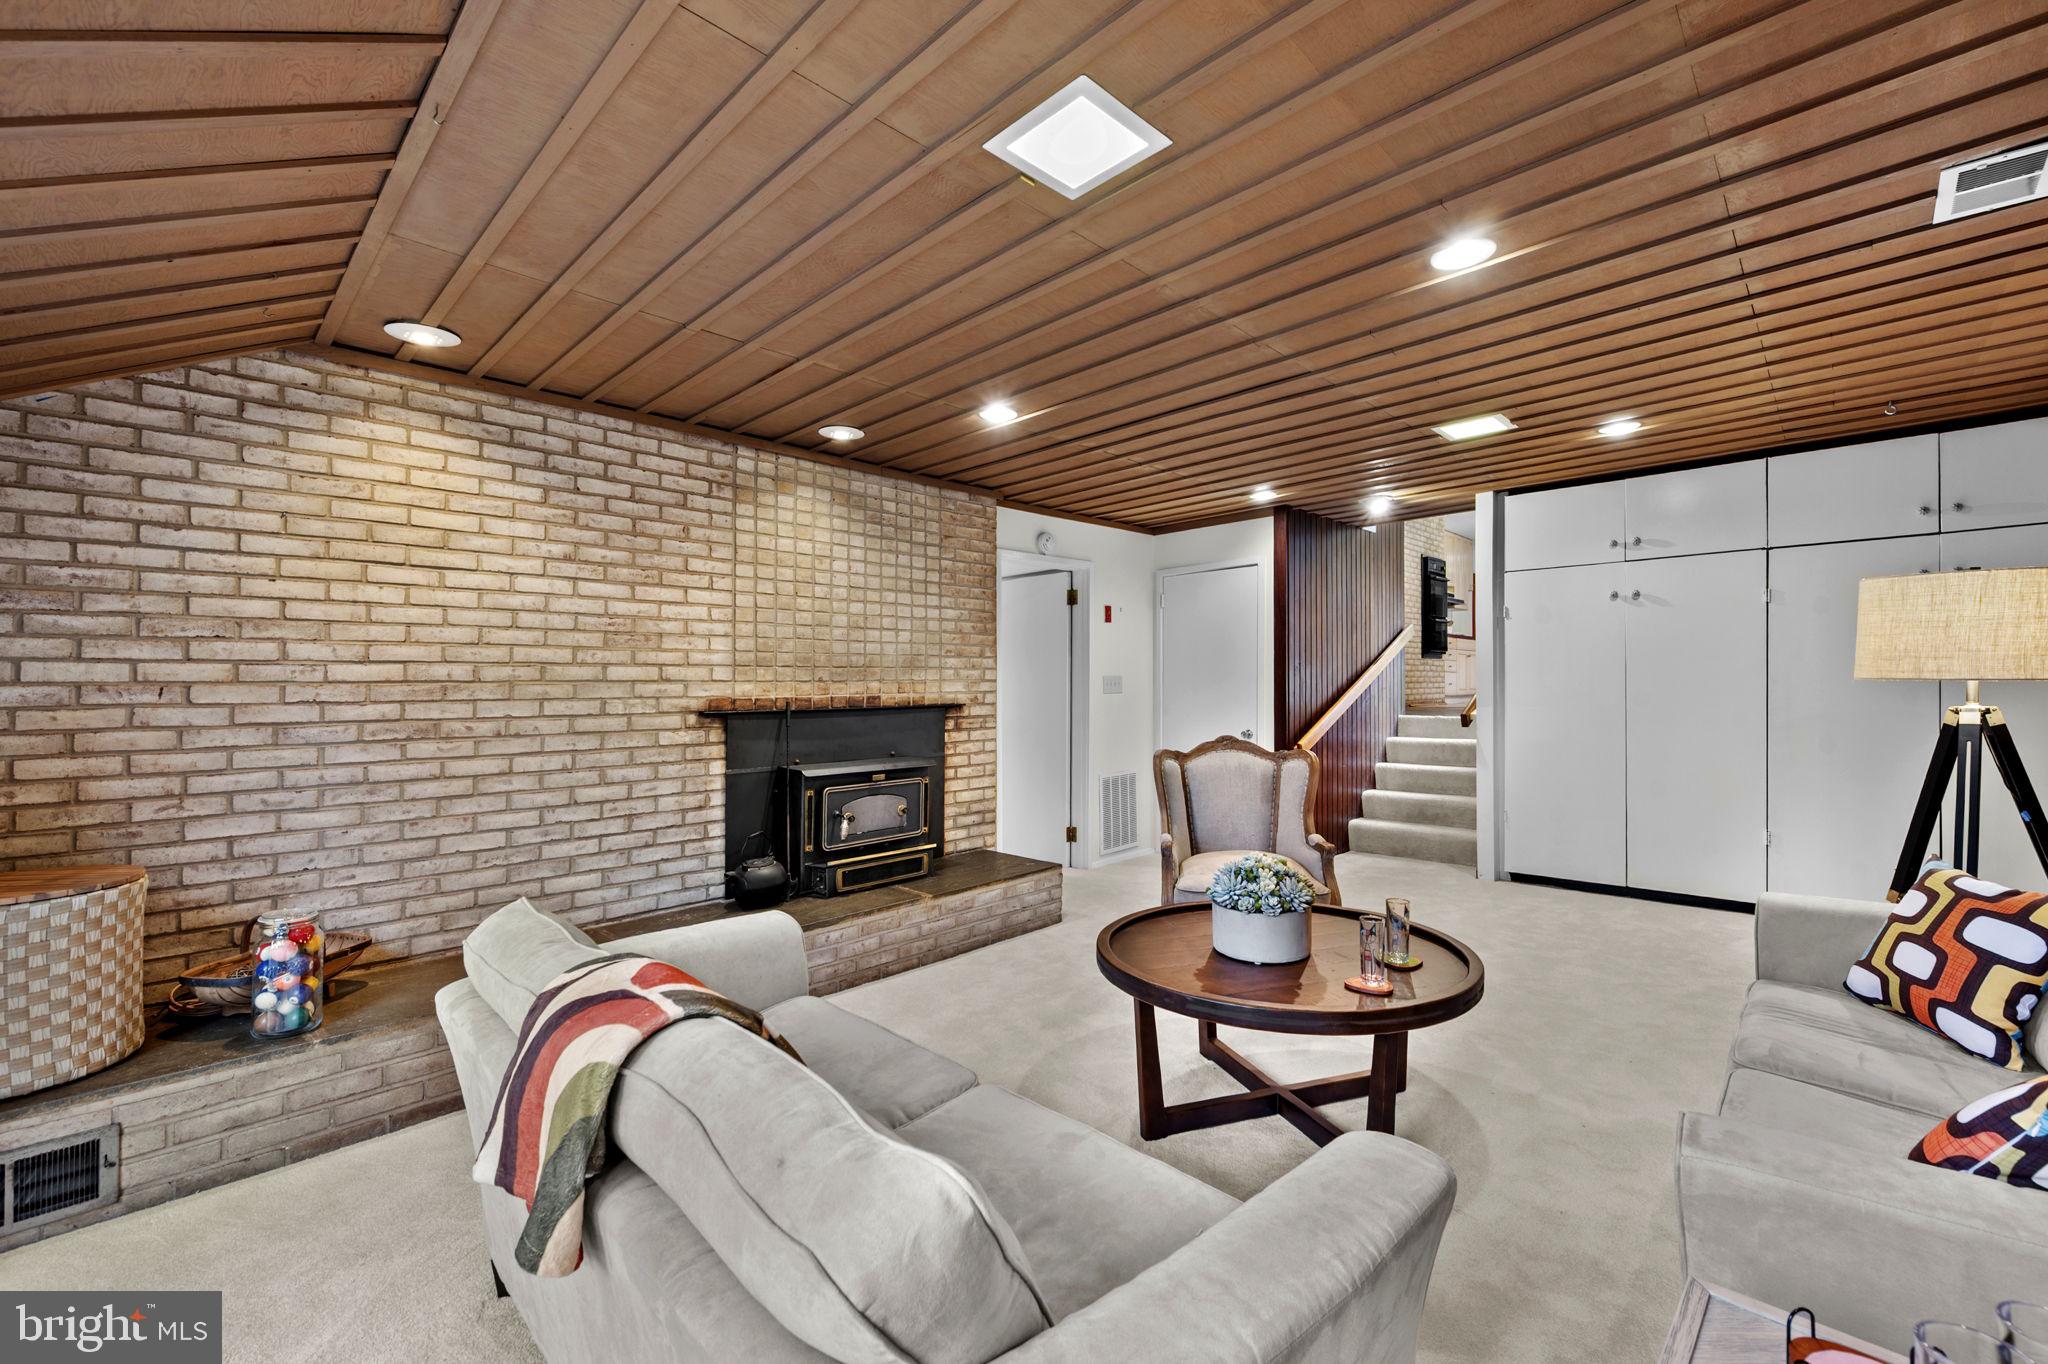
  • Fireplace: Yes
  • Fireplaces Total: 2
  • Fireplace Features: Masonry, Wood Burning, Insert, Glass Doors

Interior Area

  • Total Living Area: 3163
  • Source: Estimated

Property

Features

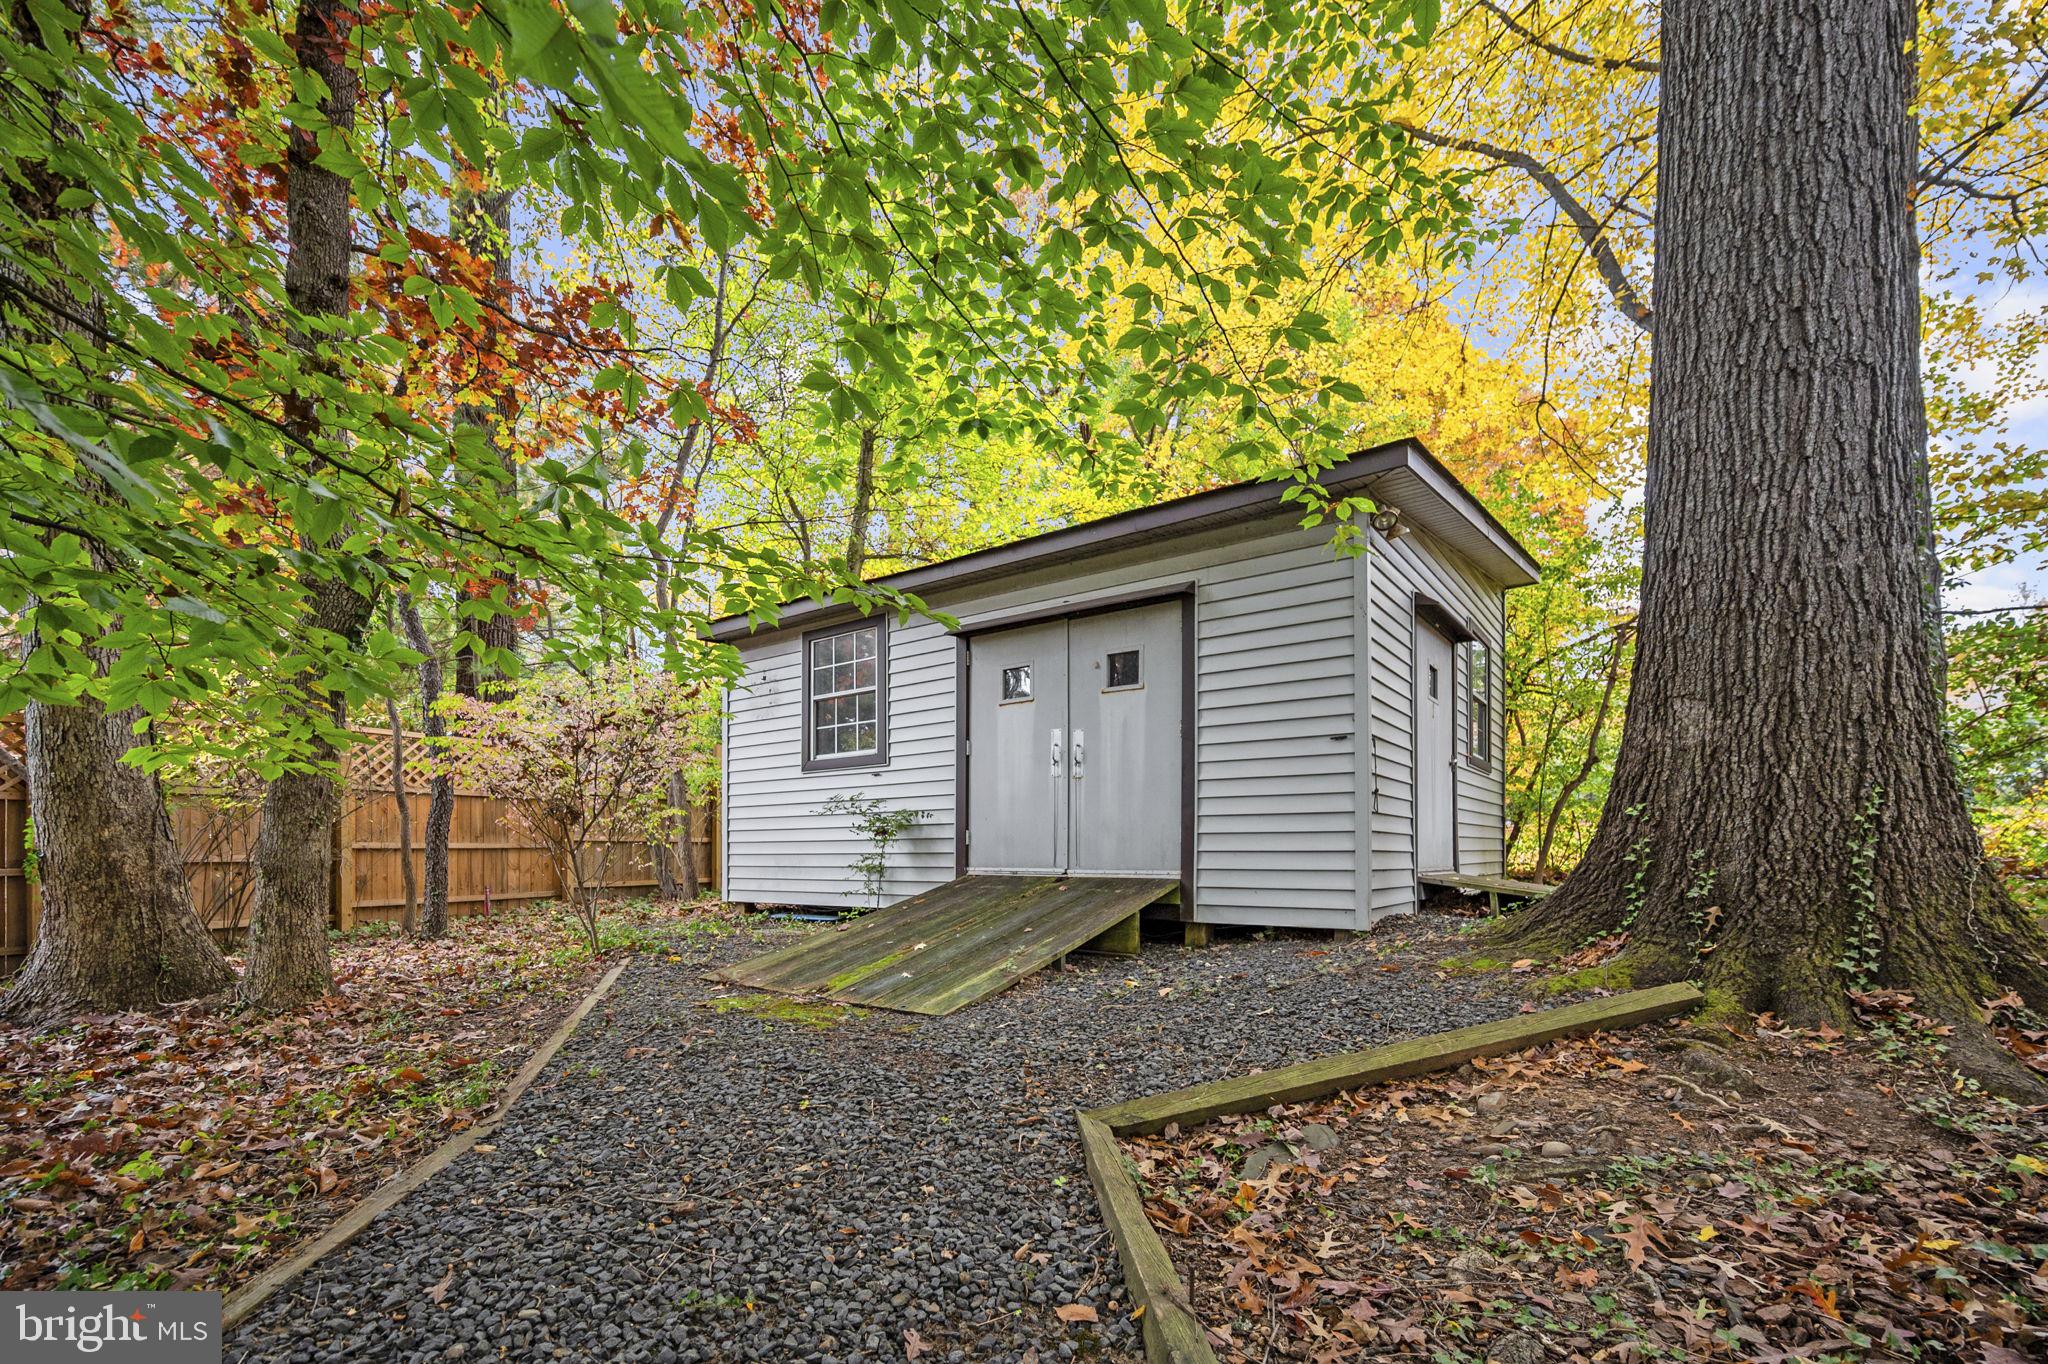
  • Exterior Features: Storage
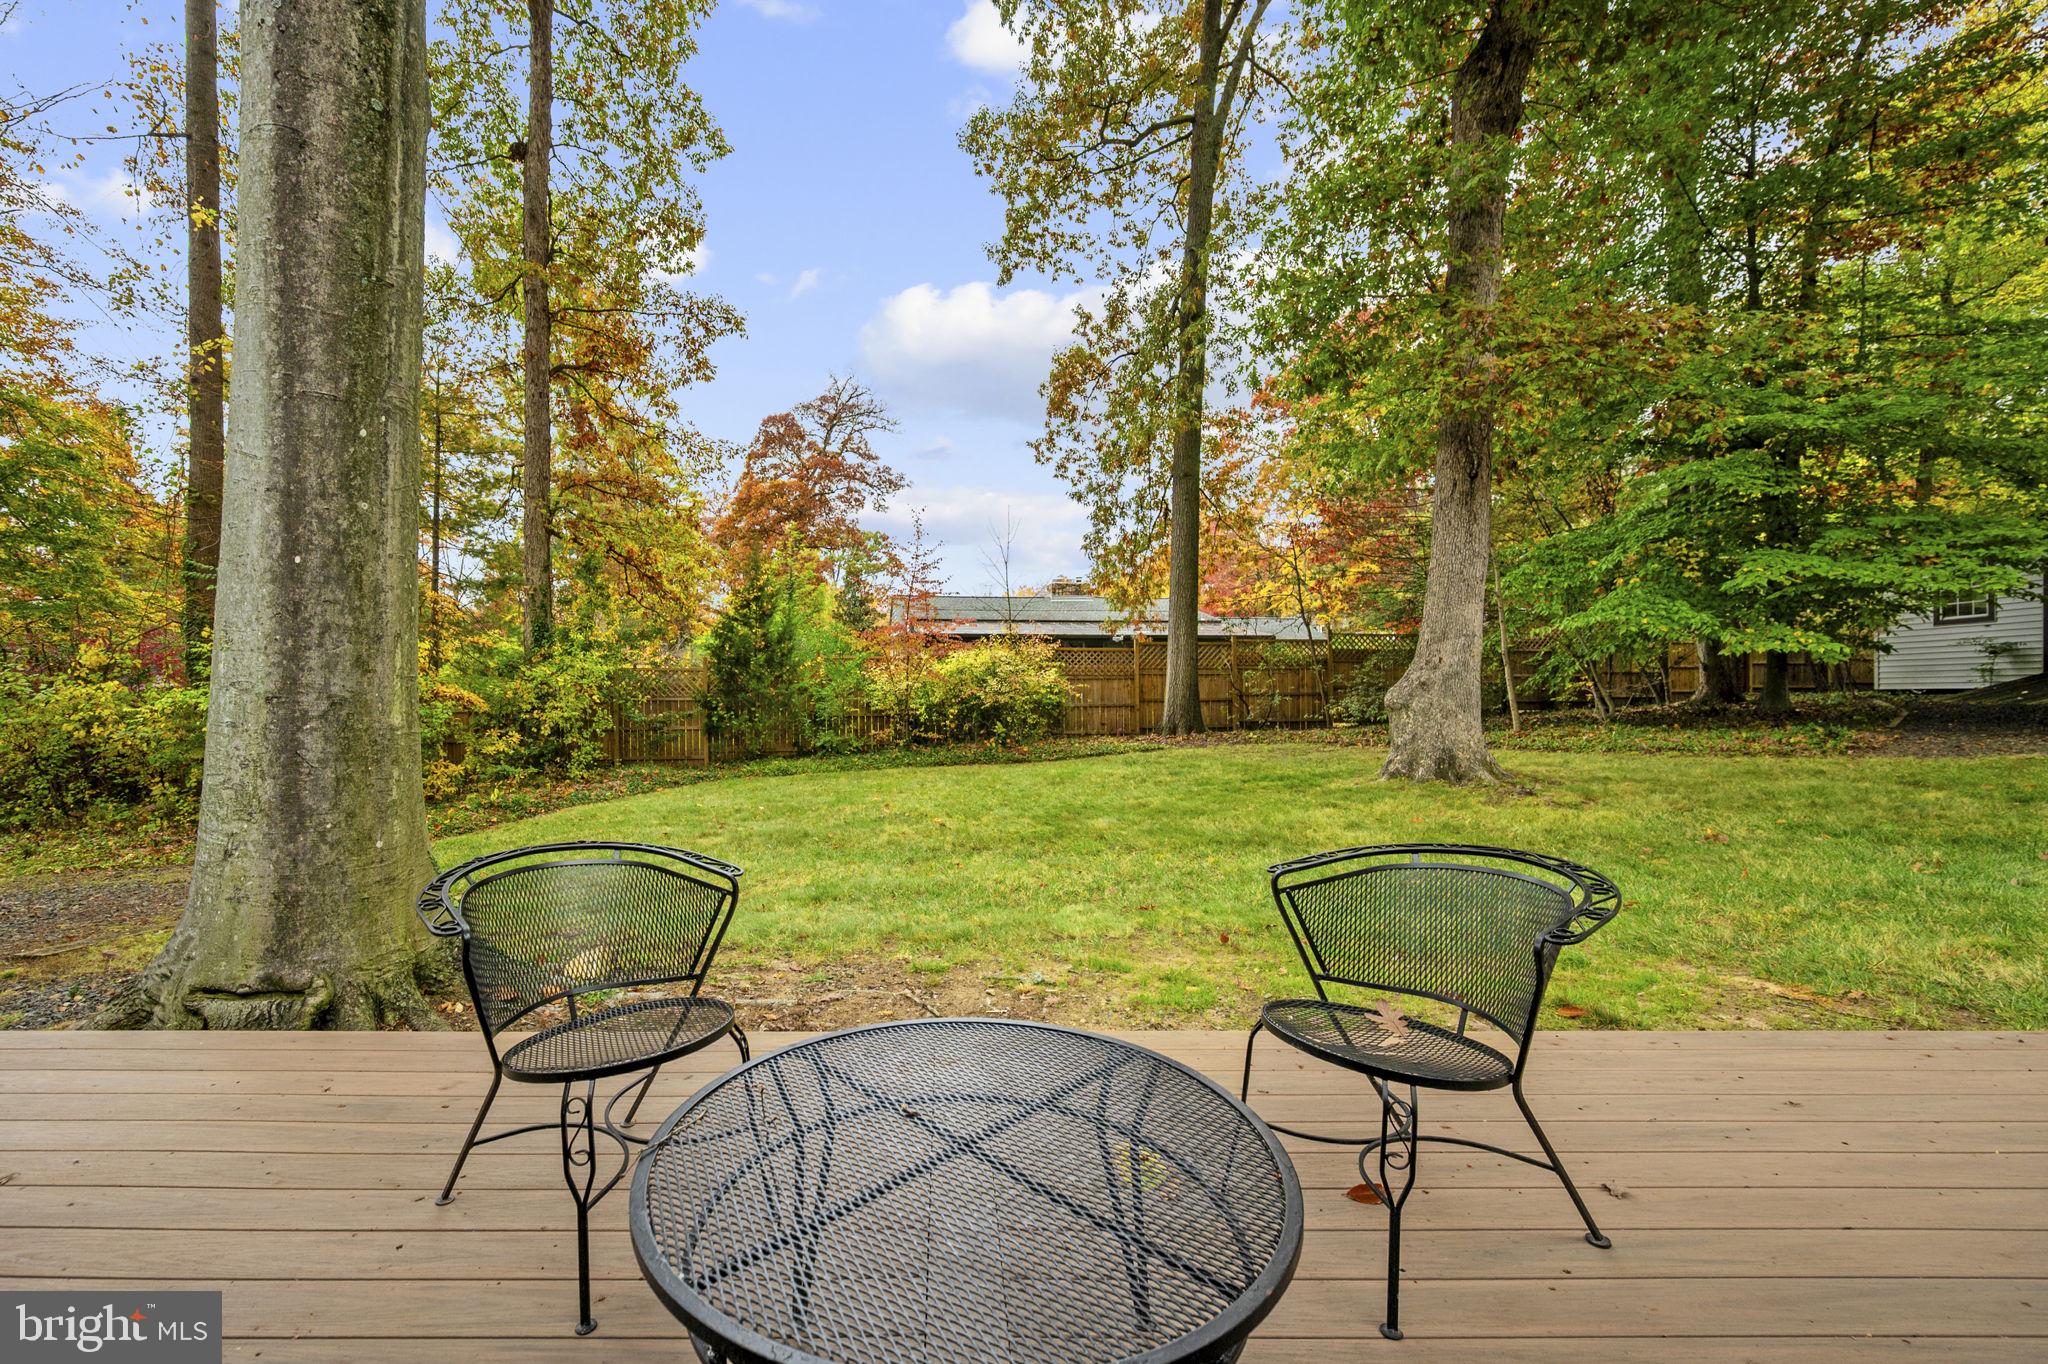
  • Patio & Porch: Deck, Patio
  • Security Features: Security Lights
  • Has Private Pool: No
  • Pool Features: None
  • Has Spa: No
  • Horses: No

View

  • Has View: Yes
  • View: Trees/Woods, Garden

Lot

  • Size: 24,516 sq ft
  • Acres: 0.56

Accessibility

  • Levels: Three Or More
  • Stories: 3

Parking

  • Garage: No
  • Parking Features: Attached Carport, Driveway, Attached
  • Carport: Yes
  • Carport Spaces: 3
  • Open Parking: No

Waterfront

  • Has Waterfront: No

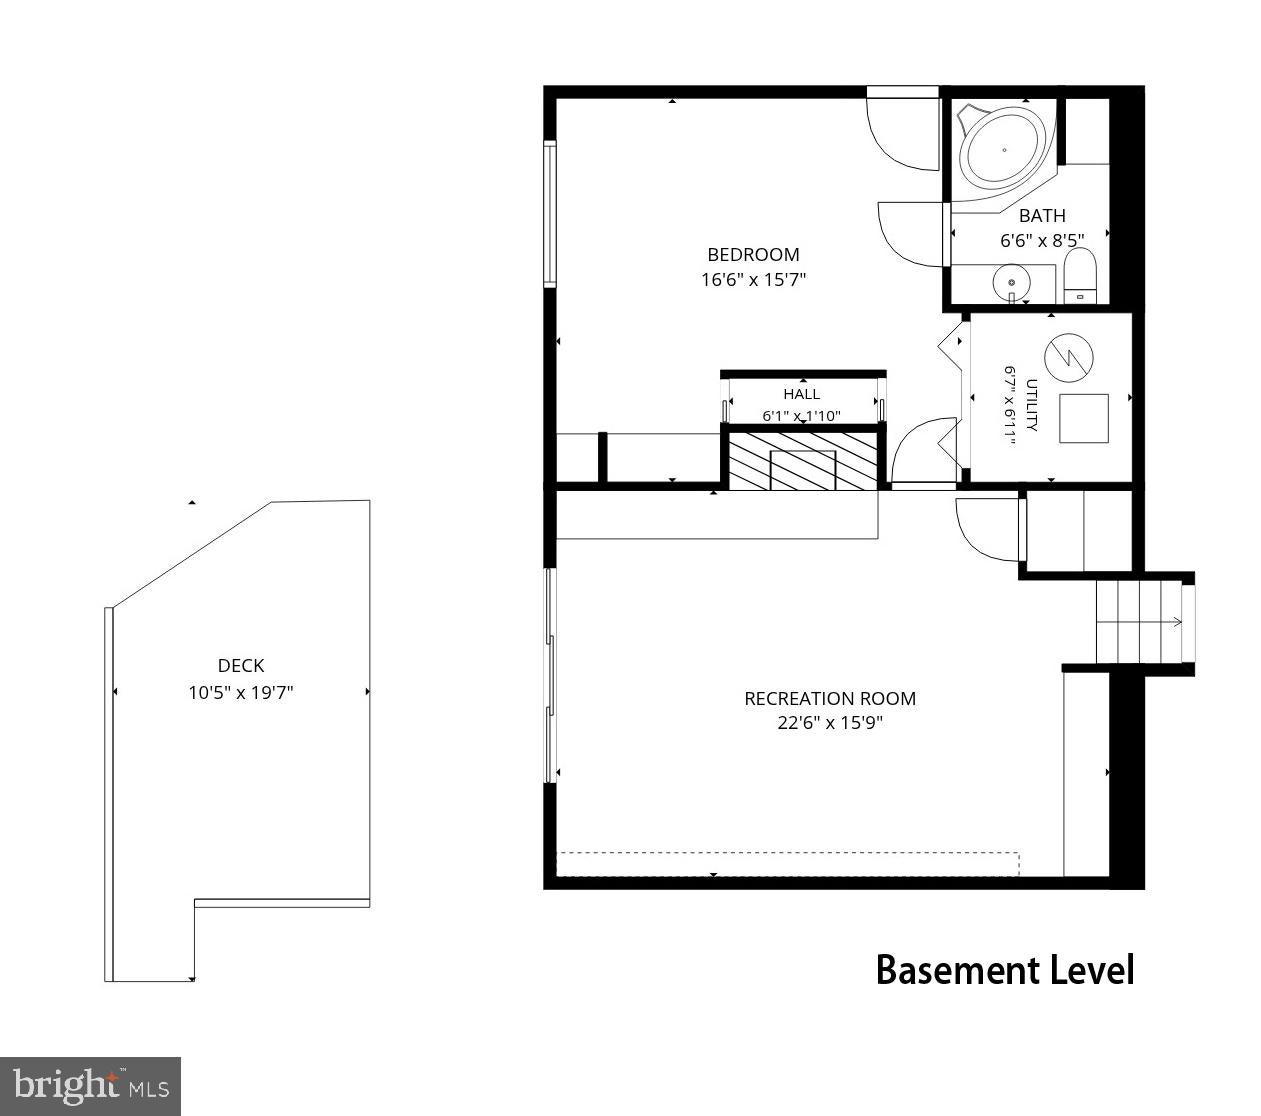
Basement

  • Basement: Yes
  • Features: Finished, Exterior Entry, Walk-Out Access, Daylight, Full
  • Below Grade Finished Area: 802
  • Below Grade Units: Square Feet
  • Below Grade Source: Estimated

Mobile Home

  • Mobile Home Remains: No

Construction

Type & Style

  • Home Type: Residential
  • Architectural Style: Contemporary, Mid-Century Modern, Split Level
  • Property Sub Type: Single Family Residence
  • Structure Type: House

Materials

  • Construction Materials: Brick, Wood Siding
  • Foundation: Slab
  • Roof: Shingle

Builder / Condition

  • Year Built: 1962
  • New Construction: No
  • Builder: Custom
  • Builder Model: Custom

Building

  • Building Area Total: 3163
  • Building Area Source: Estimated
  • Building Exposure: East

Utilities & Green Energy

Utilities

  • Electric on Property: No
  • Water: Public
  • Sewer: Public Sewer

Green Energy

  • Energy Efficient: No

Community & HOA

Community

HOA

  • Has HOA: No
  • Senior Community: No

Pets

  • Pets Allowed: Yes

Location

  • Section: 2
  • Longitude: -77.200331
  • Latitude: 38.812496
  • Directions: From The Beltway, take Braddock Rd East to Left on Blue Ridge Ave to home on the Left. From I-395, take Edsall Rd West to Right on Backlick Rd to Left on Braddock Rd West to Right on Blue Ridge Ave.

Land Lease

  • Land Lease: No

School

School District

Elementary

Middle or Junior

Highschool

Tax, Financial & Listing Details

Listing Details

  • List Price: $1,150,000
  • Price Per Square Foot: $363.58
  • Furnished: Unfurnished
  • Home Warranty: No
  • Rent Control: No
  • Status: Active

MLS Details

  • MLS: Bright
  • Listing ID: VAFX2349436

Tax Details

  • Tax Assessed Value: 945830
  • Annual Tax Amount: $10,910
  • Tax Year: 2026
  • Tax Lot: 81

Price history for 5112 Blue Ridge Avenue

DateEventPriceSource
listed (Active)$1,150,000Bright #VAFX2349436Source

Ask a question about 5112 Blue Ridge Avenue

Hi there — ask anything about this property or the area and the team will get right back to you.

Last checked Source: BrightMLS# VAFX2349436

Local real estate advisory services provided by agent with The Southside Group

Listed by William S Amery with Long & Foster Real Estate, Inc.

The data relating to real estate for sale on this website appears in part through the BRIGHT Internet Data Exchange program, a voluntary cooperative exchange of property listing data between licensed real estate brokerage firms in which William S Amery participates, and is provided by BRIGHT through a licensing agreement. The information provided by this website is for the personal, non-commercial use of consumers and may not be used for any purpose other than to identify prospective properties consumers may be interested in purchasing. Some properties which appear for sale on this website may no longer be available because they are under contract, have closed or are no longer being offered for sale. Information Deemed Reliable But Not Guaranteed. Copyright © 2026 Bright MLS. All rights reserved.

You agree to The Southside Group Terms of Use and Privacy Policy. By choosing to contact a property, you also agree that The Southside Group and its associates may call, text, or email you regarding any inquiries or activities you submit through our website. This may involve the use of automated means and prerecorded or artificial voices.

Listings near 5112 Blue Ridge Avenue